Lorne Park, Mississauga, L5H 2J3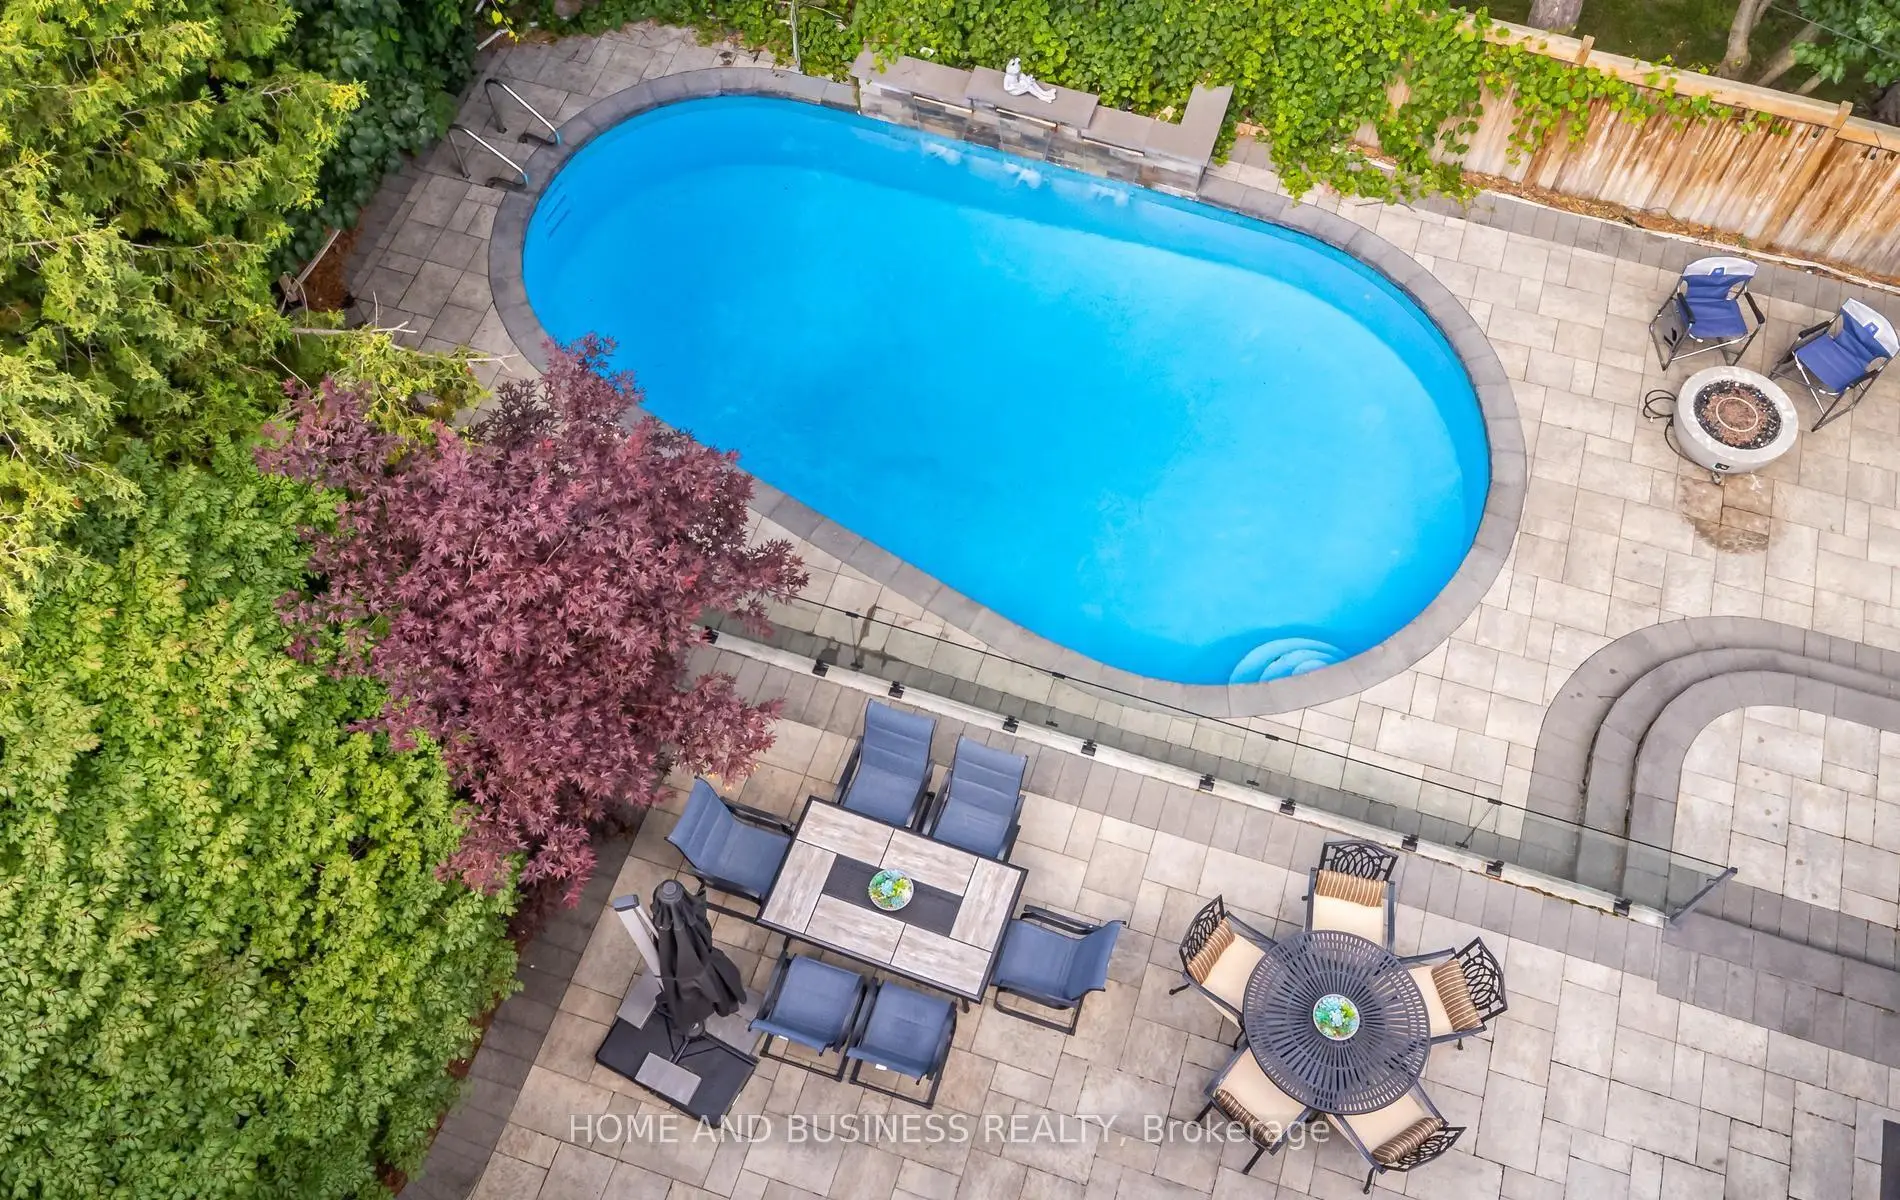

Description
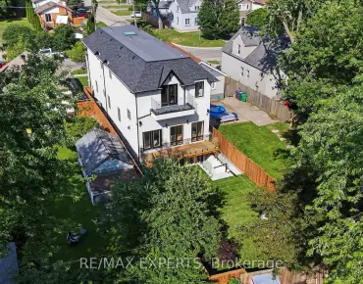
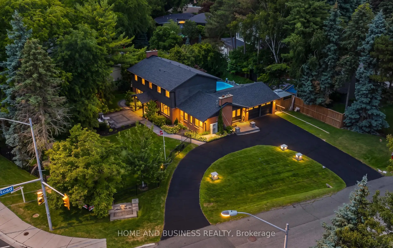
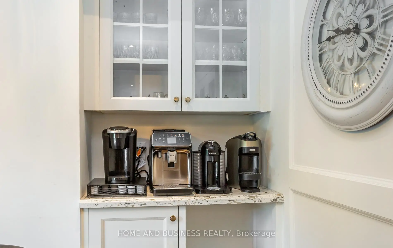
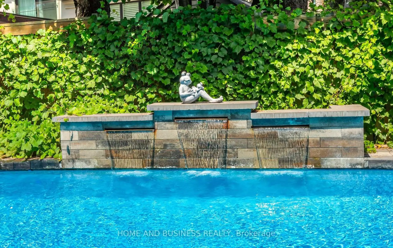
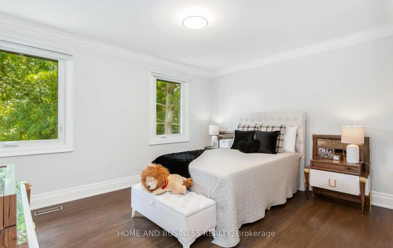
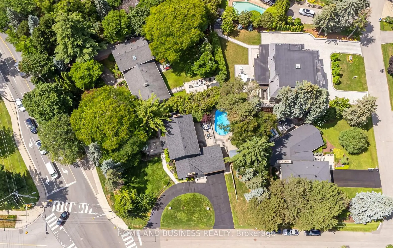
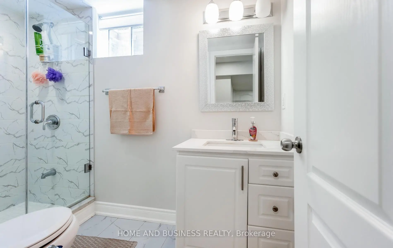
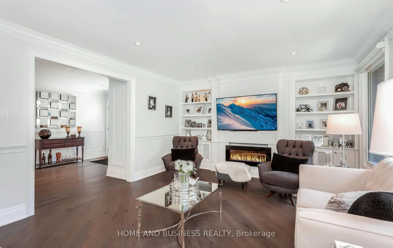
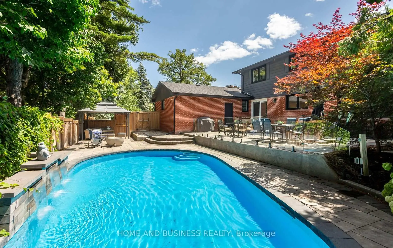
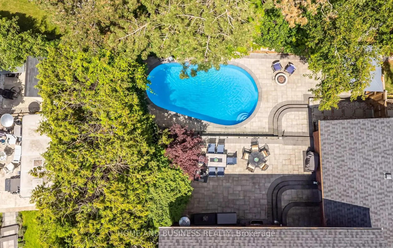
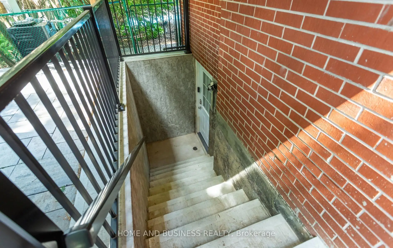
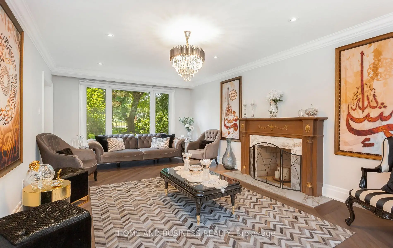
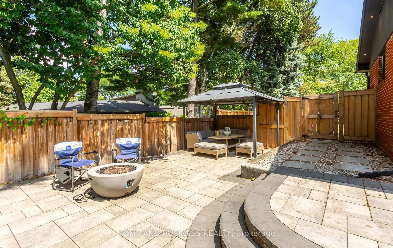
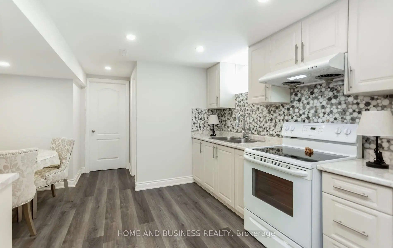
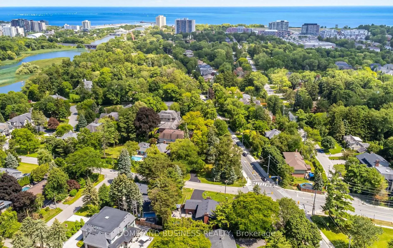
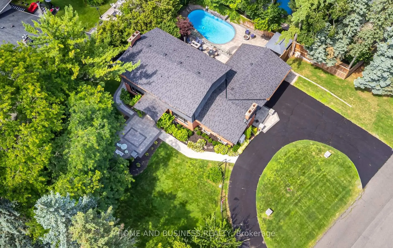
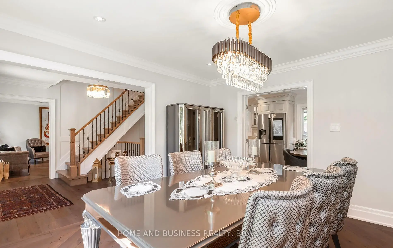
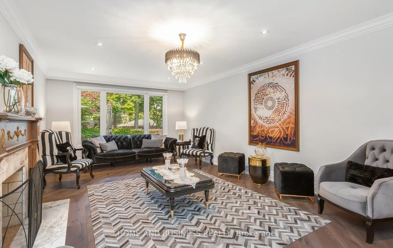
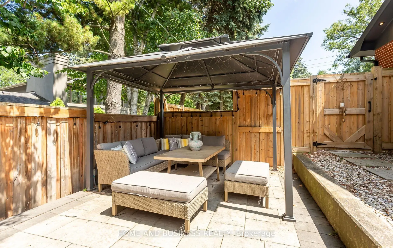
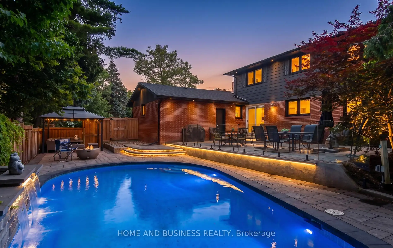
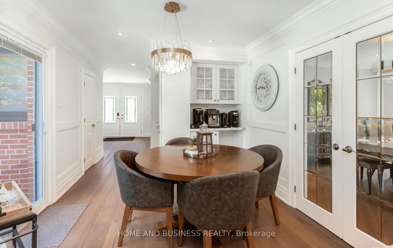
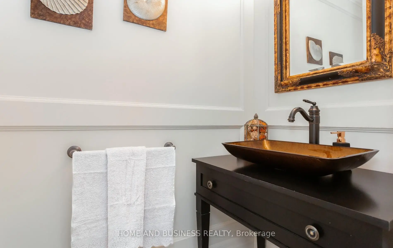
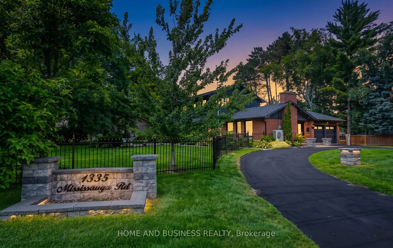
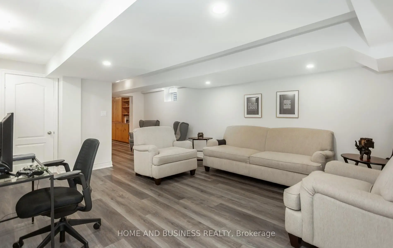
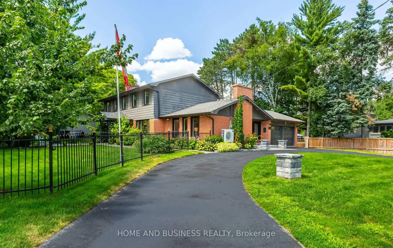
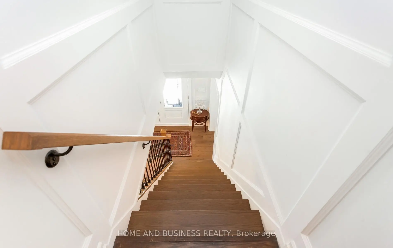
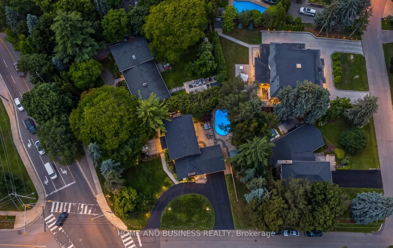
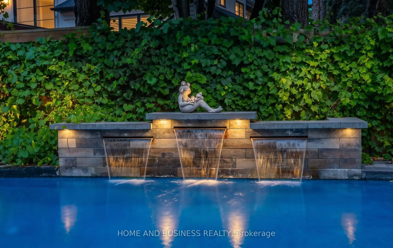
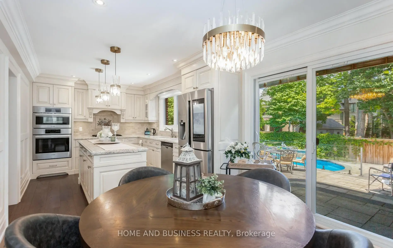
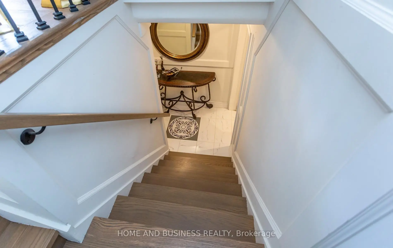
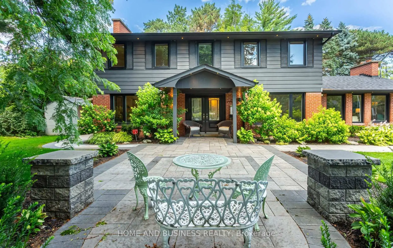
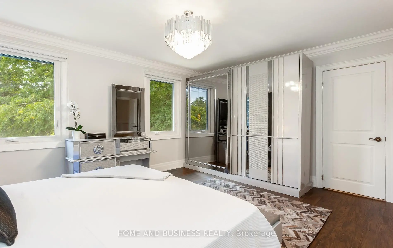
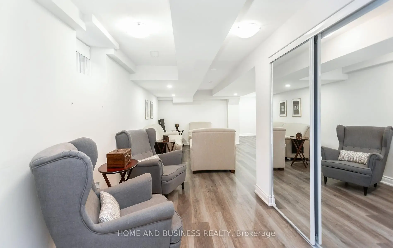
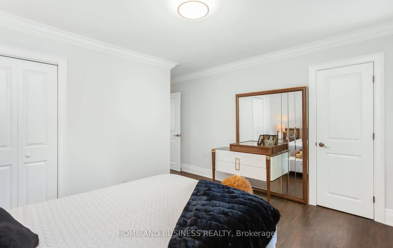
virtual tour www.mississaugaroad.com Prestigious Mississauga Road Address | Luxury Living at the Corner of Indian & Mississauga Road Welcome to 1335 Mississauga Road, an exceptional executive residence located on one of Mississauga's most prestigious and sought-after addresses. Perfectly positioned at the corner of Lorne Park and Mississauga Road, this remarkable home offers luxury, privacy, and timeless elegance in an exclusive enclave. Completely renovated from top to bottom with outstanding craftsmanship and premium finishes, this stunning 4-bedroom home is truly move-in ready. Every detail has been thoughtfully designed to deliver modern comfort while maintaining sophisticated style. The spacious layout features generous principal rooms, designer finishes, and a separate entrance offering exceptional flexibility for extended family, guests, or future in-law suite potential. Smart home technology enhances everyday living with integrated lighting controls, Ring security cameras, and a comprehensive camera security system for peace of mind. Major updates include a new roof (2020), separate entrance with sump pump, and numerous quality improvements throughout. Situated on a large, beautifully landscaped lot, the property boasts outstanding curb appeal with a circular driveway, lush front gardens, and a quiet, prestigious streetscape. The private backyard is a true outdoor paradise featuring a spectacular concrete in-ground swimming pool, extensive patio areas, and professionally landscaped grounds-perfect for entertaining or relaxing in your own resort-style retreat. This is a rare opportunity to own an impeccably renovated luxury home in one of Mississauga's finest neighborhoods, surrounded by mature trees, top-rated schools, parks, golf courses, and just minutes from the lake, Port Credit, Clarkson Village, and major highways. A truly exceptional home where luxury, location, and lifestyle come together.
Features
- Facing: East

- Bedrooms: 4

- Bathrooms: 5

- Garages: 2

- Kitchens: 1

Details
- Lot size: 97.49 x 119.17 Feet

- Space: 2000-2500

- Tax: $ 14567.00

- W13617436

- Listing contracted with: HOME AND BUSINESS REALTY
| Room | Size(M) | Description | |
|---|---|---|---|
| Living Rm | 7.34x3.96 | Hardwood Floor, Overlooks Pool, Fireplace |
|
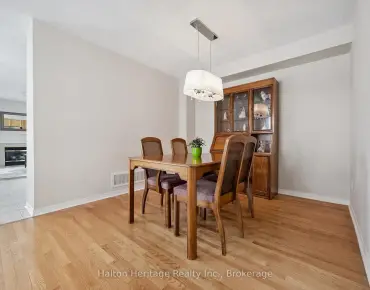
| Dining Rm | 4.05x3.97 | Hardwood Floor, Overlooks Garden, Formal Rm |
|
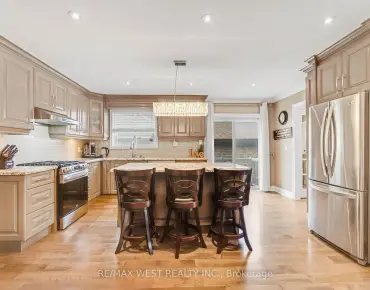
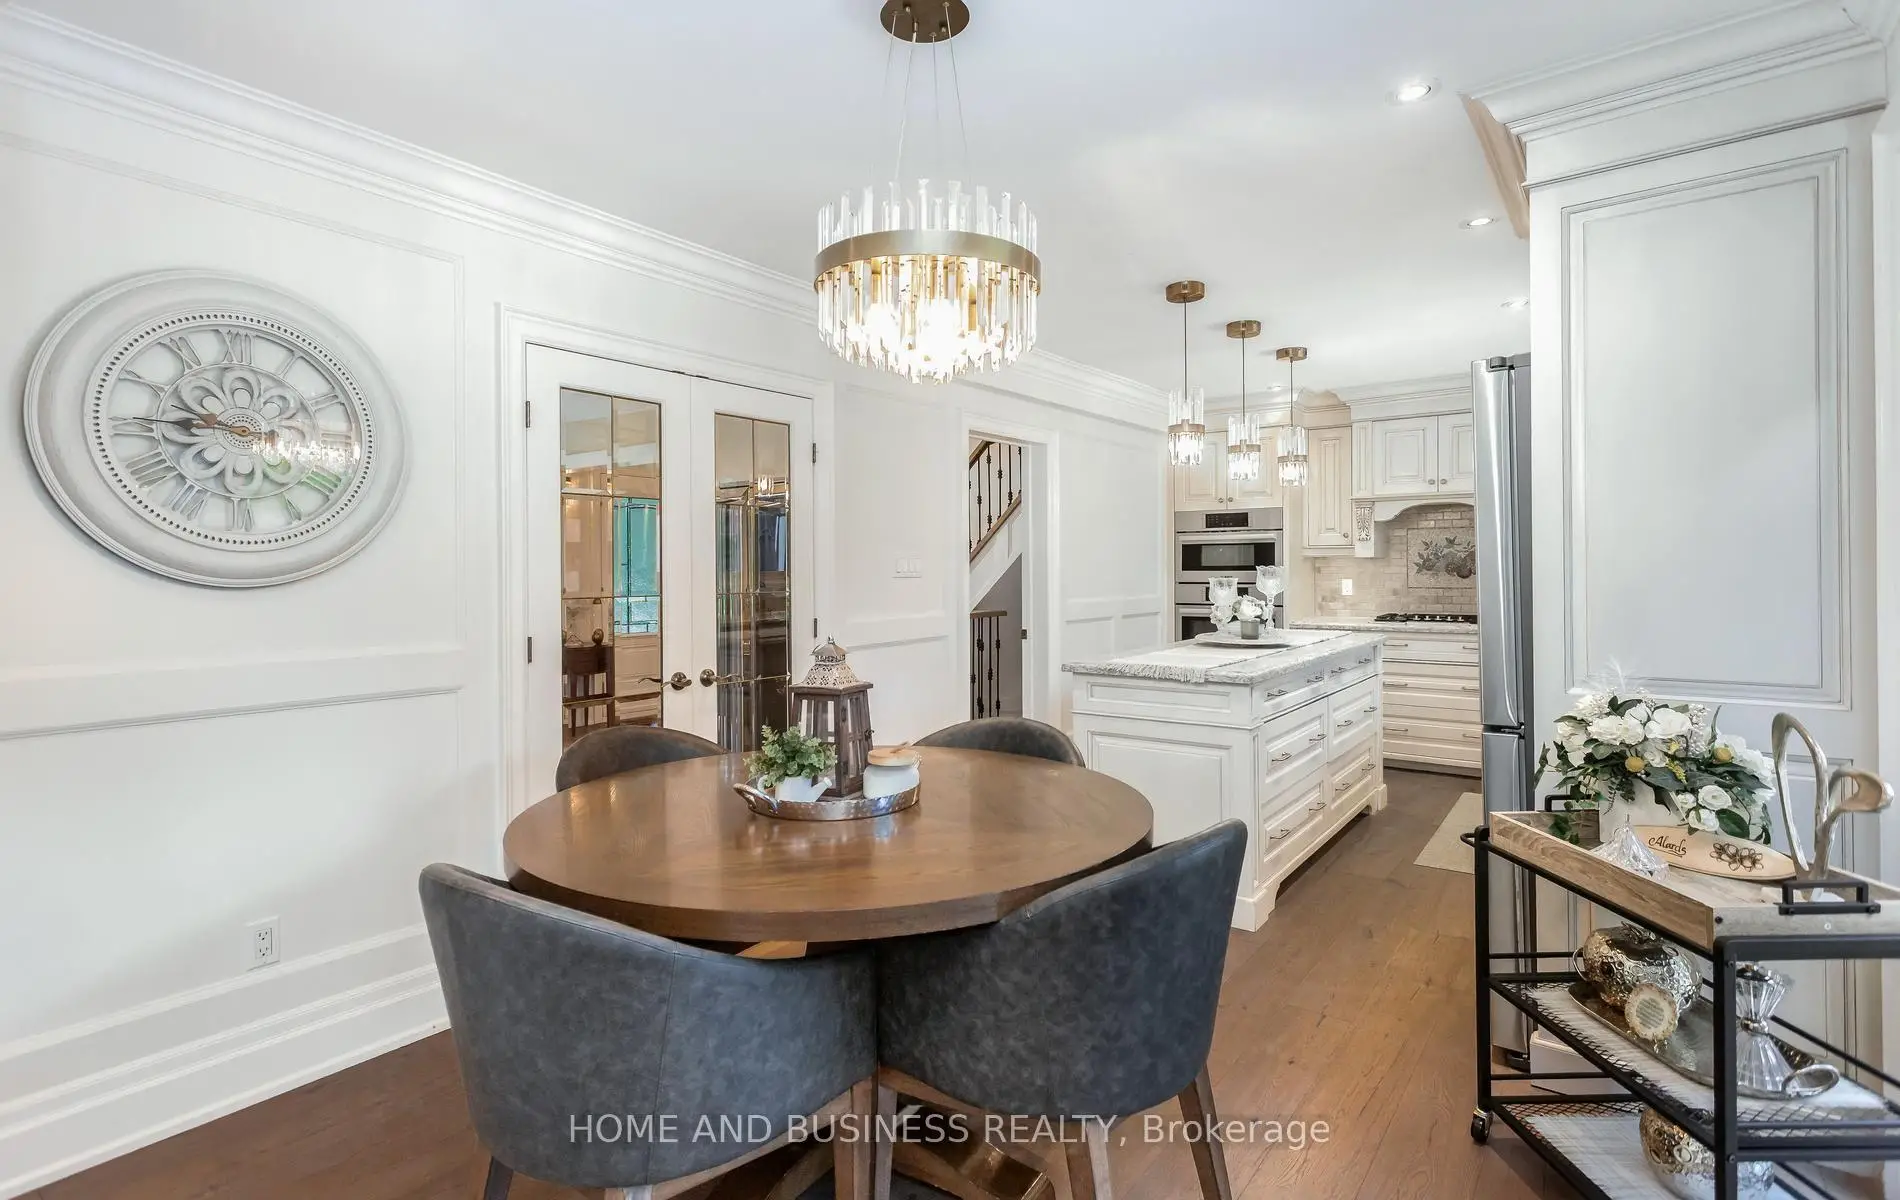
| Kitchen | 7.26x3.13 | Eat-in Kitchen, Centre Island, Granite Counters |
|
| Family Rm | 5.43x4.01 | Hardwood Floor, Fireplace, Overlooks Garden |
|
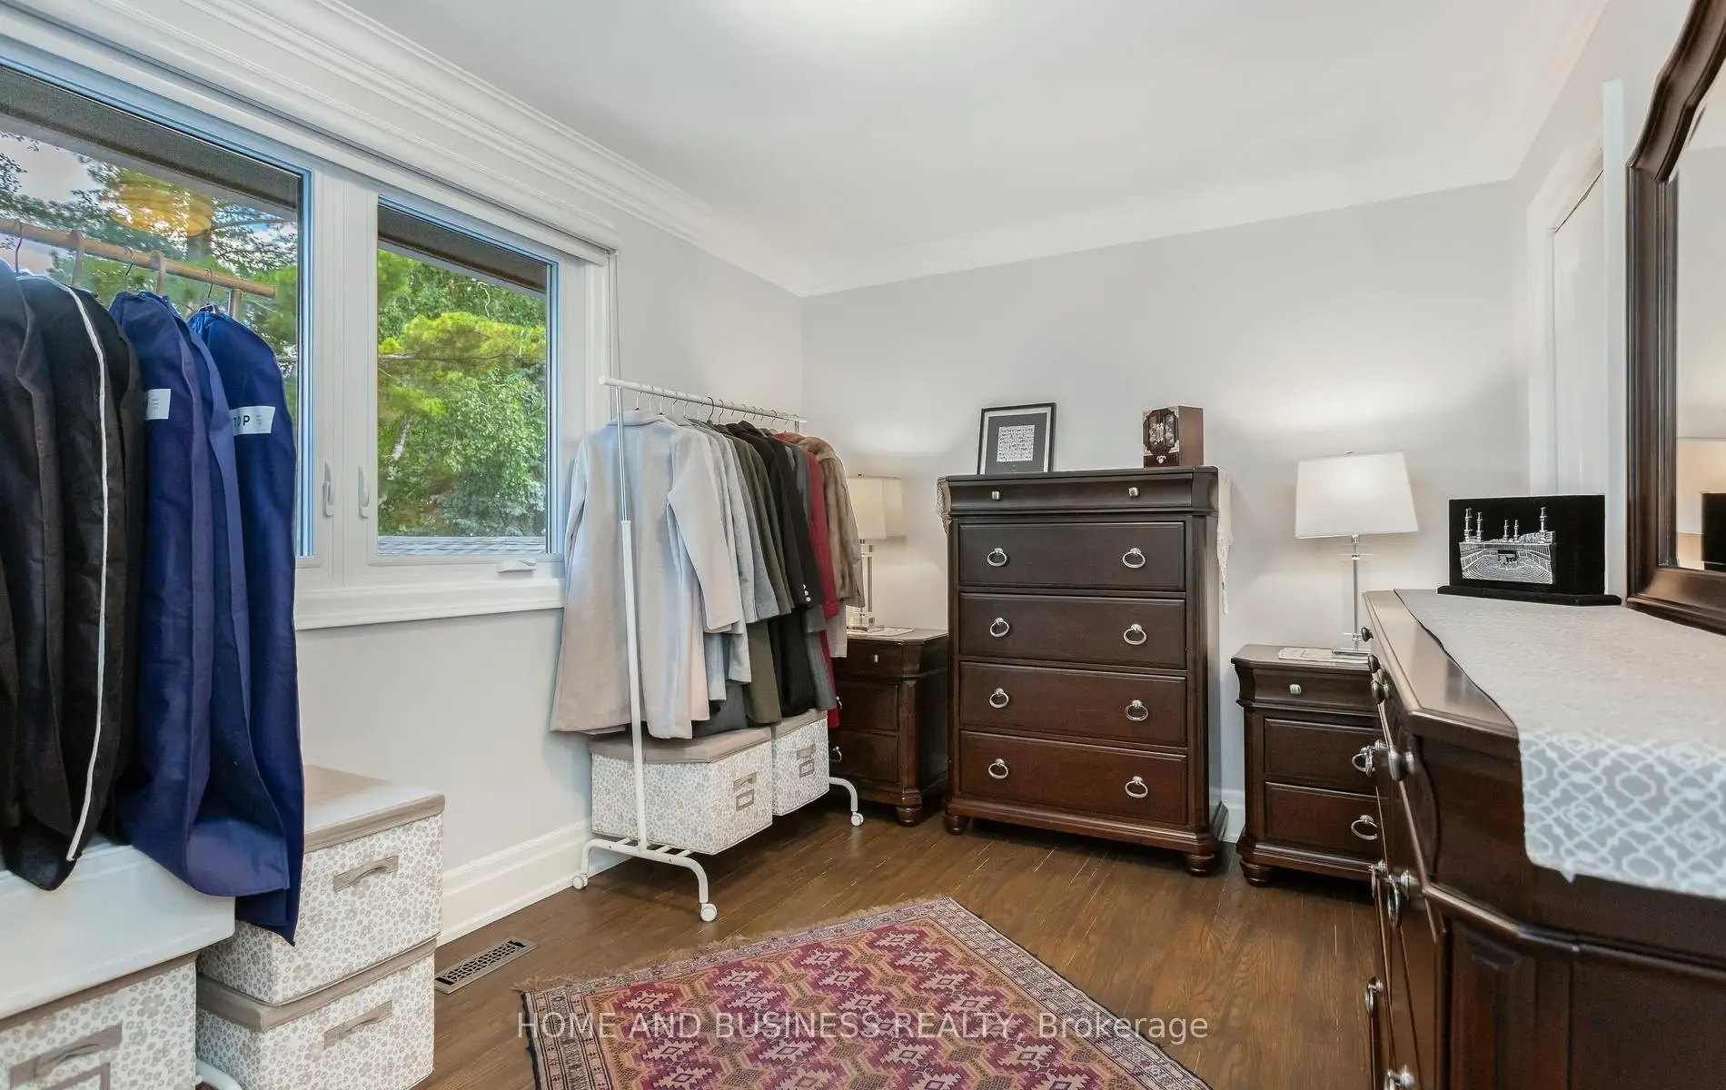
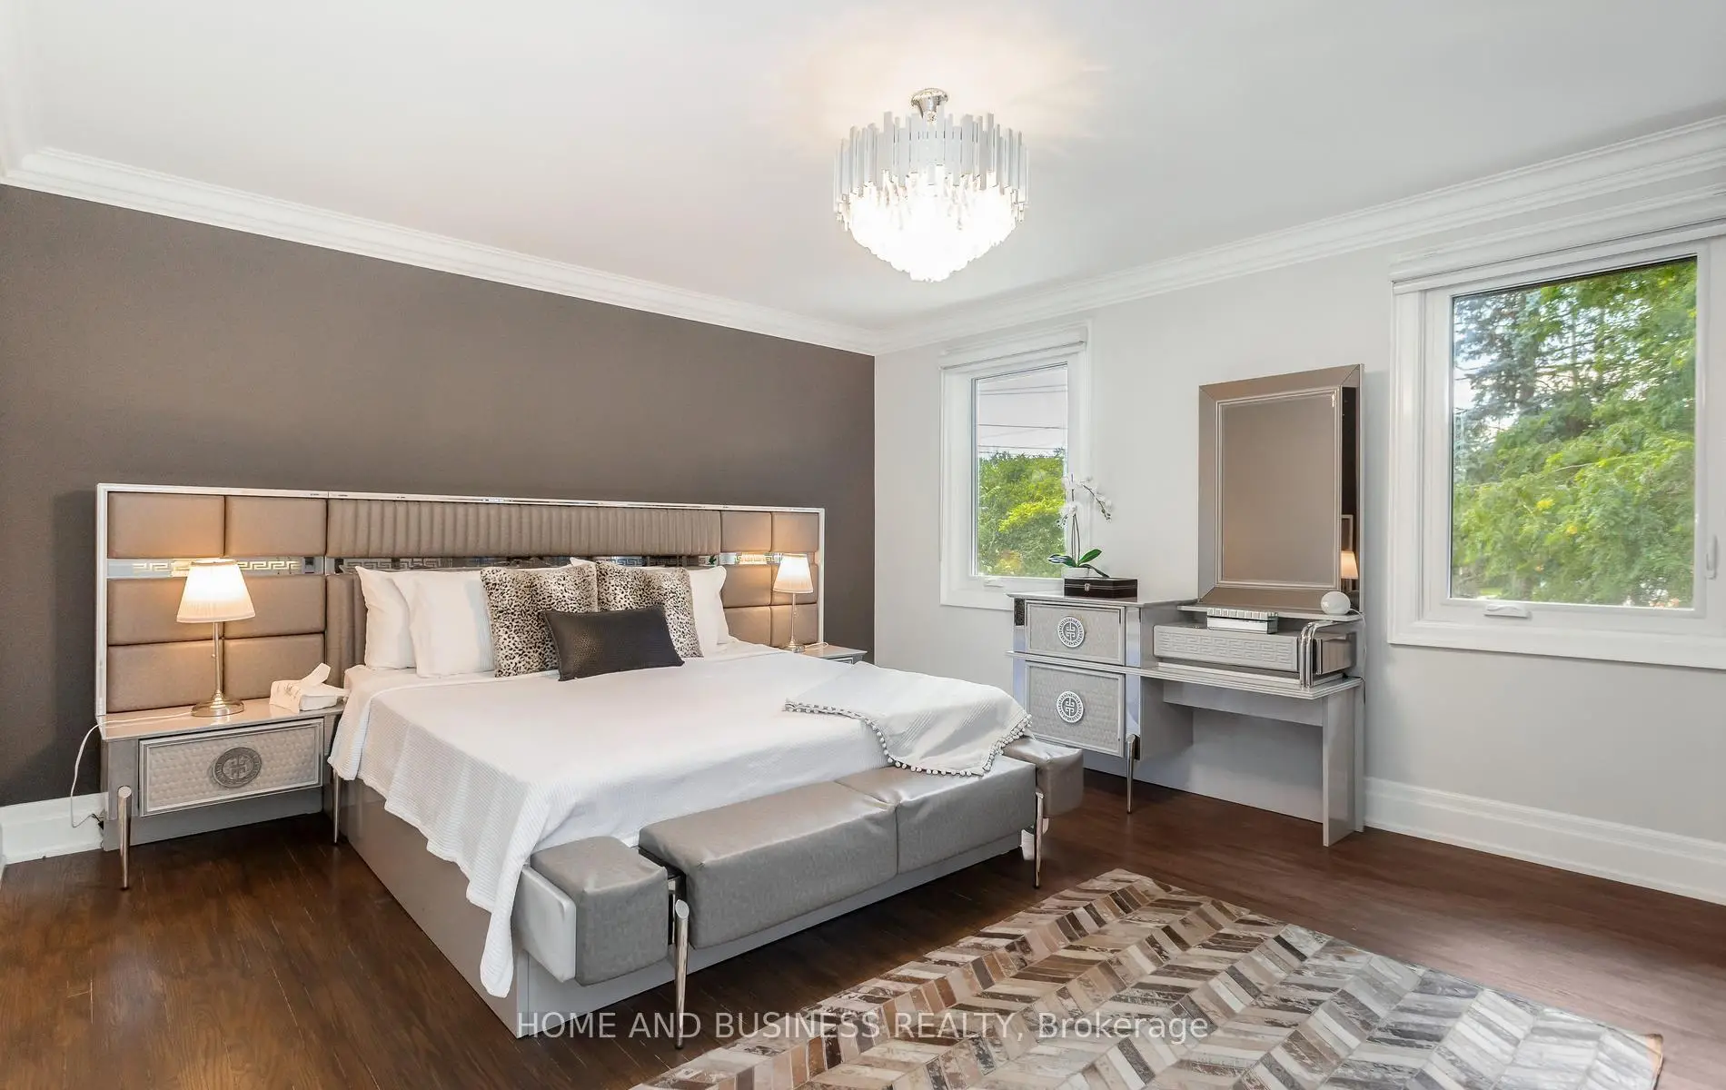
| Primary B | 4.79x4.75 | Hardwood Floor, 5 Pc Ensuite, Overlooks Garden |
|
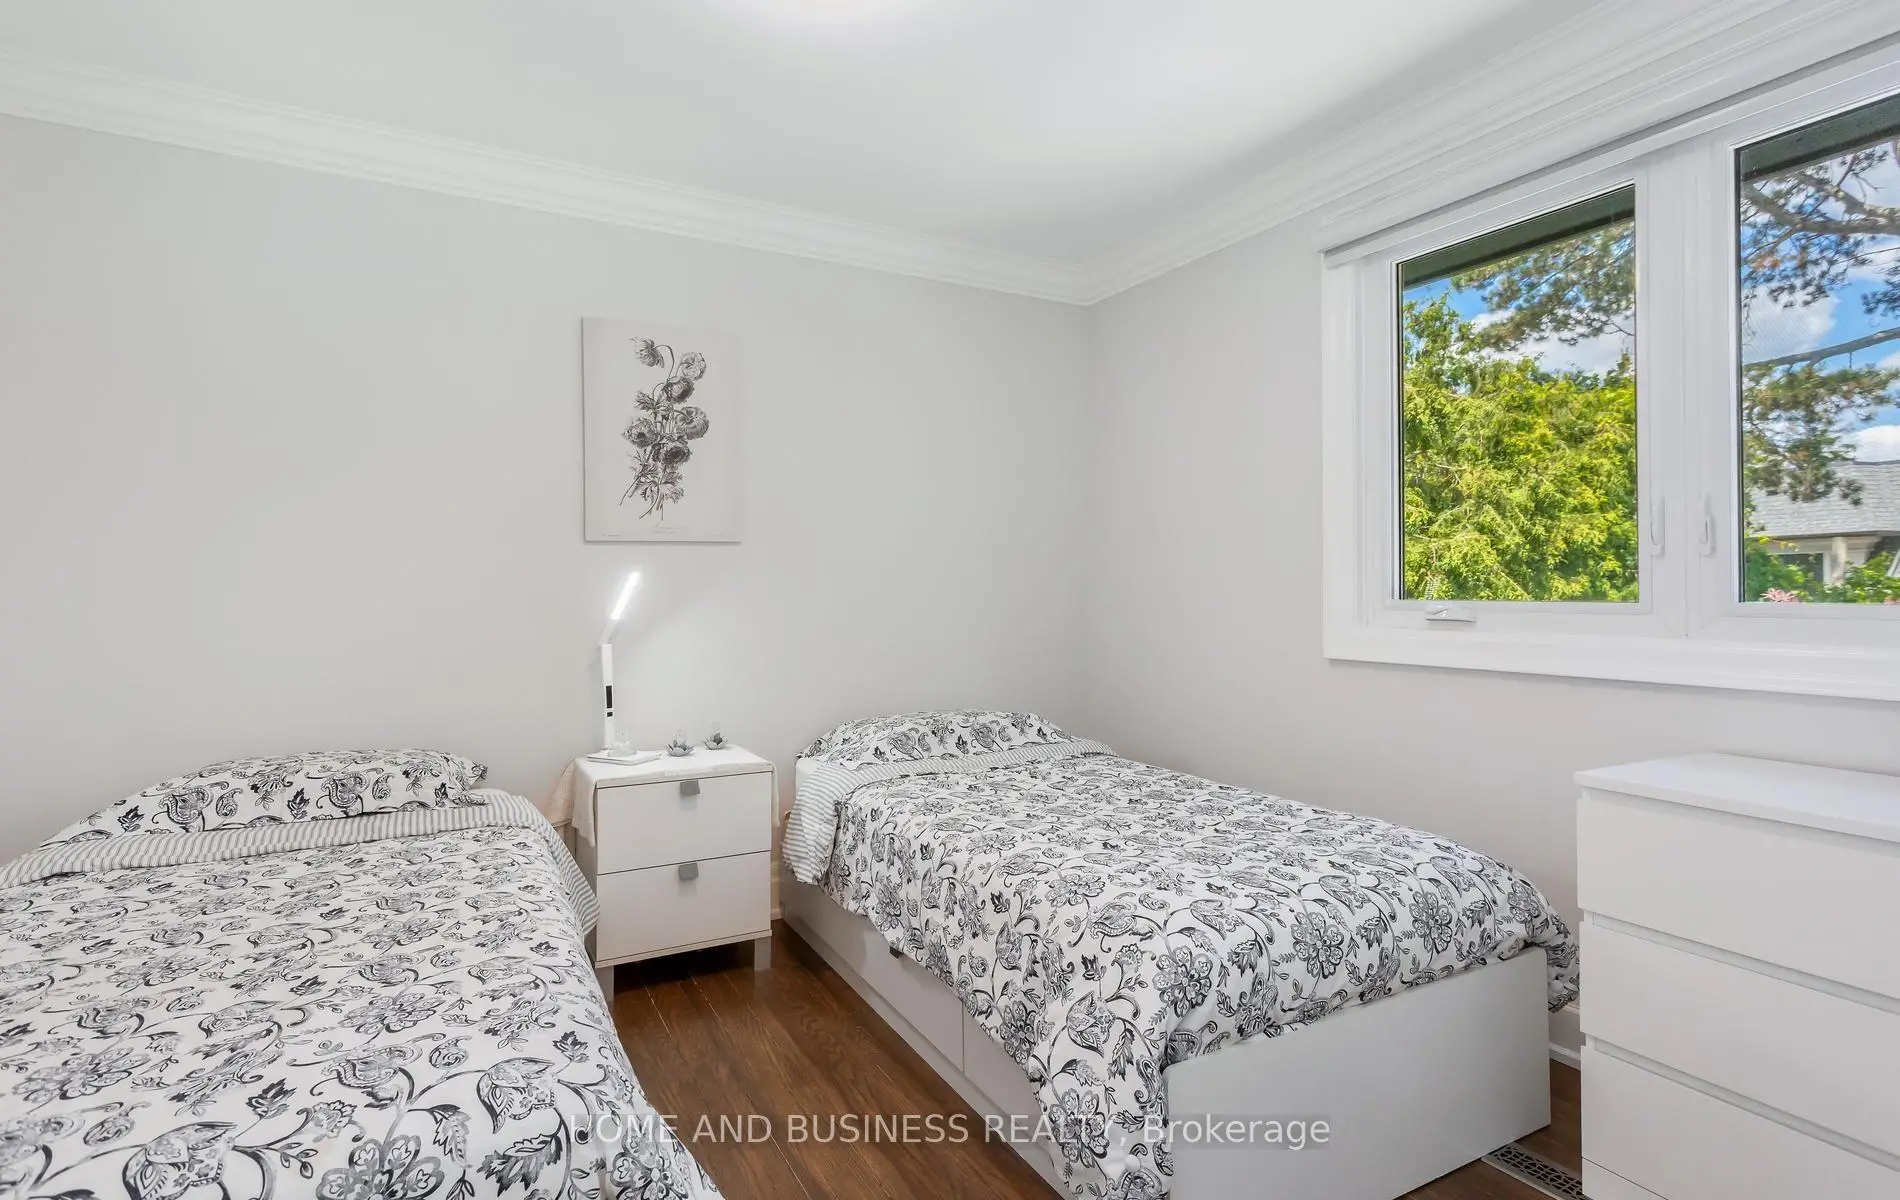
| 2nd Br | 3.77x2.79 | Hardwood Floor, 3 Pc Bath, Semi Ensuite |
|
| 3rd Br | 4.83x4.08 | Hardwood Floor, 2 Pc Ensuite, Overlooks Garden |
|
| 4th Br | 3.46x3.00 | Hardwood Floor, Closet, Overlooks Pool |
|
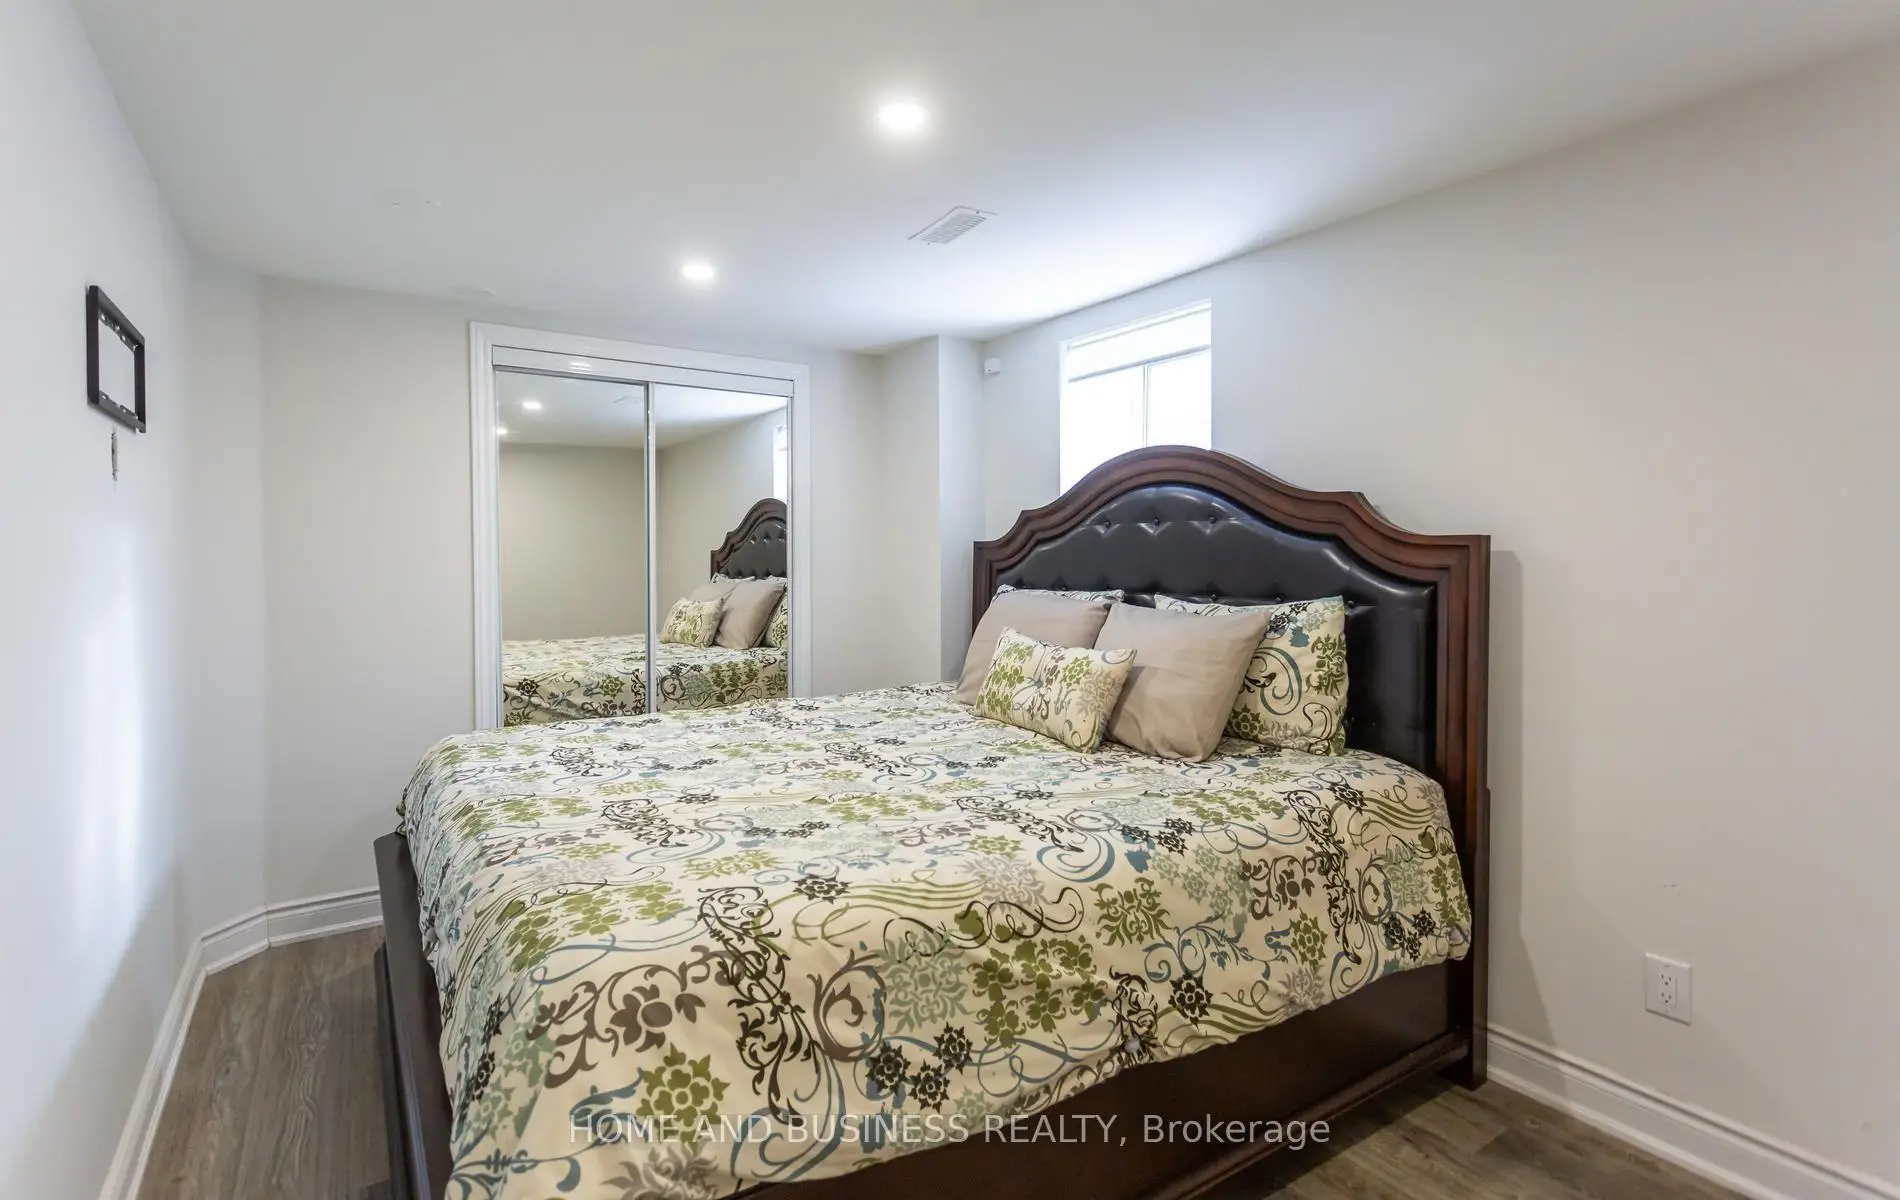
| Br | 3.83x5.16 | Vinyl Floor, Fireplace |
|
| 2nd Br | 2.70x4.10 | Vinyl Floor, Closet |
|
| Living Rm | 4.00x4.80 | Vinyl Floor, 3 Pc Bath |
|
| Kitchen | 2.50x2.90 | Vinyl Floor |
| Bathroom | Pieces | Level | |
|---|---|---|---|
| 1xBath | 5 pcs | Upper |
|
| 1xBath | 3 pcs | Upper |
|
| 1xBath | 2 pcs | Upper |
|
| 1xBath | 2 pcs | Main |
|
| 1xBath | 3 pcs | Lower |
Property Summary
Located close to the intersection of Mississauga Rd and Indian Rd, 1335 Mississauga Rd is a 4+1 bedrooms 5 washrooms Detached. The unit has a Double Attached Parking Spaces. The property has many nice features including Sump Pump], In-Law Capability, Floor Drain, Carpet Free, Built-In Oven and [Auto Garage Door Remo. Living Room Rm, Dinning Room Rm, Kitchen and Family Room Rm are on the Main floor; Primary B, second bedroom, third bedroom and fourth bedroom are on the upper floor; Bedroom, second bedroom, Living Room Rm and Kitchen are on the Lower floor.Local Area Profile
This property is located in a predominantly owner-occupied residential area with housing made up primarily of detached homes. Approximately 64% of residents hold a bachelor's degree or higher, while about 14% have a college credential. Driving is the primary commuting method for nearly all local commuters.
School Information
Elementary Schools
-
Parkway PS (Grade: JK-5)Home School
-
William G Davis Sr. (Grade: 6-8)Home School
-
Dorset Drive PS (Grade: 1-5)
French Immersion school
Rank: 91 out of 3022 (Score: 9.0) -
Williams Parkway Sr. (Grade: 6-8)International Business & Technology program
-
-
William G Davis Sr. (Grade: 6-8)
IB program
-
Balmoral Drive Sr. (Grade: 6-8)
-
Nibi Emosaawdang PS (Grade: 7-8)
-
Secondary Schools
-
Turner Fenton SS (Grade: 9-12)Home School
-
Bramalea SS (Grade: 9-12)
-
Turner Fenton SS (Grade: 9-12)
-
North Park SS (Grade: 9-12)International Business & Technology program
-
Chinguacousy SS (Grade: 9-12)SciTech program
-
Turner Fenton SS (Grade: 9-12)
-
Mayfield SS (Grade: 9-12)
Arts program
-
Central Peel SS (Grade: 9-12)
AP program


Commute Information
 Port Credit Go Train Station (1.3km) - Free Parking available, parking lots: 969