Sheridan, Mississauga, L5K 2M5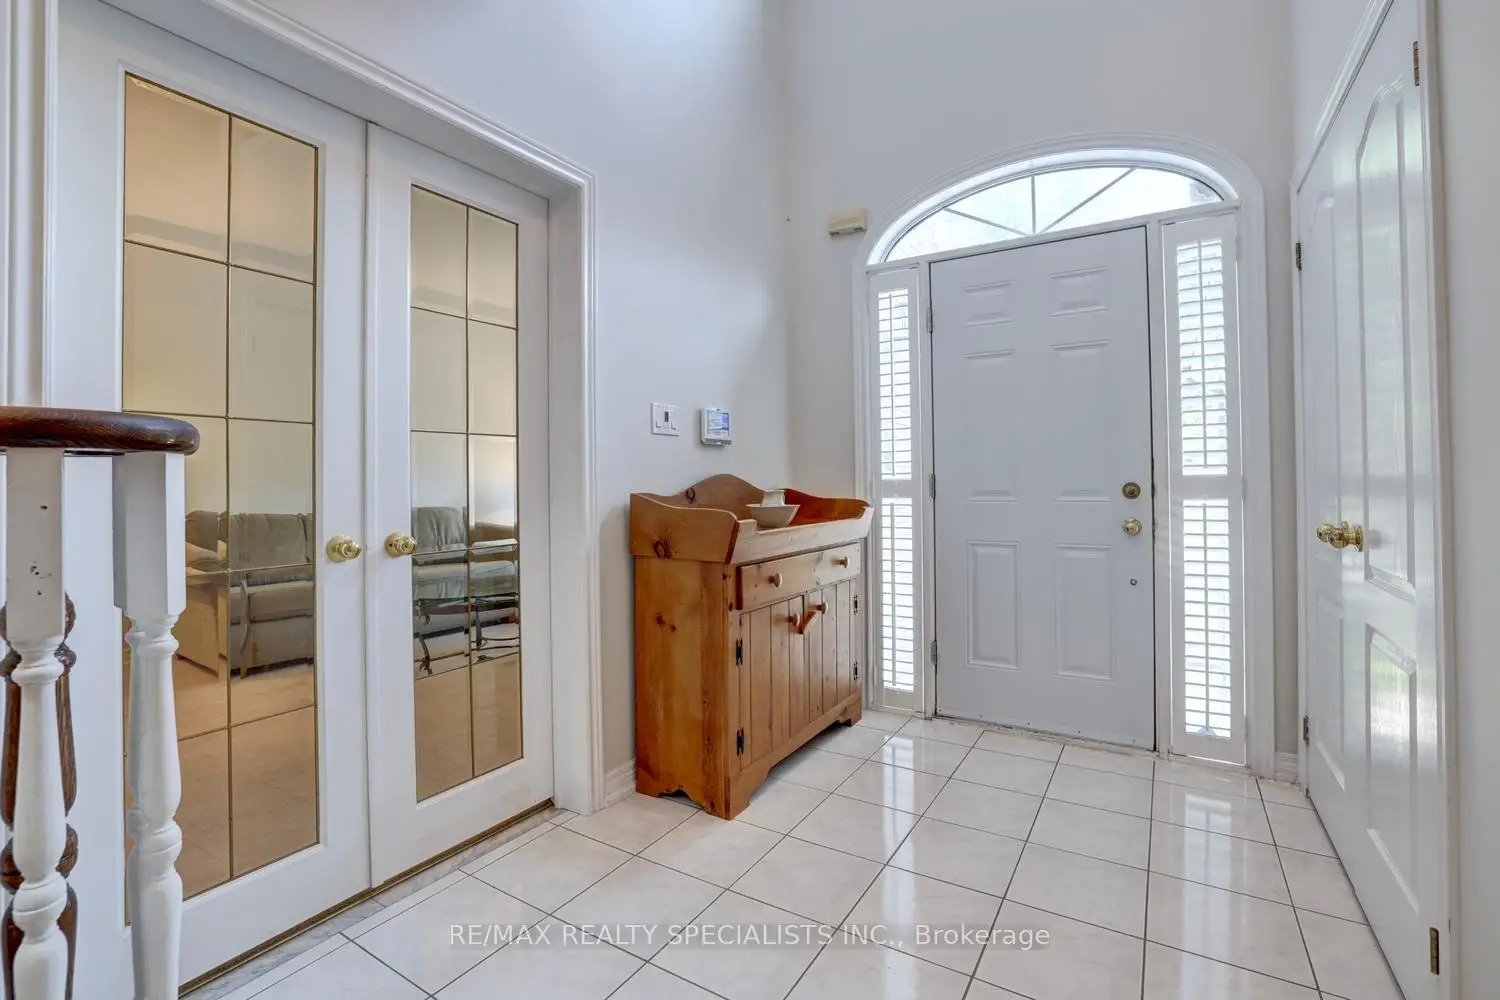

Description
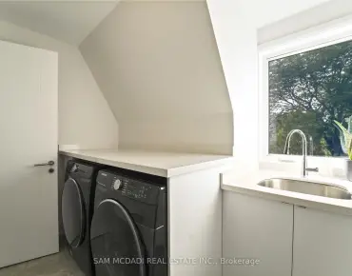
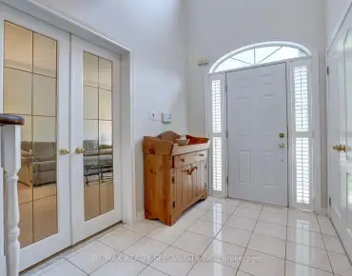
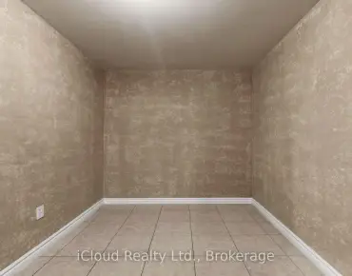
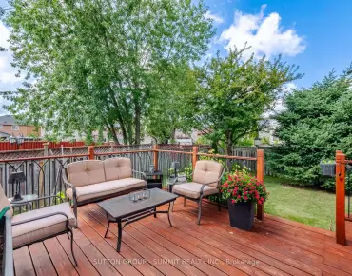
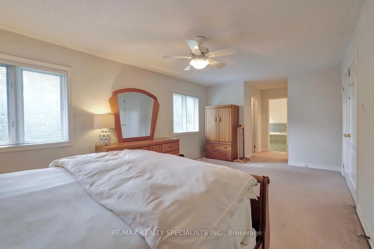
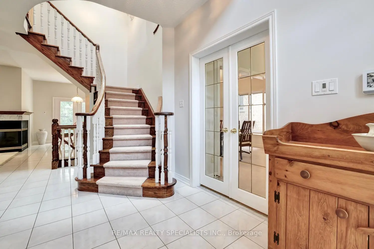
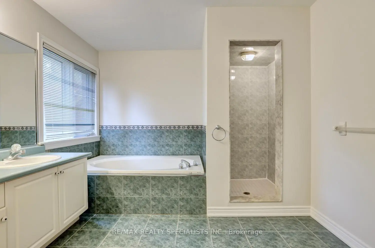
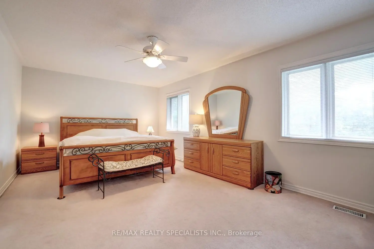
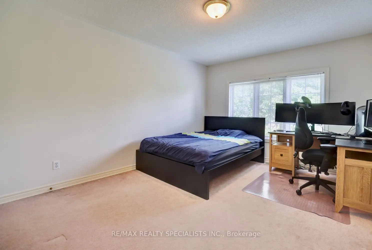
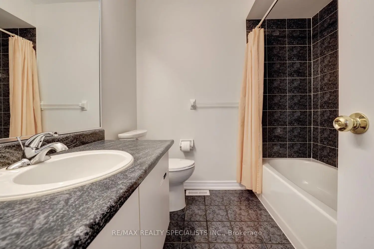
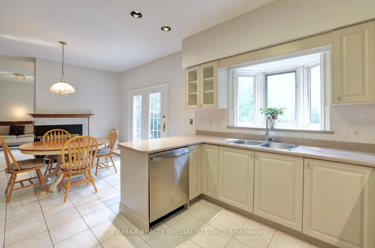
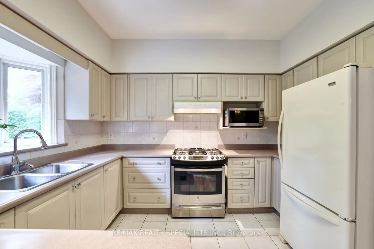
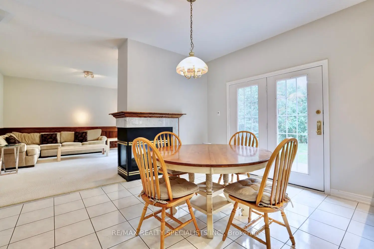
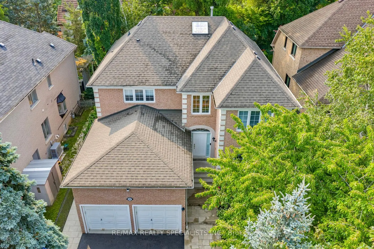
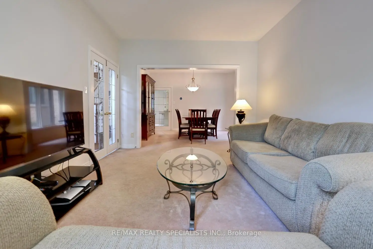
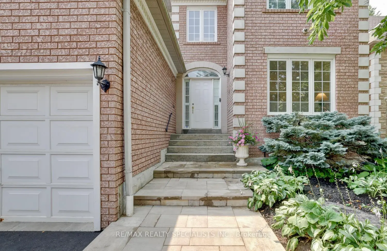
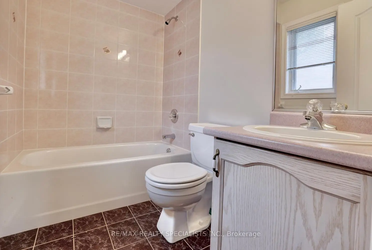
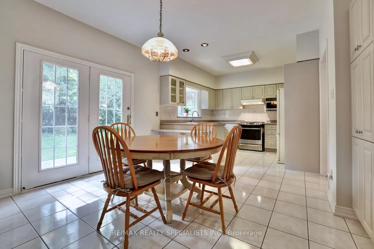
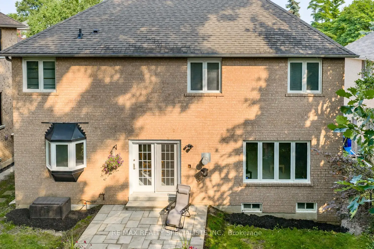
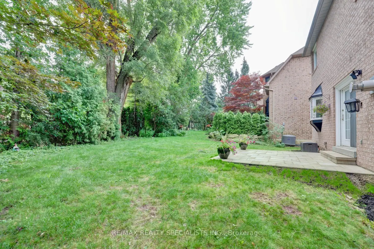
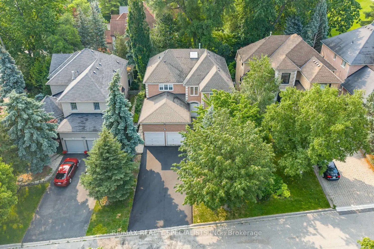
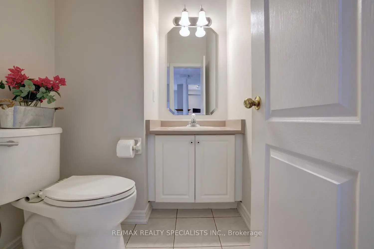
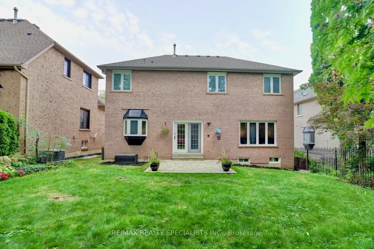
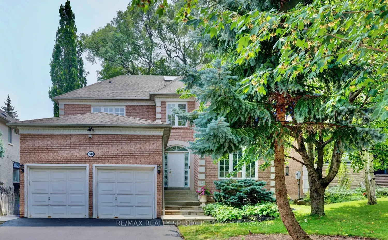
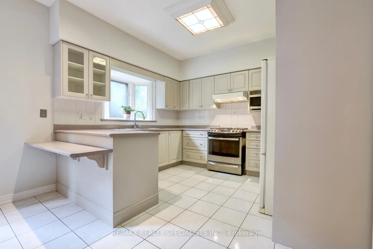
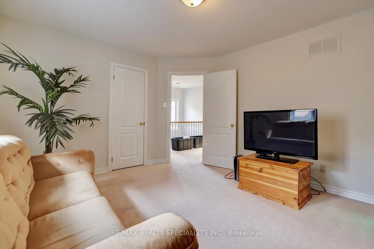
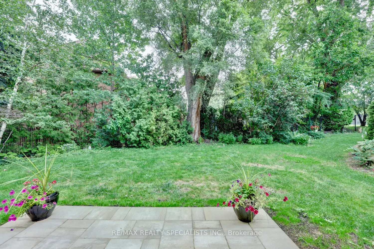
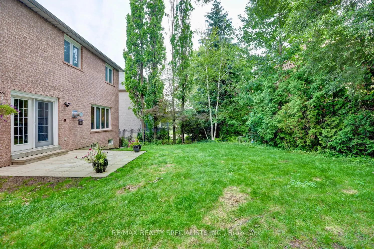
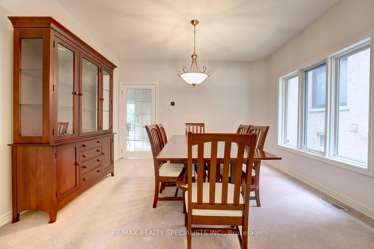
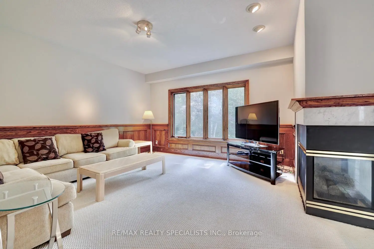
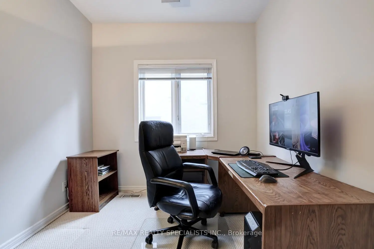
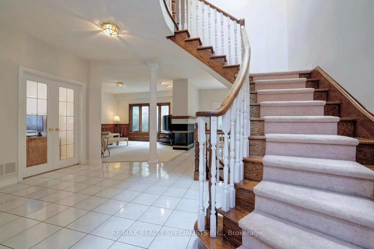
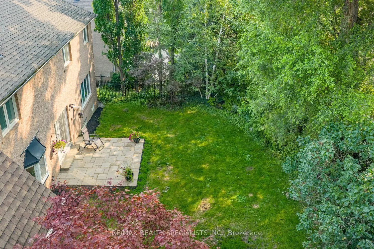
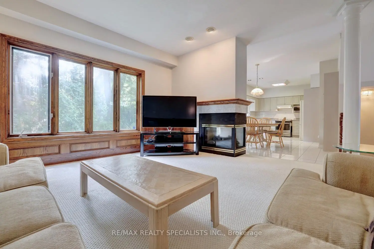
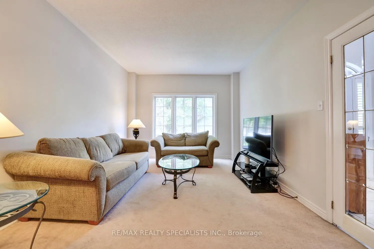
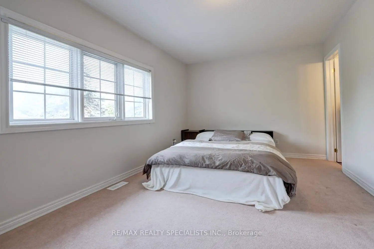
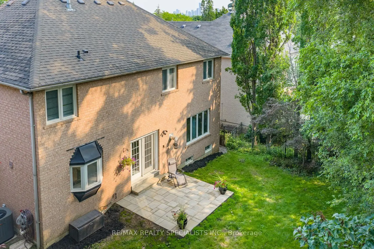
Charming 4 bedroom home located in the exclusive area of Sherwood Forrest. Fantastic layout with 9 foot ceilings on the main level and freshly painted throughout (2026). Spacious living room and dining room with French doors and overlooking the front gardens. Family size kitchen with ceramic floors, ceramic backsplash, stainless steel dishwasher and gas stove, large breakfast area with garden doors and walk-out to patio. Main floor family room with oak wainscoting and 3 sided gas fireplace with marble surround. Convenient main floor office, two piece powder room, and laundry area with interior entrance to garage. Primary bedroom retreat with double door entry, his/her closets, 5 piece en-suite with oval soaker tub and vanity with his/her sinks. Three bathrooms on the upper level with a main 4 piece bathroom and 2nd bedroom with 4 piece en-suite. Upper level skylight with lots of natural light. Unspoiled basement with an exceptional opportunity to design and renovate. Great curb appeal with new driveway (2026), new front stone steps (2026), and roof (6 years approx.). Backyard oasis with walk-out to new stone patio (2026), new side yard stones (2026), and lush treed gardens. Premium location just minutes away to schools, parks, trails, shopping, transit, highways, Clarkson Go Station, South Common Recreation Centre, tennis/pickleball, sports fields, and University of Toronto(UTM).
Features
- Facing: South

- Bedrooms: 4

- Bathrooms: 4

- Garages: 2

- Kitchens: 1

Details
- Lot size: 49.61 x 119.82 Feet

- Space: 2500-3000

- Tax: $ 10339.00

- W13613392

- Listing contracted with: RE/MAX REALTY SPECIALISTS INC.
| Room | Size(M) | Description | |
|---|---|---|---|
| Living Rm | 4.83x3.48 | Broadloom, French Doors, Overlooks Frontyard |
|
| Dining Rm | 3.94x3.63 | Broadloom, Open Concept |
|
| Kitchen | 6.53x3.48 | Ceramic Floor, Breakfast Area, W/O To Patio |
|
| Family Rm | 4.55x4.37 | Broadloom, Marble Fireplace |
|
| Den | 2.79x2.67 | Broadloom, French Doors |
|
| Primary B | 5.94x3.63 | Broadloom, 5 Pc Ensuite, His and Hers Closets |
|
| 2nd Br | 5.00x3.18 | Broadloom, 4 Pc Ensuite, Overlooks Frontyard |
|
| 3rd Br | 4.11x3.48 | Broadloom, Closet, Overlooks Frontyard |
|
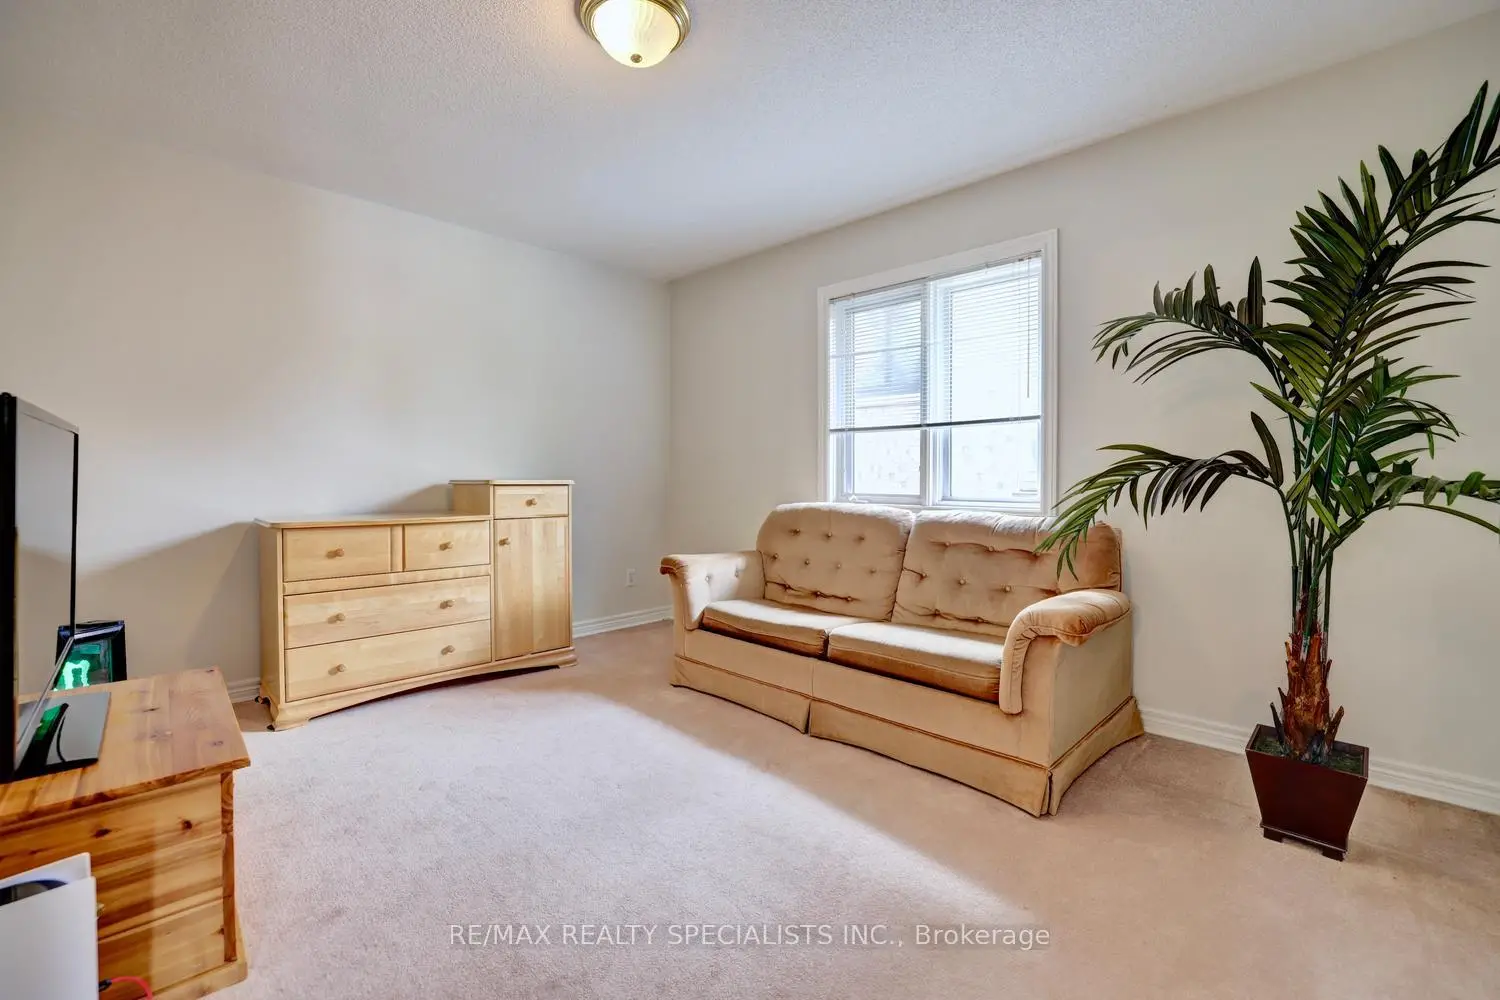
| 4th Br | 4.09x3.56 | Broadloom, Closet |
| Bathroom | Pieces | Level | |
|---|---|---|---|
| 1xBath | 5 pcs | Second |
|
| 1xBath | 4 pcs | Second |
|
| 1xBath | 4 pcs | Second |
|
| 1xBath | 2 pcs | Main |
Property Summary
Located close to the intersection of Dundas & Erin Mills Pkwy, 2947 Hammond Rd is a 4 bedrooms 4 washrooms Detached. The unit has a Double Detached Parking Spaces. The property has many nice features including None. Living Room Rm, Dinning Room Rm, Kitchen, Family Room Rm and Den are on the Main floor.Local Area Profile
This property is located in a predominantly owner-occupied residential area with housing made up primarily of detached homes. Approximately 58% of residents hold a bachelor's degree or higher, while about 14% have a college credential. Driving is the primary commuting method for nearly all local commuters.
School Information
Elementary Schools
-
-
-
-
-
Tomken Road Middle (Grade: 6-8)SciTech program
-
Allan A Martin Sr. (Grade: 6-8)International Business & Technology programDistance to school: 9.1 km (~27 min drive)
-
-
-
Queen Elizabeth Sr. (Grade: 7-8)
Arts program
Rank: 1934 out of 3022 (Score: 5.5)Distance to school: 67.7 km (~203 min drive) -
-
Secondary Schools
-
Erindale SS (Grade: 9-12)Home SchoolRank: 219/746 (Score: 7.0)Distance to school: 0.8 km (~14 min walk)
-
Erindale SS (Grade: 9-12)
IB program
Rank: 219/746 (Score: 7.0)Distance to school: 0.8 km (~14 min walk) -
Meadowvale SS (Grade: 9-12)International Business & Technology programRank: 219/746 (Score: 7.0)Distance to school: 9.5 km (~29 min drive)
-
Port Credit SS (Grade: 9-12)SciTech programRank: 153/746 (Score: 7.4)Distance to school: 6.5 km (~20 min drive)
-
Clarkson SS (Grade: 9-12)
French Immersion school
Rank: 489/746 (Score: 5.4)Distance to school: 3.6 km (~11 min drive) -
Lorne Park SS (Grade: 9-12)Rank: 112/746 (Score: 7.8)Distance to school: 2.8 km (~8 min drive)
-
Cawthra Park SS (Grade: 9-12)Rank: 187/746 (Score: 7.2)Distance to school: 8.4 km (~25 min drive)
-
John Fraser SS (Grade: 9-12)
AP program
Rank: 20/746 (Score: 9.0)Distance to school: 5.4 km (~16 min drive)