Port Credit, Mississauga, L5H 2R9

Description
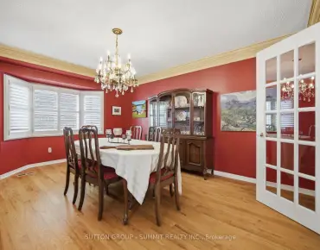
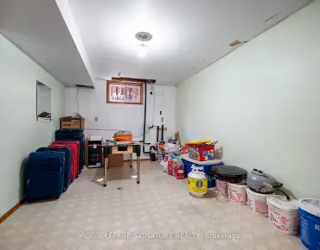
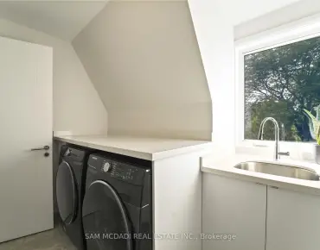
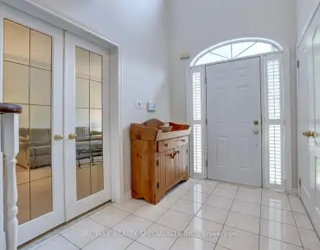
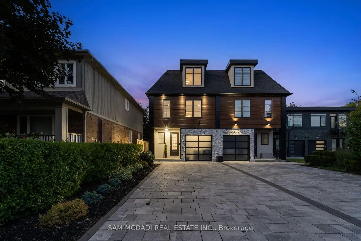
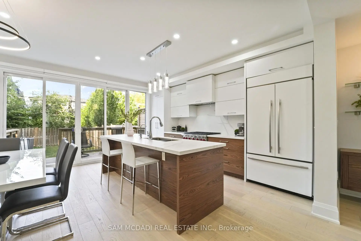
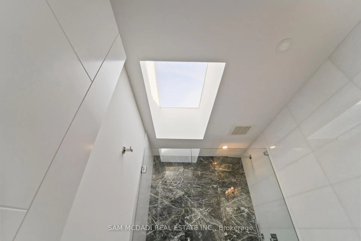
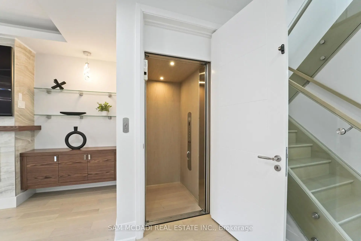
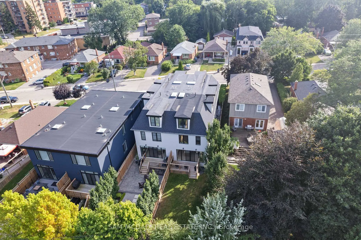
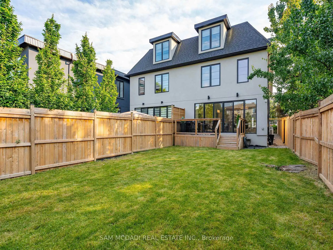
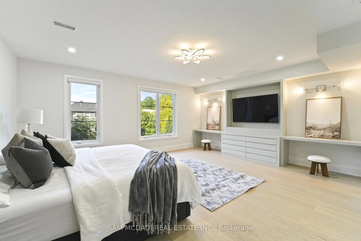
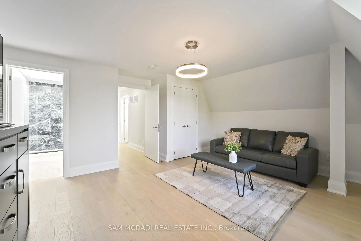
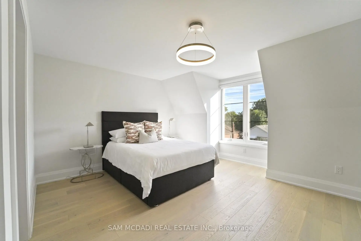
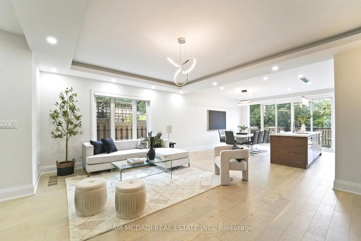
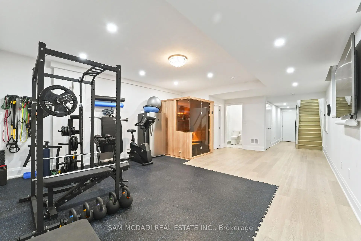
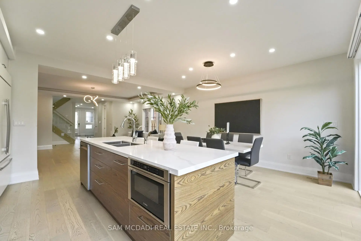
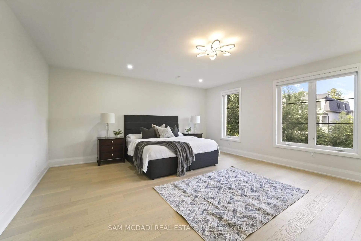
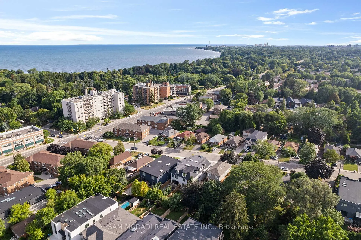
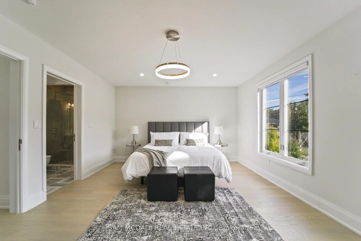
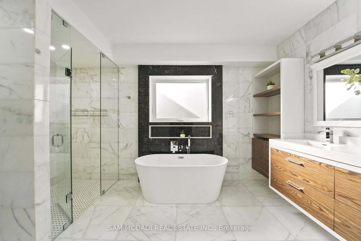
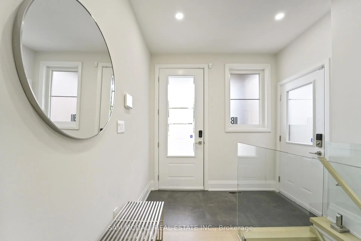
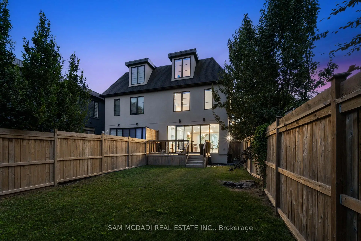
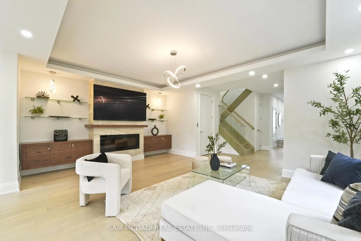
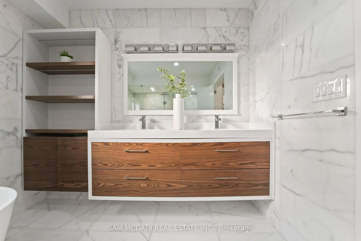
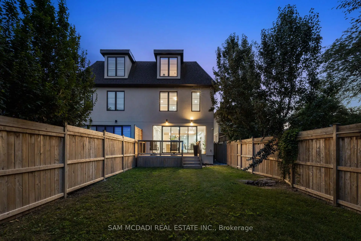
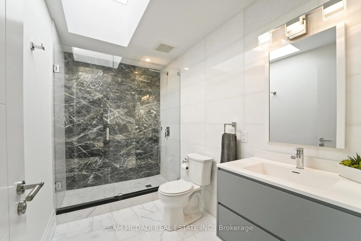
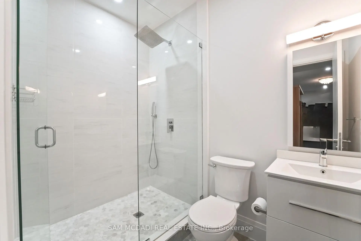
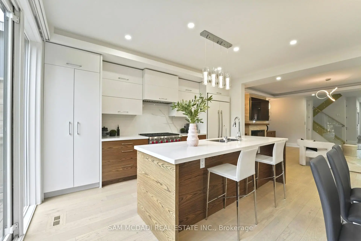
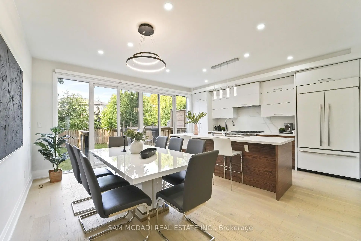
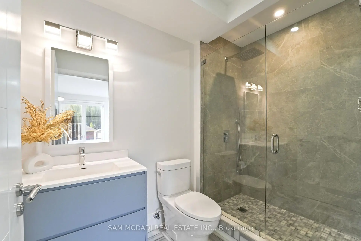
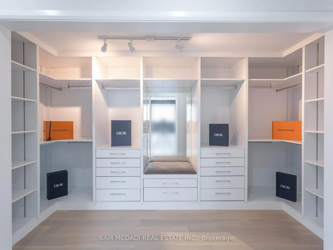
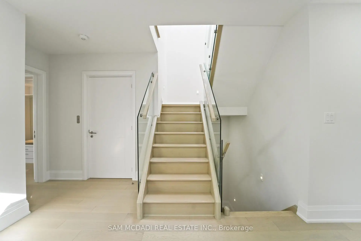
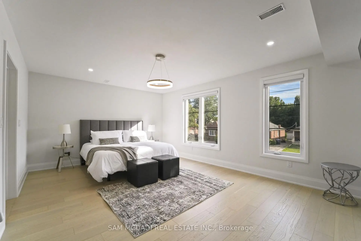
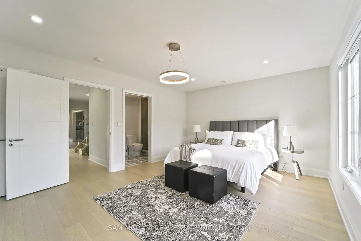
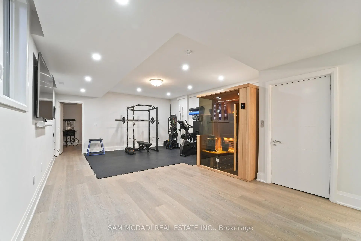
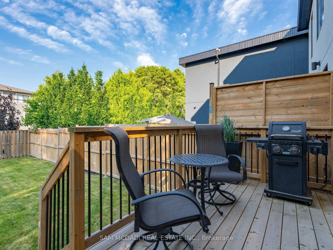
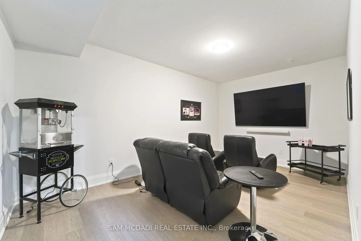
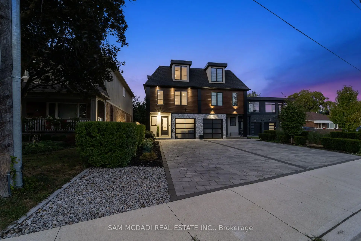
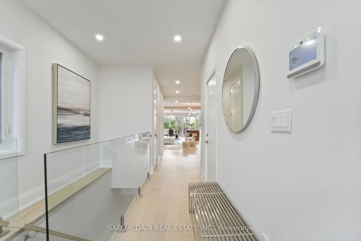
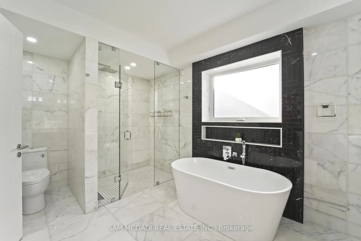
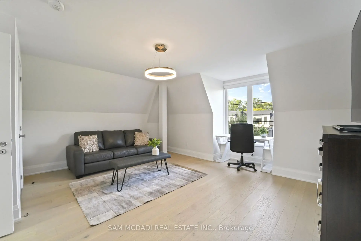
Offering over 4,400 sq. ft. of modern living for just under $500 per sq. ft.! Seldom found and rarely offered, 11B Maple Avenue N sits on a deep 149-foot lot in one of Mississauga's most prestigious lakeside communities. This expansive semi offers nearly 3,500 sq. ft. above grade and makes a striking impression from the moment you enter, with a private elevator providing access to all floors. You won't find another home like this in Port Credit. The sun-drenched main floor showcases soaring tray ceilings, wide-plank light oak hardwood floors, and expansive windows that fill the space with natural light. A stunning marble fireplace anchors the living room, setting the tone for both cozy nights in and refined entertaining. The charismatic kitchen is effortlessly functional and designed for connection. Enjoy a large quartz island, high-end appliances, and seamless flow to the dining area. Oversized glass doors lead to a private, landscaped backyard with a wood deck and gas BBQ hookup, perfect for alfresco dining. Above, the primary suite is a true retreat with dual walk-in closets, a spa-like ensuite, and a skylit hallway. Each additional bedroom includes its own walk-in closet and ensuite, ideal for family and guests. The third level adds flexible living space with two more bedrooms and a bright home office. The fully finished lower level features oversized windows, a 3-piece bath, a Finnleo sauna, and rough-ins for a second kitchen and laundry, ideal for a media lounge, home gym, or future rental income suite. Additional highlights include a monitored smart home system, power blinds, EV-ready epoxy garage, and premium finishes throughout. This one-of-a-kind home is superbly located just steps from Port Credit's vibrant waterfront, boutique shopping, parks, dining, and effortless commuting via GO Transit or the QEW.
Features
- Facing: East

- Bedrooms: 4

- Bathrooms: 6

- Garages: 1

- Kitchens: 1

Details
- Lot size: 25.00 x 149.80 Feet

- Space: 3000-3500

- Tax: $ 17575.70

- W13210502

- Listing contracted with: SAM MCDADI REAL ESTATE INC.
| Room | Size(M) | Description | |
|---|---|---|---|
| Kitchen | 3.12x5.07 | Stainless Steel Appl, Quartz Counter, W/O To Deck |
|
| Dining Rm | 2.67x5.07 | Pot Lights, Combined w/Kitchen, W/O To Deck |
|
| Living Rm | 5.79x4.55 | Electric Fireplace, B/I Shelves, Hardwood Floor |
|
| Primary B | 5.77x8.97 | Walk-In Closet(s), 5 Pc Ensuite, Large Window |
|
| 2nd Br | 5.77x4.27 | Walk-In Closet(s), 3 Pc Ensuite, Large Window |
|
| 3rd Br | 4.95x5.52 | Closet, 3 Pc Ensuite, Vaulted Ceiling(s) |
|
| 4th Br | 5.03x5.49 | Closet, 3 Pc Ensuite, Vaulted Ceiling(s) |
|
| Office | 4.15x5.36 | Open Concept, Pot Lights, Hardwood Floor |
|
| Recreatio | 5.38x7.53 | Open Concept, Pot Lights, Vinyl Floor |
|
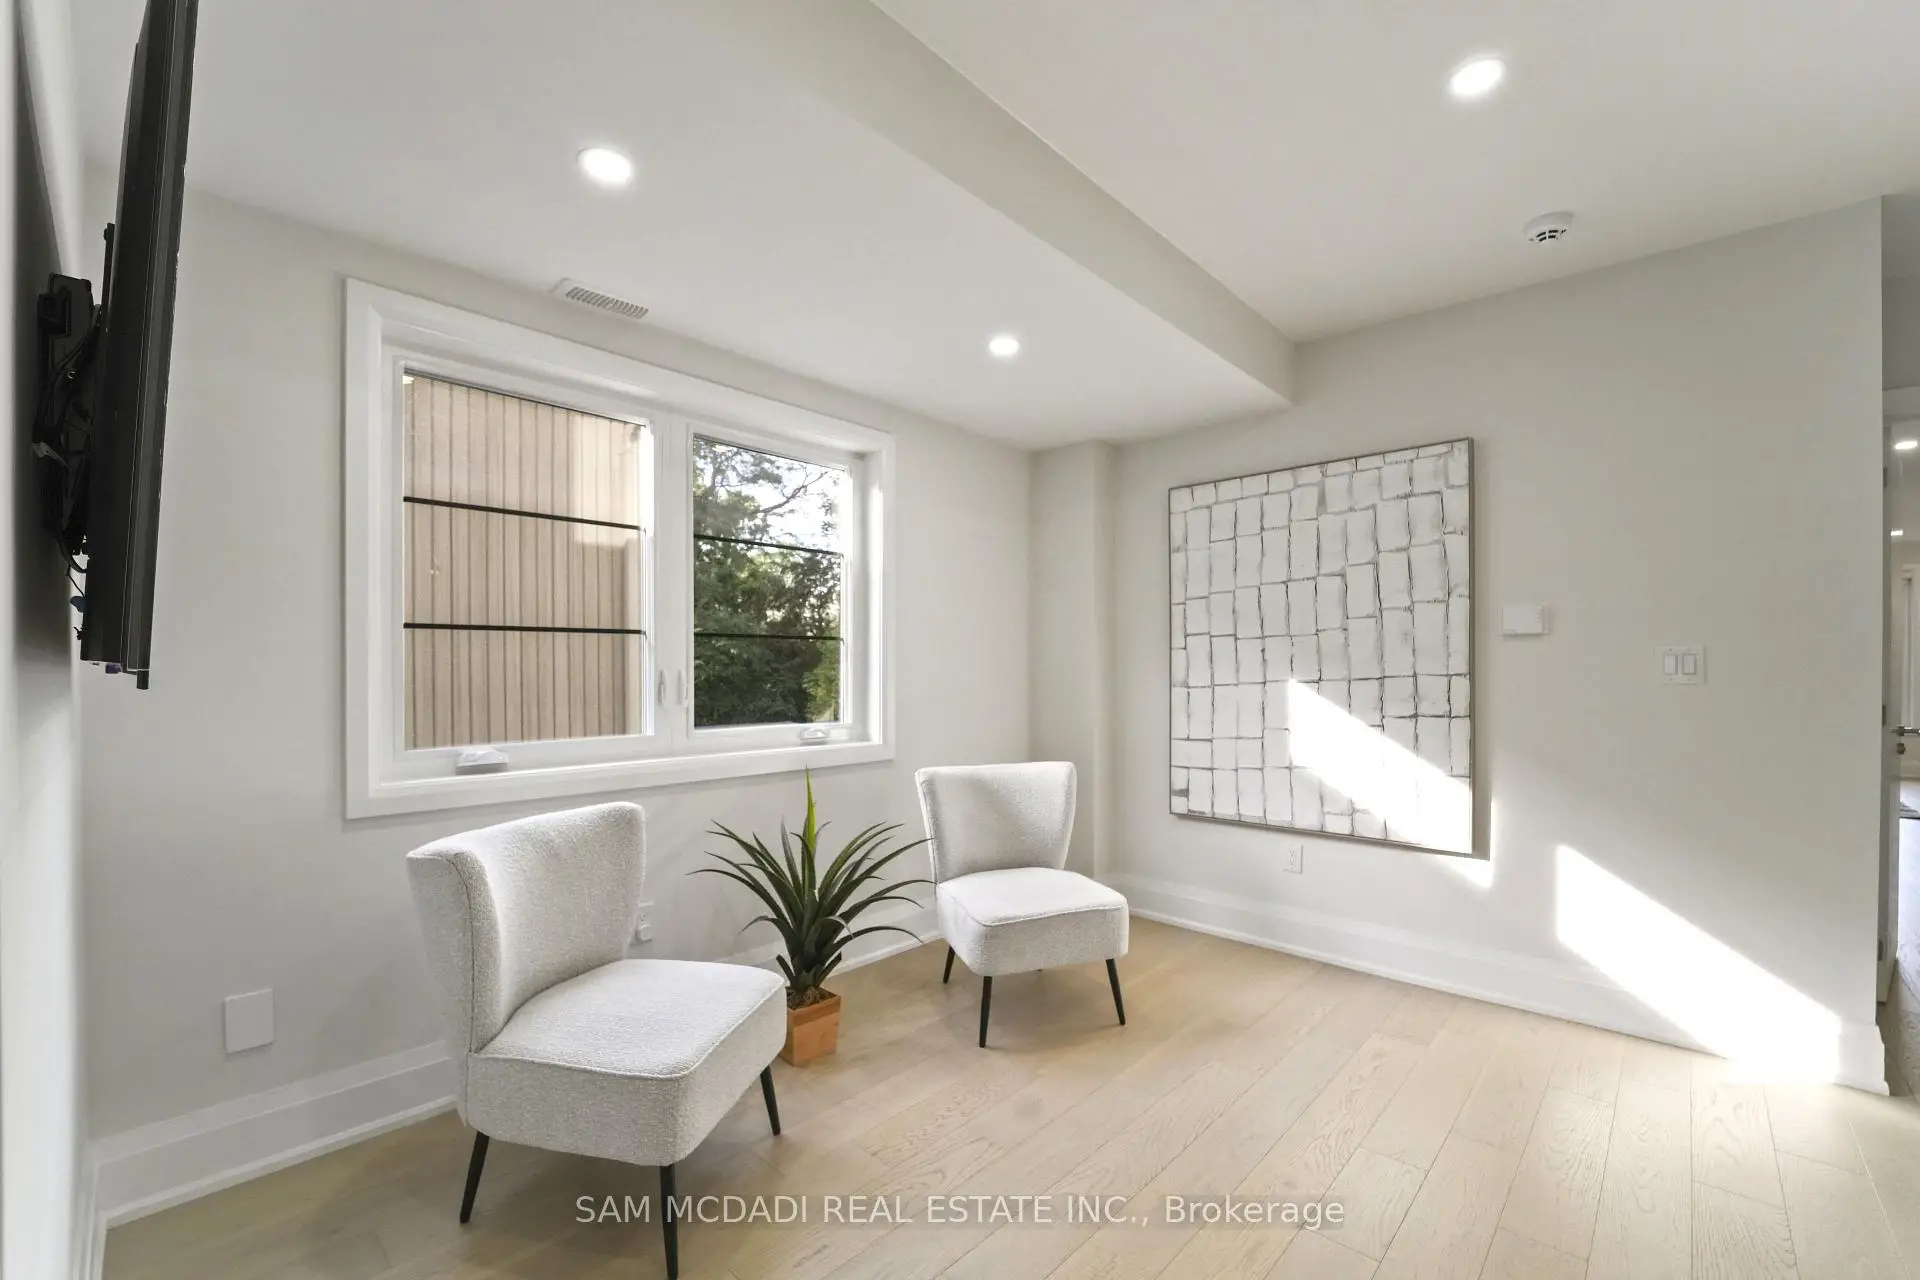
| Den | 5.34x3.38 | Above Grade Window, Vinyl Floor |
| Bathroom | Pieces | Level | |
|---|---|---|---|
| 1xBath | 2 pcs | ||
| 4xBaths | 3 pcs | ||
| 1xBath | 5 pcs |
Property Summary
Located close to the intersection of Lakeshore Rd and Mississauga Rd, 11B Maple Ave N is a 4+1 bedrooms 6 washrooms Semi-Detached. The unit has a Single Built-In Parking Space. The property has many nice features including Sump Pump, Sauna, On Demand Water Heater, In-Law Capability, Carpet Free and Auto Garage Door Remot. Kitchen, Dinning Room Rm and Living Room Rm are on the Main floor.Local Area Profile
This property is located in an area with a significant rental housing presence with a strong concentration of apartment and condominium housing. Approximately 41% of residents hold a bachelor's degree or higher, while about 33% have a college credential. The large majority of local commuters travel by car.
Commute Information
 Port Credit Go Train Station (1.6km) - Free Parking available, parking lots: 969