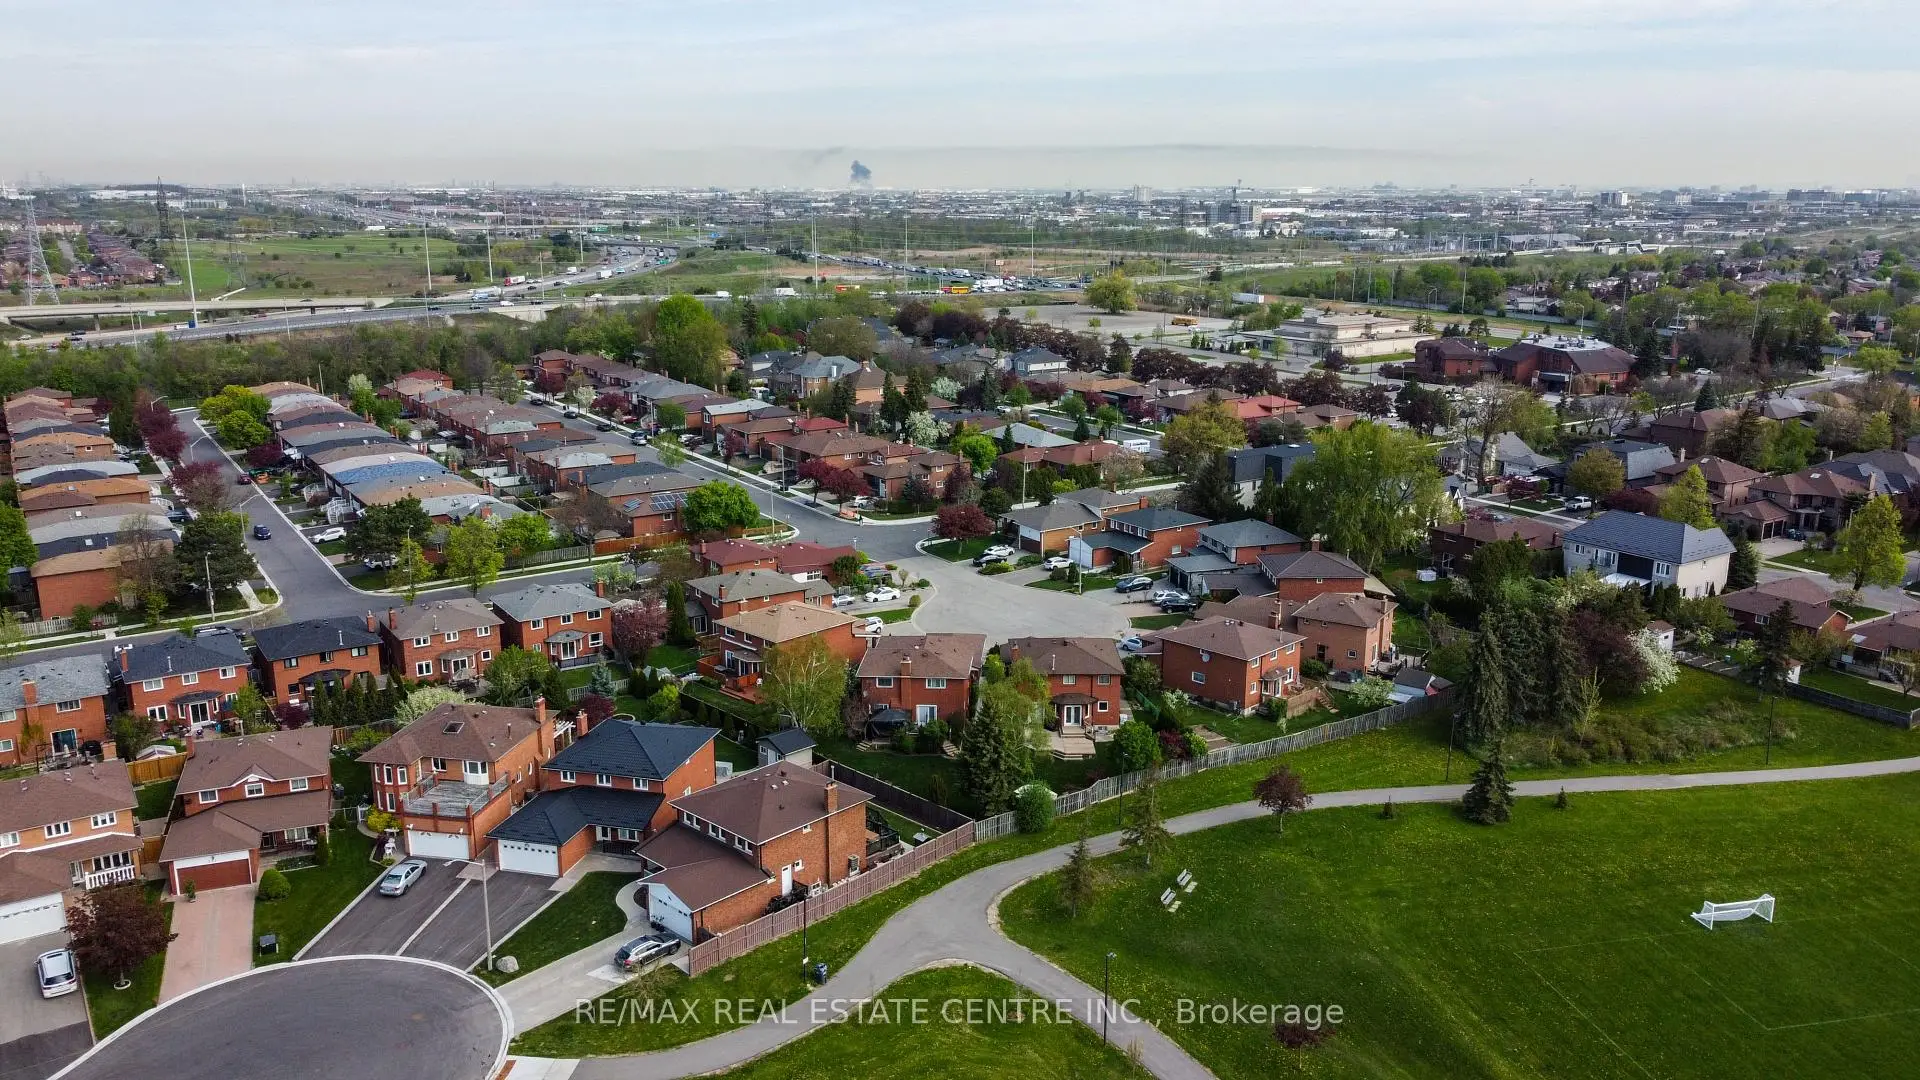
Rathwood, Mississauga, L4Z 2X3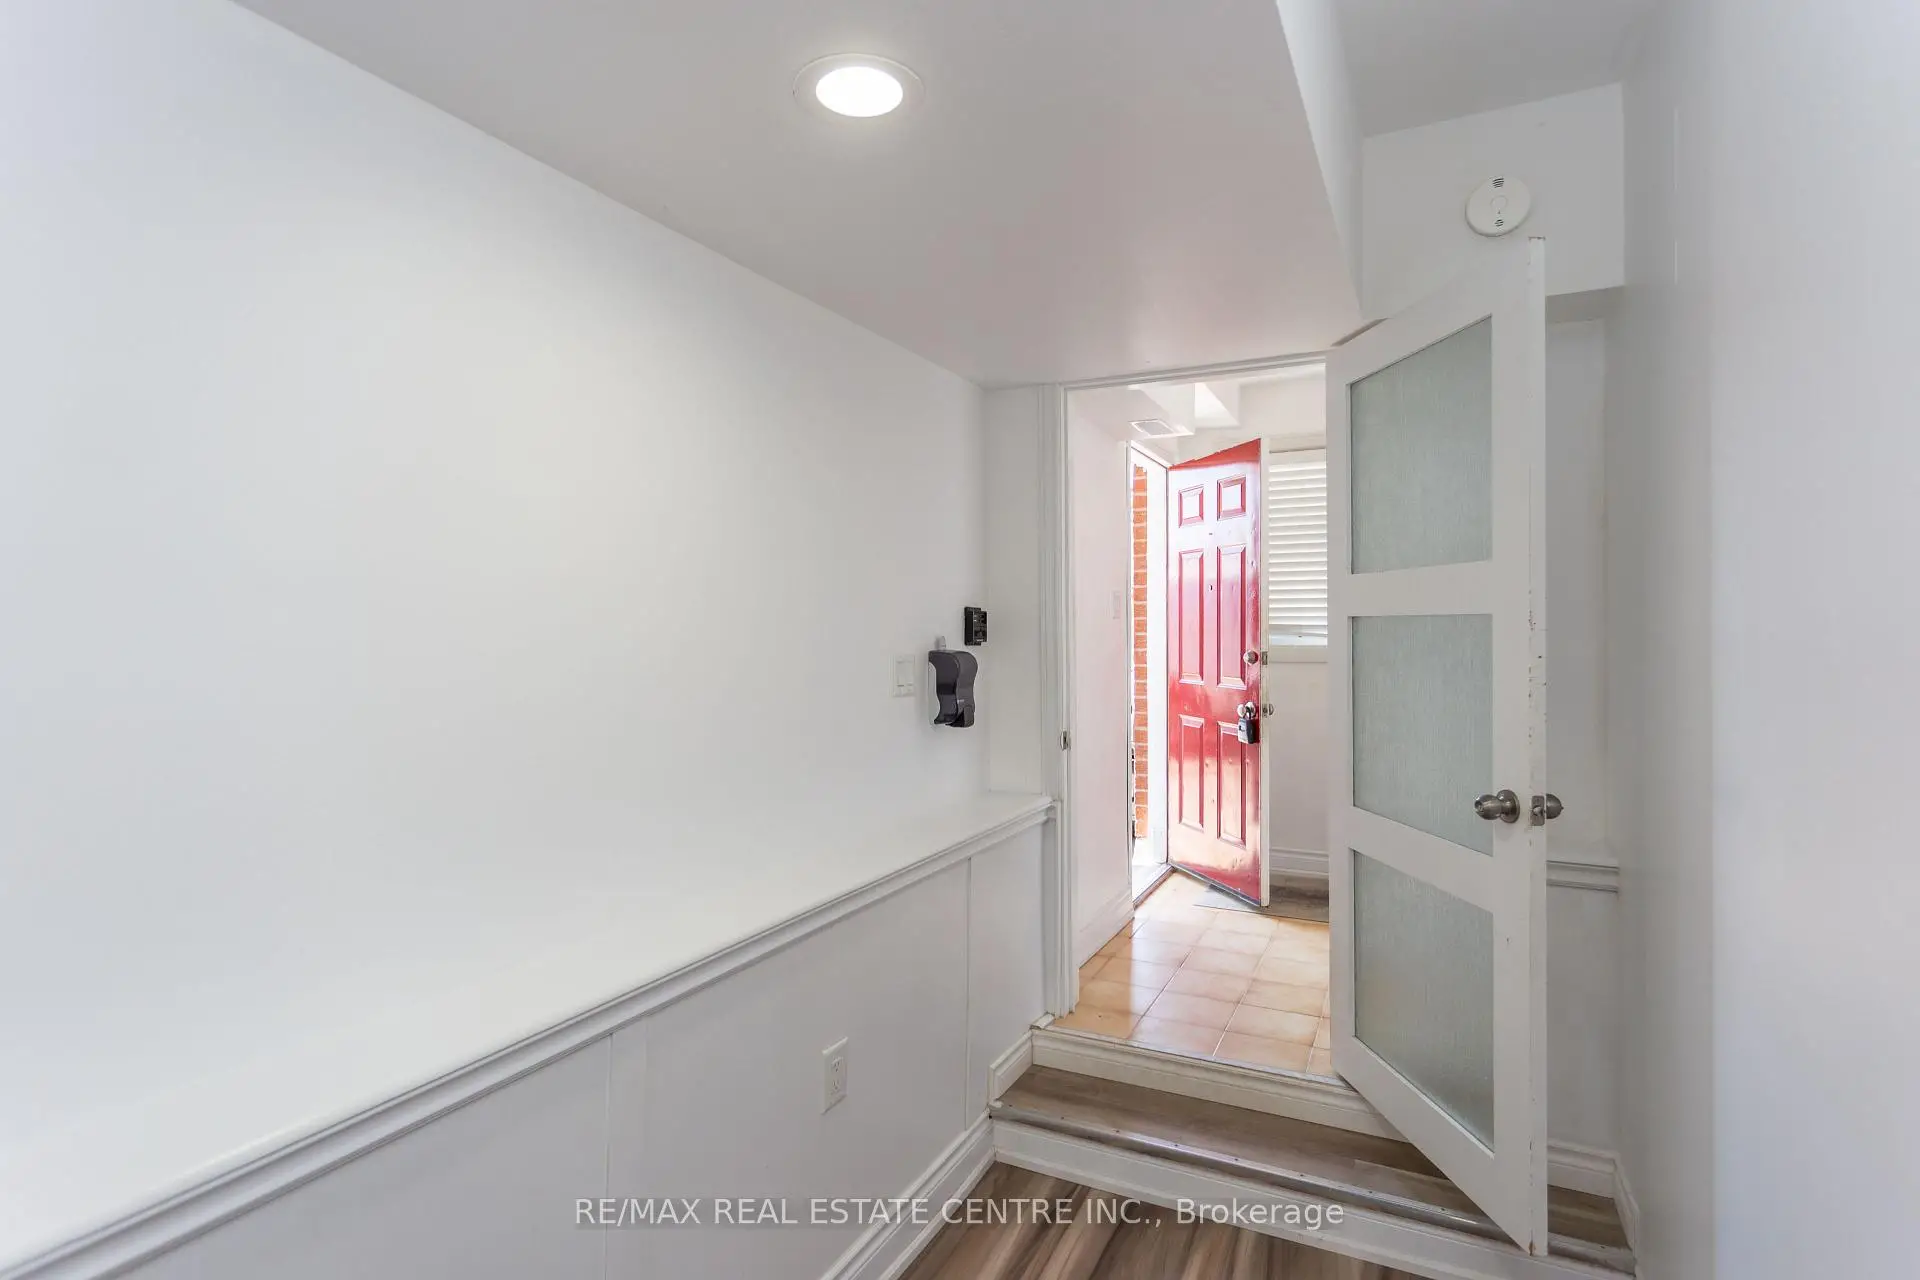

Description
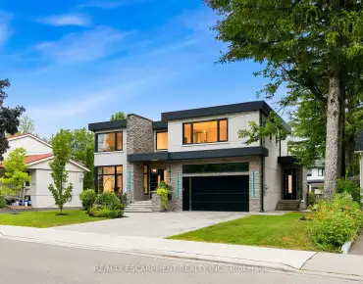
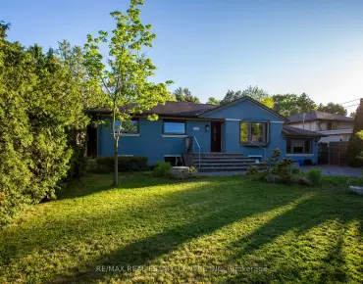
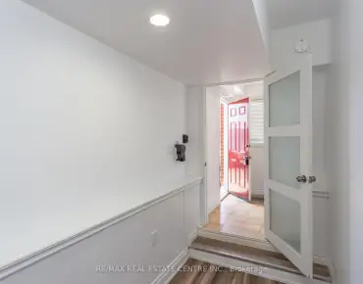
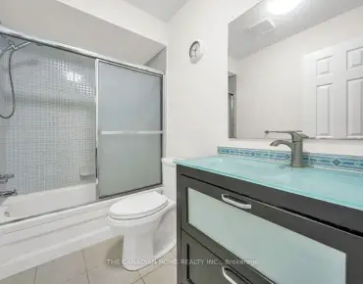
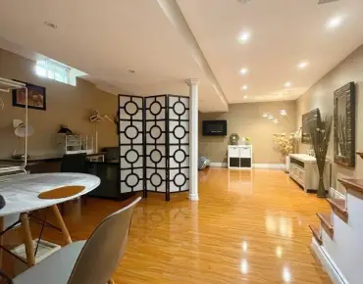
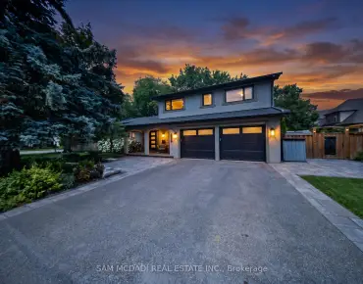
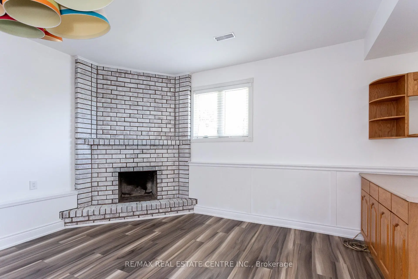
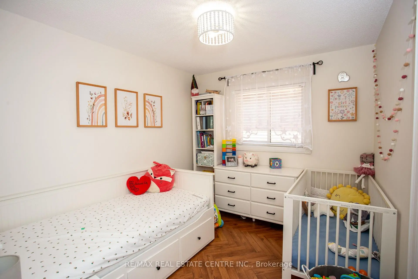
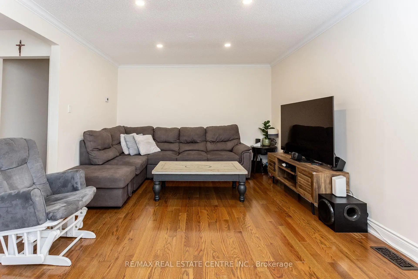
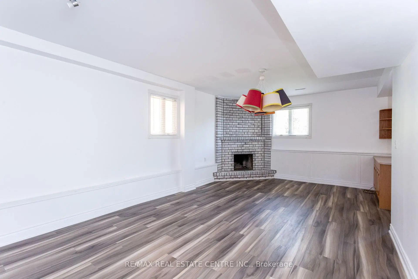
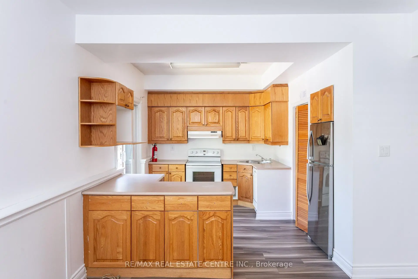
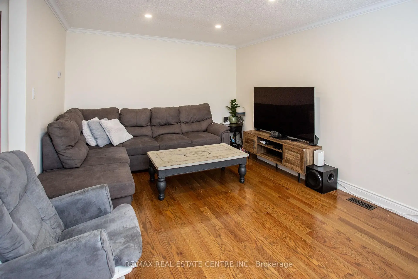
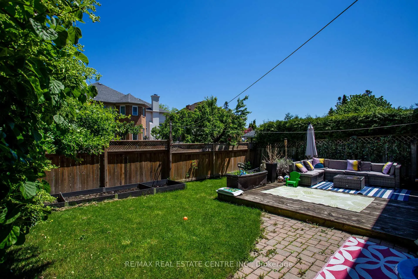
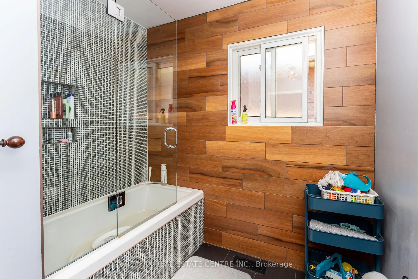
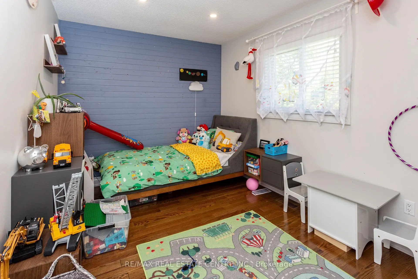
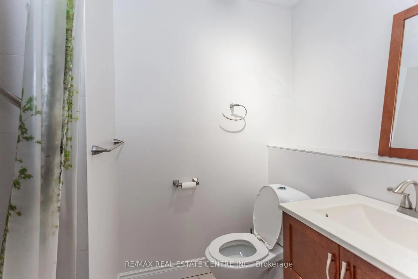
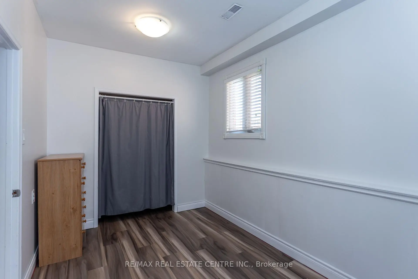
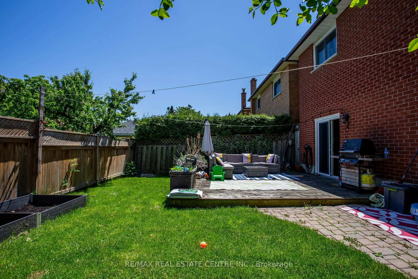
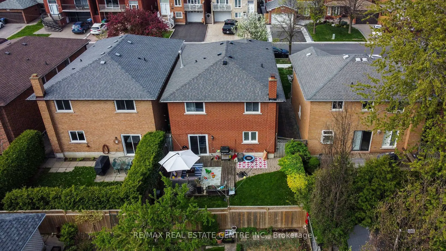
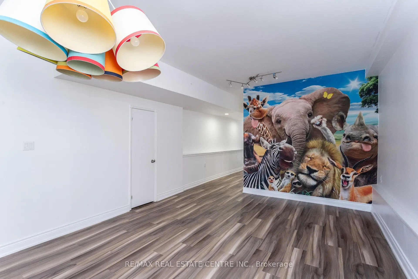
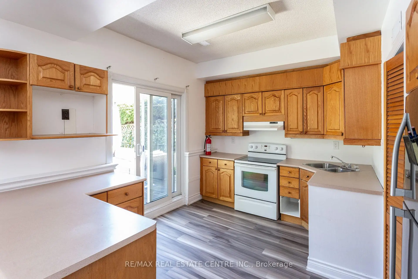
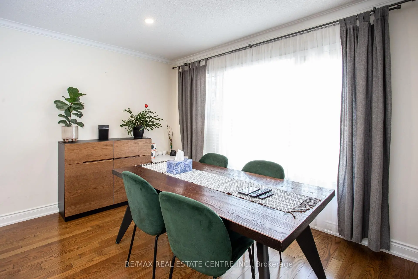
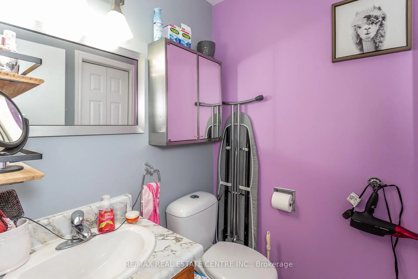
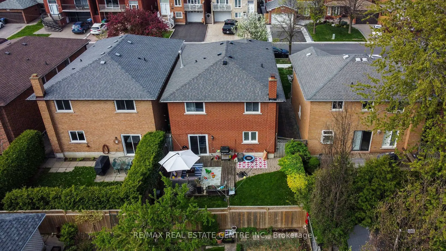
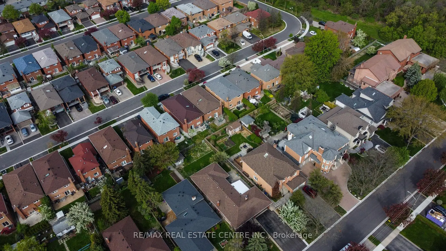
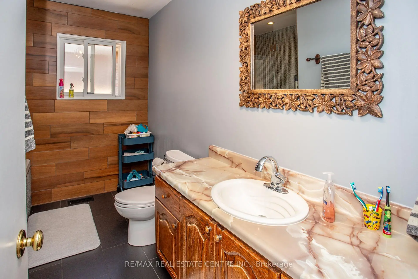
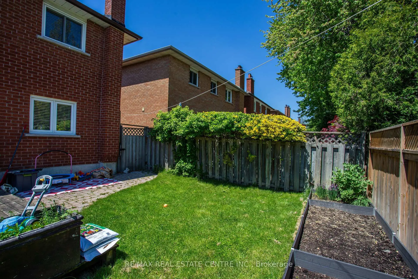
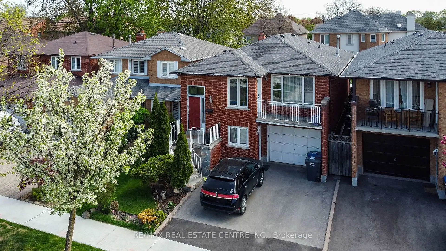
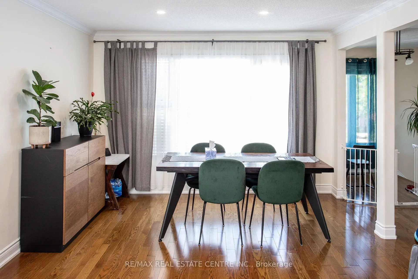
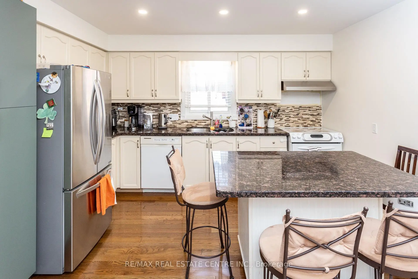
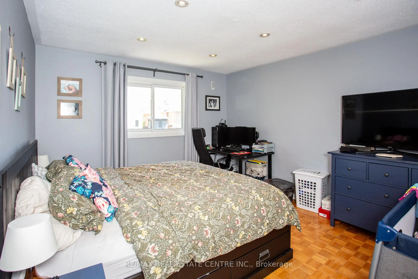
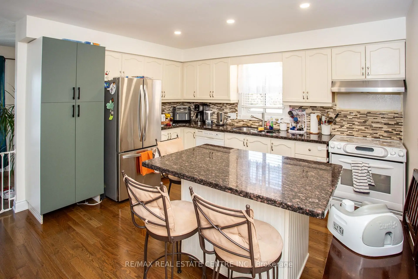
Fantastic home in a great location! Amazing, sought after Rathwood Neighborhood, only minutes to all main highways, Pearson airport, shopping, schools, parks, Square One and more ... Just a few minutes walk to John Paul II Cultural Center and Maximilian Kolbe Church. This is a gorgeous raised bungalow that features: - 3+1 spacious bedrooms, - two full washrooms. - total of 4 parking spaces (1.5 size garage). It boasts a great layout with open concept living, dining and kitchen area. Renovated kitchen, finished with quartz counters, ceramic floor, an extensive center island/breakfast bar and beautiful cabinetry. Hardwood throughout main floor! Spacious 4 pieces washroom on main and 3pieces on lower level. What's more: a walk-out to the balcony for an afternoon sun lovers and romantic sunsets with your family. The interior is bright and cozy. Lower level offers a fireplace, a walk-out.
Features
- Facing: East

- Bedrooms: 3

- Bathrooms: 3

- Garages: 2

- Kitchens: 1

Details
- Lot size: 33.80 x 93.00 Feet

- Space: 1100-1500

- Tax: $ 6560.00

- W13611750

- Listing contracted with: RE/MAX REAL ESTATE CENTRE INC.
| Room | Size(M) | Description | |
|---|---|---|---|
| Living Rm | 3.60x3.60 | Hardwood Floor, Open Concept, W/O To Balcony |
|
| Dining Rm | 3.60x3.10 | Hardwood Floor, Open Concept, Window |
|
| Kitchen | 4.30x4.00 | Ceramic Floor, Renovated, Stainless Steel Appl |
|
| Primary B | 4.20x3.60 | Hardwood Floor, Walk-In Closet(s), 2 Pc Ensuite |
|
| 2nd Br | 4.20x2.70 | Hardwood Floor, Large Closet, Overlooks Backyard |
|
| 3rd Br | 3.20x3.70 | Hardwood Floor, Large Closet |
|
| Recreatio | 9.00x4.20 | , Overlooks Garden, Open Concept |
|
| 4th Br | 2.50x2.40 | , Closet, Window |
|
| Kitchen | 3.80x3.00 | , Open Concept, Renovated |
| Bathroom | Pieces | Level | |
|---|---|---|---|
| 1xBath | 4 pcs | Main |
|
| 1xBath | 3 pcs | Ground |
|
| 1xBath | 2 pcs | Main |
Property Summary
Located close to the intersection of 403 and Cawthra, 4386 Curia Cres is a 3+1 bedrooms 3 washrooms Detached. The unit has a Double Built-In Parking Spaces. The property's basement is finished and has bedrooms. The property has many nice features including Primary Bedroom - Main, In-Law Suite and In-Law Capability. Living Room Rm, Dinning Room Rm, Kitchen, Primary B, second bedroom and third bedroom are on the Main floor; Recreation Roomreatio, fourth bedroom and Kitchen are on the Ground floor.Local Area Profile
This property is located in an area with a significant rental housing presence with a strong concentration of apartment and condominium housing, along with some townhouses. Approximately 33% of residents hold a bachelor's degree or higher, while about 23% have a college credential. Residents use a combination of driving and public transit for commuting.
School Information
Elementary Schools
-
-
Valleys Sr. The (Grade: 6-8)Home School
-
-
Allan A Martin Sr. (Grade: 6-8)International Business & Technology programDistance to school: 5.7 km (~17 min drive)
-
Tomken Road Middle (Grade: 6-8)SciTech program
-
-
Tomken Road Middle (Grade: 6-8)
French Immersion school
-
-
-
-
Queen Elizabeth Sr. (Grade: 7-8)
Arts program
Rank: 1934 out of 3022 (Score: 5.5)Distance to school: 72.0 km (~216 min drive) Secondary Schools
-
TL Kennedy SS (Grade: 9-12)Home School
-
Applewood Heights SS (Grade: 9-12)Distance to school: 2.0 km (~6 min drive)
-
Glenforest SS (Grade: 9-12)
IB program
Rank: 187/746 (Score: 7.2)Distance to school: 3.4 km (~10 min drive) -
Meadowvale SS (Grade: 9-12)International Business & Technology programRank: 219/746 (Score: 7.0)Distance to school: 11.3 km (~34 min drive)
-
Port Credit SS (Grade: 9-12)SciTech programRank: 153/746 (Score: 7.4)Distance to school: 6.4 km (~19 min drive)
-
Lorne Park SS (Grade: 9-12)Rank: 112/746 (Score: 7.8)Distance to school: 9.0 km (~27 min drive)
-
Cawthra Park SS (Grade: 9-12)Rank: 187/746 (Score: 7.2)Distance to school: 6.0 km (~18 min drive)
-
John Fraser SS (Grade: 9-12)
AP program
Rank: 20/746 (Score: 9.0)Distance to school: 9.1 km (~27 min drive)