Lisgar, Mississauga, L5N 6N8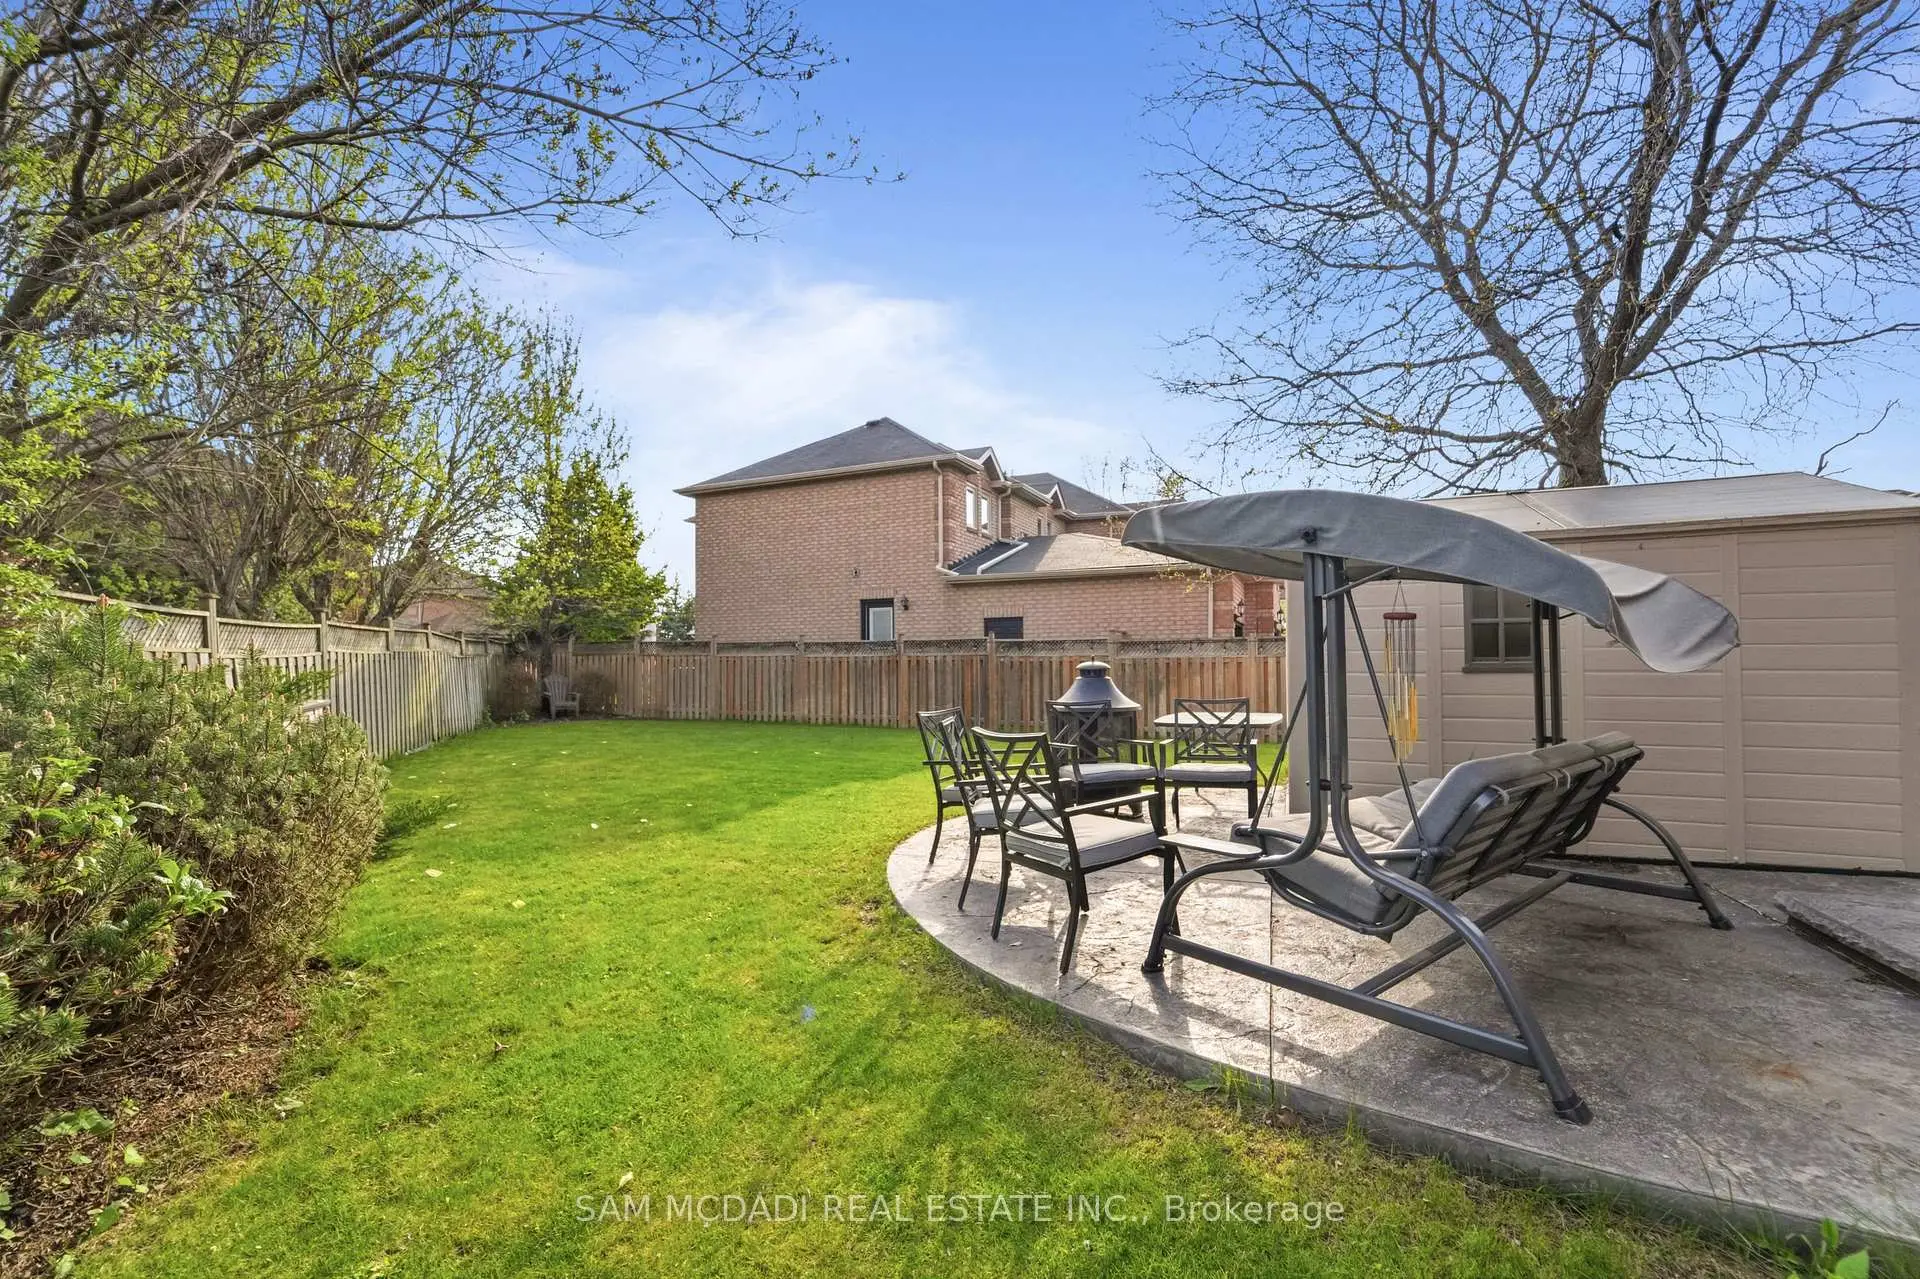

Description
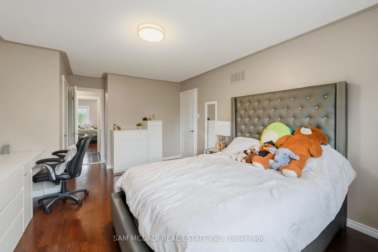
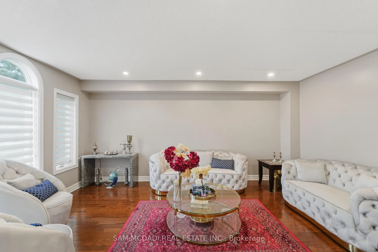
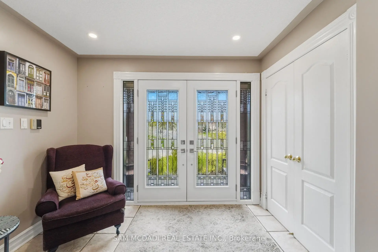
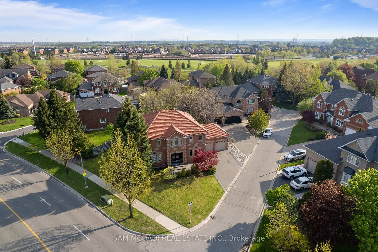
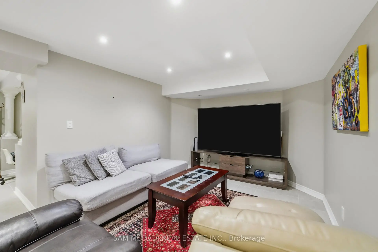
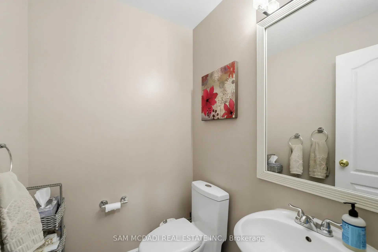
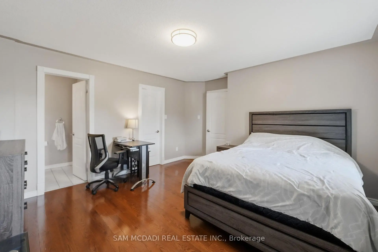
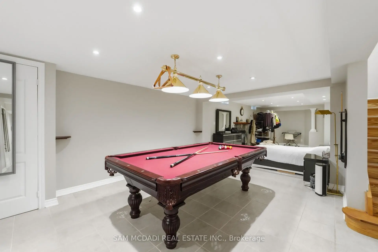
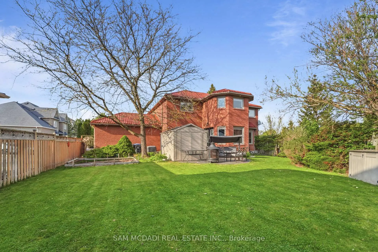
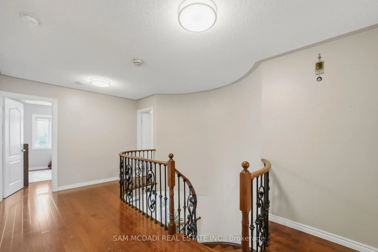
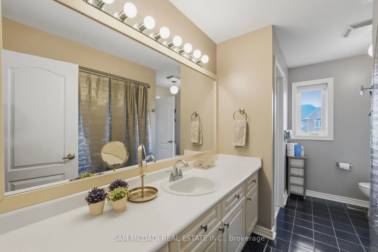
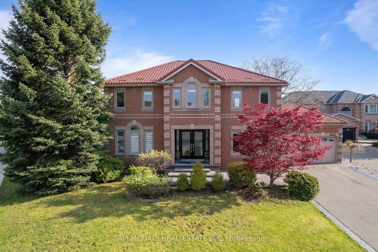
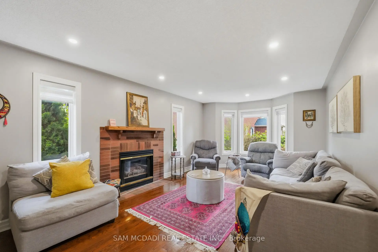
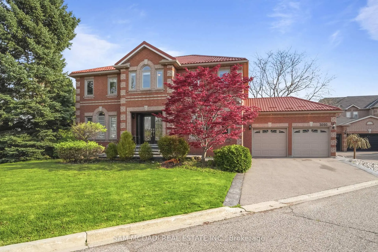
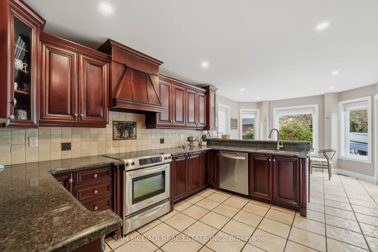
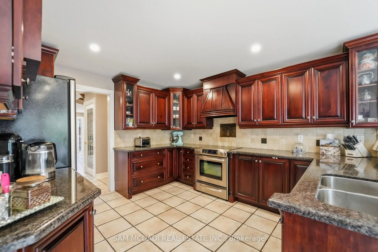
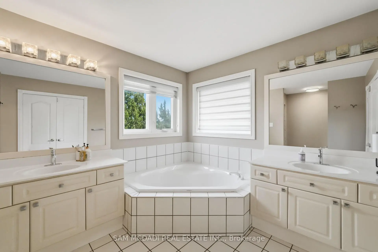
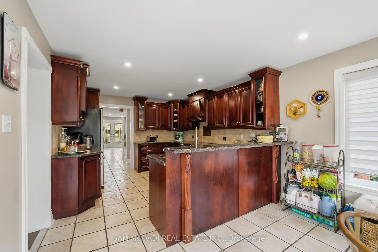
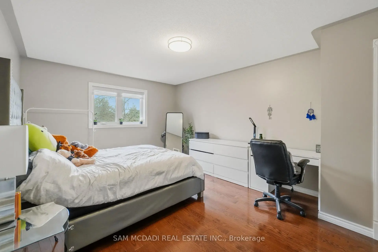
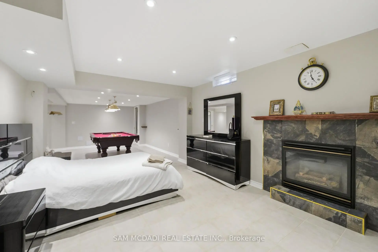
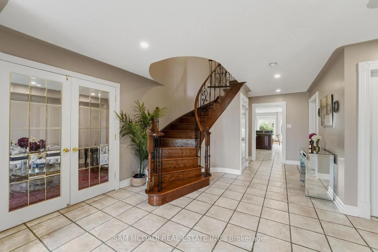
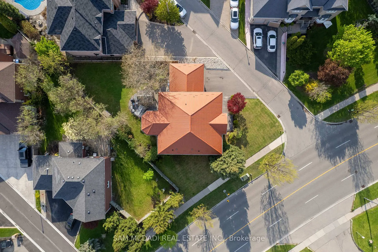
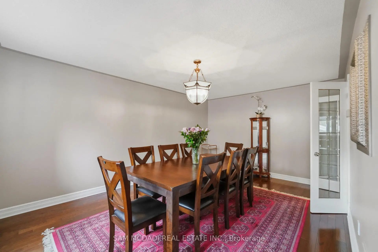
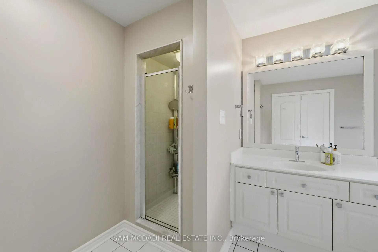
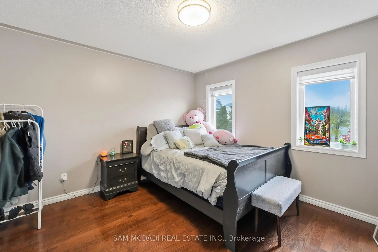
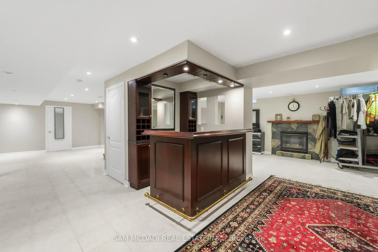
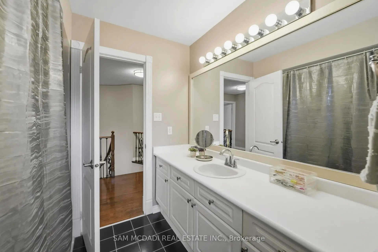
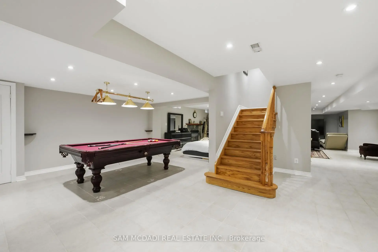
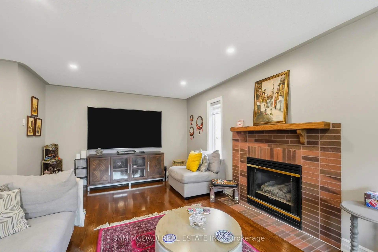
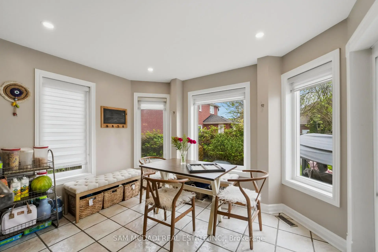
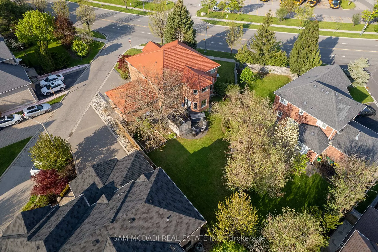
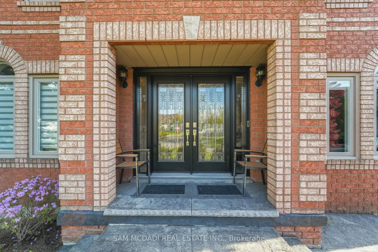
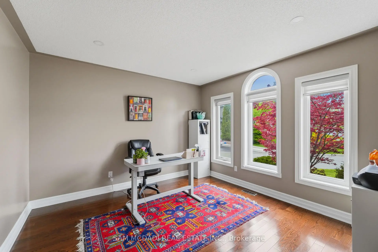
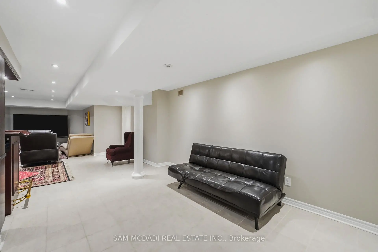
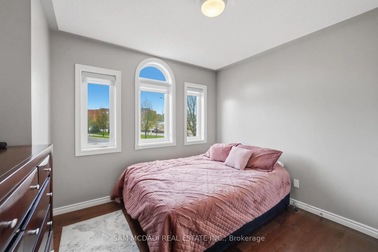
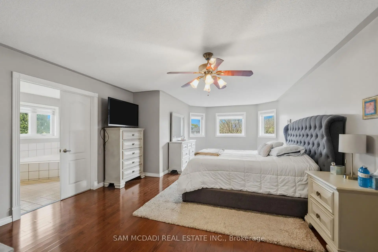
Presenting 3605 Trelawny Circle, a meticulously maintained and upgraded executive residence located within the family friendly Lisgar neighbourhood on a premium corner lot. A grand double-door entry welcomes you into an elegant interior offering over 4,800 SF total living space and features hardwood floors throughout, spacious principal rooms, and a thoughtful layout. The main level offers formal living and dining spaces, a grand private office perfect for working from home, and an inviting family room anchored by a fireplace. The beautifully updated custom kitchen features ample cabinetry, granite countertops and a bright breakfast area overlooking the backyard. Whether hosting family gatherings or enjoying quiet mornings, this space delivers equal measures of warmth and practicality. Designed to accommodate growing or multi-generational families, the home features 5 spacious bedrooms, including two primary suites.The primary suites offer generous proportions, walk-in closets, and their own ensuites.The additional bedrooms offer their own closets and a serene retreat. Below, the fully finished lower level is an entertainer's dream, offering expansive recreational space ideal for movie nights, games, fitness, or large-scale gatherings with family and friends.Outside, the oversized backyard provides exceptional privacy and endless possibilities for outdoor living. Thoughtful updates include a metal roof with a 50-year warranty, along with updated windows and window coverings throughout. Perfectly positioned near some of Mississauga's most desirable family amenities, residents enjoy close proximity to top-rated schools, scenic walking trails, Meadowvale Conservation Area, Lake Aquitaine Park, Churchill Meadows Community Centre, Lisgar GO Station, and several nearby golf courses including Derrydale Golf Course and major highways including the 401, 403, and 407.
Features
- Facing: West

- Bedrooms: 5

- Bathrooms: 5

- Garages: 2

- Kitchens: 1

Details
- Lot size: 76.67 x 78.91 Feet

- Space: 3000-3500

- Tax: $ 9410.34

- W13606312

- Listing contracted with: SAM MCDADI REAL ESTATE INC.
| Room | Size(M) | Description | |
|---|---|---|---|
| Dining Rm | 5.30x3.67 | French Doors, Window, Hardwood Floor |
|
| Primary B | 7.04x4.42 | 5 Pc Ensuite, Walk-In Closet(s), Ceiling Fan(s) |
|
| Kitchen | 4.00x3.51 | Stainless Steel Appl, Granite Counters, Breakfast Bar |
|
| Office | 3.49x3.66 | French Doors, Pot Lights, Large Window |
|
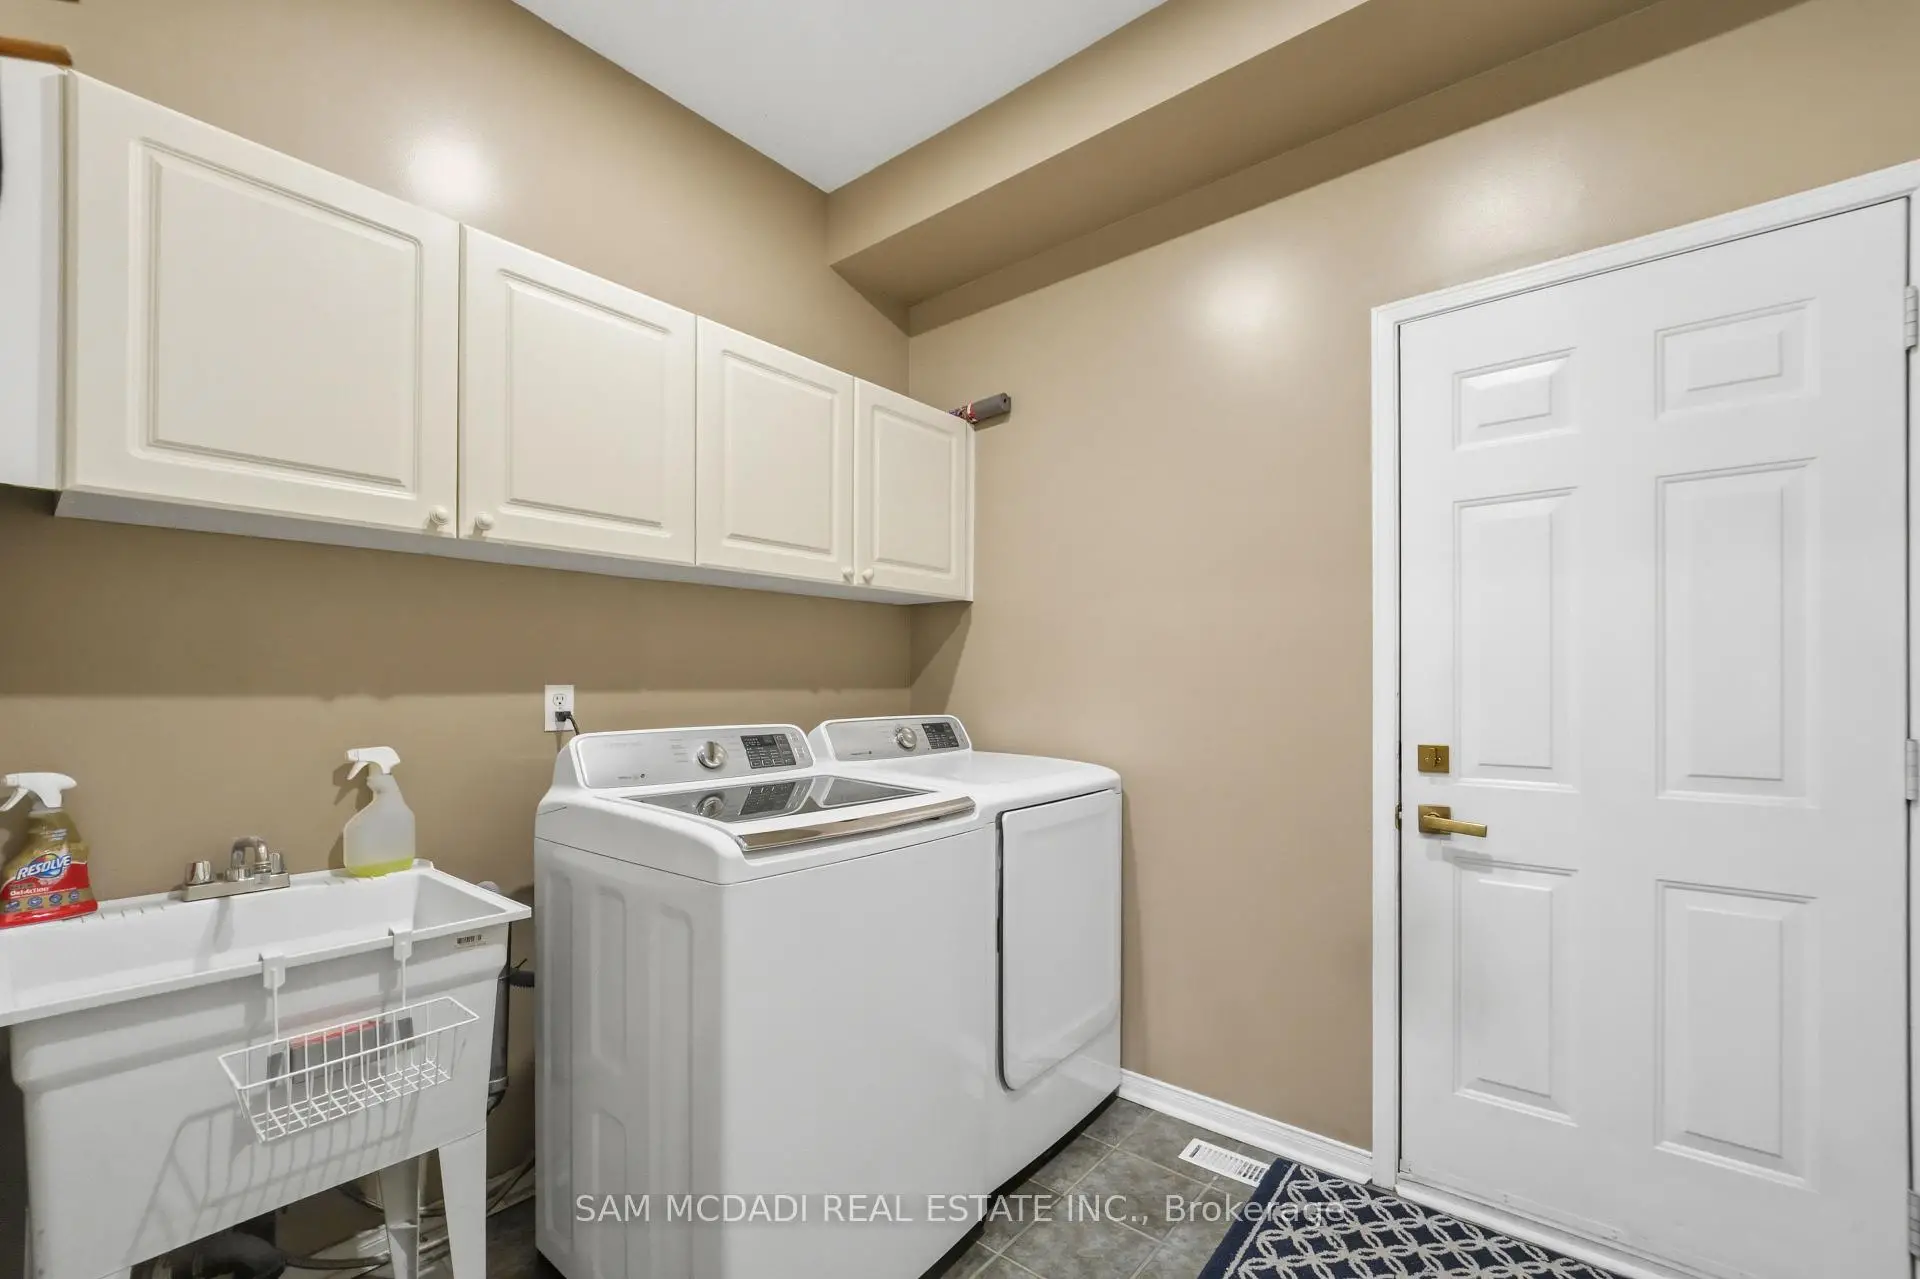
| Laundry | 2.54x2.17 | Laundry Sink, Pot Lights, Access To Garage |
|
| Living Rm | 5.47x3.67 | French Doors, Pot Lights, Hardwood Floor |
|
| Den | 6.99x3.59 | Fireplace, Pot Lights, Open Concept |
|
| Breakfast | 3.00x3.51 | Pot Lights, Bay Window, W/O To Yard |
|
| 3rd Br | 4.02x4.43 | Semi Ensuite, Closet, Window |
|
| Recreatio | 4.93x4.70 | Combined w/Den, Pot Lights, Open Concept |
|
| Family Rm | 14.51x5.44 | Dry Bar, Pot Lights, Open Concept |
|
| 2nd Br | 5.66x3.72 | 4 Pc Ensuite, Walk-In Closet(s), Window |
| Bathroom | Pieces | Level | |
|---|---|---|---|
| 1xBath | 2 pcs | Main |
|
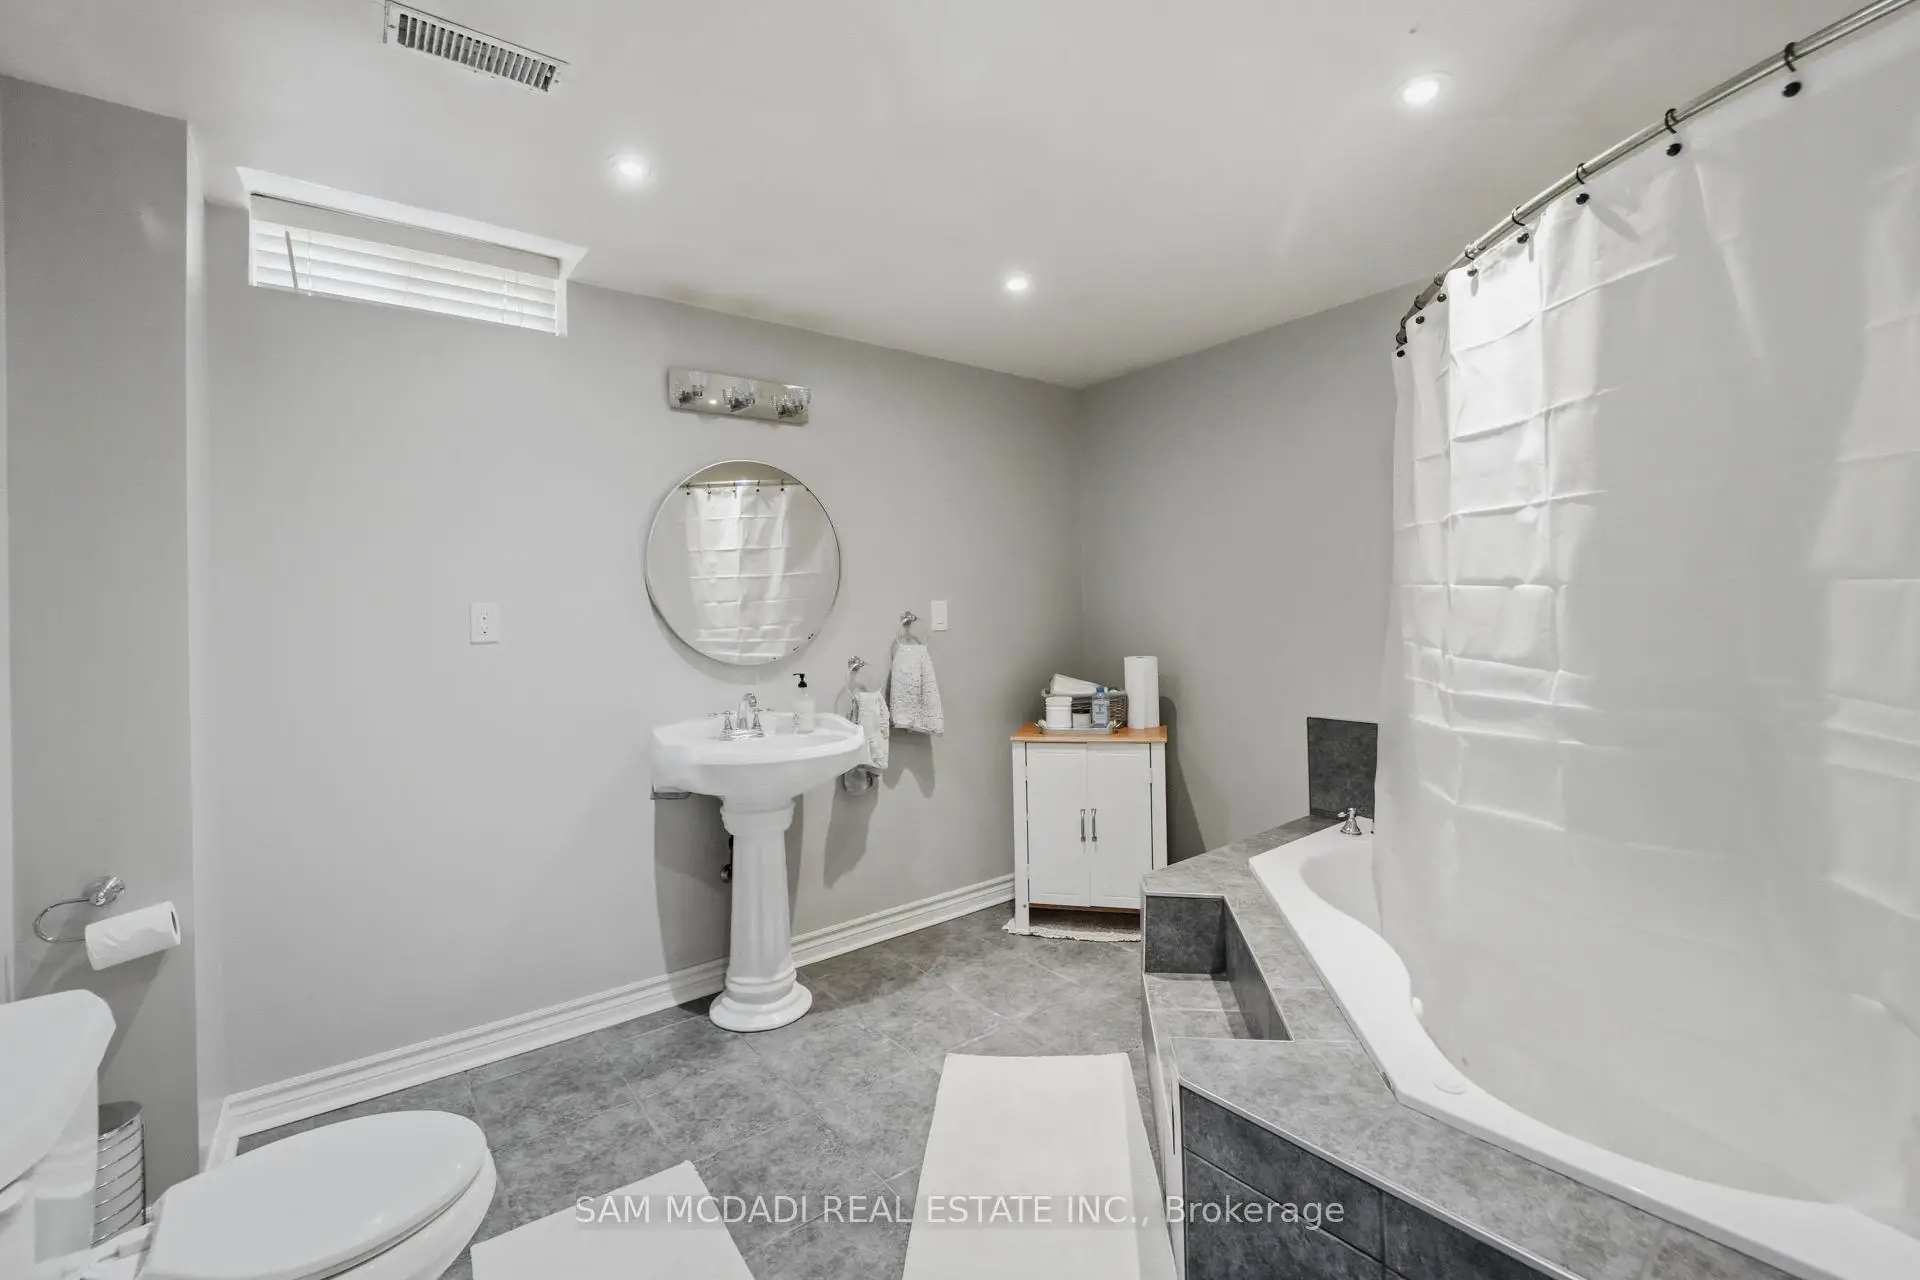
| 1xBath | 3 pcs | Basement |
|
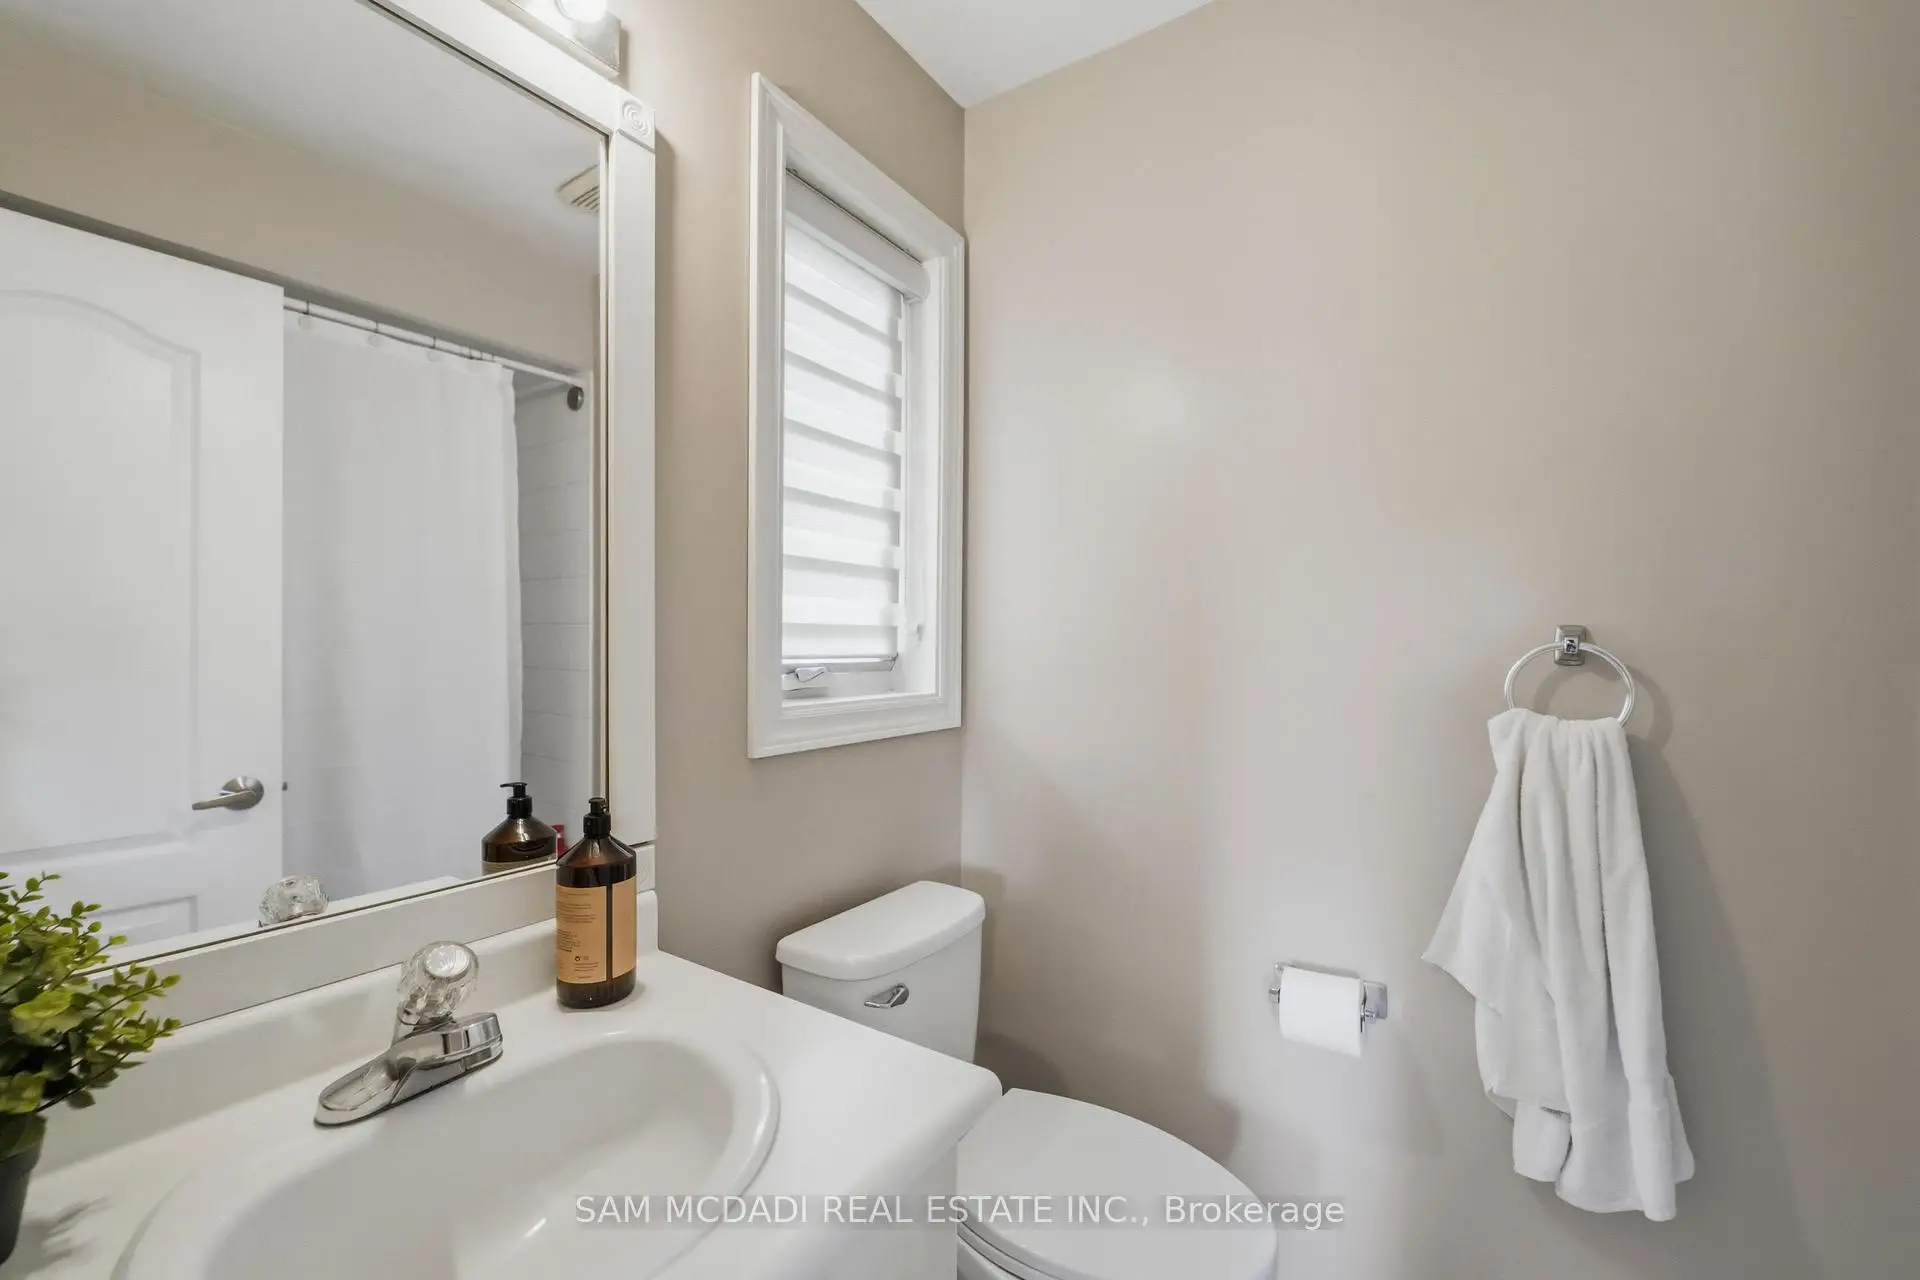
| 2xBaths | 4 pcs | Second |
|
| 1xBath | 5 pcs | Second |
Property Summary
Located close to the intersection of Winston Chruchill Blvd & Derry, 3605 Trelawny Circ is a 5 bedrooms 5 washrooms Detached. The unit has a Double Attached Parking Spaces. The property has many nice features including Auto Garage Door Remot, Guest Accommodations and Water Heater Owned. Dinning Room Rm, Kitchen, Office, Laundry, Living Room Rm and Breakfast Room are on the Main floor.School Information
Elementary Schools
-
-
-
Plum Tree Park PS (Grade: 1-6)
French Immersion school
Rank: 476 out of 3022 (Score: 7.7)Distance to school: 0.9 km (~16 min walk) -
-
Tomken Road Middle (Grade: 6-8)SciTech program
-
Lisgar Middle (Grade: 6-8)International Business & Technology programDistance to school: 0.4 km (~7 min walk)
-
-
-
-
Queen Elizabeth Sr. (Grade: 7-8)
Arts program
Rank: 1934 out of 3022 (Score: 5.5)Distance to school: 59.6 km (~179 min drive) -
Secondary Schools
-
Meadowvale SS (Grade: 9-12)Home SchoolRank: 219/746 (Score: 7.0)Distance to school: 1.1 km (~20 min walk)
-
Erindale SS (Grade: 9-12)
IB program
Rank: 219/746 (Score: 7.0)Distance to school: 9.4 km (~28 min drive) -
Meadowvale SS (Grade: 9-12)International Business & Technology programRank: 219/746 (Score: 7.0)Distance to school: 1.1 km (~20 min walk)
-
Port Credit SS (Grade: 9-12)SciTech programRank: 153/746 (Score: 7.4)Distance to school: 14.9 km (~45 min drive)
-
Streetsville SS (Grade: 9-12)Rank: 129/746 (Score: 7.6)Distance to school: 4.4 km (~13 min drive)
-
Lorne Park SS (Grade: 9-12)Rank: 112/746 (Score: 7.8)Distance to school: 12.8 km (~39 min drive)
-
Cawthra Park SS (Grade: 9-12)Rank: 187/746 (Score: 7.2)Distance to school: 16.1 km (~48 min drive)
-
John Fraser SS (Grade: 9-12)
AP program
Rank: 20/746 (Score: 9.0)Distance to school: 4.8 km (~14 min drive)