Cooksville, Mississauga, L5A 2T1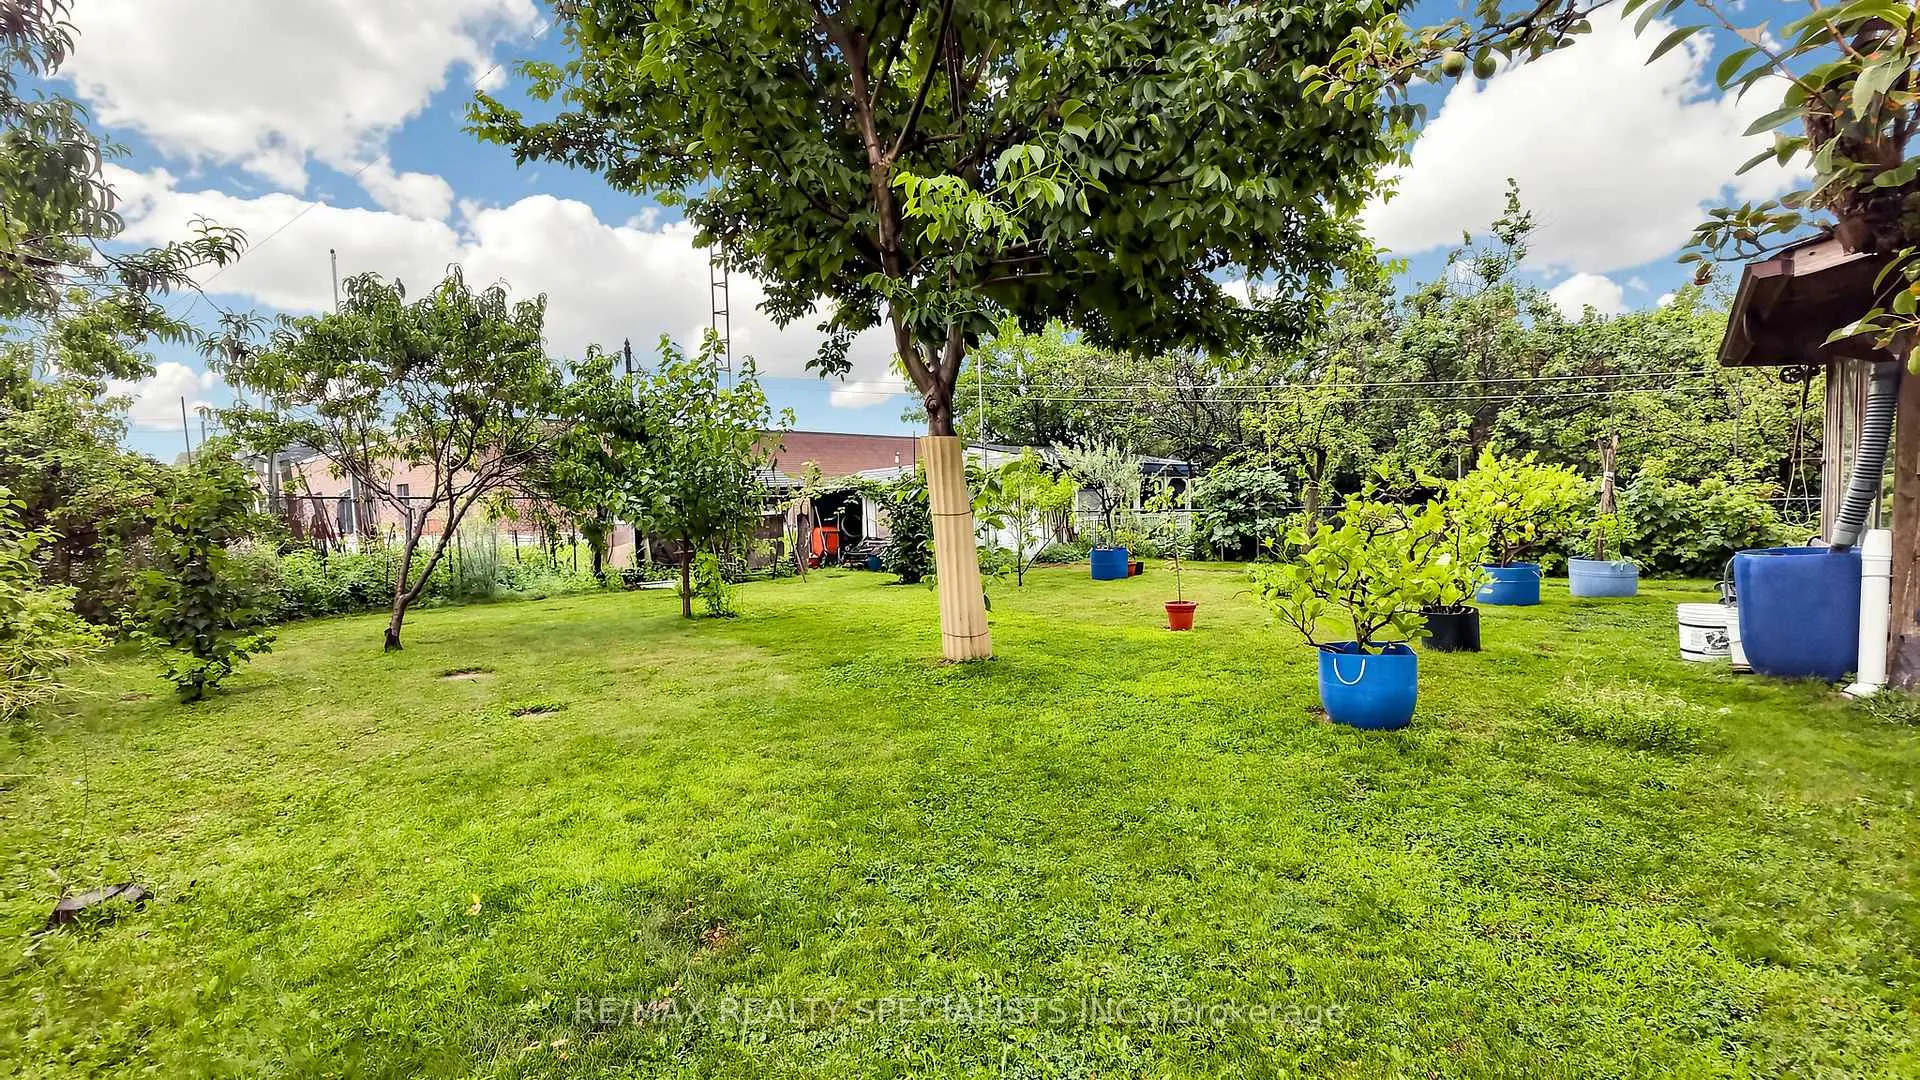

Description
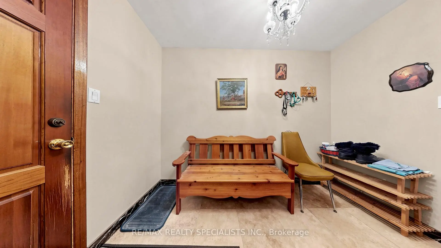
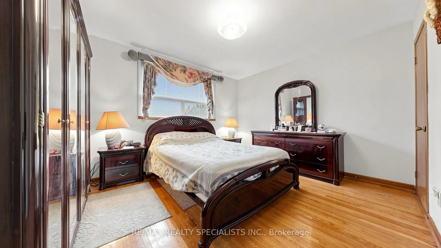
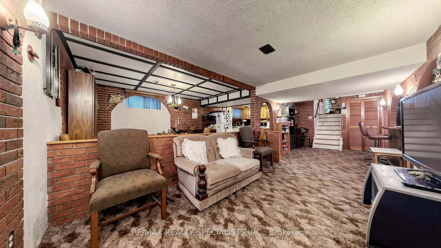
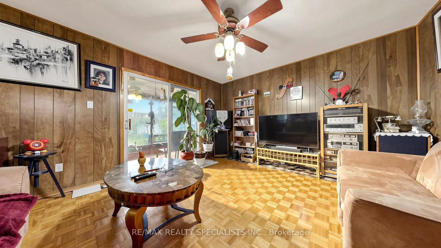
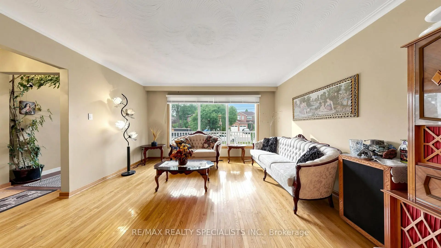
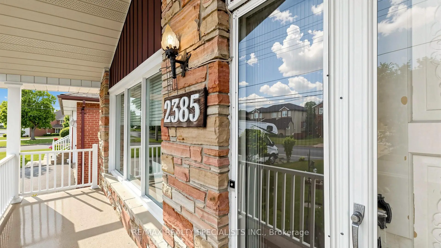
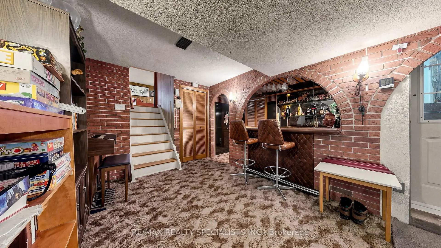
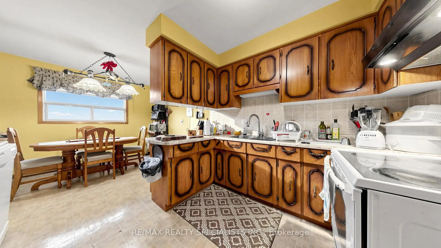
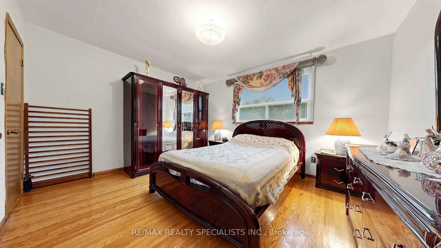
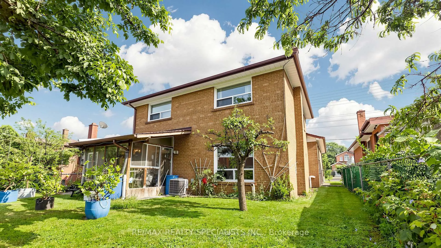
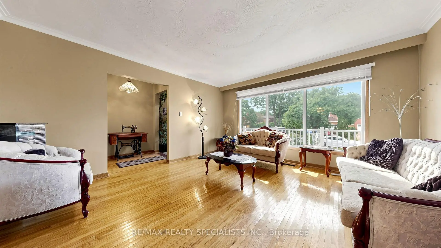
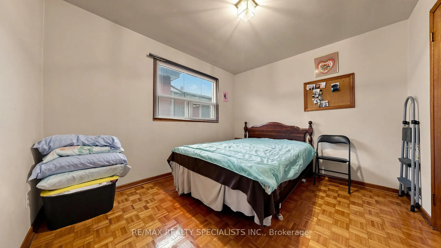
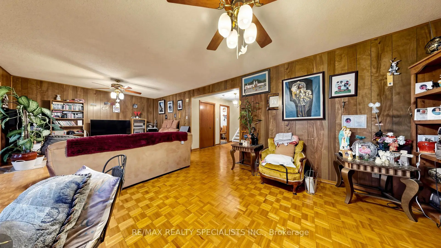
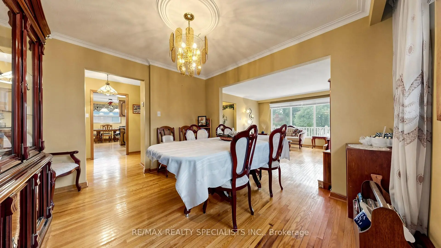
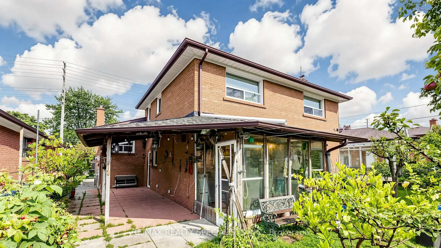
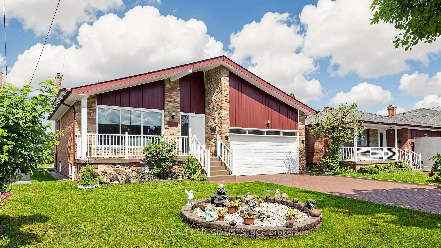
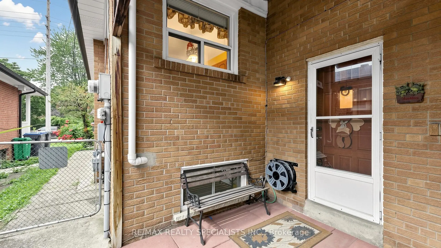
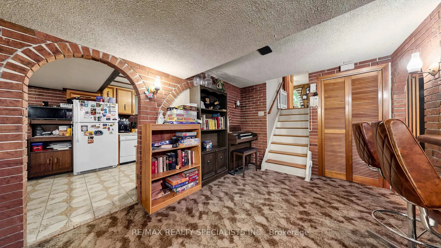
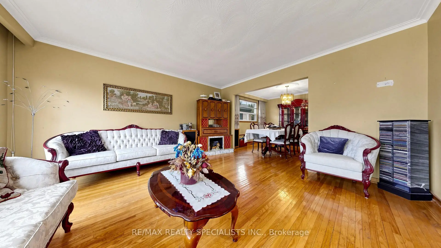
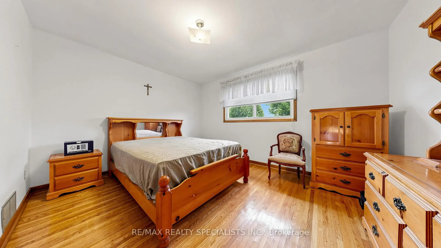
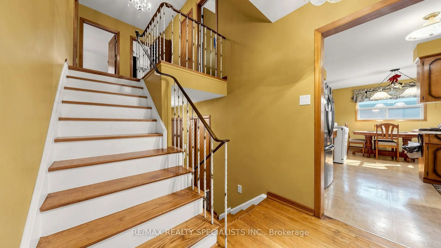
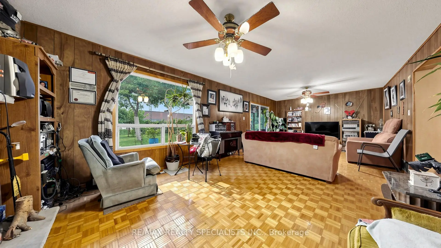
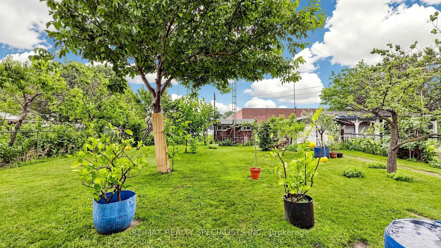
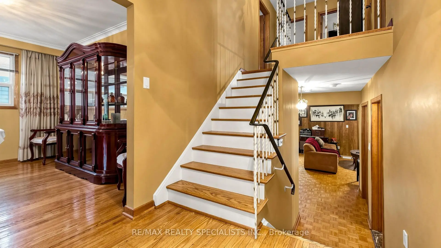
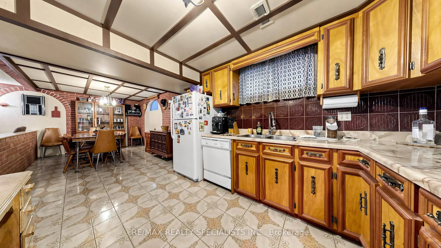
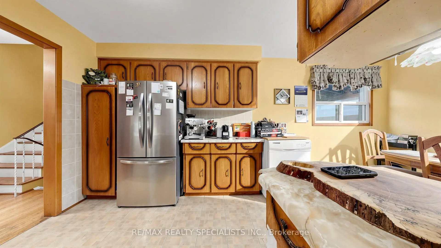
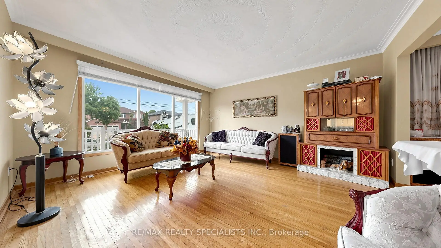
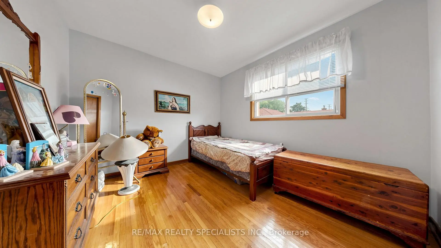
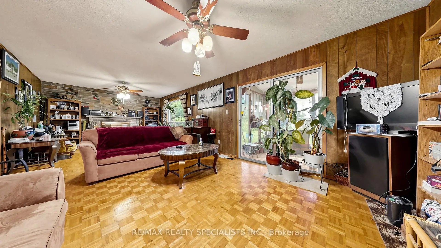
Welcome to this large 4-level Backsplit on an 50ft x 150ft lot with a large mature treed private backyard. Amazing potential to make it yours. Featuring sizeable main floor layout with large formal Living room, Dining room and family sized Kitchen. The upper floor offers a large Master Bedroom with ensuite and walk-in closet, plus 2 additional generous size Bedrooms and a 4-piece bathroom with soaker whirlpool tub & bidet. The ground floor offers additional separate entry for a potential ground floor / basement apartment with huge Family room, fireplace, a Den or 4th bedroom and 3-pc bathroom. Walk down a few steps to the basement offering another large Living room with wet bar, Dining room, large Kitchen with built-in dishwasher and huge cold room. Massive crawl space for a ton of storage. An amazing large home with space for a large family or two. Enjoy entertaining? This home offers more than ample room. Wood floors and stairs throughout main living areas. Large windows. Main floor closet and upper hall linen closet. A side entry hall large enough for a second ground floor laundry room. Large 2-car garage with inside entry to home and an oversized driveway for at least 4 cars. An amazing home on a remarkable large lot located in a fabulous area of custom-built homes. A neighbourhood close to almost everything including Mississauga Hospital, Qew, Sherway Gardens, Public Transit & more.
Features
- Facing: East

- Bedrooms: 3

- Bathrooms: 3

- Garages: 2

- Kitchens: 1

Details
- Lot size: 50.00 x 150.00 Feet

- Space: 2000-2500

- Tax: $ 8213.65

- W13594874

- Listing contracted with: RE/MAX REALTY SPECIALISTS INC.
| Room | Size(M) | Description | |
|---|---|---|---|
| Living Rm | 4.57x4.33 | Hardwood Floor, Open Concept, Picture Window |
|
| Dining Rm | 3.68x3.28 | Hardwood Floor, Open Concept |
|
| Kitchen | 3.27x2.86 | Ceramic Floor, Ceramic Backsplash |
|
| Breakfast | 3.27x2.69 | Ceramic Floor, Family Size Kitchen, Window |
|
| Primary B | 4.23x3.44 | Hardwood Floor, 2 Pc Ensuite, Walk-In Closet(s) |
|
| Br | 4.20x3.35 | Hardwood Floor, Closet, Window |
|
| Br | 3.39x3.08 | Hardwood Floor, Closet, Window |
|
| Bath | 0.10x0.10 | 4 Pc Bath, Whirlpool, Linen Closet |
|
| Family Rm | 8.42x3.98 | Parquet, Fireplace, W/O To Yard |
|
| Den | 4.45x3.05 | Parquet, Window |
|
| Kitchen | 3.68x2.80 | B/I Dishwasher, Ceramic Floor, Ceramic Backsplash |
|
| Living Rm | 7.82x2.90 | Open Concept, Broadloom |
| Bathroom | Pieces | Level | |
|---|---|---|---|
| 1xBath | 4 pcs | Upper |
|
| 1xBath | 3 pcs | Lower |
|
| 1xBath | 2 pcs | Main |
Property Summary
Located close to the intersection of Queensway & Cawthra, 2385 Hensall St is a 3+1 bedrooms 3 washrooms Detached. The unit has a Double Built-In Parking Spaces. The property basement is Apartment Separate Ent. The property has many nice features including In-Law Capability and Auto Garage Door Remot. Living Room Rm, Dinning Room Rm, Kitchen and Breakfast Room are on the Main floor; Primary B, Bedroom, Br and Bath are on the upper floor; Family Room Rm and Den are on the Lower floor.School Information
Elementary Schools
-
-
-
-
Allan A Martin Sr. (Grade: 6-8)International Business & Technology programDistance to school: 2.3 km (~7 min drive)
-
Tomken Road Middle (Grade: 6-8)SciTech program
-
-
Tomken Road Middle (Grade: 6-8)
French Immersion school
-
-
-
-
Queen Elizabeth Sr. (Grade: 7-8)
Arts program
Rank: 1934 out of 3022 (Score: 5.5)Distance to school: 73.7 km (~221 min drive) Secondary Schools
-
Cawthra Park SS (Grade: 9-12)Home SchoolRank: 187/746 (Score: 7.2)Distance to school: 2.3 km (~7 min drive)
-
Applewood Heights SS (Grade: 9-12)Distance to school: 2.4 km (~7 min drive)
-
Glenforest SS (Grade: 9-12)
IB program
Rank: 187/746 (Score: 7.2)Distance to school: 4.6 km (~14 min drive) -
Meadowvale SS (Grade: 9-12)International Business & Technology programRank: 219/746 (Score: 7.0)Distance to school: 13.2 km (~40 min drive)
-
Port Credit SS (Grade: 9-12)SciTech programRank: 153/746 (Score: 7.4)Distance to school: 2.7 km (~8 min drive)
-
Lorne Park SS (Grade: 9-12)Rank: 112/746 (Score: 7.8)Distance to school: 6.4 km (~19 min drive)
-
Cawthra Park SS (Grade: 9-12)Rank: 187/746 (Score: 7.2)Distance to school: 2.3 km (~7 min drive)
-
John Fraser SS (Grade: 9-12)
AP program
Rank: 20/746 (Score: 9.0)Distance to school: 10.0 km (~30 min drive)


Commute Information
 Cooksville Go Train Station (2.1km) - Free Parking available, parking lots: 1688