East Credit, Mississauga, L5V 1A9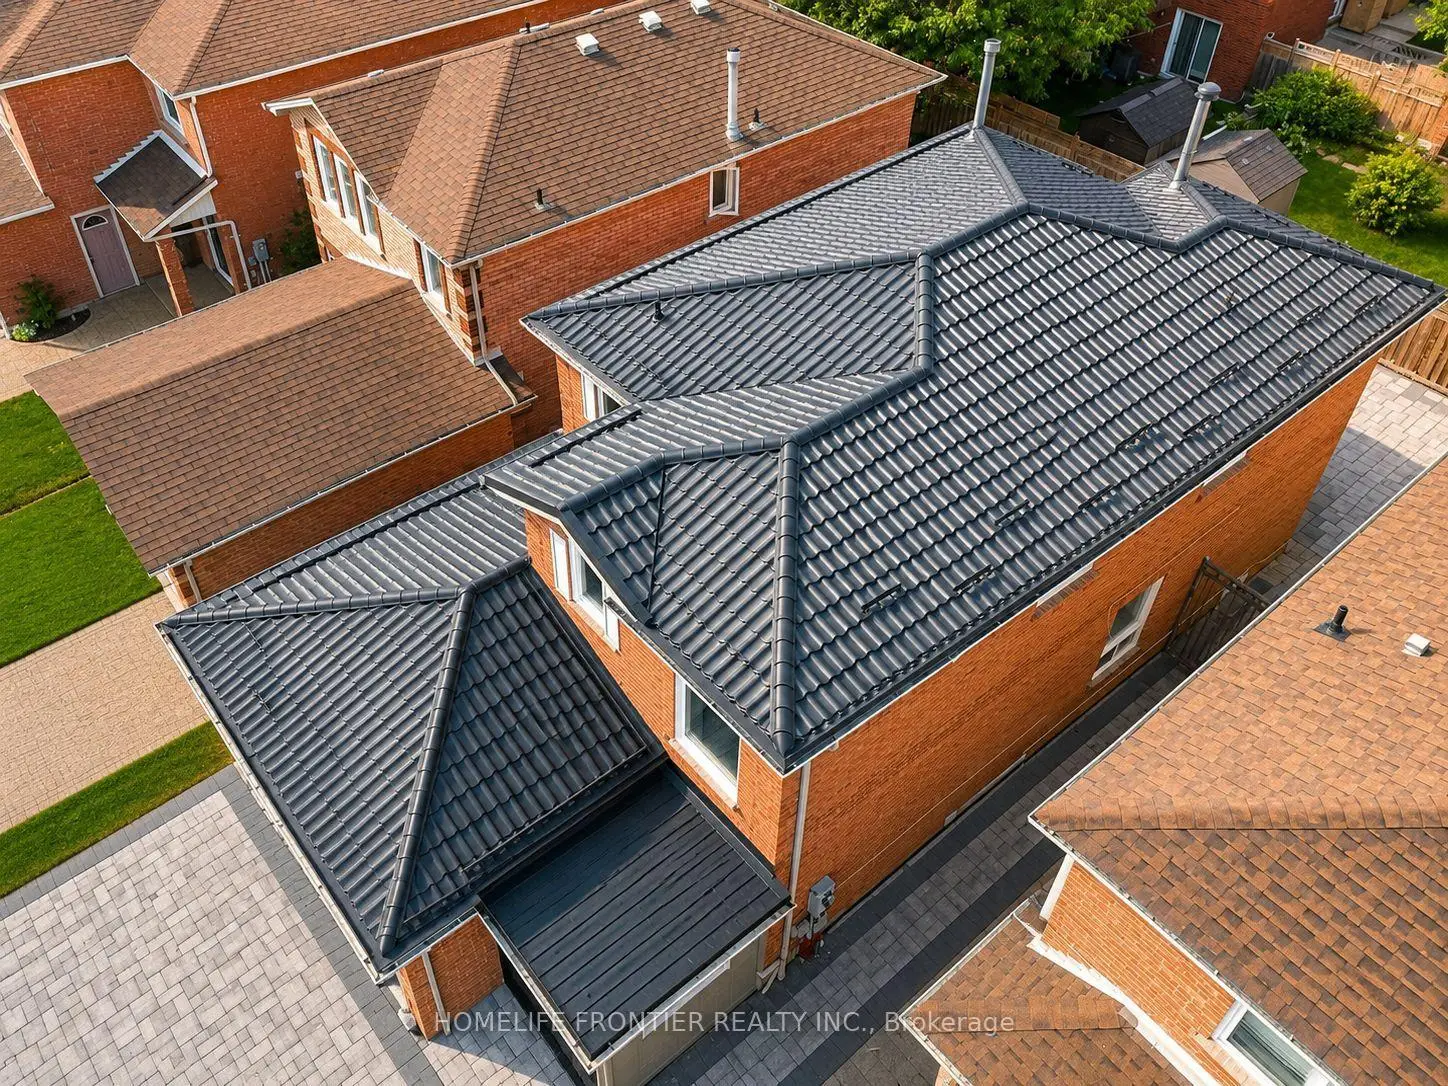

Description
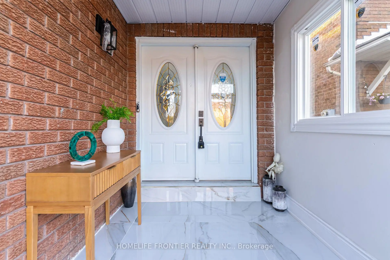
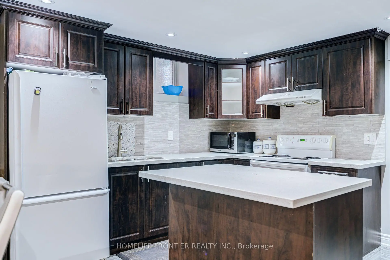
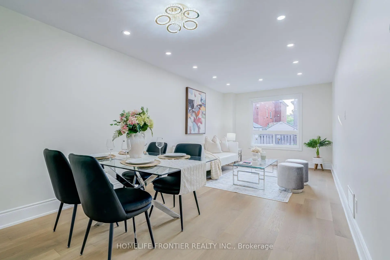
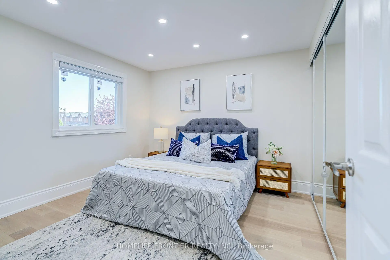
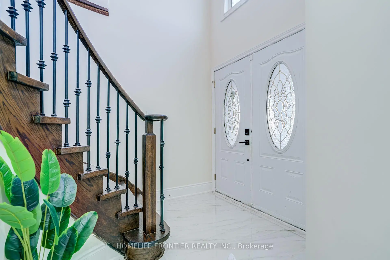
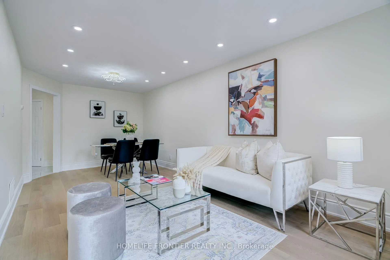
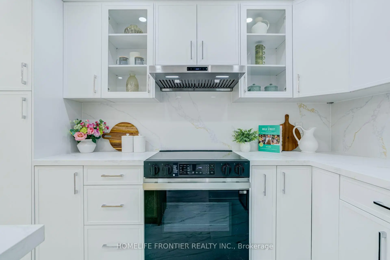
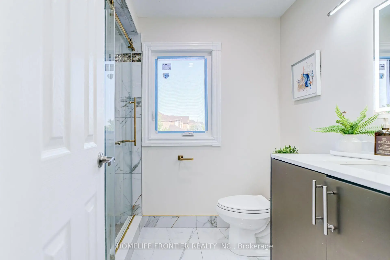
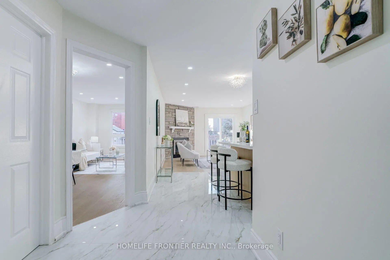
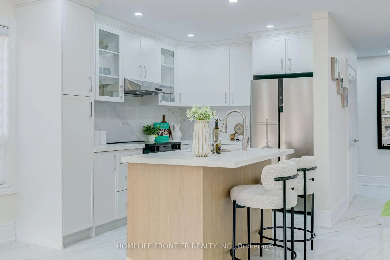
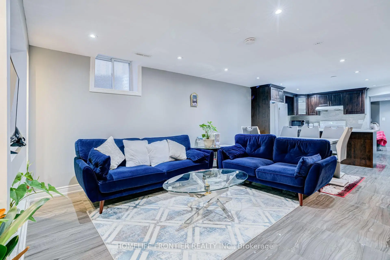
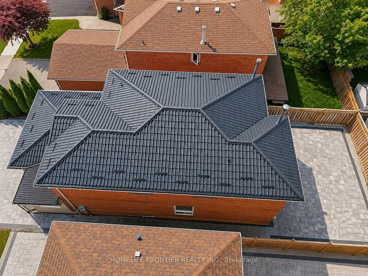
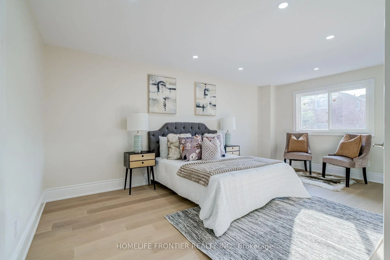
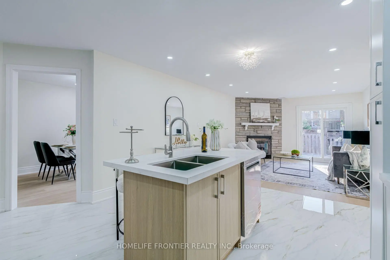
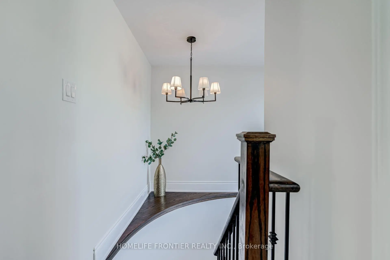
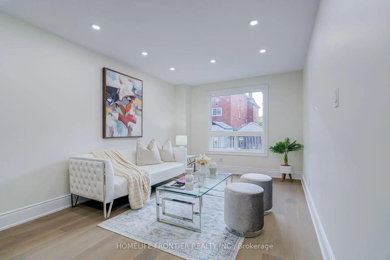
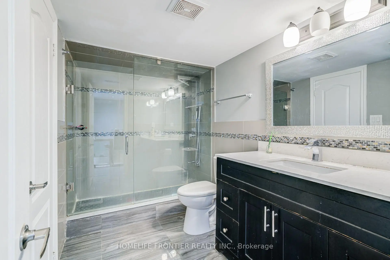
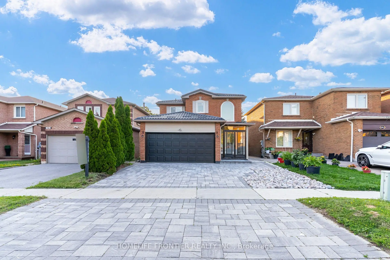
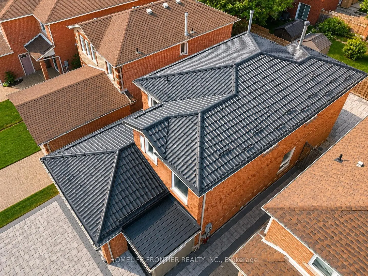
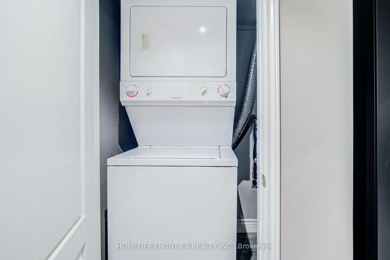
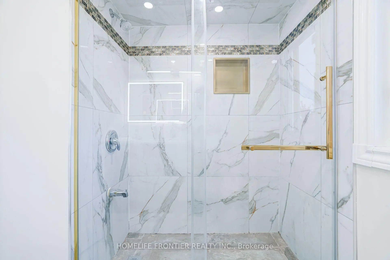
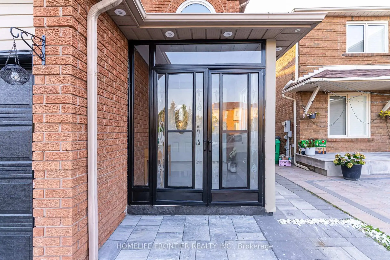
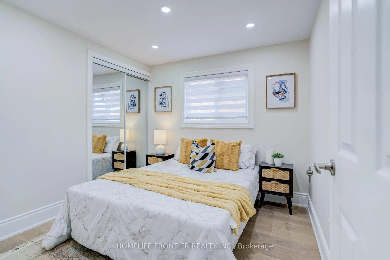
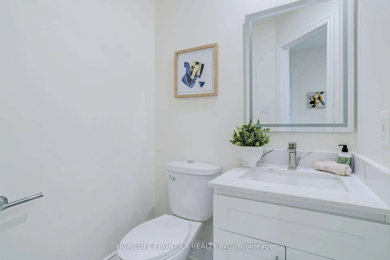
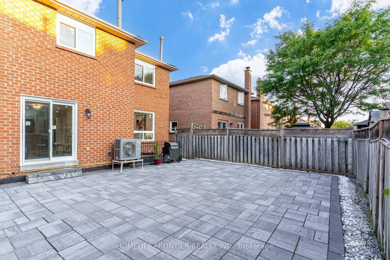
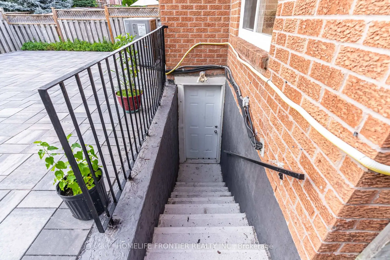
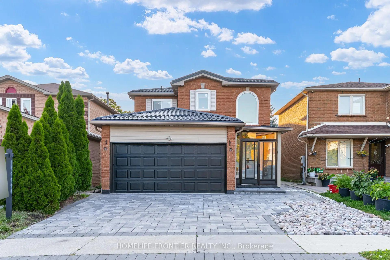
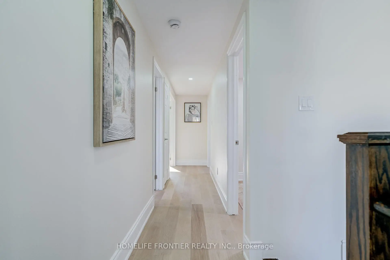
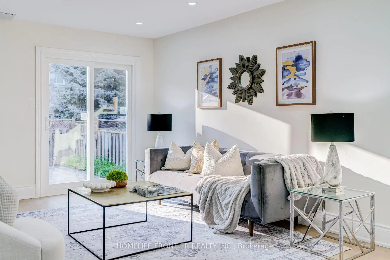
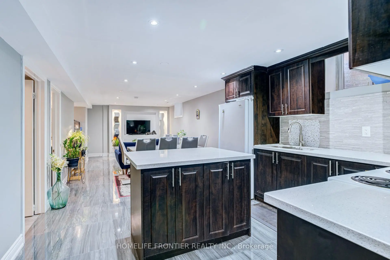
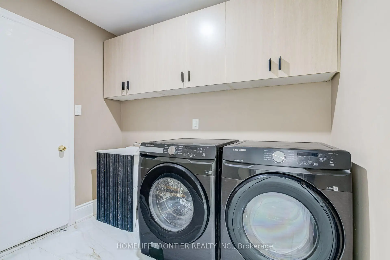
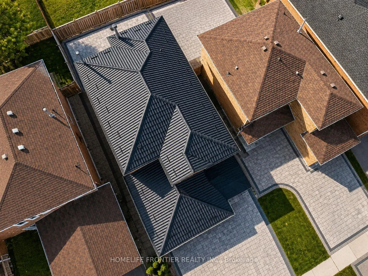
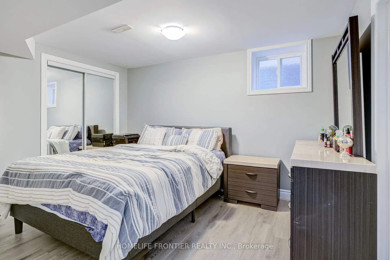
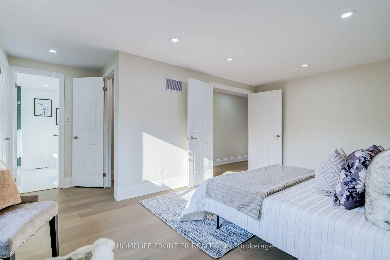
Welcome to this beautifully renovated, move-in-ready home, ideally situated in the highly sought-after, family-friendly East Credit neighbourhood! With over $150,000 invested in upgrades, this home features hardwood flooring throughout the main and second levels, a stunning brand-new kitchen with quartz countertops, a matching quartz backsplash, a quartz island and brand-new built-in appliances. Additional upgrades include pot lights, brand-new windows, brand-new blinds and a durable new metal roof. The home features an owned hot water tank, along with a newer A/C and furnace, both installed in 2023. The basement apartment features a separate entrance and private laundry, offering excellent income-generating rental potential or additional living space for extended family. Enjoy outstanding curb appeal with an interlocked driveway and fully interlocked backyard. A truly turnkey home combining modern style, quality finishes and everyday functionality!
Features
- Facing: North

- Bedrooms: 4

- Bathrooms: 4

- Garages: 2

- Kitchens: 1

Details
- Lot size: 32.03 x 100.21 Feet

- Space: 1500-2000

- Tax: $ 6710.00

- W13606174

- Listing contracted with: HOMELIFE FRONTIER REALTY INC.
| Room | Size(M) | Description | |
|---|---|---|---|
| Living Rm | 0.00x0.00 | Separate Rm, Hardwood Floor, Fireplace |
|
| Kitchen | 0.00x0.00 | Open Concept, Ceramic Floor, B/I Appliances |
|
| Breakfast | 0.00x0.00 | Open Concept, Ceramic Floor, Combined w/Kitchen |
|
| Dining Rm | 0.00x0.00 | Separate Rm, Pot Lights, Window |
|
| Laundry | 0.00x0.00 | Ceramic Floor, Pot Lights, W/O To Garage |
|
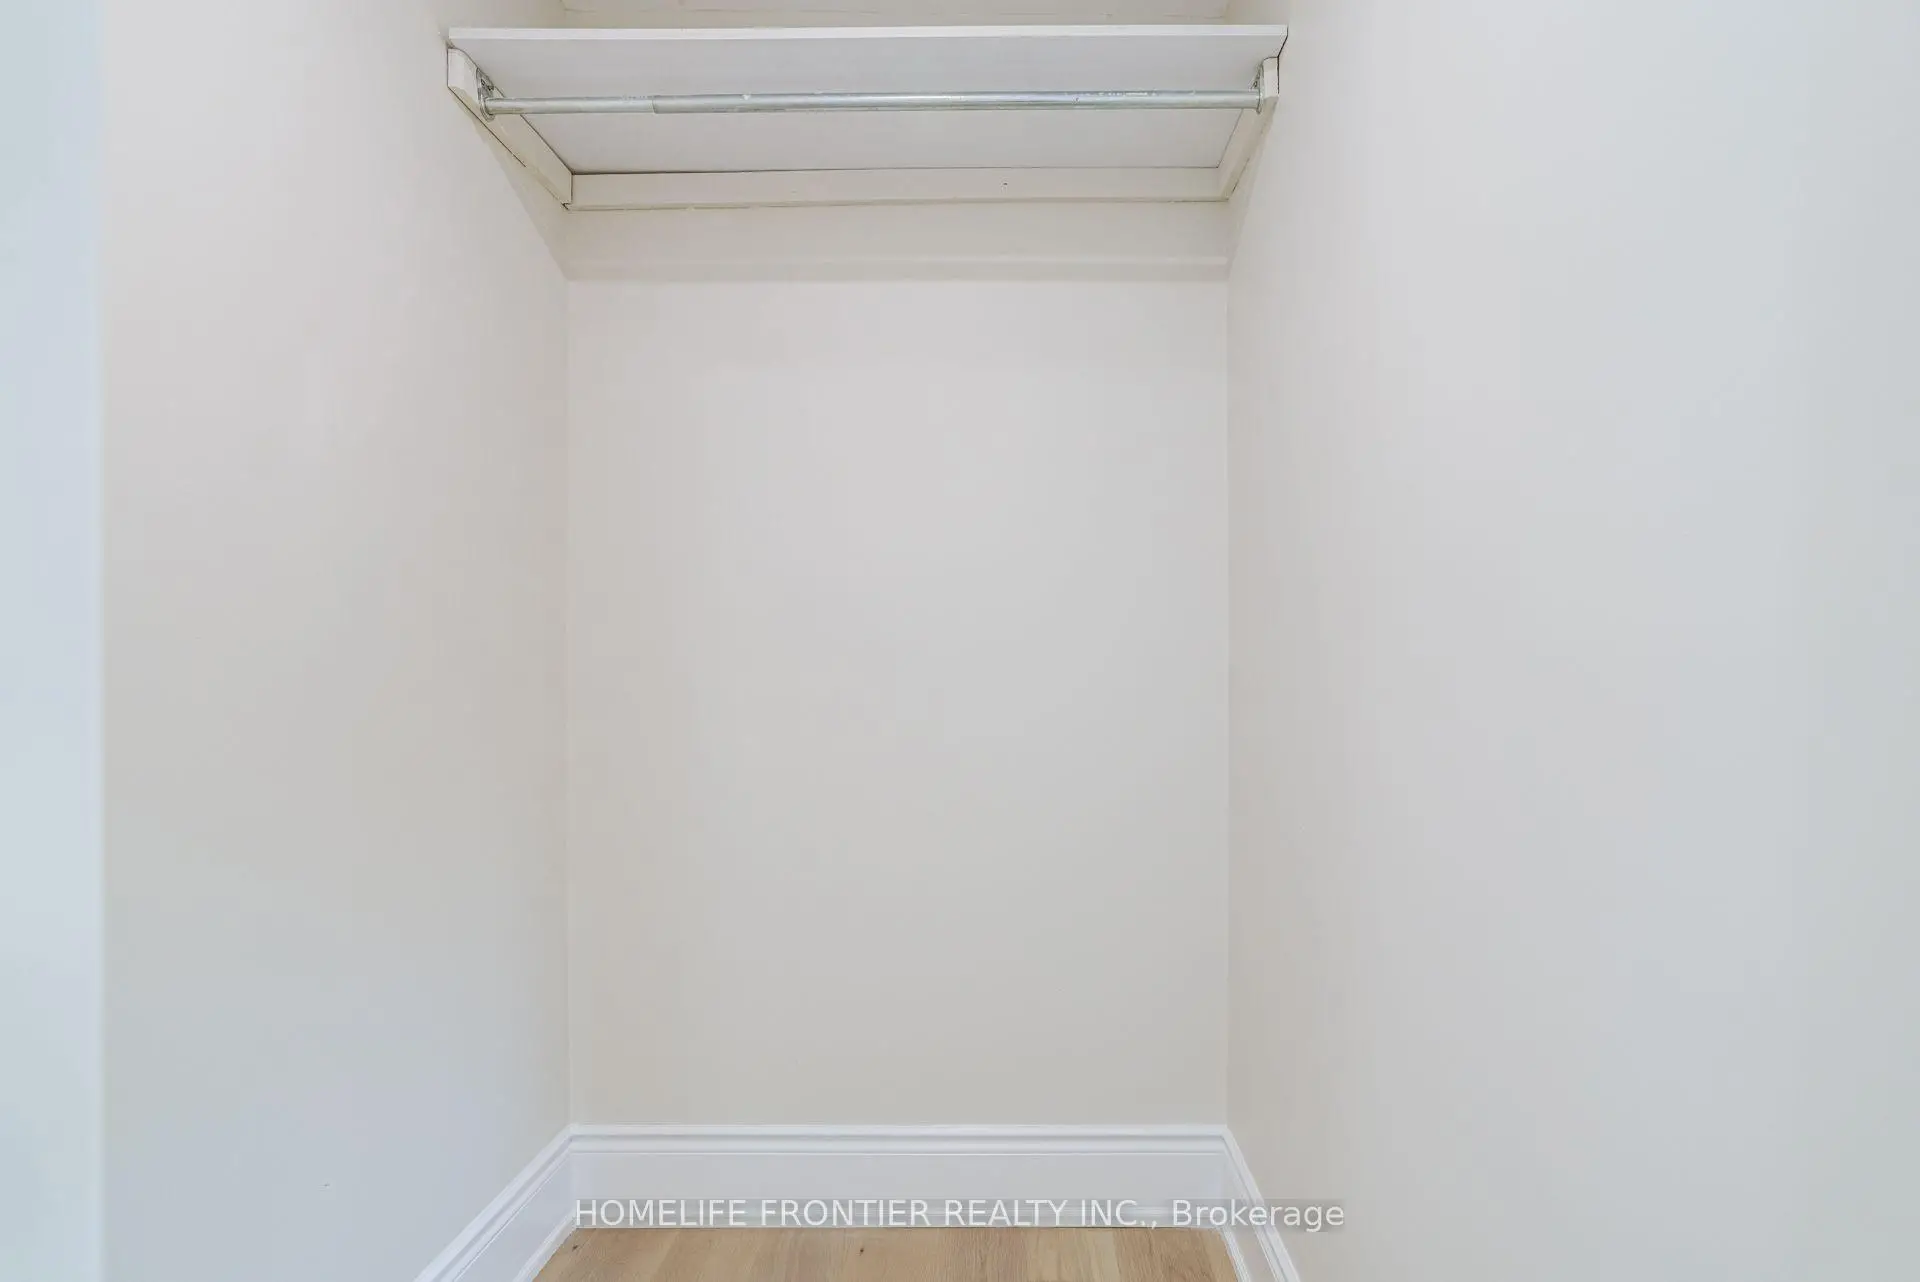
| Primary B | 0.00x0.00 | Hardwood Floor, 4 Pc Ensuite, Closet |
|
| 2nd Br | 0.00x0.00 | Hardwood Floor, Window, Closet |
|
| 3rd Br | 0.00x0.00 | Hardwood Floor, Window, Closet |
|
| 4th Br | 0.00x0.00 | Hardwood Floor, Window, Closet |
|
| Kitchen | 0.00x0.00 | Ceramic Floor, Open Concept, B/I Appliances |
|
| Br | 0.00x0.00 | Vinyl Floor, Closet, Window |
|
| Laundry | 0.00x0.00 |
| Bathroom | Pieces | Level | |
|---|---|---|---|
| 1xBath | 2 pcs | Main |
|
| 1xBath | 4 pcs | Second |
|
| 1xBath | 3 pcs | Second |
|
| 1xBath | 3 pcs | Basement |
Property Summary
Located close to the intersection of Mavis and Britannia, 1059 Ivandale Dr is a 4+1 bedrooms 4 washrooms Detached. The unit has a Double Attached Parking Spaces. The property basement is Apartment Separate Ent. The property has many nice features including Carpet Free. Living Room Rm, Kitchen, Breakfast Room, Dinning Room Rm and Laundry are on the Main floor.School Information
Elementary Schools
-
-
-
-
-
Tomken Road Middle (Grade: 6-8)SciTech program
-
Lisgar Middle (Grade: 6-8)International Business & Technology programDistance to school: 7.1 km (~21 min drive)
-
-
-
-
-
Queen Elizabeth Sr. (Grade: 7-8)
Arts program
Rank: 1934 out of 3022 (Score: 5.5)Distance to school: 66.0 km (~198 min drive) Secondary Schools
-
-
Streetsville SS (Grade: 9-12)
French Immersion school
Rank: 129/746 (Score: 7.6)Distance to school: 3.4 km (~10 min drive) -
Erindale SS (Grade: 9-12)
IB program
Rank: 219/746 (Score: 7.0)Distance to school: 8.2 km (~25 min drive) -
Meadowvale SS (Grade: 9-12)International Business & Technology programRank: 219/746 (Score: 7.0)Distance to school: 5.6 km (~17 min drive)
-
Port Credit SS (Grade: 9-12)SciTech programRank: 153/746 (Score: 7.4)Distance to school: 10.6 km (~32 min drive)
-
Lorne Park SS (Grade: 9-12)Rank: 112/746 (Score: 7.8)Distance to school: 10.6 km (~32 min drive)
-
Cawthra Park SS (Grade: 9-12)Rank: 187/746 (Score: 7.2)Distance to school: 11.1 km (~33 min drive)
-
John Fraser SS (Grade: 9-12)
AP program
Rank: 20/746 (Score: 9.0)Distance to school: 5.4 km (~16 min drive)