Churchill Meadows, Mississauga, L5M 6R6
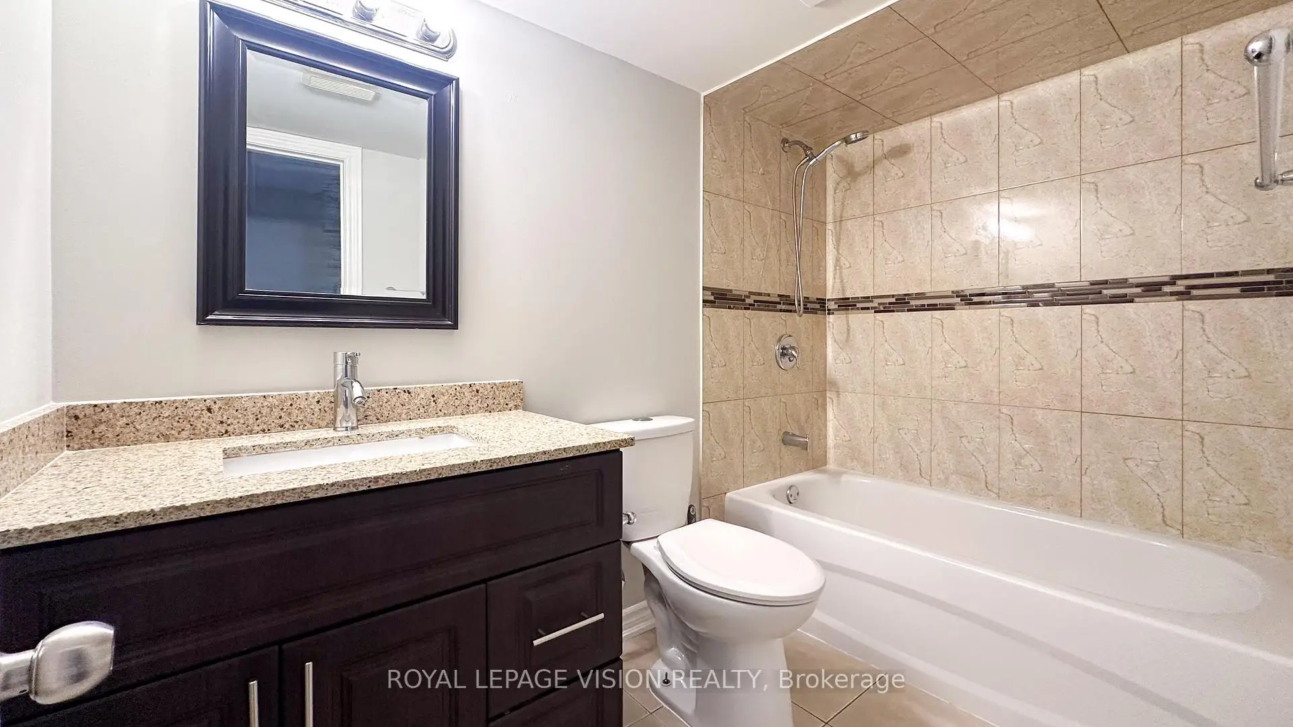
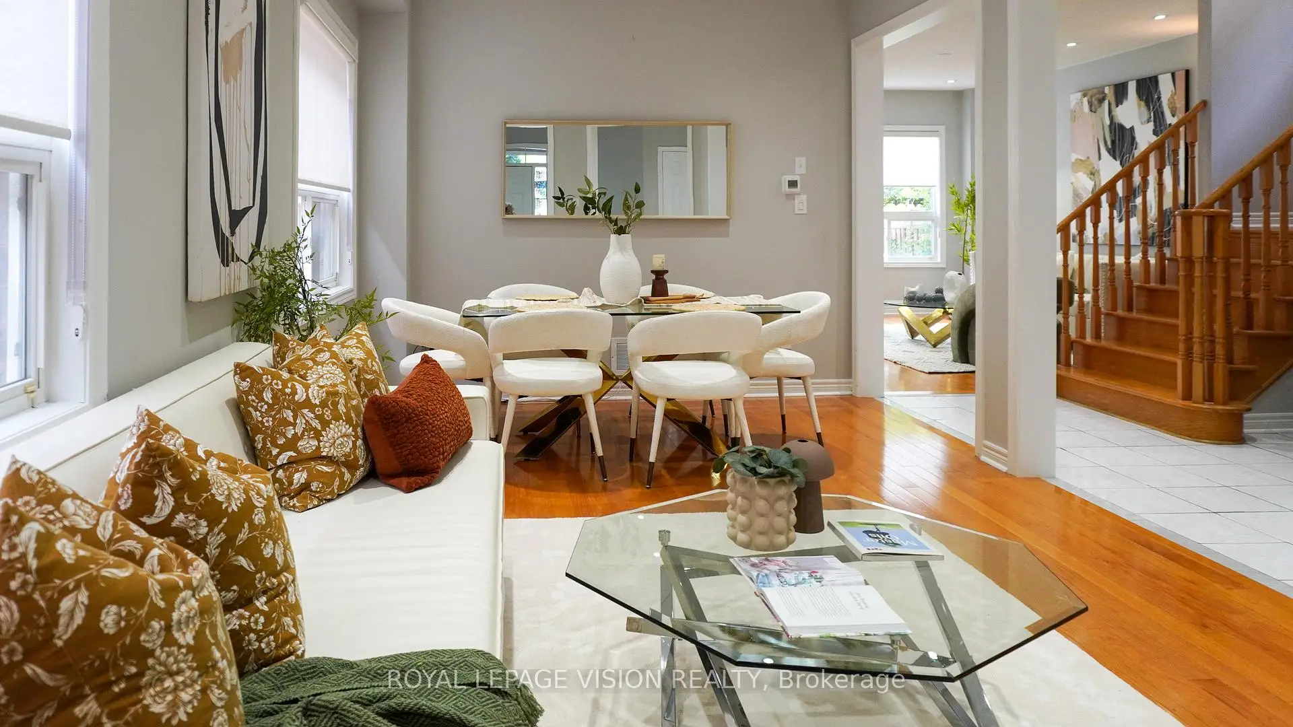
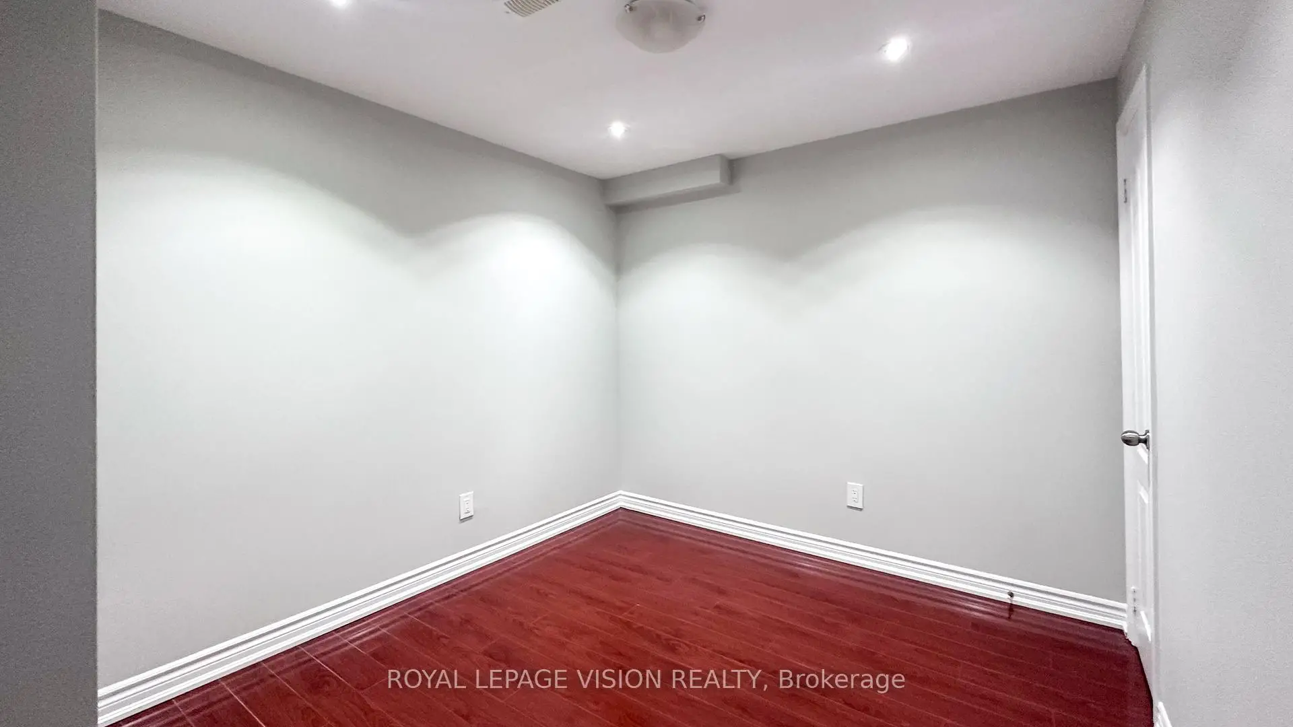
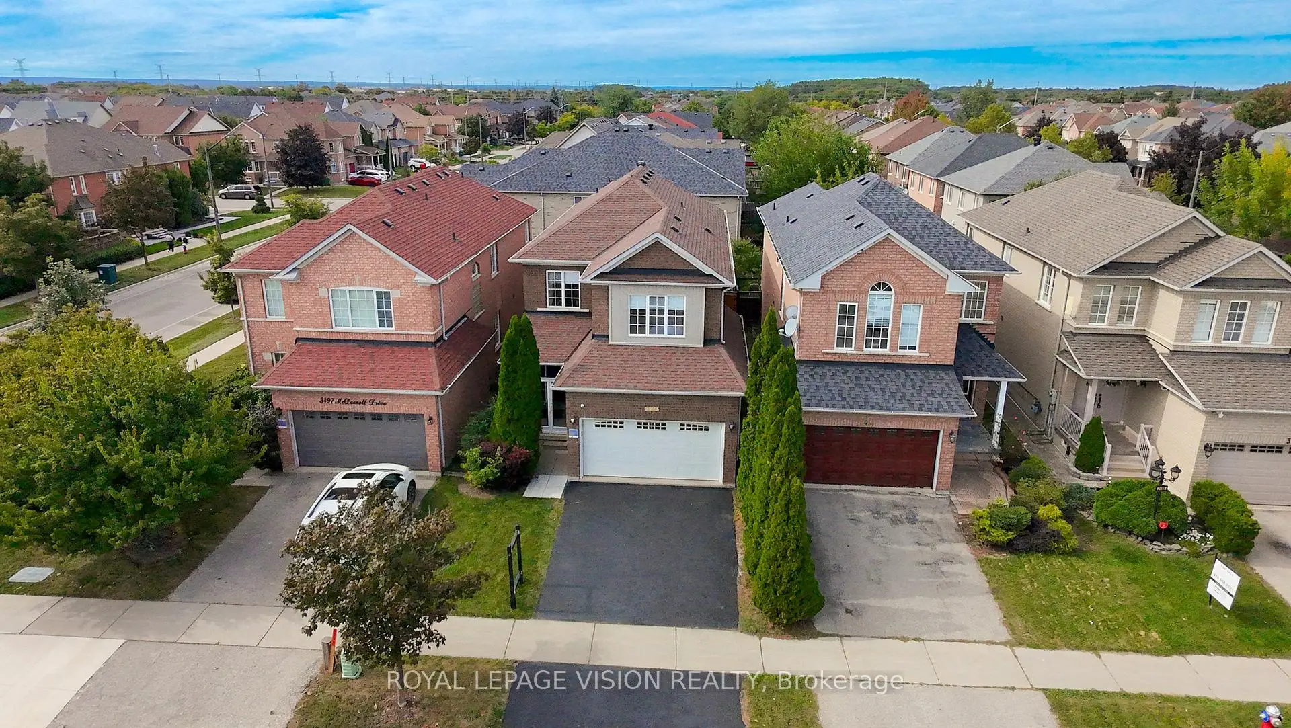

Description
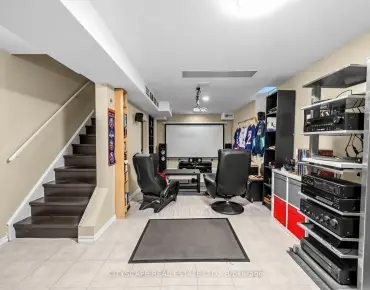
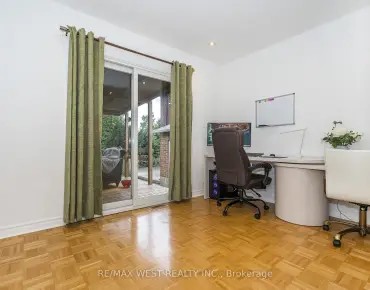
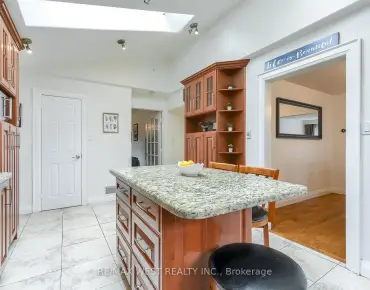
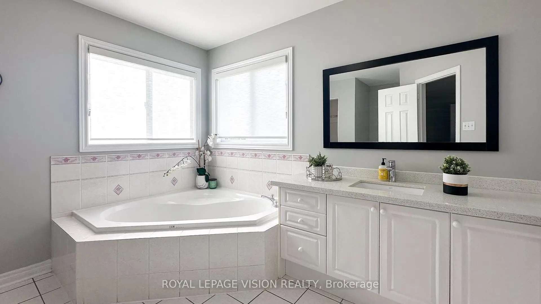
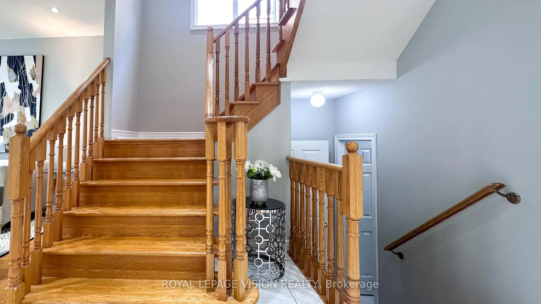
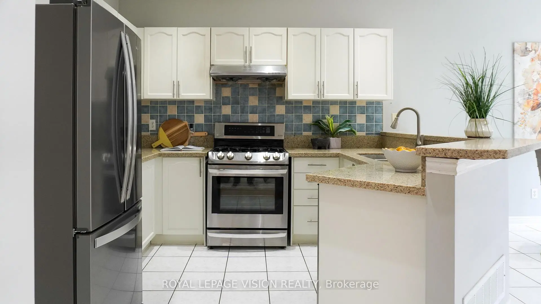
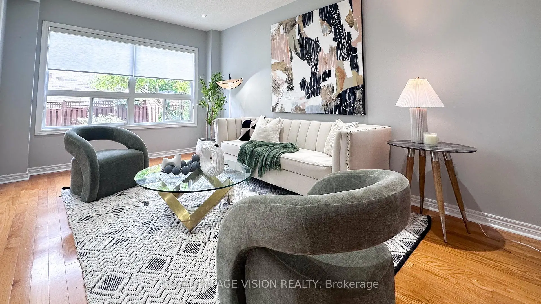
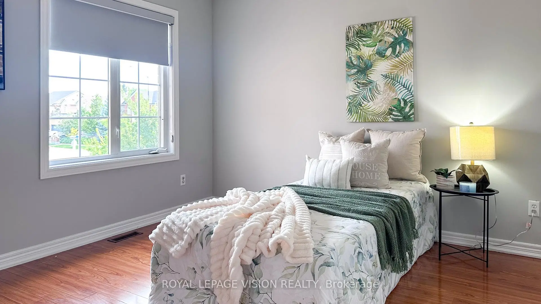
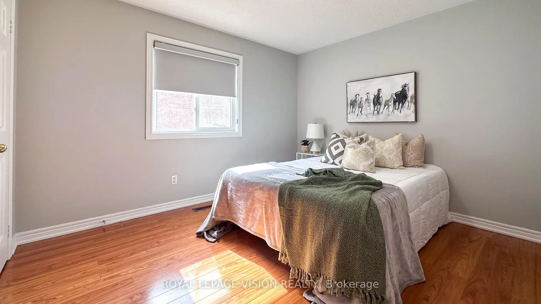
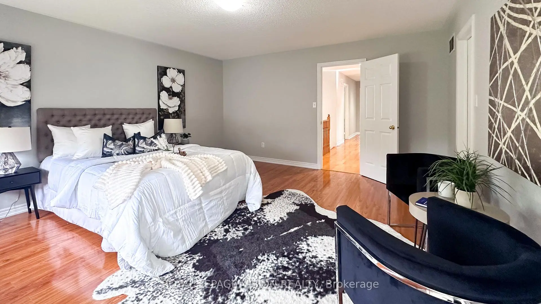
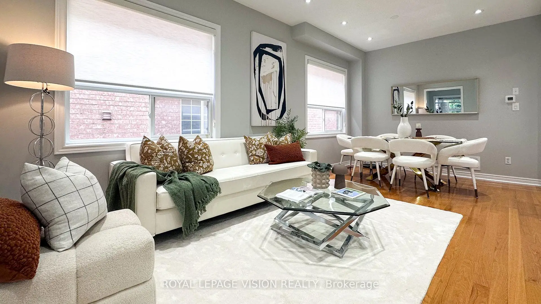
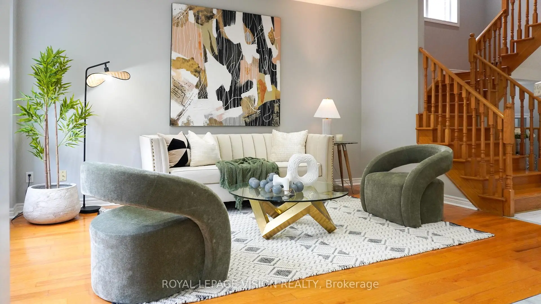
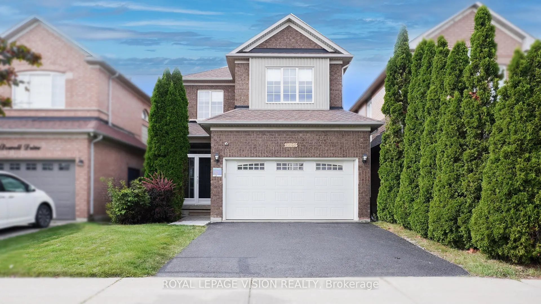
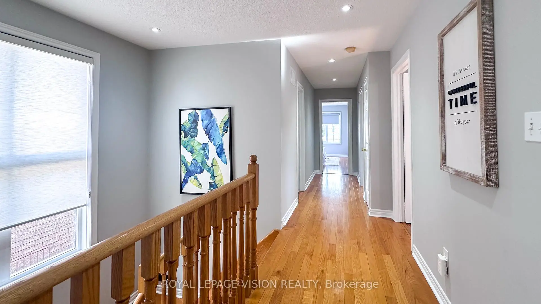
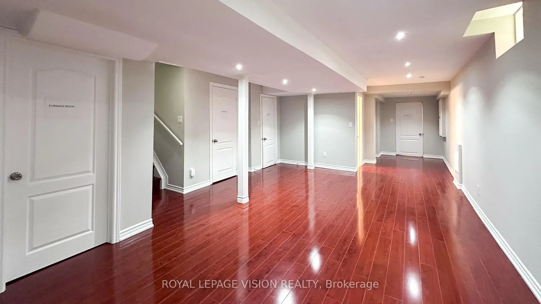
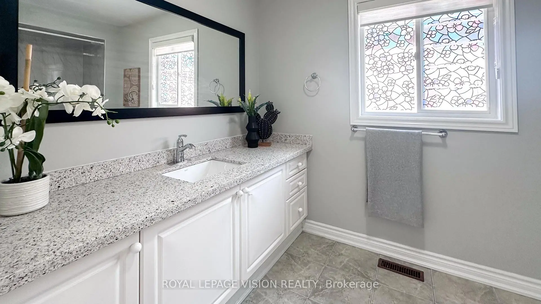
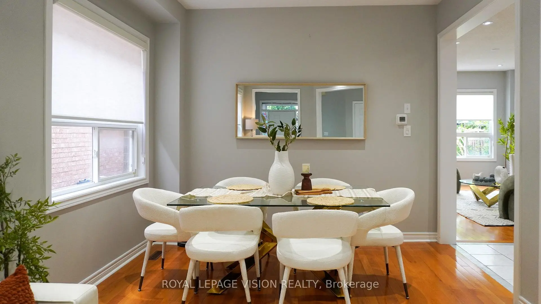
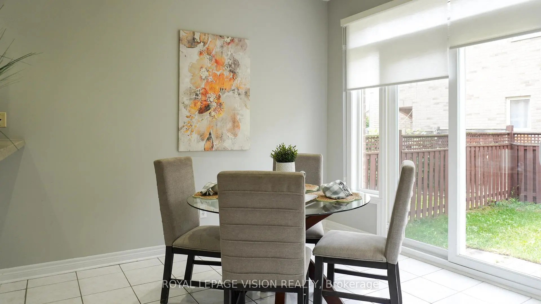
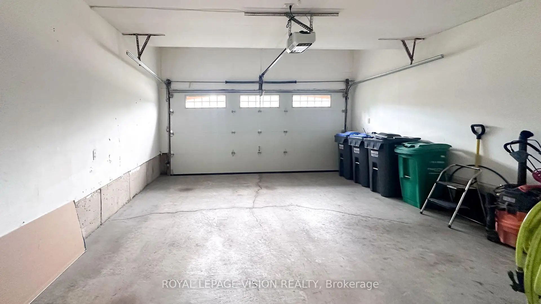
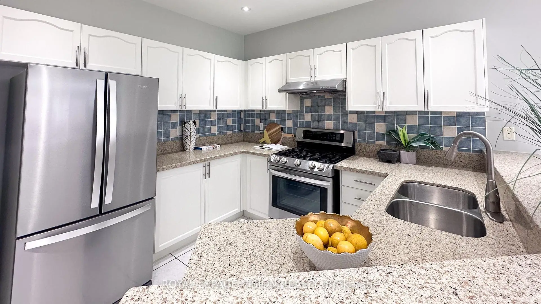
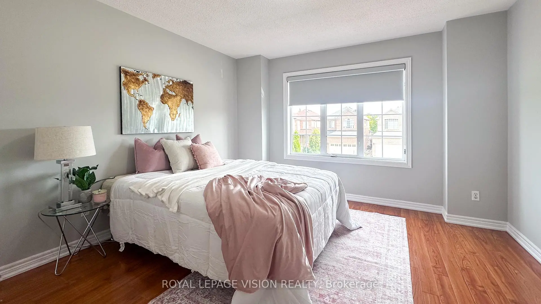
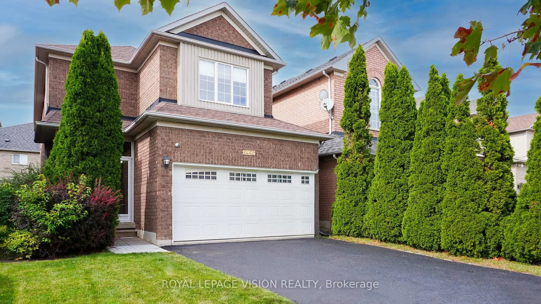
This bright and spacious detached home features 9-foot ceilings, carpet-free living areas, an open-concept kitchen with quartz counters, breakfast bar, gas stove and stainless steel appliances, plus a walkout to a private garden. The main floor offers a spacious living room, large dining area and pot lights throughout. Upstairs features four generous bedrooms, while the finished basement includes a recreation room, 2 bedrooms, and full washroom. Enjoy a double garage, double driveway and roller-shade blinds throughout. Ideally located close to schools, parks, shopping, transit, recreation and major highways including the 403 and 407. Move-in ready and perfect for family living.
Features
- Facing: North

- Bedrooms: 4

- Bathrooms: 4

- Garages: 2

- Kitchens: 1

Details
- Lot size: 32.03 x 110.08 Feet

- Space: 2000-2500

- Tax: $ 7713.22

- W13808558

- Listing contracted with: ROYAL LEPAGE VISION REALTY
| Room | Size(M) | Description | |
|---|---|---|---|
| Living Rm | 5.79x3.08 | Combined w/Dining, Hardwood Floor, Pot Lights |
|
| Dining Rm | 5.79x3.08 | Combined w/Dining, Hardwood Floor, Pot Lights |
|
| Kitchen | 6.13x3.20 | Stainless Steel Appl, Pot Lights, Combined w/Br |
|
| Breakfast | 6.13x3.20 | Pot Lights, W/O To Yard, Combined w/Kitchen |
|
| Family Rm | 4.00x5.00 | Hardwood Floor, Pot Lights, Window |
|
| Primary B | 4.60x4.29 | Laminate, Walk-In Closet(s), 4 Pc Ensuite |
|
| 2nd Br | 3.59x2.77 | Laminate, Closet, Window |
|
| 3rd Br | 3.35x3.08 | Laminate, Closet, Window |
|
| 4th Br | 3.68x4.39 | Laminate, Closet, Window |
|
| Recreatio | 6.43x4.26 | Laminate, Pot Lights |
|
| Br | 3.66x2.93 | Laminate, Pot Lights |
|
| Den | 3.44x2.71 | Laminate, Pot Lights |
| Bathroom | Pieces | Level | |
|---|---|---|---|
| 1xBath | 2 pcs | Main |
|
| 1xBath | 5 pcs | Second |
|
| 1xBath | 4 pcs | Second |
|
| 1xBath | 4 pcs | Basement |
Property Summary
Located close to the intersection of Britanna Rd and Churchill Meadow B, 3493 McDowell Dr is a 4+2 bedrooms 4 washrooms Detached. The unit has a Double Attached Parking Spaces. The property has many nice features including Water Heater, Central Vacuum and Carpet Free. Living Room Rm, Dinning Room Rm, Kitchen, Breakfast Room and Family Room Rm are on the Main floor.Local Area Profile
This property is located in a predominantly owner-occupied residential area with housing consisting mainly of detached homes. Approximately 43% of residents hold a bachelor's degree or higher, while about 27% have a college credential. The large majority of local commuters travel by car.
School Information
Elementary Schools
-
-
-
-
-
Tomken Road Middle (Grade: 6-8)SciTech program
-
Lisgar Middle (Grade: 6-8)International Business & Technology programDistance to school: 2.7 km (~8 min drive)
-
-
-
-
Queen Elizabeth Sr. (Grade: 7-8)
Arts program
Rank: 1934 out of 3022 (Score: 5.5)Distance to school: 60.8 km (~182 min drive) -
Secondary Schools
-
-
Erindale SS (Grade: 9-12)
IB program
Rank: 219/746 (Score: 7.0)Distance to school: 7.2 km (~22 min drive) -
Meadowvale SS (Grade: 9-12)International Business & Technology programRank: 219/746 (Score: 7.0)Distance to school: 2.5 km (~7 min drive)
-
Port Credit SS (Grade: 9-12)SciTech programRank: 153/746 (Score: 7.4)Distance to school: 13.3 km (~40 min drive)
-
Streetsville SS (Grade: 9-12)
French Immersion school
Rank: 129/746 (Score: 7.6)Distance to school: 3.7 km (~11 min drive) -
Lorne Park SS (Grade: 9-12)Rank: 112/746 (Score: 7.8)Distance to school: 10.7 km (~32 min drive)
-
Cawthra Park SS (Grade: 9-12)Rank: 187/746 (Score: 7.2)Distance to school: 14.6 km (~44 min drive)
-
John Fraser SS (Grade: 9-12)
AP program
Rank: 20/746 (Score: 9.0)Distance to school: 2.9 km (~9 min drive)