Lakeview, Mississauga, L4Y 4A9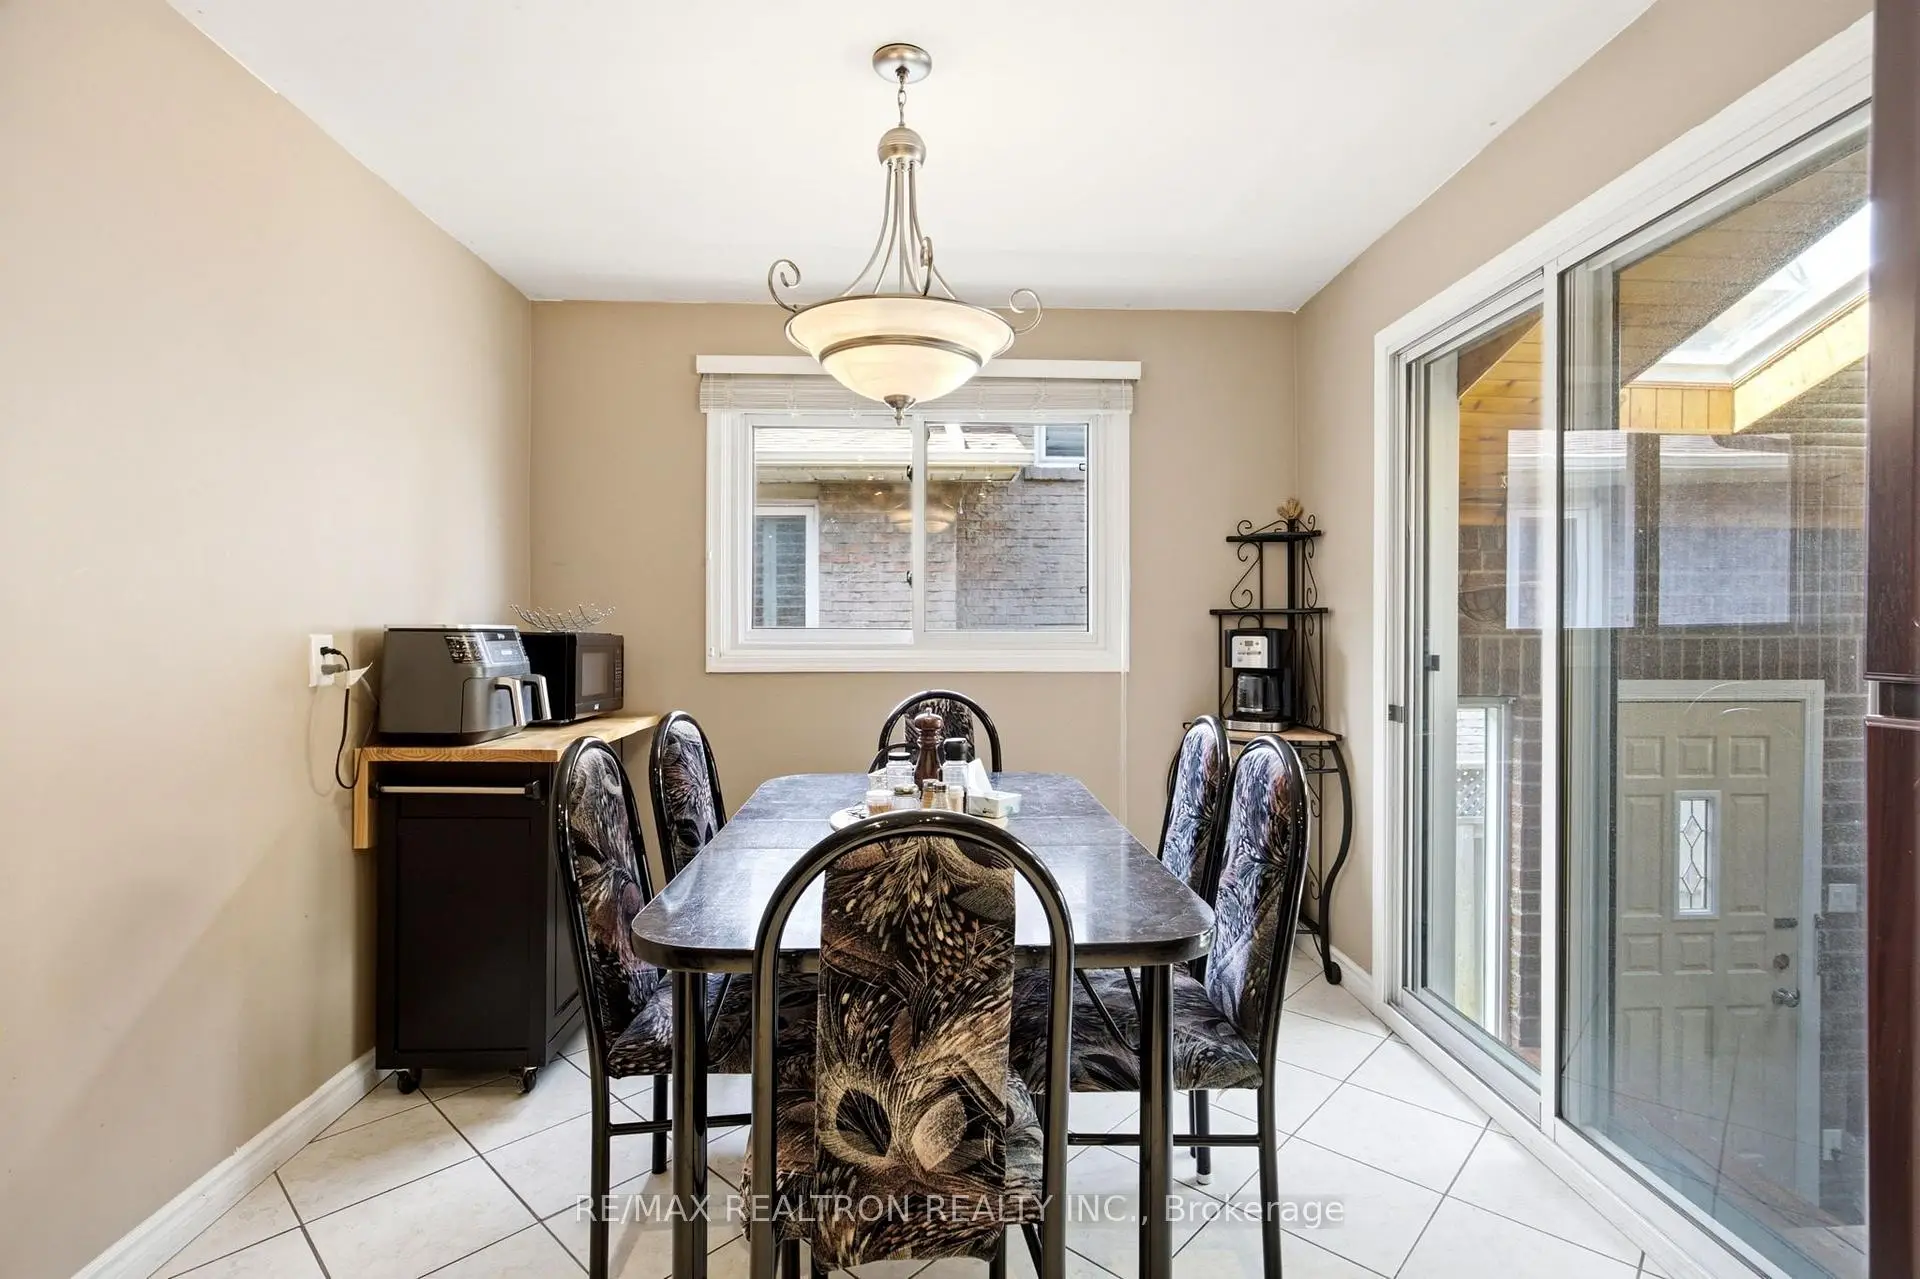

Description
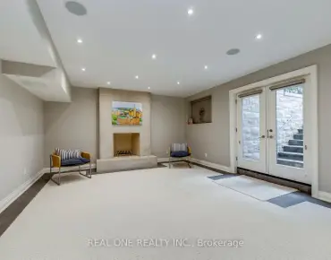
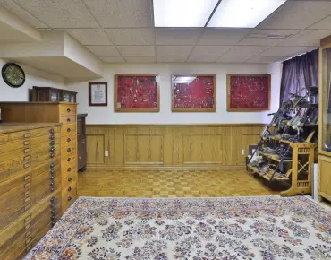
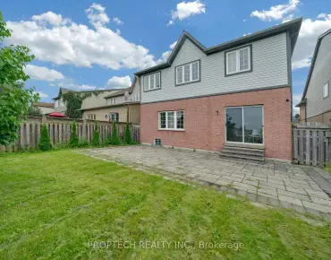
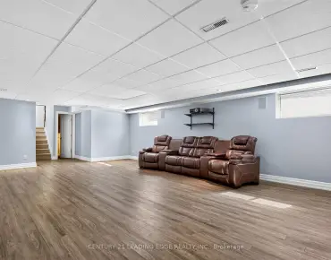
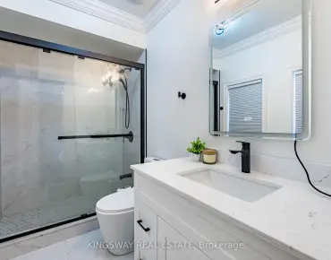
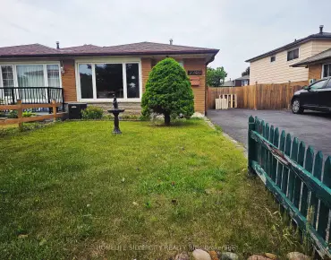
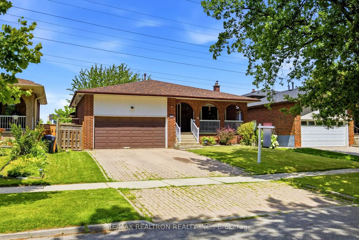
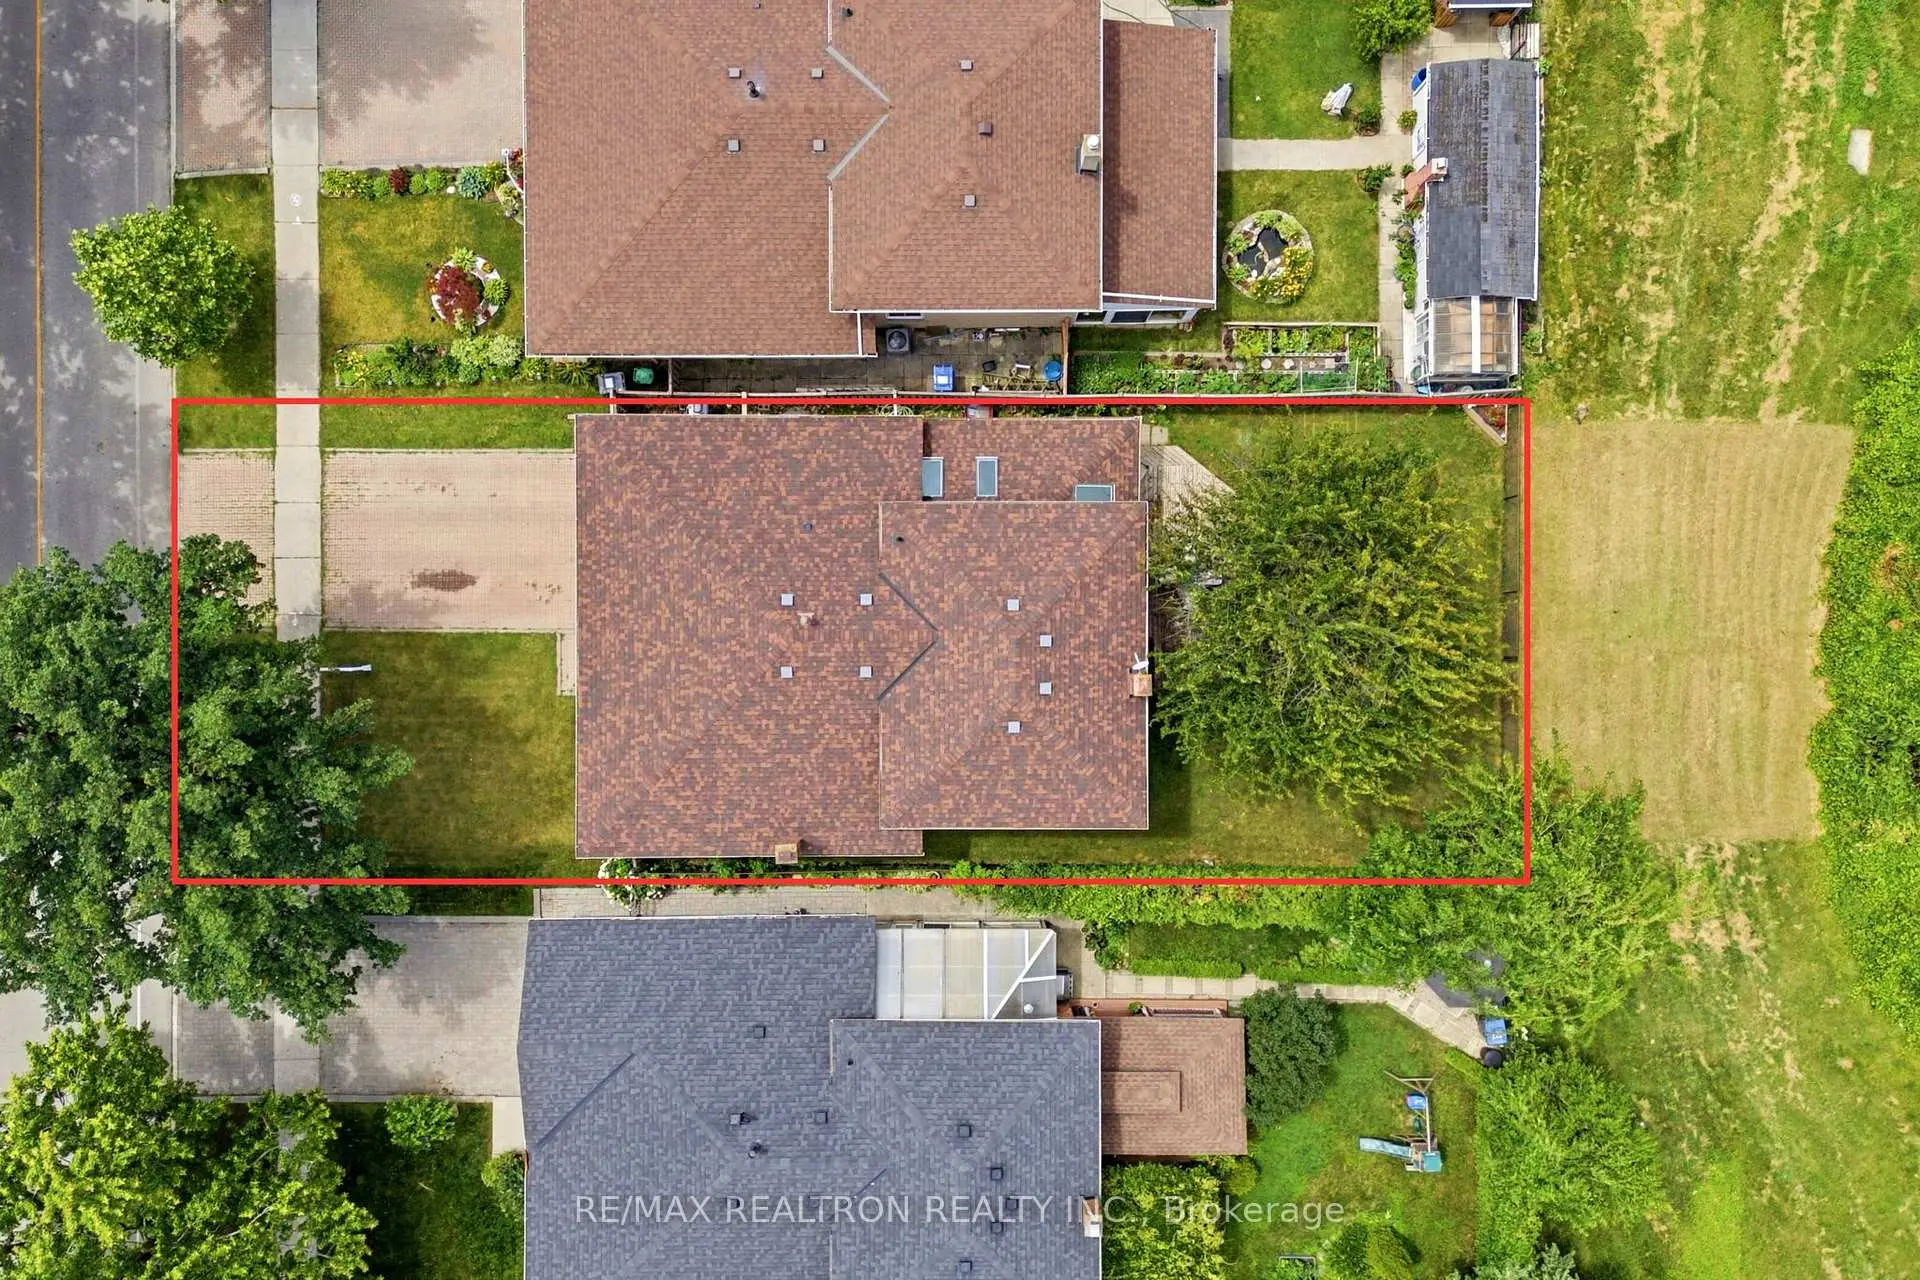
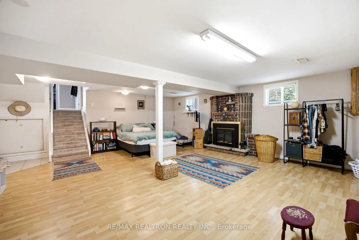
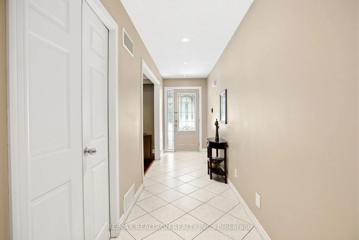
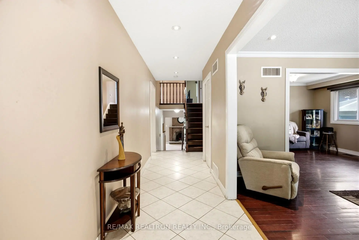
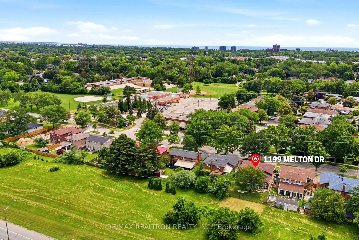
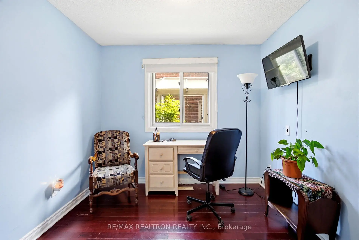
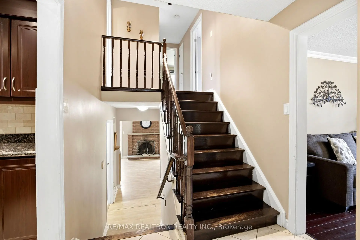
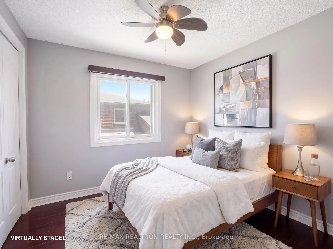
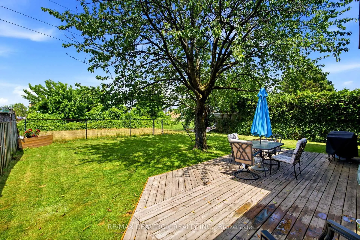
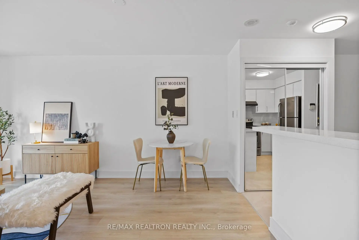
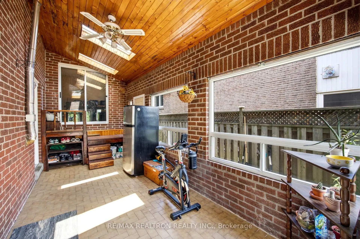
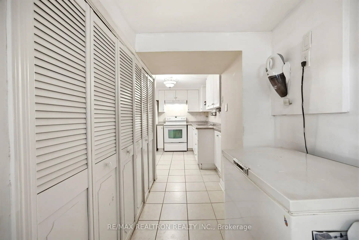
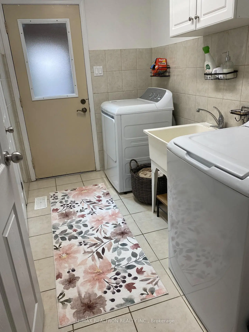
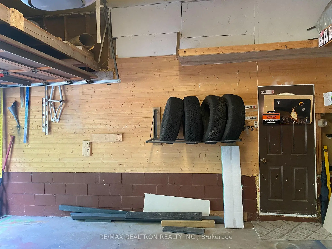
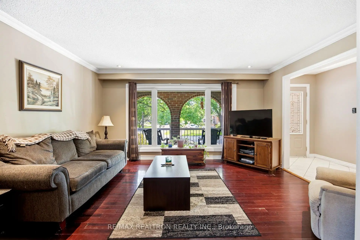
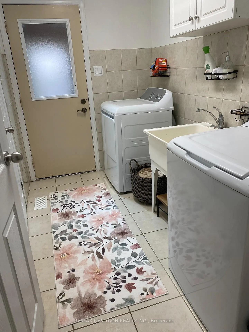
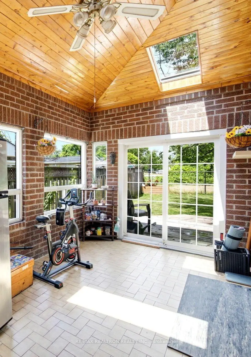
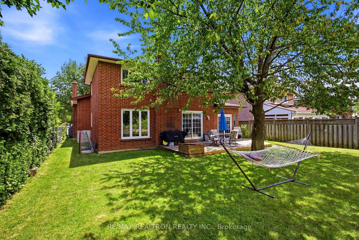
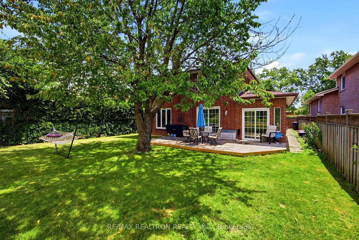
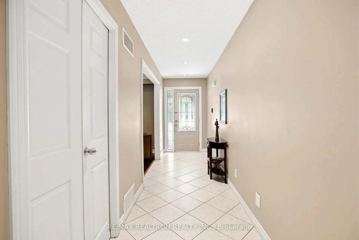
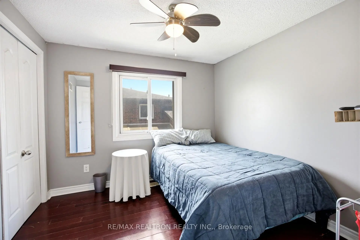
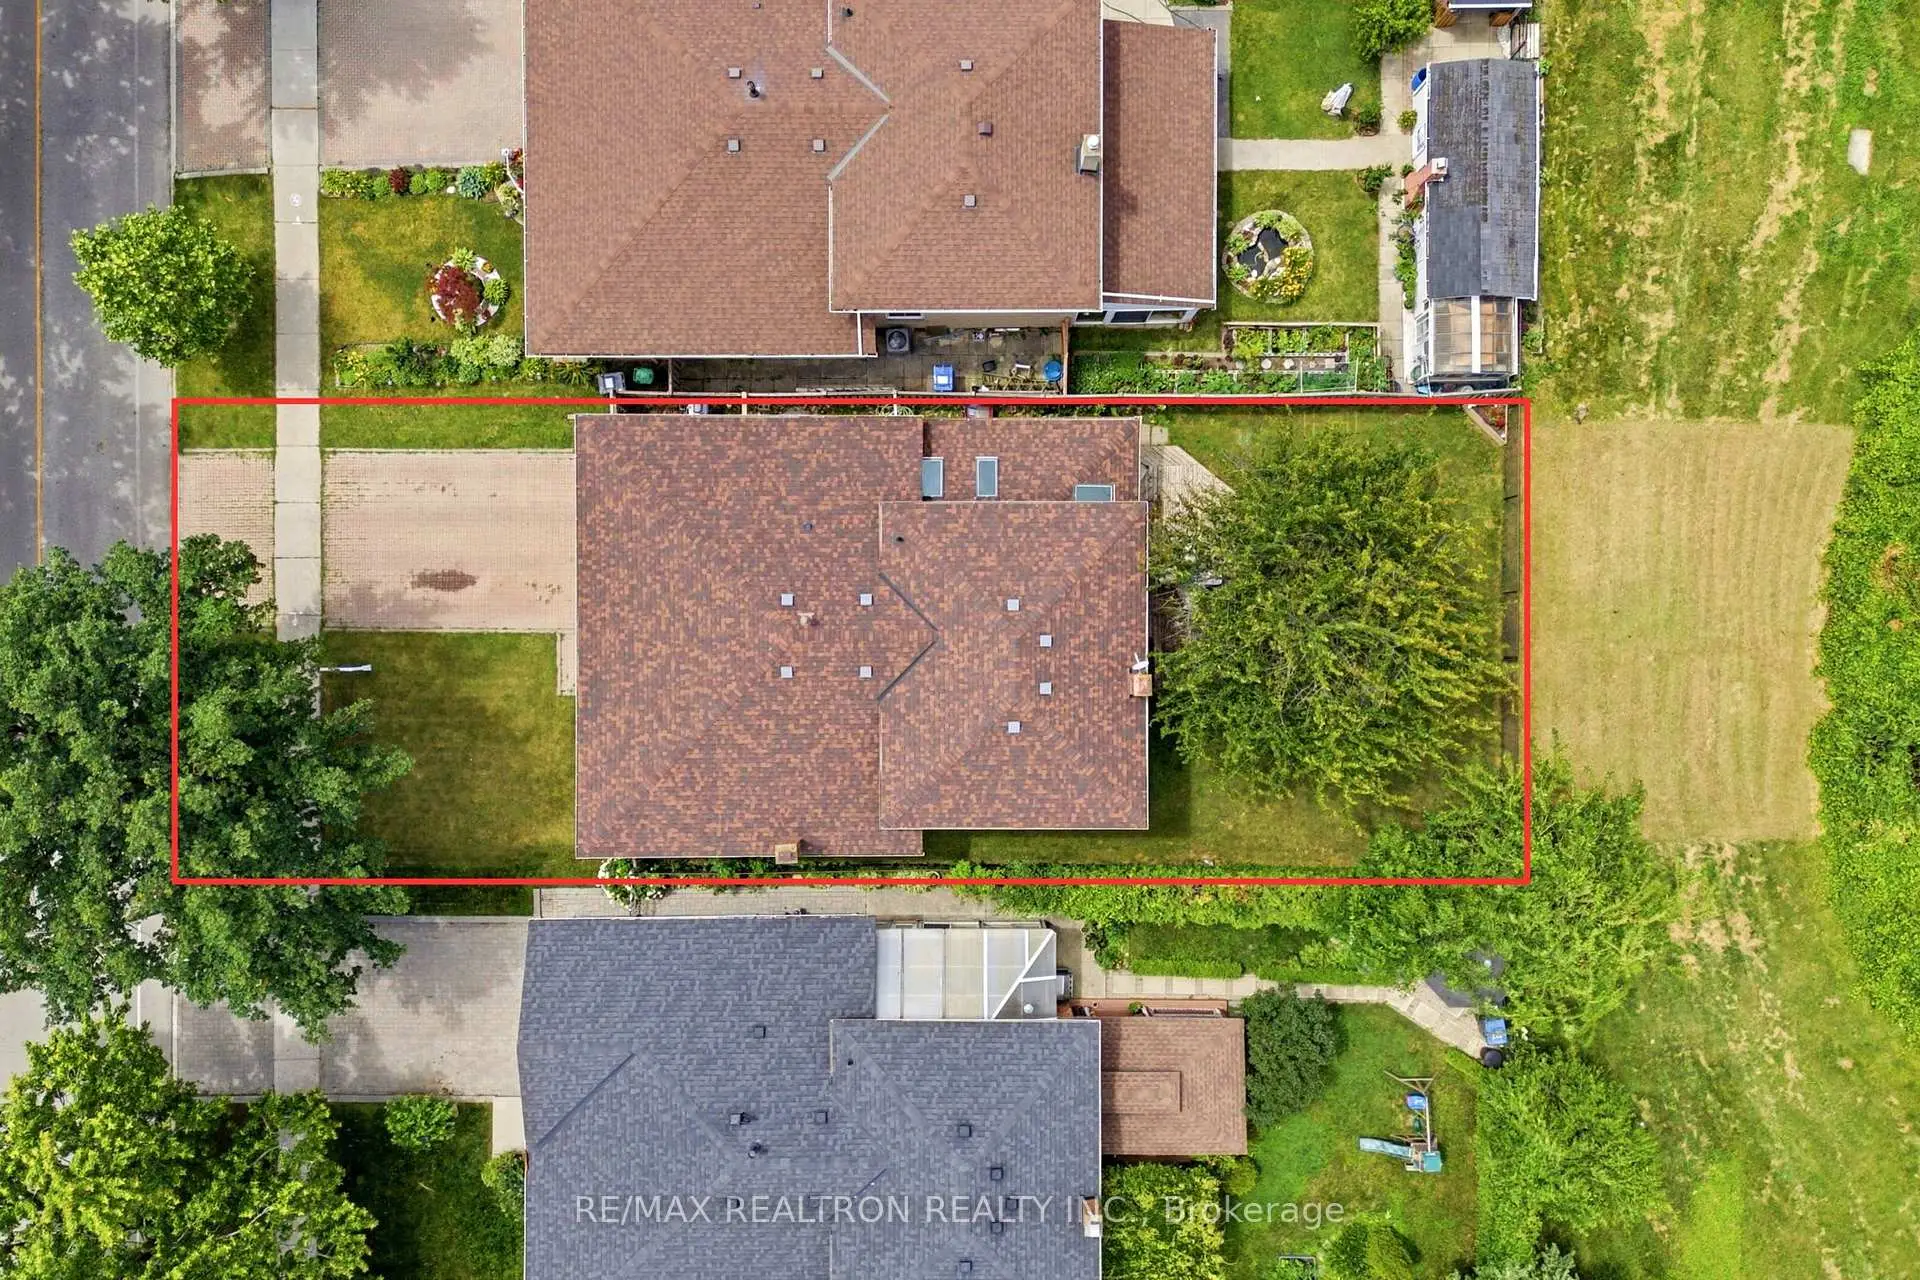
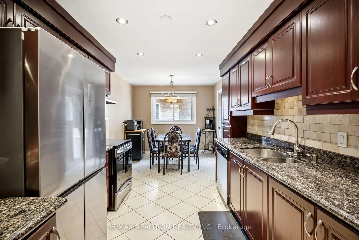
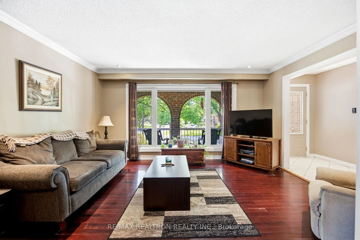
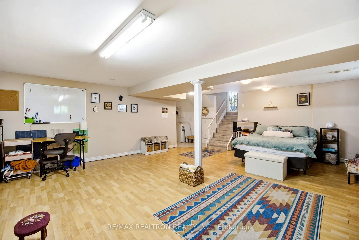
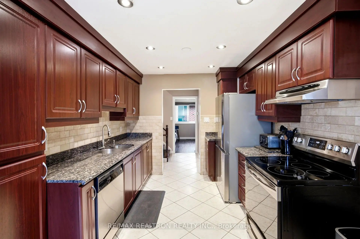
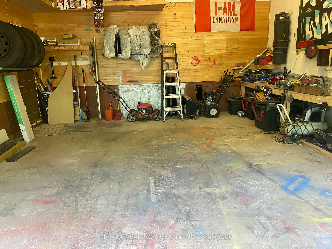
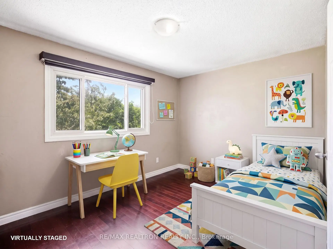
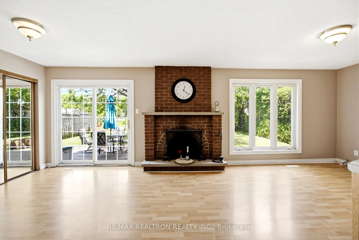
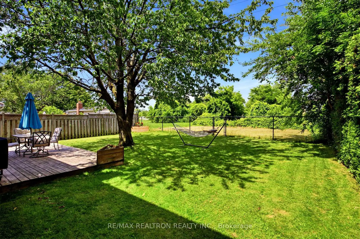
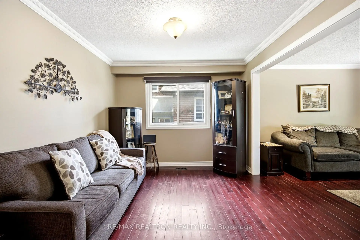
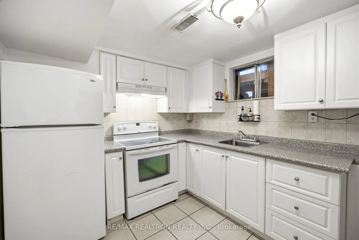
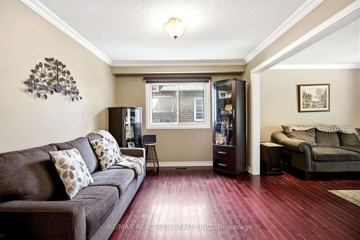
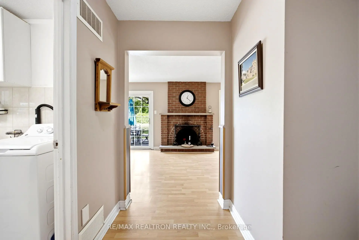
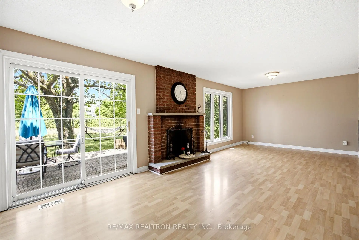
NEW IMPROVED PRICE!!! Welcome To Lakeview Living! This Spacious Four-Bedroom BackSplit Offers Approximately 2,363 Sq. Ft. Of Total Finished Living Space. Situated In One Of Mississauga's Most Desirable Communities And Surrounded By Impressive Custom Homes, This Property Offers Exceptional Possibilities For Families, Renovators, Investors And Builders.The Functional Multi-Level Layout Features Three Spacious Bedrooms Upstairs, A Versatile Fourth Bedroom On The Lower Level And A Large Family Room With A Walkout To The Backyard. The Open Rear Exposure, With No Homes Immediately Behind, Provides Added Privacy And Plenty Of Room For Entertaining Or Creating Your Own Outdoor Retreat.The Bright Solarium Features Soaring Ceilings, A Skylight And A Walkout To The Backyard. Currently Used As A Home Gym, This Flexible Space Could Also Serve As A Home Office, Studio, Sitting Room Or Sun-Filled Retreat. The Finished Basement Offers A Second Kitchen And Spacious Recreation Area-Ideal For Extended Family, Guests Or Additional Living Space.Set On A Generous 50 X 123.59 Ft. Lot, The Property Also Features A Double Garage And Parking For Up To Six Vehicles. Move In And Personalize Over Time, Renovate, Expand Or Explore Its Future Redevelopment Potential.Conveniently Located Near The Mississauga-Etobicoke Border, Minutes From The QEW, Public Transit, Sherway Gardens, Shopping, Dining, Parks, Trails And Lakeview And Toronto Golf Courses. Total Finished Living Space Is Approximately 2,363 Sq. Ft. Measurements Exclude The Storage And Utility Areas, Solarium, Fireplace, Garage And Porch. Please Refer To The Floor Plans And Estimated Measurements.
Features
- Facing: North

- Bedrooms: 4

- Bathrooms: 2

- Garages: 2

- Kitchens: 2

Details
- Lot size: 50.00 x 123.59 Feet

- Space: 1500-2000

- Tax: $ 7464.00

- W13586340

- Listing contracted with: RE/MAX REALTRON REALTY INC.
| Room | Size(M) | Description | |
|---|---|---|---|
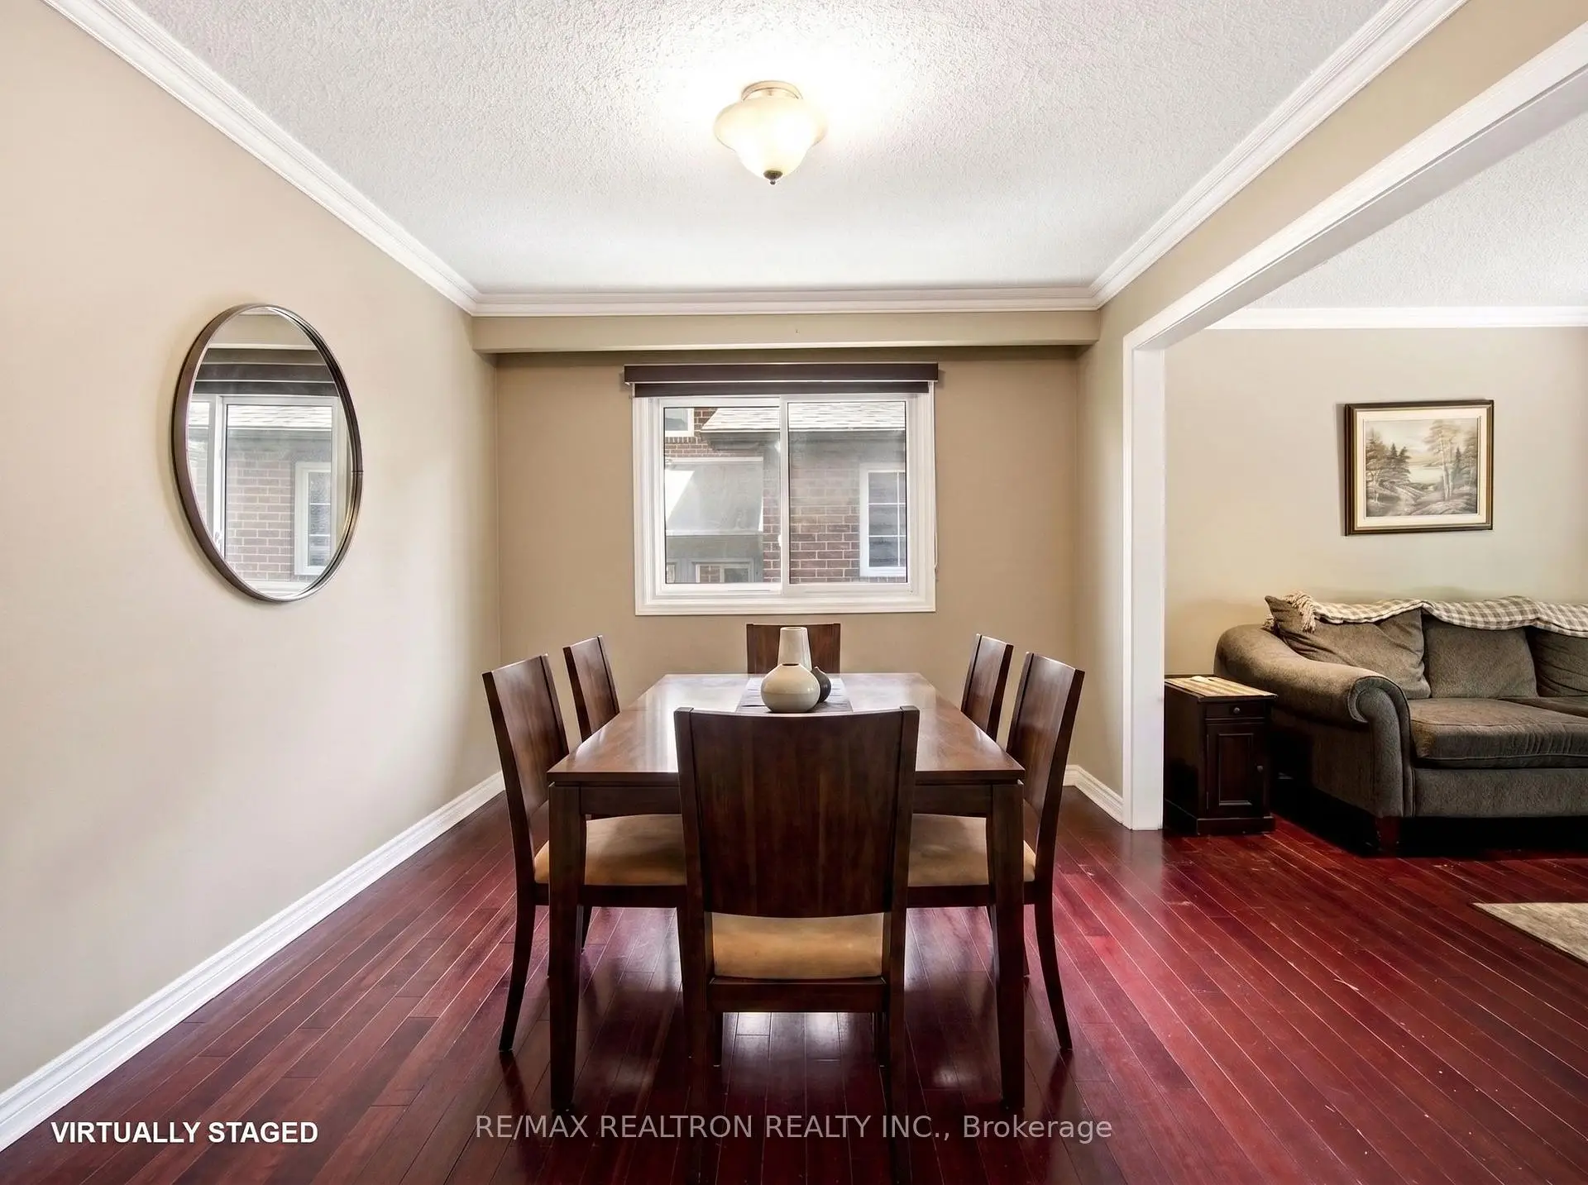
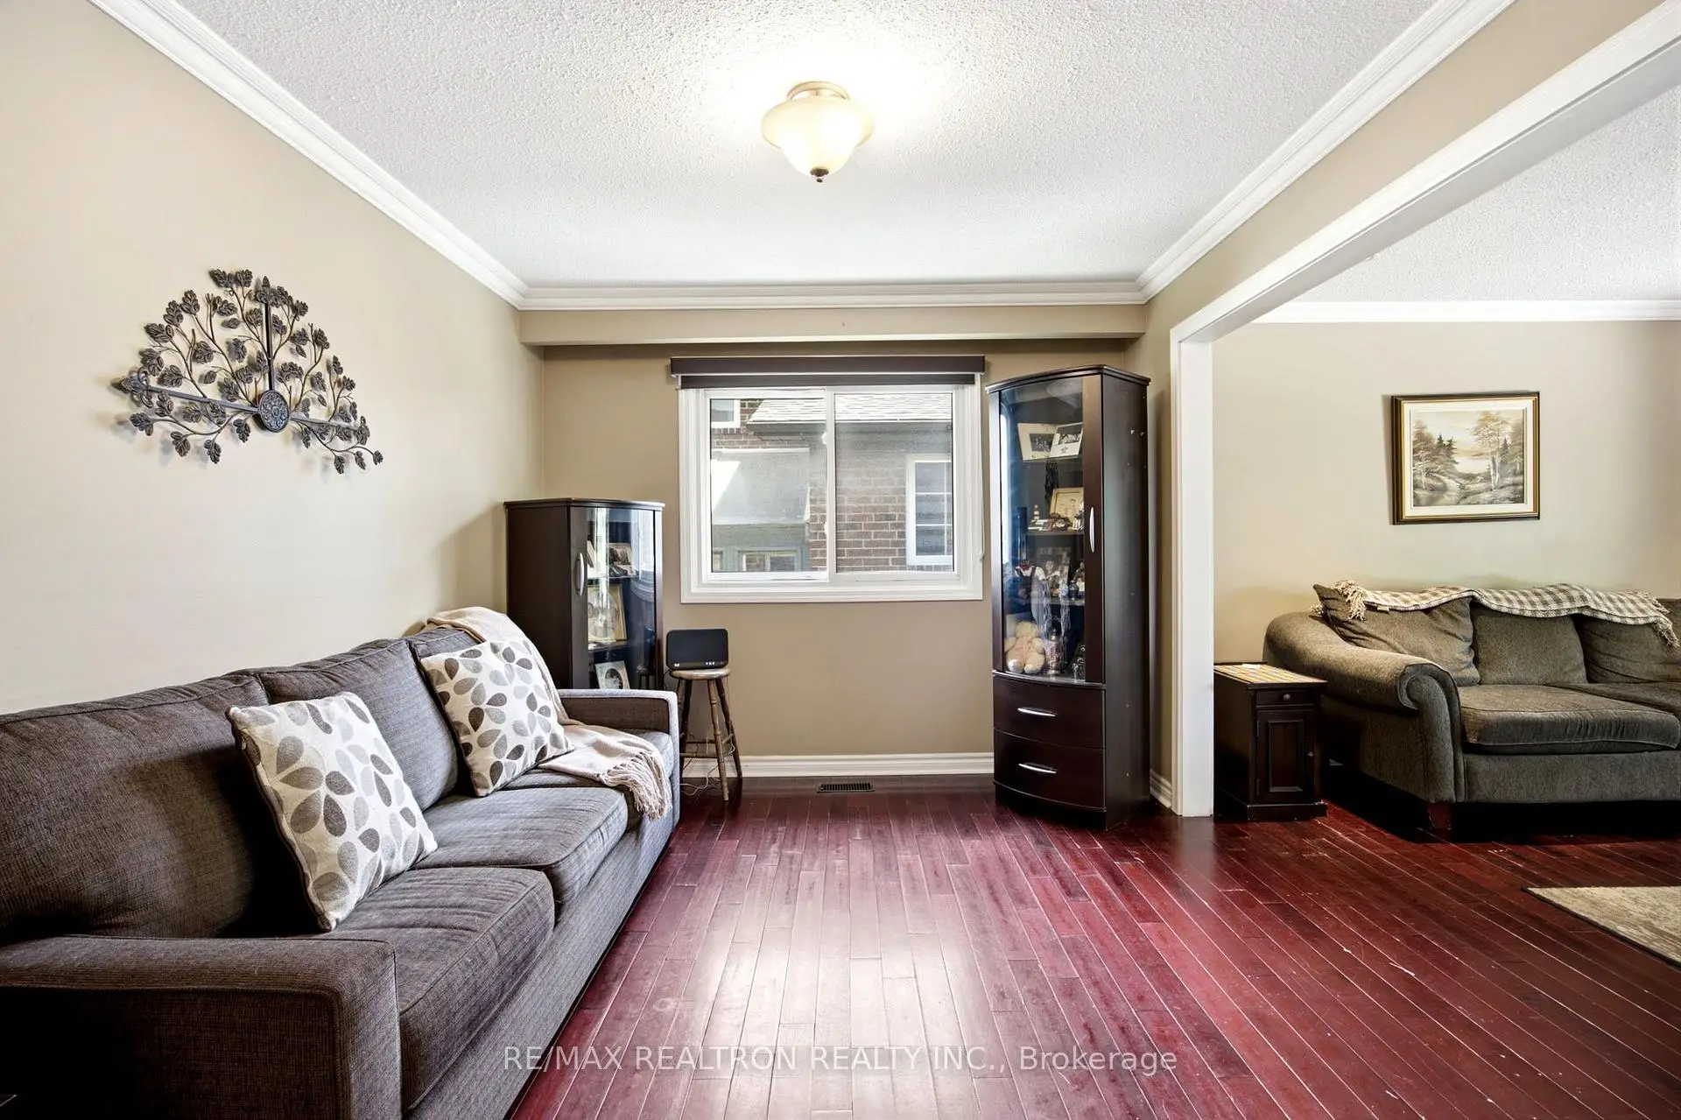
| Living Rm | 14.63x12.37 | Hardwood Floor, Combined w/Dining, Large Window |
|
| Dining Rm | 12.40x9.78 | Hardwood Floor, Combined w/Living, Pot Lights |
|
| Kitchen | 18.10x19.00 | Ceramic Floor, Walk Through, Breakfast Area |
|
| Primary B | 13.50x13.00 | Hardwood Floor, Semi Ensuite, Window |
|
| 2nd Br | 12.10x9.10 | Hardwood Floor, Closet, Window |
|
| 3rd Br | 9.30x9.30 | Hardwood Floor, Closet, Window |
|
| 4th Br | 9.30x9.30 | Hardwood Floor, Closet, Closet |
|
| Family Rm | 24.00x11.50 | Laminate, Walk-Out, Fireplace |
|
| Solarium | 8.70x18.50 | Vinyl Floor, Skylight, Walk-Out |
|
| Recreatio | 19.80x25.50 | Laminate, Combined w/Kitchen, Fireplace Insert |
|
| Kitchen | 10.13x8.80 |
| Bathroom | Pieces | Level | |
|---|---|---|---|
| 1xBath | 4 pcs | Upper |
|
| 1xBath | 3 pcs | Lower |
Property Summary
Located close to the intersection of Queensway and Dixie Rd., 1199 Melton Dr is a 4 bedrooms 2 washrooms Detached. The unit has a Double Attached Parking Spaces. The property has many nice features including Carpet Free. Living Room Rm, Dinning Room Rm and Kitchen are on the Main floor; Solarium is on the Ground floor; Primary B, second bedroom and third bedroom are on the upper floor; fourth bedroom and Family Room Rm are on the Lower floor.Local Area Profile
This property is located in a predominantly owner-occupied residential area with housing made up primarily of detached homes. Approximately 41% of residents hold a bachelor's degree or higher, while about 27% have a college credential. The large majority of local commuters travel by car.
School Information
Elementary Schools
-
-
-
-
-
Tomken Road Middle (Grade: 6-8)SciTech program
-
Allan A Martin Sr. (Grade: 6-8)International Business & Technology programDistance to school: 1.8 km (~32 min walk)
-
Tomken Road Middle (Grade: 6-8)
French Immersion school
-
-
-
-
Queen Elizabeth Sr. (Grade: 7-8)
Arts program
Rank: 1934 out of 3022 (Score: 5.5)Distance to school: 75.5 km (~227 min drive) Secondary Schools
-
Cawthra Park SS (Grade: 9-12)Home SchoolRank: 187/746 (Score: 7.2)Distance to school: 2.5 km (~8 min drive)
-
Applewood Heights SS (Grade: 9-12)Distance to school: 2.3 km (~7 min drive)
-
Glenforest SS (Grade: 9-12)
IB program
Rank: 187/746 (Score: 7.2)Distance to school: 3.3 km (~10 min drive) -
Meadowvale SS (Grade: 9-12)International Business & Technology programRank: 219/746 (Score: 7.0)Distance to school: 14.8 km (~45 min drive)
-
Port Credit SS (Grade: 9-12)SciTech programRank: 153/746 (Score: 7.4)Distance to school: 4.1 km (~12 min drive)
-
Lorne Park SS (Grade: 9-12)Rank: 112/746 (Score: 7.8)Distance to school: 8.3 km (~25 min drive)
-
Cawthra Park SS (Grade: 9-12)Rank: 187/746 (Score: 7.2)Distance to school: 2.5 km (~8 min drive)
-
John Fraser SS (Grade: 9-12)
AP program
Rank: 20/746 (Score: 9.0)Distance to school: 11.9 km (~36 min drive)