Erin Mills, Mississauga, L5L 3B6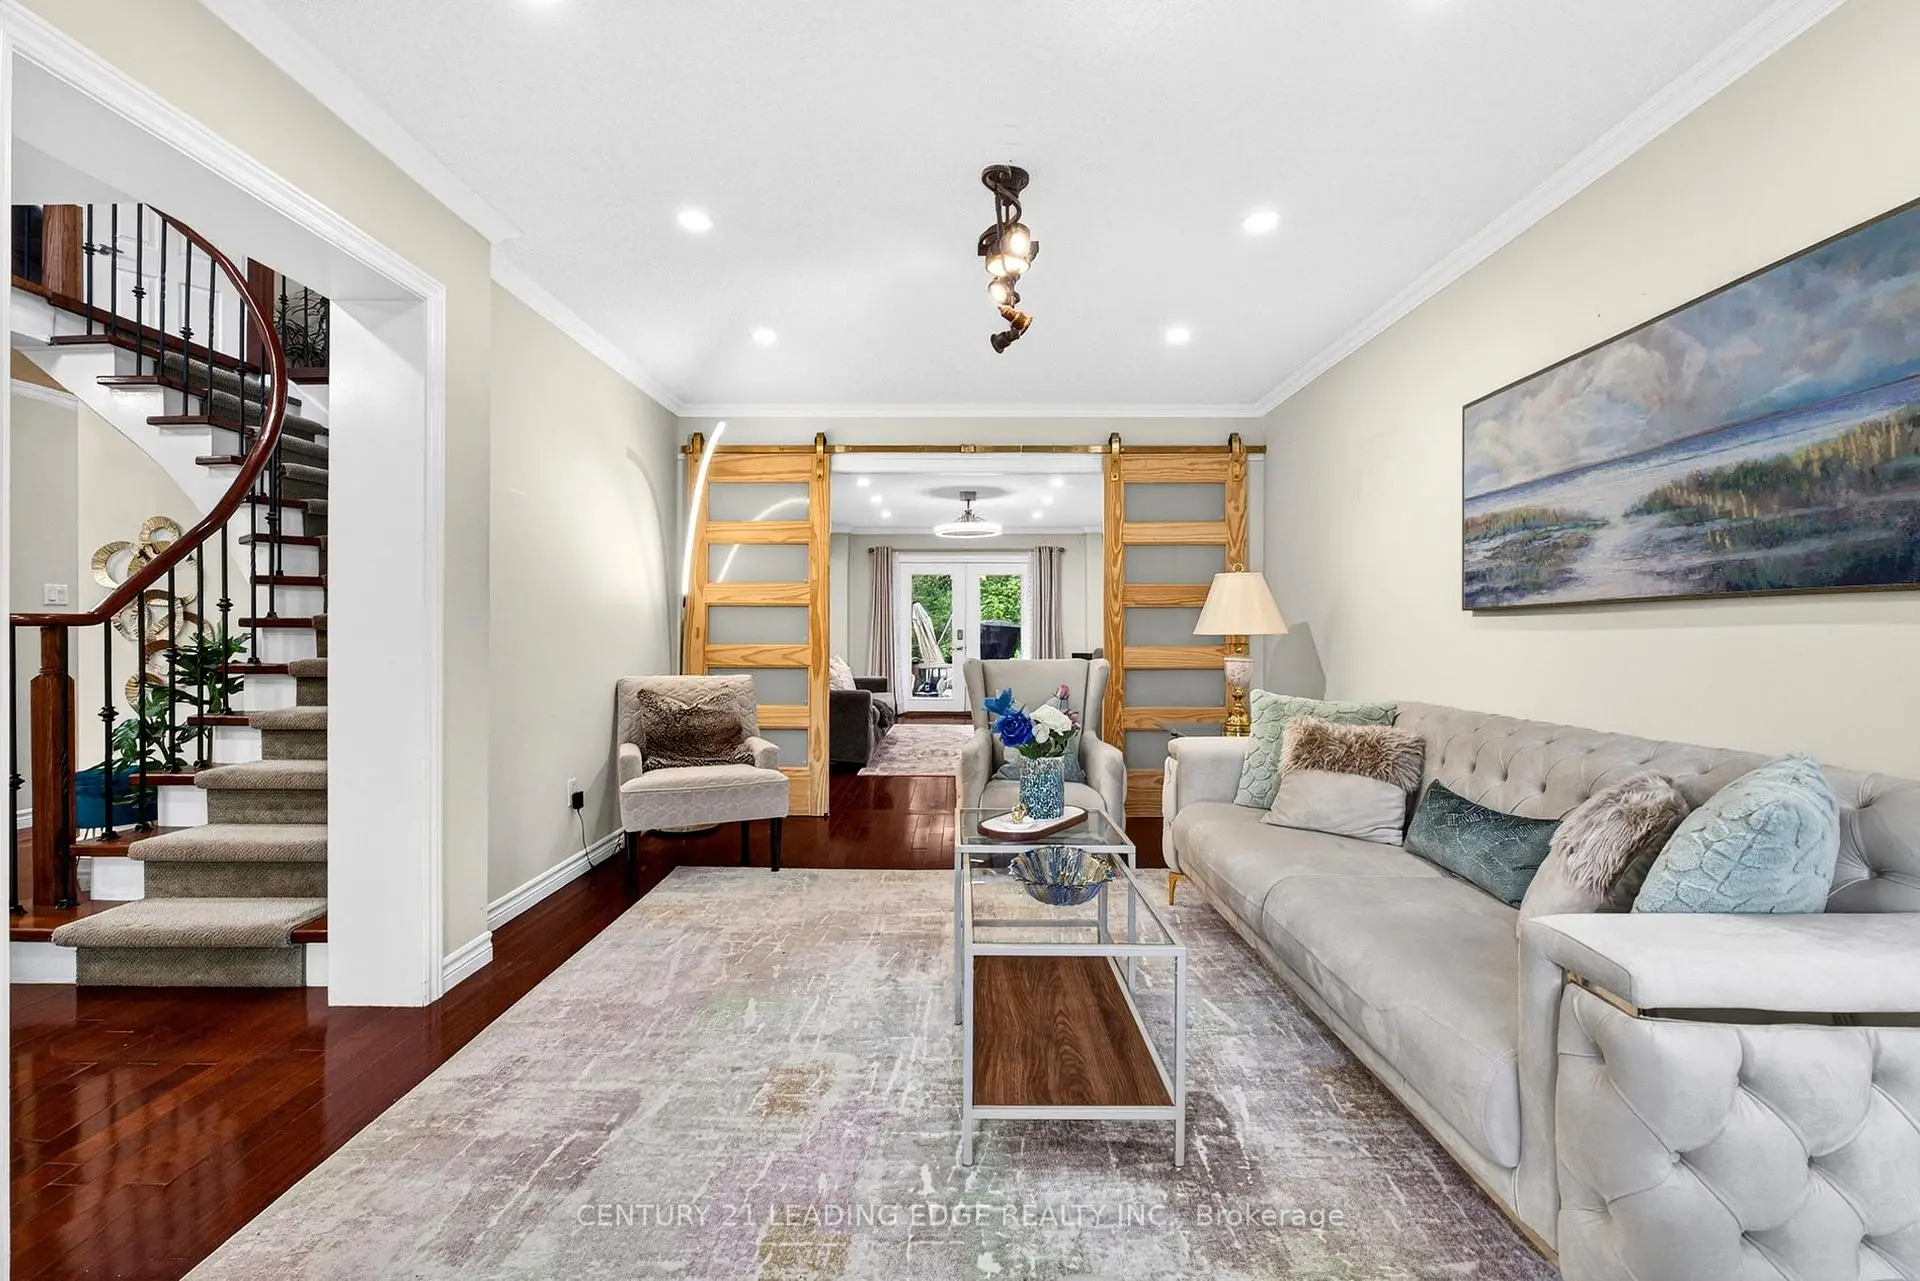

Description
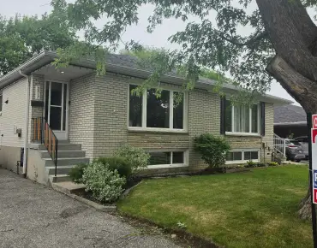
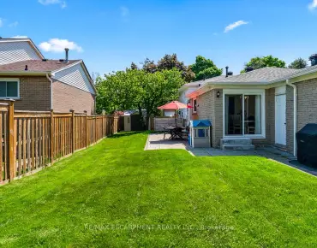
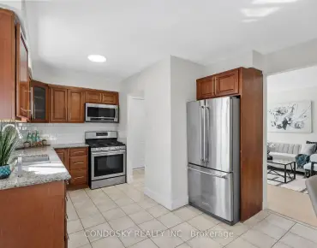
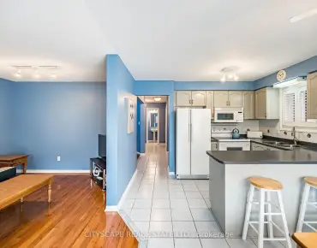
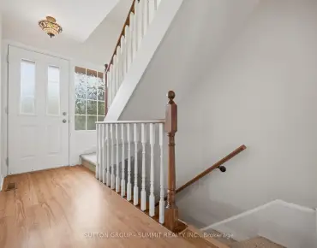
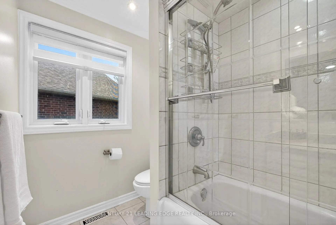
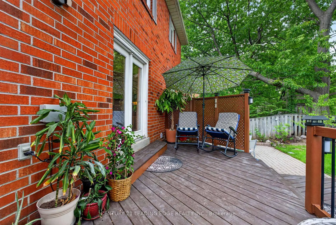
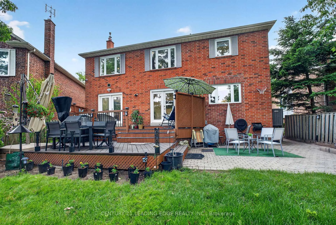
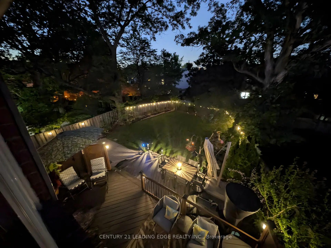
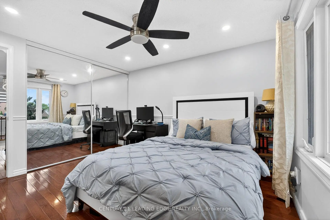
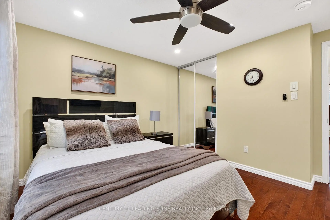
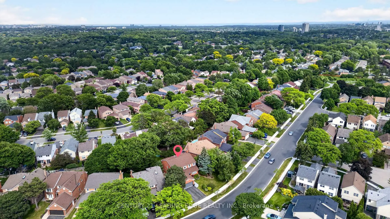
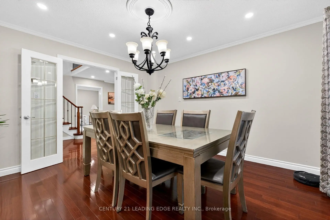
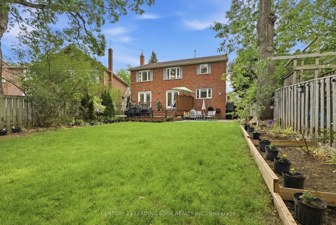
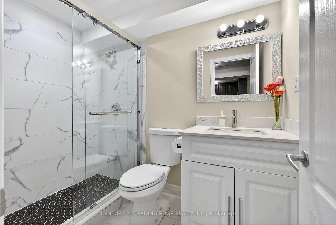
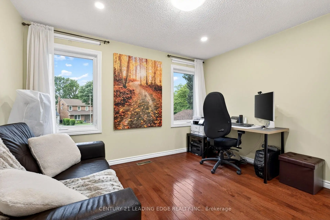
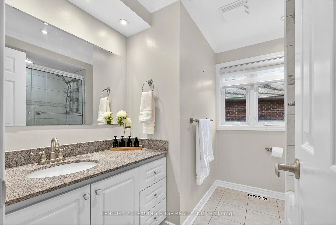
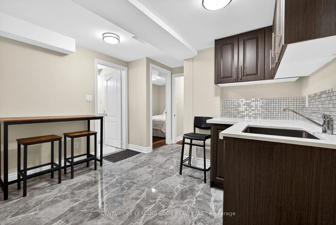
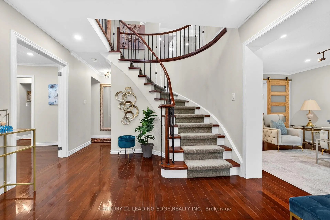
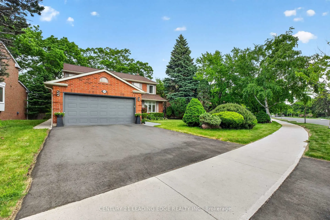
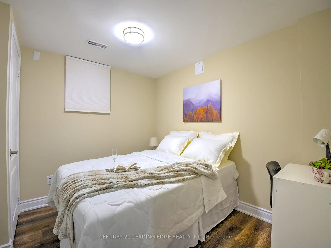
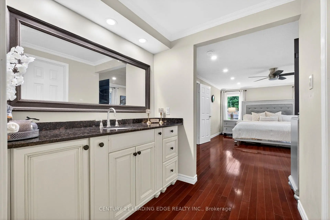
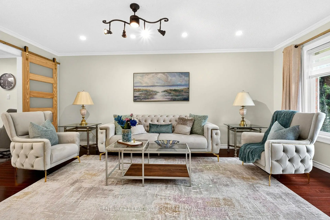
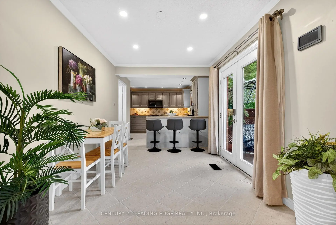
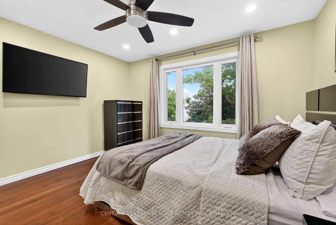
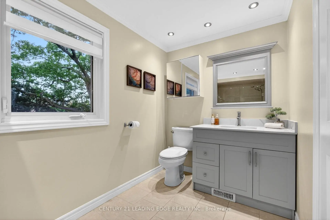
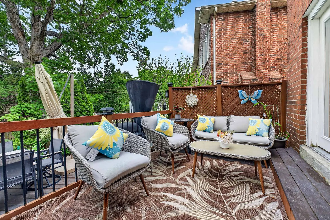
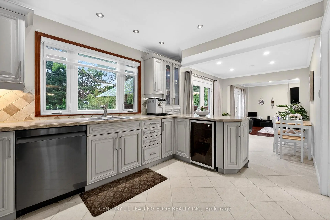
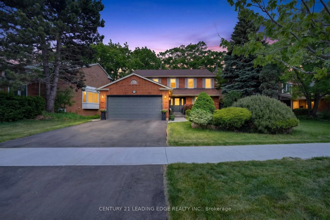
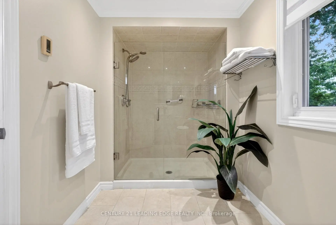
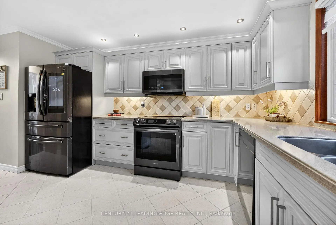
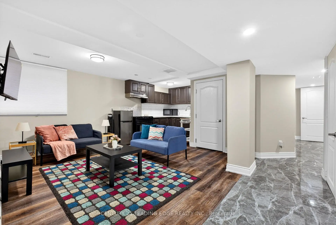
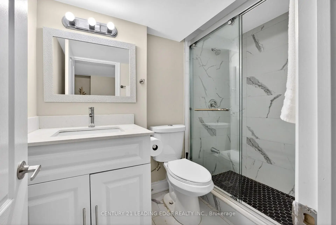
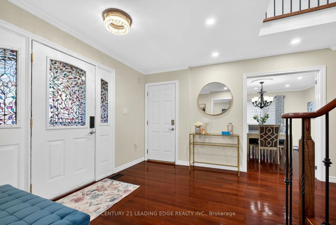
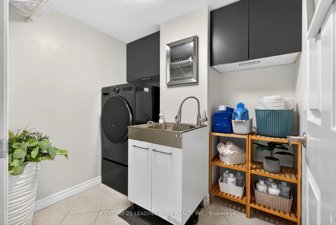
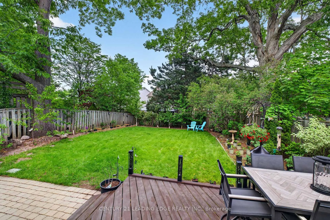
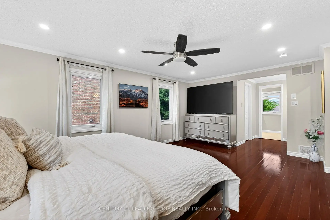
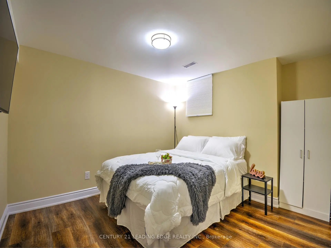
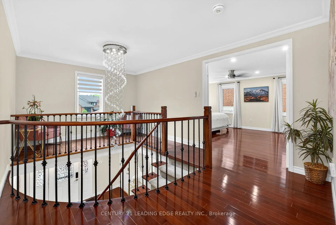
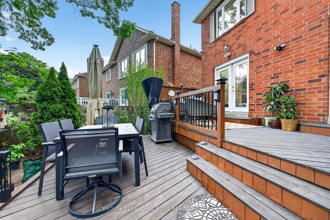
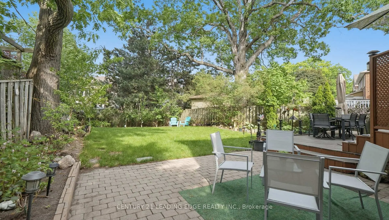
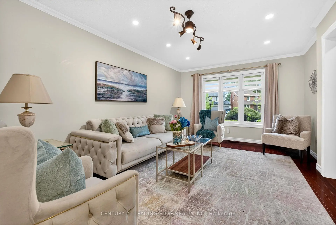
A Rare Opportunity In Prestigious Erin Mills! Situated On An Exceptional Premium Lot With Impressive Frontage, Expansive Front Yard And A Private Pool-Sized Backyard with Large 2-Tier decks, This Beautifully Upgraded Family Home Offers The Perfect Blend Of Luxury, Flexibility And Income Potential. Sun-Filled Principal Rooms Feature Large Windows, Hardwood Floors Throughout The Main and Upper Level And Two Walkouts To The Backyard From Both The Kitchen And Family Room, Creating An Ideal Setting For Everyday Living And Entertaining. The Upgraded Kitchen Is Equipped With Stainless Steel Appliances, Smart Wi-Fi-Enabled Features And A State-Of-The-Art Refrigerator With Integrated Media Screen. The fully renovated legal basement apartment with two units and a separate entrance is a rare and valuable asset. Thoughtfully designed with two kitchens/kitchenettes, two 3-piece bathrooms and separate laundry facilities, the lower level offers exceptional flexibility for multigenerational living, extended family accommodation or income-generating opportunities. With multiple potential living arrangements, these legal suites provide buyers with unique opportunities to significantly offset ownership costs while enhancing long-term investment value. Extensive Recent Upgrades Include New HVAC System (2022), Whole-Home Humidifier (2024), Heated Ensuite Floor, EV Charging Rough-In, New Driveway (2025) And A 5-Zone Underground Wi-Fi Enabled Sprinkler System for Front Yard and Backyard. Located In One Of Mississauga's Most Sought-After Family Communities, Surrounded By Parks, Ravines, Trails And Top-Rated Schools. Minutes To University Of Toronto Mississauga, Credit Valley Hospital, Erin Mills Town Centre, GO Transit And Major Highways. A Unique Opportunity To Own A Turnkey Home Offering Lifestyle, Space And Exceptional Long-Term Value.
Features
- Facing: East

- Bedrooms: 4

- Bathrooms: 5

- Garages: 2

- Kitchens: 1

Details
- Lot size: 70.85 x 139.72 Feet

- Space: 2500-3000

- Tax: $ 9583.92

- W13584040

- Listing contracted with: CENTURY 21 LEADING EDGE REALTY INC.
| Room | Size(M) | Description | |
|---|---|---|---|
| Living Rm | 5.57x3.55 | Hardwood Floor, Crown Moulding, Separate Rm |
|
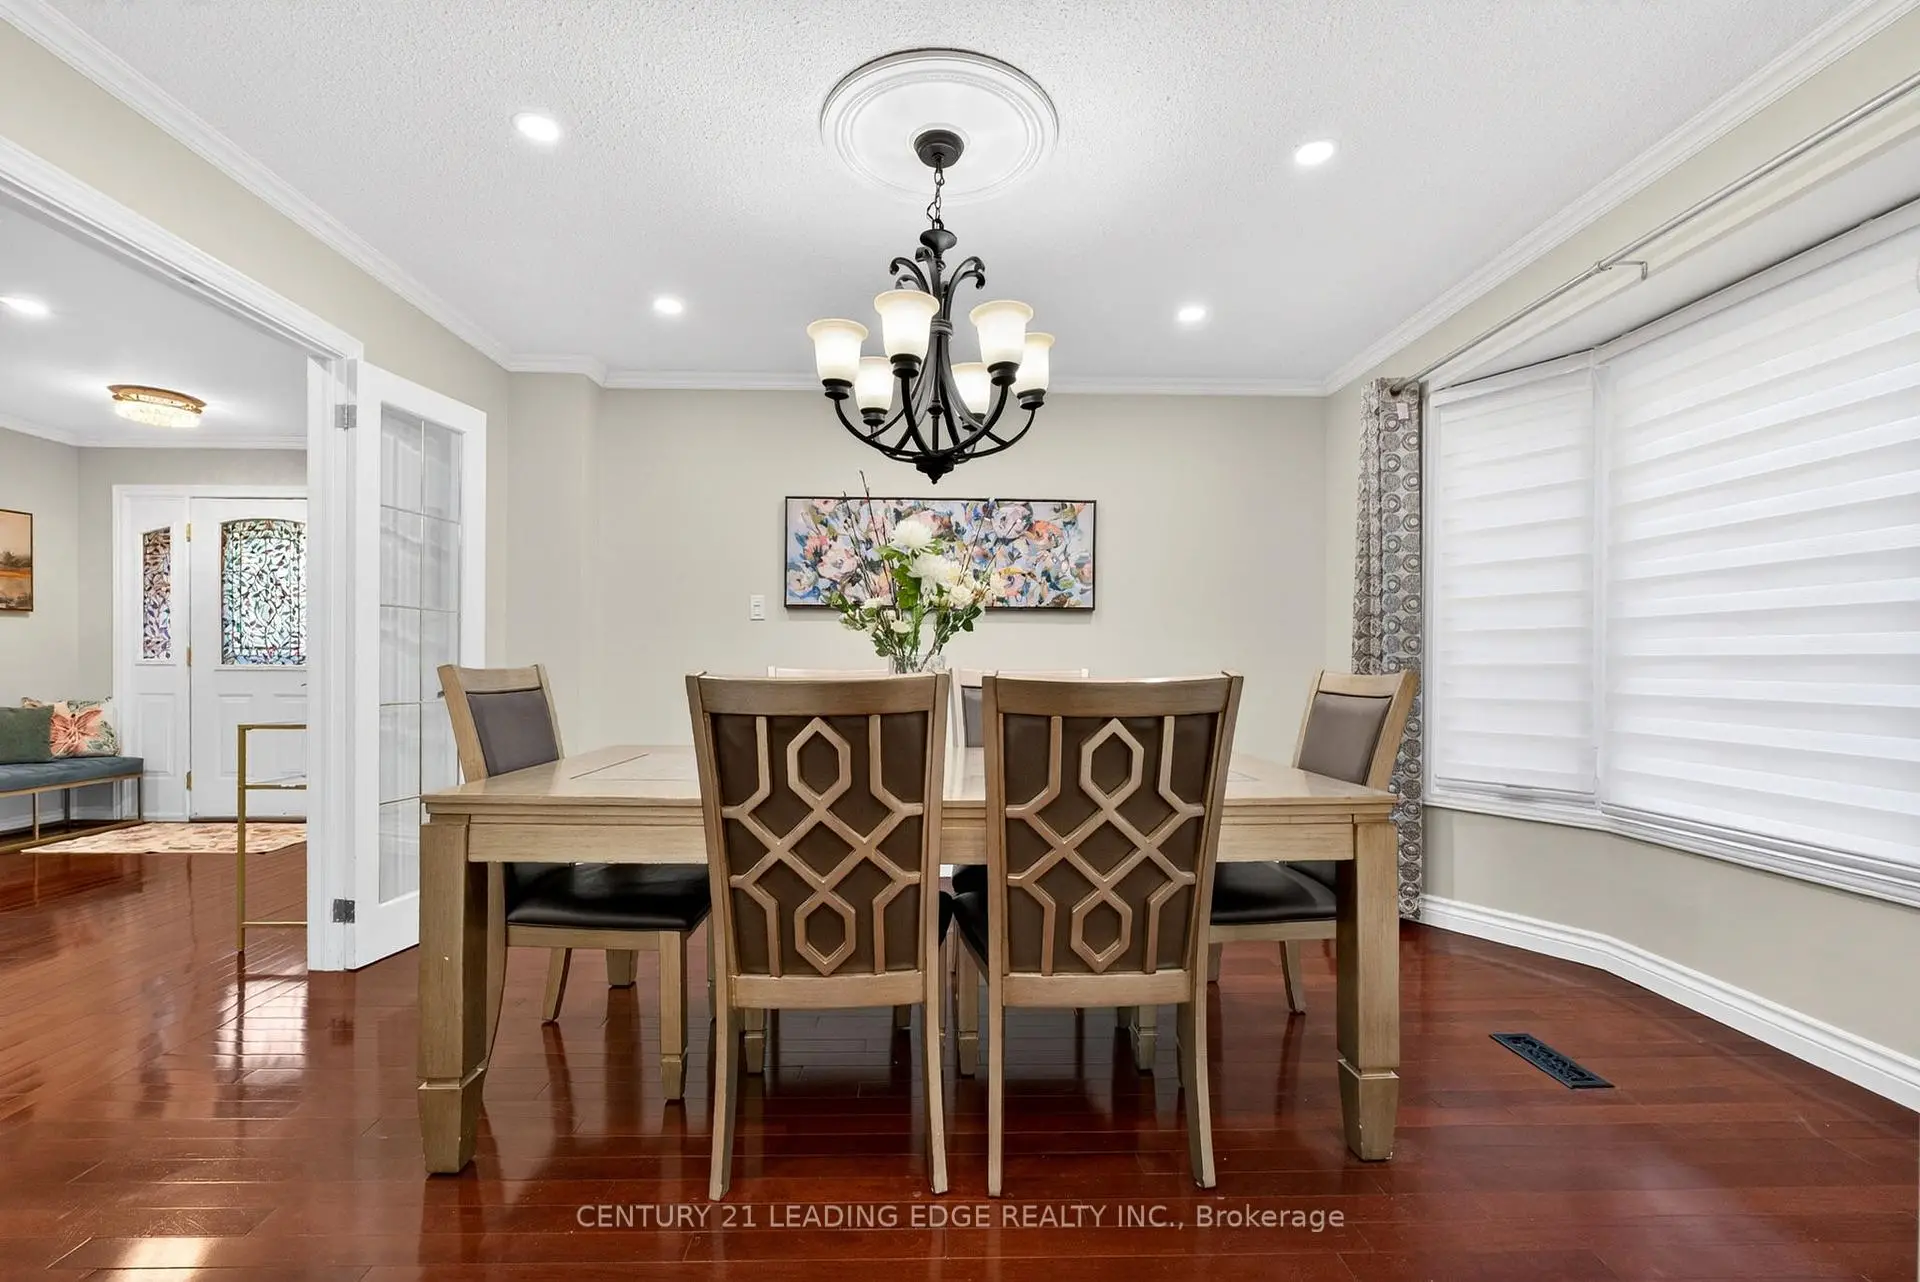
| Dining Rm | 4.00x3.00 | Hardwood Floor, Crown Moulding, French Doors |
|
| Kitchen | 4.05x3.99 | Corian Counter, Backsplash, Pot Lights |
|
| Breakfast | 3.47x2.77 | Ceramic Floor, W/O To Deck, Pot Lights |
|
| Family Rm | 5.85x3.56 | Hardwood Floor, W/O To Deck, Gas Fireplace |
|
| Primary B | 5.99x3.98 | Hardwood Floor, Walk-In Closet(s), 4 Pc Ensuite |
|
| 2nd Br | 3.73x3.39 | Hardwood Floor, Double Closet, Ceiling Fan(s) |
|
| 3rd Br | 3.69x3.67 | Hardwood Floor, Double Closet, Ceiling Fan(s) |
|
| 4th Br | 3.53x3.12 | Hardwood Floor, Double Closet, Pot Lights |
|
| Br | 3.73x3.05 | Closet |
|
| Br | 2.79x3.10 | Closet |
|
| Br | 3.40x2.13 |
| Bathroom | Pieces | Level | |
|---|---|---|---|
| 1xBath | 3 pcs | Second |
|
| 1xBath | 3 pcs | Second |
|
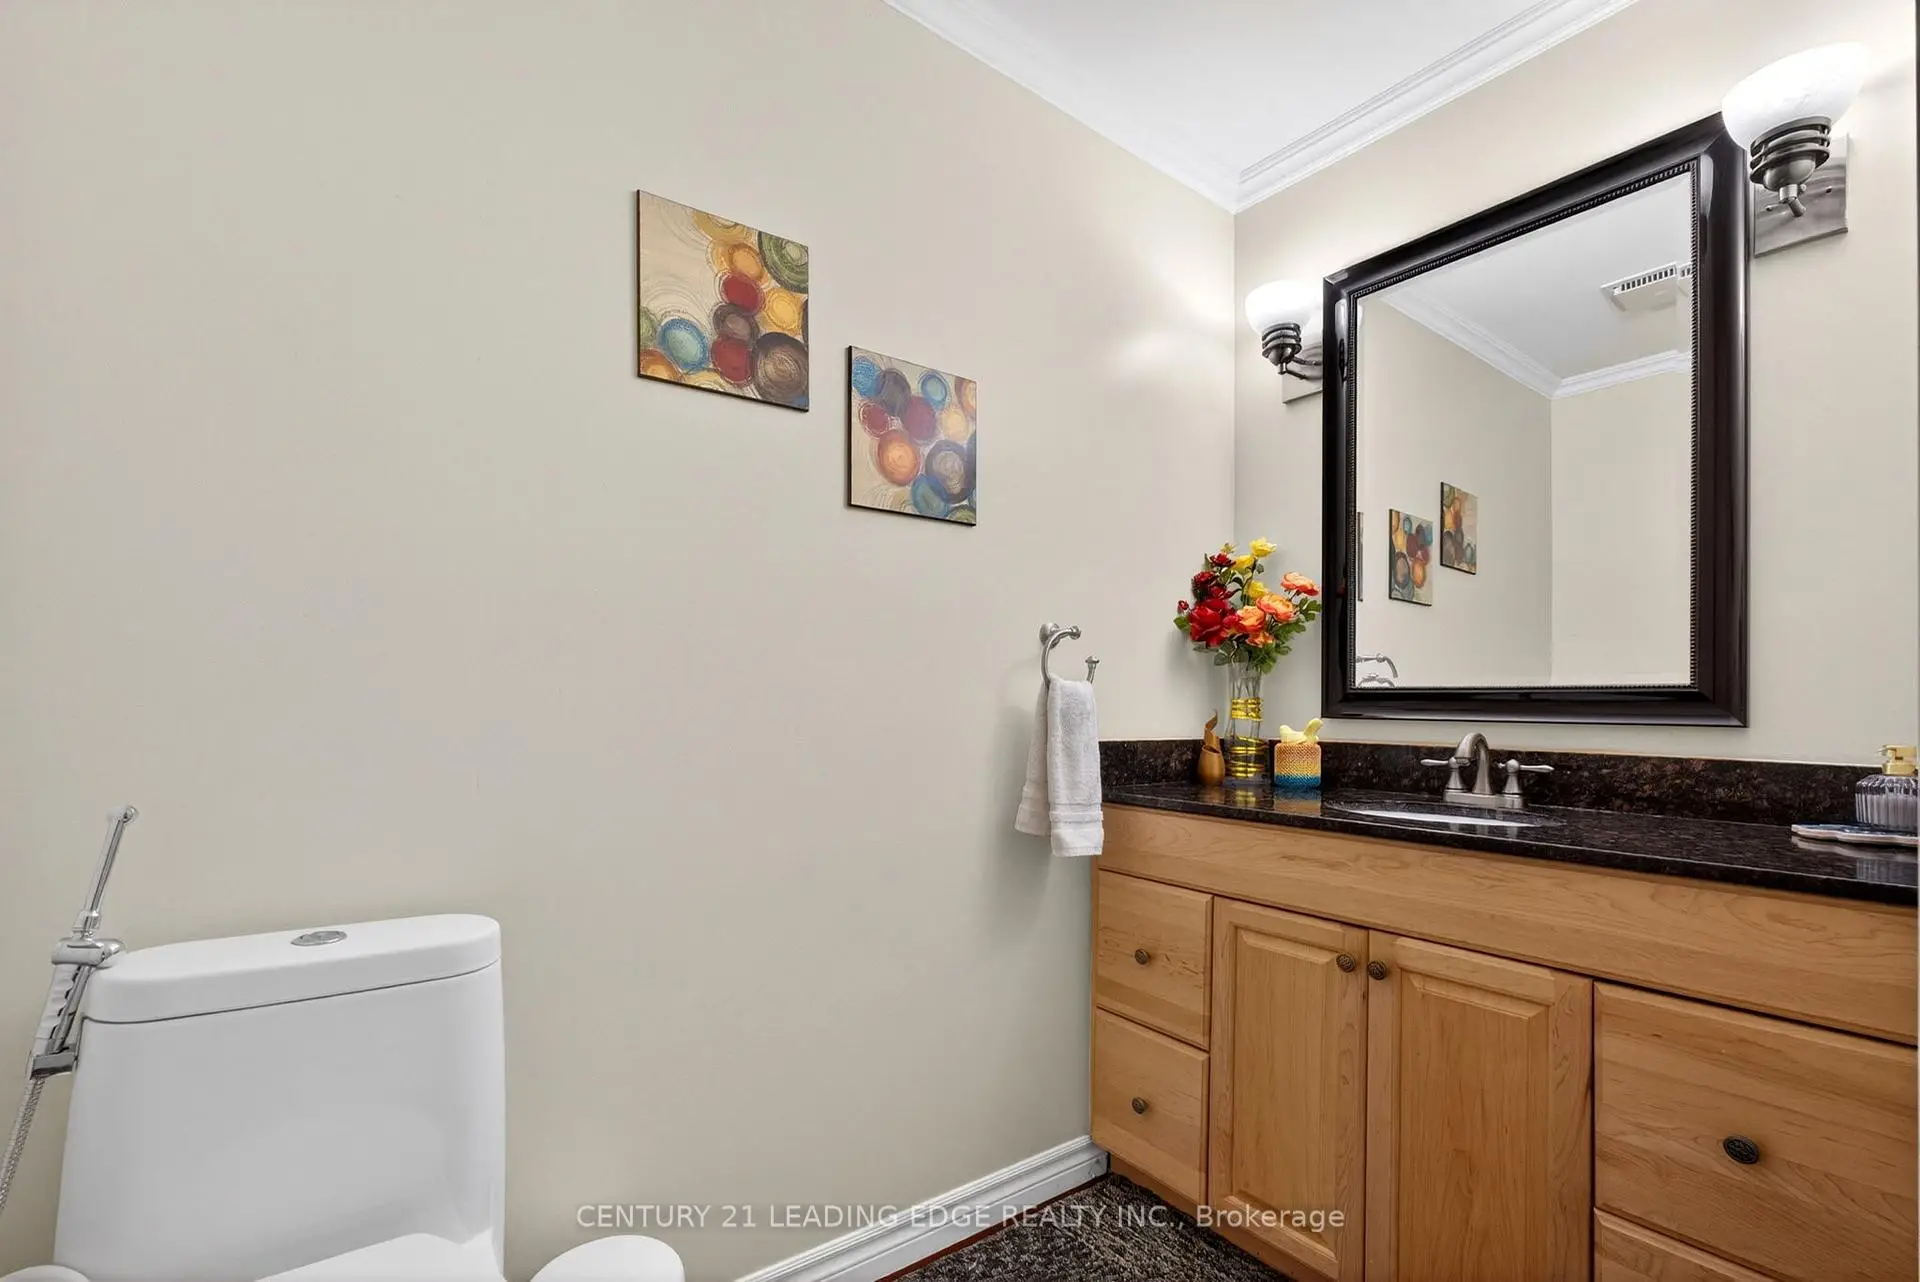
| 1xBath | 2 pcs | Main |
|
| 1xBath | 3 pcs | Basement |
|
| 1xBath | 3 pcs | Basement |
Property Summary
Located close to the intersection of Sawmill Valley Drive and Folkway, 2300 Folkway Dr is a 4+3 bedrooms 5 washrooms Detached. The unit has a Double Attached Parking Spaces. The property's basement is finished and has bedrooms. The property has many nice features including Water Heater Owned, Carpet Free, Bar Fridge and Accessory Apartment. Living Room Rm, Dinning Room Rm, Kitchen, Breakfast Room and Family Room Rm are on the Main floor.School Information
Elementary Schools
-
-
-
-
Tomken Road Middle (Grade: 6-8)SciTech program
-
Allan A Martin Sr. (Grade: 6-8)International Business & Technology programDistance to school: 10.3 km (~31 min drive)
-
-
-
-
Queen Elizabeth Sr. (Grade: 7-8)
Arts program
Rank: 1934 out of 3022 (Score: 5.5)Distance to school: 65.7 km (~197 min drive) -
-
Secondary Schools
-
Erindale SS (Grade: 9-12)Home SchoolRank: 219/746 (Score: 7.0)Distance to school: 2.6 km (~8 min drive)
-
Erindale SS (Grade: 9-12)
IB program
Rank: 219/746 (Score: 7.0)Distance to school: 2.6 km (~8 min drive) -
Meadowvale SS (Grade: 9-12)International Business & Technology programRank: 219/746 (Score: 7.0)Distance to school: 6.3 km (~19 min drive)
-
Port Credit SS (Grade: 9-12)SciTech programRank: 153/746 (Score: 7.4)Distance to school: 8.3 km (~25 min drive)
-
Streetsville SS (Grade: 9-12)
French Immersion school
Rank: 129/746 (Score: 7.6)Distance to school: 3.6 km (~11 min drive) -
Lorne Park SS (Grade: 9-12)Rank: 112/746 (Score: 7.8)Distance to school: 5.9 km (~18 min drive)
-
Cawthra Park SS (Grade: 9-12)Rank: 187/746 (Score: 7.2)Distance to school: 9.8 km (~29 min drive)
-
John Fraser SS (Grade: 9-12)
AP program
Rank: 20/746 (Score: 9.0)Distance to school: 2.2 km (~7 min drive)