Meadowvale, Mississauga, L5N 2N5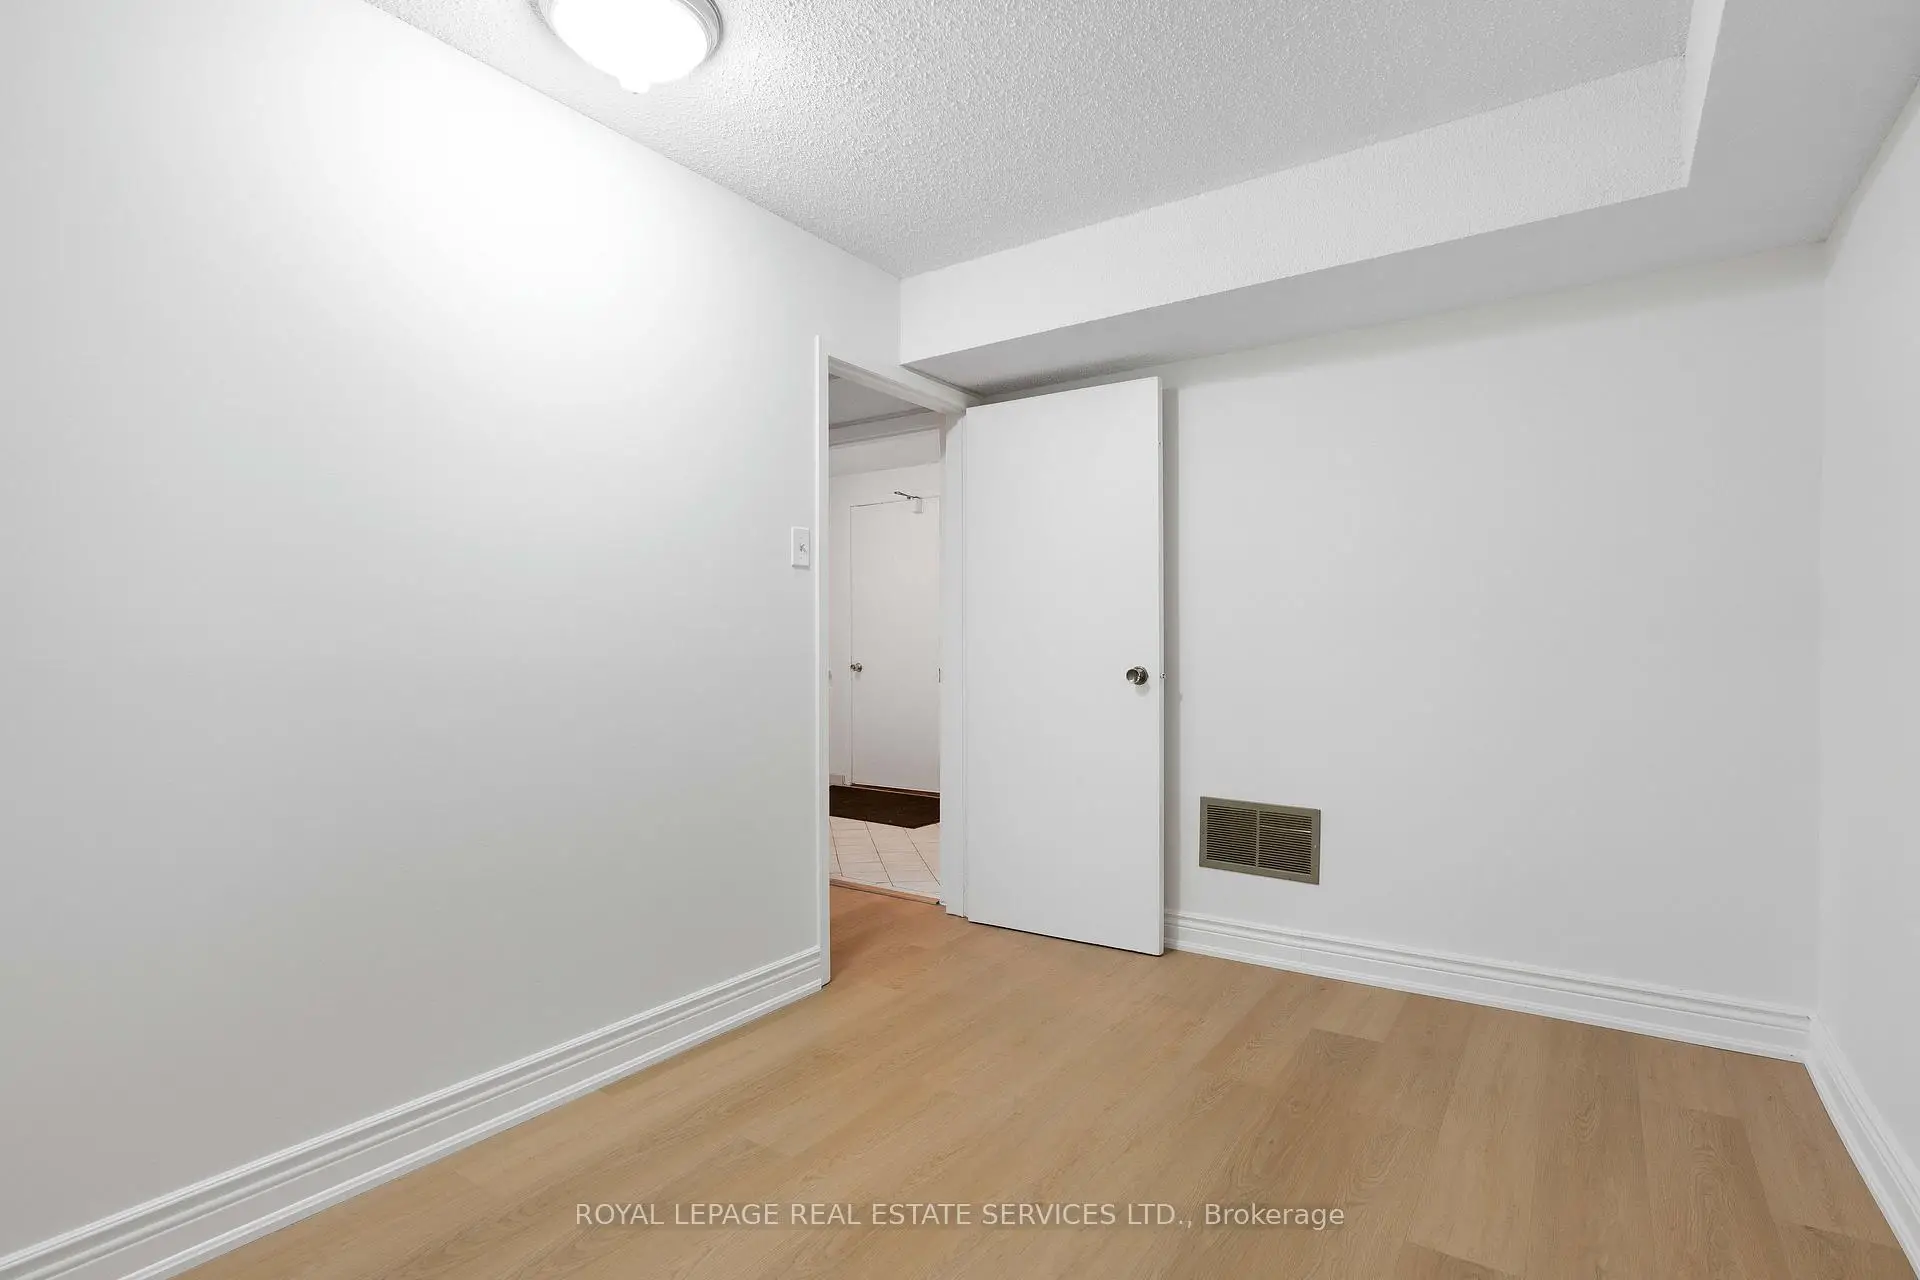

Description
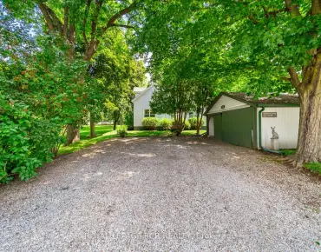
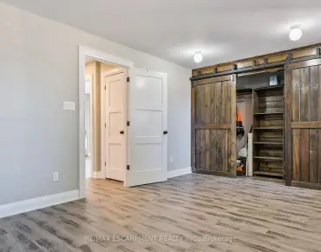
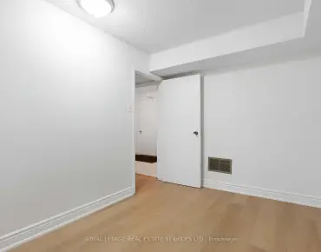
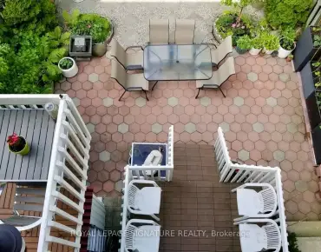
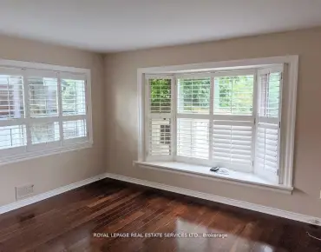
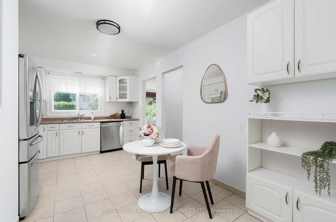
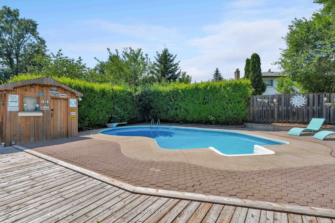
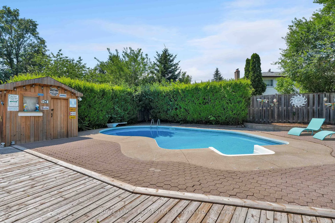
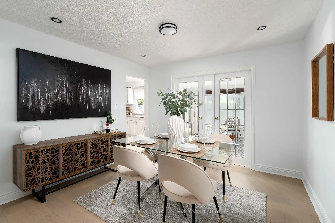
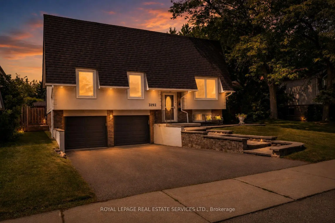
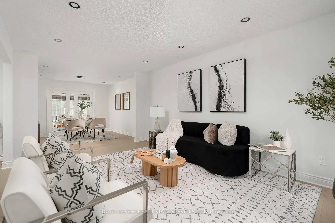
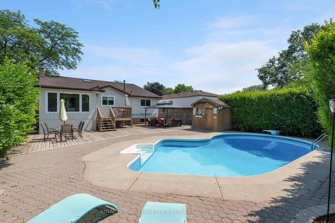
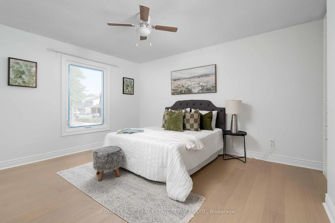
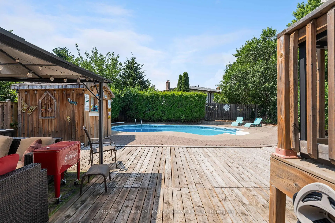
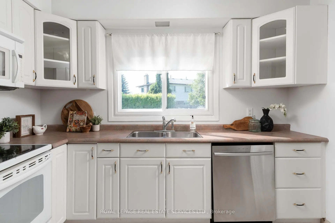
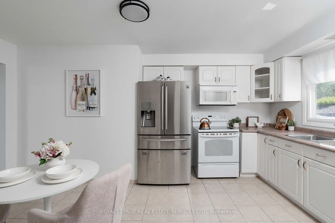
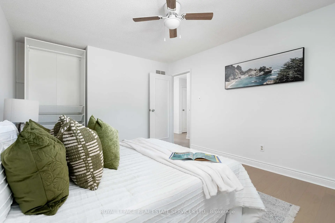
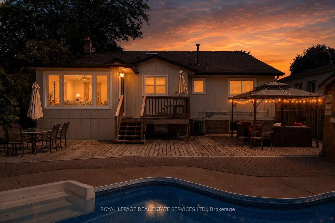
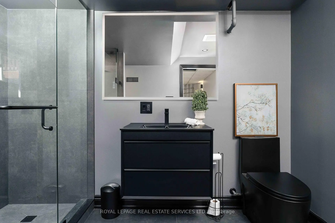
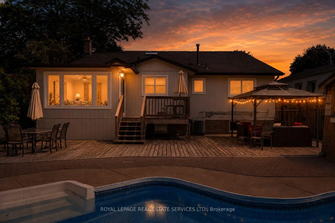
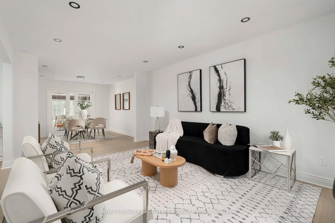
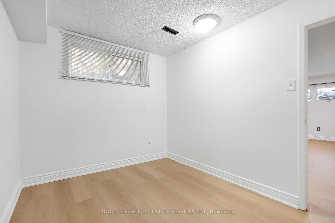
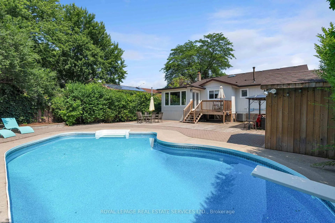
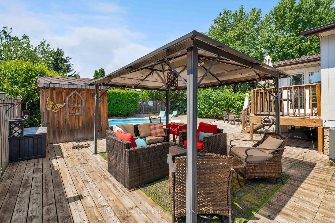
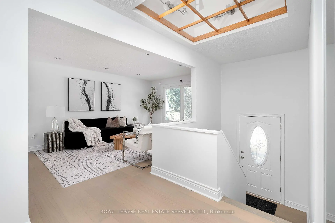
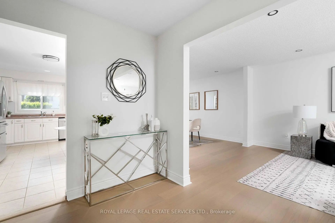
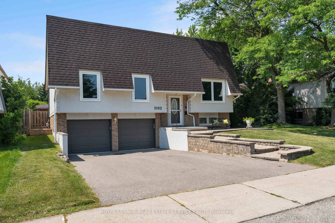
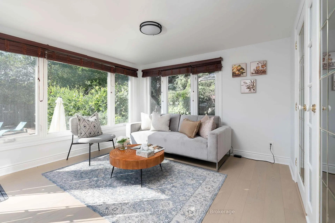
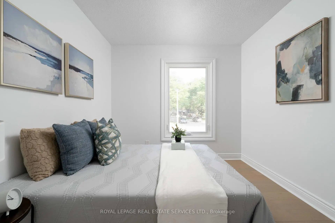
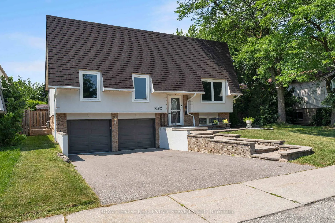
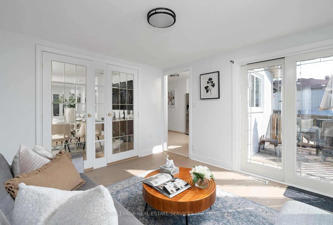
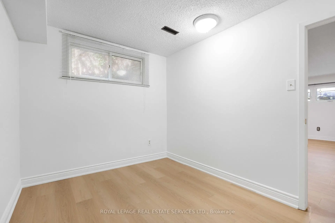
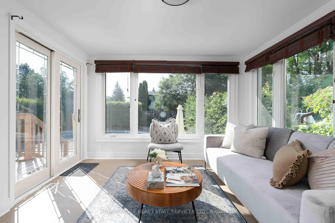
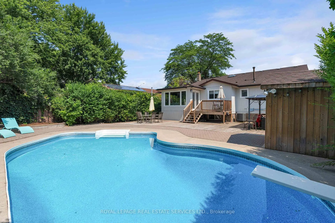
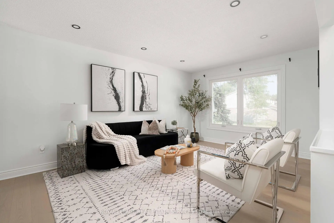
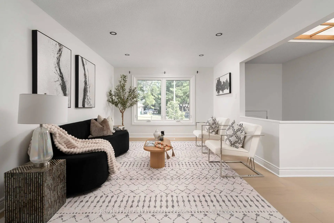
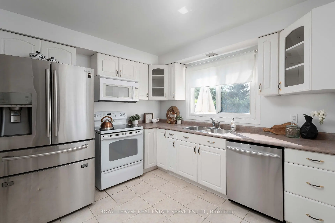
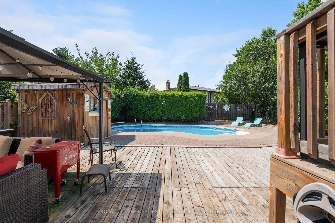
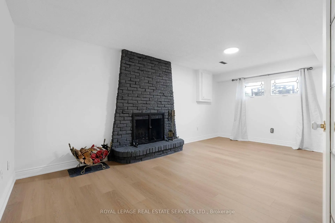
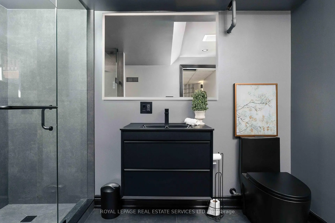
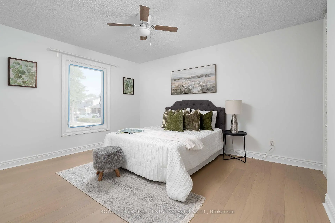
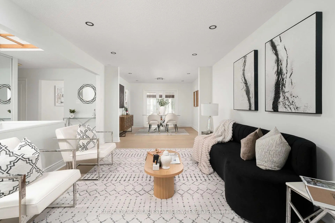
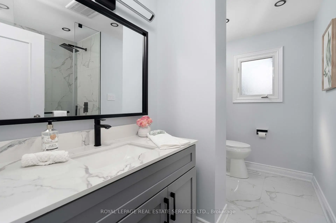
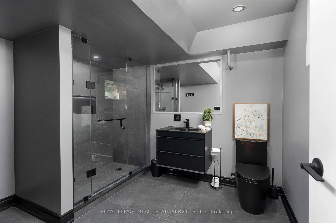
In the heart of Meadowvale, this 3+1 bedroom, 2 bath detached home sits on an impressive 50 x 120 lot and offers a blend of indoor comfort and resort-style outdoor living. The main floor features separate living and dining rooms, a full kitchen with a cozy breakfast nook, and a gorgeous sunroom that opens onto the yard, creating a bright, connected space for everyday living and entertaining. Three generous bedrooms, including a primary suite with sleek 3-piece ensuite, offer comfort and flexibility, while the finished lower level adds a warm family room with built-in fireplace, a dedicated laundry room, and an additional bedroom ideal for guests or a home office. The backyard is a highlight: a large, lush lot with an in-ground pool, inviting porch area, storage shed, and a 2-car garage with ample parking. Set in a sought-after, family-friendly neighbourhood close to parks, schools, Meadowvale Town Centre, community centre and library, transit, GO station and major highways, this home offers an outstanding blend of everyday convenience, strong community amenities, and connectivity to the rest of the GTA.
Features
- Facing: North

- Bedrooms: 3

- Bathrooms: 2

- Garages: 2

- Kitchens: 1

Details
- Lot size: 50.00 x 120.00 Feet

- Space: 1100-1500

- Tax: $ 6161.83

- W13564416

- Listing contracted with: ROYAL LEPAGE REAL ESTATE SERVICES LTD.
| Room | Size(M) | Description | |
|---|---|---|---|
| Living Rm | 3.30x5.28 | Large Window, Skylight |
|
| Dining Rm | 3.48x3.36 | Double Doors, W/O To Sunroom |
|
| Kitchen | 3.16x2.77 | B/I Appliances, Window |
|
| Breakfast | 2.36x2.10 | Breakfast Area, B/I Shelves |
|
| Sunroom | 3.33x3.46 | Large Window, Double Doors, W/O To Deck |
|
| Primary B | 3.43x4.20 | 3 Pc Ensuite, Large Closet, Window |
|
| 2nd Br | 3.43x4.07 | Large Window, Closet, Ceiling Fan(s) |
|
| 3rd Br | 2.78x3.73 | Large Window |
|
| Family Rm | 3.33x5.57 | Above Grade Window, Fireplace |
|
| Breakfast | 3.33x2.48 | Above Grade Window |
|
| Laundry | 2.82x3.57 | Above Grade Window |
|
| Utility R | 2.30x1.08 |
| Bathroom | Pieces | Level | |
|---|---|---|---|
| 1xBath | 3 pcs | Main |
|
| 1xBath | 3 pcs | Lower |
Property Summary
Located close to the intersection of Glen Erin Dr and Britannia Rd W, 3192 Windwood Dr is a 3+1 bedrooms 2 washrooms Detached. The unit has a Double Built-In Parking Spaces. The property has many nice features including Water Heater, Storage, Storage Area Lockers, Primary Bedroom - Main and Other. Living Room Rm, Dinning Room Rm, Kitchen, Breakfast Room, Sunroom, Primary B, second bedroom and third bedroom are on the Main floor.Local Area Profile
This property is located in a predominantly owner-occupied residential area with a mix of detached homes and apartments and condominiums. Approximately 32% of residents hold a bachelor's degree or higher, while about 29% have a college credential. The large majority of local commuters travel by car.
School Information
Elementary Schools
-
Settler's Green PS (Grade: JK-6)Home SchoolRank: 1807 out of 3022 (Score: 5.7)Distance to school: 0.4 km (~7 min walk)
-
-
Settler's Green PS (Grade: 1-6)
French Immersion school
Rank: 1807 out of 3022 (Score: 5.7)Distance to school: 0.4 km (~7 min walk) -
-
Tomken Road Middle (Grade: 6-8)SciTech program
-
Lisgar Middle (Grade: 6-8)International Business & Technology programDistance to school: 2.7 km (~8 min drive)
-
Queen Elizabeth Sr. (Grade: 7-8)
Arts program
Rank: 1934 out of 3022 (Score: 5.5)Distance to school: 61.9 km (~186 min drive) -
-
-
-
Secondary Schools
-
Meadowvale SS (Grade: 9-12)Home SchoolRank: 219/746 (Score: 7.0)Distance to school: 1.2 km (~22 min walk)
-
Erindale SS (Grade: 9-12)
IB program
Rank: 219/746 (Score: 7.0)Distance to school: 7.8 km (~23 min drive) -
Meadowvale SS (Grade: 9-12)International Business & Technology programRank: 219/746 (Score: 7.0)Distance to school: 1.2 km (~22 min walk)
-
Port Credit SS (Grade: 9-12)SciTech programRank: 153/746 (Score: 7.4)Distance to school: 12.8 km (~38 min drive)
-
Streetsville SS (Grade: 9-12)Rank: 129/746 (Score: 7.6)Distance to school: 2.2 km (~6 min drive)
-
Lorne Park SS (Grade: 9-12)Rank: 112/746 (Score: 7.8)Distance to school: 11.1 km (~33 min drive)
-
Cawthra Park SS (Grade: 9-12)Rank: 187/746 (Score: 7.2)Distance to school: 13.9 km (~42 min drive)
-
John Fraser SS (Grade: 9-12)
AP program
Rank: 20/746 (Score: 9.0)Distance to school: 3.1 km (~9 min drive)


Commute Information
 Meadowvale Go Train Station (2.2km) - Free Parking available, parking lots: 1652