Meadowvale Village, Mississauga, L5W 1A1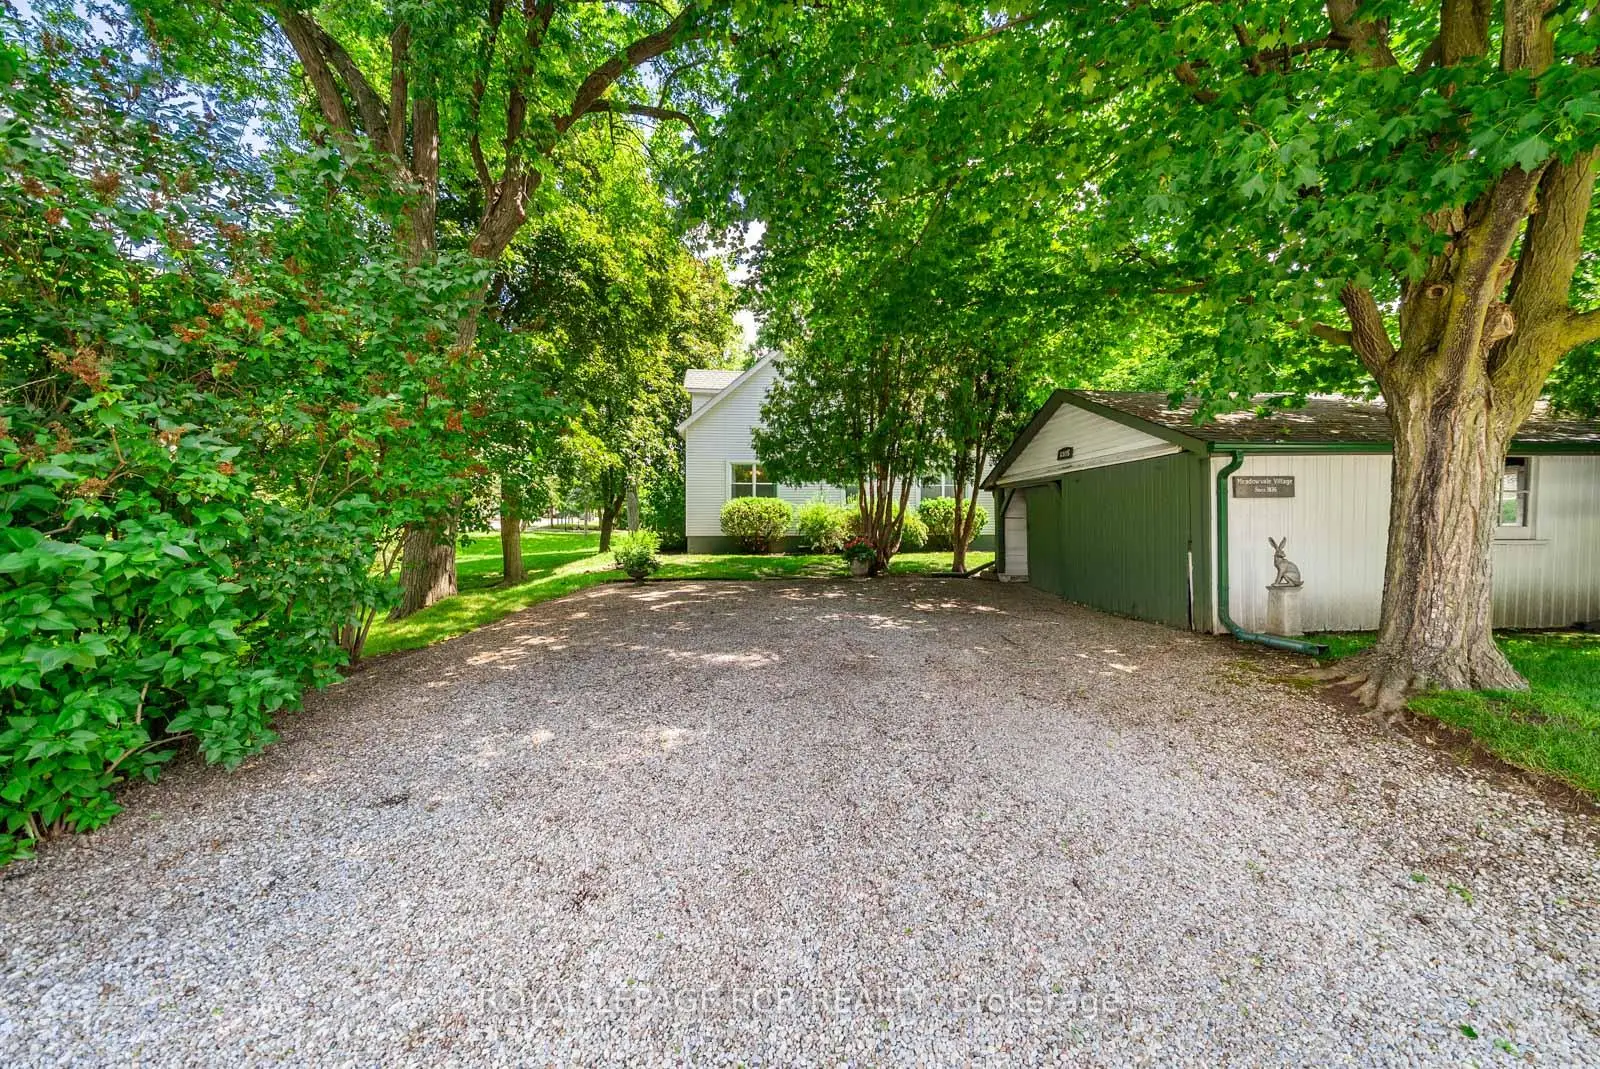

Description
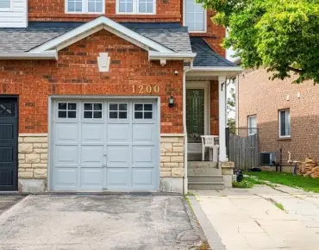
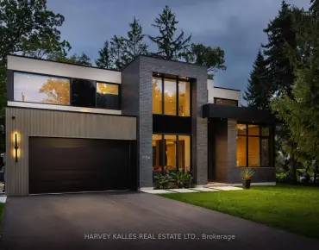
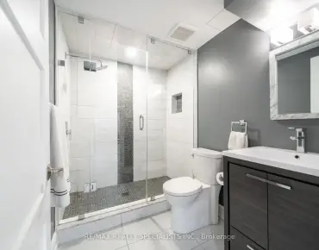
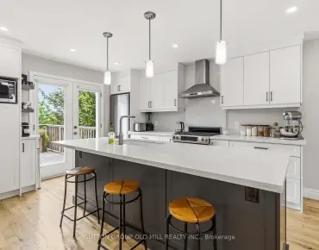
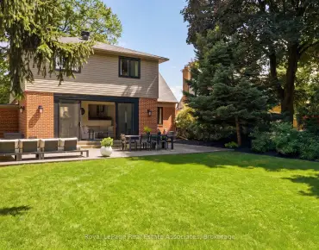
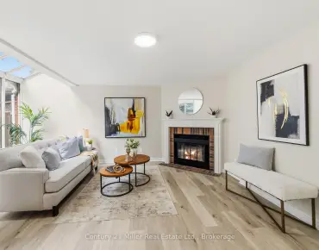
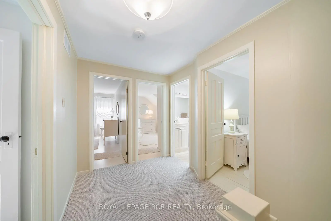
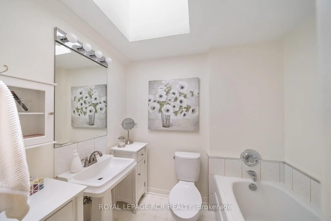
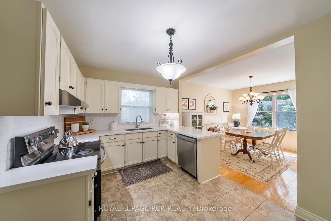
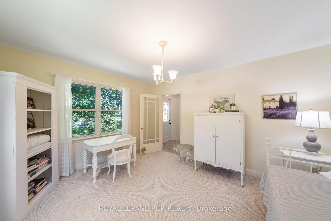
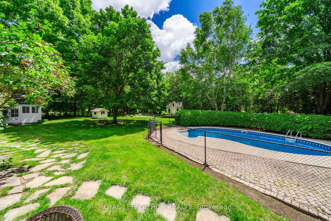
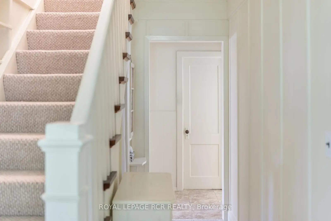
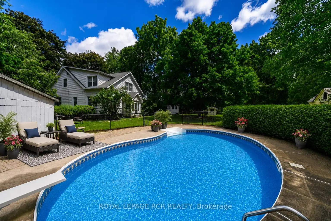
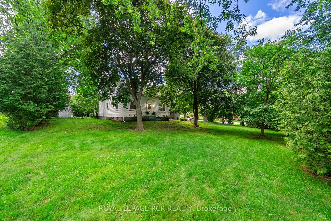
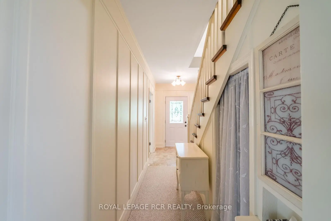
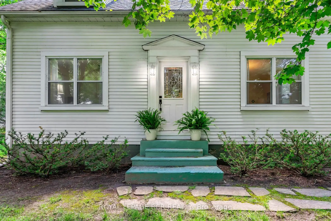
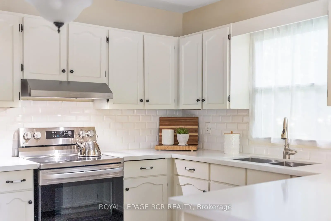
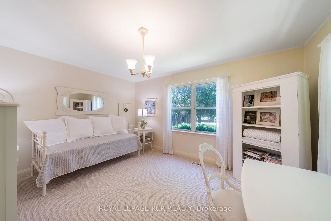
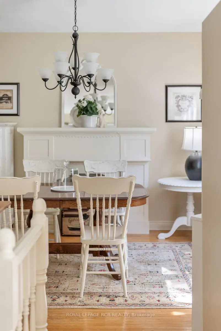
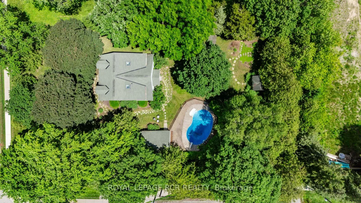
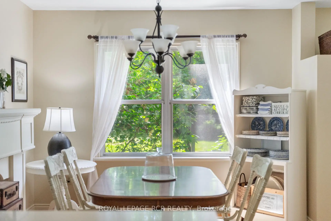
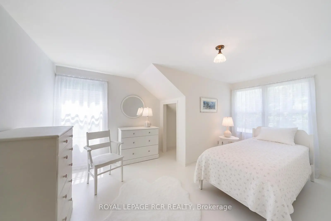
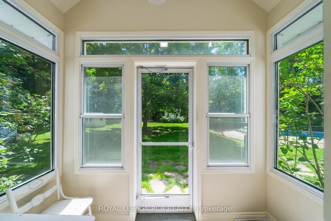
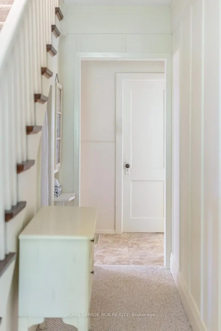
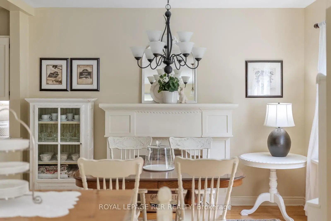
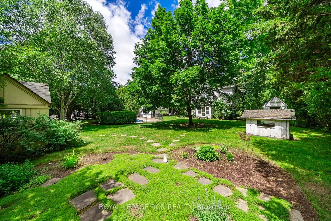
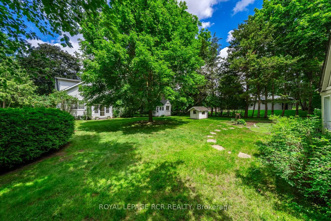
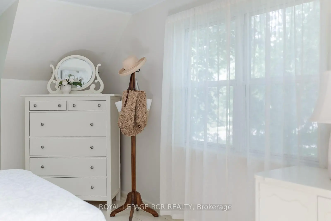
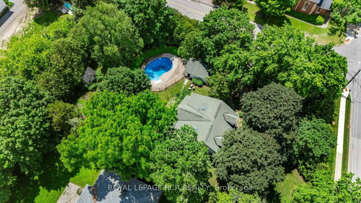
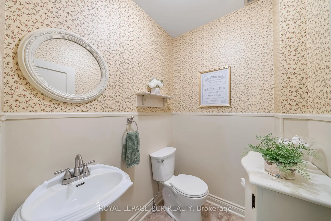
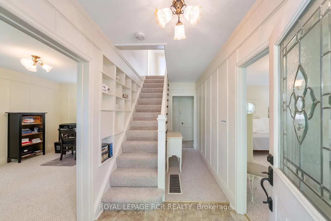
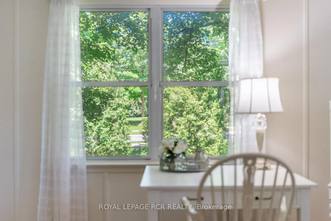
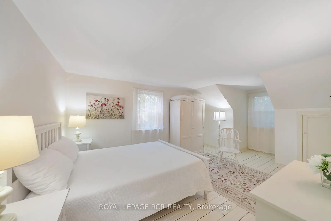
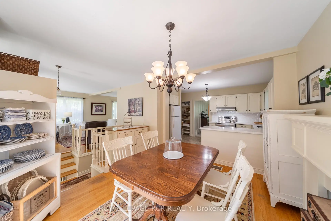
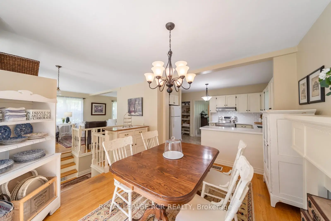
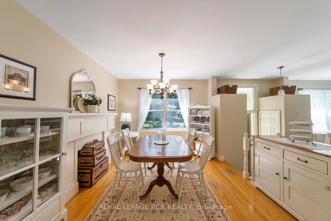
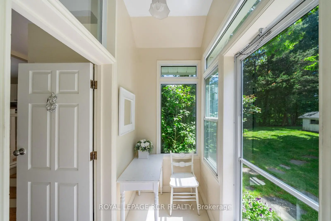
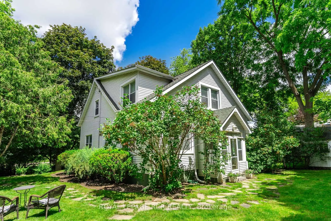
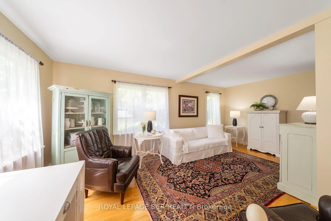
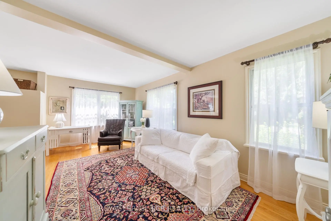
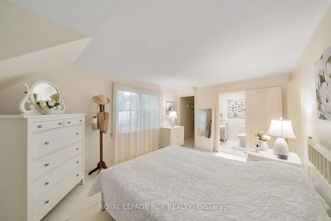
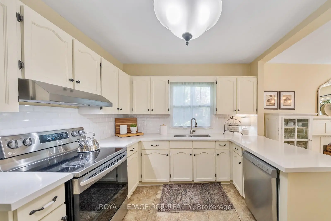
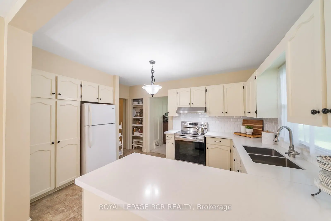
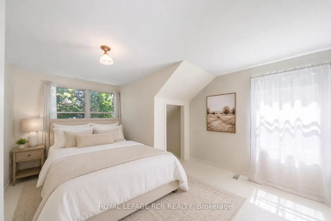
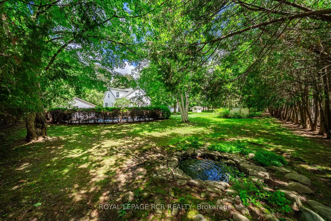
Rarely does a property like this become available in Meadowvale Village. Absolute privacy, this home sits behind a canopy of mature maple trees and has a backyard with expansive green space. Charming and meticulously maintained 2 storey home offering 2,232 sq ft. The main floor features formal living and dining rooms, an updated kitchen with quartz countertops, backsplash and a pantry, spacious family room, dedicated home office with elegant wainscotting, 2 pc powder room, and a fifth bedroom that provides exceptional flexibility. For those who don't require a main-floor bdrm, the space can easily function as a second family room, playroom, media room, or additional office. Upstairs are 4 generous sized bdrms, including a primary suite featuring his and her walk-in closets with a bright and private 3 pc ensuite. Skylights in both 2nd storey bathrooms provide incredible natural light any time of day. Functional mudroom offering extra storage, along with two good-sized coat closets. A large in-ground pool anchors the backyard, while mature trees, established gardens, winding pathways, expansive lawn space, and a detached garage create a setting designed for family gathering and summer entertaining. Boasting a rare double-wide frontage, this property offers tremendous potential for growing families, and savvy investors alike. Minutes to HWY 401 and 407, Pearson airport, shopping, restaurants, great schools and parks, For only the fourth time in its history, a new family has the opportunity to write the next chapter. Home is located in Meadowvale Heritage Village.
Features
- Facing: East

- Bedrooms: 5

- Bathrooms: 3

- Garages: 2

- Kitchens: 1

Details
- Lot size: 197.00 x 114.00 Feet

- Space: 2000-2500

- Tax: $ 9048.00

- W13487620

- Listing contracted with: ROYAL LEPAGE RCR REALTY
| Room | Size(M) | Description | |
|---|---|---|---|
| Kitchen | 4.00x2.77 | Ceramic Floor, Backsplash, Quartz Counter |
|
| Dining Rm | 4.20x3.71 | Hardwood Floor, Overlooks Family, Combined w/Kitchen |
|
| Family Rm | 6.40x4.05 | Hardwood Floor, Overlooks Backyard |
|
| Office | 4.23x3.08 | Formal Rm, Overlooks Frontyard, Wainscoting |
|
| 5th Br | 4.54x3.50 | Broadloom, Window |
|
| Primary B | 5.70x3.08 | 3 Pc Ensuite, His and Hers Closets, Wood |
|
| 2nd Br | 4.54x3.99 | Closet, Wood, Window |
|
| 3rd Br | 4.54x3.99 | Closet, Wood, Window |
|
| 4th Br | 5.60x3.56 | Closet, Wood, Large Window |
|
| Mud Rm | 1.19x2.69 | Concrete Floor, Walk-Out |
| Bathroom | Pieces | Level | |
|---|---|---|---|
| 1xBath | 2 pcs | Main |
|
| 1xBath | 4 pcs | Main |
|
| 1xBath | 3 pcs | Main |
Property Summary
Located close to the intersection of Old Derry Rd. and Second Stre, 6995 Second Line W is a 5 bedrooms 3 washrooms Detached. The unit has a Double Detached Parking Spaces. The property has many nice features including Sump Pump. Kitchen, Dinning Room Rm, Family Room Rm, Office, fifth bedroom and Mud Rm are on the Main floor; Primary B, second bedroom, third bedroom and fourth bedroom are on the upper floor.Local Area Profile
This property is located in a predominantly owner-occupied residential area with housing consisting mainly of detached homes. Approximately 55% of residents hold a bachelor's degree or higher, while about 12% have a college credential. The large majority of local commuters travel by car.
School Information
Elementary Schools
-
-
-
-
Lisgar Middle (Grade: 6-8)International Business & Technology programDistance to school: 7.3 km (~22 min drive)
-
Centennial Sr PS (Grade: 6-8)SciTech program
-
William G Davis Sr. (Grade: 6-8)
IB program
-
-
Beatty-Fleming Sr. (Grade: 7-8)
Extended French school
-
Secondary Schools
-
-
Streetsville SS (Grade: 9-12)Rank: 129/746 (Score: 7.6)Distance to school: 5.3 km (~16 min drive)
-
Turner Fenton SS (Grade: 9-12)
-
North Park SS (Grade: 9-12)International Business & Technology program
-
Chinguacousy SS (Grade: 9-12)SciTech program
-
Turner Fenton SS (Grade: 9-12)
-
Mayfield SS (Grade: 9-12)
Arts program
-
Central Peel SS (Grade: 9-12)
AP program