Lakeview, Mississauga, L5E 1Z9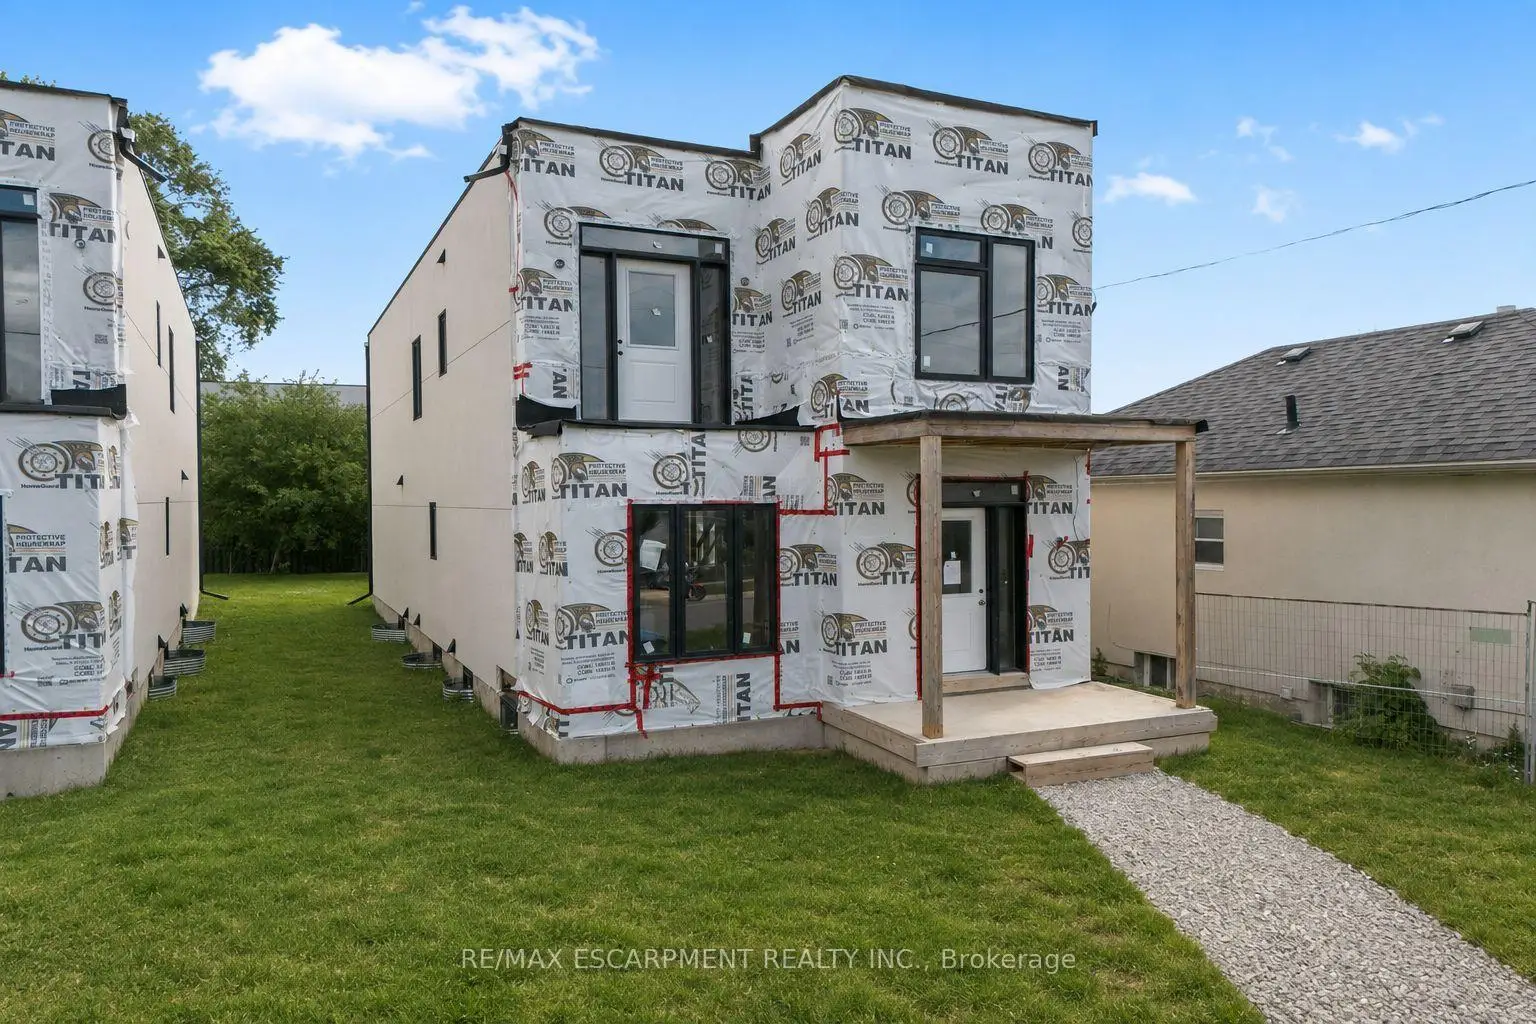

Description
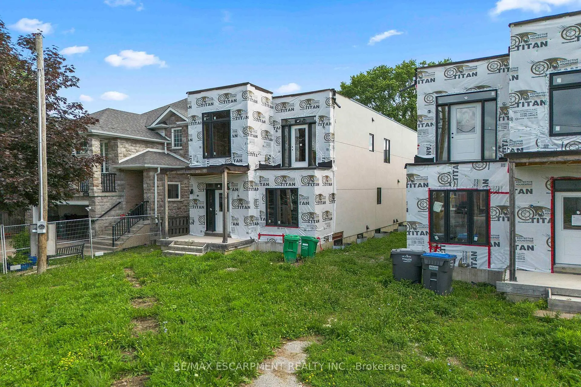
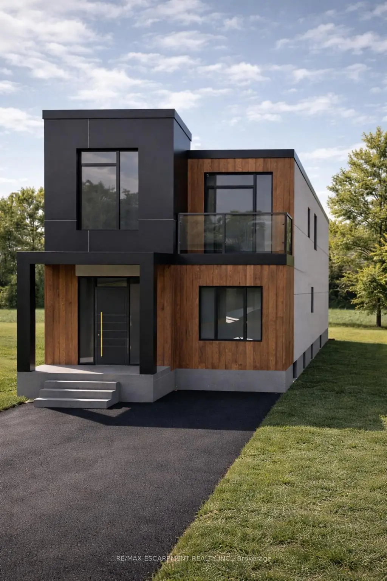
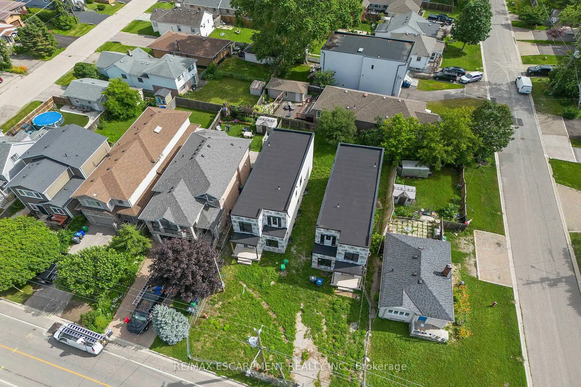
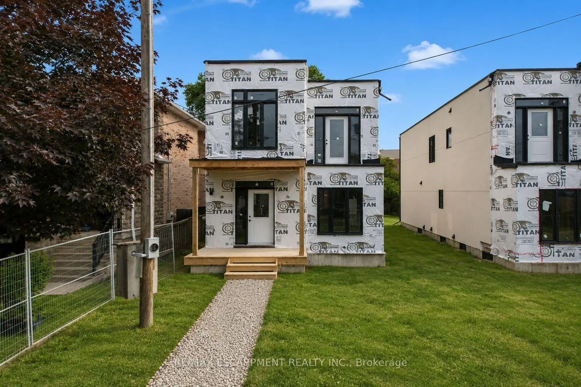
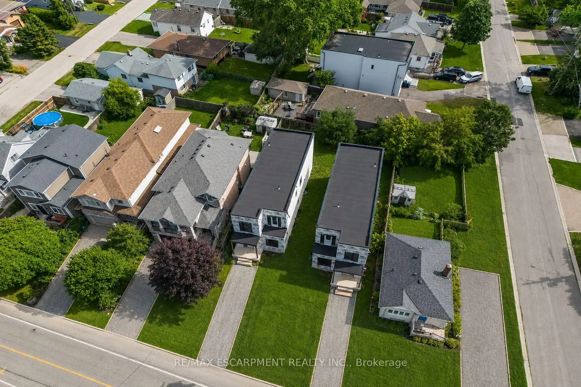
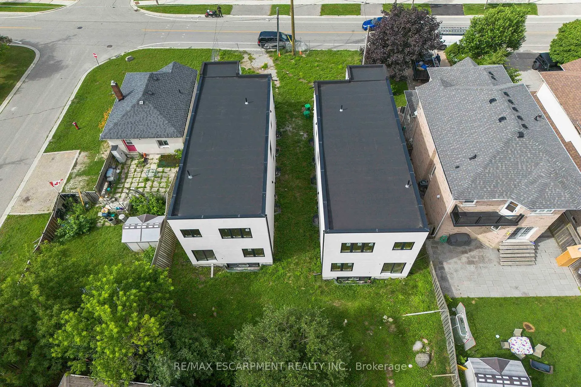
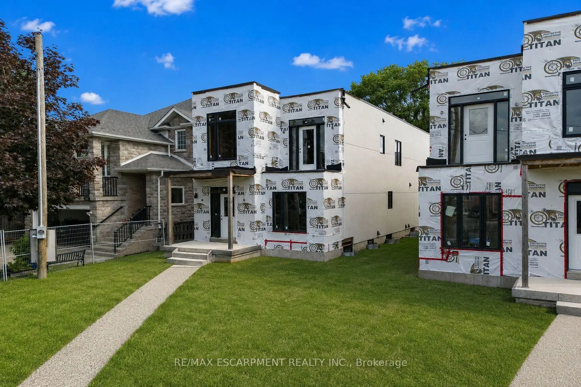
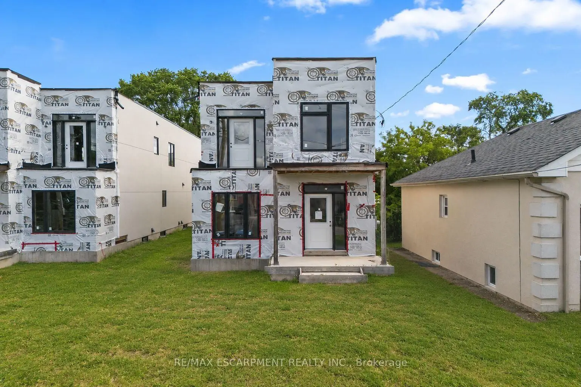
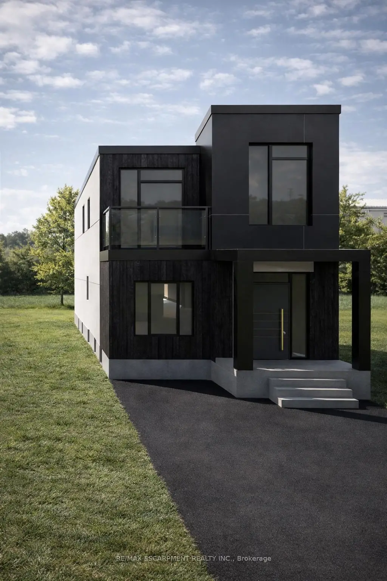
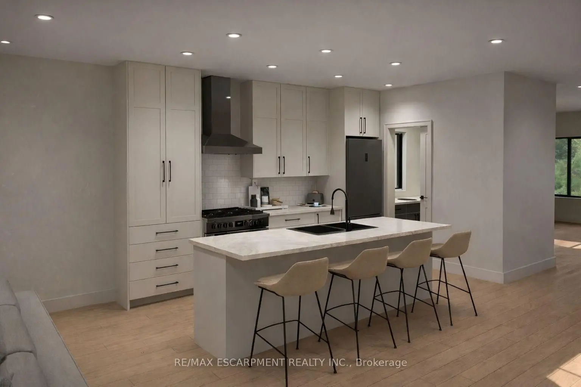
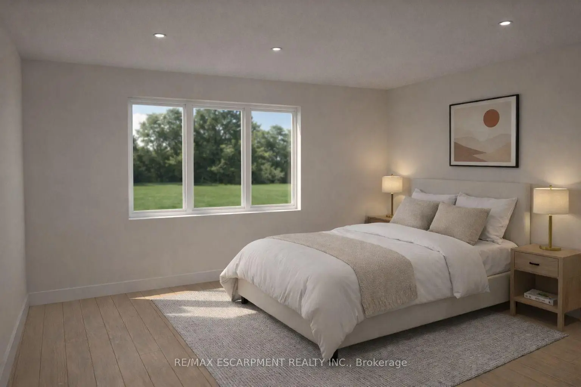
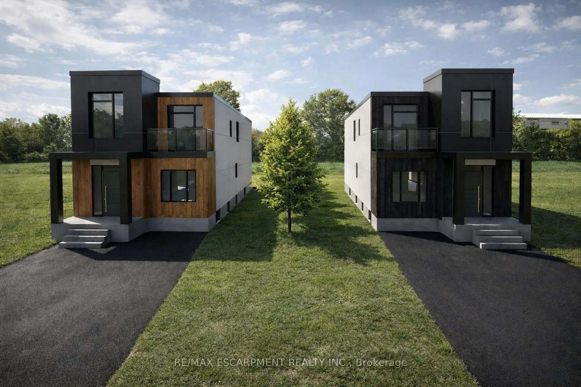
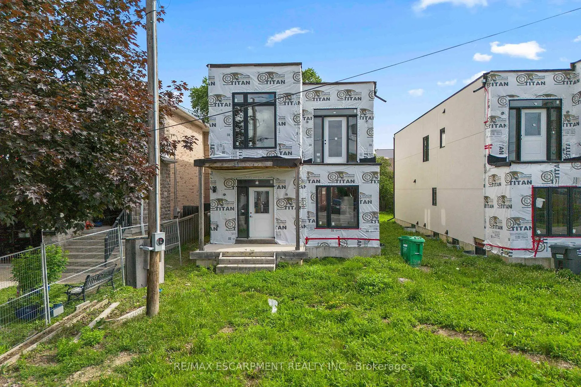
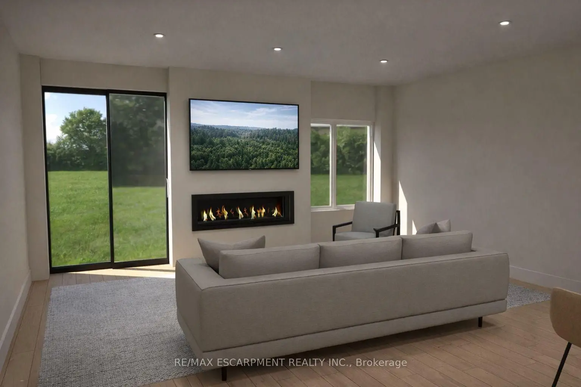
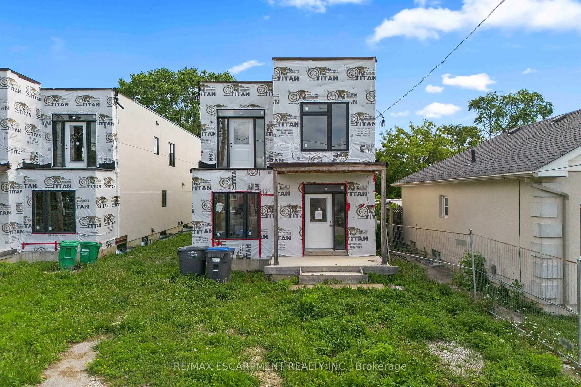
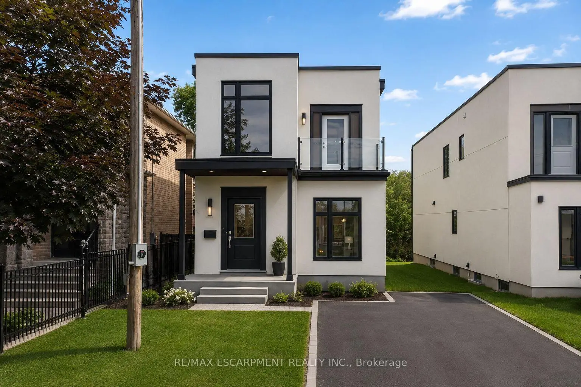
A rare opportunity to complete and customize your dream home! This brand-new modern build offers the perfect blend of new construction and personal design, allowing the next owner to select the interior finishes that best reflect their style and lifestyle. The home's thoughtfully designed layout provides spacious living areas, generously sized bedrooms and quality craftsmanship. Located in Lakeview neighbourhood close to schools, parks, transit, restaurants and QEW highway. Perfect for families, professionals, or investors looking to add value, this is a unique chance to skip much of the construction process while still creating a home tailored to your preferences. Don't miss this exceptional opportunity!
Features
- Facing: East

- Bedrooms: 4

- Bathrooms: 5

- Garages:

- Kitchens: 1

Details
- Lot size: 32.00 x 125.00 Feet

- Space: 2000-2500

- Tax: $ 6432.79

- W13563788

- Listing contracted with: RE/MAX ESCARPMENT REALTY INC.
| Room | Size(M) | Description | |
|---|---|---|---|
| Living Rm | 4.08x4.45 | Combined w/Dining |
|
| Living Rm | 4.33x5.67 | ||
| Dining Rm | 4.08x4.45 | Combined w/Living |
|
| Kitchen | 3.35x3.90 | ||
| Kitchen | 0.48x4.26 | Breakfast Bar |
|
| Primary B | 4.08x4.57 | ||
| 2nd Br | 4.26x2.44 | ||
| Family Rm | 5.48x4.57 | W/O To Yard, Window |
|
| Primary B | 3.78x4.88 | 5 Pc Ensuite, Walk-In Closet(s), Window |
|
| 2nd Br | 2.68x2.93 | Closet, Window |
|
| 3rd Br | 2.68x3.53 | W/O To Balcony, Closet |
|
| 4th Br | 2.74x3.60 | Closet, Window |
| Bathroom | Pieces | Level | |
|---|---|---|---|
| 1xBath | 2 pcs | Main |
|
| 1xBath | 5 pcs | Second |
|
| 1xBath | 4 pcs | Second |
|
| 1xBath | 2 pcs | Basement |
|
| 1xBath | 4 pcs | Basement |
Property Summary
Located close to the intersection of Lakeshore and Cawthra, 1037 Alexandra Ave is a 4+2 bedrooms 5 washrooms Detached. The property has many nice features including Rough-In Bath. Living Room Rm, Living Room Rm, Dinning Room Rm, Kitchen, Kitchen and Family Room Rm are on the Main floor.School Information
Elementary Schools
-
-
-
Mineola PS (Grade: 1-6)
French Immersion school
Rank: 751 out of 3022 (Score: 7.2)Distance to school: 2.2 km (~7 min drive) -
-
Tomken Road Middle (Grade: 6-8)SciTech program
-
Allan A Martin Sr. (Grade: 6-8)International Business & Technology programDistance to school: 1.1 km (~21 min walk)
-
-
Hillcrest MS (Grade: 7-8)
-
-
-
Queen Elizabeth Sr. (Grade: 7-8)
Arts program
Rank: 1934 out of 3022 (Score: 5.5)Distance to school: 76.3 km (~229 min drive) Secondary Schools
-
Cawthra Park SS (Grade: 9-12)Home SchoolRank: 187/746 (Score: 7.2)Distance to school: 0.9 km (~16 min walk)
-
Clarkson SS (Grade: 9-12)Rank: 489/746 (Score: 5.4)Distance to school: 10.4 km (~31 min drive)
-
Glenforest SS (Grade: 9-12)
IB program
Rank: 187/746 (Score: 7.2)Distance to school: 6.2 km (~19 min drive) -
Meadowvale SS (Grade: 9-12)International Business & Technology programRank: 219/746 (Score: 7.0)Distance to school: 16.0 km (~48 min drive)
-
Port Credit SS (Grade: 9-12)SciTech programRank: 153/746 (Score: 7.4)Distance to school: 2.6 km (~8 min drive)
-
Lorne Park SS (Grade: 9-12)Rank: 112/746 (Score: 7.8)Distance to school: 7.0 km (~21 min drive)
-
Cawthra Park SS (Grade: 9-12)Rank: 187/746 (Score: 7.2)Distance to school: 0.9 km (~16 min walk)
-
John Fraser SS (Grade: 9-12)
AP program
Rank: 20/746 (Score: 9.0)Distance to school: 12.6 km (~38 min drive)