Central Erin Mills, Mississauga, L5M 5R6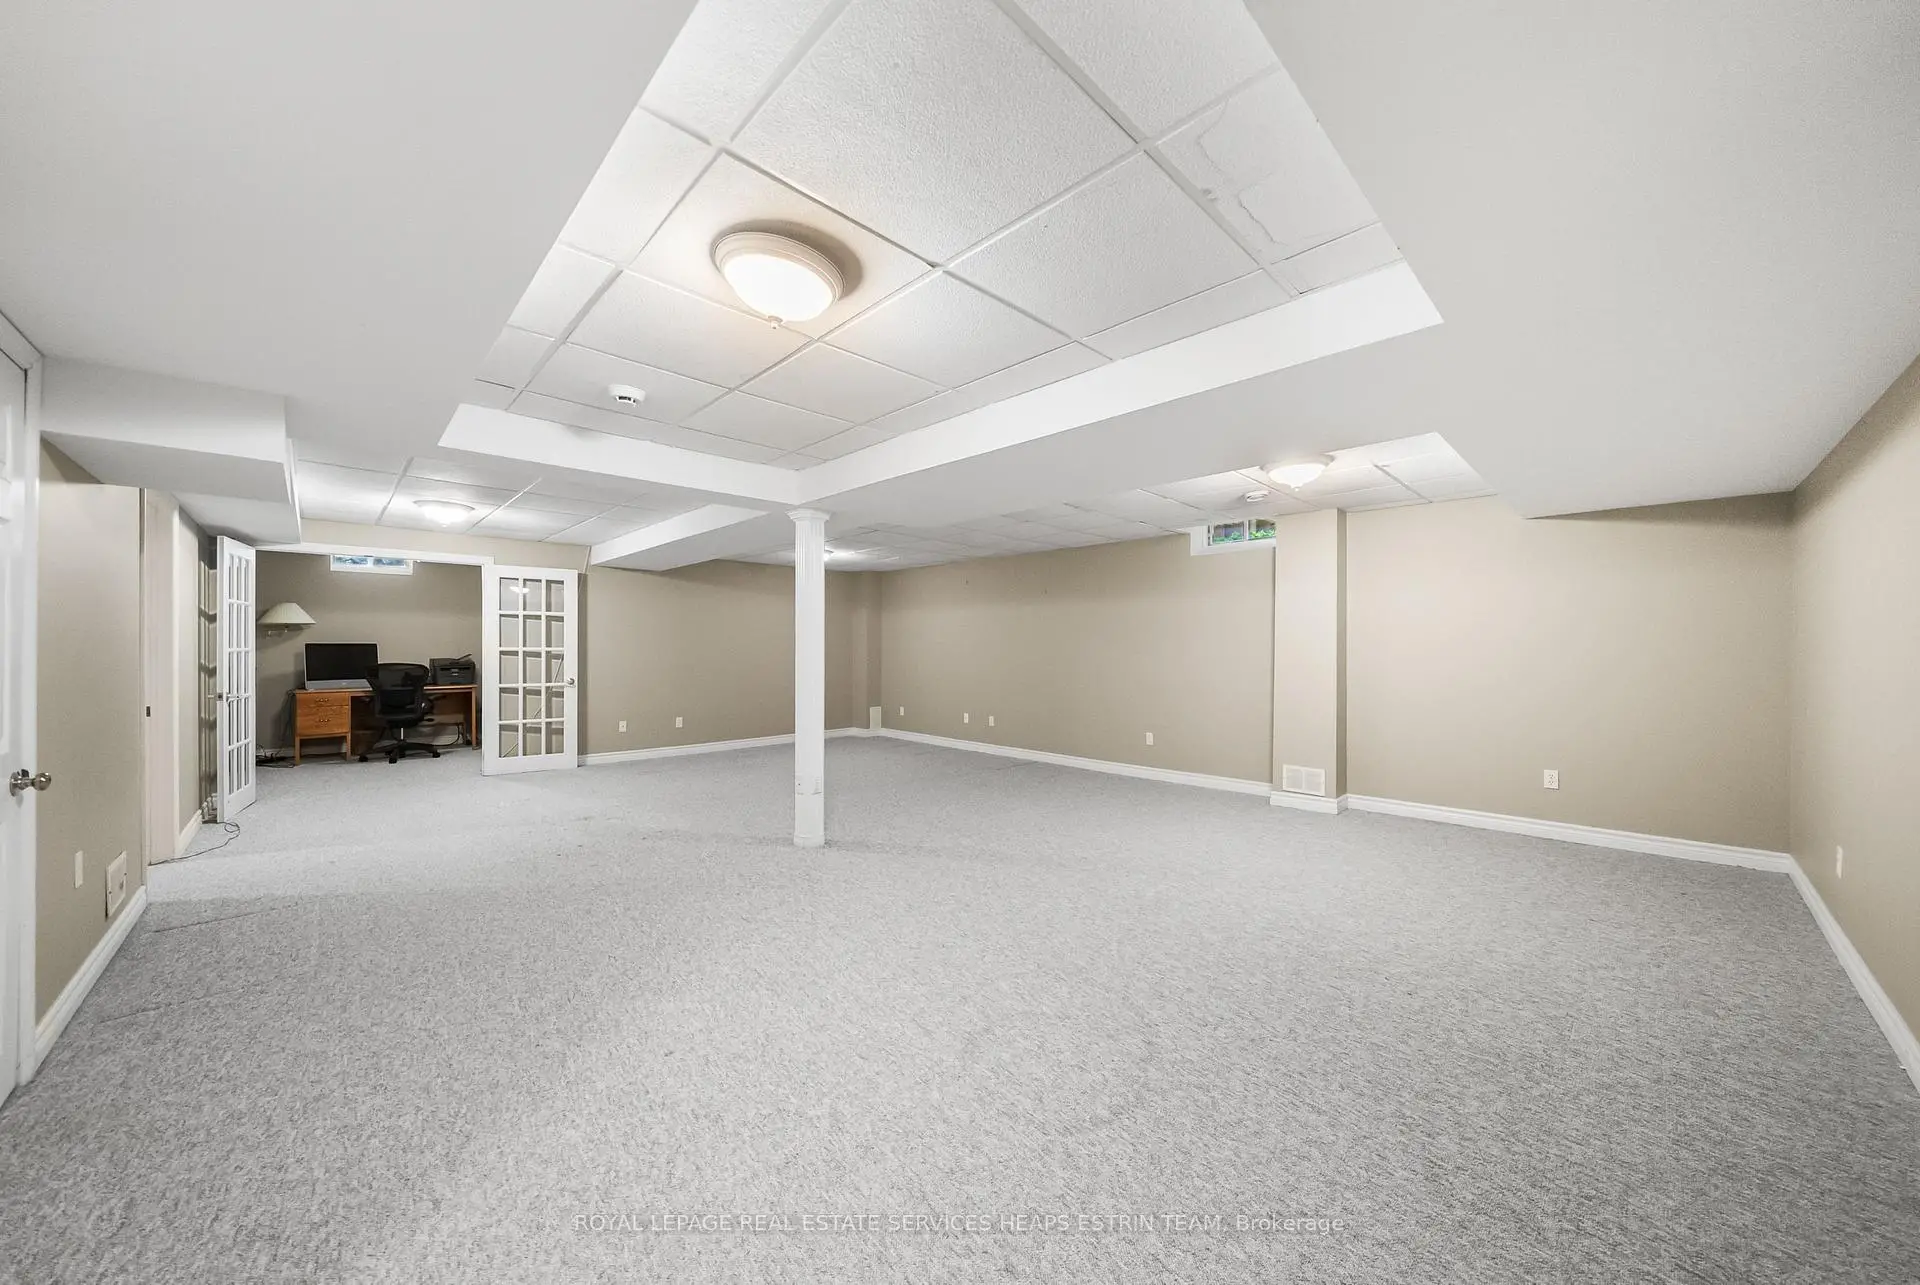

Description
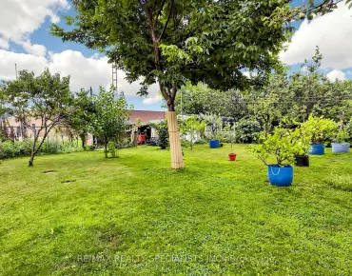
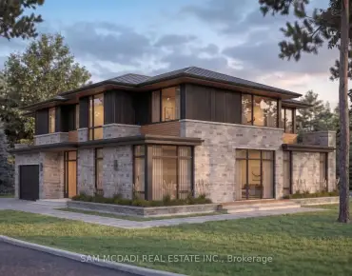
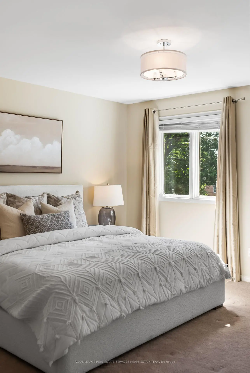
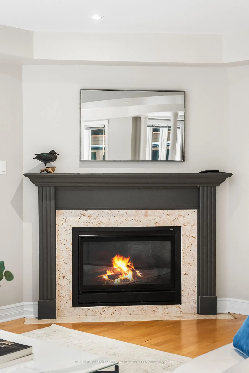
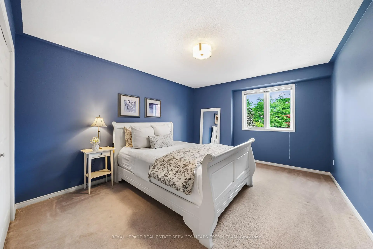
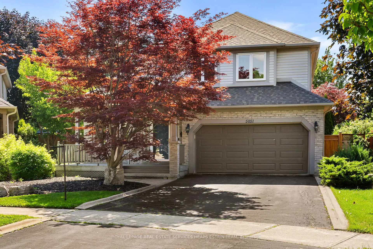
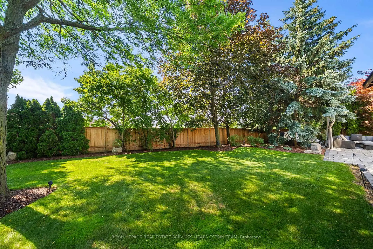
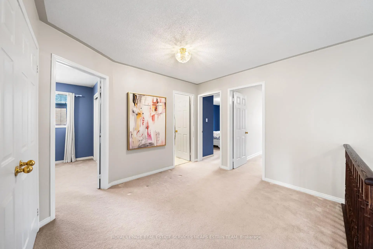
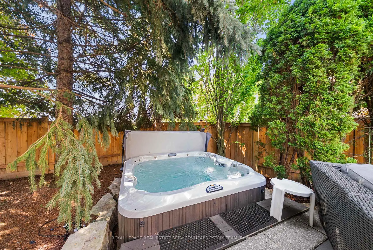
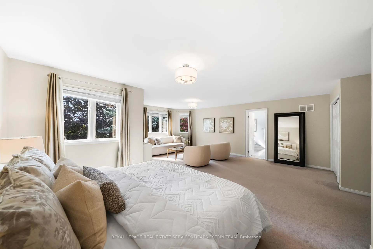
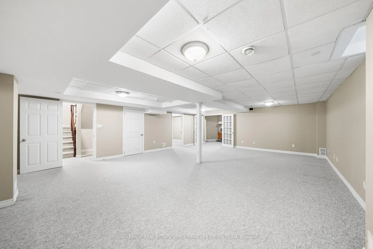
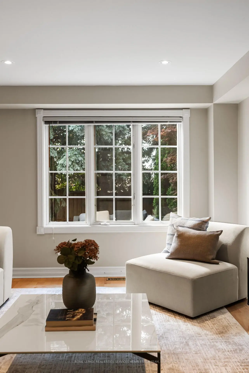
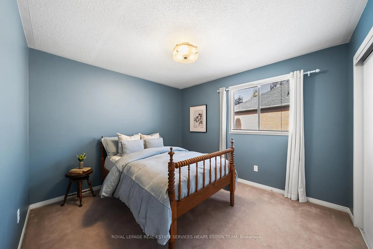
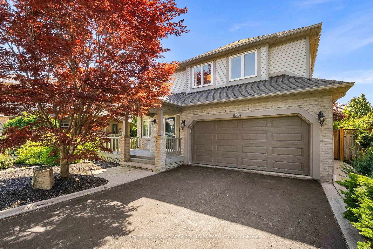
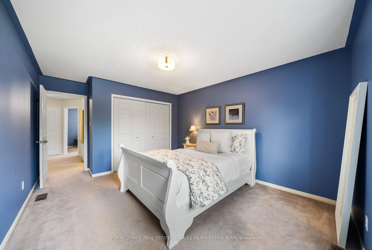
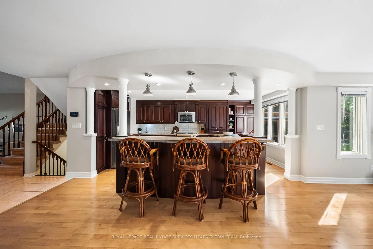
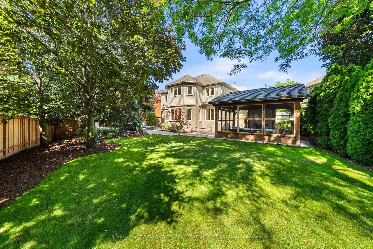
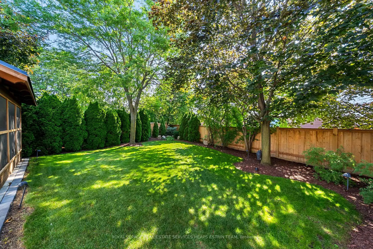
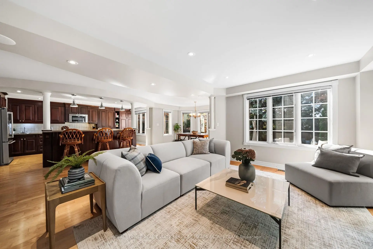
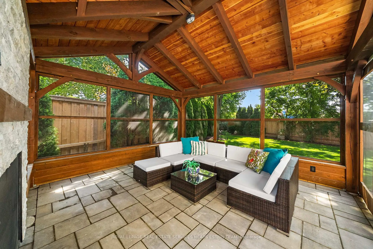
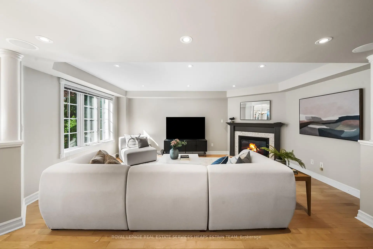
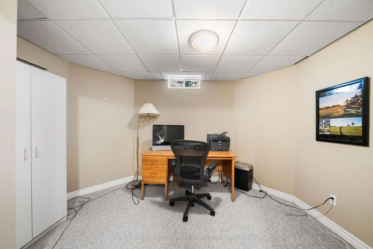
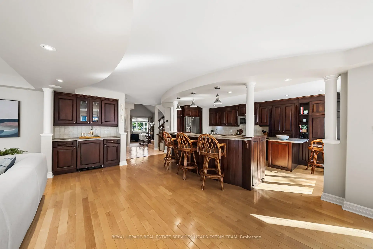
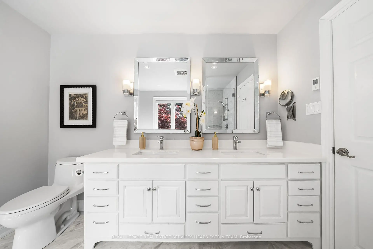
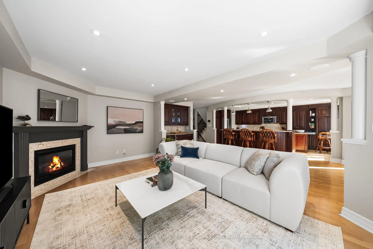
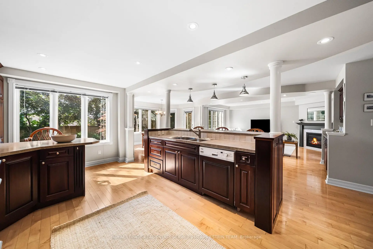
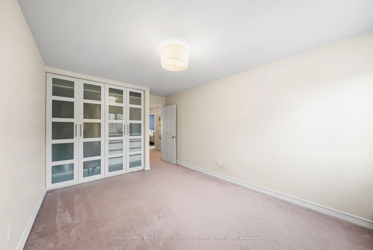
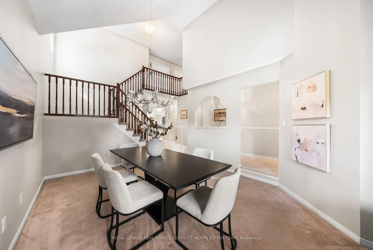
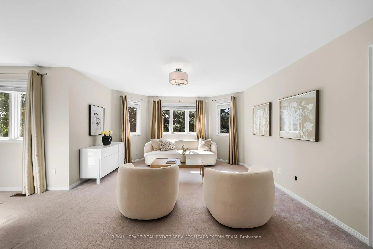
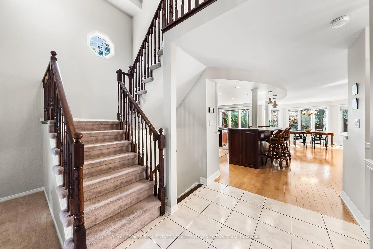
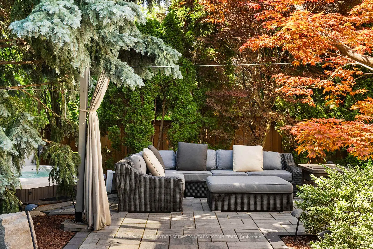
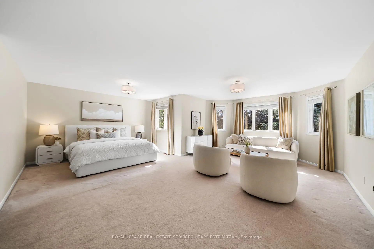
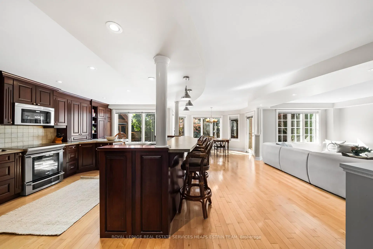
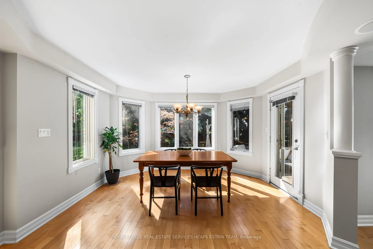
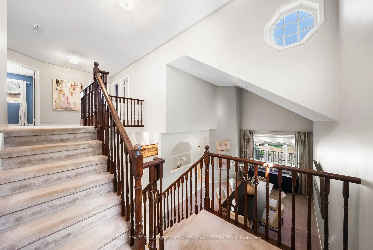
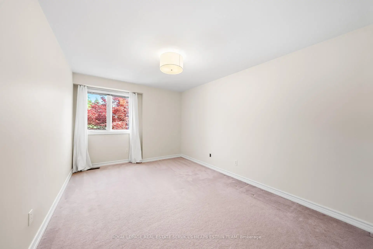
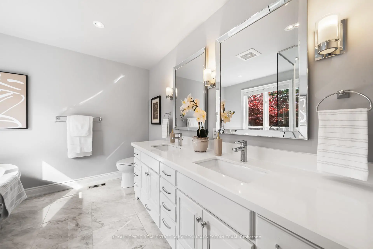
Nestled on a quiet cul-de-sac in the highly sought-after John Fraser Public School district, this exceptional home presents a rare opportunity to own a premium pie-shaped lot that widens to 91 feet at the rear, creating an incredible backyard oasis rarely found today. Surrounded by mature trees and lush landscaping, the expansive yard offers an abundance of green space with endless possibilities. Whether you're hosting family gatherings, watching the kids play, or envisioning a future pool, this backyard delivers. With over $100,000 invested in professionally designed outdoor upgrades, you'll enjoy a spacious stone patio, a premium upgraded $25,000 hot tub, and a stunning screened-in gazebo complete with a wood-burning fireplace, creating the perfect space to entertain or unwind in every season. Offering approximately 4,688 sq. ft. of total finished living space, not including the attached garage, the thoughtfully designed interior features spacious principal rooms filled with natural light, creating an inviting atmosphere for both everyday living and entertaining. The kitchen overlooks the breakfast area and family room, while the formal living and dining rooms provide an elegant setting for holidays and special occasions.The upper level features four generously sized bedrooms, including a spacious primary retreat with a walk-in closet and private ensuite. The finished lower level expands the home's versatility with a large recreation room, fifth bedroom, dedicated office, and abundant storage, making it ideal for guests, a growing family, or multi-generational living.Lovingly maintained over the years, this home offers the perfect opportunity to move in and enjoy today while adding your own personal style over time. Combining a rare widening pie-shaped lot, exceptional outdoor living, generous interior space, and an unbeatable location close to top-rated schools, parks, shopping, transit, and major highways, this is a truly special offering that checks every box.
Features
- Facing: West

- Bedrooms: 4

- Bathrooms: 4

- Garages: 2

- Kitchens: 1

Details
- Lot size: 38.66 x 154.47 Feet

- Space: 3000-3500

- Tax: $ 9834.00

- W13563004

- Listing contracted with: ROYAL LEPAGE REAL ESTATE SERVICES HEAPS ESTRIN TEAM
| Room | Size(M) | Description | |
|---|---|---|---|
| Foyer | 2.87x2.41 | ||
| Kitchen | 5.18x3.99 | ||
| Breakfast | 4.19x3.99 | ||
| Living Rm | 6.30x5.54 | ||
| Dining Rm | 5.21x3.68 | ||
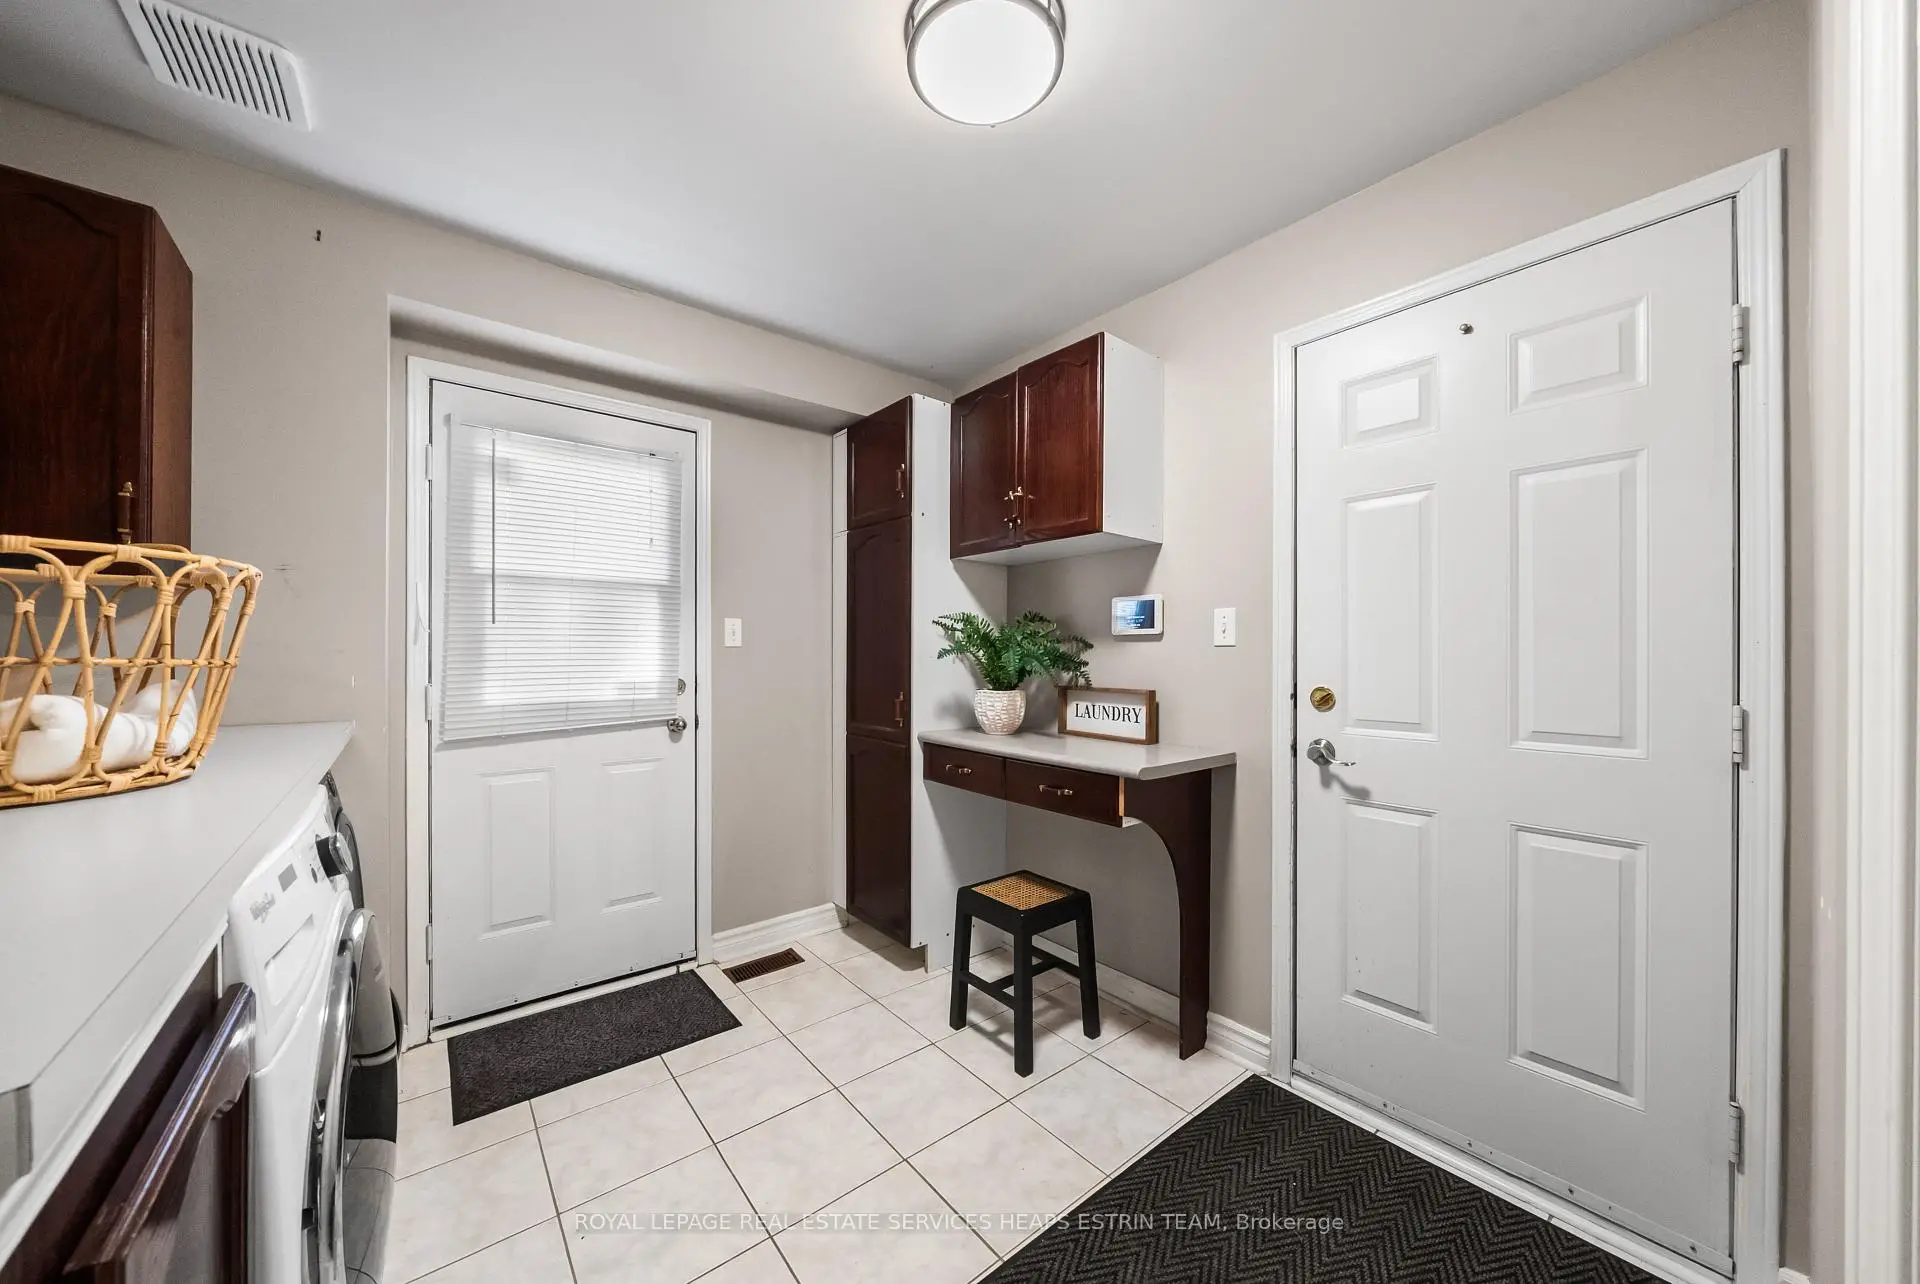
| Laundry | 2.97x2.67 | ||
| Primary B | 6.58x6.53 | ||
| 2nd Br | 3.40x3.15 | ||
| 3rd Br | 4.39x3.58 | ||
| 4th Br | 4.52x3.12 | ||
| Recreatio | 8.15x6.20 | ||
| 5th Br | 3.71x3.00 |
| Bathroom | Pieces | Level | |
|---|---|---|---|
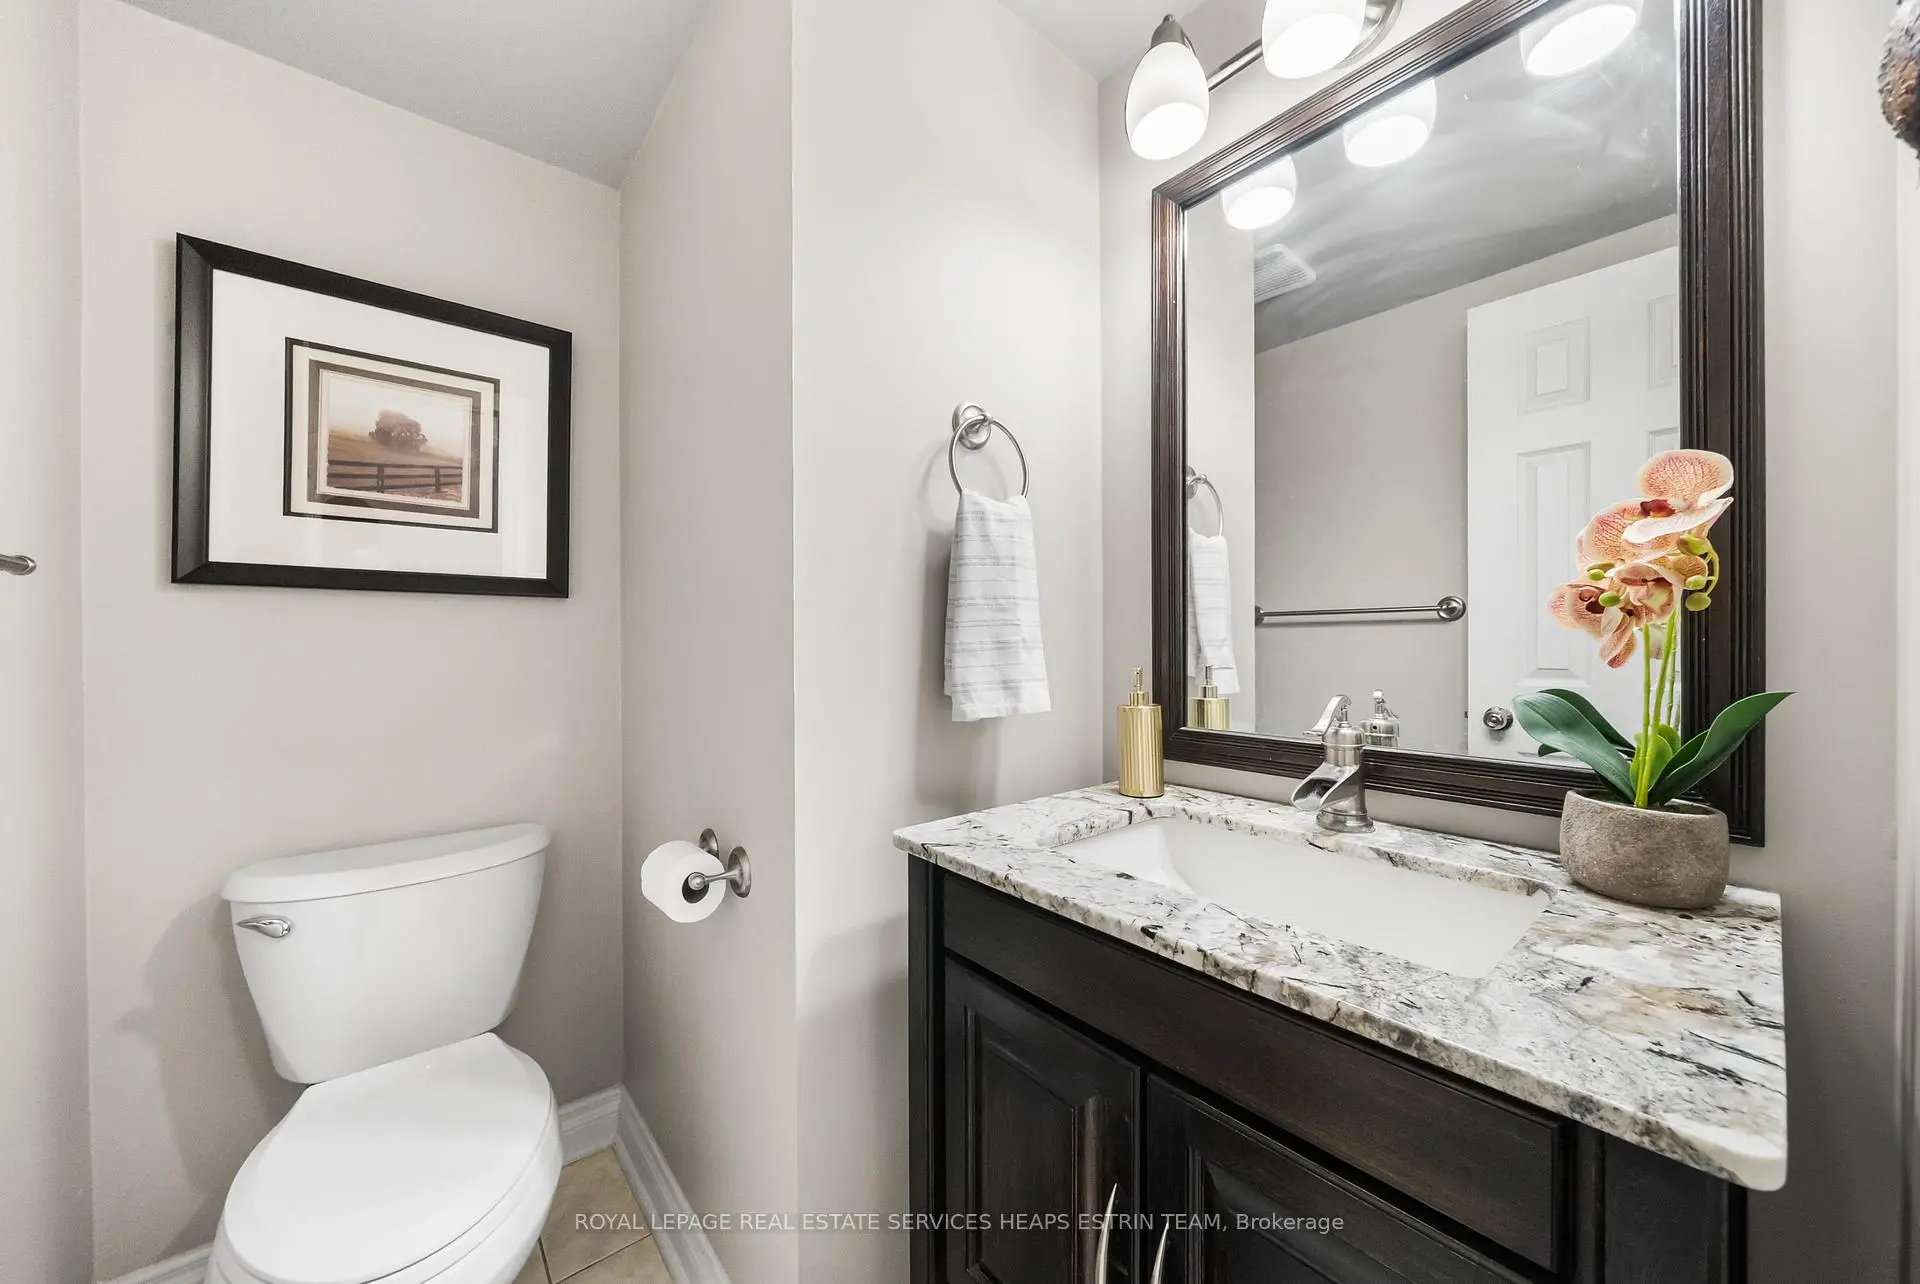
| 1xBath | 2 pcs | Main |
|
| 1xBath | 6 pcs | Second |
|
| 1xBath | 4 pcs | Second |
|
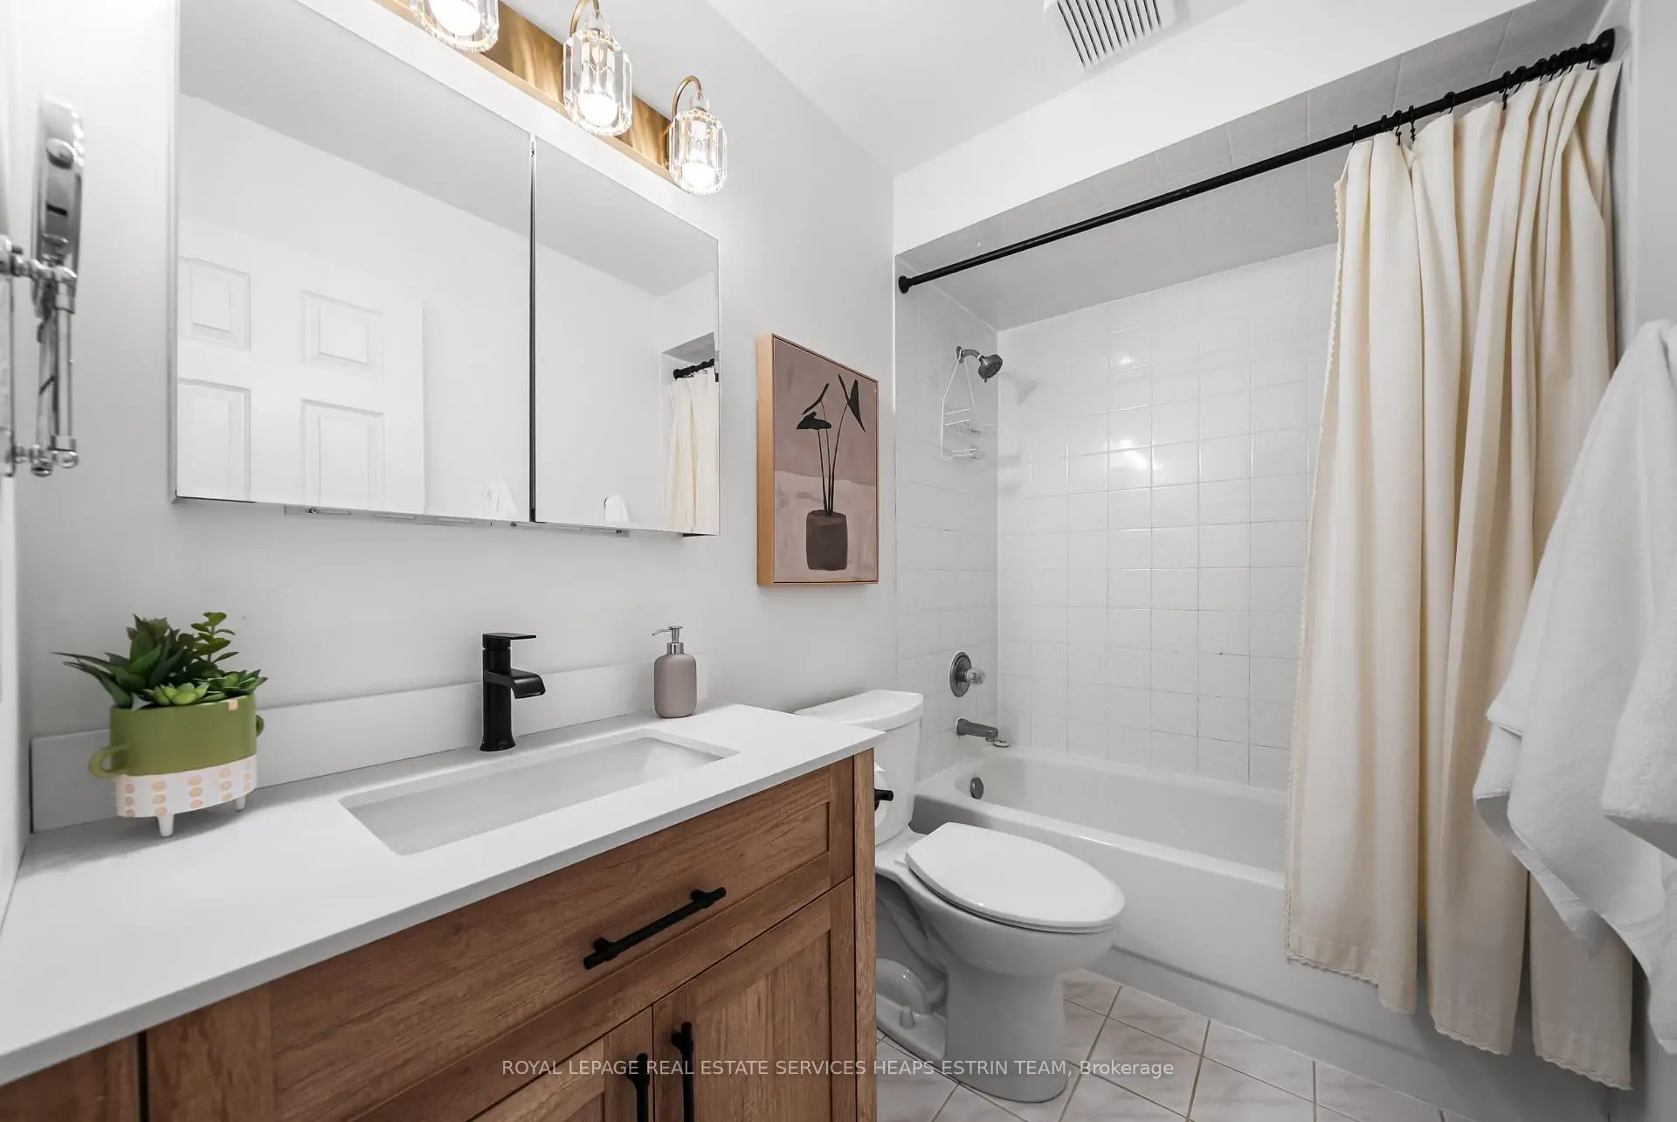
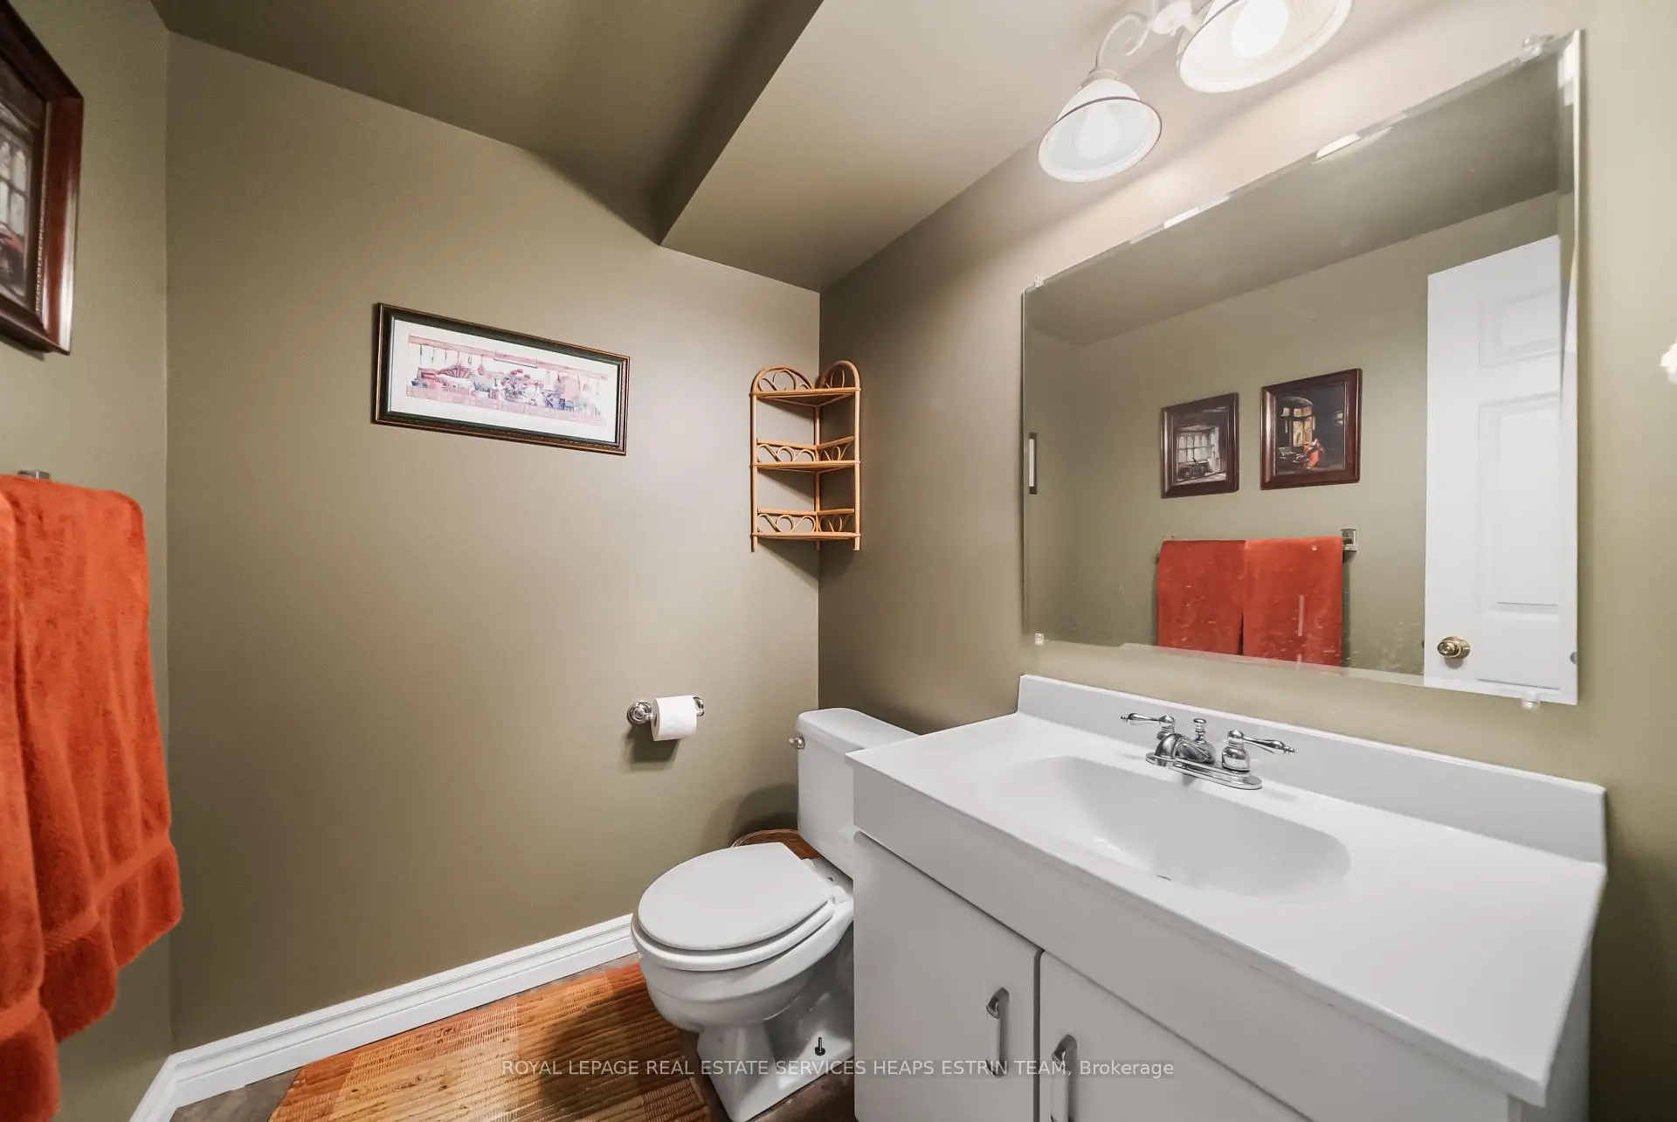
| 1xBath | 2 pcs | Basement |
Property Summary
Located close to the intersection of Glen Erin and Britannia Rd W, 5851 Cornell Cres is a 4+1 bedrooms 4 washrooms Detached. The unit has a Double Attached Parking Spaces. The property has many nice features including Countertop Range, Bar Fridge and Storage. Foyer, Kitchen, Breakfast Room, Living Room Rm, Dinning Room Rm and Laundry are on the Main floor; Recreation Roomreatio and fifth bedroom are on the Lower floor.School Information
Elementary Schools
-
-
-
-
-
Tomken Road Middle (Grade: 6-8)SciTech program
-
Lisgar Middle (Grade: 6-8)International Business & Technology programDistance to school: 3.5 km (~11 min drive)
-
-
-
-
Queen Elizabeth Sr. (Grade: 7-8)
Arts program
Rank: 1934 out of 3022 (Score: 5.5)Distance to school: 62.6 km (~188 min drive) -
Secondary Schools
-
John Fraser SS (Grade: 9-12)Home SchoolRank: 20/746 (Score: 9.0)Distance to school: 1.8 km (~33 min walk)
-
Erindale SS (Grade: 9-12)
IB program
Rank: 219/746 (Score: 7.0)Distance to school: 6.5 km (~19 min drive) -
Meadowvale SS (Grade: 9-12)International Business & Technology programRank: 219/746 (Score: 7.0)Distance to school: 2.3 km (~7 min drive)
-
Port Credit SS (Grade: 9-12)SciTech programRank: 153/746 (Score: 7.4)Distance to school: 11.8 km (~35 min drive)
-
Streetsville SS (Grade: 9-12)
French Immersion school
Rank: 129/746 (Score: 7.6)Distance to school: 1.6 km (~29 min walk) -
Lorne Park SS (Grade: 9-12)Rank: 112/746 (Score: 7.8)Distance to school: 9.8 km (~29 min drive)
-
Cawthra Park SS (Grade: 9-12)Rank: 187/746 (Score: 7.2)Distance to school: 13.0 km (~39 min drive)
-
John Fraser SS (Grade: 9-12)
AP program
Rank: 20/746 (Score: 9.0)Distance to school: 1.8 km (~33 min walk)


Commute Information
 Streetsville Go Train Station (2.2km) - Free Parking available, parking lots: 1540