Clarkson, Mississauga, L5J 3S1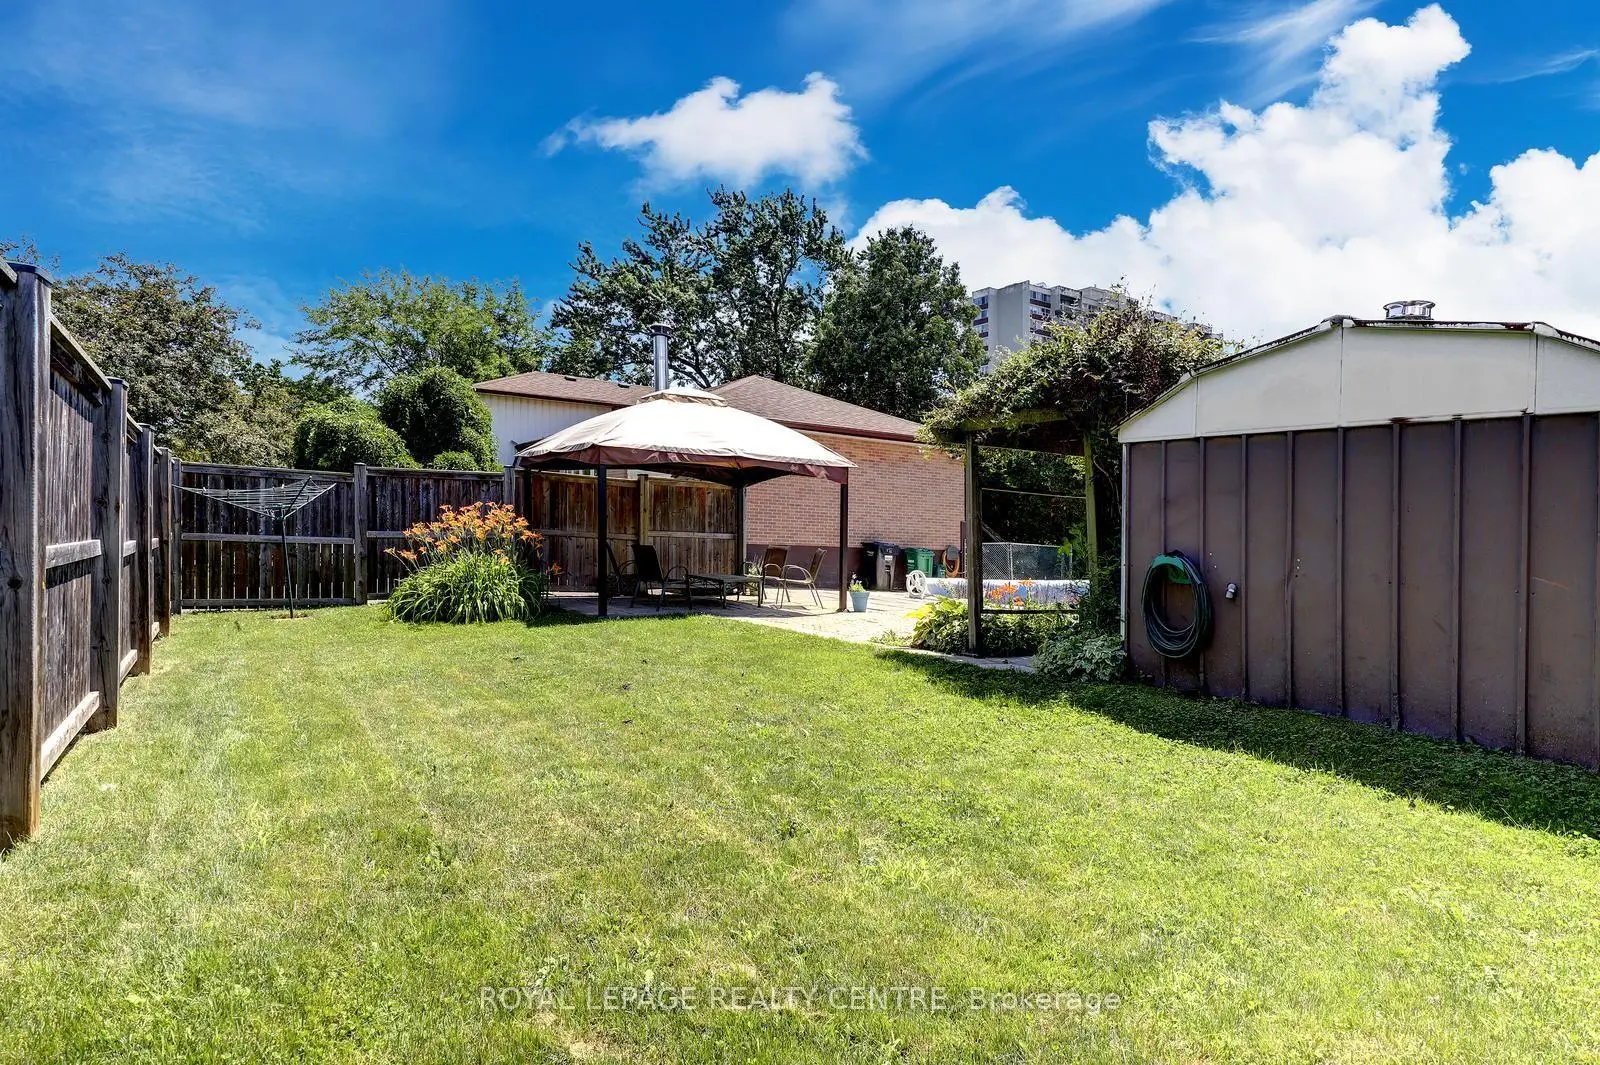

Description
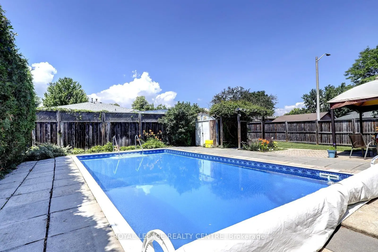
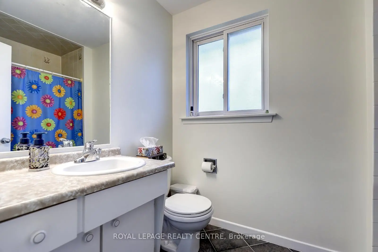
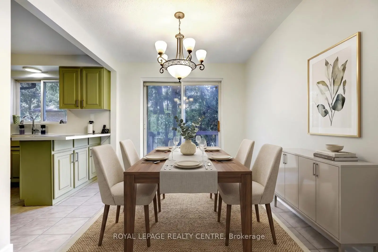
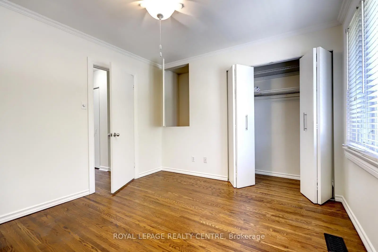
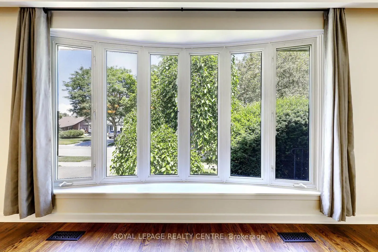
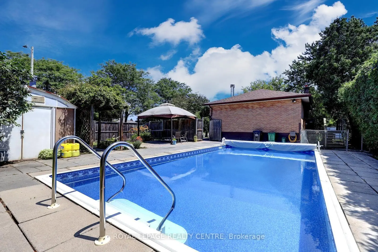
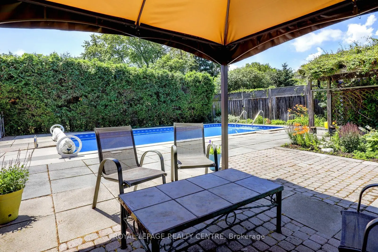
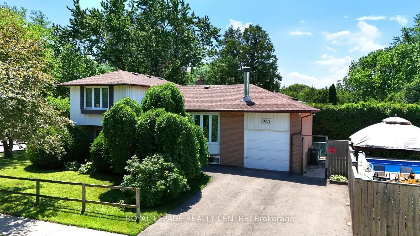
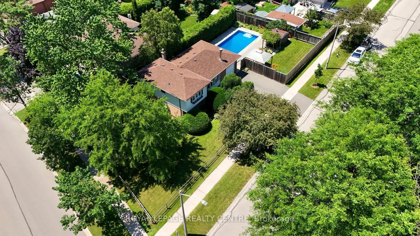
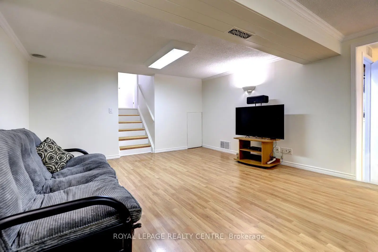
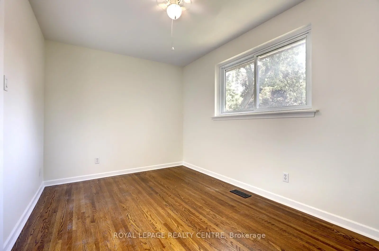
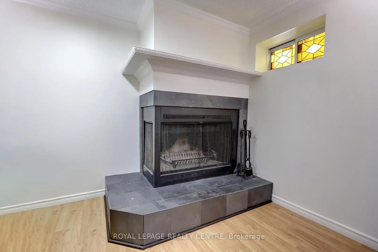
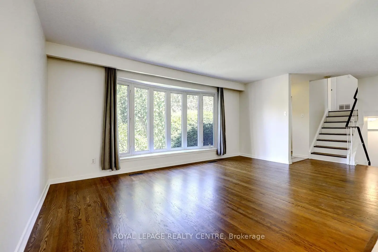
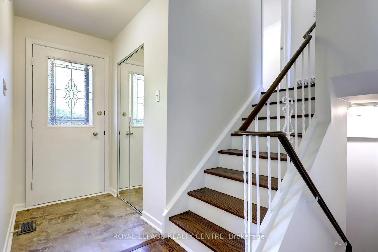
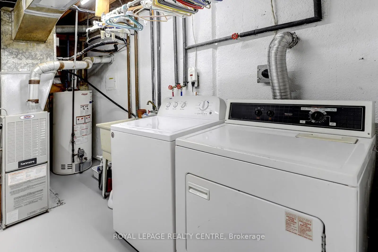
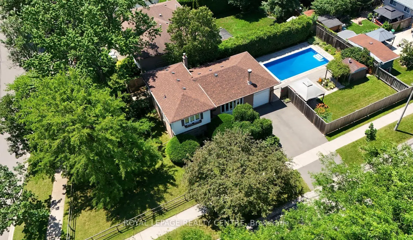
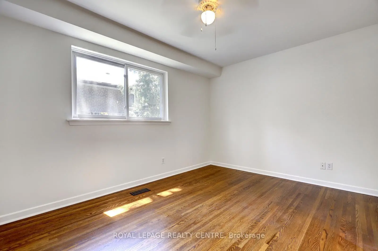
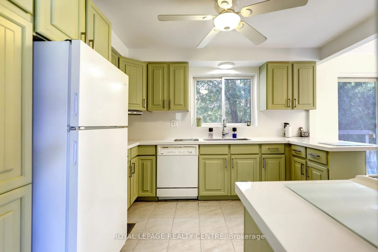
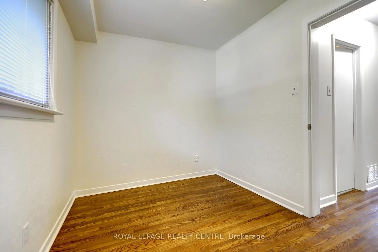
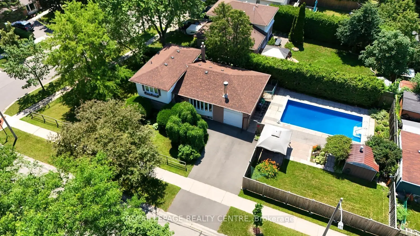
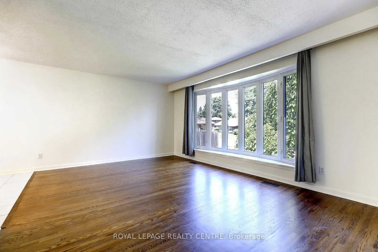
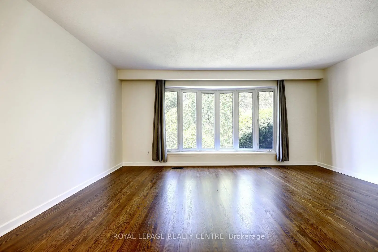
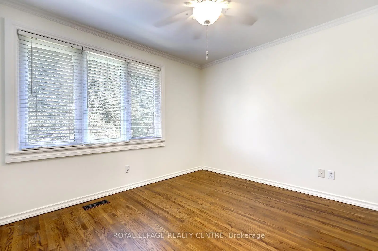
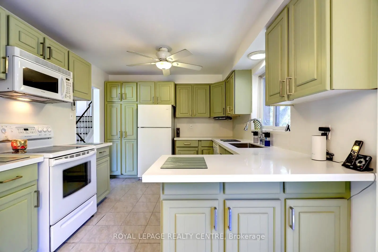
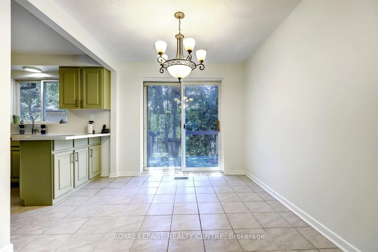
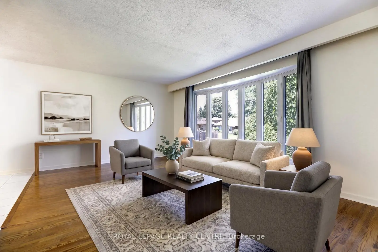
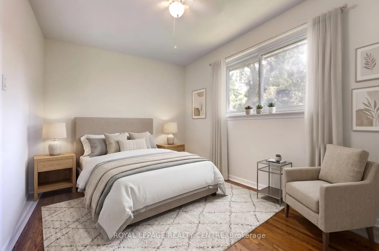
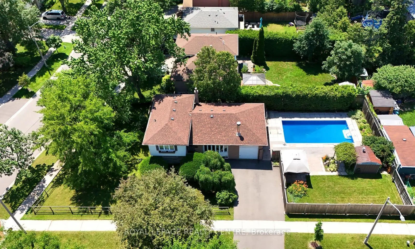
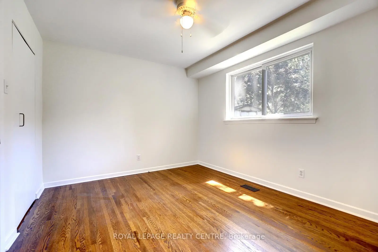
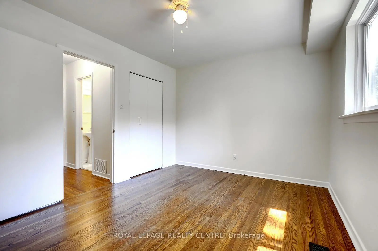
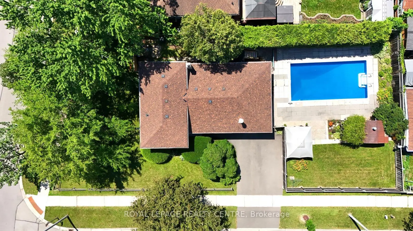
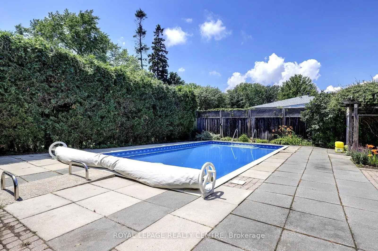
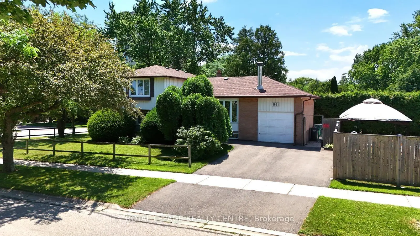
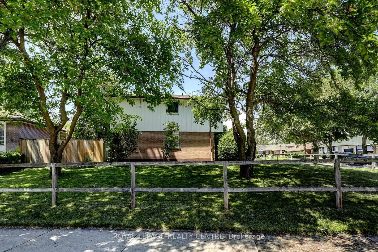
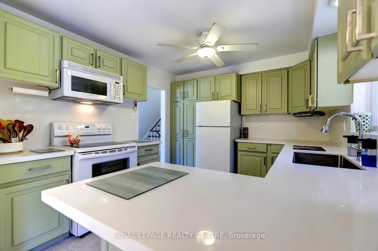
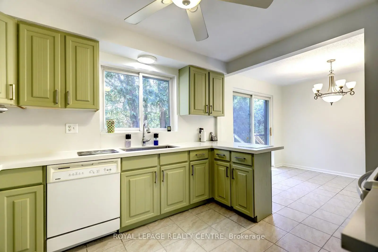
Lovely 4 Bedroom, 2 Bathroom, 4 Level Detached Sidesplit Located On Private Corner Lot! Fabulous Corner Property With Large Inground Pool.... So No Need For A Cottage! Updated Kitchen With Quartz Counter Tops (Oct 2025), Recently Refinished Hardwood Flooring (June 20/26) Throughout All Three Levels. Single Car, Attached Garage, With New Double Private Driveway (2025). Freshly Painted Throughout (June 2026) Finished Basement With Laundry Area And Rec Room With Wood Fireplace And Above Grade Windows For Extra Light. Pool Liner (2024), Pool Pump (2023), Pool Filter And Pool Heater (2021). Don't Miss This Opportunity To Own A Fully Detached Property. Close To Schools, Churches, Public Transit, Clarkson "Go" Station, Q.E.W., Hwy 403, Sheridan Mall, Erin Mills Town Centre, Lake Ontario, Parks, Many Restaurants, Etc. NOTE: SOME OF THE PHOTOS HAVE BEEN VIRTUALLY STAGED. MUST REMOVE SHOES, RECENTLY REFINISHED HARDWOOD FLOORS!
Features
- Facing: South

- Bedrooms: 4

- Bathrooms: 2

- Garages: 1

- Kitchens: 1

Details
- Lot size: 65.00 x 114.00 Feet

- Space: 1100-1500

- Tax: $ 5689.72

- W13552826

- Listing contracted with: ROYAL LEPAGE REALTY CENTRE
| Room | Size(M) | Description | |
|---|---|---|---|
| Living Rm | 5.08x3.64 | Hardwood Floor, Bay Window, Overlooks Frontyard |
|
| Dining Rm | 3.19x2.75 | Hardwood Floor, Combined w/Living, W/O To Pool |
|
| Kitchen | 3.52x3.02 | Ceramic Floor, Updated, Overlooks Garden |
|
| Primary B | 3.43x3.20 | Hardwood Floor, Double Closet, Overlooks Backyard |
|
| 2nd Br | 4.13x2.63 | Hardwood Floor, Large Window, Large Closet |
|
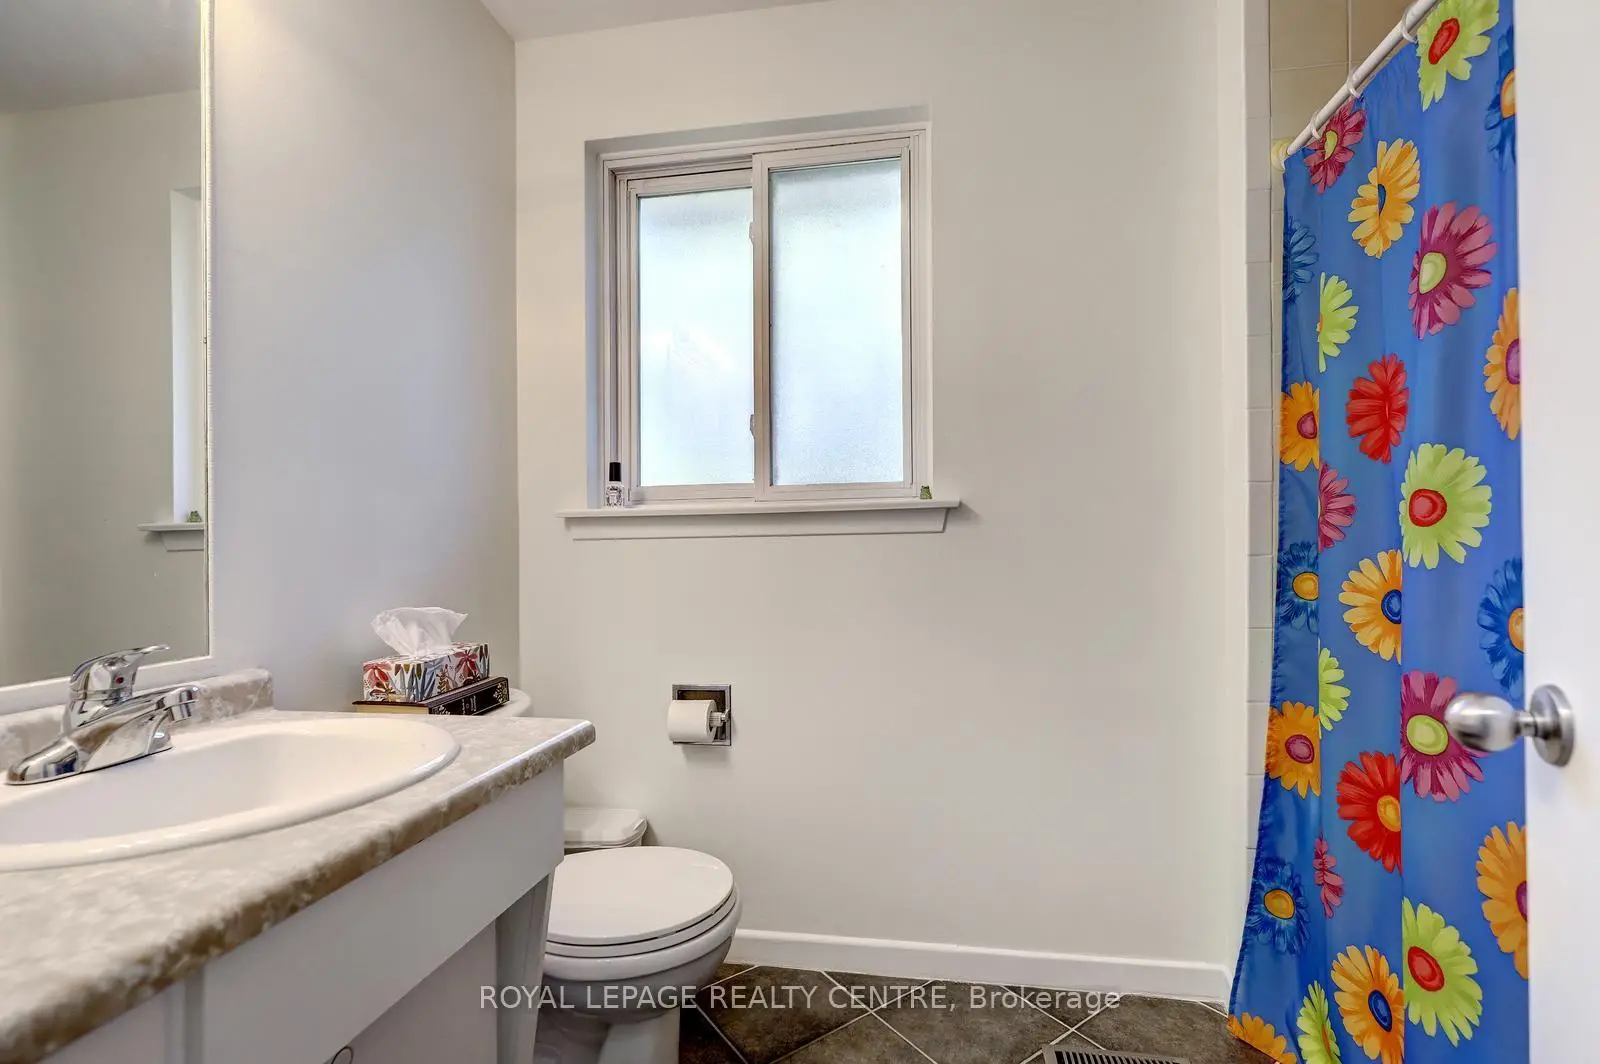
| Bath | 2.56x1.63 | Ceramic Floor, Casement Windows |
|
| 3rd Br | 4.00x3.09 | Hardwood Floor, Large Window, Double Closet |
|
| 4th Br | 3.29x2.31 | Hardwood Floor, Large Window, Large Closet |
|
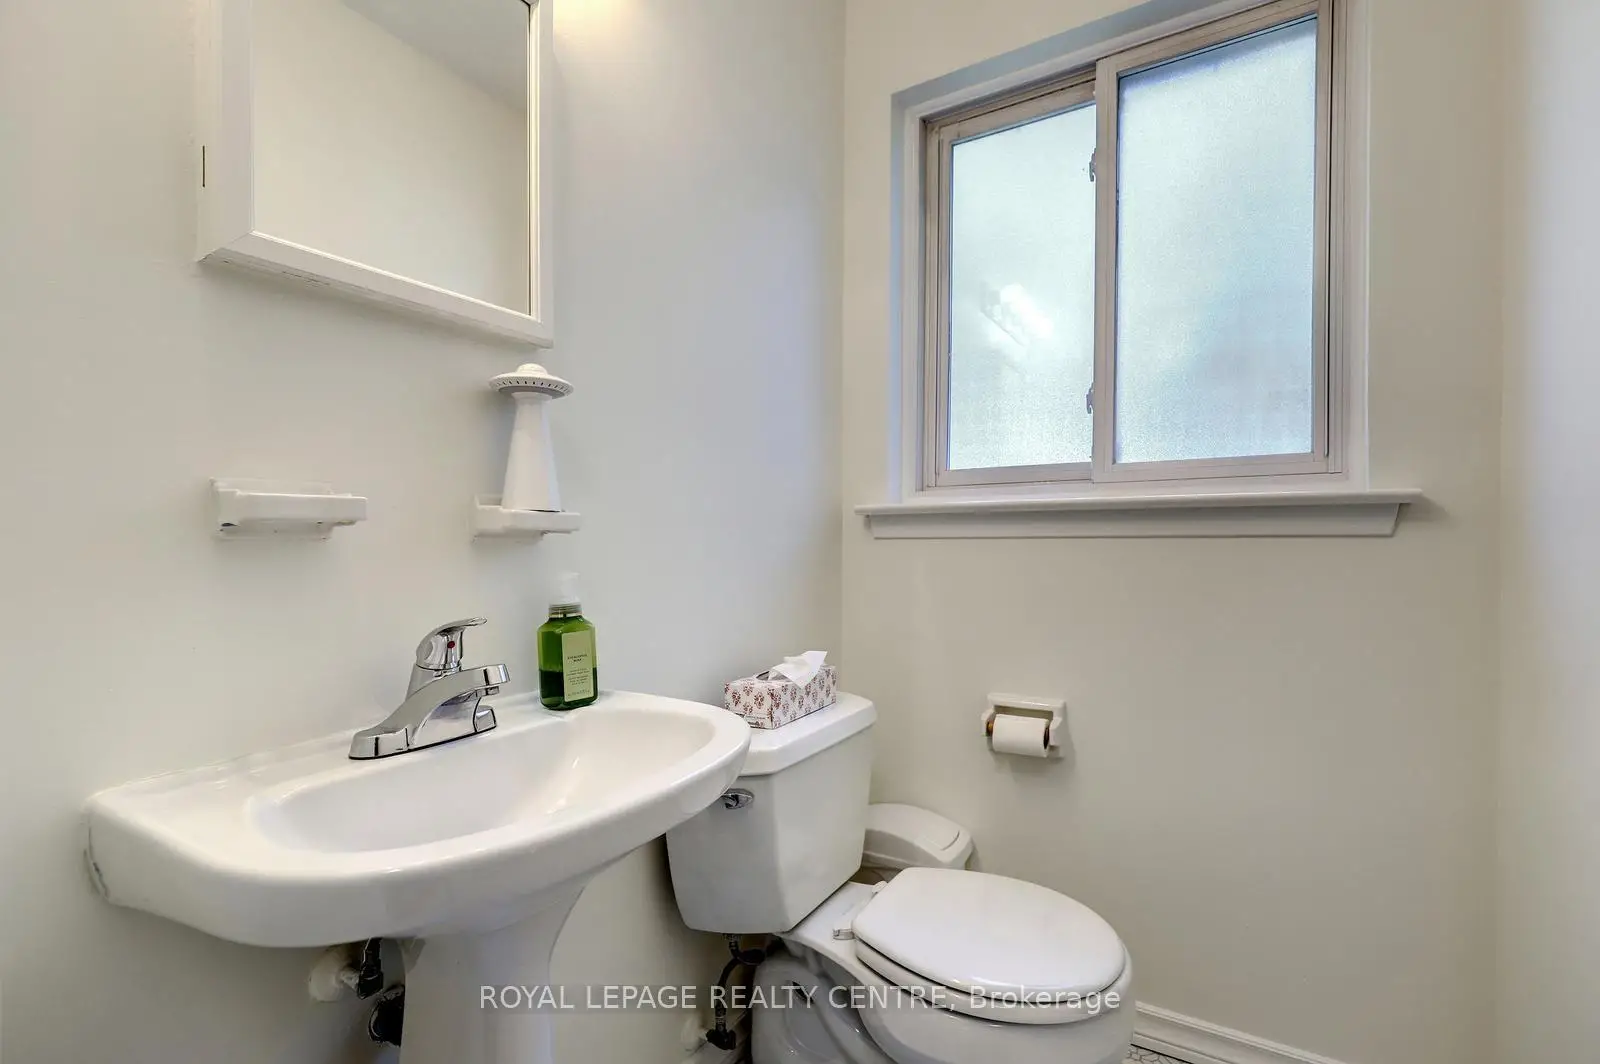
| Powder Rm | 1.50x1.50 | Tile Floor, Window |
|
| Recreatio | 6.13x4.19 | Laminate, Above Grade Window, Fireplace |
|
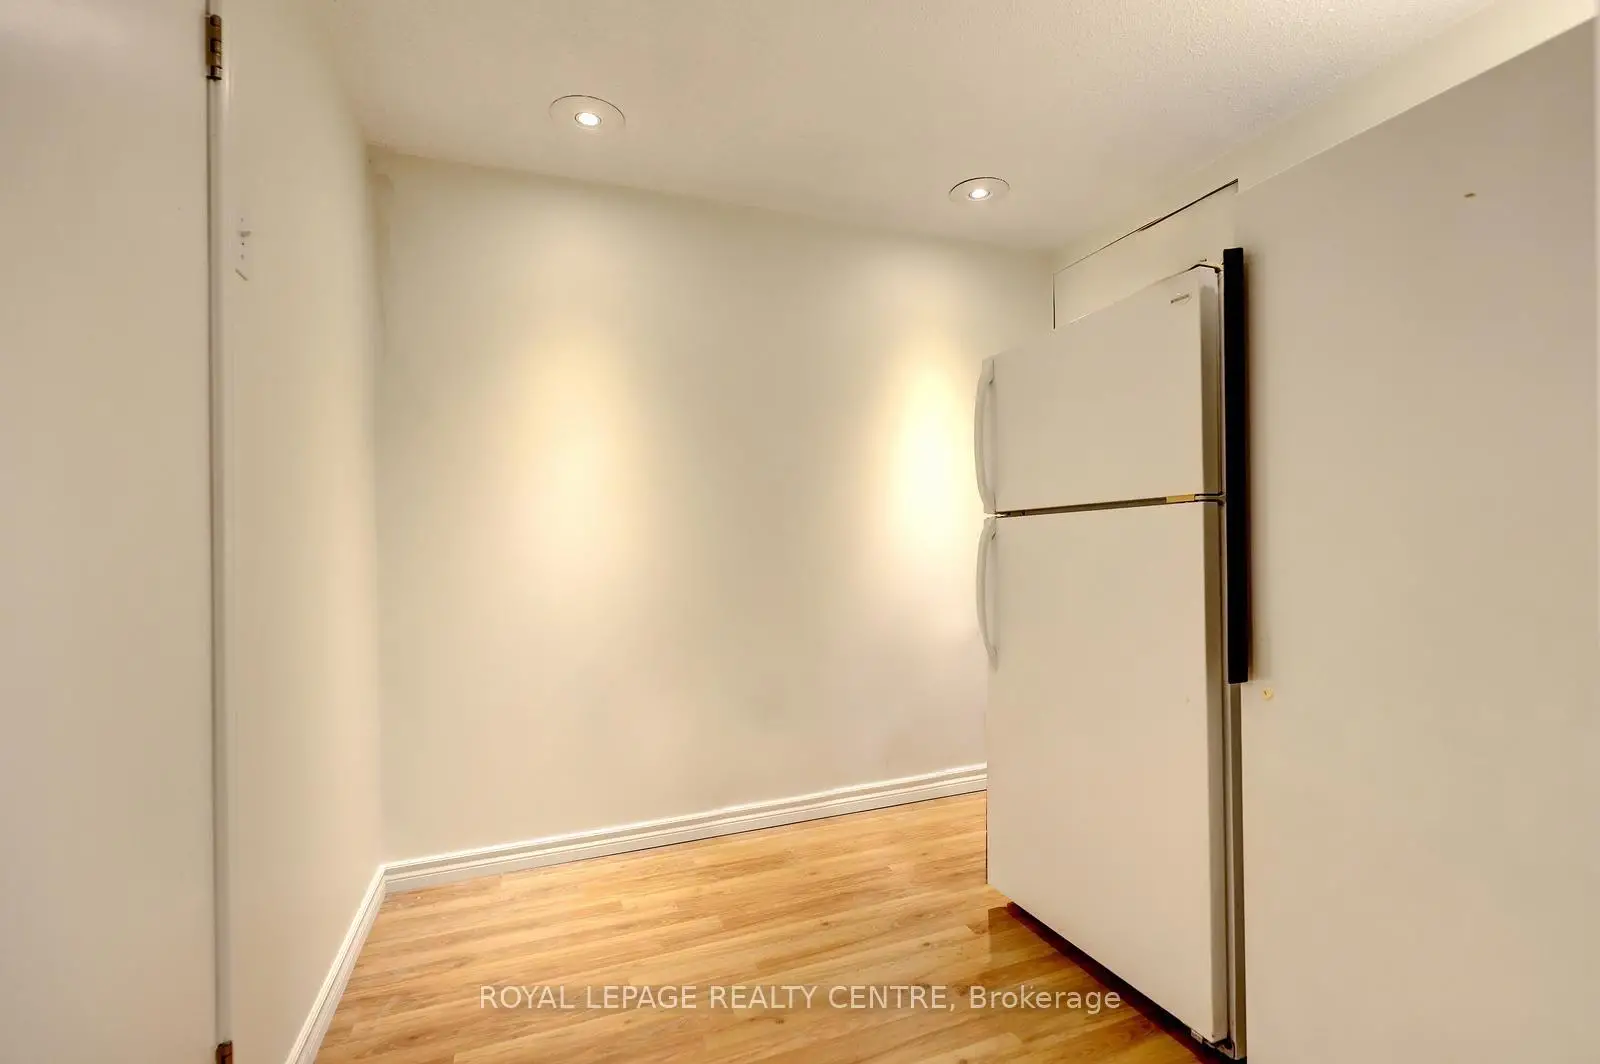
| Utility R | 2.48x2.30 | Laminate, Pot Lights, Pocket Doors |
|
| Laundry | 3.58x2.51 | Concrete Floor, Separate Rm |
| Bathroom | Pieces | Level | |
|---|---|---|---|
| 1xBath | 4 pcs | Upper |
|
| 1xBath | 2 pcs | Main |
Property Summary
Located close to the intersection of ERIN MILLS PARKWAY and TRUSCOTT DR, 1621 Hobbs Cres is a 4 bedrooms 2 washrooms Detached. The unit has a Single Attached Parking Space. The property basement is not finished. The property has many nice features including Water Heater. Living Room Rm, Dinning Room Rm and Kitchen are on the Main floor; Primary B, second bedroom and Bath are on the upper floor; Recreation Roomreatio, Utility R and Laundry are on the Lower floor.School Information
Elementary Schools
-
Hillside PS (Grade: JK-8)Home SchoolRank: 2707 out of 3022 (Score: 3.6)Distance to school: 0.8 km (~14 min walk)
-
-
Tomken Road Middle (Grade: 6-8)SciTech program
-
Allan A Martin Sr. (Grade: 6-8)International Business & Technology programDistance to school: 9.9 km (~30 min drive)
-
-
-
Hillcrest MS (Grade: 7-8)
French Immersion school
-
-
-
Queen Elizabeth Sr. (Grade: 7-8)
Arts program
Rank: 1934 out of 3022 (Score: 5.5)Distance to school: 68.3 km (~205 min drive) Secondary Schools
-
Clarkson SS (Grade: 9-12)Home SchoolRank: 489/746 (Score: 5.4)Distance to school: 1.3 km (~24 min walk)
-
Clarkson SS (Grade: 9-12)Rank: 489/746 (Score: 5.4)Distance to school: 1.3 km (~24 min walk)
-
Erindale SS (Grade: 9-12)
IB program
Rank: 219/746 (Score: 7.0)Distance to school: 3.0 km (~9 min drive) -
Meadowvale SS (Grade: 9-12)International Business & Technology programRank: 219/746 (Score: 7.0)Distance to school: 11.4 km (~34 min drive)
-
Port Credit SS (Grade: 9-12)SciTech programRank: 153/746 (Score: 7.4)Distance to school: 7.1 km (~21 min drive)
-
Lorne Park SS (Grade: 9-12)Rank: 112/746 (Score: 7.8)Distance to school: 2.5 km (~8 min drive)
-
Cawthra Park SS (Grade: 9-12)Rank: 187/746 (Score: 7.2)Distance to school: 9.0 km (~27 min drive)
-
John Fraser SS (Grade: 9-12)
AP program
Rank: 20/746 (Score: 9.0)Distance to school: 7.4 km (~22 min drive)