Meadowvale, Mississauga, L5N 1Y4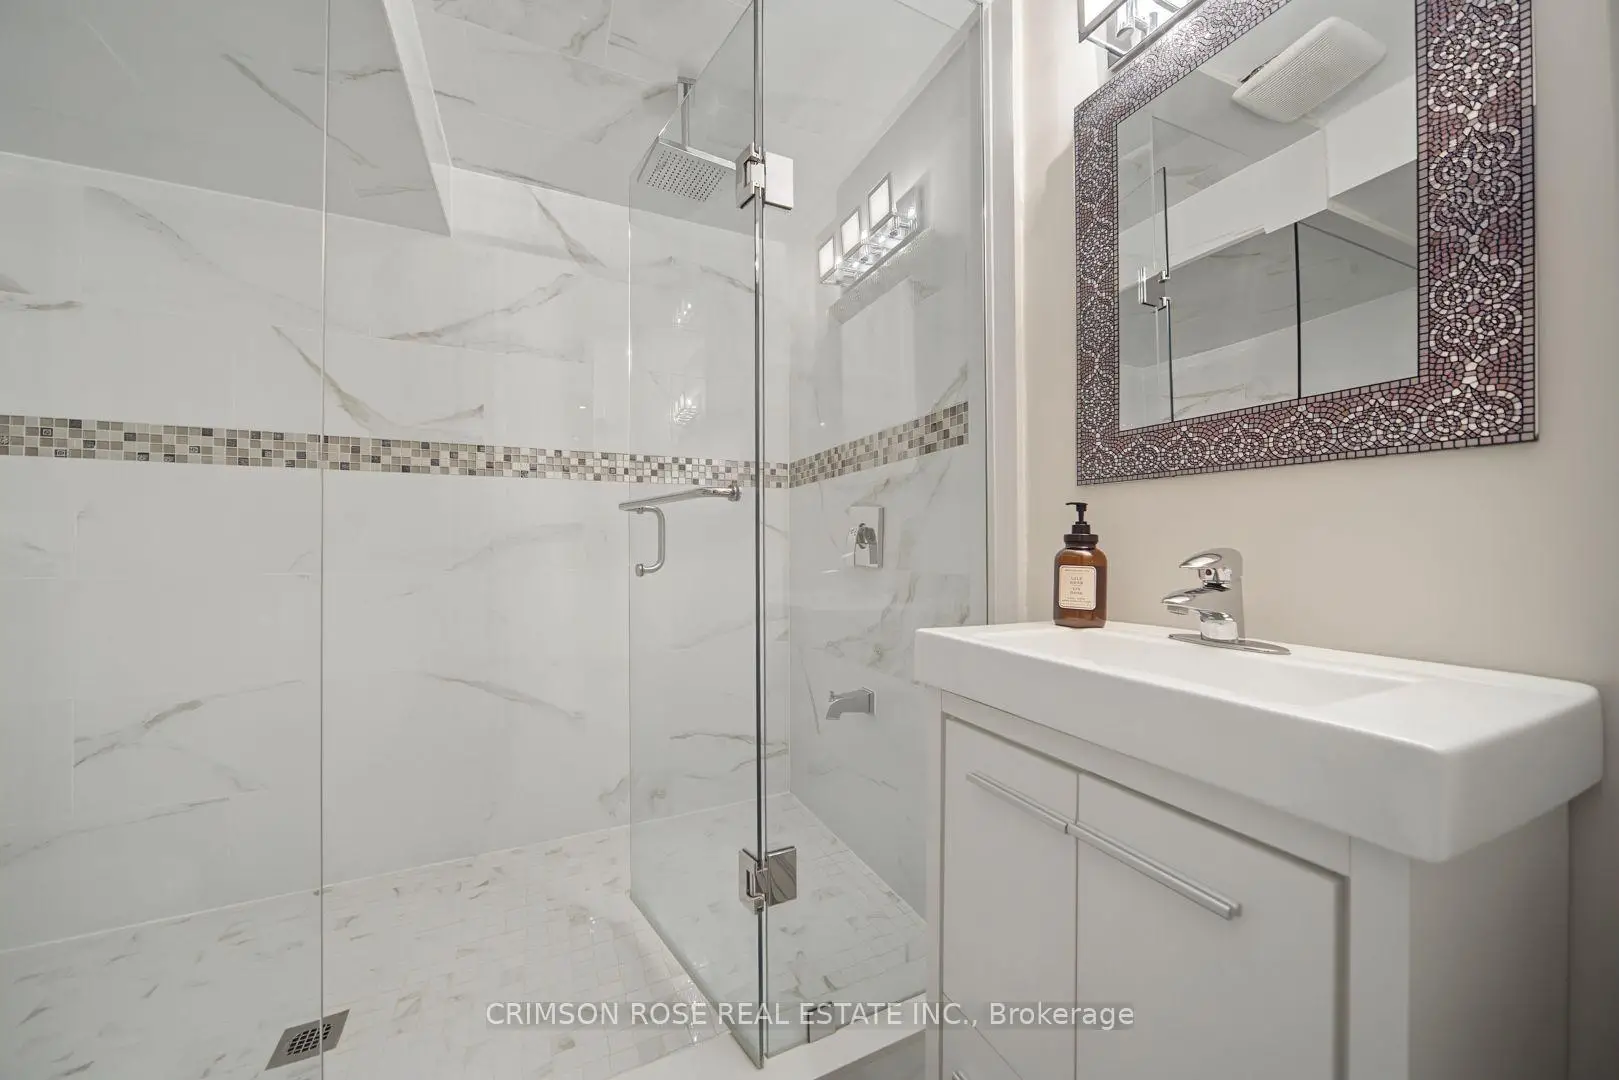

Description
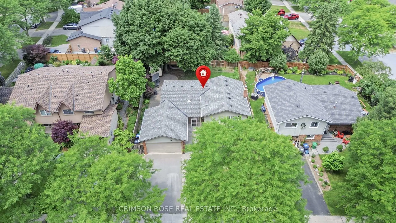
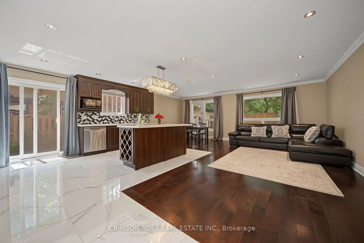
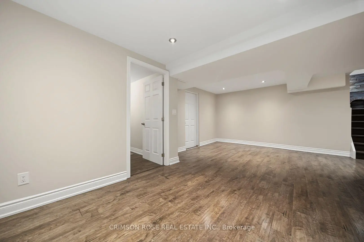
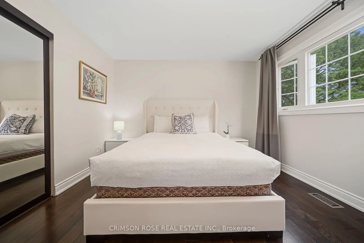
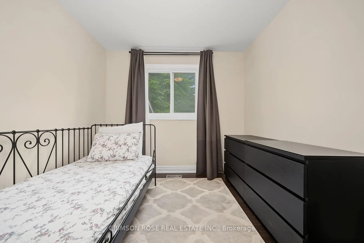
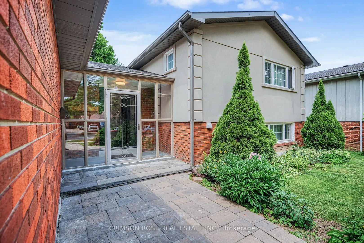
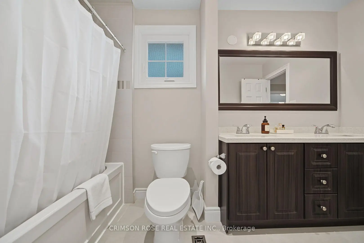
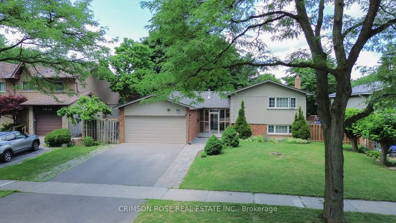
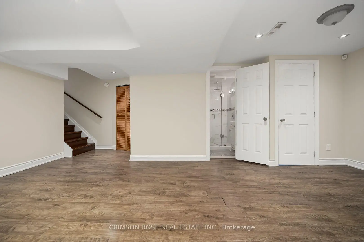
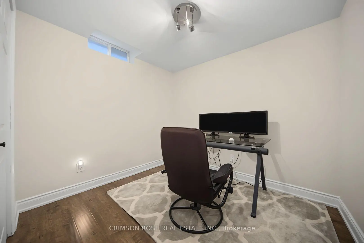
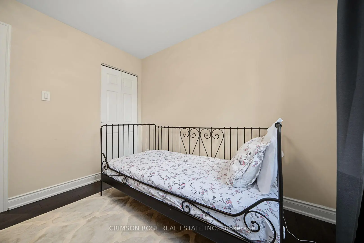
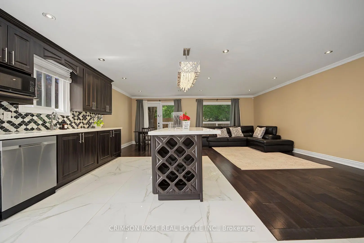
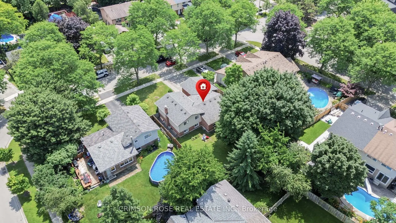
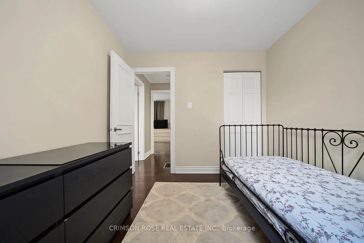
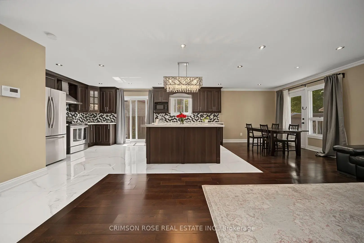
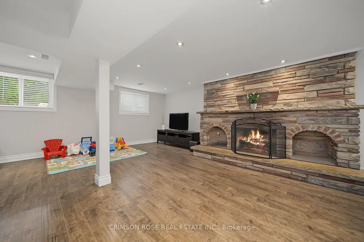
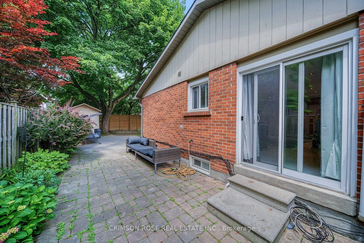
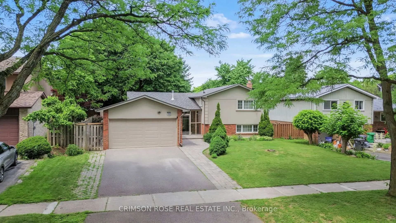
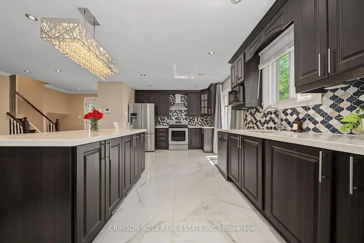
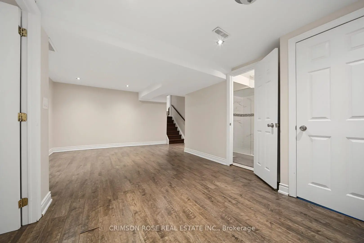
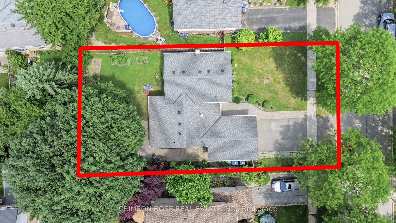
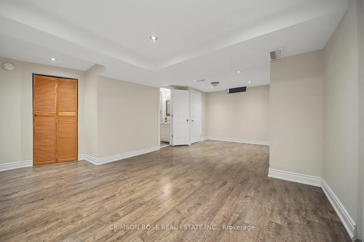
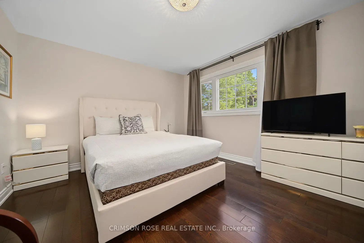
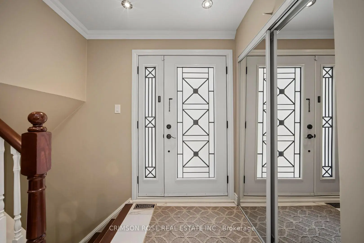
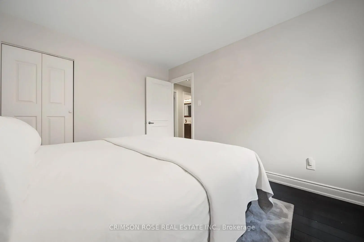
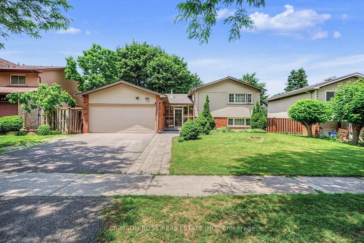
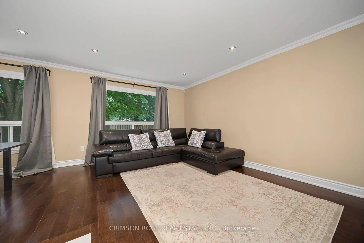
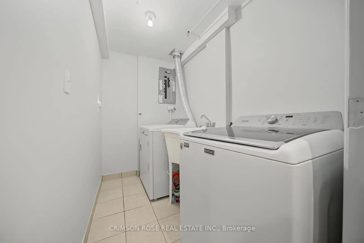
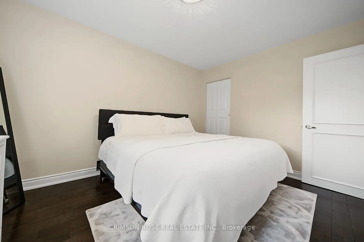
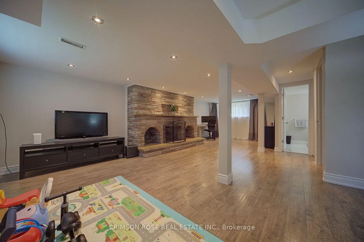
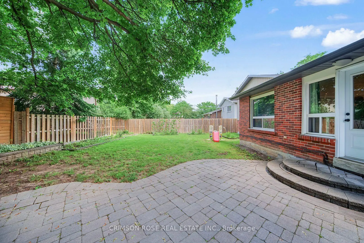
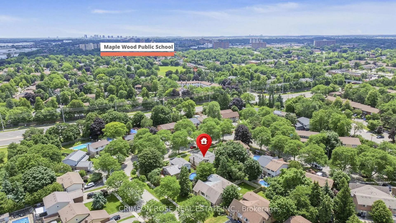
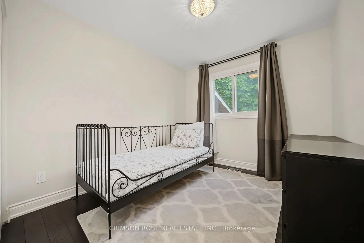
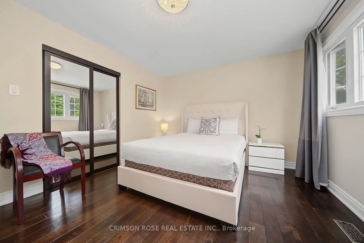
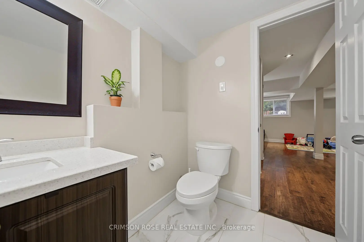
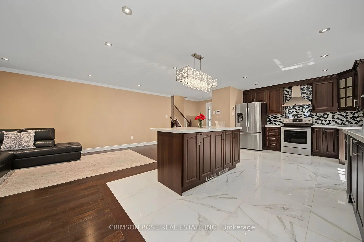
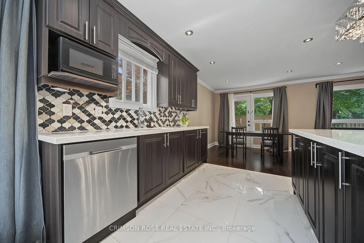
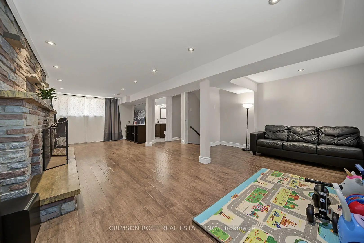
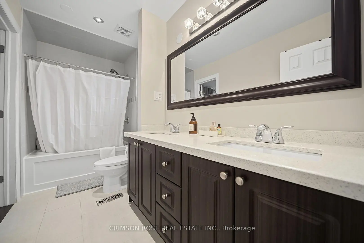
Welcome to this beautifully maintained 4-level sidesplit detached home, ideally situated on an extra-wide lot on a quiet, tree-lined street in the highly desirable Meadowvale community. Offering 3+1 bedrooms and 2.5 bathrooms, this thoughtfully designed home combines comfort, functionality, and modern style. The open-concept main floor features a renovated kitchen with abundant cabinetry, stainless steel appliances, a breakfast bar, and a walkout to the backyard deck. The bright living and dining area overlooks the kitchen, creating an ideal space for everyday living and effortless entertaining. Upstairs, you'll find three generously sized bedrooms, including a spacious primary bedroom with a 4-piece semi-ensuite. The sun-filled lower level offers large above-grade windows, a cozy family room with a fireplace, and a contingent study room -perfect for a home office or children's play area. The finished basement provides even more living space with a large recreation room, a fourth bedroom, a 3-piece bathroom, and ample storage. Enjoy an unbeatable location just minutes from Meadowvale GO Station, top-rated public, Catholic, and private schools, Meadowvale Town Centre, Walmart, Costco, Real Canadian Superstore, parks, trails, places of worship, and convenient access to Highways 401 and 407. Move-in ready and meticulously maintained, this exceptional home offers the perfect blend of space, comfort, and convenience for growing families. A rare opportunity in one of Meadowvale's most sought-after neighbourhoods-don't miss it!
Features
- Facing: West

- Bedrooms: 3

- Bathrooms: 3

- Garages: 2

- Kitchens: 1

Details
- Lot size: 59.17 x 110.94 Feet

- Space: 1100-1500

- Tax: $ 6581.80

- W13551950

- Listing contracted with: CRIMSON ROSE REAL ESTATE INC.
| Room | Size(M) | Description | |
|---|---|---|---|
| Living Rm | 5.53x3.80 | Pot Lights, Open Concept, Hardwood Floor |
|
| Dining Rm | 3.08x2.57 | Pot Lights, Open Concept, Hardwood Floor |
|
| Kitchen | 5.25x2.44 | Granite Counters, Stainless Steel Appl, Ceramic Floor |
|
| Primary B | 4.27x3.55 | Large Closet, Semi Ensuite, Hardwood Floor |
|
| 2nd Br | 4.11x3.08 | Large Closet, Overlooks Backyard, Hardwood Floor |
|
| 3rd Br | 3.08x2.77 | Closet, Overlooks Backyard, Hardwood Floor |
|
| Family Rm | 5.64x5.59 | Fireplace, Above Grade Window, Laminate |
|
| Study | 3.70x2.22 | Laminate, Above Grade Window |
|
| Br | 2.97x2.70 | Laminate |
|
| Recreatio | 6.27x4.90 |
| Bathroom | Pieces | Level | |
|---|---|---|---|
| 1xBath | 4 pcs | Second |
|
| 1xBath | 3 pcs | Basement |
|
| 1xBath | 2 pcs | Lower |
Property Summary
Located close to the intersection of Derry & Copenhagen and Shelter Bay, 7018 Cadiz Cres is a 3+1 bedrooms 3 washrooms Detached. The unit has a Double Built-In Parking Spaces. The property has many nice features including Auto Garage Door Remot. Living Room Rm, Dinning Room Rm and Kitchen are on the Main floor; Family Room Rm and Study Room are on the Lower floor.School Information
Elementary Schools
-
Maple Wood PS (Grade: JK-6)Home SchoolRank: 433 out of 3022 (Score: 7.8)Distance to school: 0.4 km (~7 min walk)
-
-
Settler's Green PS (Grade: 1-6)
French Immersion school
Rank: 1807 out of 3022 (Score: 5.7)Distance to school: 2.3 km (~7 min drive) -
-
Tomken Road Middle (Grade: 6-8)SciTech program
-
Lisgar Middle (Grade: 6-8)International Business & Technology programDistance to school: 3.0 km (~9 min drive)
-
Queen Elizabeth Sr. (Grade: 7-8)
Arts program
Rank: 1934 out of 3022 (Score: 5.5)Distance to school: 61.1 km (~183 min drive) -
-
-
-
Secondary Schools
-
Meadowvale SS (Grade: 9-12)Home SchoolRank: 219/746 (Score: 7.0)Distance to school: 2.1 km (~6 min drive)
-
Erindale SS (Grade: 9-12)
IB program
Rank: 219/746 (Score: 7.0)Distance to school: 10.1 km (~30 min drive) -
Meadowvale SS (Grade: 9-12)International Business & Technology programRank: 219/746 (Score: 7.0)Distance to school: 2.1 km (~6 min drive)
-
Port Credit SS (Grade: 9-12)SciTech programRank: 153/746 (Score: 7.4)Distance to school: 14.6 km (~44 min drive)
-
Streetsville SS (Grade: 9-12)Rank: 129/746 (Score: 7.6)Distance to school: 4.1 km (~12 min drive)
-
Lorne Park SS (Grade: 9-12)Rank: 112/746 (Score: 7.8)Distance to school: 13.3 km (~40 min drive)
-
Cawthra Park SS (Grade: 9-12)Rank: 187/746 (Score: 7.2)Distance to school: 15.5 km (~47 min drive)
-
John Fraser SS (Grade: 9-12)
AP program
Rank: 20/746 (Score: 9.0)Distance to school: 5.6 km (~17 min drive)


Commute Information
 Meadowvale Go Train Station (0.8km) - Free Parking available, parking lots: 1652