Churchill Meadows, Mississauga, L5M 0G7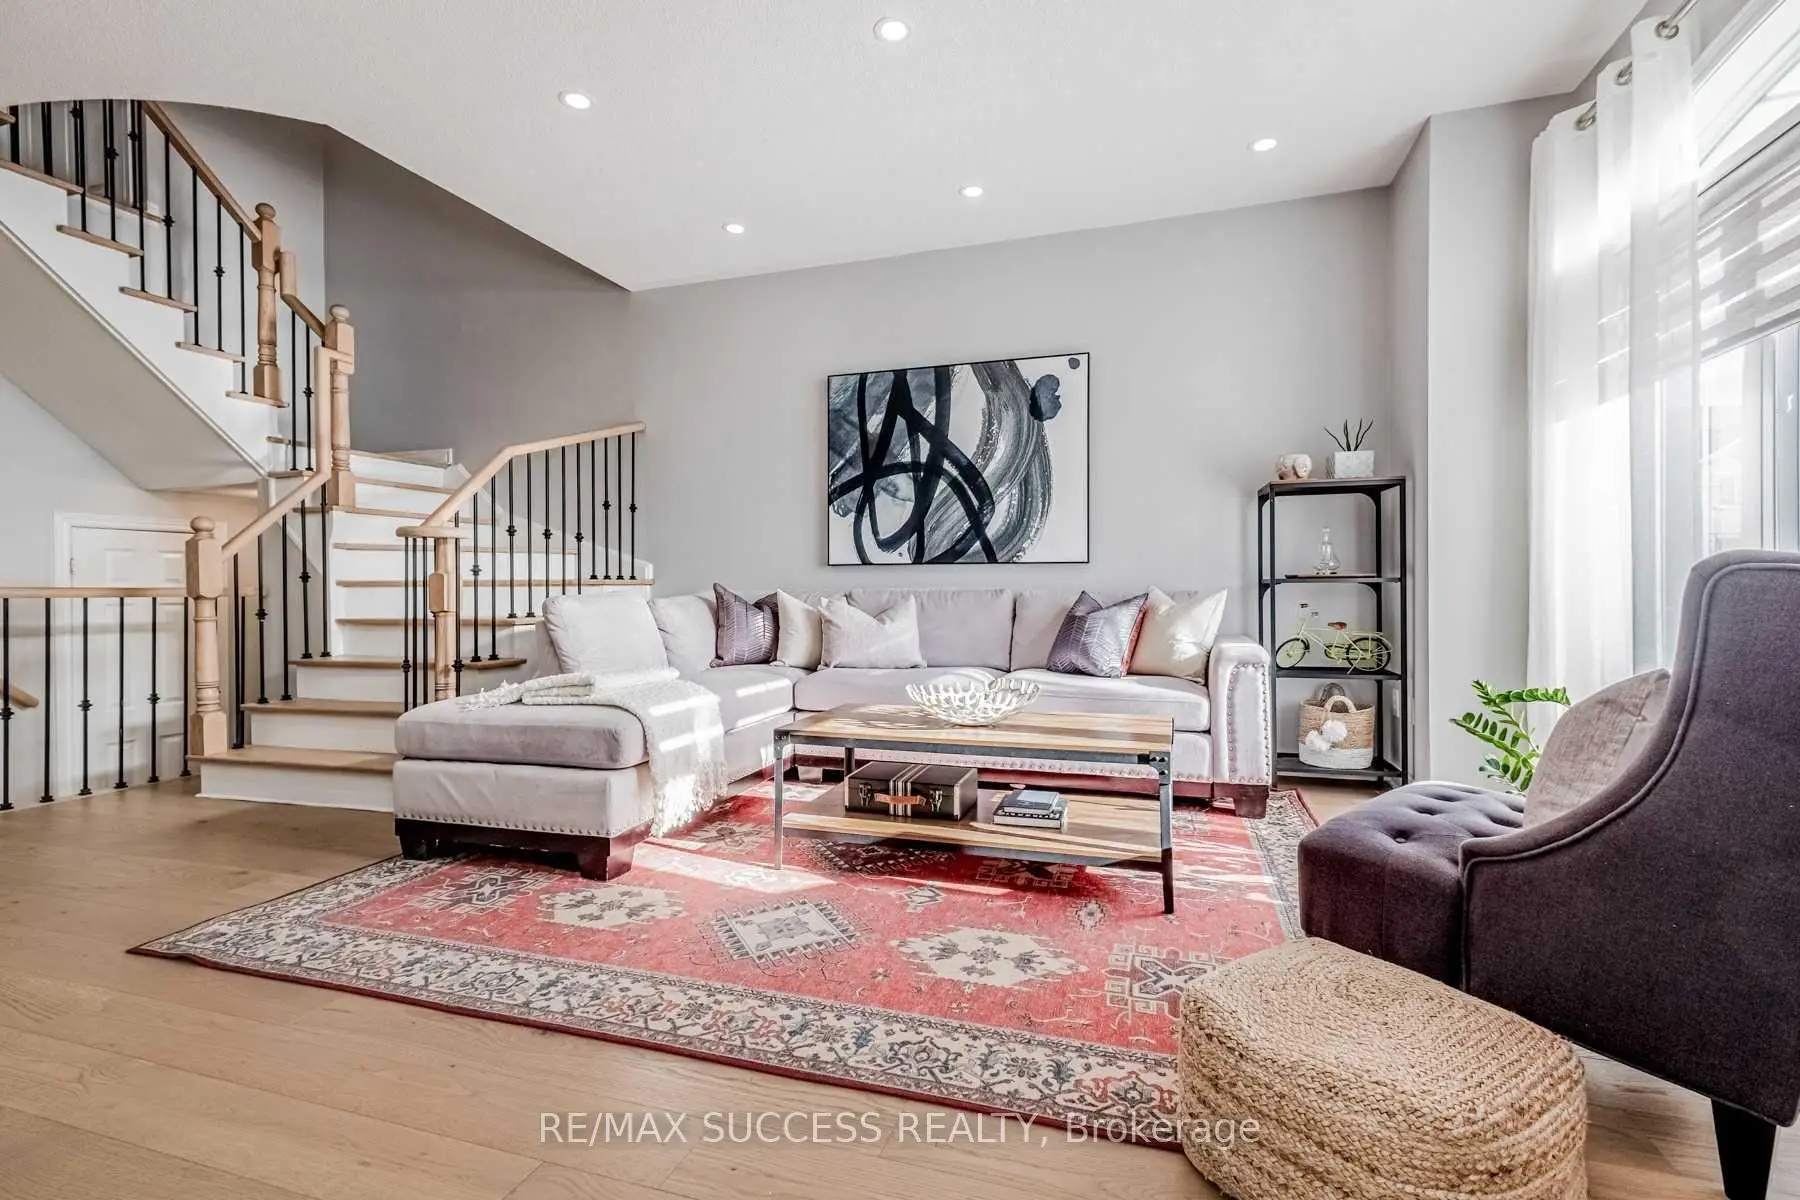

Description
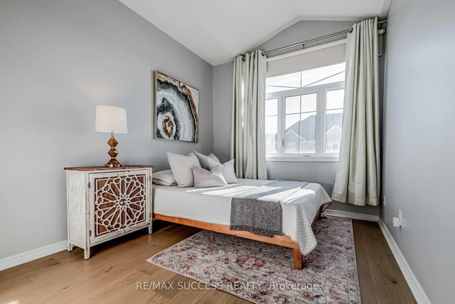
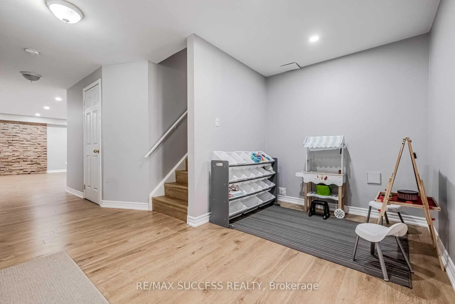
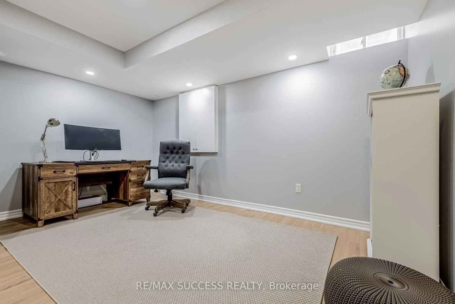
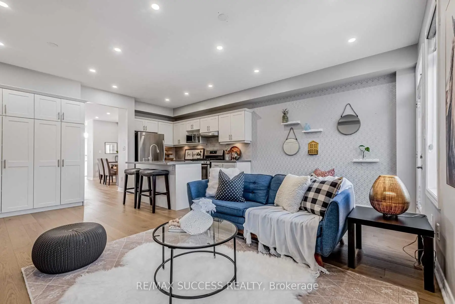
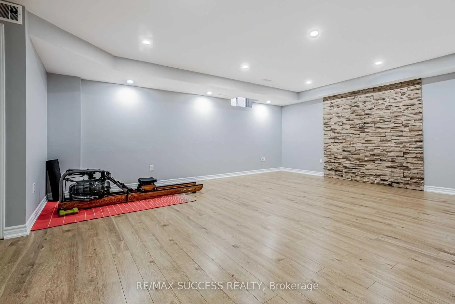
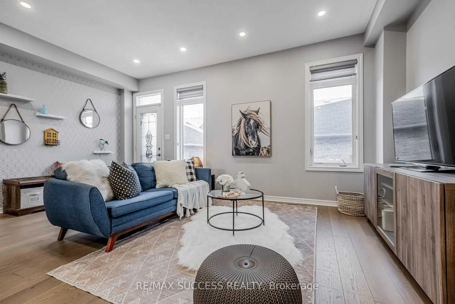
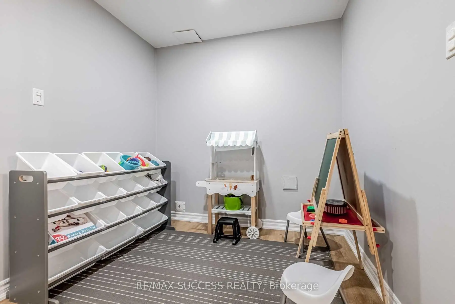
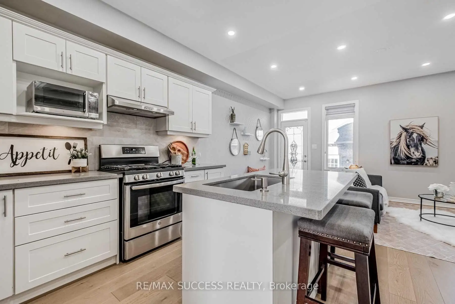
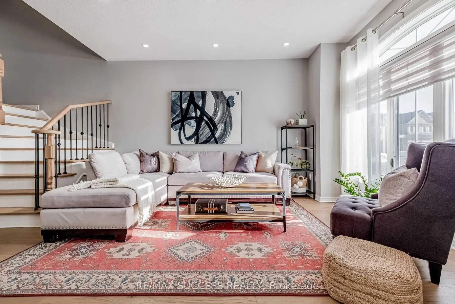
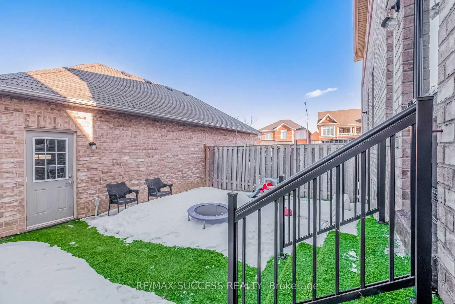
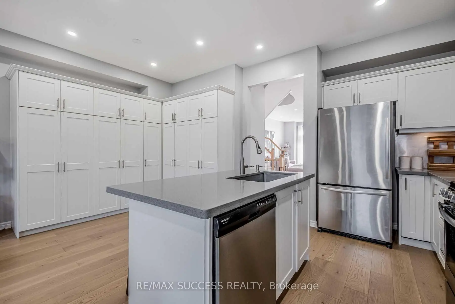
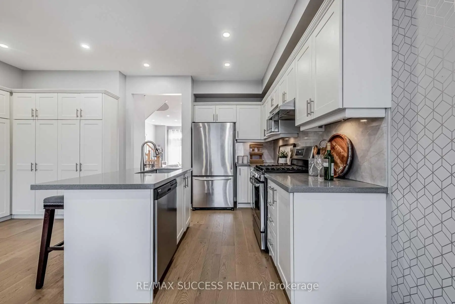
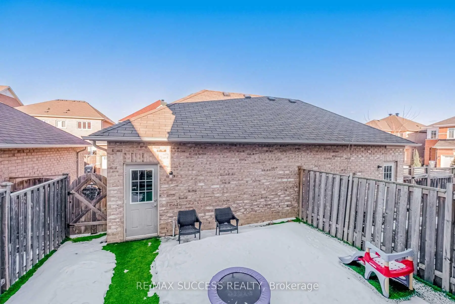
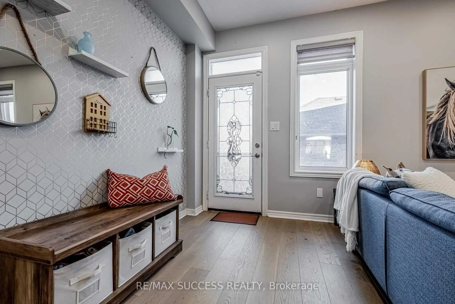
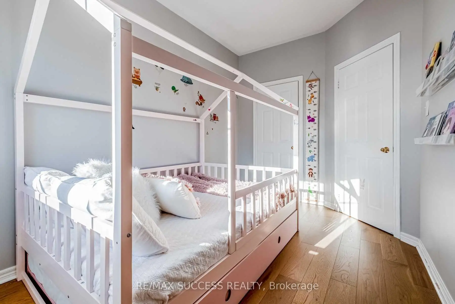
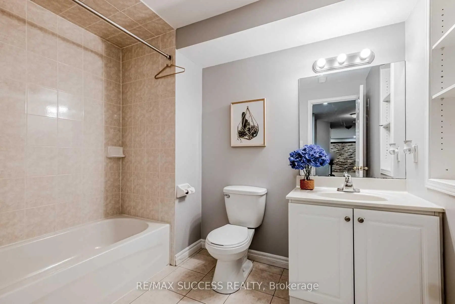
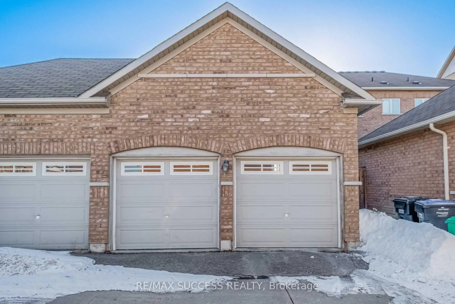
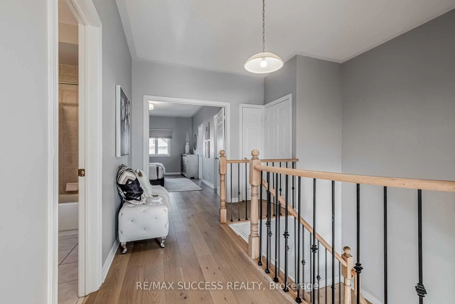
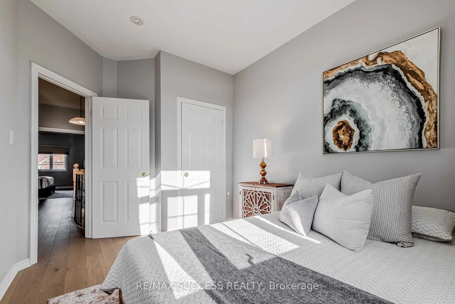
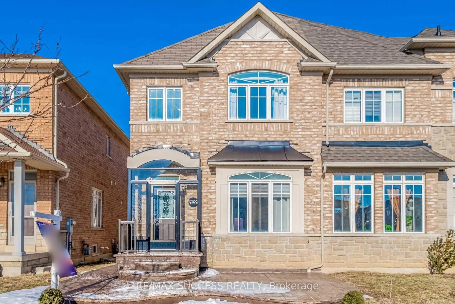
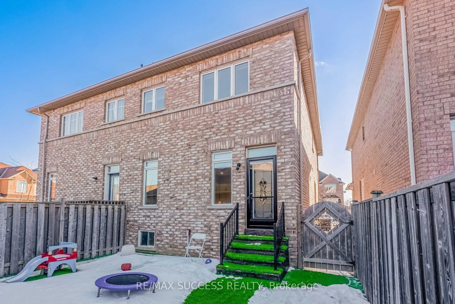
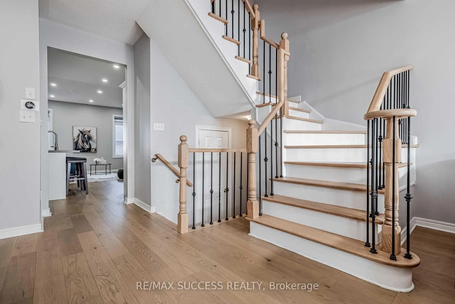
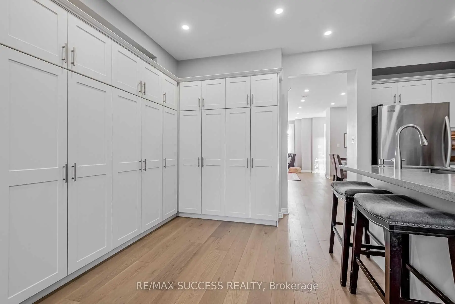
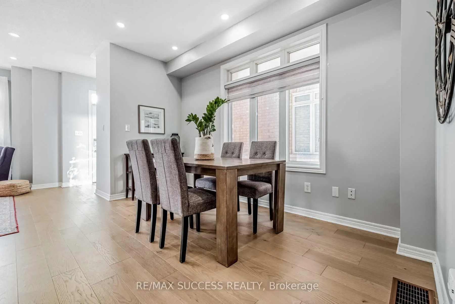
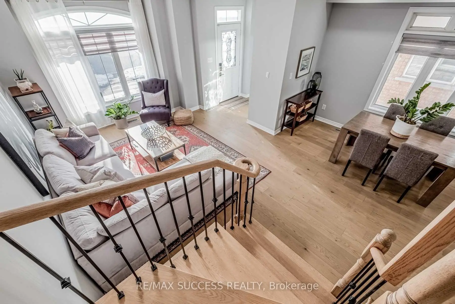
Welcome to this beautifully updated, sun-filled corner semi-detached home in the prestigious Churchill Meadows community-one of Mississauga's most sought-after family neighborhoods! Perfectly positioned near top-rated schools, Churchill Meadows Community Centre, Credit Valley Hospital, public transit, major highways, and within walking distance to Tenth Line Plaza, Ridgeway Plaza, shopping, dining, and places of worship.Designed for both everyday living and entertaining, this exceptional home showcases 9-foot ceilings, rich hardwood flooring throughout the main and second levels, an elegant oak staircase with wrought iron pickets, and an abundance of natural light. The renovated family-sized kitchen features granite countertops, extensive cabinetry, stainless steel appliances, a gas stove, and a sleek range hood-offering both style and functionality.Step outside to a maintenance-free backyard, ideal for relaxing or entertaining, while the double-car garage and front and rear storm doors provide added convenience. The professionally finished basement expands the living space with a beautifully renovated recreation area and a full bathroom, perfect for extended family, guests, or a home office.Freshly painted and meticulously maintained, this move-in-ready home also features a brand-new roof (2024), offering peace of mind for years to come. Photos were taken prior to the current tenant's occupancy.An outstanding opportunity to own a stylish, turnkey home in one of Mississauga's most desirable communities-where comfort, quality, and location come together perfectly.
Features
- Facing: East

- Bedrooms: 3

- Bathrooms: 4

- Garages: 2

- Kitchens: 1

Details
- Lot size: 23.33 x 104.99 Feet

- Space: 1500-2000

- Tax: $ 6701.47

- W13543060

- Listing contracted with: RE/MAX SUCCESS REALTY
| Room | Size(M) | Description | |
|---|---|---|---|
| Living Rm | 3.93x3.93 | Hardwood Floor, Combined w/Dining, Large Window |
|
| Dining Rm | 4.05x2.23 | Hardwood Floor, Combined w/Living, Open Concept |
|
| Family Rm | 5.41x3.19 | Hardwood Floor, W/O To Yard, Open Concept |
|
| Kitchen | 3.52x3.19 | Tile Floor, Granite Counters, Custom Backsplash |
|
| Breakfast | 2.57x2.18 | Tile Floor, Combined w/Kitchen |
|
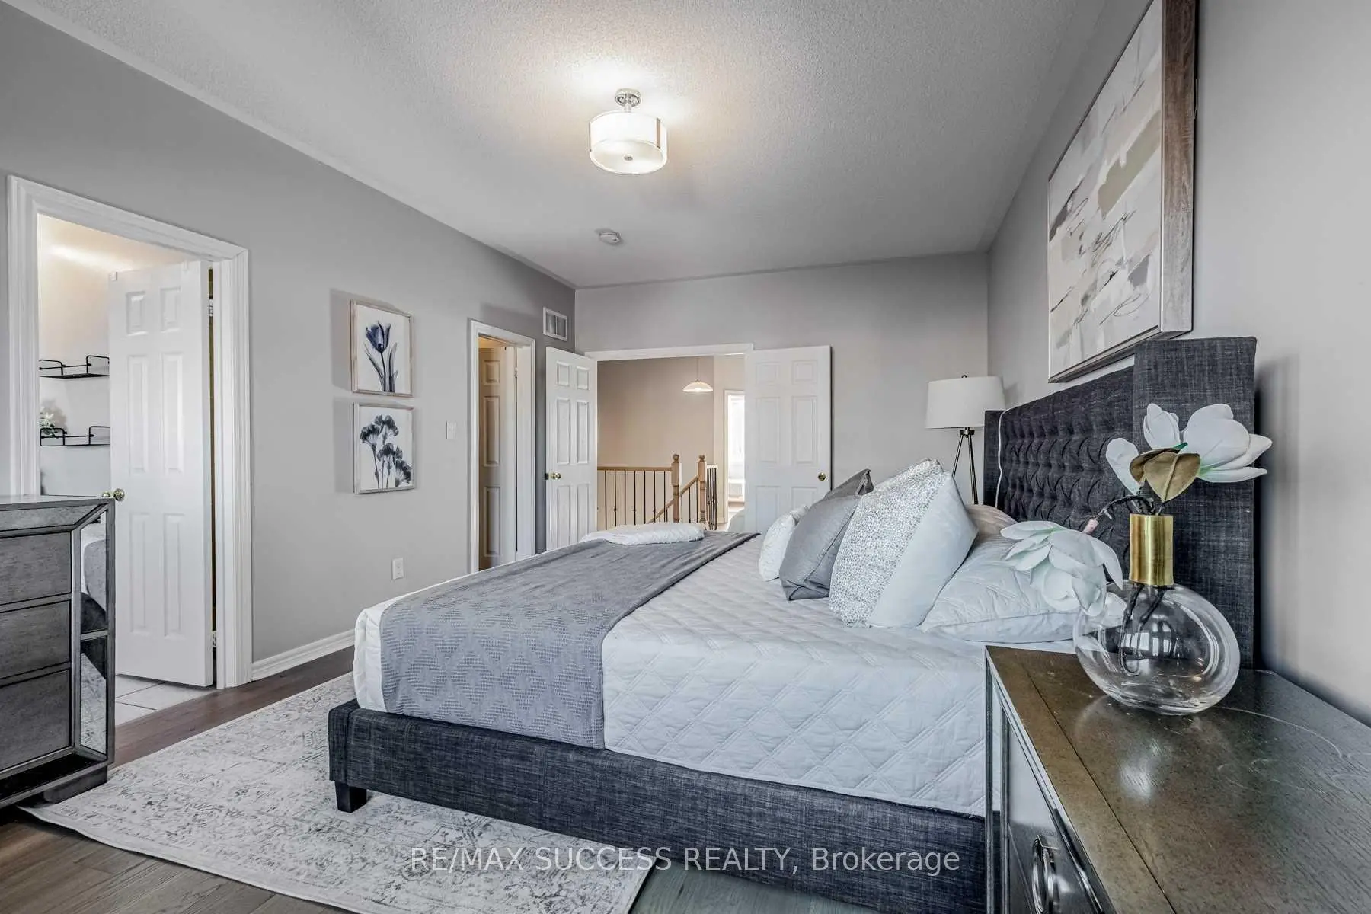
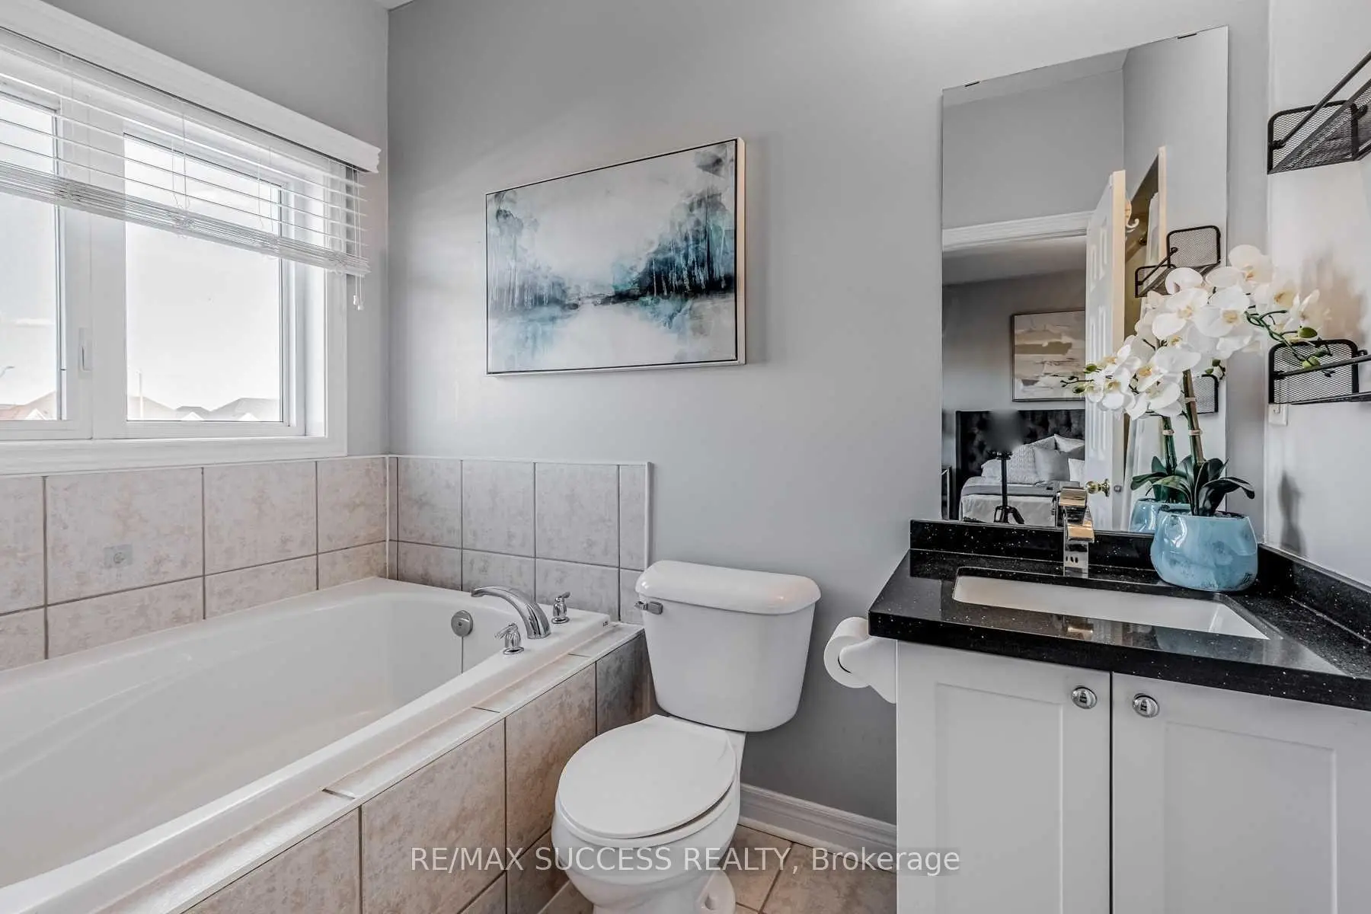
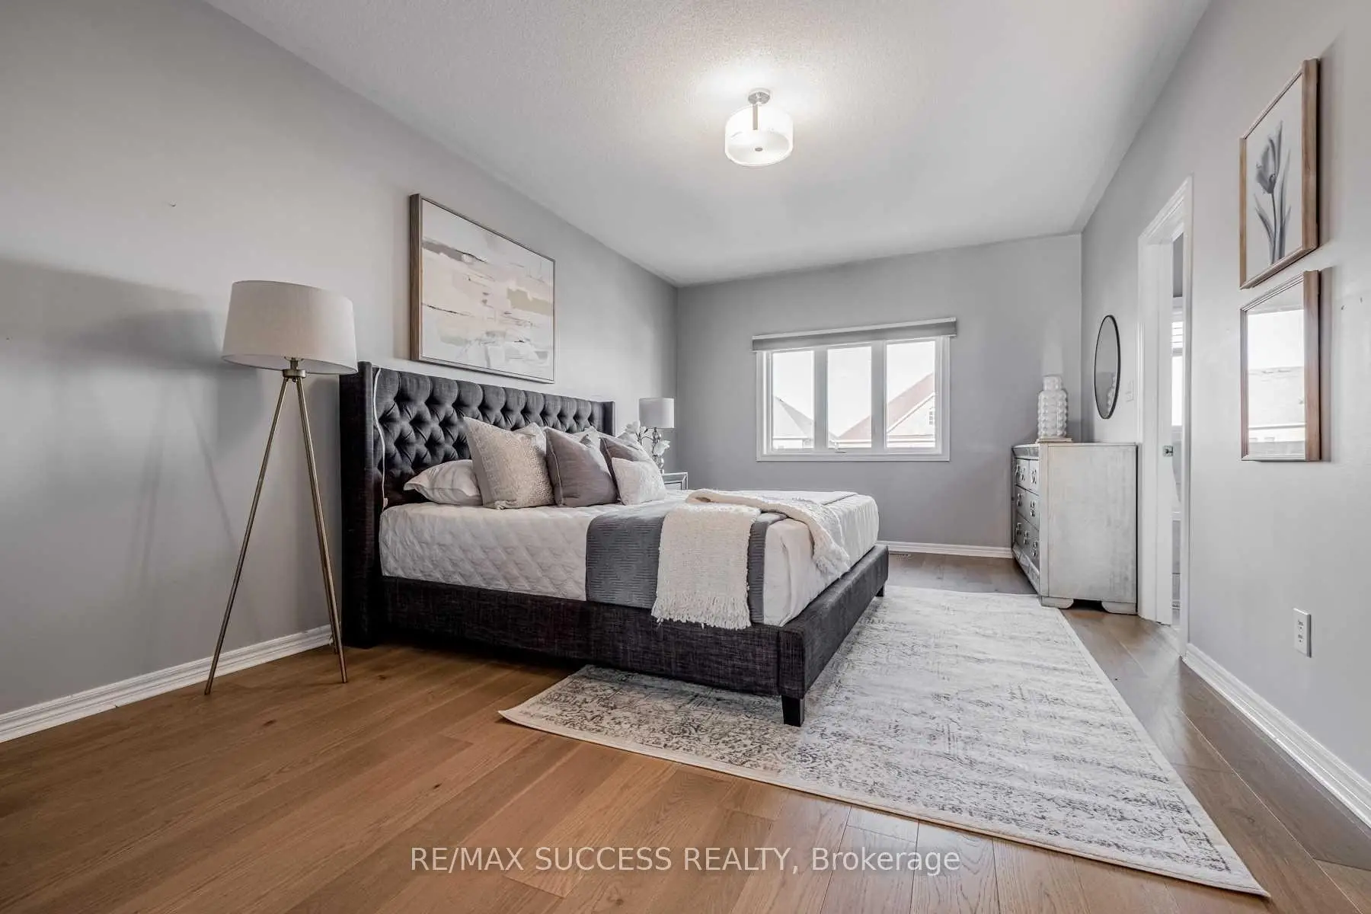
| Primary B | 5.78x3.69 | Hardwood Floor, Walk-In Closet(s), 5 Pc Bath |
|
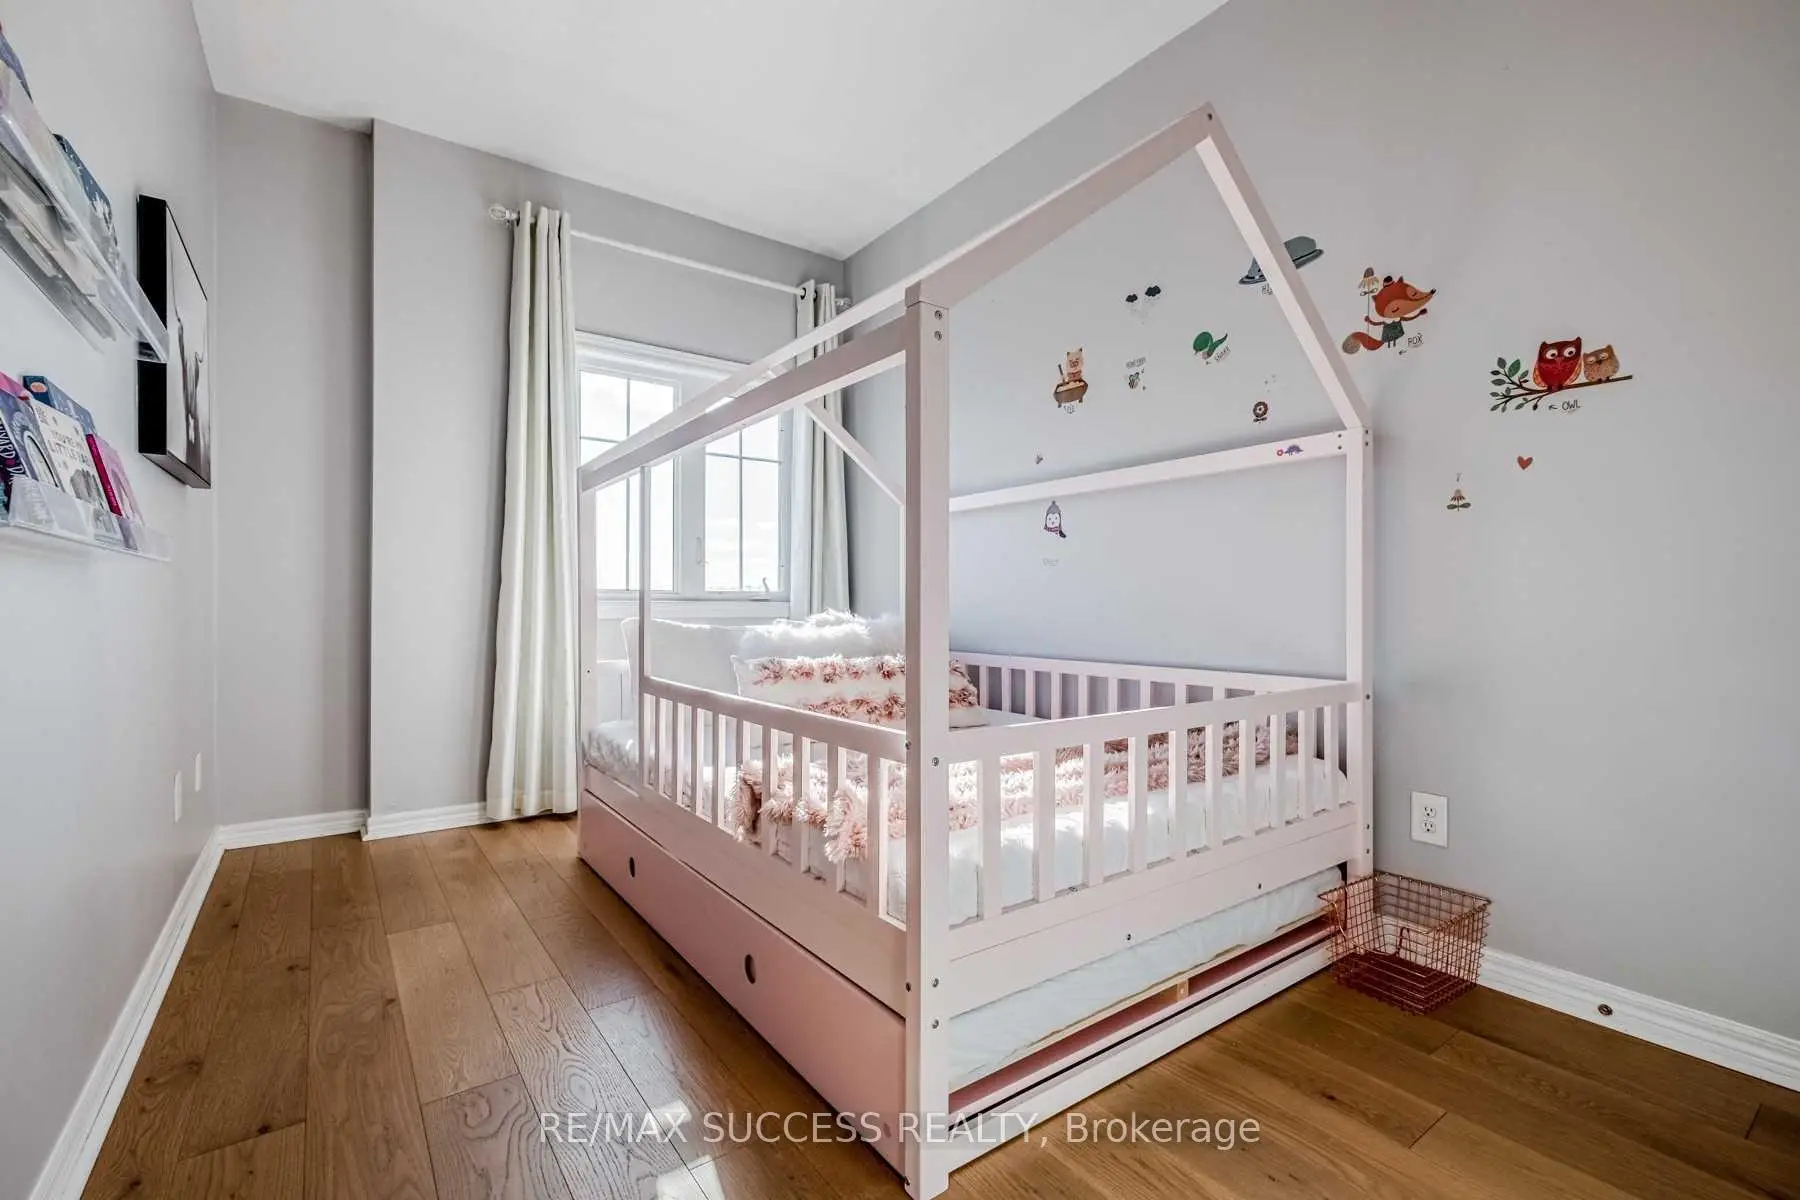
| 2nd Br | 3.24x2.75 | Hardwood Floor, Closet, 4 Pc Bath |
|
| 3rd Br | 3.78x2.52 | Hardwood Floor, Closet, Vaulted Ceiling(s) |
|
| Recreatio | 5.71x5.24 | Laminate, Pot Lights, Open Concept |
|
| Den | 5.25x4.34 | Laminate, Pot Lights, 3 Pc Bath |
| Bathroom | Pieces | Level | |
|---|---|---|---|
| 1xBath | 2 pcs | Main |
|
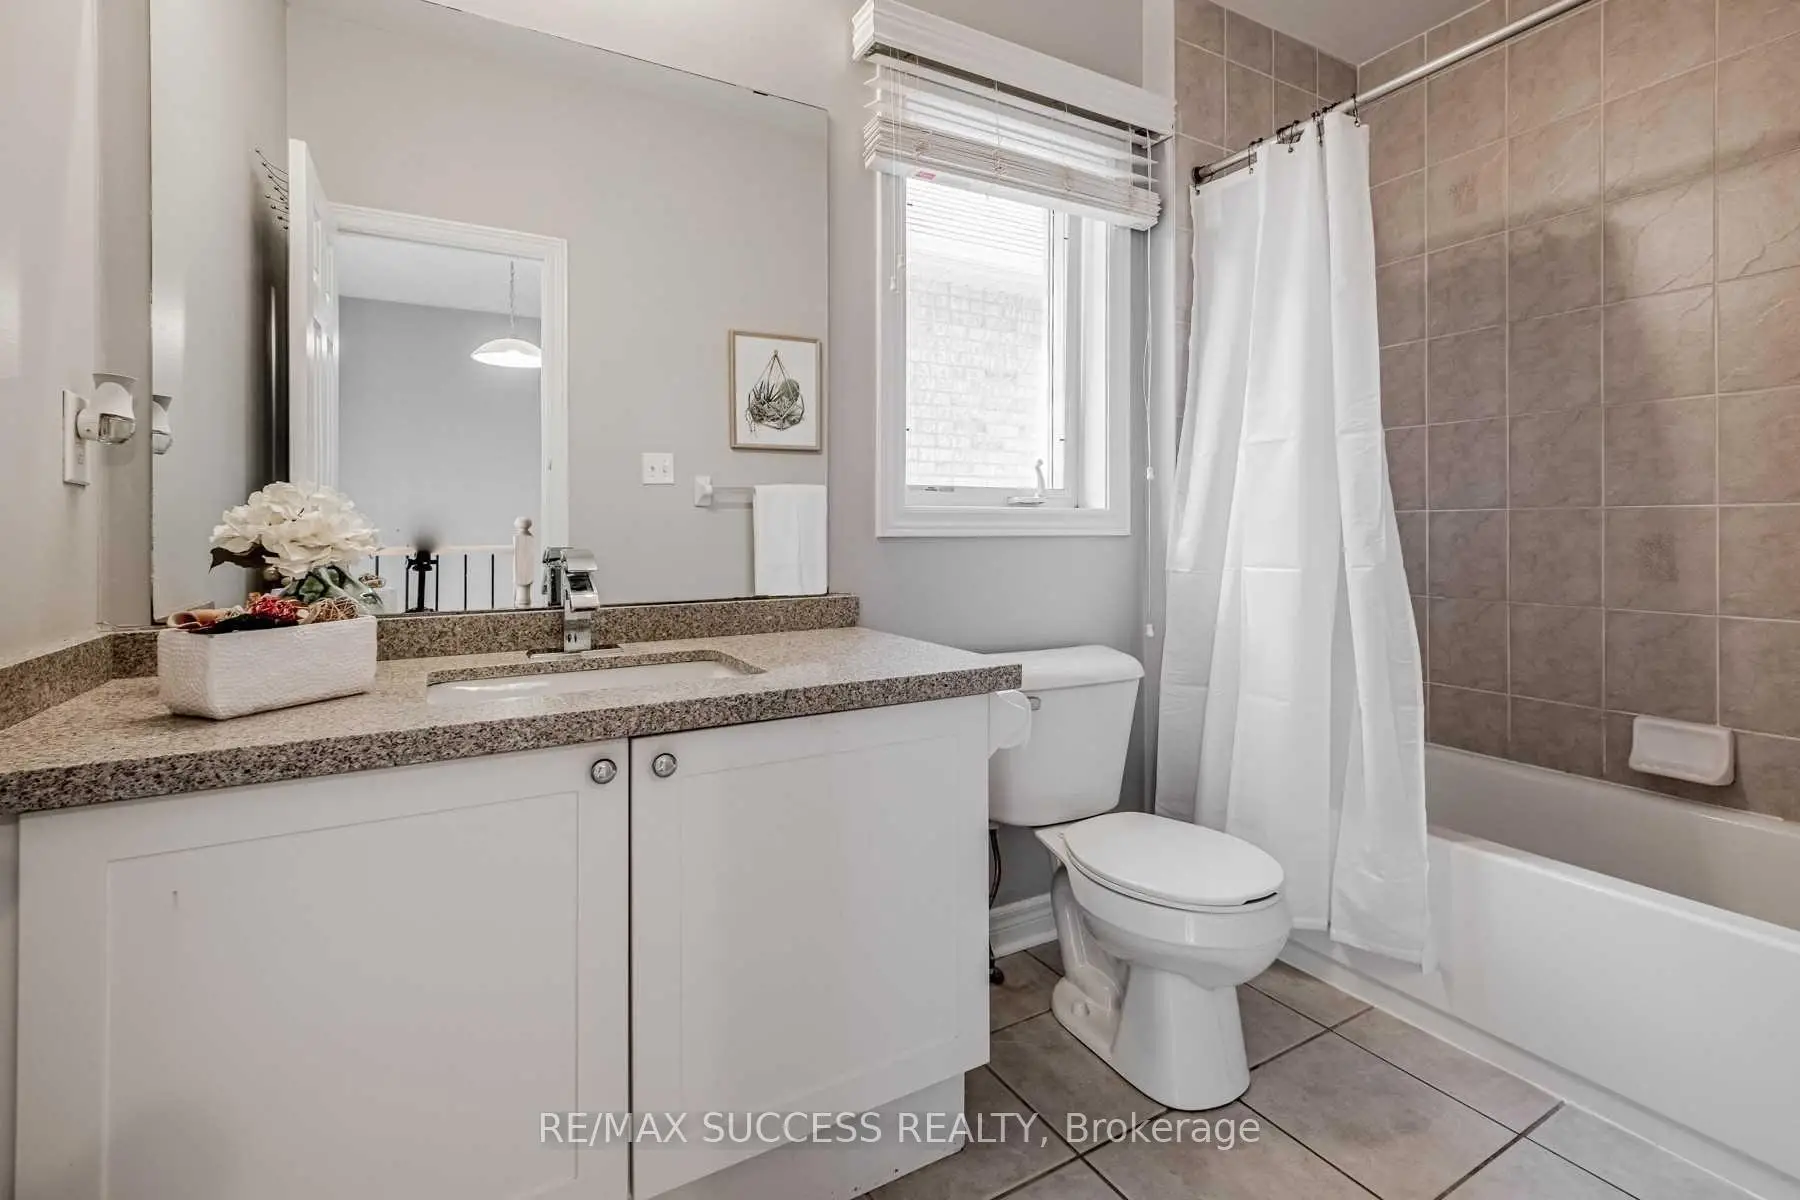
| 1xBath | 4 pcs | Second |
|
| 1xBath | 3 pcs | Second |
|
| 1xBath | 3 pcs | Basement |
Property Summary
Located close to the intersection of Tenth Line & Tacc Dr. and Thomas S, 5399 Festival Dr is a 3 bedrooms 4 washrooms Semi-Detached. The unit has a Double Detached Parking Spaces. The property has many nice features including Carpet Free and Auto Garage Door Remot. Living Room Rm, Dinning Room Rm, Family Room Rm, Kitchen and Breakfast Room are on the Main floor; Primary B, second bedroom and third bedroom are on the upper floor.School Information
Elementary Schools
-
-
-
-
-
Tomken Road Middle (Grade: 6-8)SciTech program
-
Lisgar Middle (Grade: 6-8)International Business & Technology programDistance to school: 3.9 km (~12 min drive)
-
-
-
-
Queen Elizabeth Sr. (Grade: 7-8)
Arts program
Rank: 1934 out of 3022 (Score: 5.5)Distance to school: 62.0 km (~186 min drive) -
Secondary Schools
-
-
Erindale SS (Grade: 9-12)
IB program
Rank: 219/746 (Score: 7.0)Distance to school: 5.9 km (~18 min drive) -
Meadowvale SS (Grade: 9-12)International Business & Technology programRank: 219/746 (Score: 7.0)Distance to school: 3.3 km (~10 min drive)
-
Port Credit SS (Grade: 9-12)SciTech programRank: 153/746 (Score: 7.4)Distance to school: 12.0 km (~36 min drive)
-
Streetsville SS (Grade: 9-12)
French Immersion school
Rank: 129/746 (Score: 7.6)Distance to school: 3.1 km (~9 min drive) -
Lorne Park SS (Grade: 9-12)Rank: 112/746 (Score: 7.8)Distance to school: 9.3 km (~28 min drive)
-
Cawthra Park SS (Grade: 9-12)Rank: 187/746 (Score: 7.2)Distance to school: 13.4 km (~40 min drive)
-
John Fraser SS (Grade: 9-12)
AP program
Rank: 20/746 (Score: 9.0)Distance to school: 1.7 km (~31 min walk)