Erin Mills, Mississauga, L5L 2A6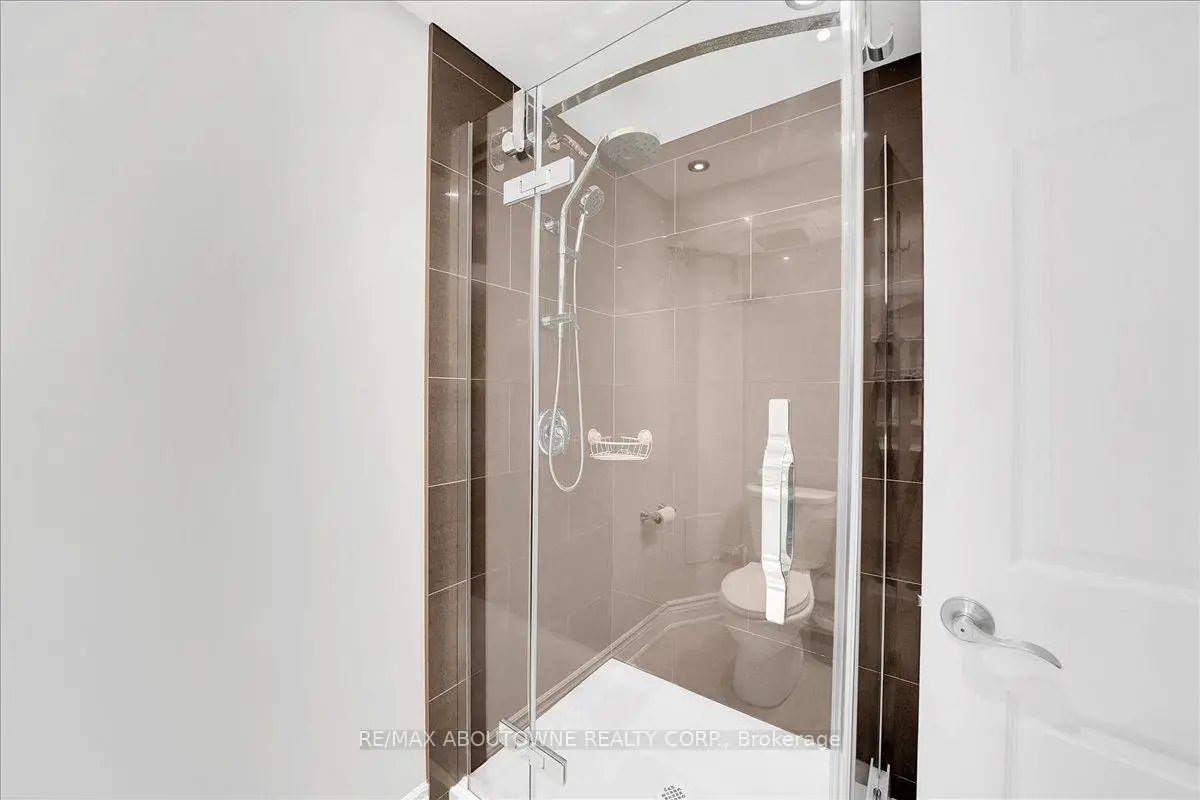

Description
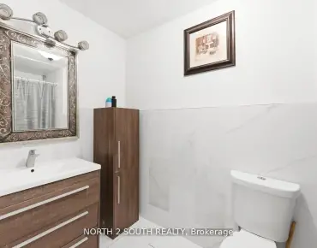
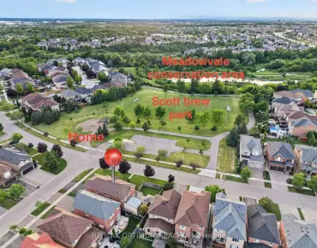
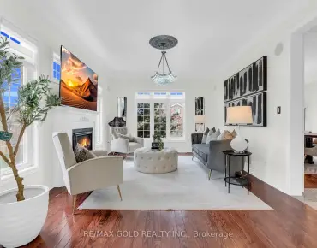
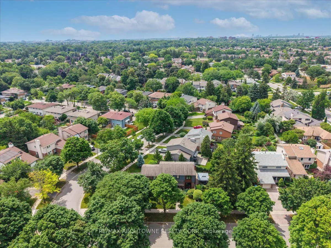
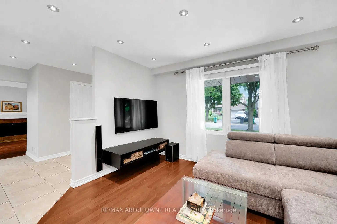
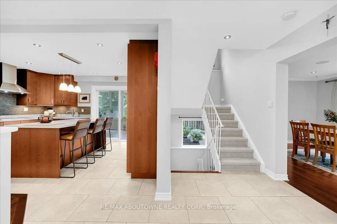
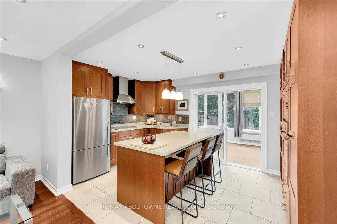
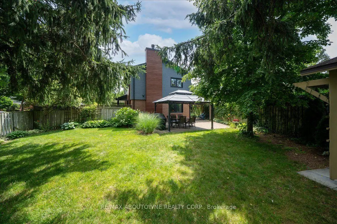
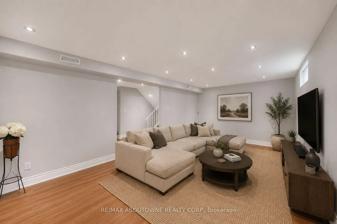
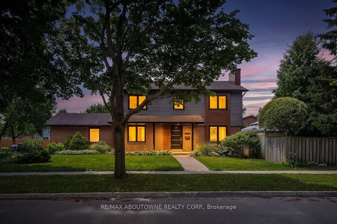
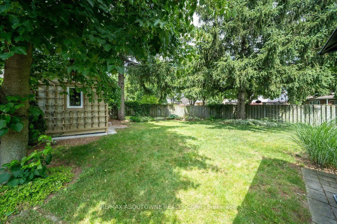
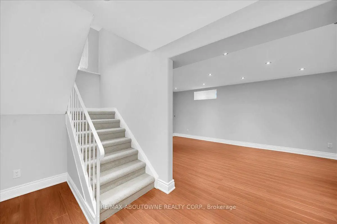
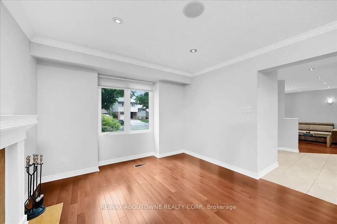
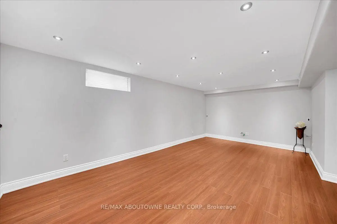
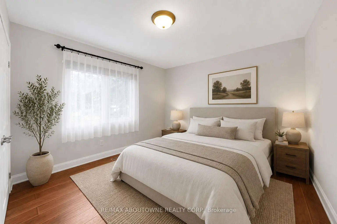
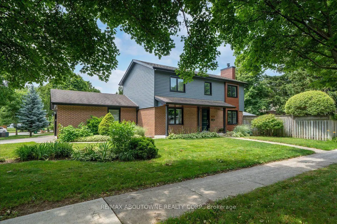
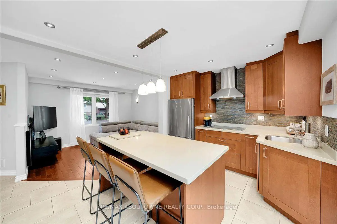
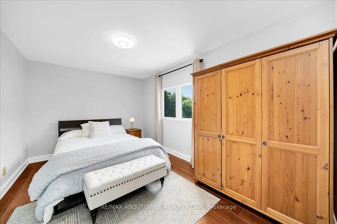
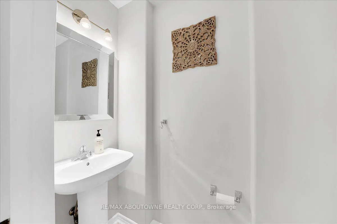
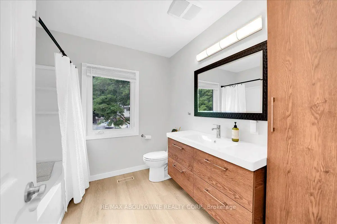
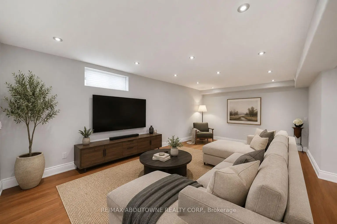
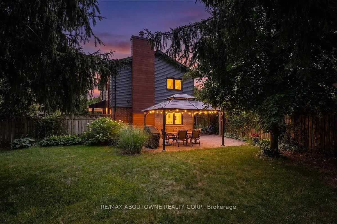
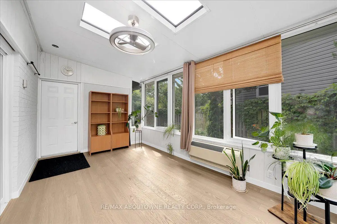
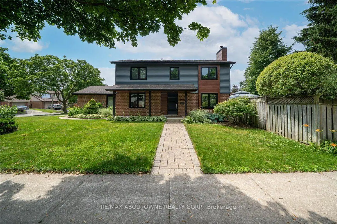
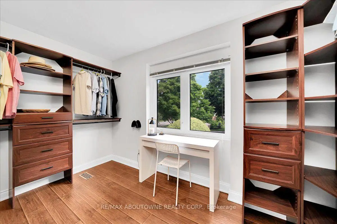
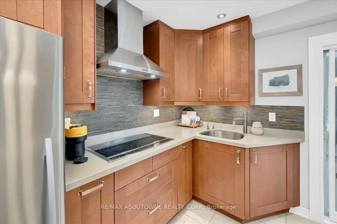
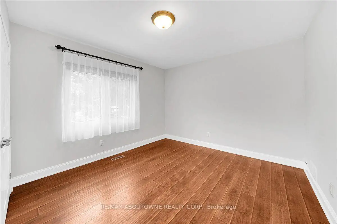
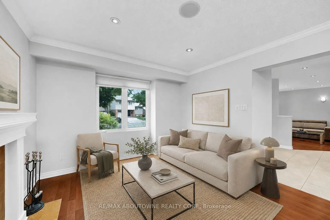
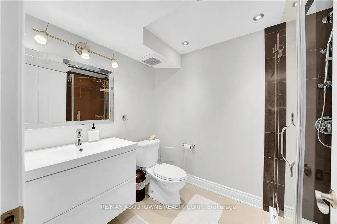
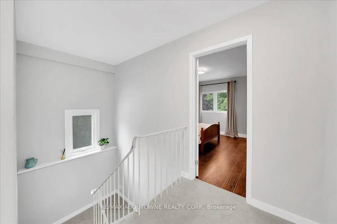
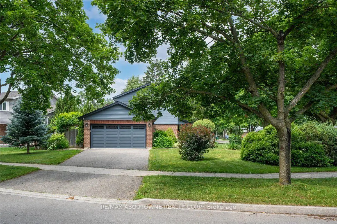
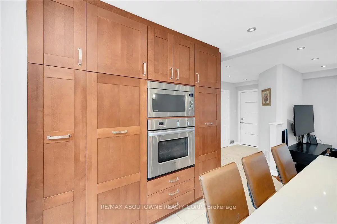
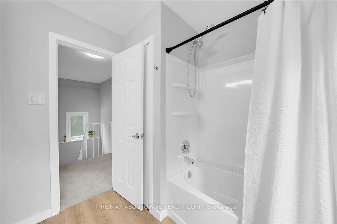
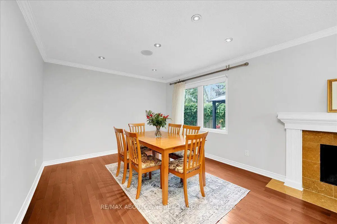
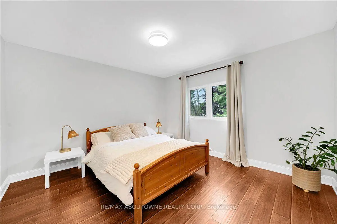
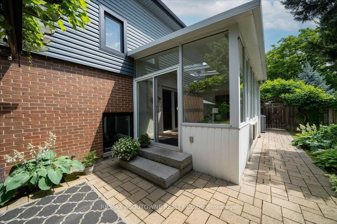
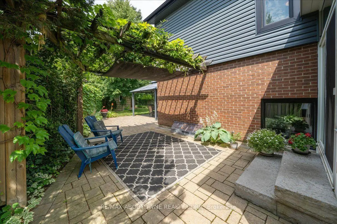
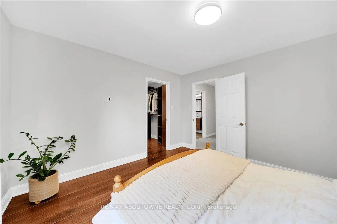
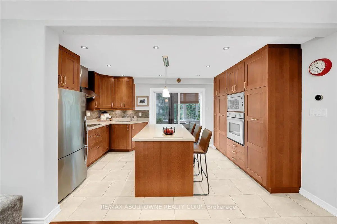
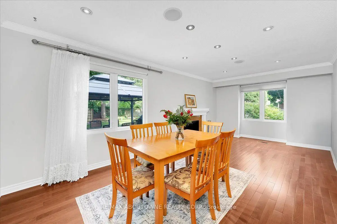
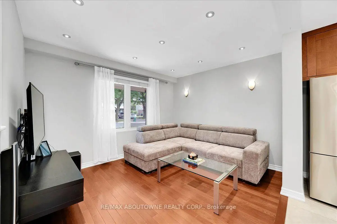
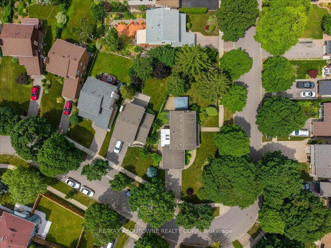
Nestled in the highly sought-after Erin Mills community of Mississauga, this beautifully maintained detached home offers the perfect blend of comfort, style, and everyday convenience, just moments from top-rated schools, parks, walking trails, shopping, restaurants, and major highways. A welcoming foyer with a new front door opens to bright, open-concept living and dining spaces featuring rich hardwood floors, pot lights, built-in ceiling speakers, custom blinds, and a cozy fireplace. The spacious kitchen is designed for both entertaining and daily living with a large island, premium stainless steel appliances including Fisher & Paykel built-in wall oven and refrigerator, Bosch dishwasher, Electrolux cooktop, and a new sliding door leading to a sun-filled sunroom surrounded by windows with walkout access to the private backyard. Upstairs, the spacious primary retreat features hardwood floors and an oversized walk-in closet with custom built-in organizers, complemented by two additional bedrooms and an updated main bathroom with a modern floating vanity. The finished basement adds exceptional living space with a large recreation room, a well-appointed laundry room with built-in storage and sink, and a three-piece bathroom. Outside, the interlock stone patio with pergola, opens into the pool sized lot with mature trees, garden shed, side yard, and integrated sprinkler system come together to create a private outdoor retreat in one of Mississauga's most convenient and established neighbourhoods. **Some photos have been virtually staged**
Features
- Facing: West

- Bedrooms: 3

- Bathrooms: 3

- Garages: 2

- Kitchens: 1

Details
- Lot size: 84.35 x 126.58 Feet

- Space: 1100-1500

- Tax: $ 7617.71

- W13542334

- Listing contracted with: RE/MAX ABOUTOWNE REALTY CORP.
| Room | Size(M) | Description | |
|---|---|---|---|
| Family Rm | 6.60x3.50 | ||
| Living Rm | 3.10x3.80 | ||
| Kitchen | 3.00x4.30 | ||
| Sunroom | 3.00x4.00 | ||
| Br | 3.90x3.70 | ||
| 2nd Br | 0.80x4.80 | ||
| 3rd Br | 3.40x3.80 | ||
| Recreatio | 5.80x3.40 | ||
| Laundry | 2.80x4.40 | ||
| Utility R | 3.00x4.30 |
| Bathroom | Pieces | Level | |
|---|---|---|---|
| 1xBath | 2 pcs | Main |
|
| 1xBath | 4 pcs | Second |
|
| 1xBath | 3 pcs | Basement |
Property Summary
Located close to the intersection of Folkway Dr & Taffey Cres, 3985 Taffey Cres is a 3 bedrooms 3 washrooms Detached. The unit has a Double Attached Parking Spaces. The property has many nice features including Built-In Oven and Countertop Range. Family Room Rm, Living Room Rm, Kitchen and Sunroom are on the Main floor.Local Area Profile
This property is located in an area with a high level of homeownership with a mix of detached homes and townhouses. Approximately 38% of residents hold a bachelor's degree or higher, while about 30% have a college credential. The large majority of local commuters travel by car.
School Information
Elementary Schools
-
-
-
-
-
Tomken Road Middle (Grade: 6-8)SciTech program
-
Allan A Martin Sr. (Grade: 6-8)International Business & Technology programDistance to school: 11.7 km (~35 min drive)
-
-
-
Queen Elizabeth Sr. (Grade: 7-8)
Arts program
Rank: 1934 out of 3022 (Score: 5.5)Distance to school: 64.4 km (~193 min drive) -
-
Secondary Schools
-
Erindale SS (Grade: 9-12)Home SchoolRank: 219/746 (Score: 7.0)Distance to school: 2.9 km (~9 min drive)
-
Erindale SS (Grade: 9-12)
IB program
Rank: 219/746 (Score: 7.0)Distance to school: 2.9 km (~9 min drive) -
Meadowvale SS (Grade: 9-12)International Business & Technology programRank: 219/746 (Score: 7.0)Distance to school: 6.2 km (~19 min drive)
-
Port Credit SS (Grade: 9-12)SciTech programRank: 153/746 (Score: 7.4)Distance to school: 9.5 km (~28 min drive)
-
Streetsville SS (Grade: 9-12)
French Immersion school
Rank: 129/746 (Score: 7.6)Distance to school: 4.4 km (~13 min drive) -
Lorne Park SS (Grade: 9-12)Rank: 112/746 (Score: 7.8)Distance to school: 6.4 km (~19 min drive)
-
Cawthra Park SS (Grade: 9-12)Rank: 187/746 (Score: 7.2)Distance to school: 11.1 km (~33 min drive)
-
John Fraser SS (Grade: 9-12)
AP program
Rank: 20/746 (Score: 9.0)Distance to school: 2.3 km (~7 min drive)