Applewood, Mississauga, L4X 2N2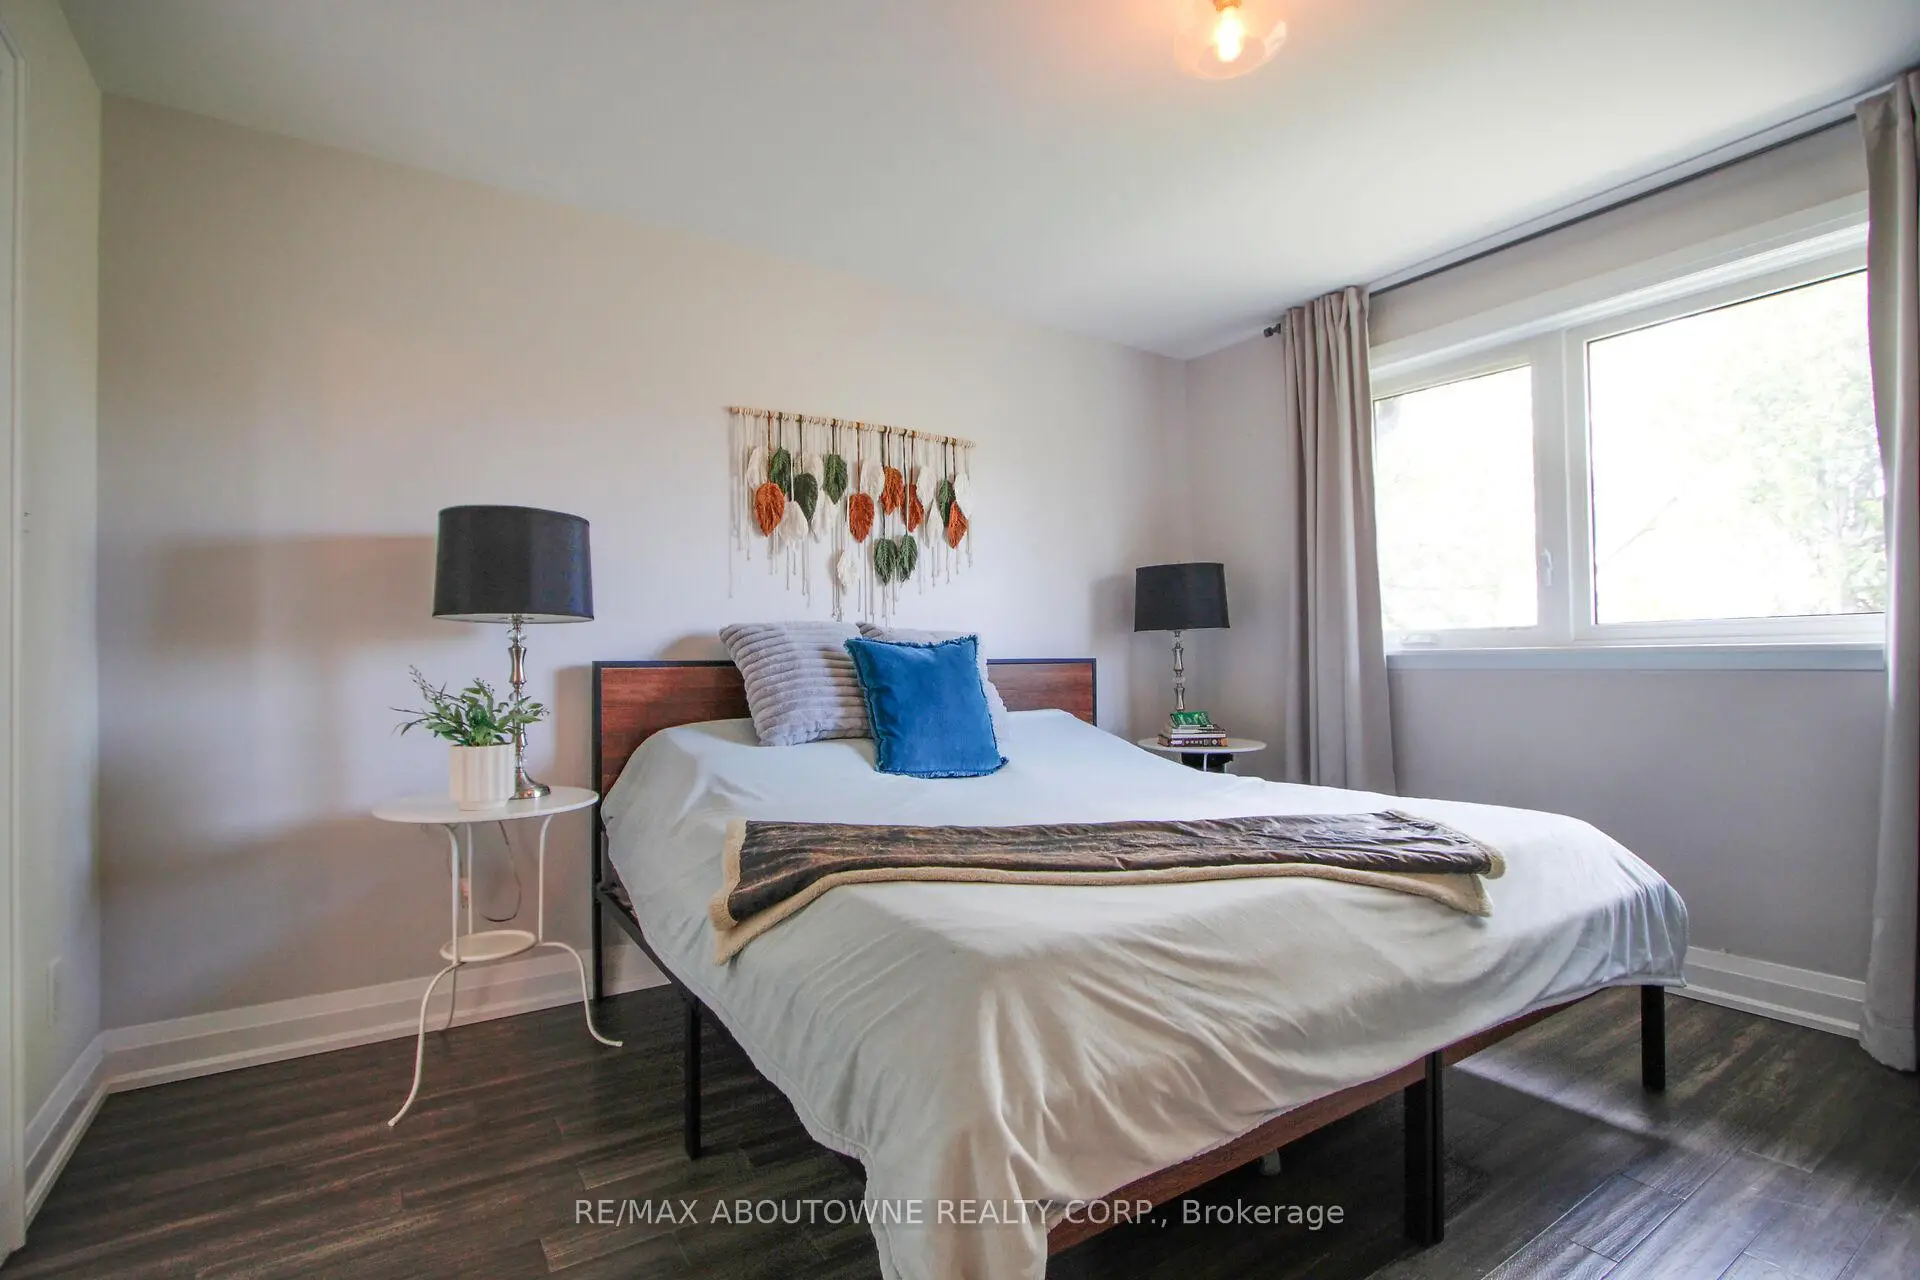

Description
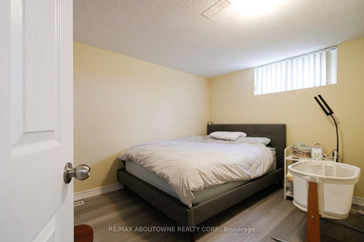
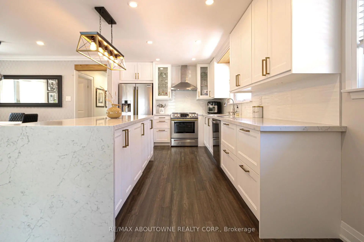
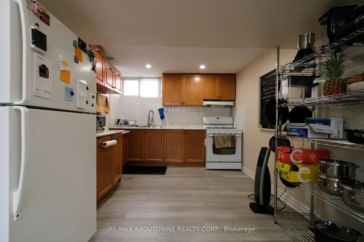
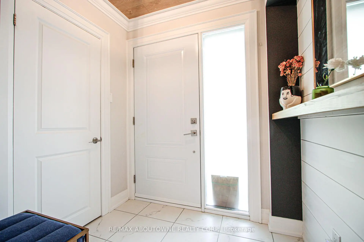
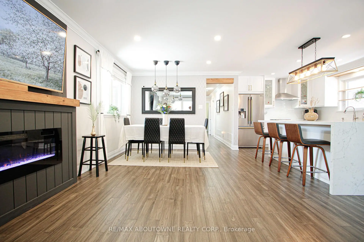
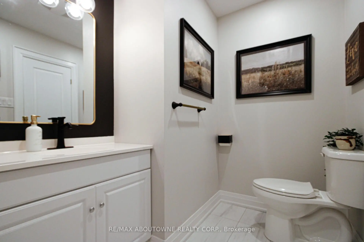
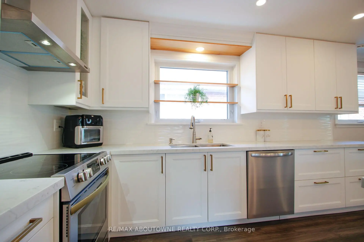
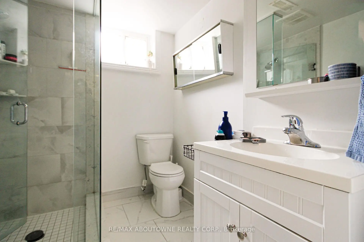
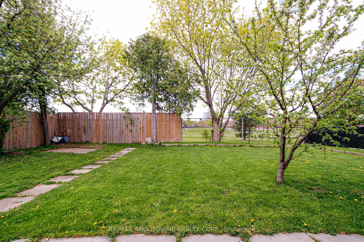
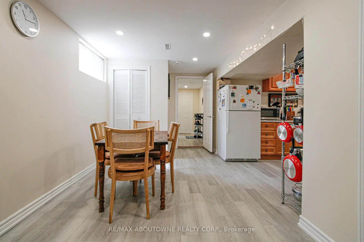
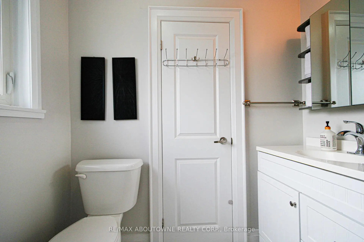
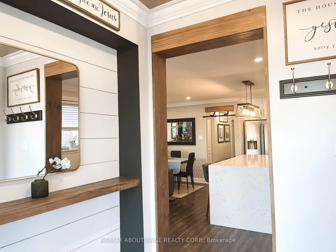
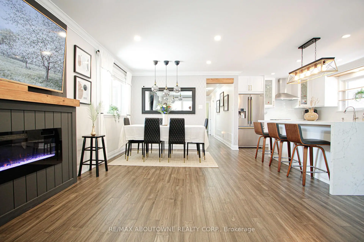
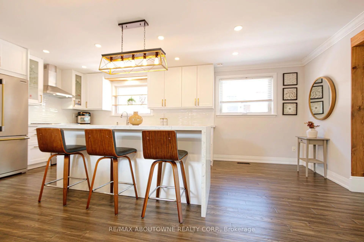
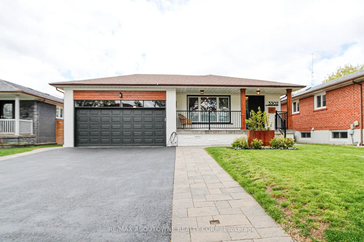
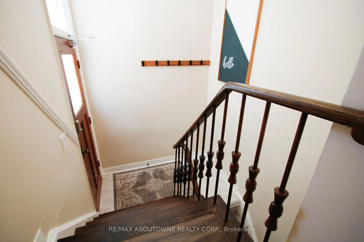
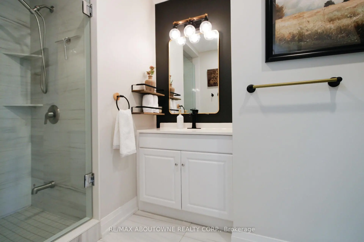
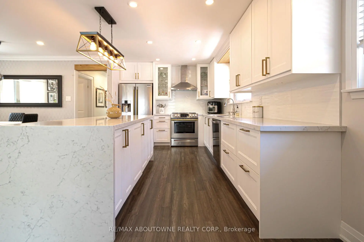
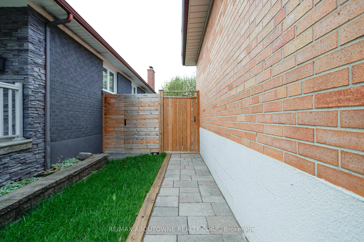
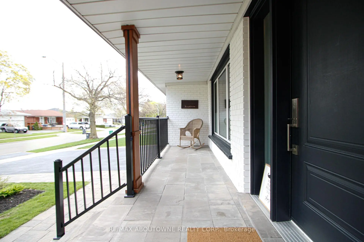
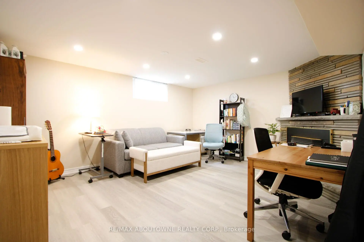
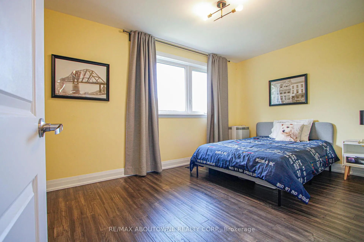
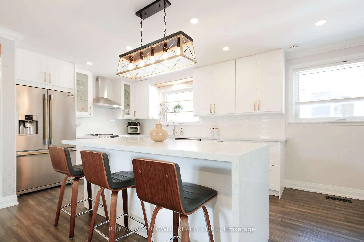
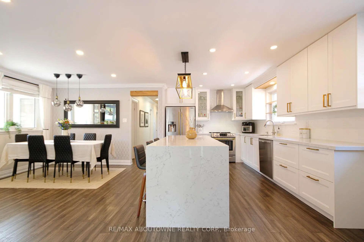
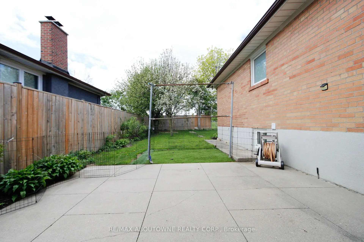
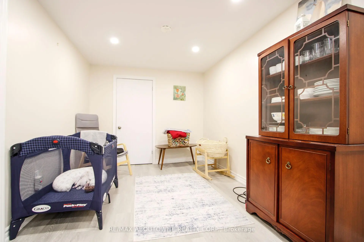
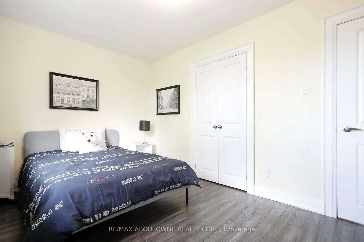
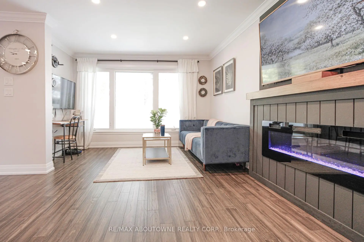
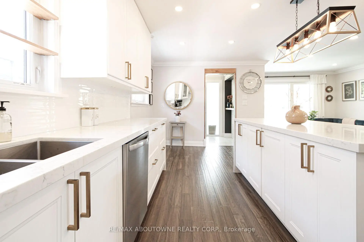
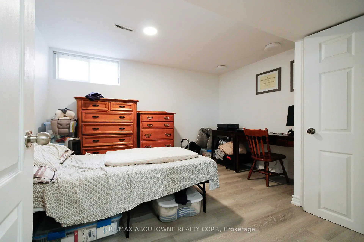
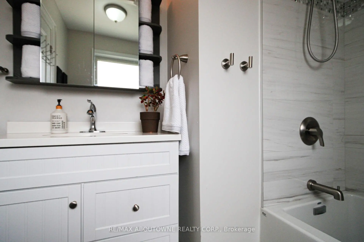
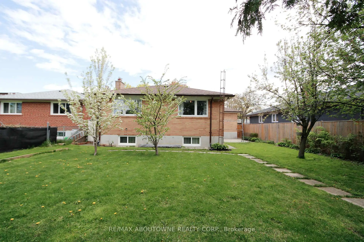
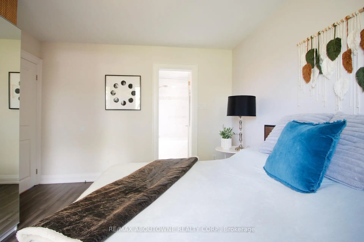
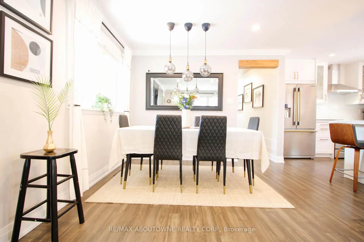
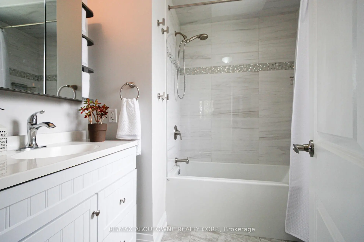
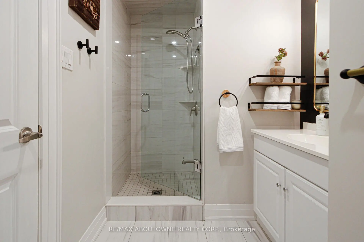
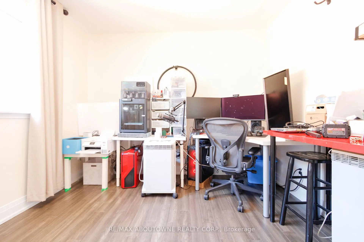
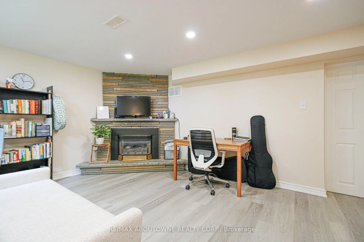
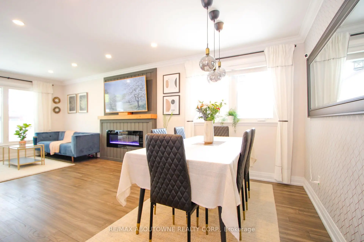
Stunning 3+2 beds, 3 full baths bungalow with double car garage located in desirable Applewood and backing onto park! Modern open concept kitchen comes complete with newer cabinets, centre island, quartz countertops, SS appliances, custom backsplash & pot lights. Spacious living/ dining area with cozy electric fireplace. Hardwood floor through out main level. Master bedroom comes complete with 4 pc ensuite privileges. Separate entrance to oversized 2 bed, 1 full bath, second kitchen and family room with gas fireplace basement. Lower level is great for in-laws, teenagers or to generate rental income. List of upgrades includes: roof 2018, furnace/humidifier/hot water tank 2022, interlocking /asphalt driveway 2023, doors/trims/pot lights 2021, kitchen appliances 2021, windows 2020 and all 3 bathrooms renovated 2021. 6 parking places available (2 in garage and 4 on driveway). Great location close to public transit, good schools, shopping, parks, trails, community centre, Kipling subway, Dixie Go & major highways!
Features
- Facing: East

- Bedrooms: 3

- Bathrooms: 3

- Garages: 2

- Kitchens: 2

Details
- Lot size: 50.23 x 130.18 Feet

- Space: 1100-1500

- Tax: $ 7929.73

- W13532460

- Listing contracted with: RE/MAX ABOUTOWNE REALTY CORP.
| Room | Size(M) | Description | |
|---|---|---|---|
| Kitchen | 6.12x3.16 | Centre Island, Stainless Steel Appl, Quartz Counter |
|
| Living Rm | 3.87x3.62 | Electric Fireplace, Hardwood Floor, Pot Lights |
|
| Dining Rm | 3.62x3.04 | Crown Moulding, Hardwood Floor |
|
| Primary B | 3.84x3.38 | 4 Pc Ensuite, B/I Closet, Hardwood Floor |
|
| 2nd Br | 4.11x2.77 | Closet, Hardwood Floor |
|
| 3rd Br | 3.41x2.77 | Closet, Hardwood Floor |
|
| Family Rm | 4.72x3.93 | Gas Fireplace |
|
| Living Rm | 6.37x2.68 | Combined w/Dining |
|
| Kitchen | 3.68x3.01 | Pot Lights |
|
| Br | 3.93x3.53 | Closet |
|
| Br | 3.47x2.65 | Closet |
|
| Bath | 0.00x0.00 | 4 Pc Ensuite |
| Bathroom | Pieces | Level | |
|---|---|---|---|
| 1xBath | 4 pcs | Main |
|
| 1xBath | 3 pcs | Main |
|
| 1xBath | 3 pcs | Basement |
Property Summary
Located close to the intersection of Fieldgate, 3302 Cardross Rd is a 3+2 bedrooms 3 washrooms Detached. The unit has a Double Attached Parking Spaces. The property's basement is finished and has bedrooms. The property has many nice features including In-Law Capability and Carpet Free. Kitchen, Living Room Rm, Dinning Room Rm, Primary B, second bedroom, third bedroom and Bath are on the Main floor.School Information
Elementary Schools
-
-
-
-
-
Tomken Road Middle (Grade: 6-8)SciTech program
-
Allan A Martin Sr. (Grade: 6-8)International Business & Technology programDistance to school: 4.2 km (~13 min drive)
-
Tomken Road Middle (Grade: 6-8)
French Immersion school
-
-
-
-
Queen Elizabeth Sr. (Grade: 7-8)
Arts program
Rank: 1934 out of 3022 (Score: 5.5)Distance to school: 75.5 km (~226 min drive) Secondary Schools
-
Glenforest SS (Grade: 9-12)Home SchoolRank: 187/746 (Score: 7.2)Distance to school: 0.9 km (~17 min walk)
-
Applewood Heights SS (Grade: 9-12)Distance to school: 2.0 km (~36 min walk)
-
Glenforest SS (Grade: 9-12)
IB program
Rank: 187/746 (Score: 7.2)Distance to school: 0.9 km (~17 min walk) -
Meadowvale SS (Grade: 9-12)International Business & Technology programRank: 219/746 (Score: 7.0)Distance to school: 14.8 km (~44 min drive)
-
Port Credit SS (Grade: 9-12)SciTech programRank: 153/746 (Score: 7.4)Distance to school: 6.3 km (~19 min drive)
-
Lorne Park SS (Grade: 9-12)Rank: 112/746 (Score: 7.8)Distance to school: 10.3 km (~31 min drive)
-
Cawthra Park SS (Grade: 9-12)Rank: 187/746 (Score: 7.2)Distance to school: 5.0 km (~15 min drive)
-
John Fraser SS (Grade: 9-12)
AP program
Rank: 20/746 (Score: 9.0)Distance to school: 12.4 km (~37 min drive)