Lakeview, Mississauga, L4Y 1W2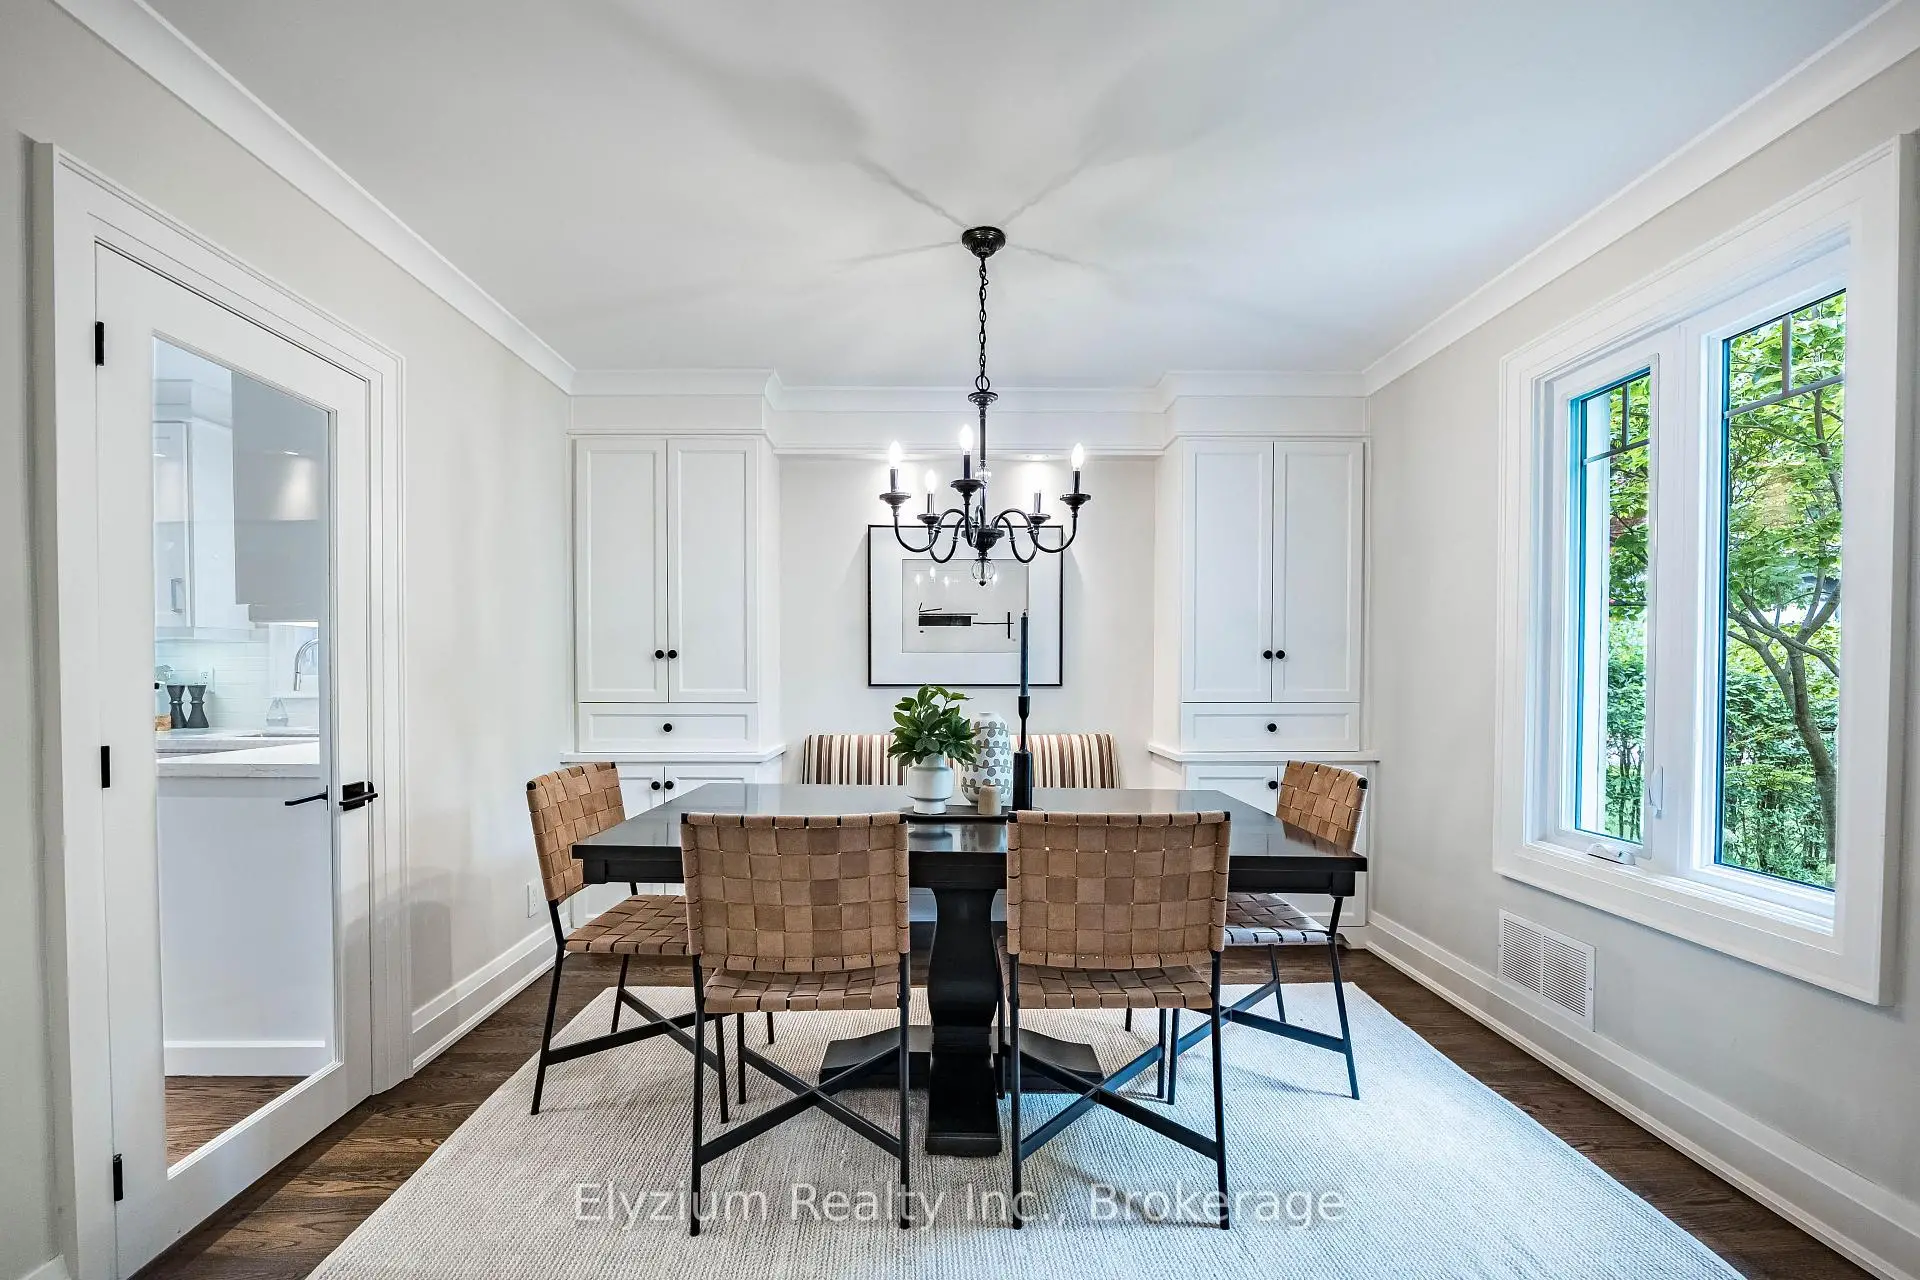

Description
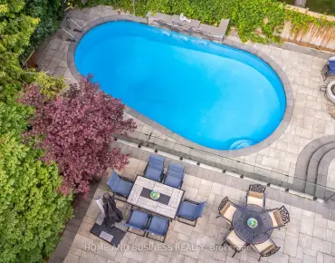
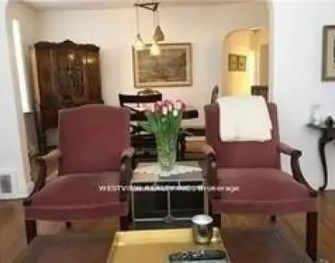
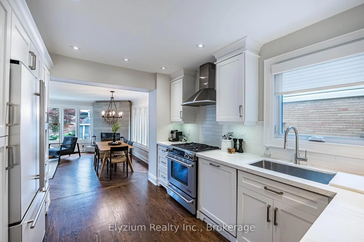
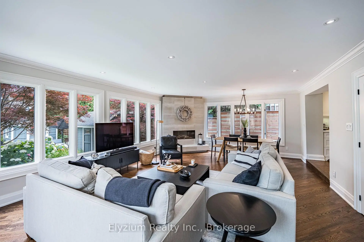
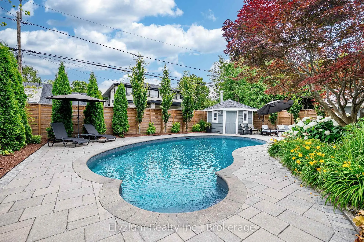
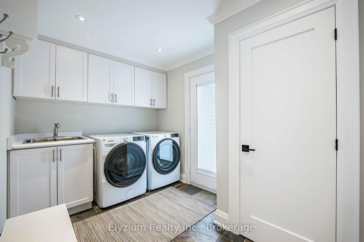
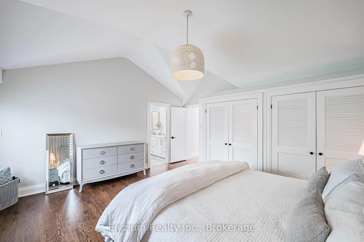
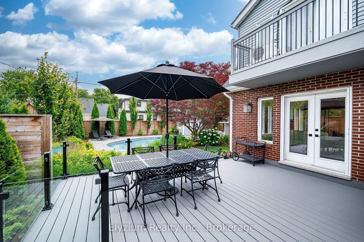
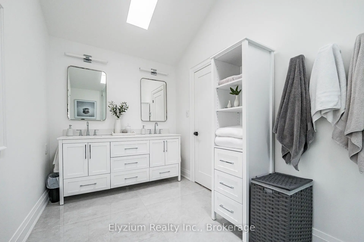
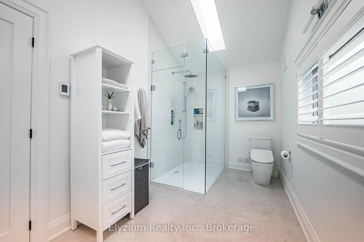
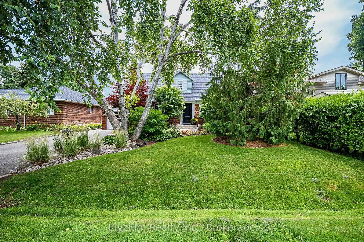
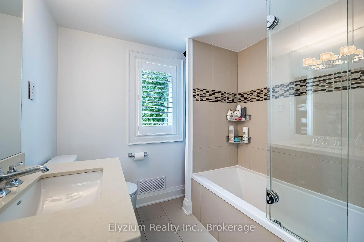
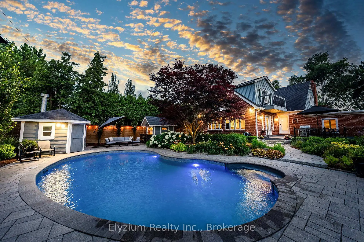
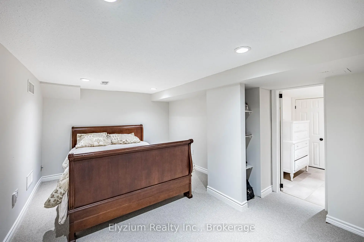
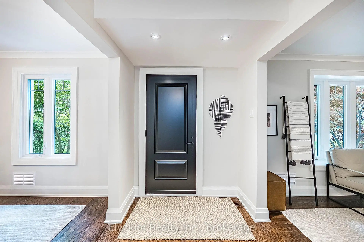
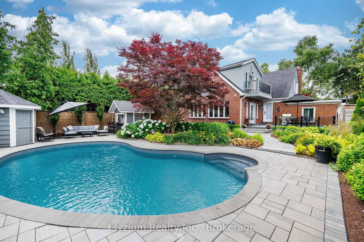
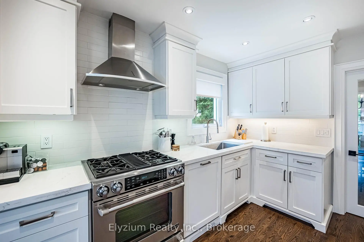
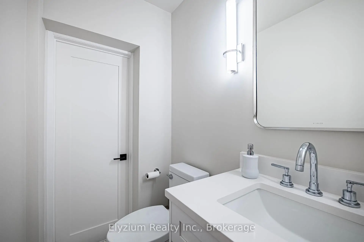
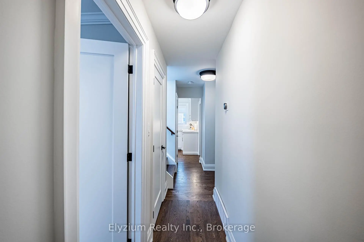
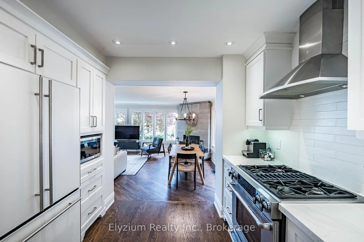
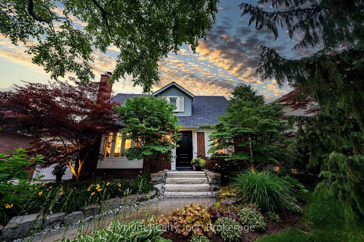
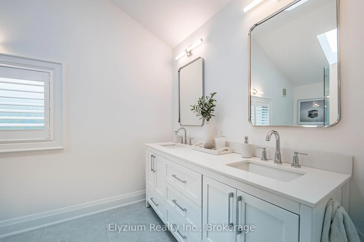
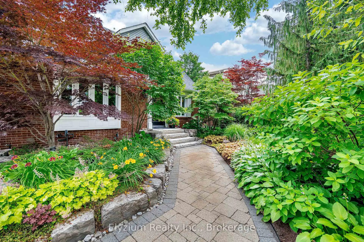
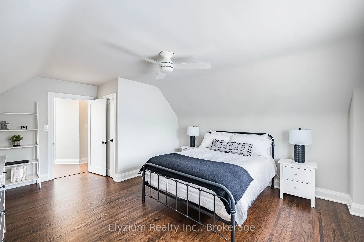
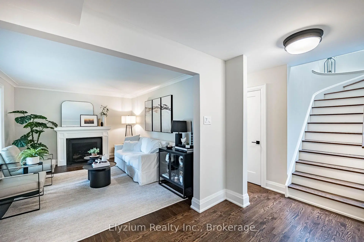
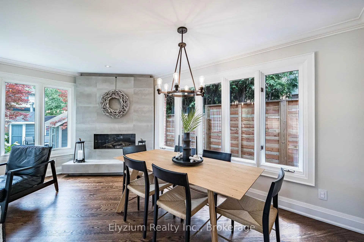
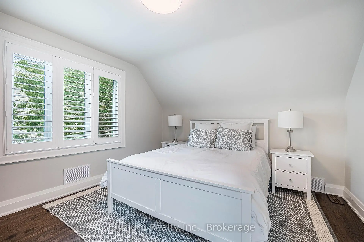
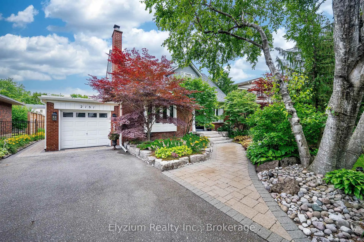
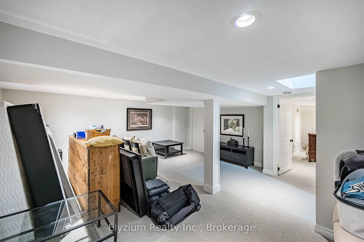
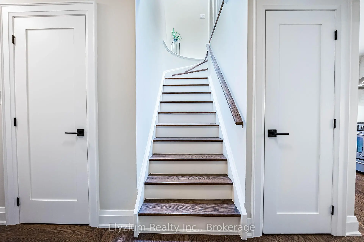
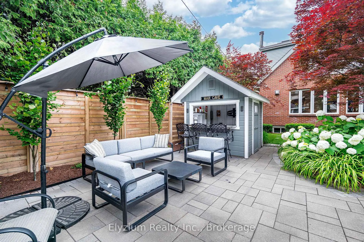
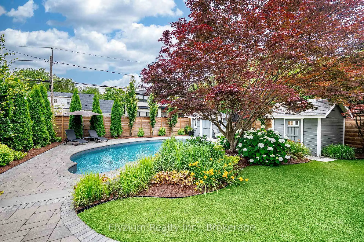
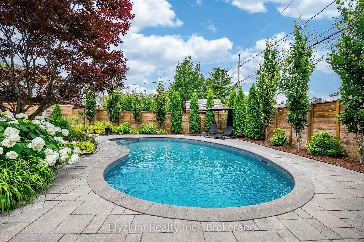
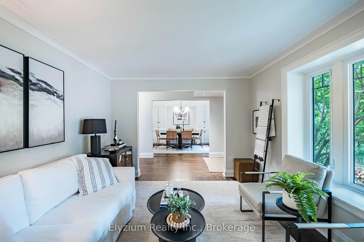
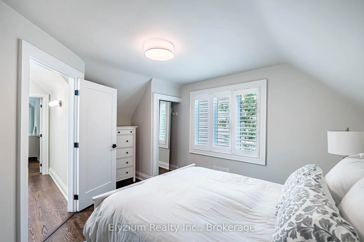
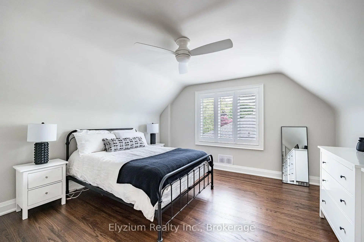
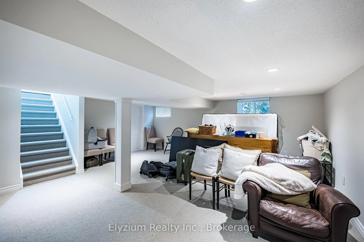
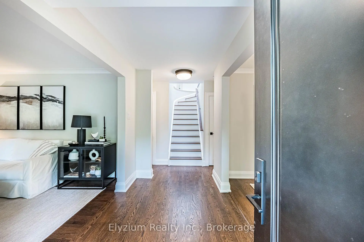
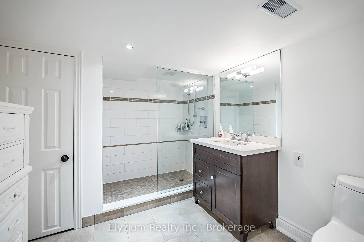
Welcome to 2181 Harcourt Crescent, With over 3000 total sqft of custom renovations this residence nestled in one of Lakeview's most sought after neighbourhoods.Thoughtfully redesigned with timeless elegance and impeccable craftsmanship, this stunning 3+1 bedroom, 3.5 bathroom home offers an effortless blend of luxury, comfort, and functionality. Rich hardwood floors, designer lighting, and windows create bright, sophisticated living spaces throughout. The beautifully appointed chef's kitchen features custom cabinetry, quartz countertops, premium stainless steel appliances, and seamlessly connects to the spacious family room, highlighted by a striking gas fireplace. Upstairs, the luxurious primary retreat boasts soaring vaulted ceilings, generous closet space, and a spa inspired ensuite, while two additional bedrooms complete the upper level. The finished lower level offers a spacious recreation room, fourth bedroom, ensuite bathroom, and abundant storage, providing exceptional flexibility for family living or guests. Designed for both everyday living and unforgettable entertaining, the backyard is a true private retreat. Professionally landscaped with mature gardens, an irrigation system, an expansive composite deck with sleek glass railings, a renovated in ground pool, and a charming poolside cabana, this resort inspired oasis offers the perfect setting to relax or entertain all summer long. Ideally located just minutes from top rated schools, scenic parks and trails, luxury golf courses, Trillium Hospital, Sherway Gardens, and major highways, this remarkable home delivers an exceptional lifestyle in one of Mississauga's most prestigious family communities.
Features
- Facing: West

- Bedrooms: 3

- Bathrooms: 4

- Garages: 1

- Kitchens: 1

Details
- Lot size: 59.00 x 124.48 Feet

- Space: 2000-2500

- Tax: $ 9497.00

- W13529018

- Listing contracted with: Elyzium Realty Inc.
| Room | Size(M) | Description | |
|---|---|---|---|
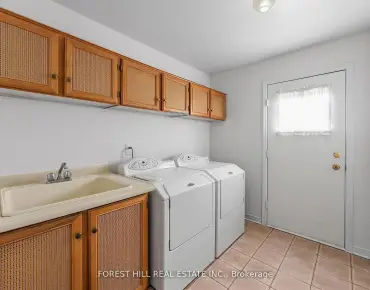
| Great Rm | 4.51x3.41 | Gas Fireplace, Hardwood Floor, Large Window |
|
| Dining Rm | 3.19x3.42 | Hardwood Floor, Window |
|
| Kitchen | 3.33x3.70 | Granite Counters, Hardwood Floor, Pantry |
|
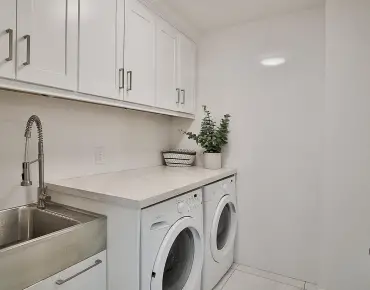
| Laundry | 3.88x2.41 | Tile Floor, Closet Organizers |
|
| Breakfast | 2.60x5.13 | Large Window, Combined w/Living, Hardwood Floor |
|
| Living Rm | 4.69x5.13 | Open Concept, Fireplace, Large Window |
|
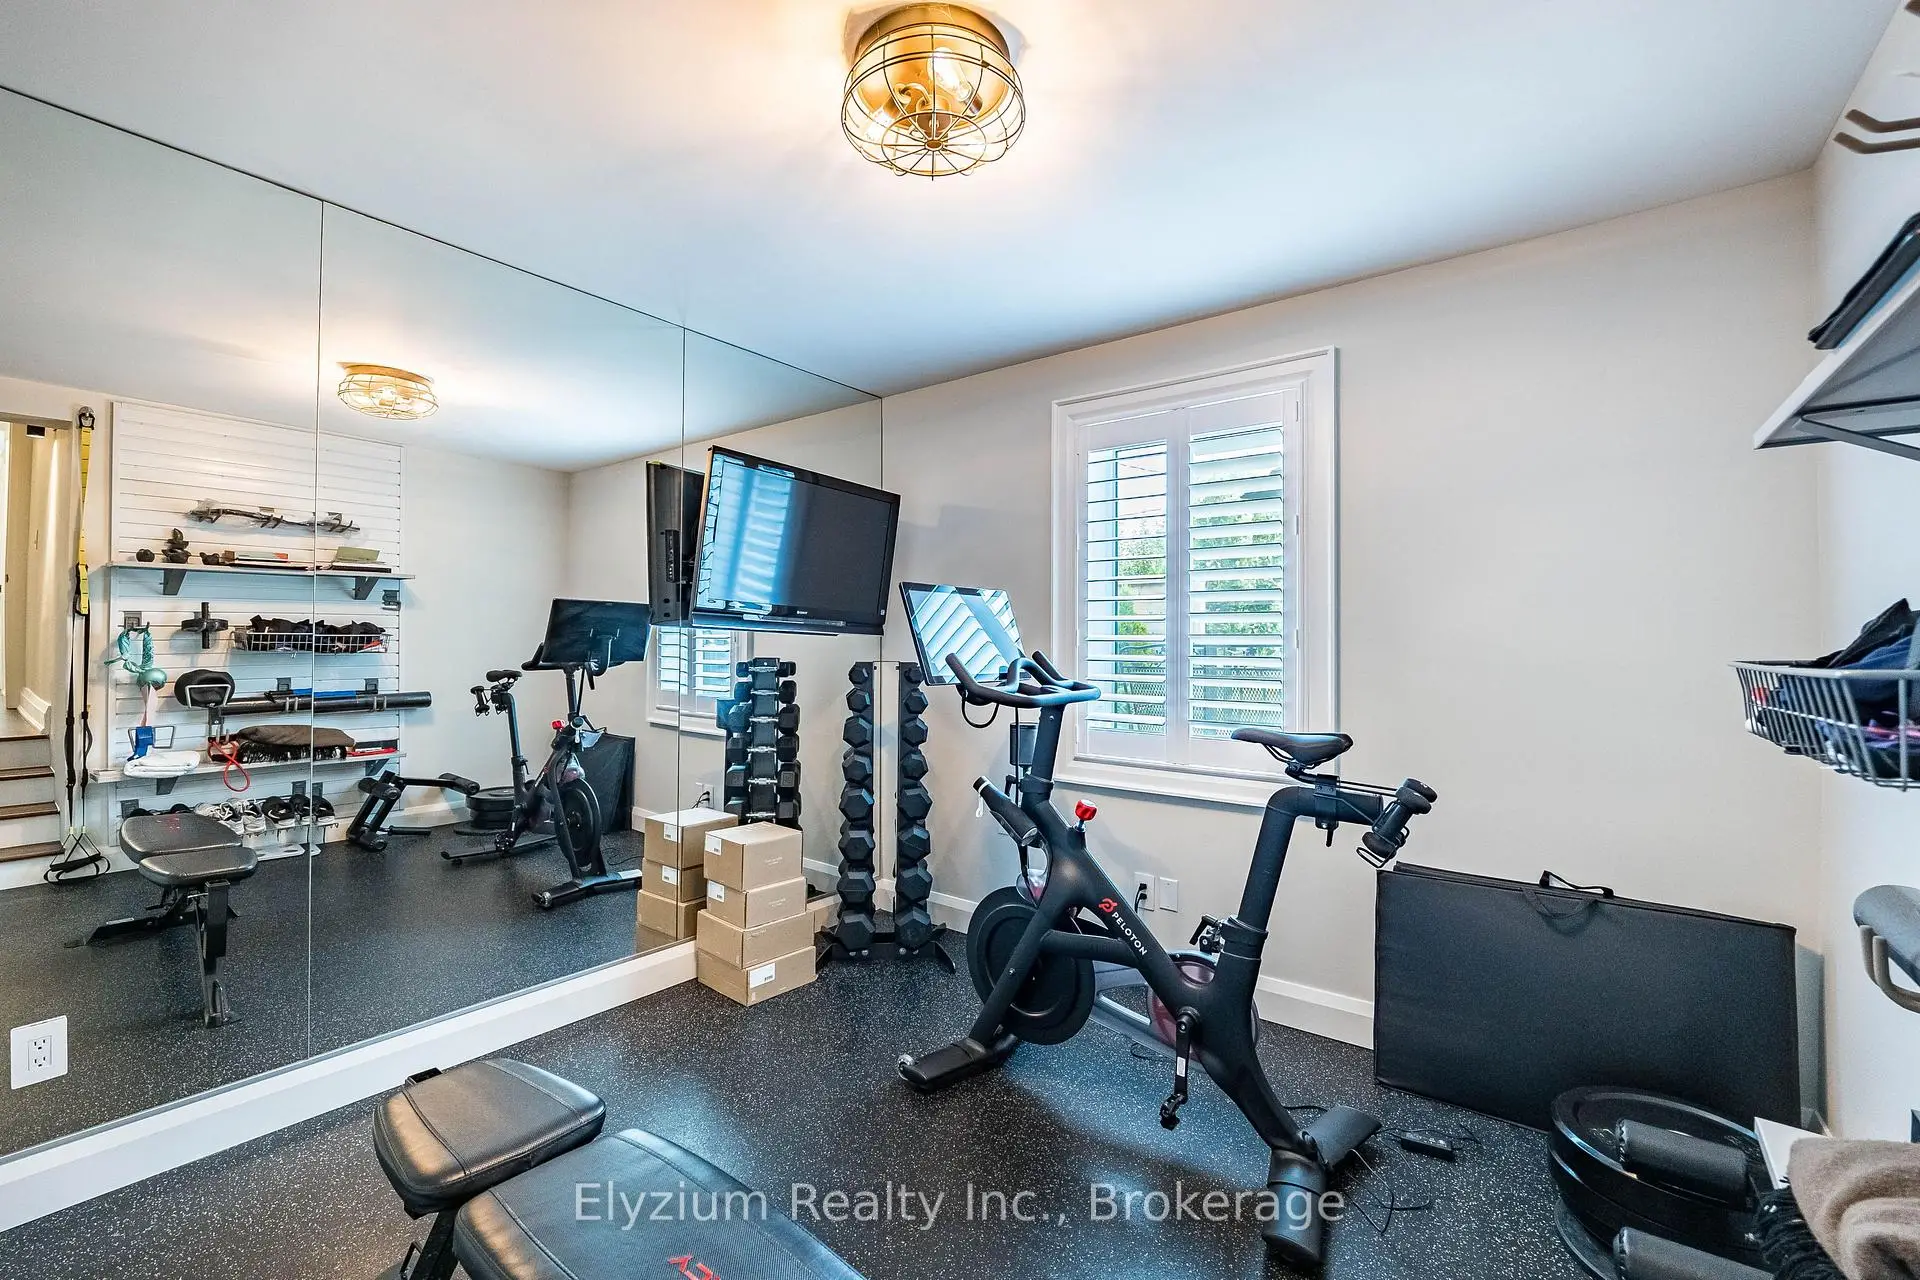
| Exercise | 3.16x3.34 | Mirrored Walls, Window |
|
| Primary B | 4.95x5.06 | 4 Pc Ensuite, Vaulted Ceiling(s), Balcony |
|
| 2nd Br | 5.31x4.32 | Window, Closet, Hardwood Floor |
|
| 3rd Br | 3.58x4.32 | Window, Closet, Hardwood Floor |
|
| Recreatio | 5.59x5.82 | Broadloom, Open Concept |
|
| Utility R | 3.89x3.72 |
| Bathroom | Pieces | Level | |
|---|---|---|---|
| 1xBath | 4 pcs | Second |
|
| 1xBath | 4 pcs | Second |
|
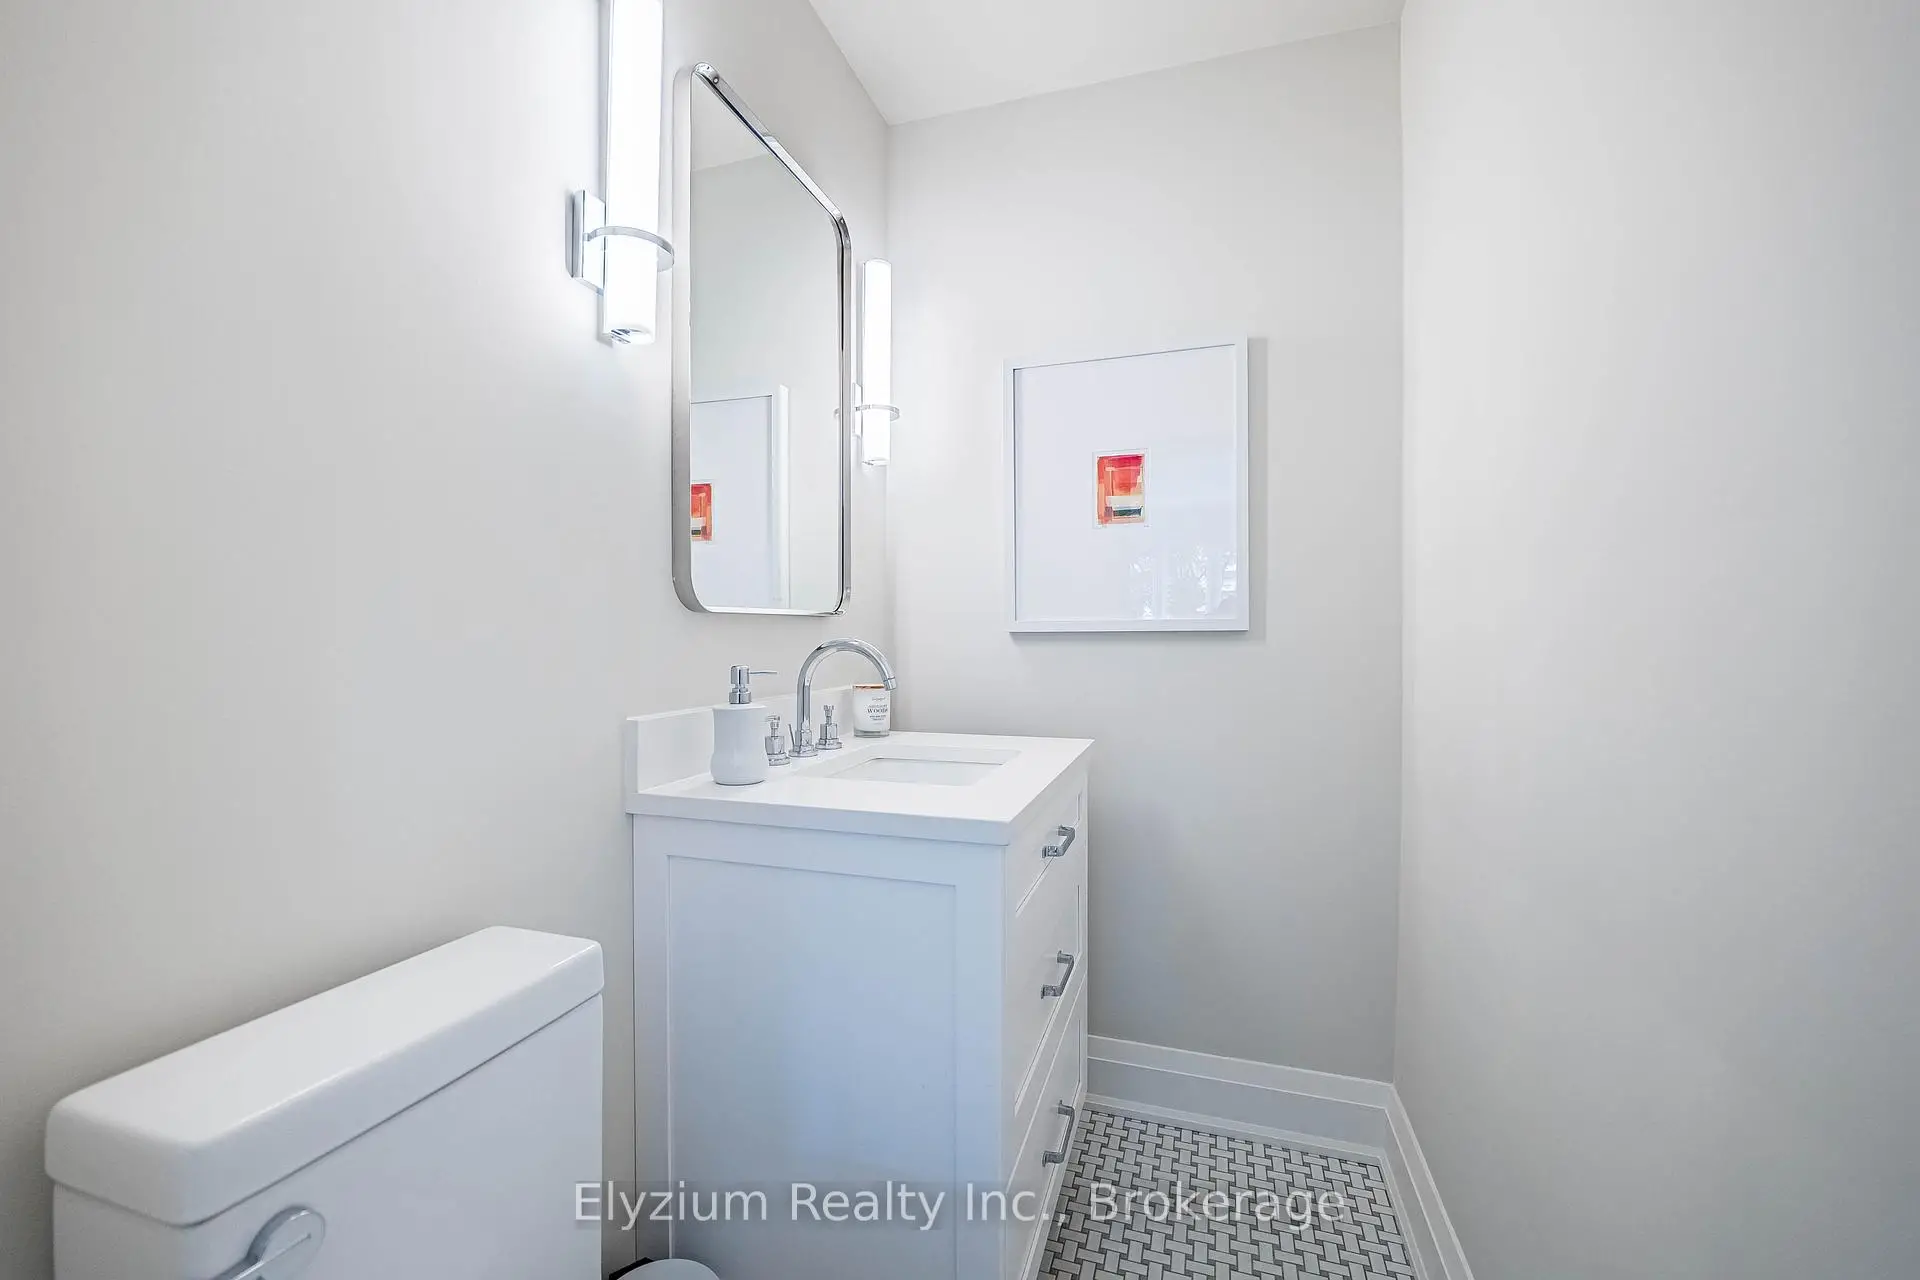
| 1xBath | 2 pcs | Main |
|
| 1xBath | 3 pcs | Basement |
Property Summary
Located close to the intersection of Cawthra Road & The Queensway E, 2181 Harcourt Cres is a 3+1 bedrooms 4 washrooms Detached. The unit has a Single Other Parking Space. The property has many nice features including Storage] and [Bar Fridge. Great Room, Dinning Room Rm, Kitchen, Laundry, Breakfast Room, Living Room Rm and Excercise Room are on the Main floor.Local Area Profile
This property is located in a predominantly owner-occupied residential area with housing made up primarily of detached homes. Approximately 48% of residents hold a bachelor's degree or higher, while about 18% have a college credential. Driving is the primary commuting method for nearly all local commuters.
School Information
Elementary Schools
-
-
-
-
-
Tomken Road Middle (Grade: 6-8)SciTech program
-
Allan A Martin Sr. (Grade: 6-8)International Business & Technology programDistance to school: 1.4 km (~25 min walk)
-
Tomken Road Middle (Grade: 6-8)
French Immersion school
-
-
-
-
Queen Elizabeth Sr. (Grade: 7-8)
Arts program
Rank: 1934 out of 3022 (Score: 5.5)Distance to school: 74.8 km (~224 min drive) Secondary Schools
-
Cawthra Park SS (Grade: 9-12)Home SchoolRank: 187/746 (Score: 7.2)Distance to school: 1.8 km (~32 min walk)
-
Applewood Heights SS (Grade: 9-12)Distance to school: 2.5 km (~8 min drive)
-
Glenforest SS (Grade: 9-12)
IB program
Rank: 187/746 (Score: 7.2)Distance to school: 4.2 km (~13 min drive) -
Meadowvale SS (Grade: 9-12)International Business & Technology programRank: 219/746 (Score: 7.0)Distance to school: 14.2 km (~43 min drive)
-
Port Credit SS (Grade: 9-12)SciTech programRank: 153/746 (Score: 7.4)Distance to school: 3.0 km (~9 min drive)
-
Lorne Park SS (Grade: 9-12)Rank: 112/746 (Score: 7.8)Distance to school: 7.2 km (~22 min drive)
-
Cawthra Park SS (Grade: 9-12)Rank: 187/746 (Score: 7.2)Distance to school: 1.8 km (~32 min walk)
-
John Fraser SS (Grade: 9-12)
AP program
Rank: 20/746 (Score: 9.0)Distance to school: 11.1 km (~33 min drive)