Cooksville, Mississauga, L5B 2L3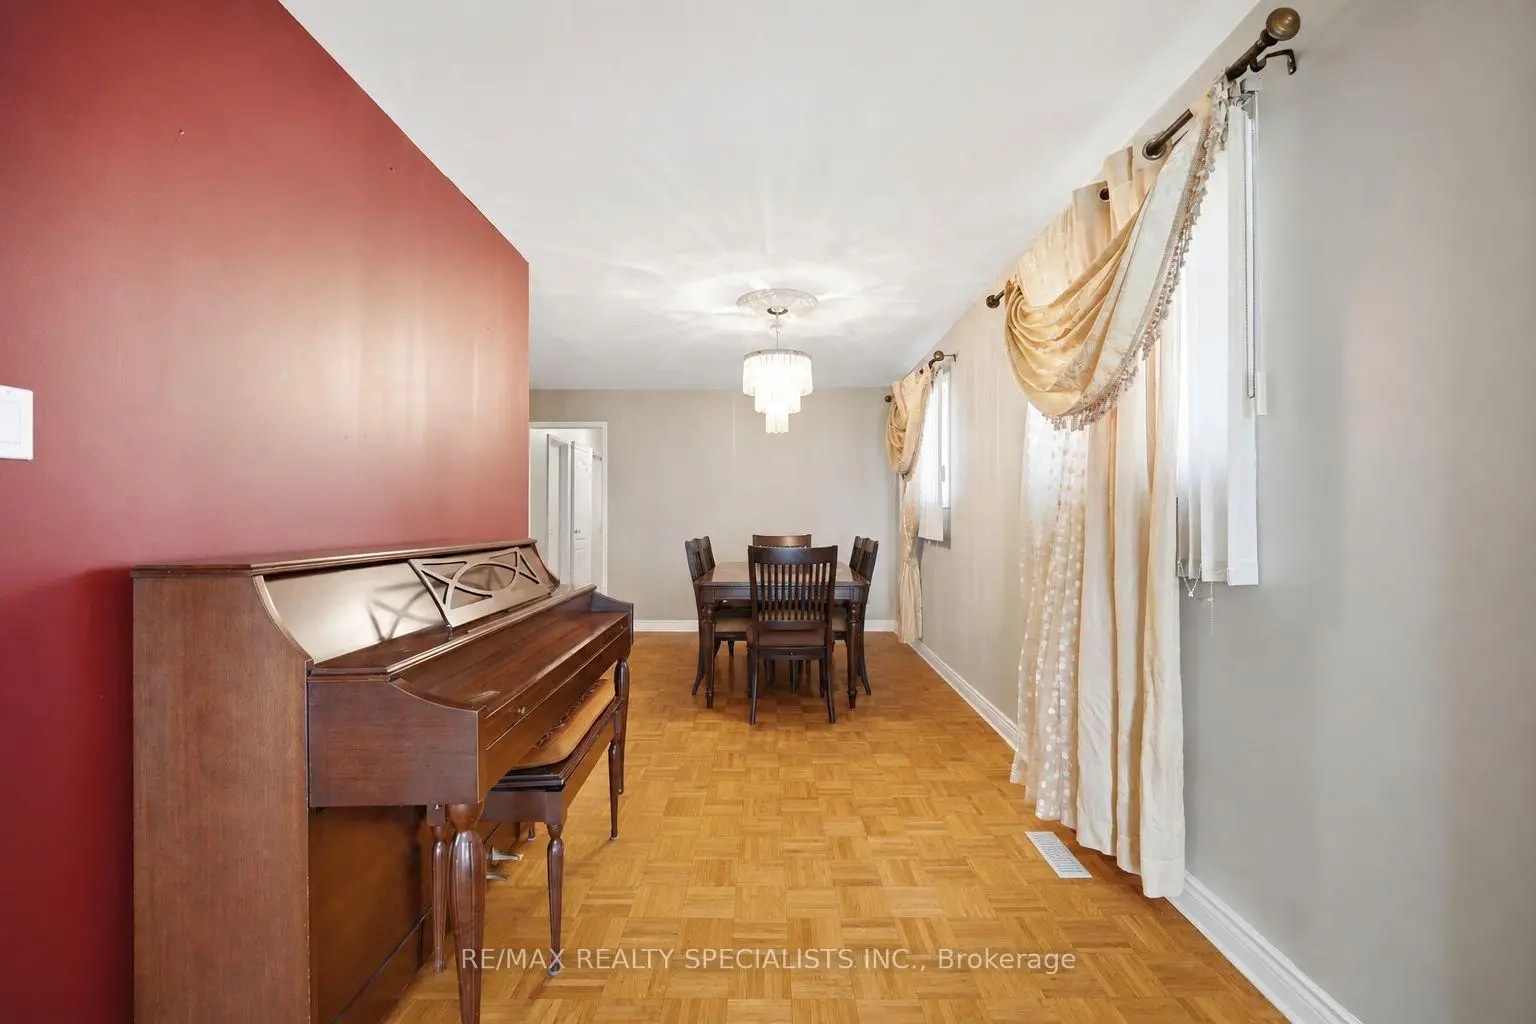

Description
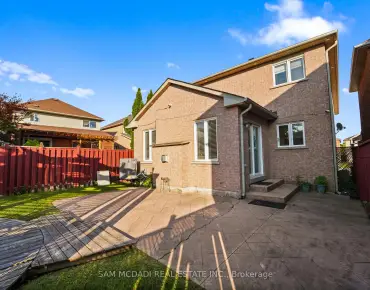
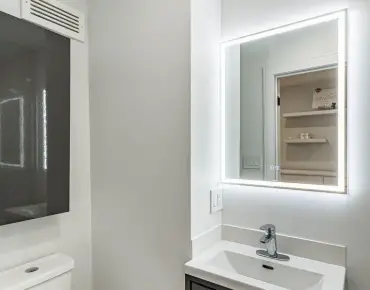
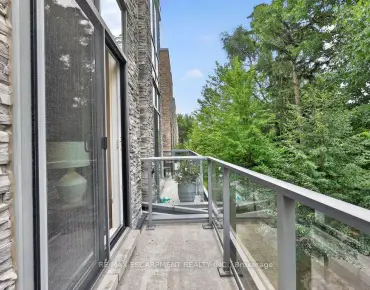
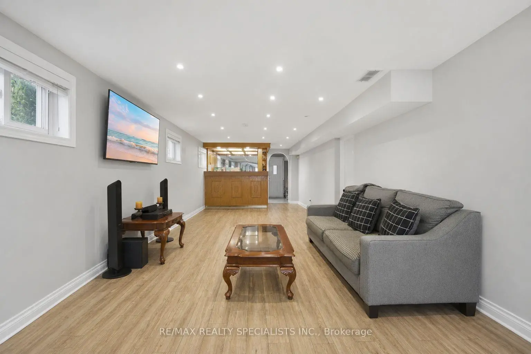
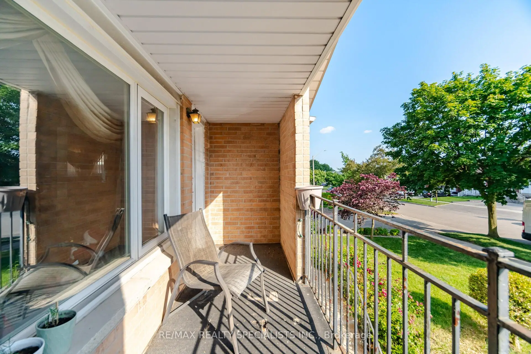
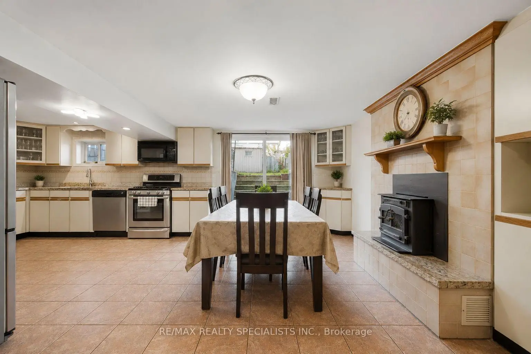
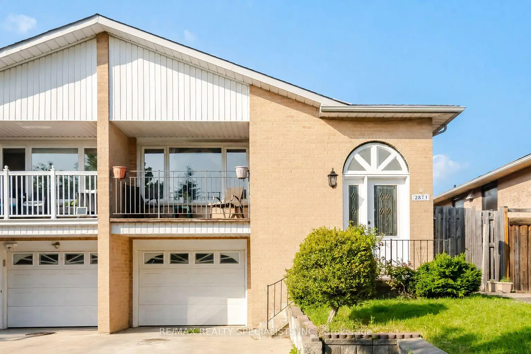
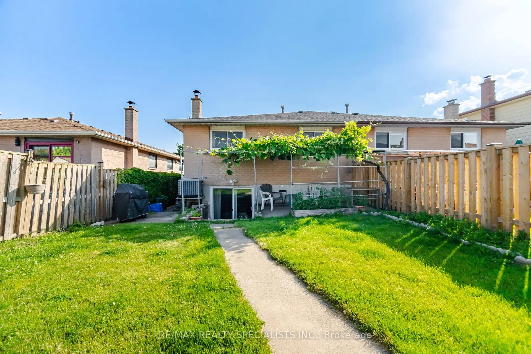
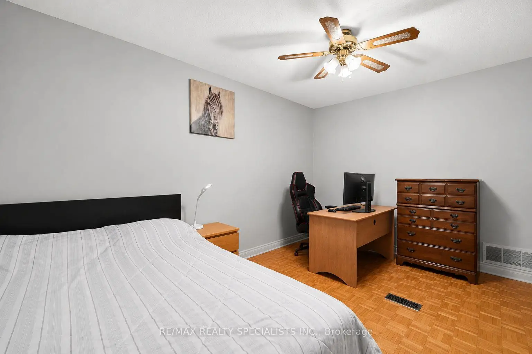
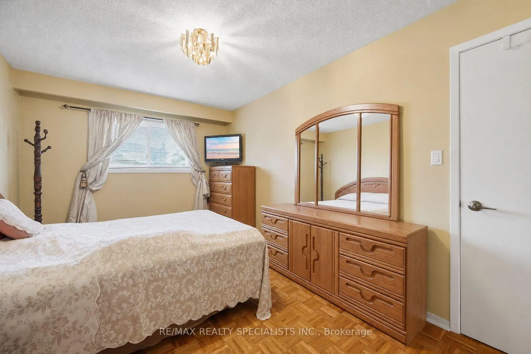
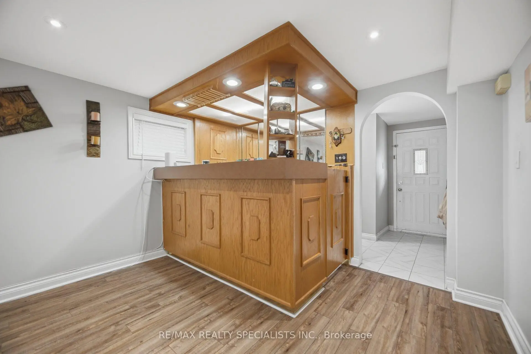
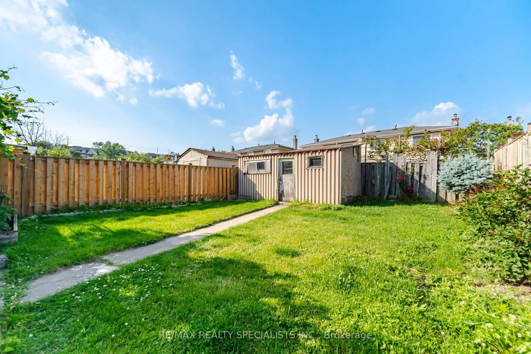
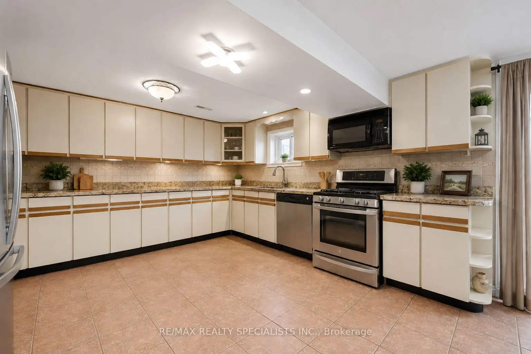
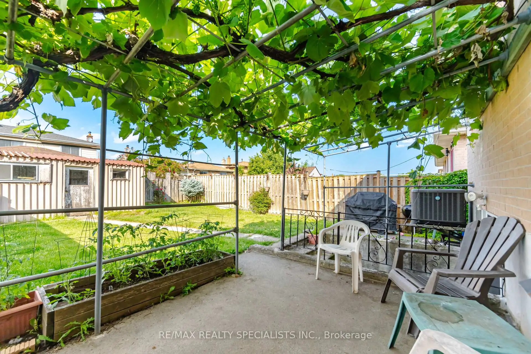
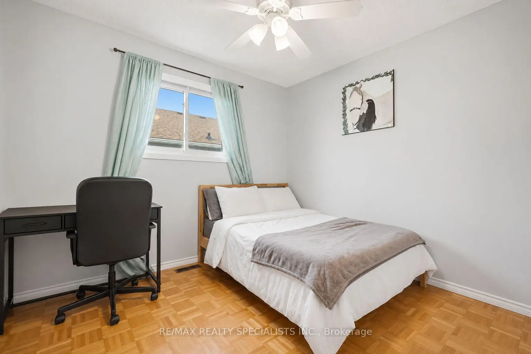
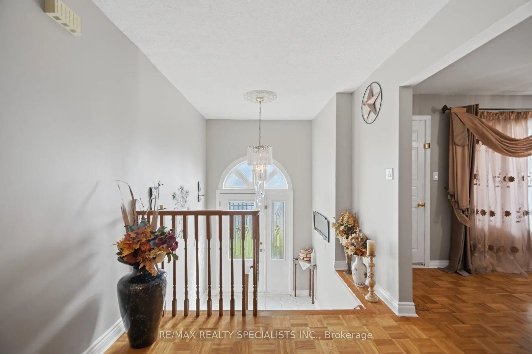
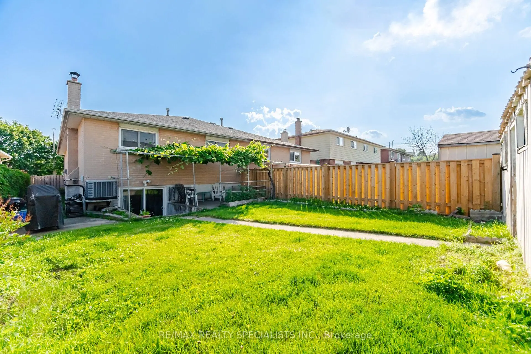
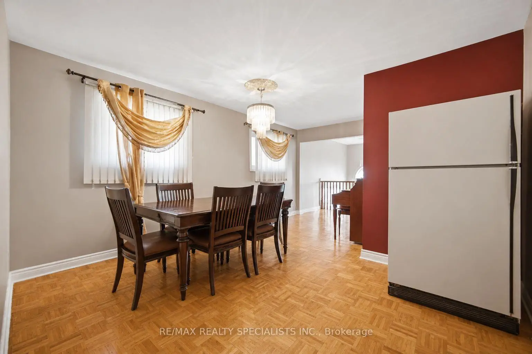
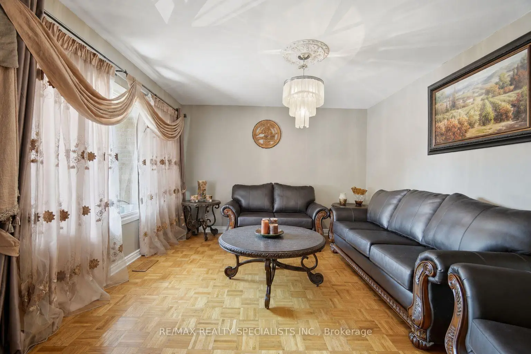
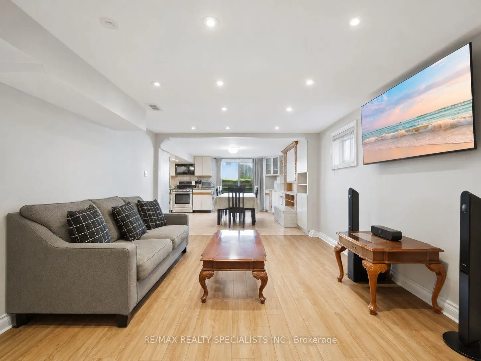
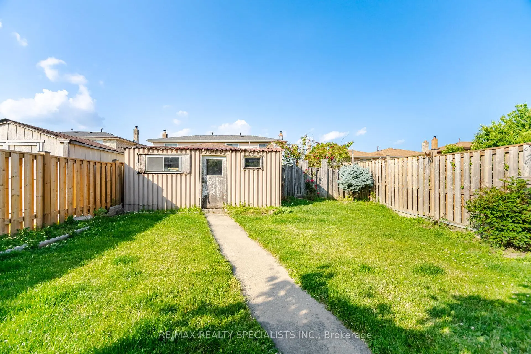
** Offers Welcome Anytime ** A rare semi-detached raised bungalow in Cooksville with two separate front entrances: one leading to the main level and one leading to the lower ground level. Designed for families who value space, flexibility, and privacy, this 4-bedroom, 2-bathroom home offers a layout that adapts to different stages of life. The main level features comfortable living areas, well-placed bedrooms, and a family room with a walkout to a balcony, bringing in natural light and adding an easy connection to the outdoors. The lower ground level is where this home stands apart. With its own separate front entrance, kitchen, wet bar, family room, and walkout to the backyard, it offers meaningful flexibility. The backyard walkout gives the lower level a bright, open feel, while the separate entrance adds privacy, function, and long-term value. Located in the highly sought-after neighbourhood, the home sits close to schools, parks, Mississauga Golf and Country Club, Huron Park Recreation Centre, Trillium Hospital, Square One, shopping, community amenities, transit, Cooksville GO, and major routes including the QEW.
Features
- Facing: North

- Bedrooms: 4

- Bathrooms: 2

- Garages: 1

- Kitchens: 1

Details
- Lot size: 30.00 x 125.00 Feet

- Space: 1100-1500

- Tax: $ 6190.15

- W13515394

- Listing contracted with: RE/MAX REALTY SPECIALISTS INC.
| Room | Size(M) | Description | |
|---|---|---|---|
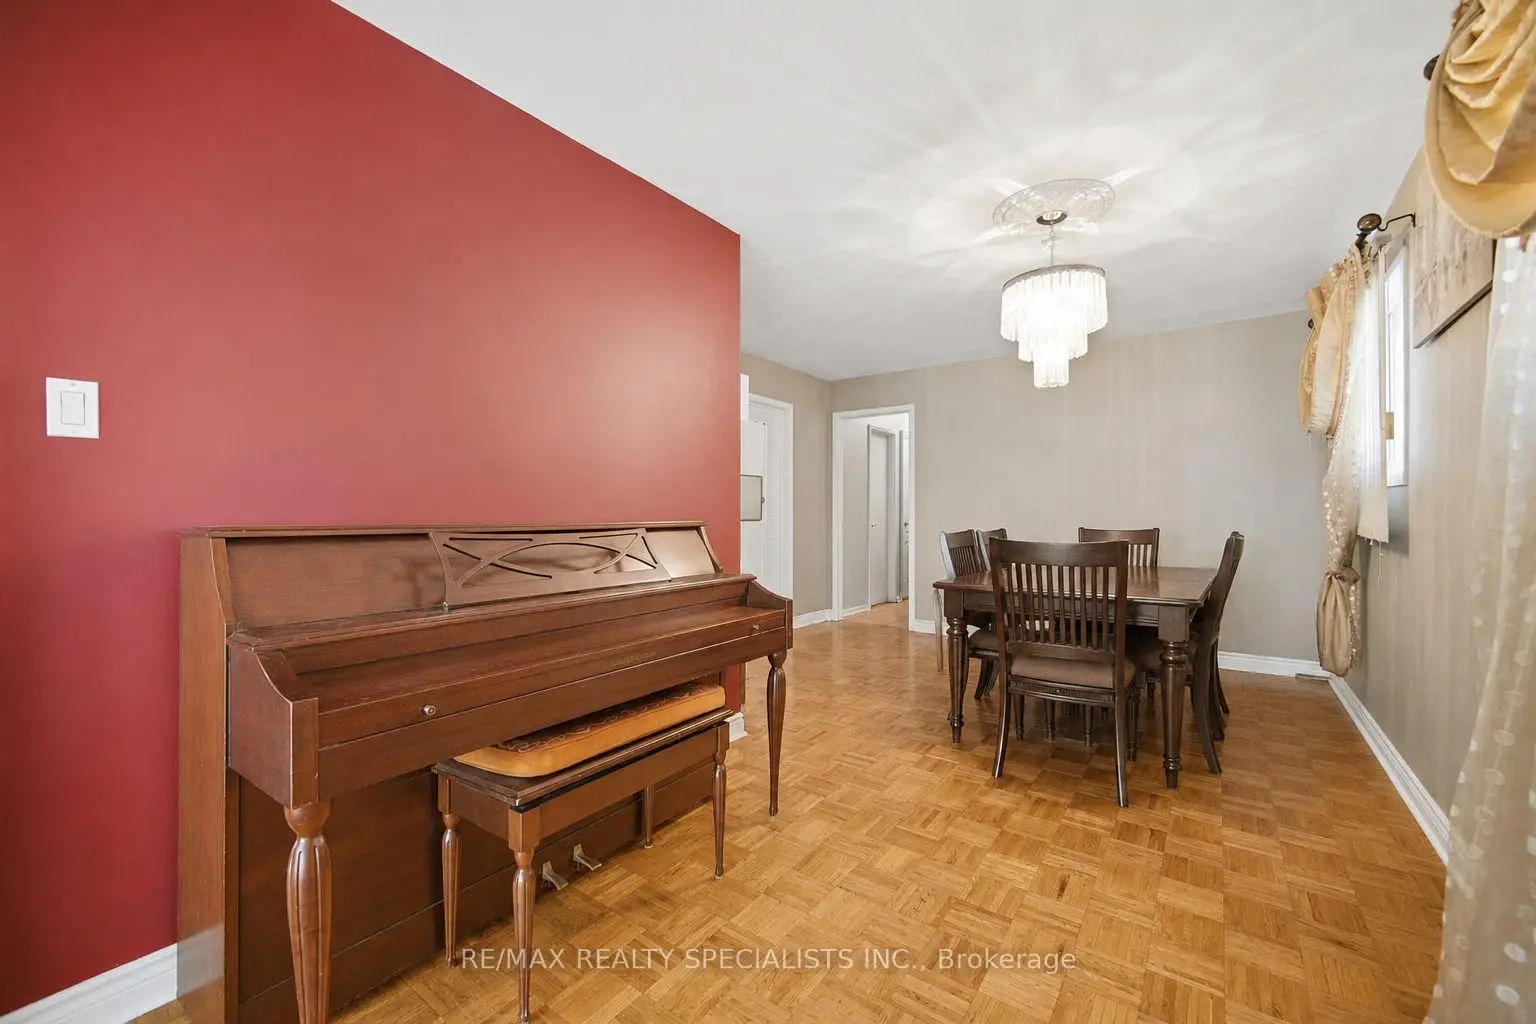
| Living Rm | 3.61x2.46 | Parquet, Large Window, Overlooks Dining |
|
| Dining Rm | 3.84x3.10 | Parquet, Large Window, Overlooks Living |
|
| Family Rm | 4.34x3.63 | Parquet, Separate Rm, W/O To Balcony |
|
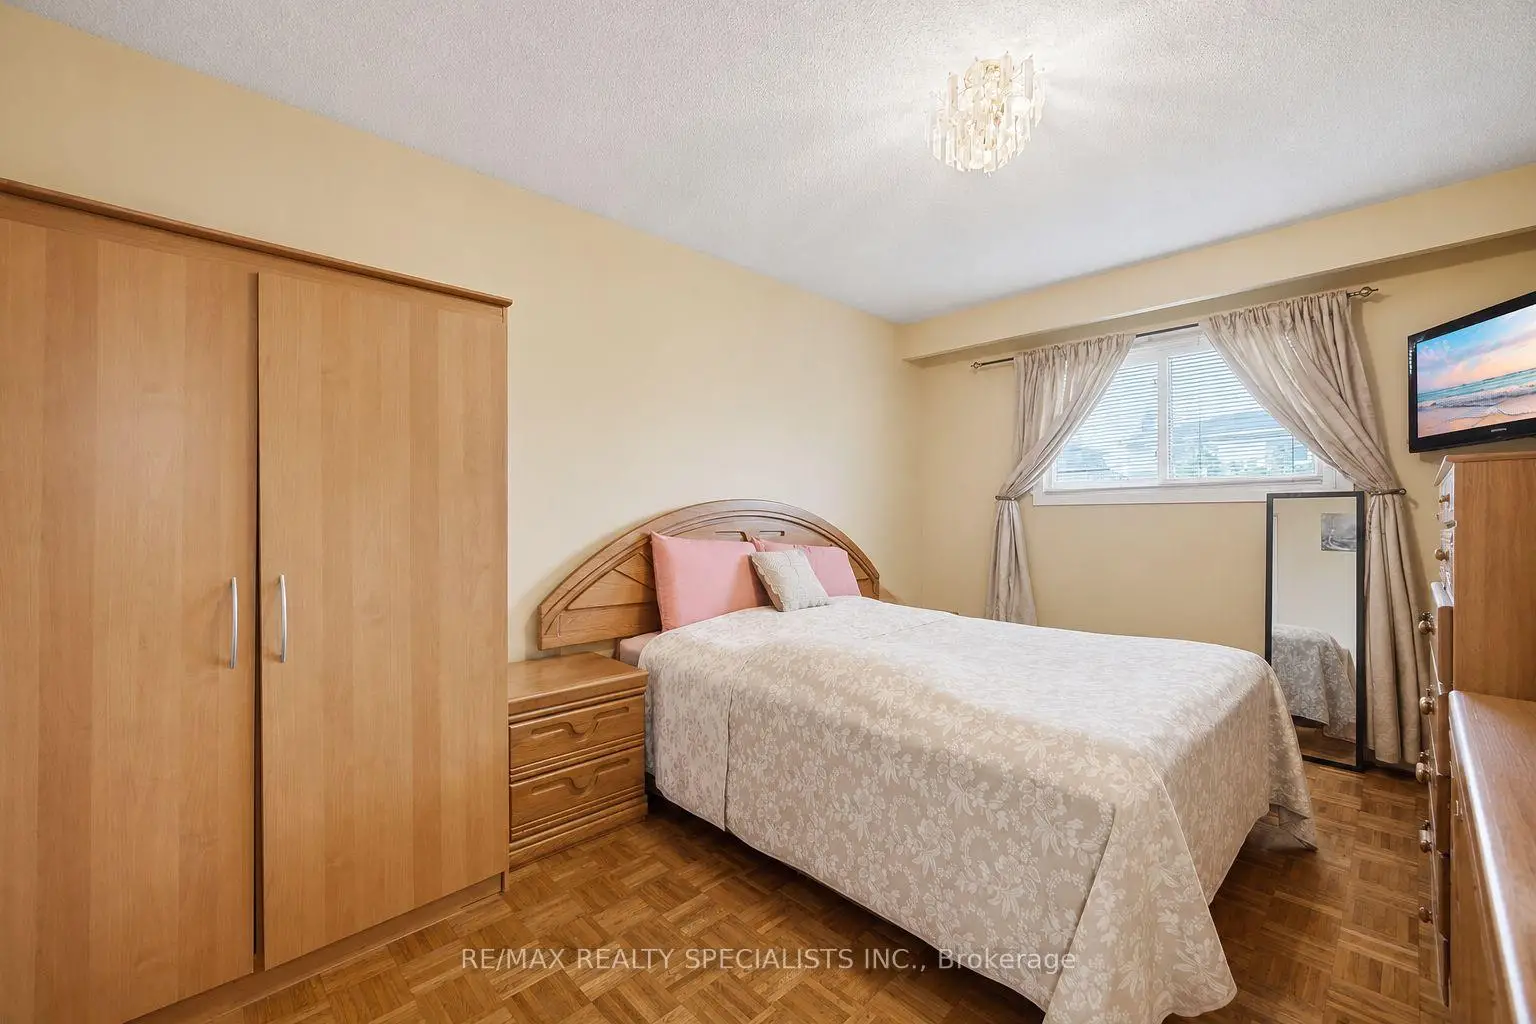
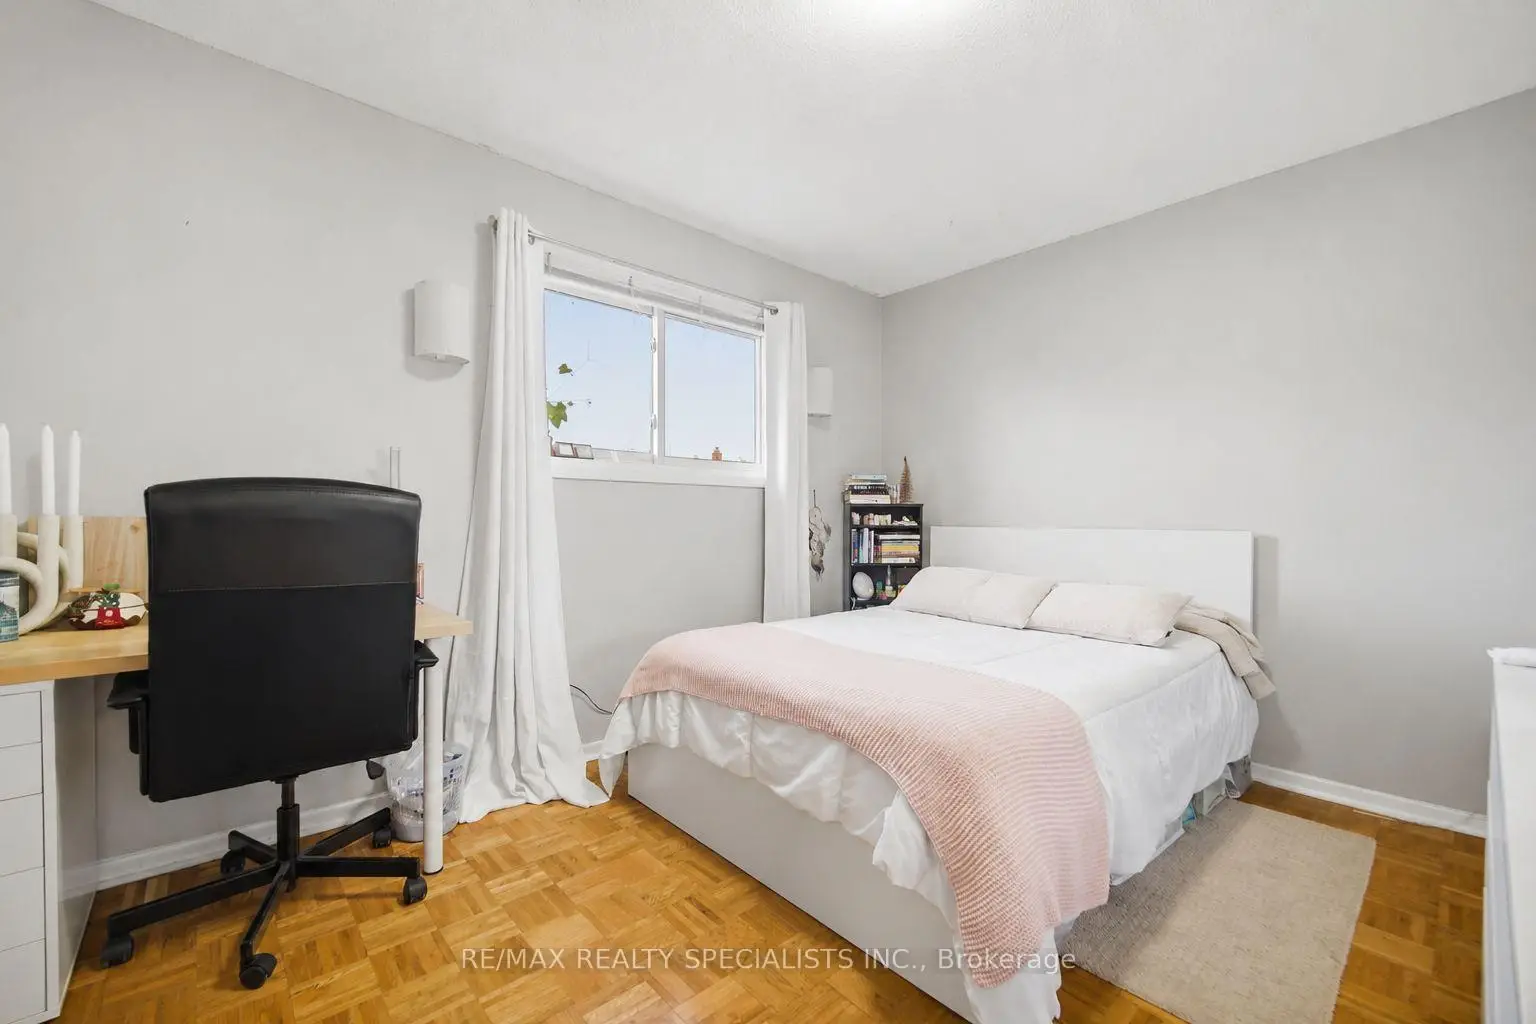
| Primary B | 4.67x3.00 | Parquet, Double Closet, Large Window |
|
| 2nd Br | 3.84x3.05 | Parquet, Large Window, Closet |
|
| 3rd Br | 3.06x2.75 | Parquet, Closet, Large Window |
|
| 4th Br | 4.07x2.94 | Parquet, Closet |
|
| Family Rm | 6.91x3.47 | Laminate, Wet Bar, Pot Lights |
|
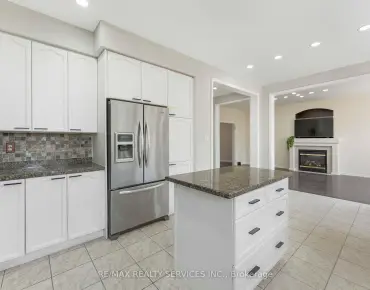
| Kitchen | 4.12x4.04 | Ceramic Floor, Family Size Kitchen, Stainless Steel Appl |
|
| Breakfast | 4.18x2.63 | Ceramic Floor, Fireplace, W/O To Yard |
|
| Laundry | 2.60x2.03 | Ceramic Floor |
| Bathroom | Pieces | Level | |
|---|---|---|---|
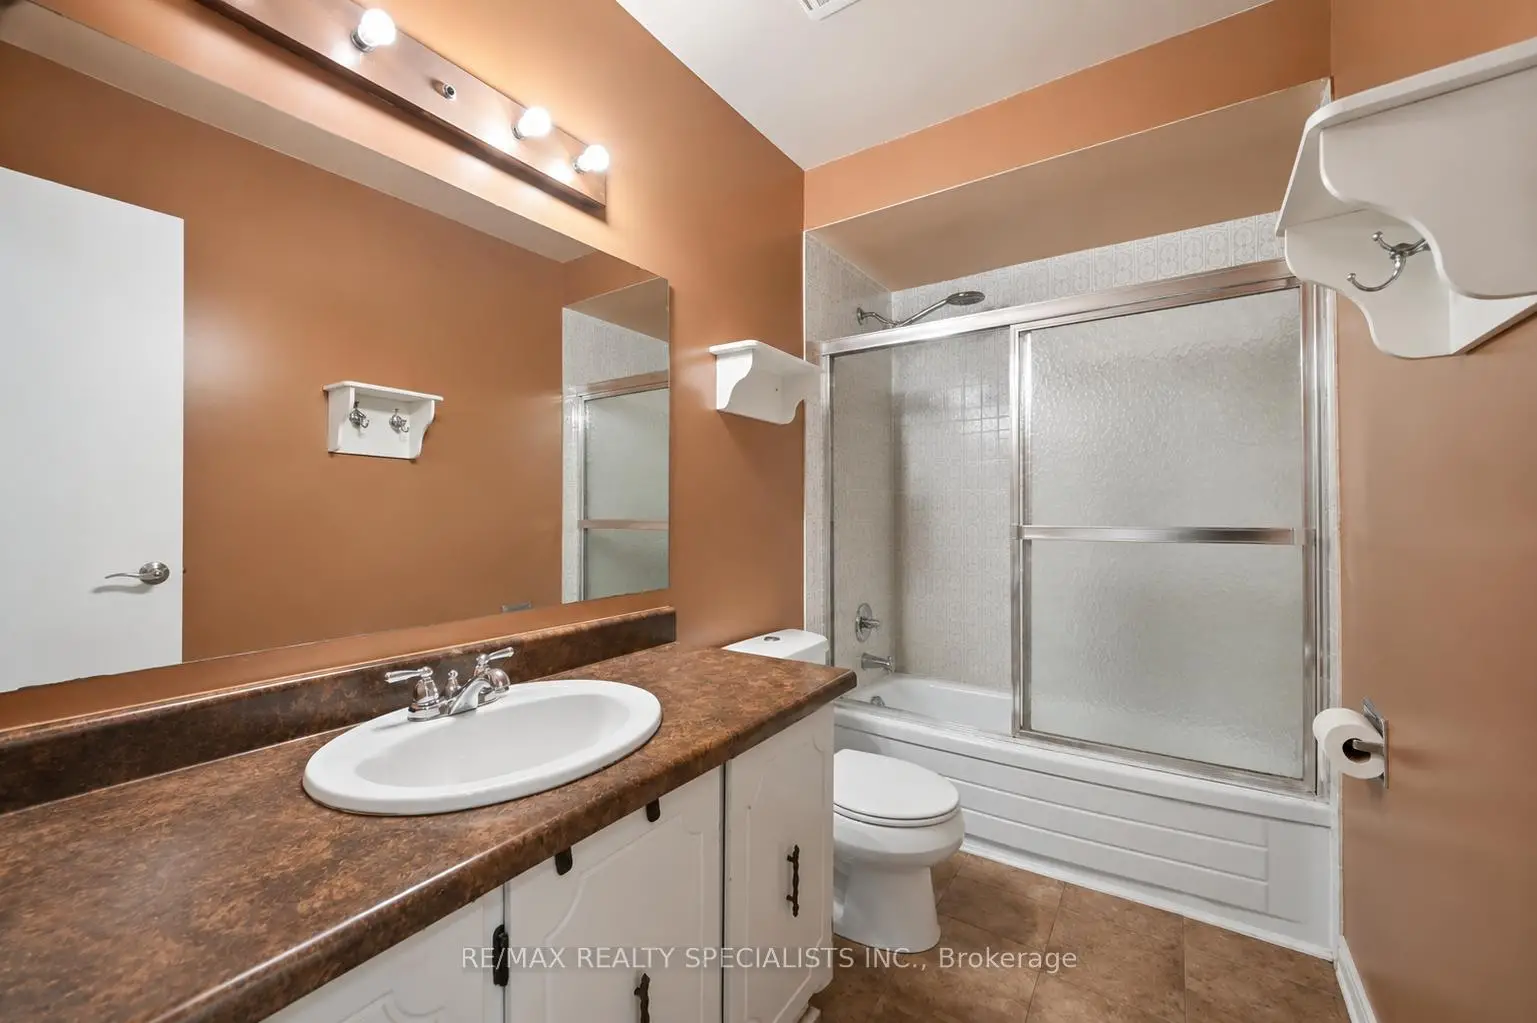
| 1xBath | 4 pcs | Main |
|
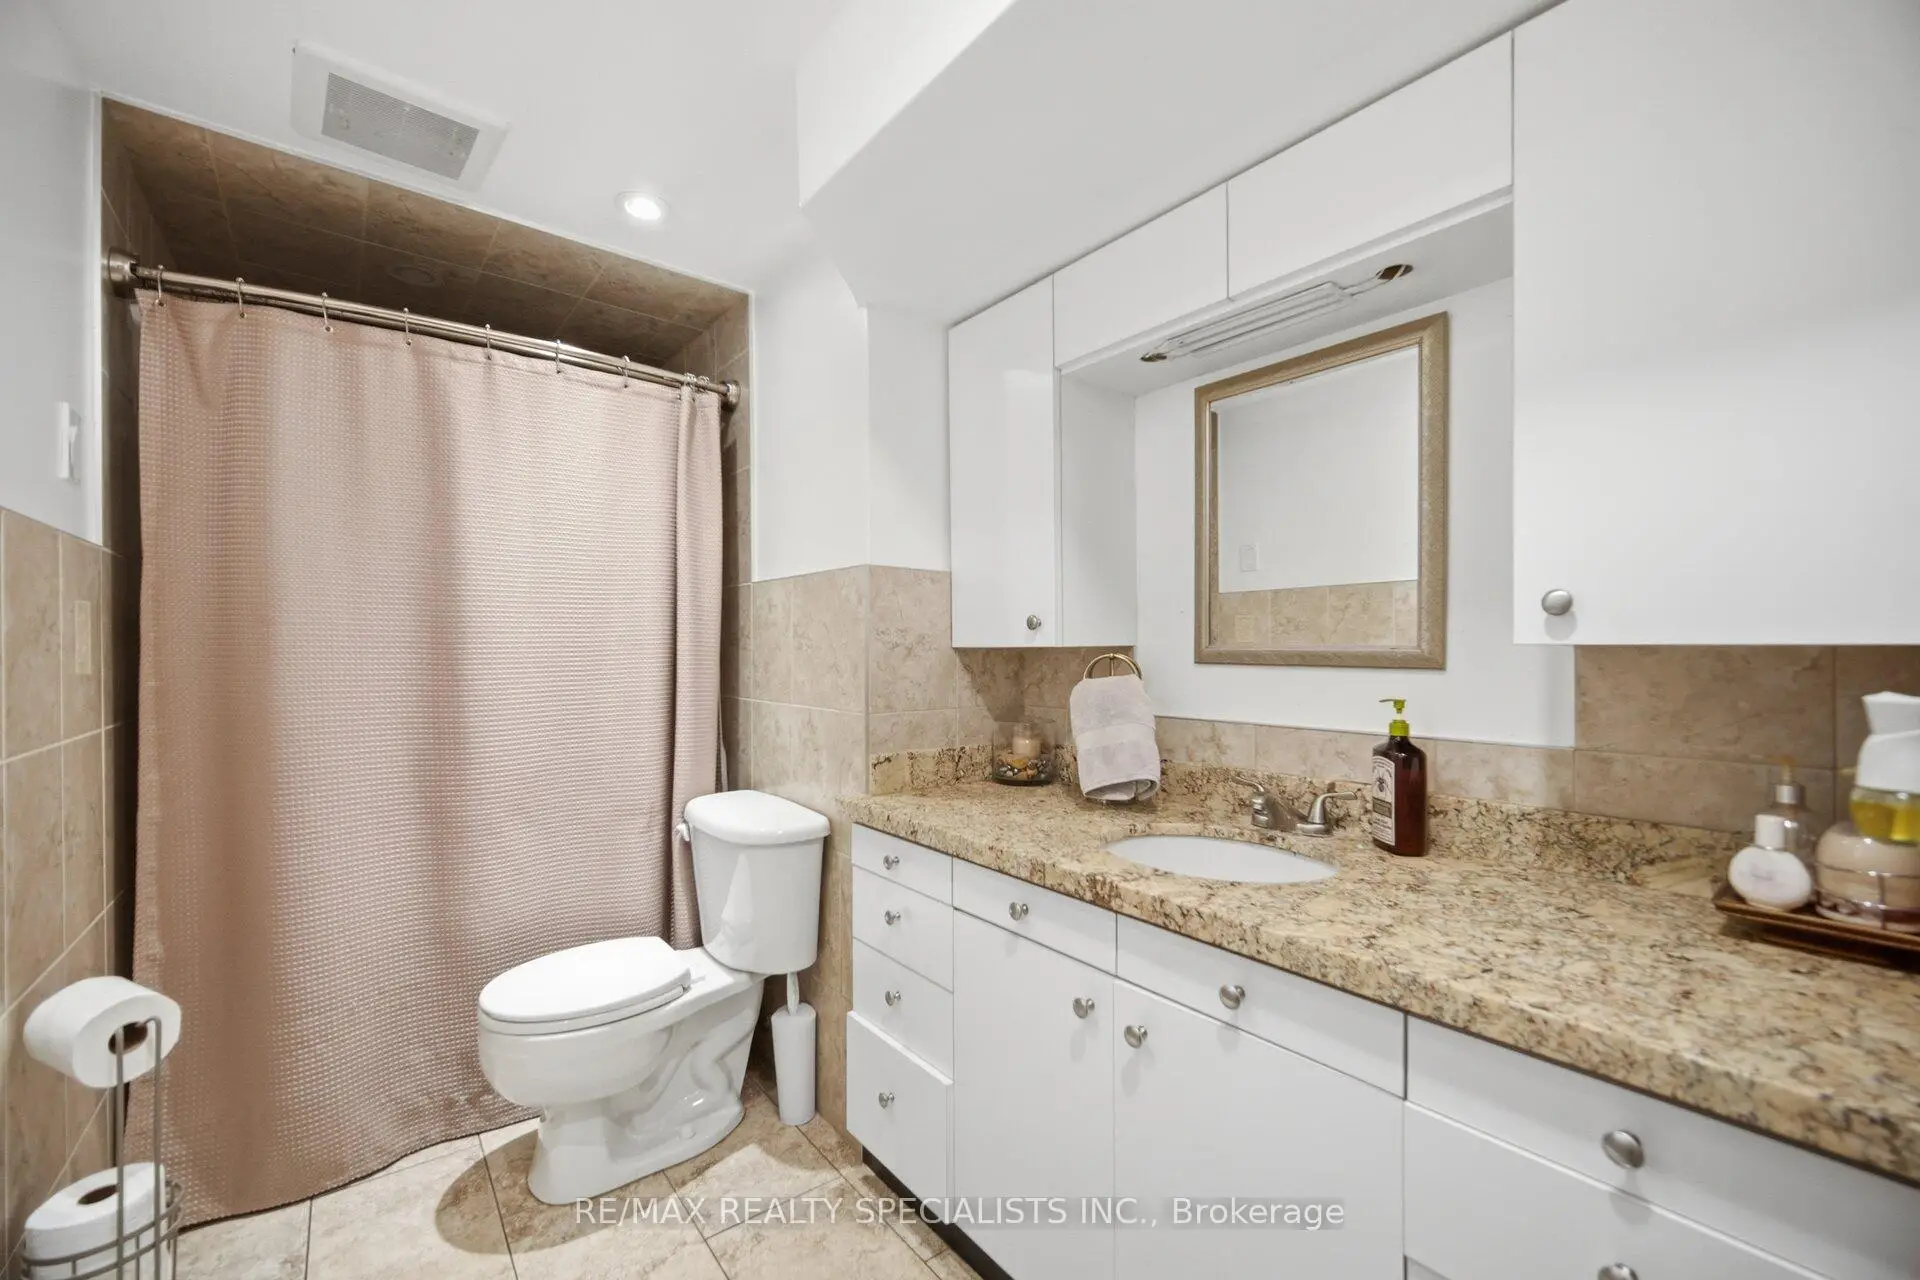
| 1xBath | 3 pcs | Lower |
Property Summary
Located close to the intersection of Dundas and Mavis, 2571 Trident Ave is a 4 bedrooms 2 washrooms Semi-Detached. The unit has a Single Attached Parking Space. The property has many nice features including Central Vacuum, Water Heater and Carpet Free. Living Room Rm, Dinning Room Rm, Family Room Rm, Primary B, second bedroom, third bedroom and fourth bedroom are on the Main floor; Family Room Rm, Kitchen, Breakfast Room and Laundry are on the Lower floor.Local Area Profile
This property is located in an area with a high level of homeownership with a mix of detached homes and apartments and condominiums. Approximately 44% of residents hold a bachelor's degree or higher, while about 19% have a college credential. Most local commuters travel by car, while a smaller share use public transit.
School Information
Elementary Schools
-
Cashmere Avenue PS (Grade: JK-6)Home SchoolRank: 1868 out of 3022 (Score: 5.6)Distance to school: 0.3 km (~6 min walk)
-
Queen Elizabeth Sr. (Grade: 7-8)Home SchoolRank: 1934 out of 3022 (Score: 5.5)Distance to school: 70.8 km (~212 min drive)
-
-
-
Tomken Road Middle (Grade: 6-8)SciTech program
-
Allan A Martin Sr. (Grade: 6-8)International Business & Technology programDistance to school: 5.1 km (~15 min drive)
-
Tomken Road Middle (Grade: 6-8)
French Immersion school
-
-
-
-
Queen Elizabeth Sr. (Grade: 7-8)
Arts program
Rank: 1934 out of 3022 (Score: 5.5)Distance to school: 70.8 km (~212 min drive) Secondary Schools
-
Port Credit SS (Grade: 9-12)Home SchoolRank: 153/746 (Score: 7.4)Distance to school: 3.3 km (~10 min drive)
-
Applewood Heights SS (Grade: 9-12)Distance to school: 4.8 km (~15 min drive)
-
Glenforest SS (Grade: 9-12)
IB program
Rank: 187/746 (Score: 7.2)Distance to school: 7.3 km (~22 min drive) -
Meadowvale SS (Grade: 9-12)International Business & Technology programRank: 219/746 (Score: 7.0)Distance to school: 10.8 km (~32 min drive)
-
Port Credit SS (Grade: 9-12)SciTech programRank: 153/746 (Score: 7.4)Distance to school: 3.3 km (~10 min drive)
-
Lorne Park SS (Grade: 9-12)Rank: 112/746 (Score: 7.8)Distance to school: 4.0 km (~12 min drive)
-
Cawthra Park SS (Grade: 9-12)Rank: 187/746 (Score: 7.2)Distance to school: 4.6 km (~14 min drive)
-
John Fraser SS (Grade: 9-12)
AP program
Rank: 20/746 (Score: 9.0)Distance to school: 7.1 km (~21 min drive)


Commute Information
 Cooksville Go Train Station (1.8km) - Free Parking available, parking lots: 1688