Erin Mills, Mississauga, L5L 4V6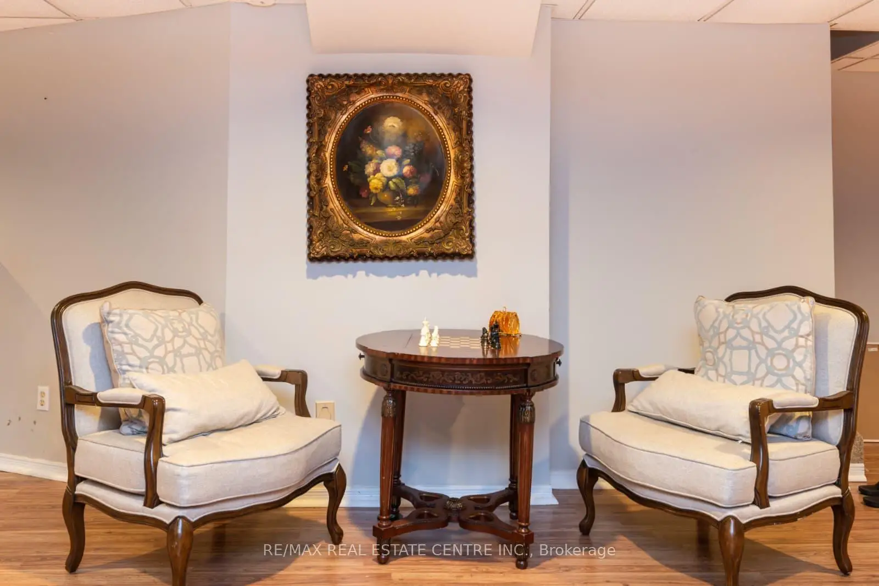
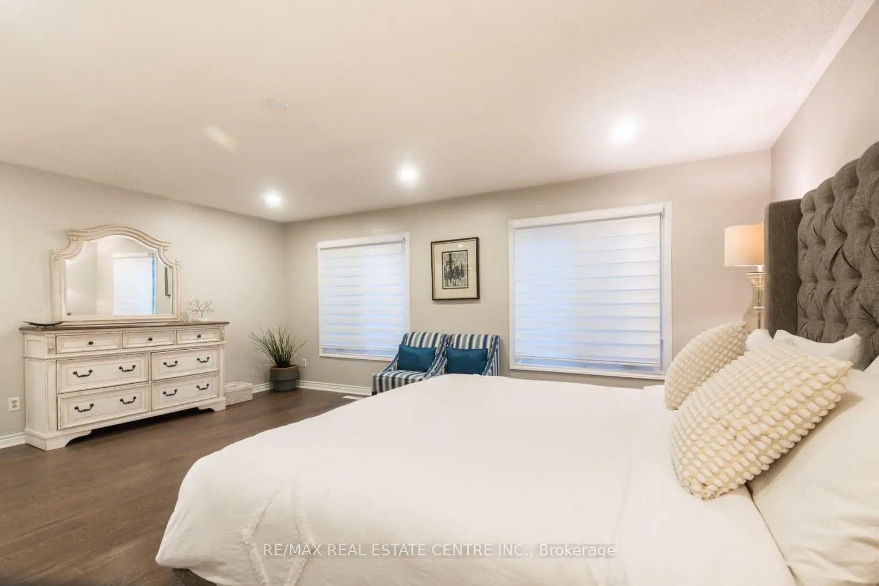
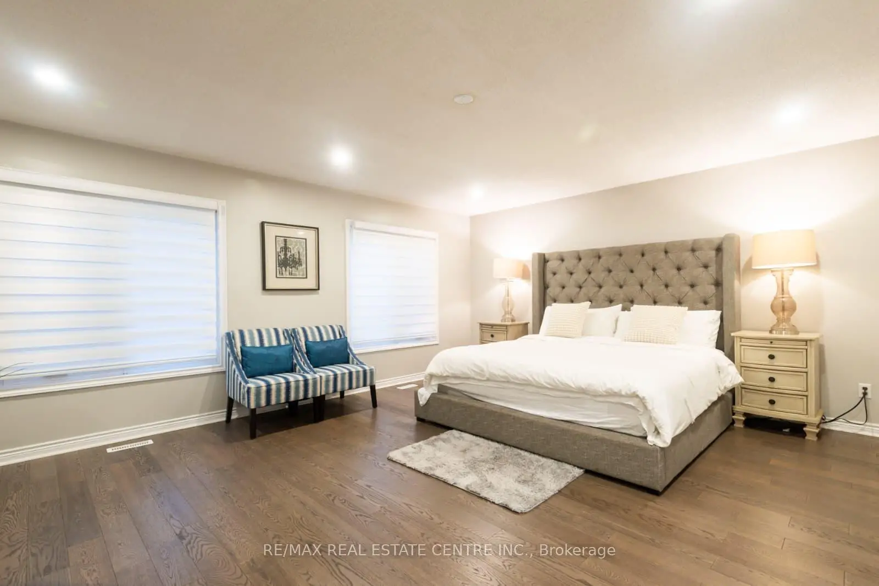
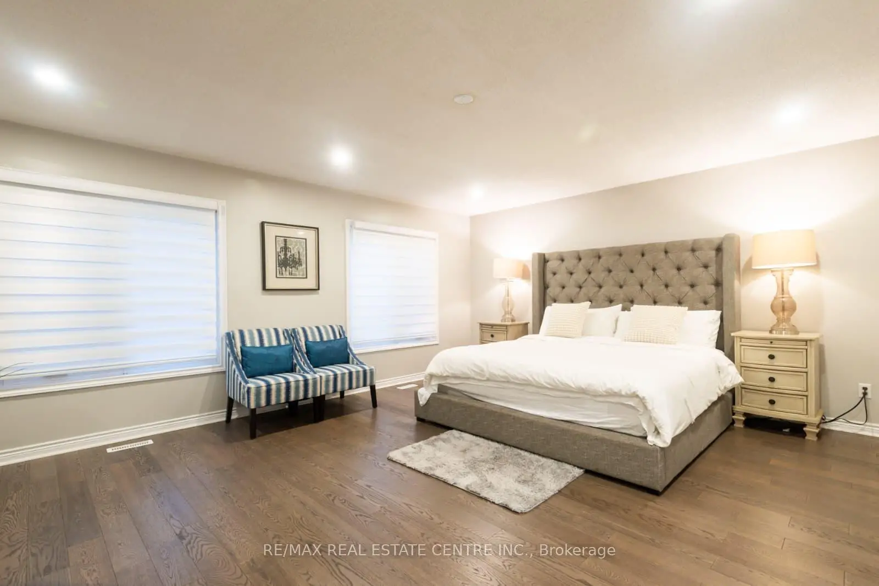
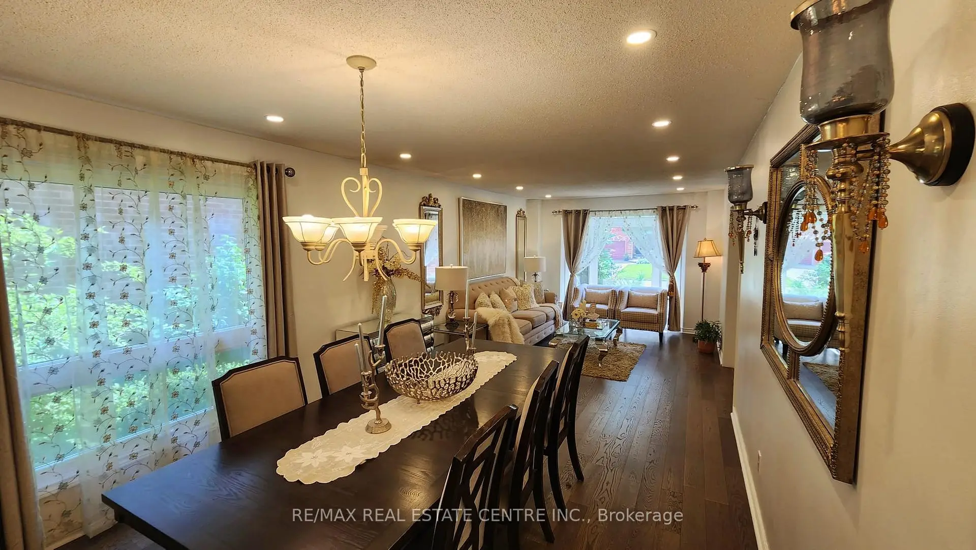
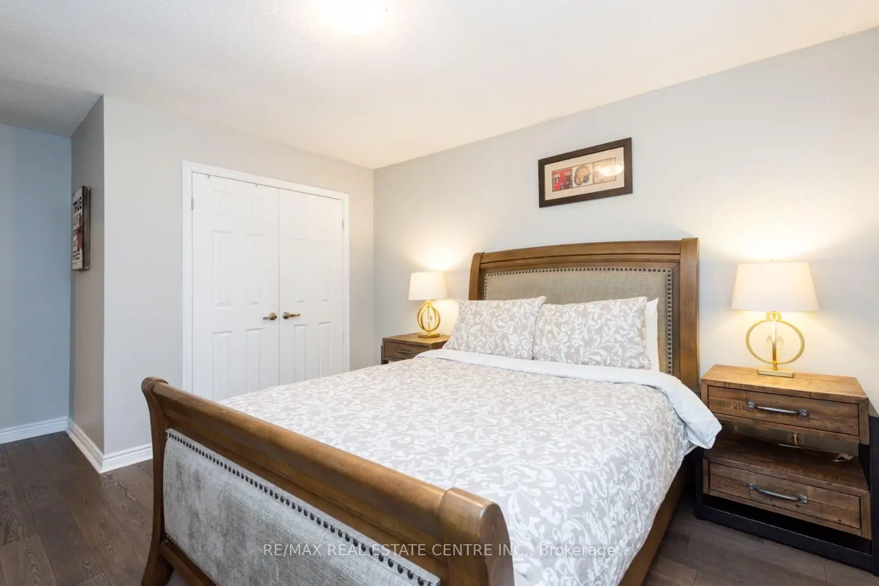
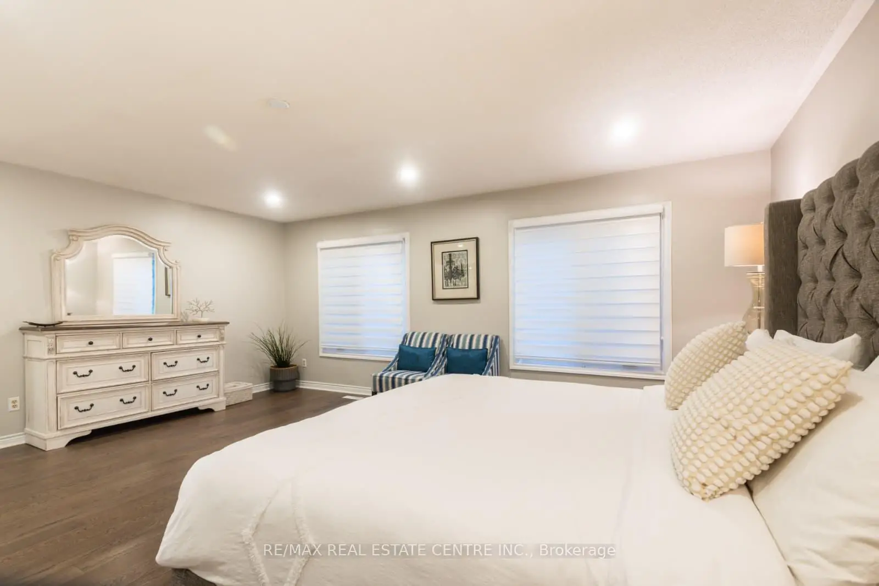

Description
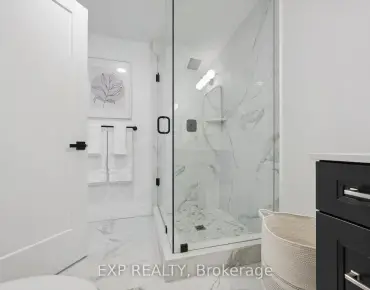
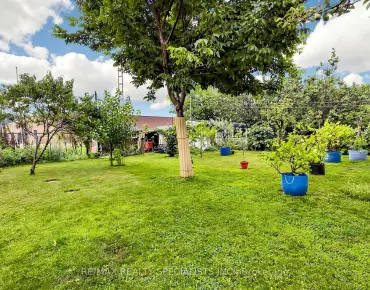
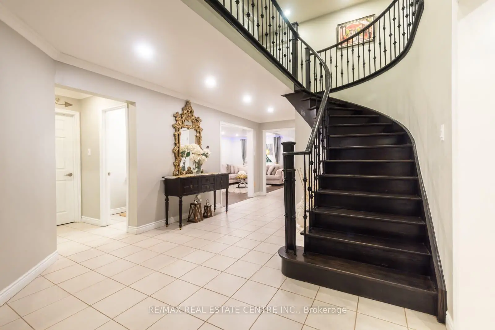
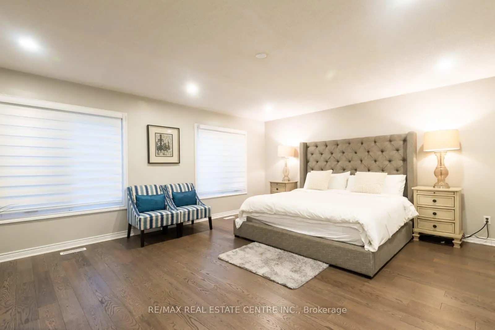
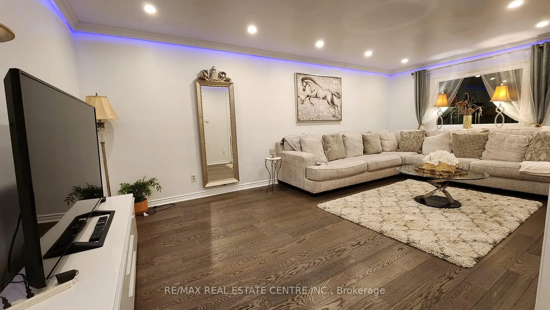
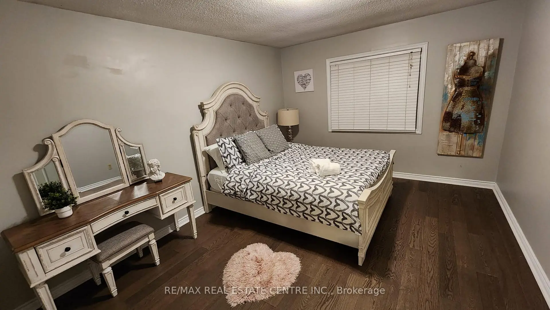
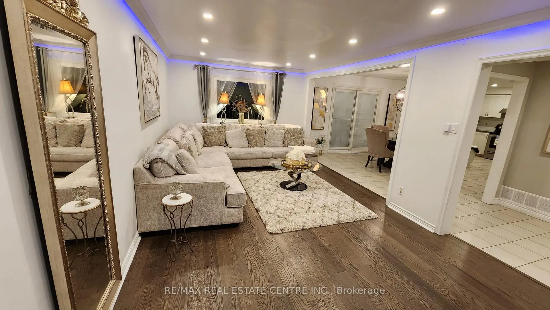
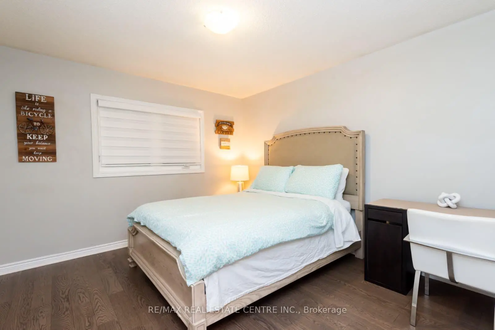
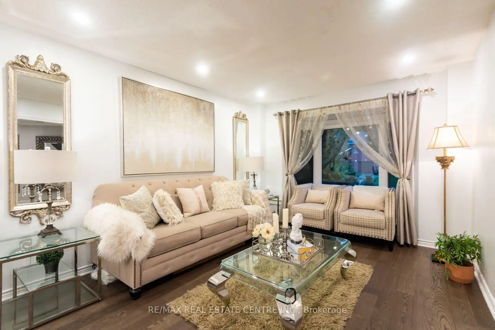
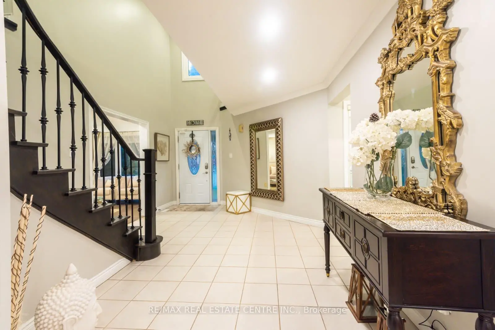
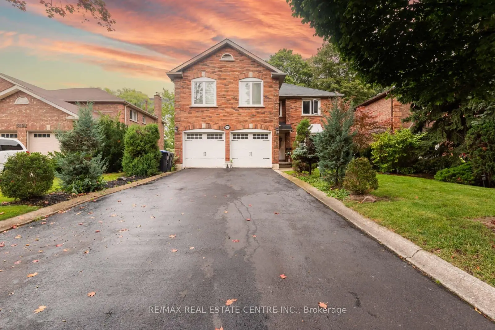
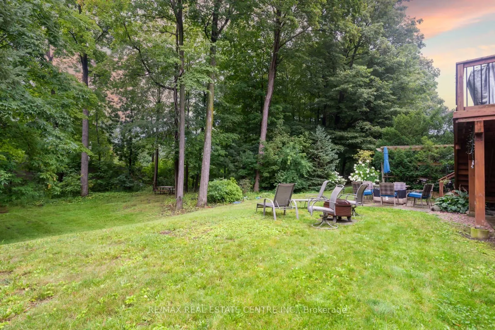
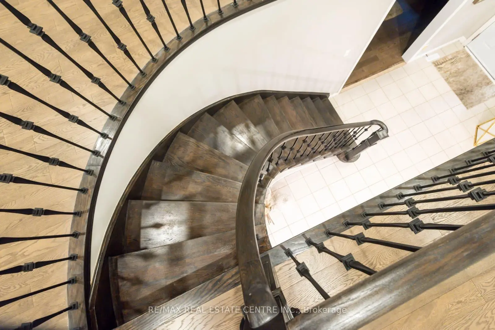
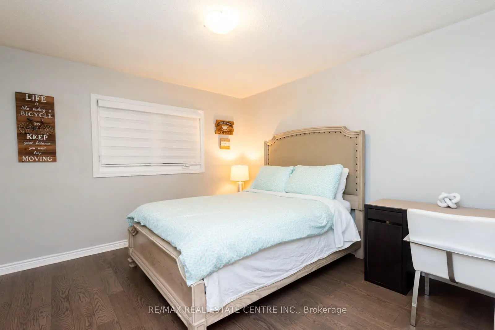
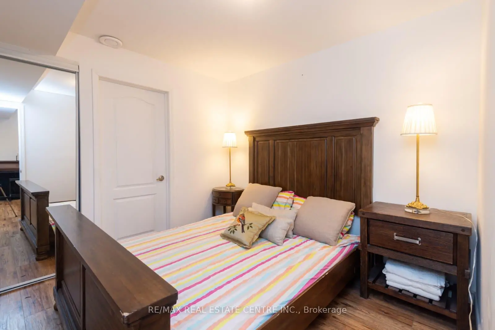
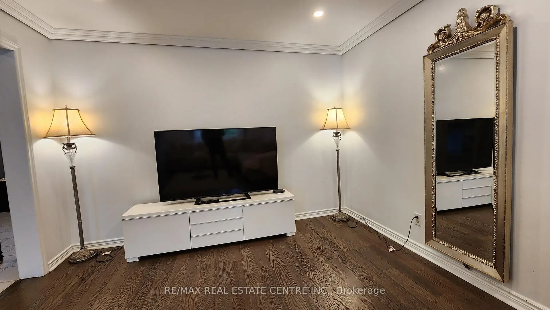
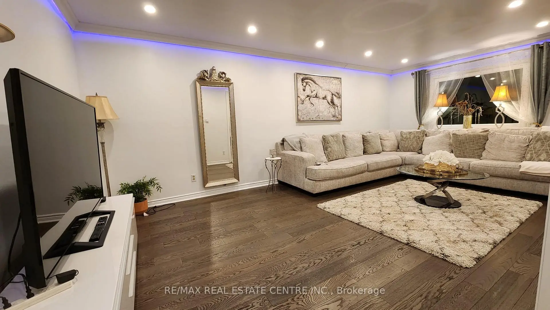
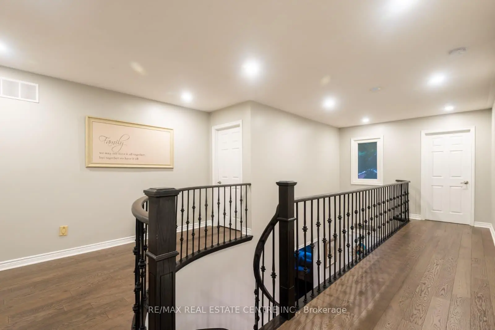
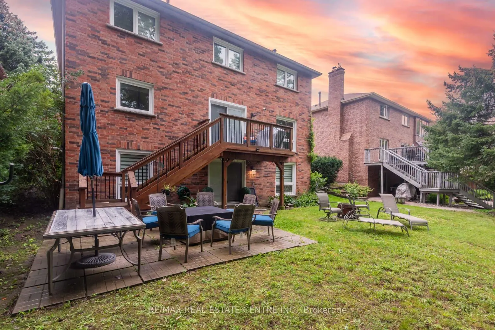
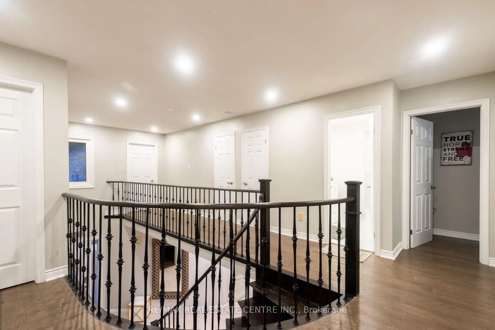
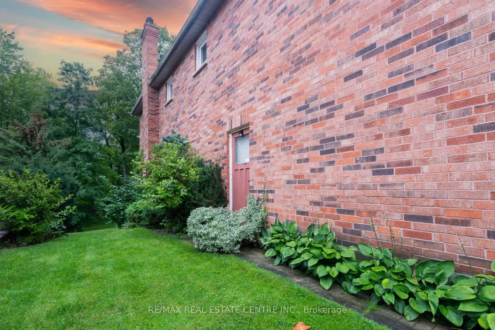
Gorgeous 5 Bedroom Detached House. Nestled in the prestigious Erin Mills community, this 2-storey detached home offers a blend of sophistication and comfort.##Perfectly positioned on a cul-de-sac##Features Finished Walk-Out Basement To Mature Treed Lot, Direct access from Garage to the House.You are welcomed by a grand Foyer and bathed in natural light, Home got abundant windows.Formal living and dining rooms offer a generous inviting space, ideal for hosting elegant gatherings & family celebrations.Also Have Formal Dining Room.The fully finished Walk out Basement expands the living space with 6th Bedroom, a large recreation area, a 3-piece bathroom , walkout entrance to the basement is ideal for an in-law suite or potential rental unit.Accessible To 403, 407, Qew,Schools, Rec Centres Libraries,Life Time Fitness.
Features
- Facing: East

- Bedrooms: 5

- Bathrooms: 4

- Garages: 2

- Kitchens: 1

Details
- Lot size: 54.79 x 189.21 Feet

- Space: 3000-3500

- Tax: $ 8950.00

- W13515270

- Listing contracted with: RE/MAX REAL ESTATE CENTRE INC.
| Room | Size(M) | Description | |
|---|---|---|---|
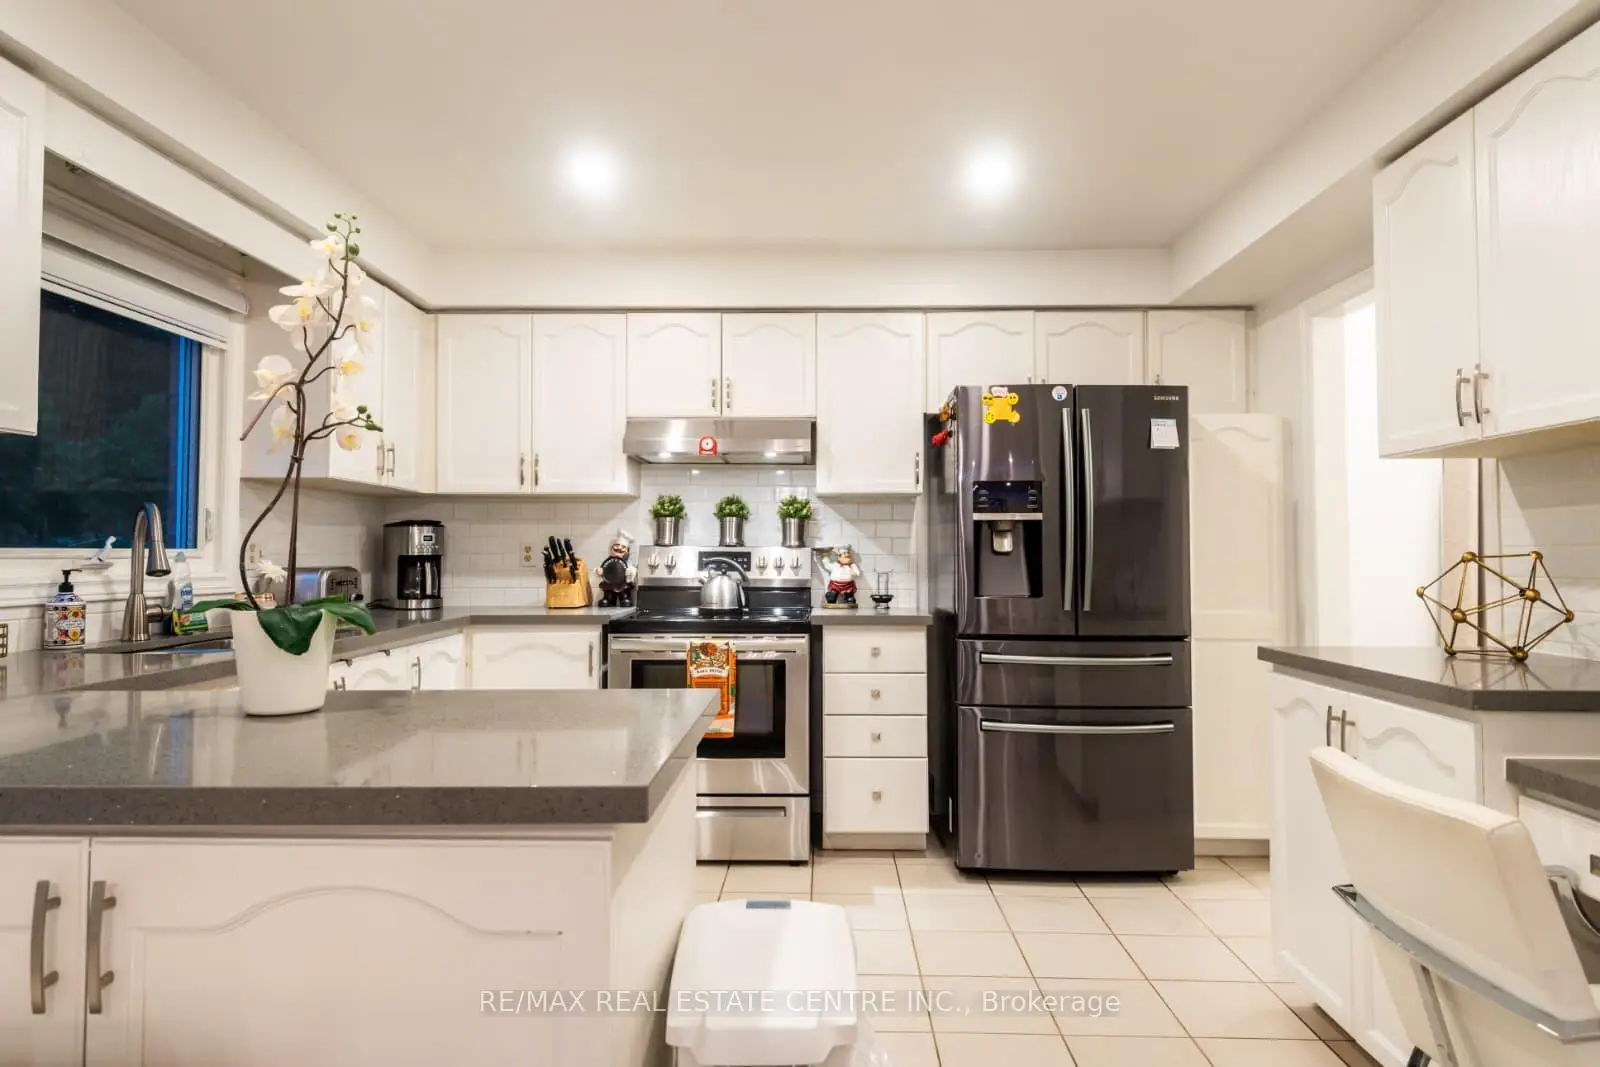
| Kitchen | 3.78x3.27 | Eat-in Kitchen, Pantry, Stainless Steel Appl |
|
| Dining Rm | 3.78x3.65 | Combined w/Living, Wood |
|
| Living Rm | 8.07x3.35 | Combined w/Dining, Wood |
|
| Family Rm | 6.40x3.45 | Brick Fireplace, Wood |
|
| Breakfast | 3.78x3.65 | ||
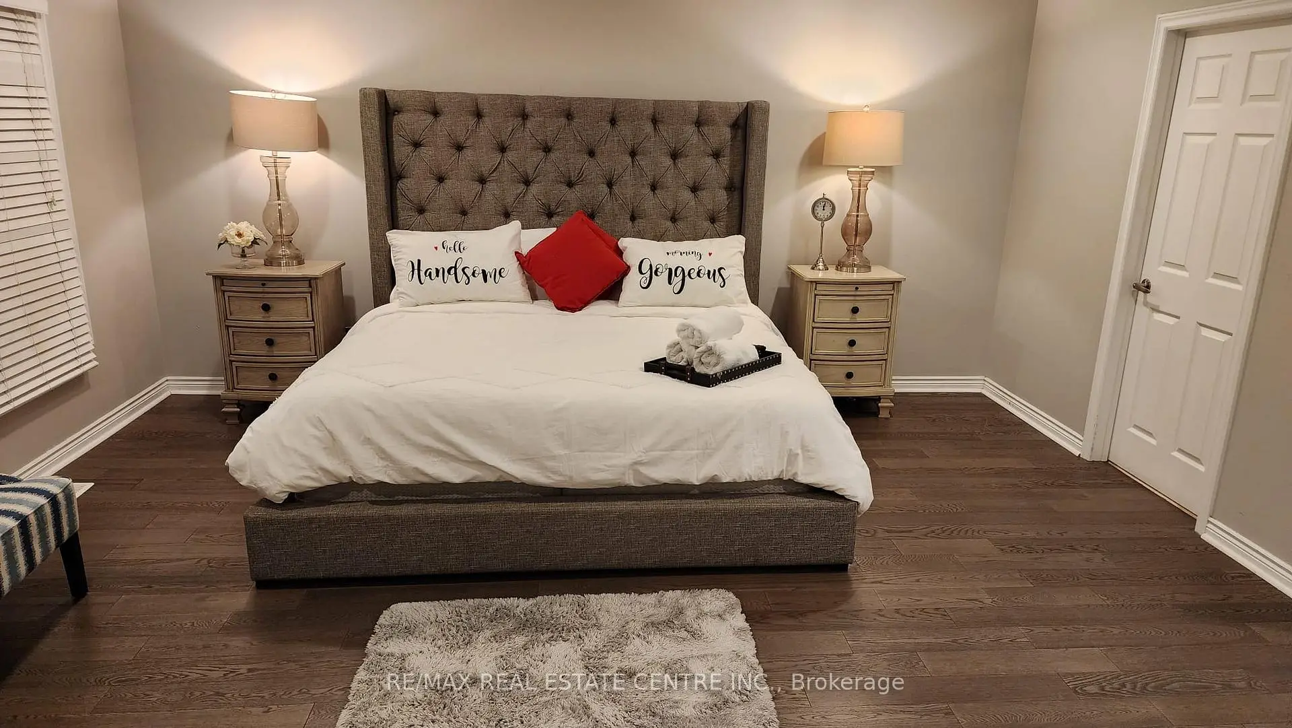
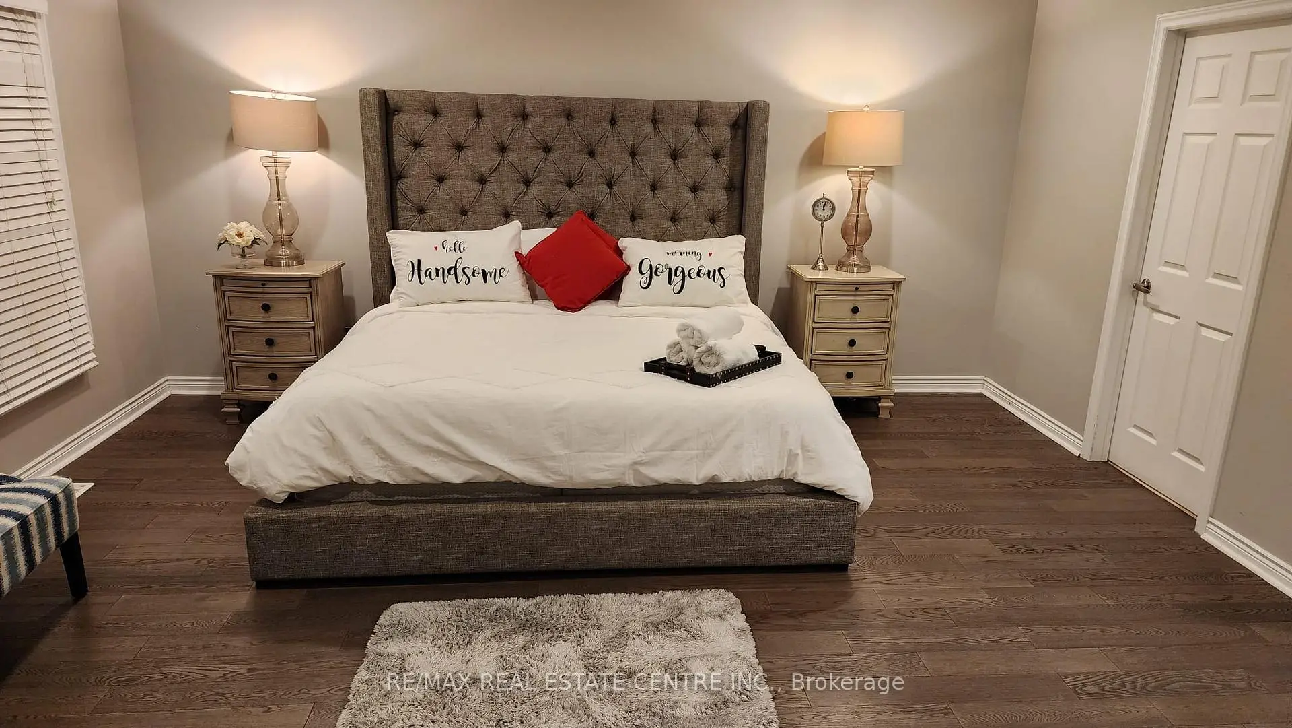
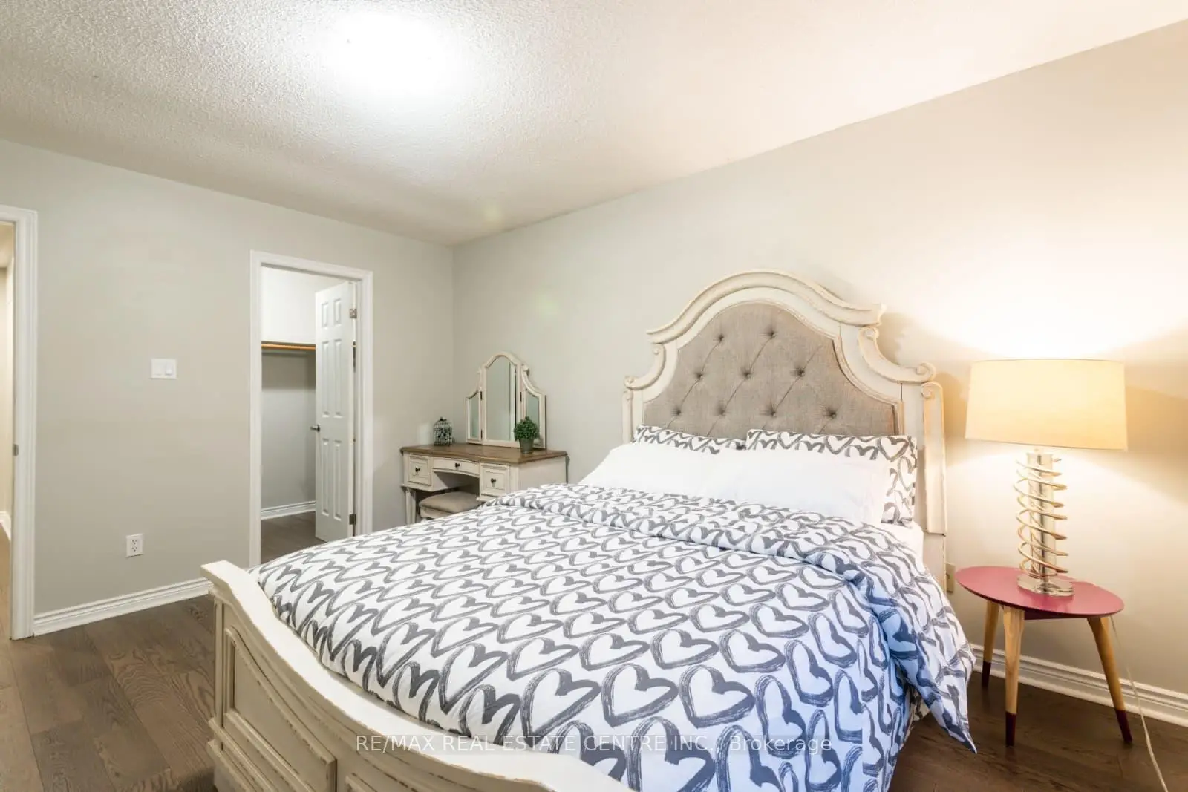
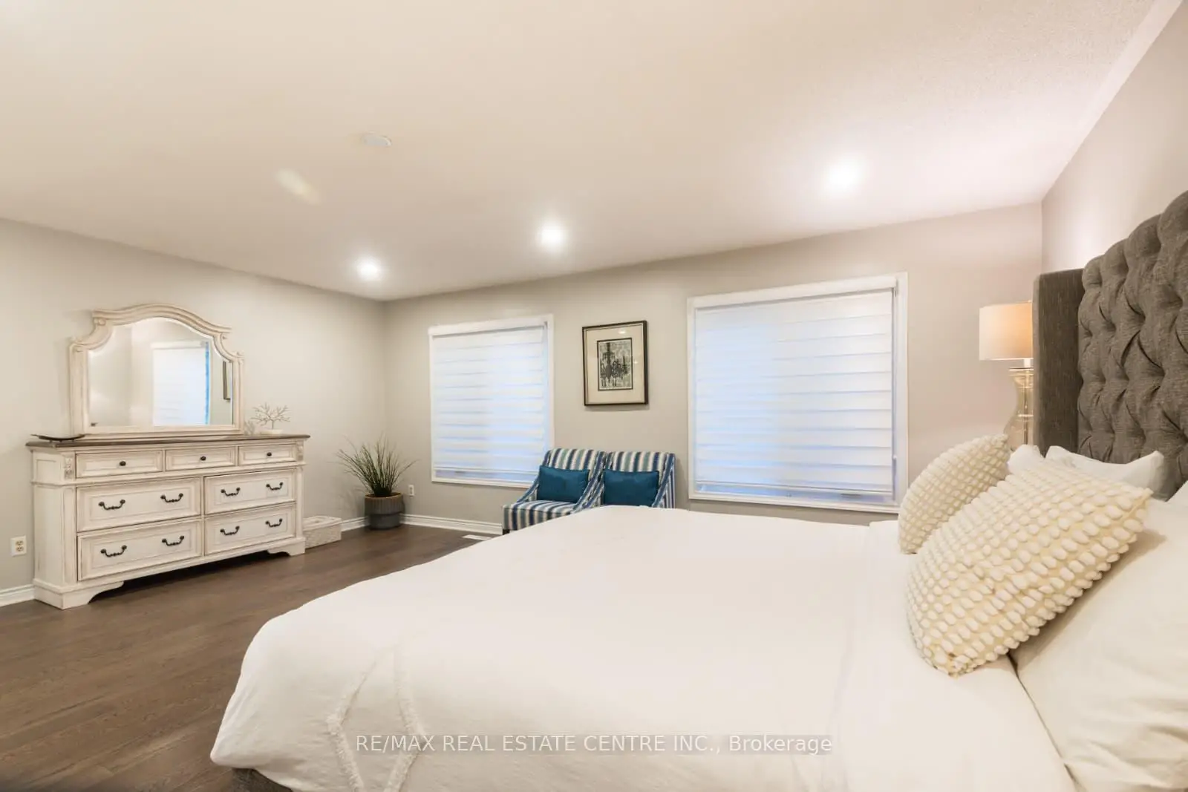
| Primary B | 5.68x4.92 | 5 Pc Ensuite, Walk-In Closet(s), Parquet |
|
| 2nd Br | 4.26x3.40 | Walk-In Closet(s), Parquet |
|
| 3rd Br | 3.75x3.45 | Walk-In Closet(s), Parquet |
|
| 4th Br | 3.75x3.65 | Walk-In Closet(s), Parquet |
|
| 5th Br | 4.97x3.45 | Walk-In Closet(s), Parquet |
|
| Recreatio | 9.60x6.09 | W/O To Yard, Wood, Fireplace |
|
| Br | 3.00x3.25 |
| Bathroom | Pieces | Level | |
|---|---|---|---|
| 1xBath | 2 pcs | Ground |
|
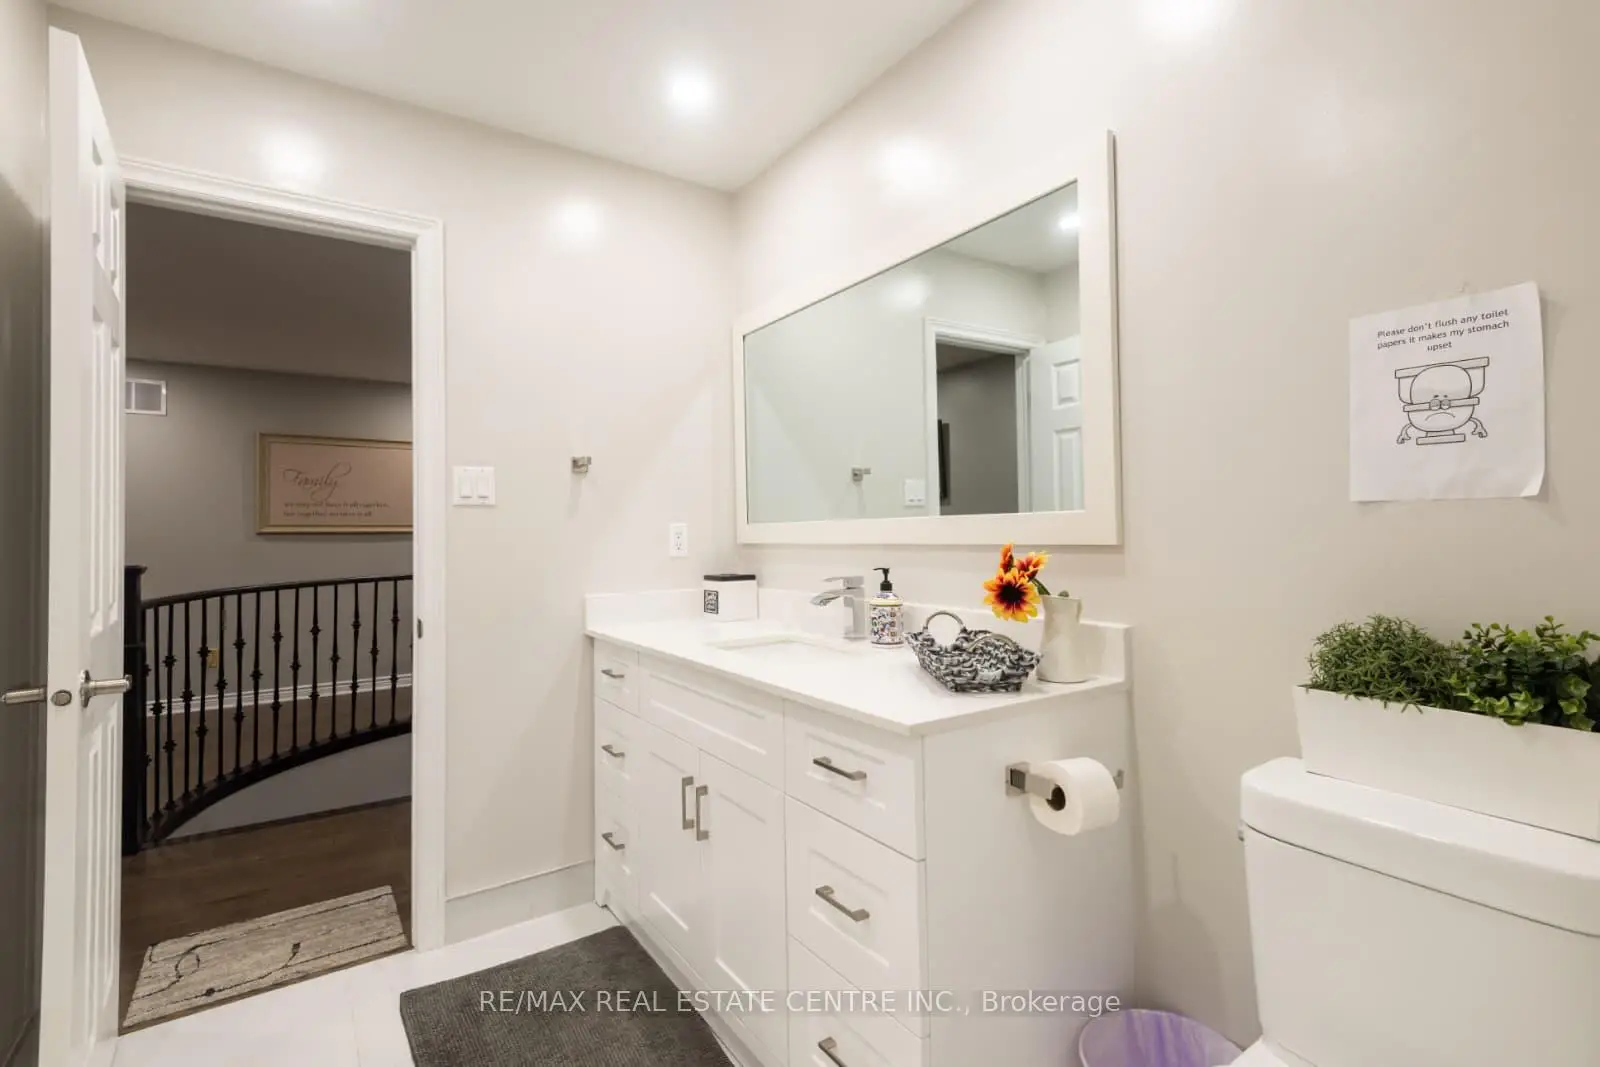
| 1xBath | 5 pcs | Second |
|
| 1xBath | 4 pcs | Second |
|
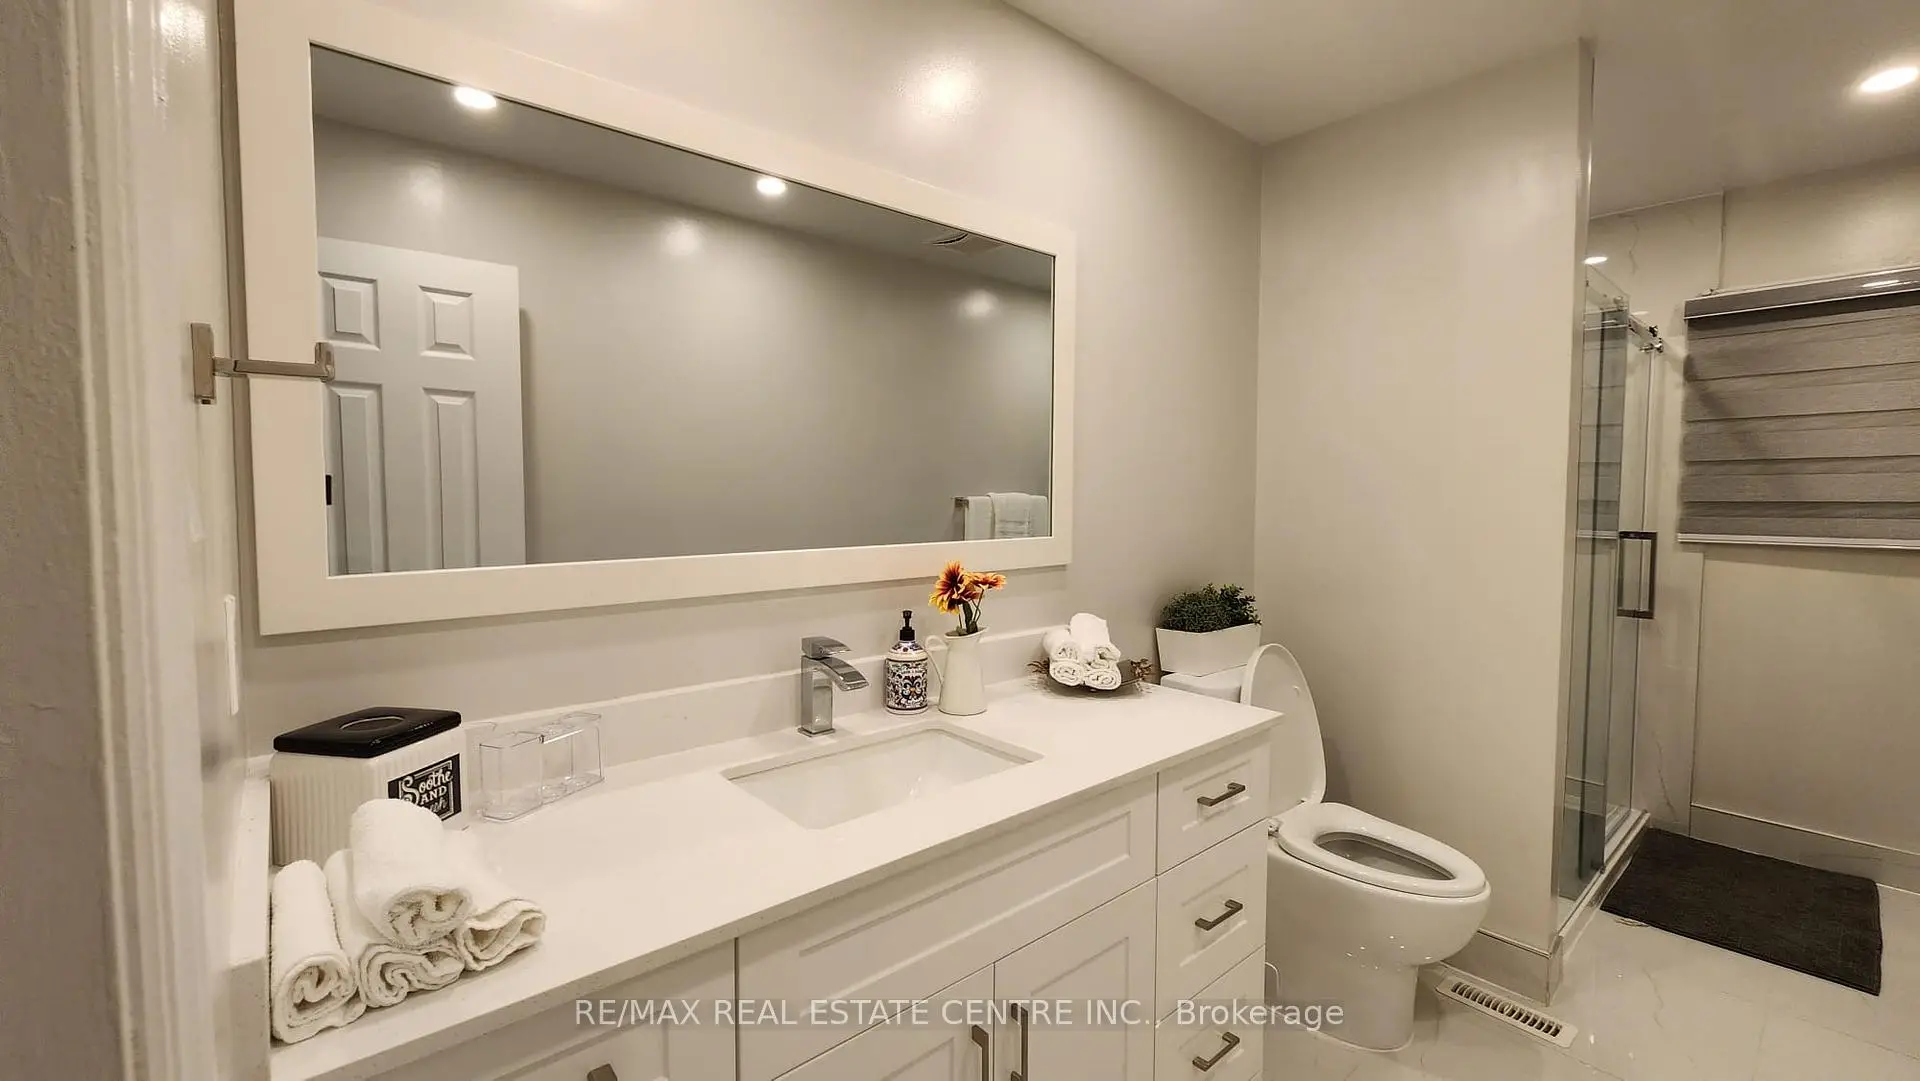
| 1xBath | 3 pcs | Basement |
Property Summary
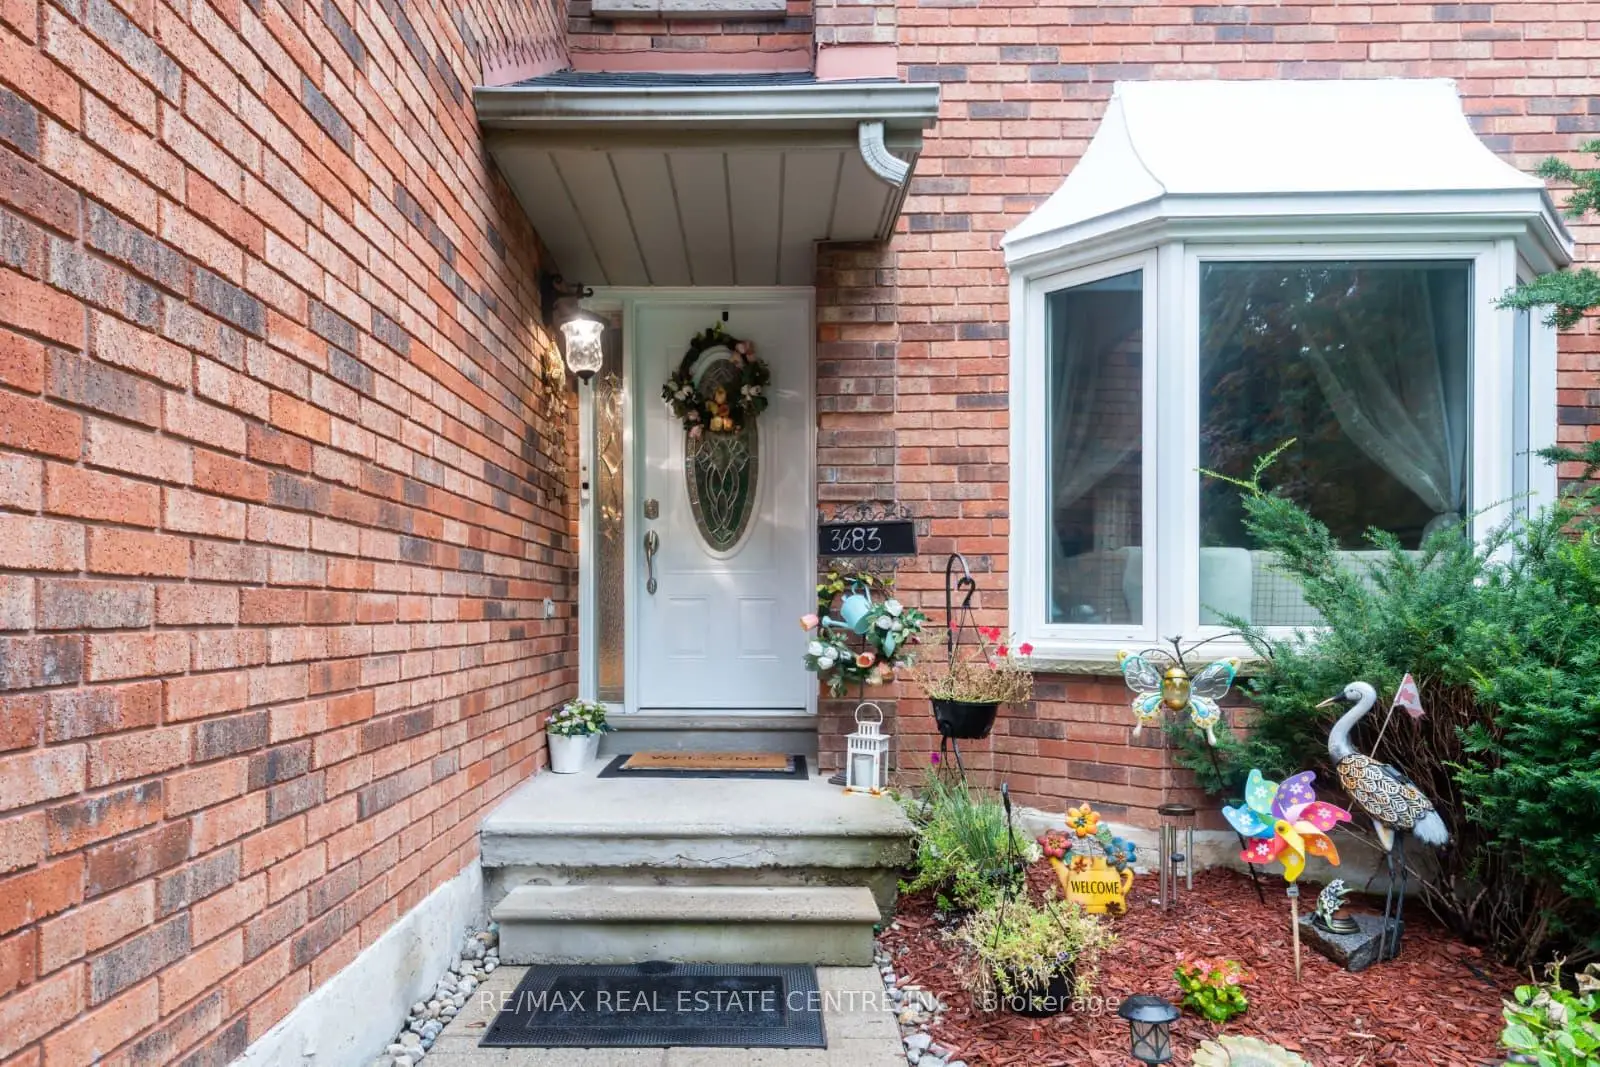
Located close to the intersection of Winstonchurchill and Burnhamthorpe, 3683 East Park Crt is a 5+1 bedrooms 4 washrooms Detached. The unit has a Double Attached Parking Spaces. The property has many nice features including Auto Garage Door Remot. Kitchen, Dinning Room Rm, Living Room Rm, Family Room Rm and Breakfast Room are on the Ground floor.School Information
Elementary Schools
-
-
-
-
-
Tomken Road Middle (Grade: 6-8)SciTech program
-
Allan A Martin Sr. (Grade: 6-8)International Business & Technology programDistance to school: 11.8 km (~35 min drive)
-
-
-
-
-
Queen Elizabeth Sr. (Grade: 7-8)
Arts program
Rank: 1934 out of 3022 (Score: 5.5)Distance to school: 64.6 km (~194 min drive) Secondary Schools
-
Clarkson SS (Grade: 9-12)Home SchoolRank: 489/746 (Score: 5.4)Distance to school: 5.5 km (~17 min drive)
-
Clarkson SS (Grade: 9-12)
French Immersion school
Rank: 489/746 (Score: 5.4)Distance to school: 5.5 km (~17 min drive) -
Erindale SS (Grade: 9-12)
IB program
Rank: 219/746 (Score: 7.0)Distance to school: 2.7 km (~8 min drive) -
Meadowvale SS (Grade: 9-12)International Business & Technology programRank: 219/746 (Score: 7.0)Distance to school: 6.9 km (~21 min drive)
-
Port Credit SS (Grade: 9-12)SciTech programRank: 153/746 (Score: 7.4)Distance to school: 9.4 km (~28 min drive)
-
Lorne Park SS (Grade: 9-12)Rank: 112/746 (Score: 7.8)Distance to school: 6.0 km (~18 min drive)
-
Cawthra Park SS (Grade: 9-12)Rank: 187/746 (Score: 7.2)Distance to school: 11.1 km (~33 min drive)
-
John Fraser SS (Grade: 9-12)
AP program
Rank: 20/746 (Score: 9.0)Distance to school: 3.1 km (~9 min drive)