Meadowvale, Mississauga, L5N 6K7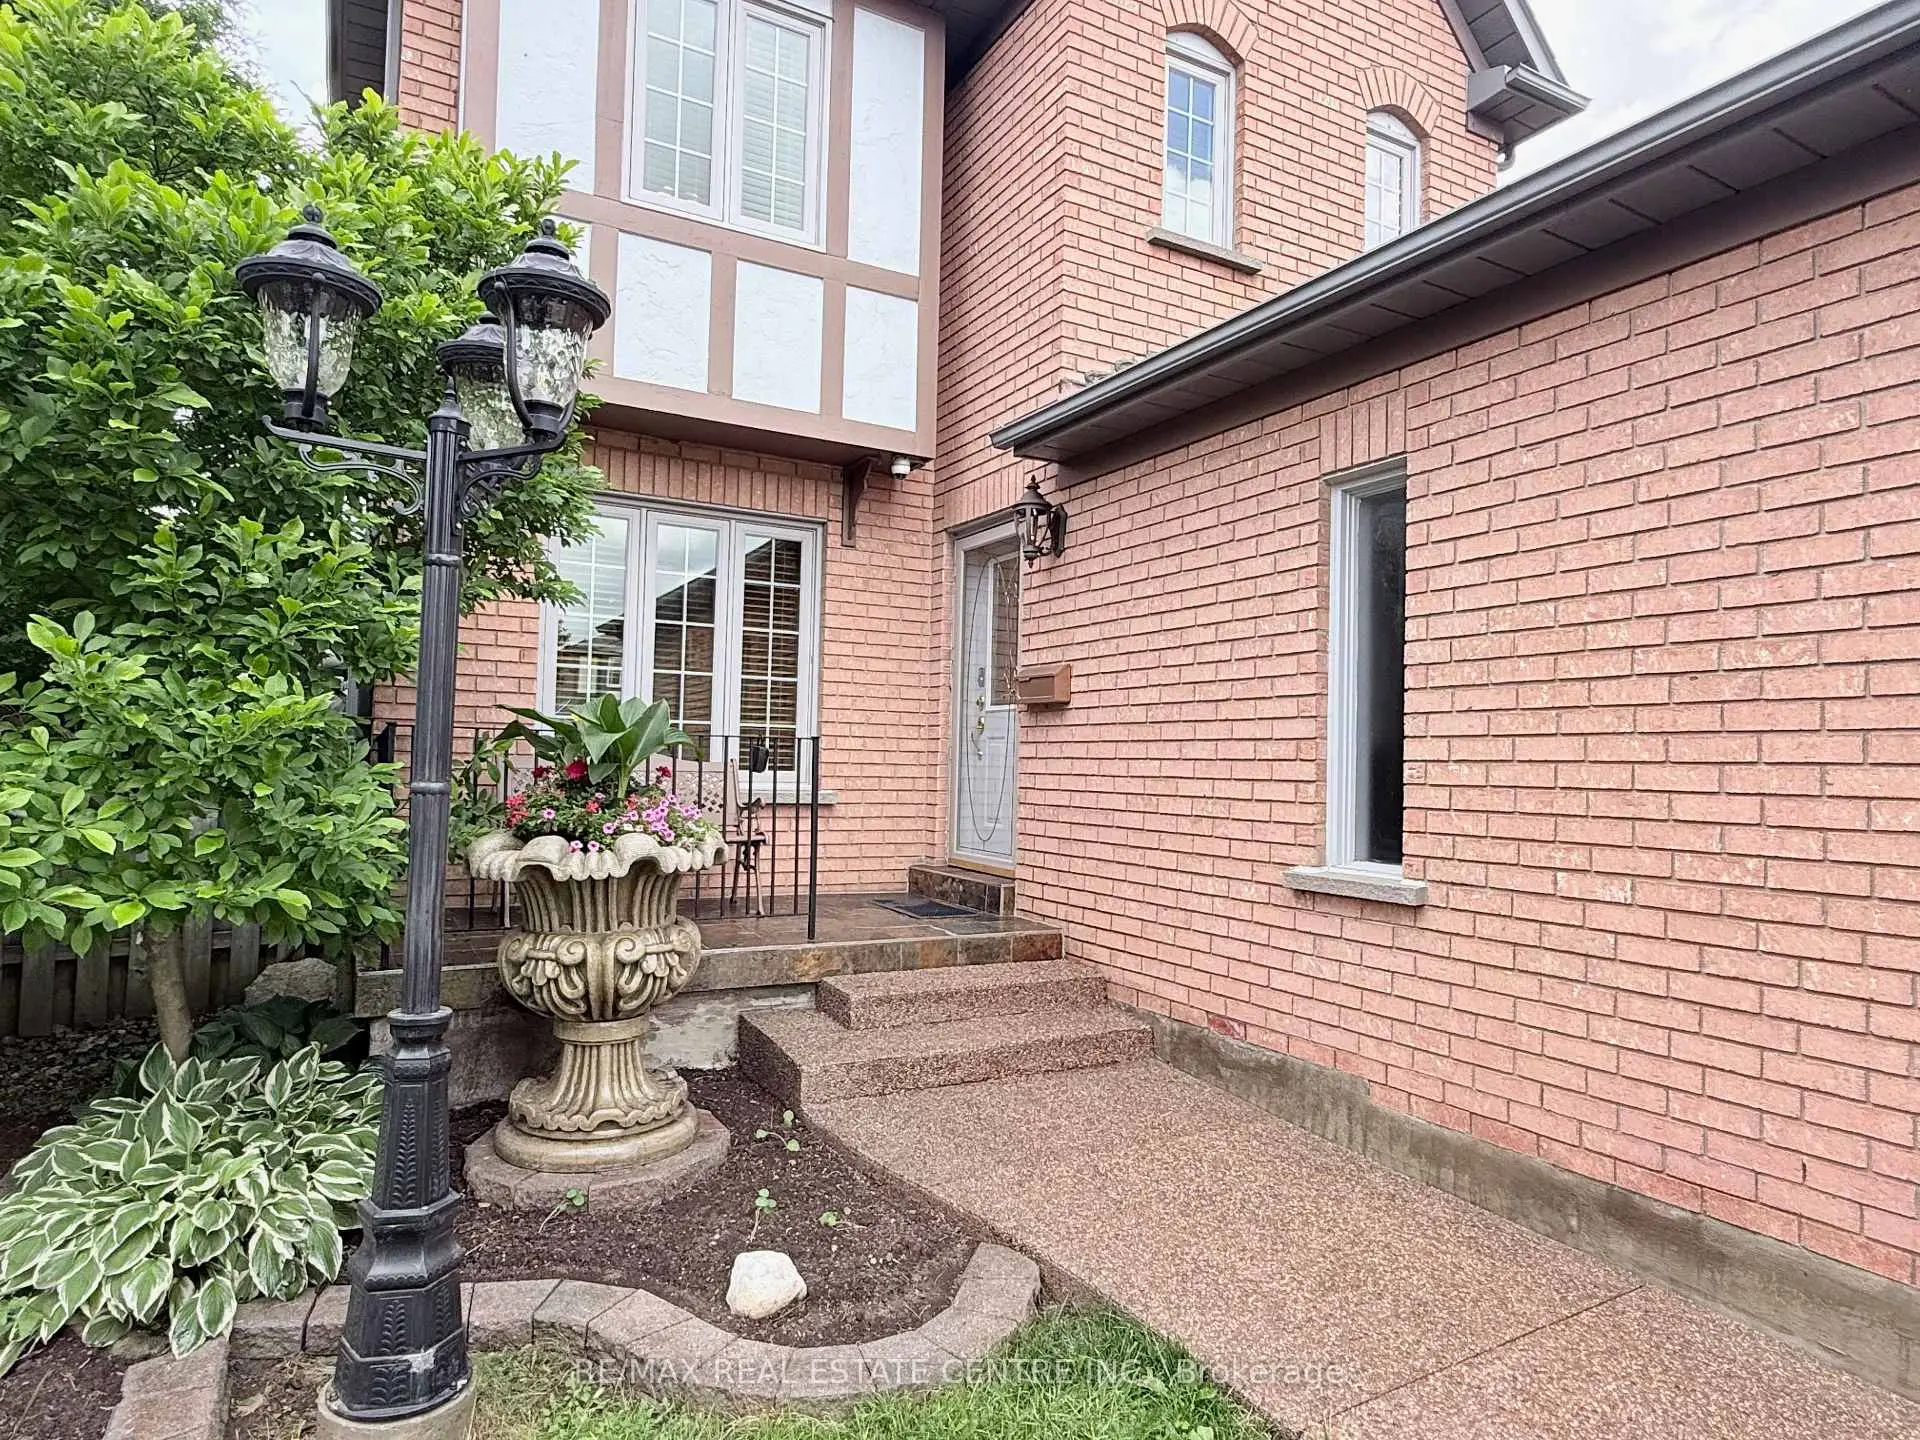

Description
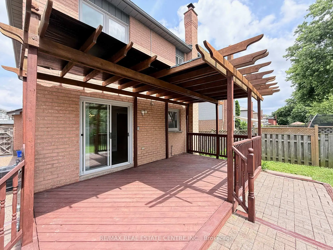
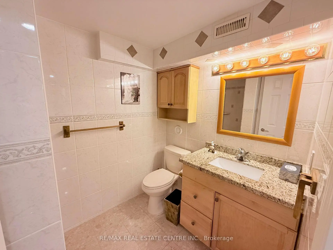
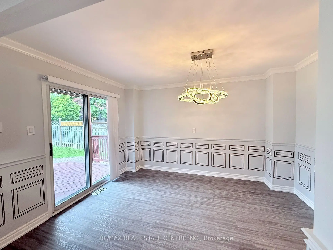
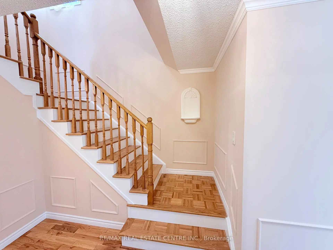
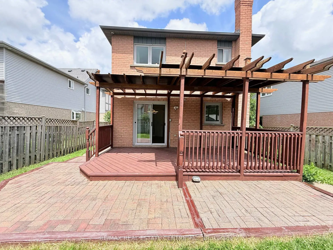
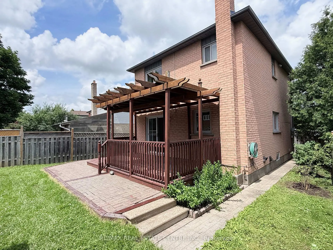
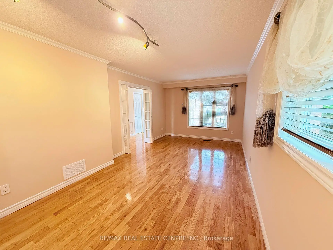
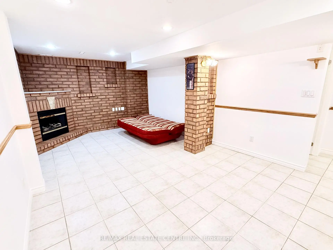
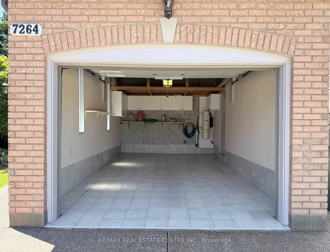
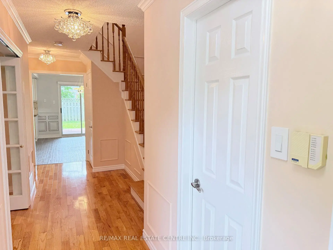
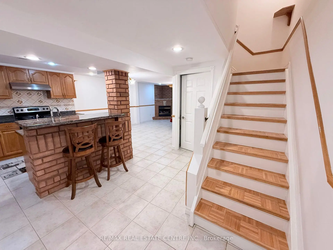
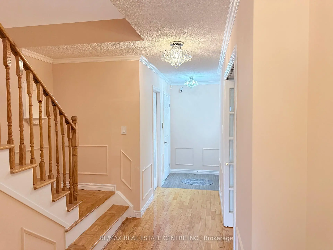
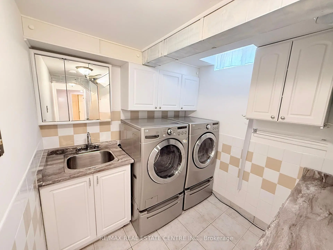
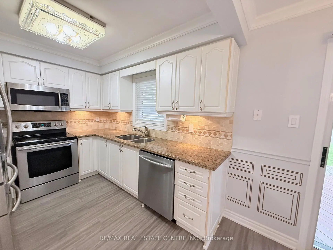
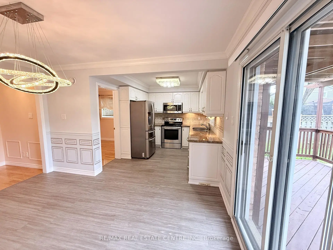
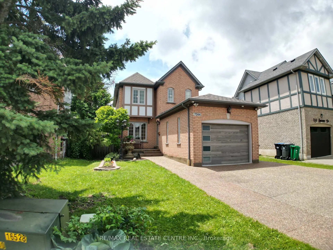
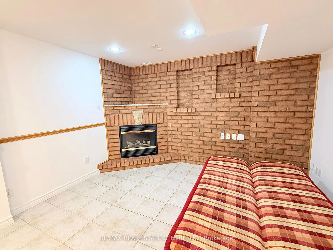
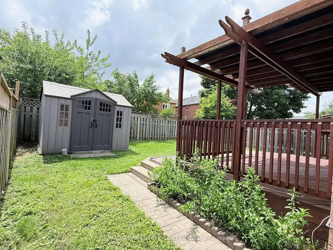
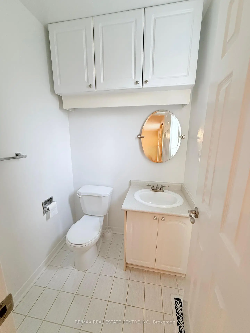
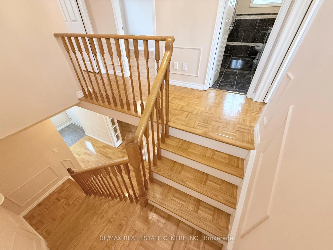
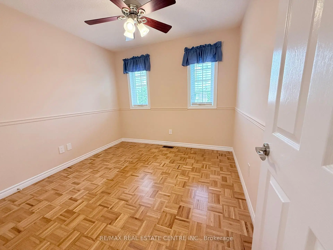
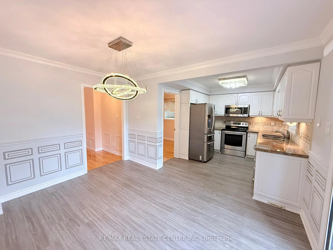
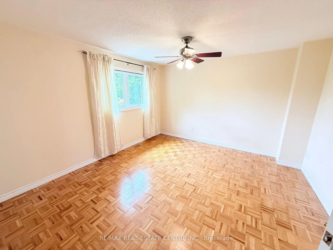
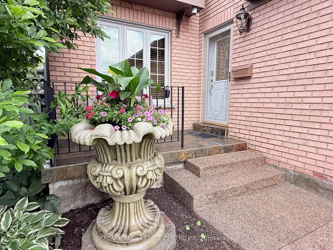
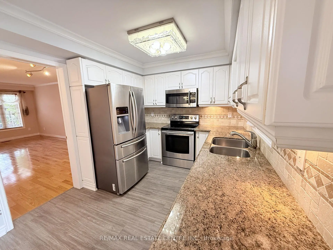
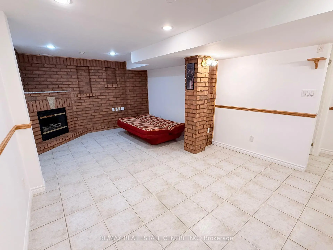
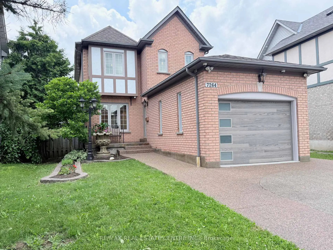
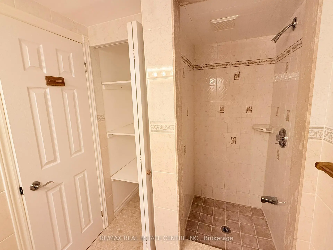
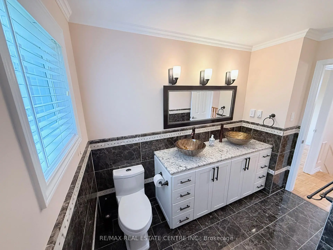
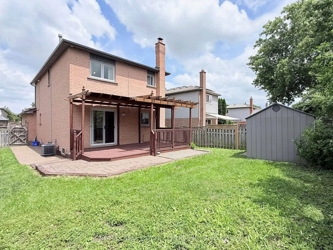
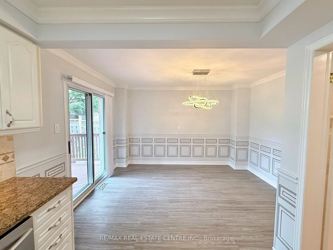
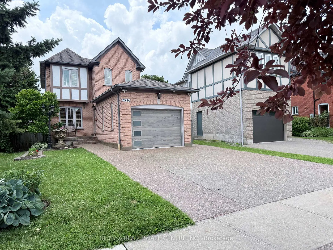
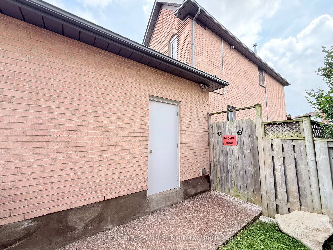
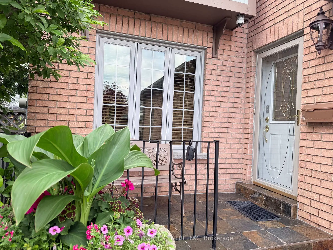
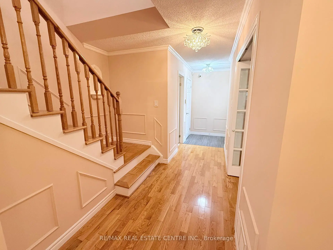
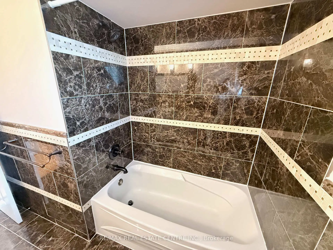
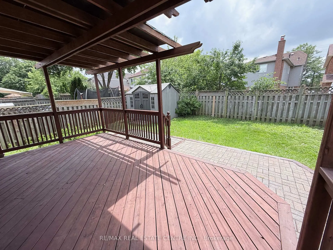
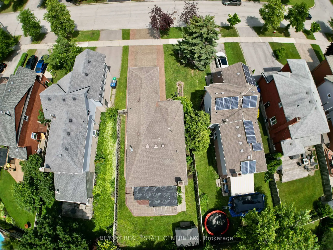
Outstanding, meticulously maintained home showcasing quality finishes throughout, including a beautifully finished basement with a second kitchen-ideal for extended family living or effortless entertaining. This spacious residence features 3 bedrooms, 4 bathrooms, and an inviting open-concept living and dining area enhanced by rich hardwood flooring and elegant crown moulding.The bright white kitchen is beautifully appointed with granite countertops, a stylish backsplash, and built-in dishwasher and microwave, and it features brand-new cabinet doors, installed in July 2026. The spacious breakfast area is accented by elegant light fixtures, overlooks a private backyard oasis, and offers a walk-out to a large deck-perfect for outdoor dining, relaxing, and entertaining. Retreat to the generous primary bedroom featuring a walk-in closet and a convenient 2-piece ensuite. The updated main 4-piece bathroom is finished with a white vanity, granite countertop, and luxurious heated granite floors.The professionally finished open-concept basement expands the living space with a cozy electric fireplace, a full second kitchen complete with granite countertops, breakfast bar, and dishwasher, a spacious recreation/living area, and a stylish 3-piece bathroom with a walk-in shower and granite-topped vanity. A well-designed laundry room with built-in storage cabinets and a cold cellar with custom shelving provide exceptional functionality and storage. Outstanding garage with tiled floor, plenty of storage, and side entrance. Additional highlights include a security system with surveillance cameras, offering added comfort and peace of mind. Ideally situated in a sought-after neighbourhood, this exceptional home is conveniently located close to Highway 401, shopping, schools, and public transit, offering the perfect blend of comfort, style, and everyday convenience. Some photographs have been virtually staged for illustrative purposes.
Features
- Facing: West

- Bedrooms: 3

- Bathrooms: 4

- Garages: 1

- Kitchens: 1

Details
- Lot size: 34.89 x 113.18 Feet

- Space: 1500-2000

- Tax: $ 6103.12

- W13500268

- Listing contracted with: RE/MAX REAL ESTATE CENTRE INC.
| Room | Size(M) | Description | |
|---|---|---|---|
| Kitchen | 3.45x2.70 | Vinyl Floor, B/I Microwave, B/I Dishwasher |
|
| Breakfast | 3.09x3.04 | Linoleum, W/O To Deck, Overlooks Backyard |
|
| Living Rm | 6.29x3.22 | Hardwood Floor, Combined w/Dining, Crown Moulding |
|
| Dining Rm | 6.29x3.22 | Hardwood Floor, Combined w/Living, Crown Moulding |
|
| Primary B | 4.46x3.89 | Parquet, 2 Pc Ensuite |
|
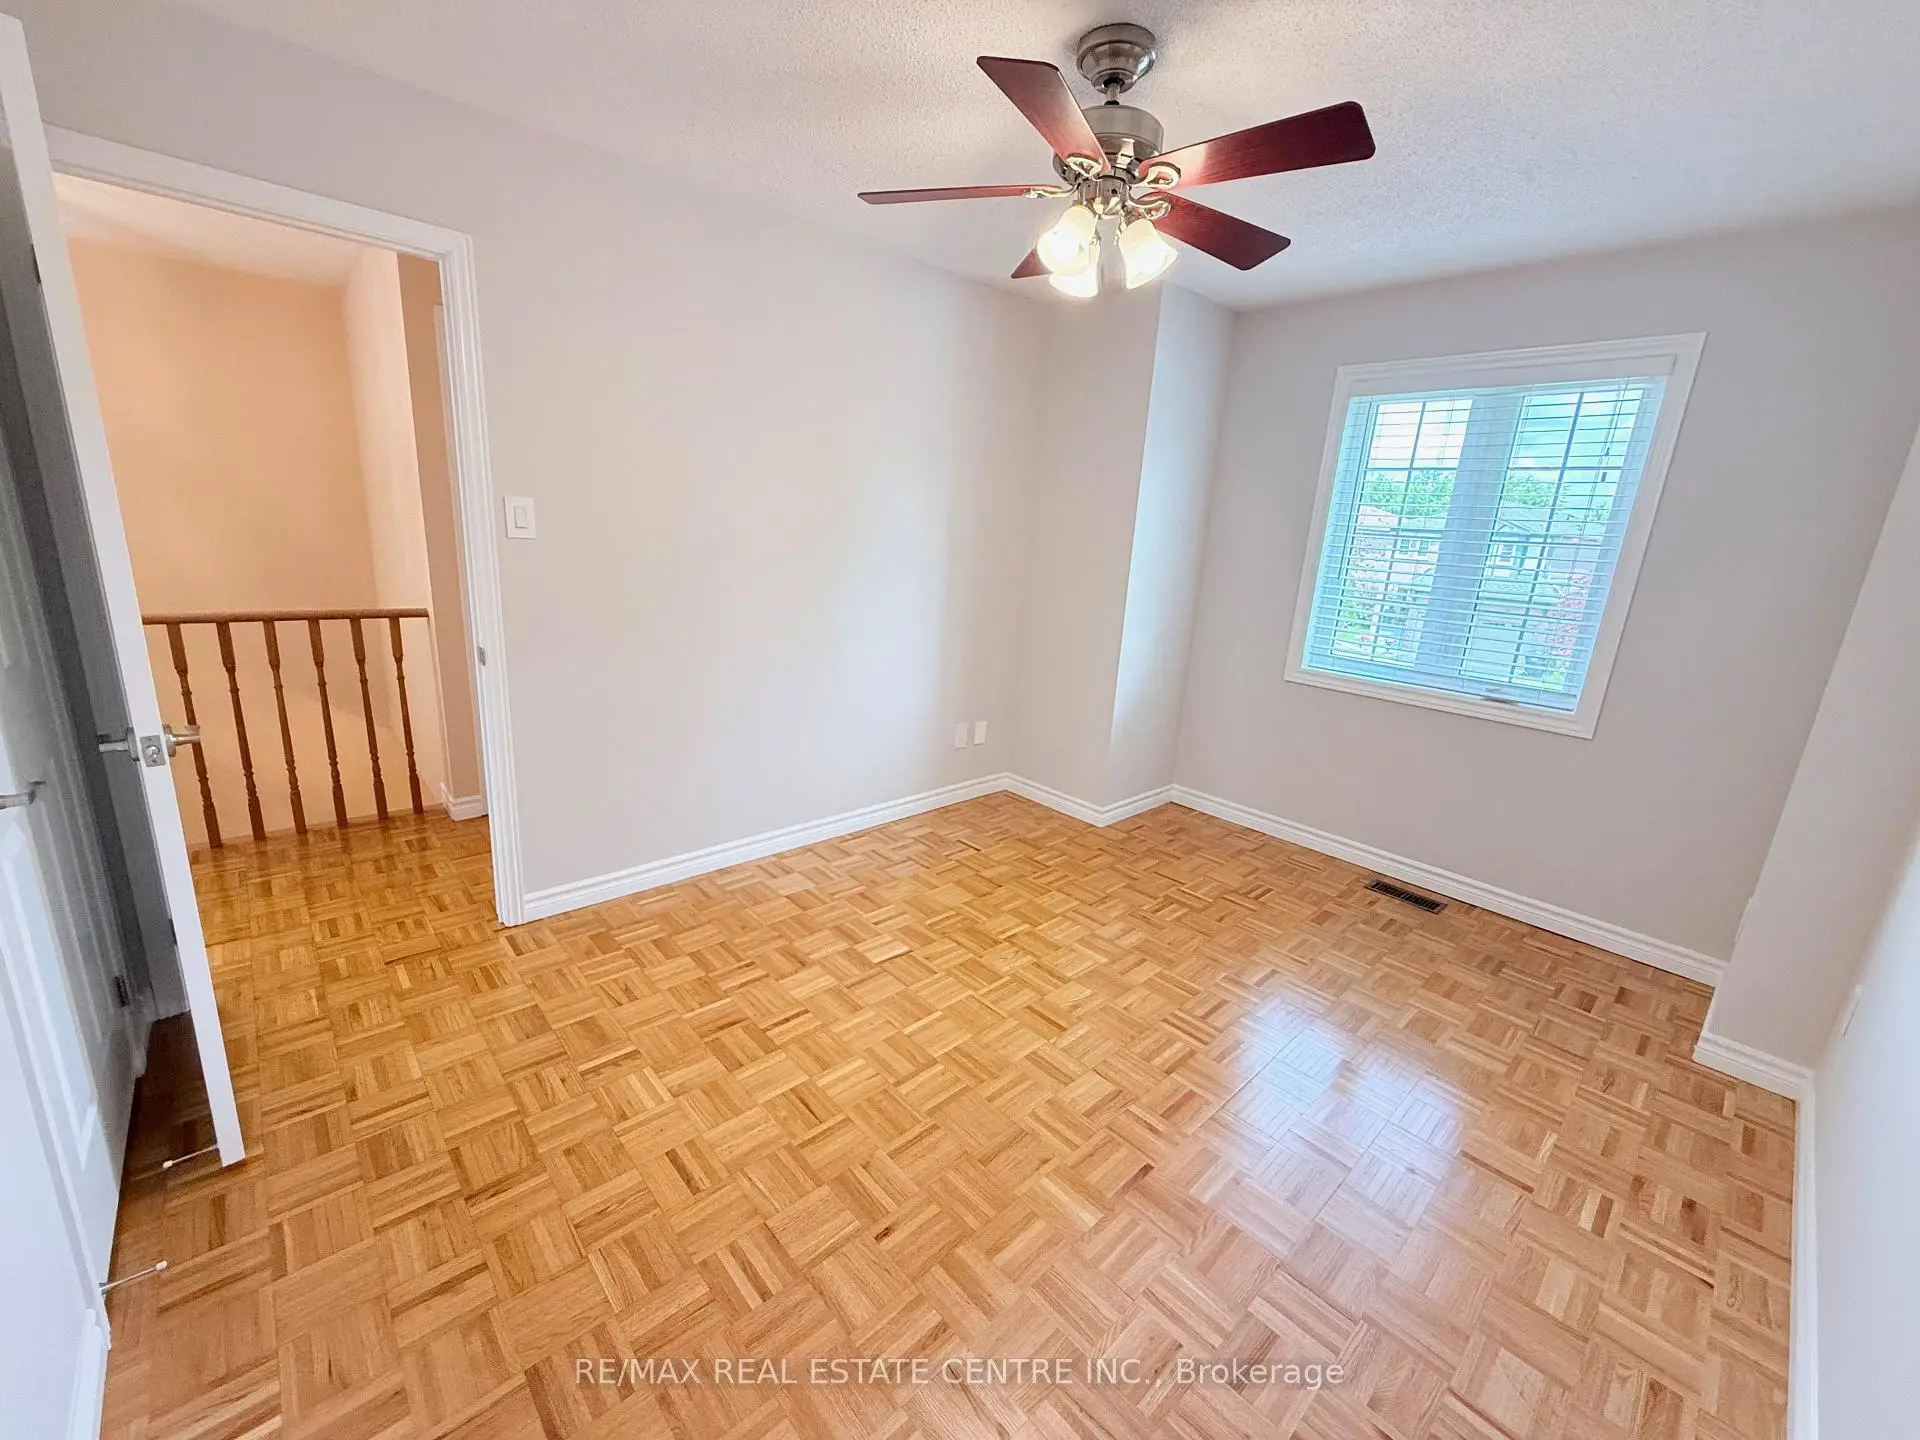
| 2nd Br | 3.95x3.02 | Parquet, Closet, Ceiling Fan(s) |
|
| 3rd Br | 3.02x2.94 | Parquet, Closet, Ceiling Fan(s) |
|
| Kitchen | 3.03x2.94 | Ceramic Floor, Breakfast Bar, Pot Lights |
|
| Living Rm | 2.52x2.21 | Ceramic Floor, Electric Fireplace, Pot Lights |
|
| Laundry | 4.85x2.22 | Ceramic Floor, Laundry Sink |
|
| Bath | 0.00x0.00 | Ceramic Floor, Separate Shower |
|
| Cold Rm/C | 2.92x1.31 | Ceramic Floor |
| Bathroom | Pieces | Level | |
|---|---|---|---|
| 1xBath | 2 pcs | Main |
|
| 1xBath | 4 pcs | Second |
|
| 1xBath | 2 pcs | Second |
|
| 1xBath | 3 pcs | Basement |
Property Summary
Located close to the intersection of Winston Churchill and Tradewind, 7264 Seabreeze Dr is a 3 bedrooms 4 washrooms Detached. The unit has a Single Attached Parking Space. The property has many nice features including Central Vacuum and Water Heater. Kitchen, Breakfast Room, Living Room Rm and Dinning Room Rm are on the Main floor.School Information
Elementary Schools
-
Shelter Bay PS (Grade: JK-6)Home SchoolRank: 2768 out of 3022 (Score: 3.3)Distance to school: 1.4 km (~25 min walk)
-
-
Settler's Green PS (Grade: 1-6)
French Immersion school
Rank: 1807 out of 3022 (Score: 5.7)Distance to school: 2.8 km (~8 min drive) -
-
Tomken Road Middle (Grade: 6-8)SciTech program
-
Lisgar Middle (Grade: 6-8)International Business & Technology programDistance to school: 2.4 km (~7 min drive)
-
Queen Elizabeth Sr. (Grade: 7-8)
Arts program
Rank: 1934 out of 3022 (Score: 5.5)Distance to school: 60.0 km (~180 min drive) -
-
-
-
Secondary Schools
-
Meadowvale SS (Grade: 9-12)Home SchoolRank: 219/746 (Score: 7.0)Distance to school: 2.2 km (~7 min drive)
-
Erindale SS (Grade: 9-12)
IB program
Rank: 219/746 (Score: 7.0)Distance to school: 10.8 km (~32 min drive) -
Meadowvale SS (Grade: 9-12)International Business & Technology programRank: 219/746 (Score: 7.0)Distance to school: 2.2 km (~7 min drive)
-
Port Credit SS (Grade: 9-12)SciTech programRank: 153/746 (Score: 7.4)Distance to school: 15.6 km (~47 min drive)
-
Streetsville SS (Grade: 9-12)Rank: 129/746 (Score: 7.6)Distance to school: 5.0 km (~15 min drive)
-
Lorne Park SS (Grade: 9-12)Rank: 112/746 (Score: 7.8)Distance to school: 14.1 km (~42 min drive)
-
Cawthra Park SS (Grade: 9-12)Rank: 187/746 (Score: 7.2)Distance to school: 16.6 km (~50 min drive)
-
John Fraser SS (Grade: 9-12)
AP program
Rank: 20/746 (Score: 9.0)Distance to school: 6.2 km (~19 min drive)