Churchill Meadows, Mississauga, L5M 0B8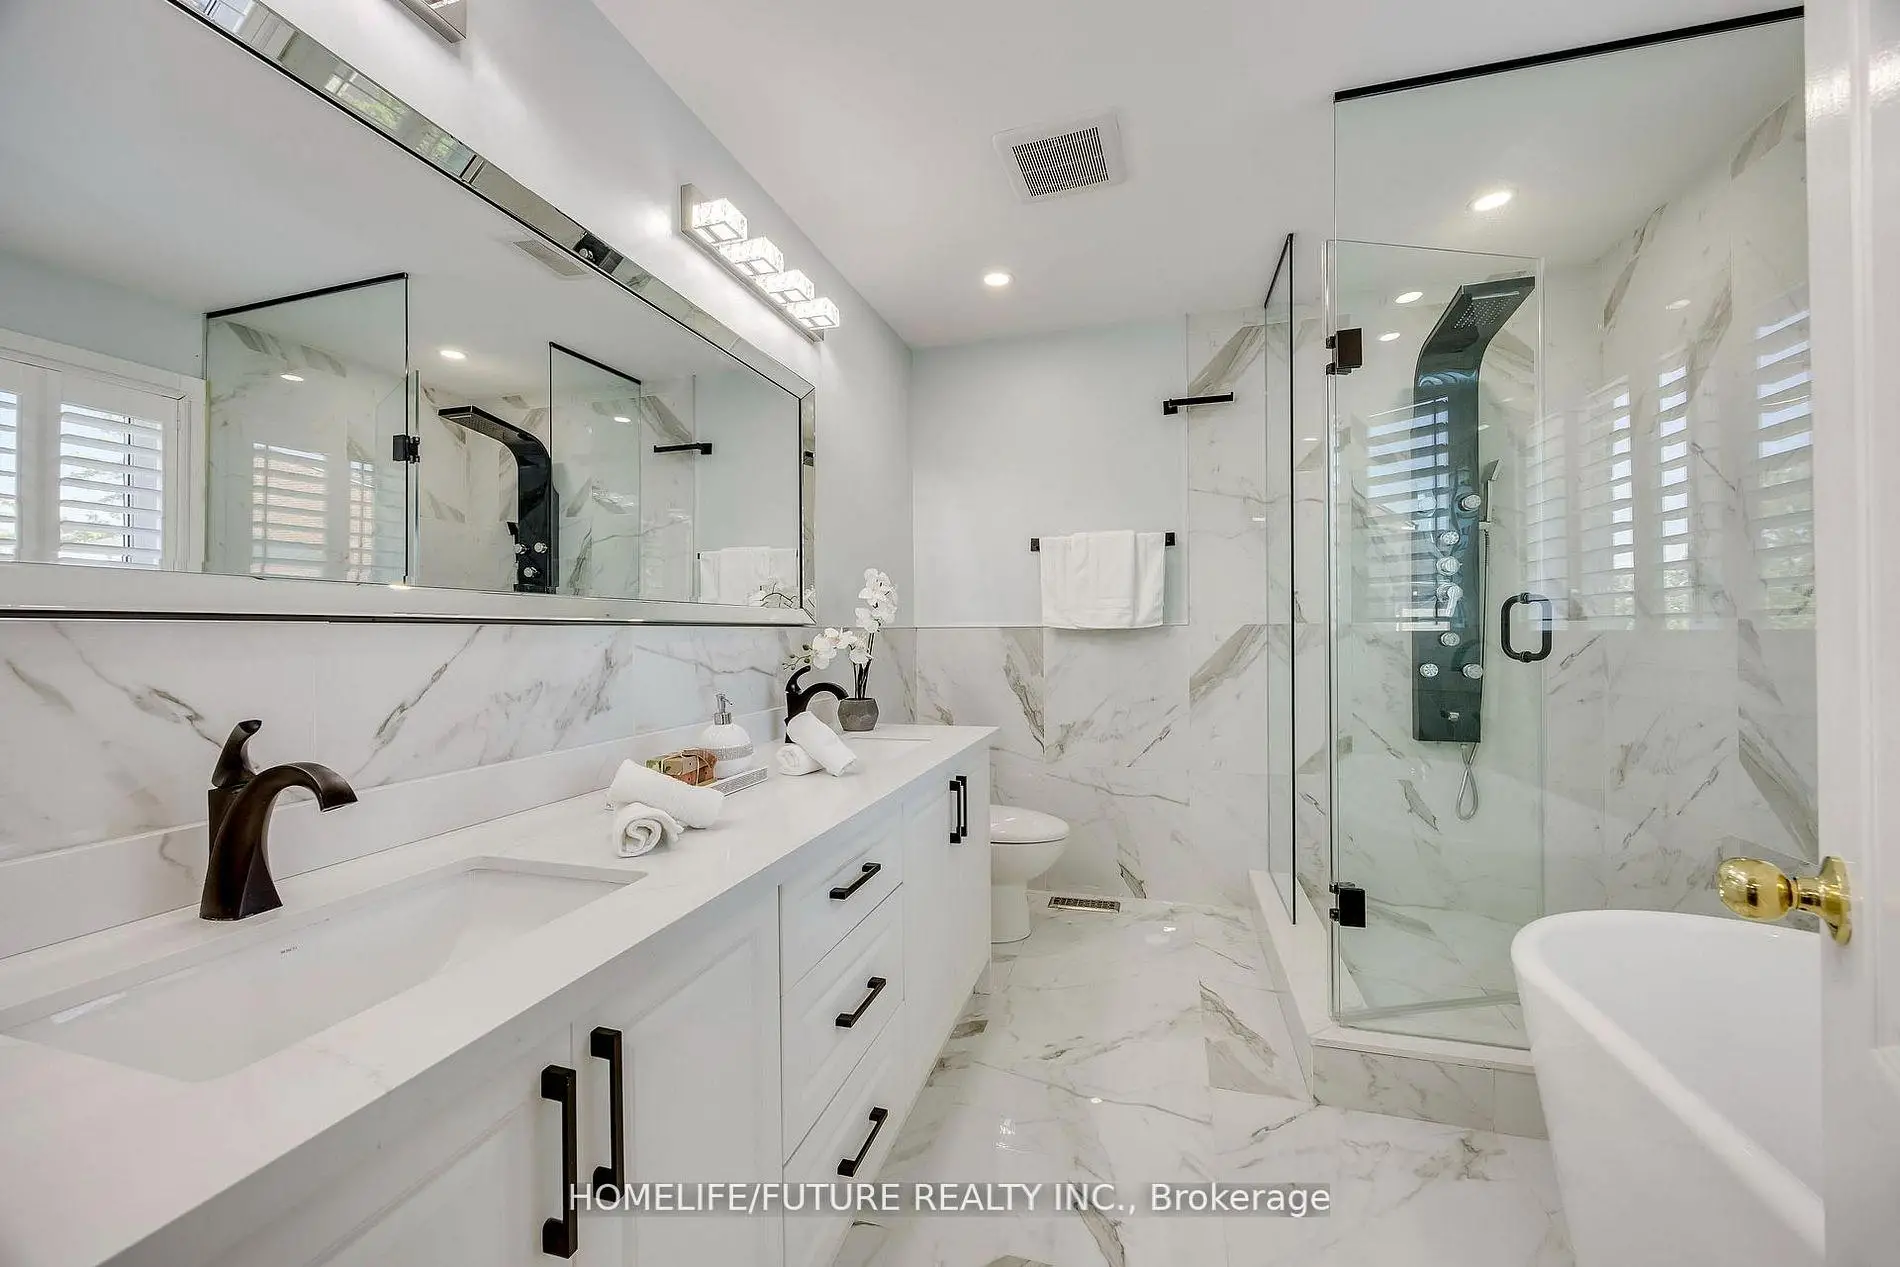

Description
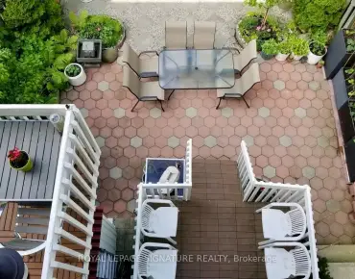
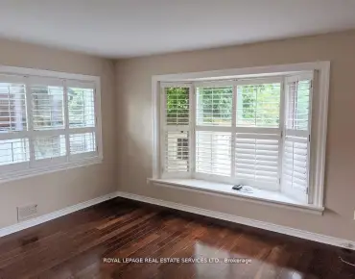
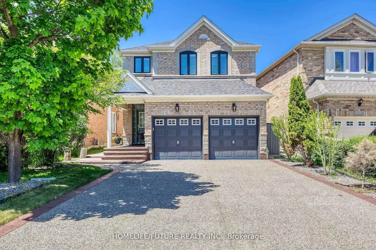
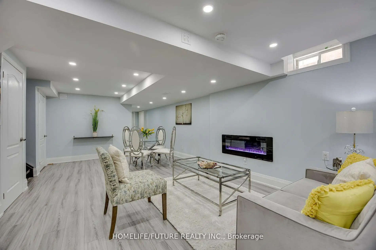
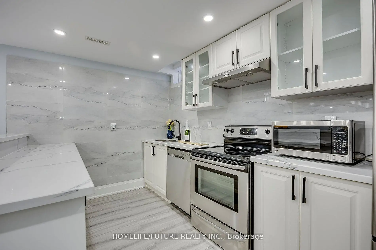
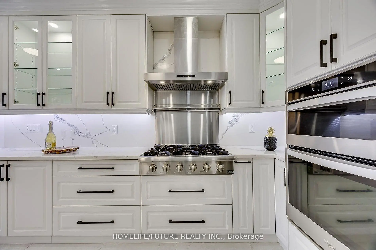
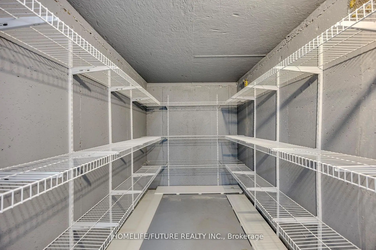
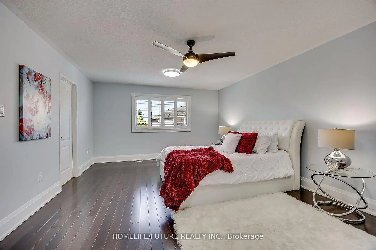
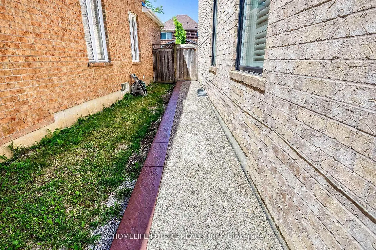
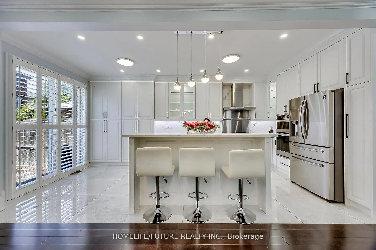
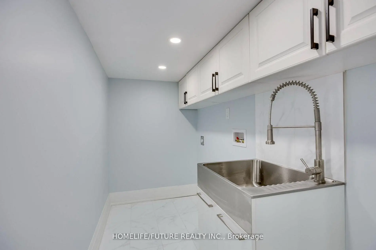
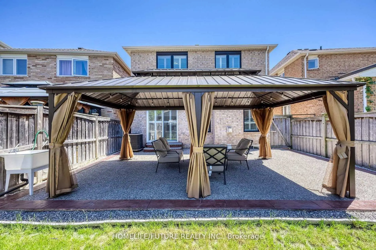
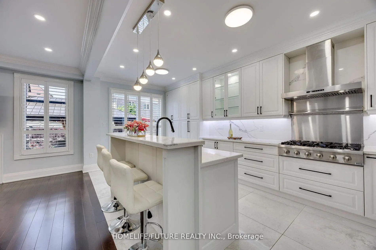
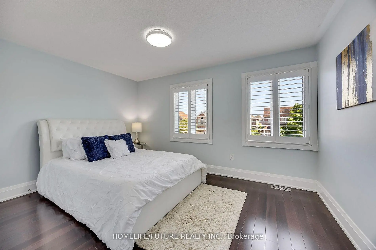
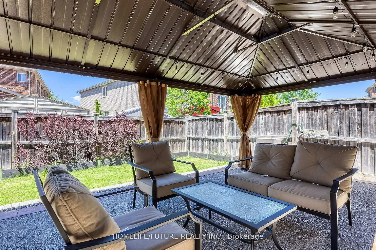
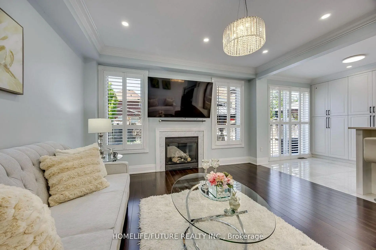
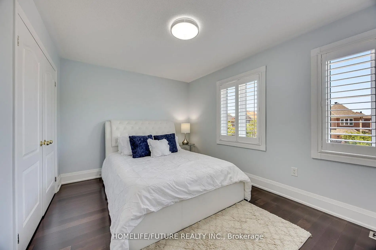
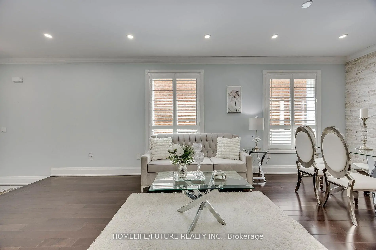
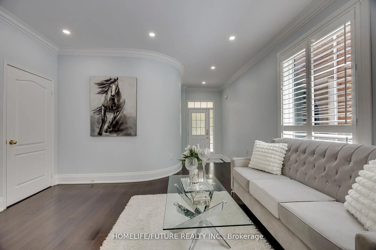
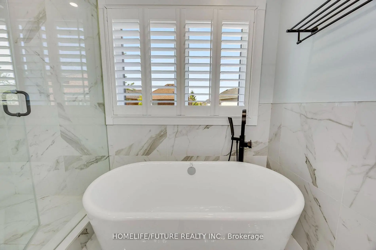
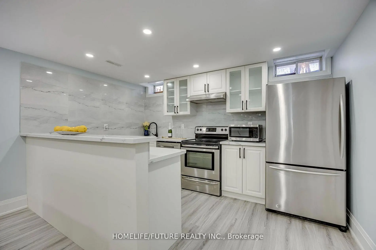
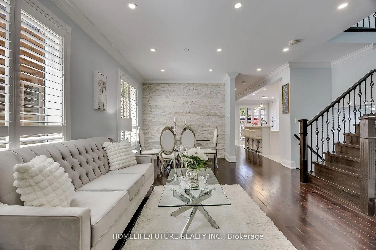
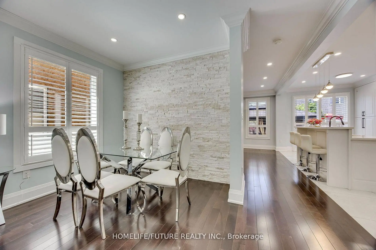
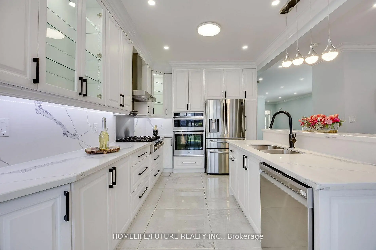
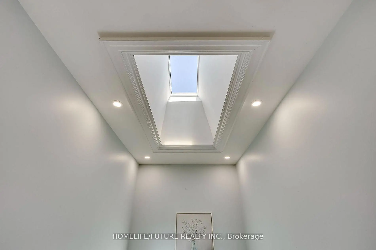
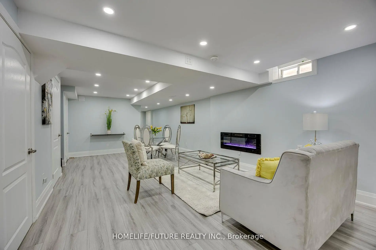
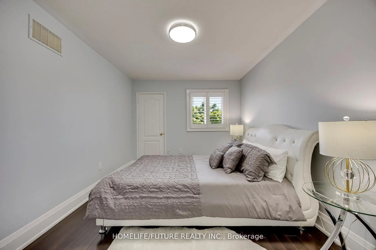
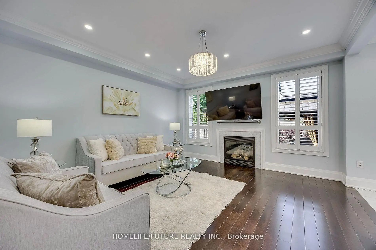
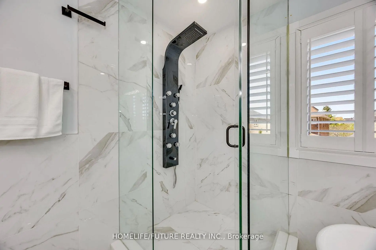
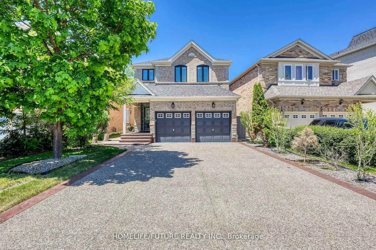
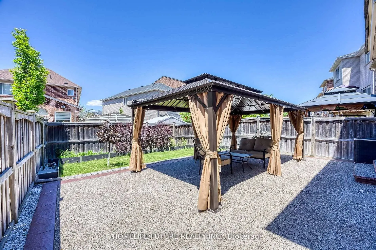
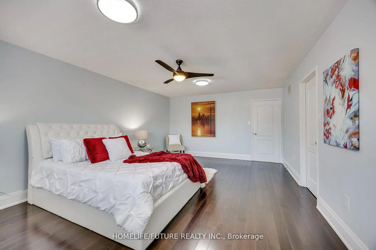
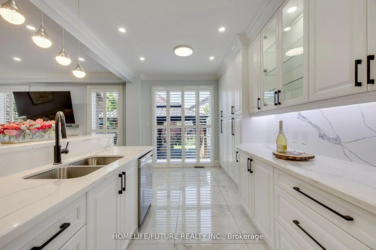
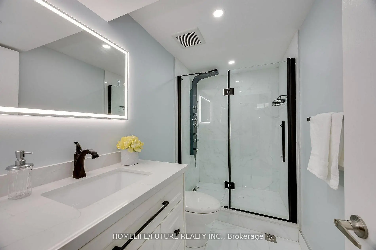
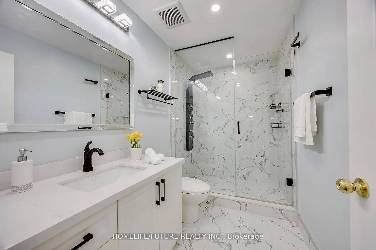
Modern, Spacious, And Beautifully Maintained 4-Bedroom Home In The Heart Of Mississauga! This Stunning Property Offers The Perfect Blend Of Comfort, Functionality, And Lifestyle, Featuring A Fully Finished Basement Ideal For Extended Family Living, Entertainment, Or Additional Living Space. The Remodeled Kitchen Showcases Modern Finishes, Ample Cabinetry, And A Practical Layout Designed For Everyday Living And Hosting Guests Alike.Extensively Upgraded Throughout, This Home Showcases Hardwood Flooring Throughout The Entire Main And Second Floors, Along With A Hardwood Staircase. A Fixed Skylight Roof And Newer Windows (Excluding The Patio Door) Were Completed Approximately Four Years Ago, Complemented By Elegant California Shutters That Fill The Space With Abundant Natural Light. The Roof Was Redone Approximately Five Years Ago, And The Professionally Finished Driveway With Exposed Concrete Enhances The Home's Exceptional Curb Appeal. Step Into The Beautifully Redesigned Backyard, Featuring Exposed Concrete Landscaping Completed Just One Year Ago And A Charming Gazebo-An Inviting Outdoor Retreat Perfect For Relaxing Or Entertaining Family And Friends.Ideally Situated In A Highly Sought-After Neighborhood, This Home Is Conveniently Located Close To Excellent Elementary Schools, Parks, Trails, Transit, Highways, And Major Amenities Including Erin Mills Town Centre, Popular Restaurants, Cafés, Shopping, Costco, And Credit Valley Hospital. A Rare Opportunity To Own A Move-In-Ready Family Home In One Of Mississauga's Most Desirable Communities!
Features
- Facing: North

- Bedrooms: 4

- Bathrooms: 4

- Garages: 2

- Kitchens: 1

Details
- Lot size: 39.67 x 111.12 Feet

- Space: 2000-2500

- Tax: $ 7691.95

- W13487746

- Listing contracted with: HOMELIFE/FUTURE REALTY INC.
| Room | Size(M) | Description | |
|---|---|---|---|
| Family Rm | 4.26x4.57 | Hardwood Floor, Fireplace, Window |
|
| Dining Rm | 3.96x5.21 | Hardwood Floor, Combined w/Living, Window |
|
| Kitchen | 3.05x3.05 | Tile Floor, Modern Kitchen, Overlooks Family |
|
| Breakfast | 3.05x3.05 | Tile Floor, W/O To Patio, W/O To Yard |
|
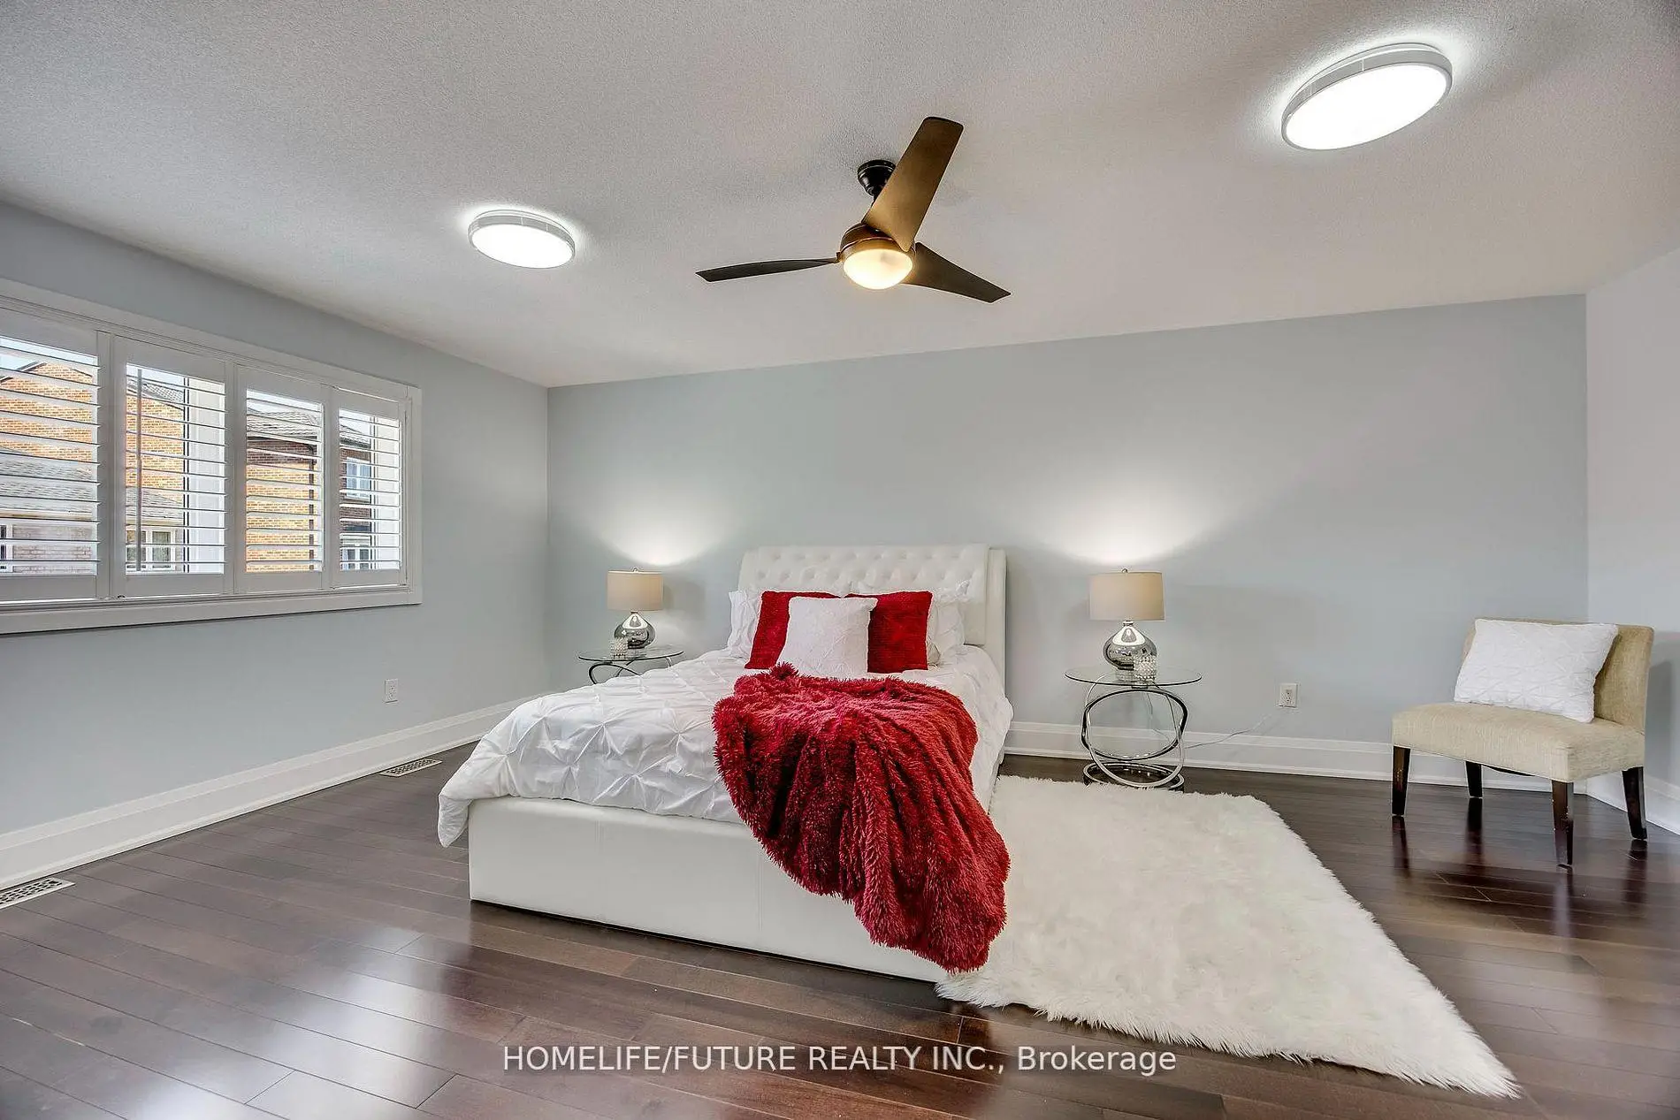
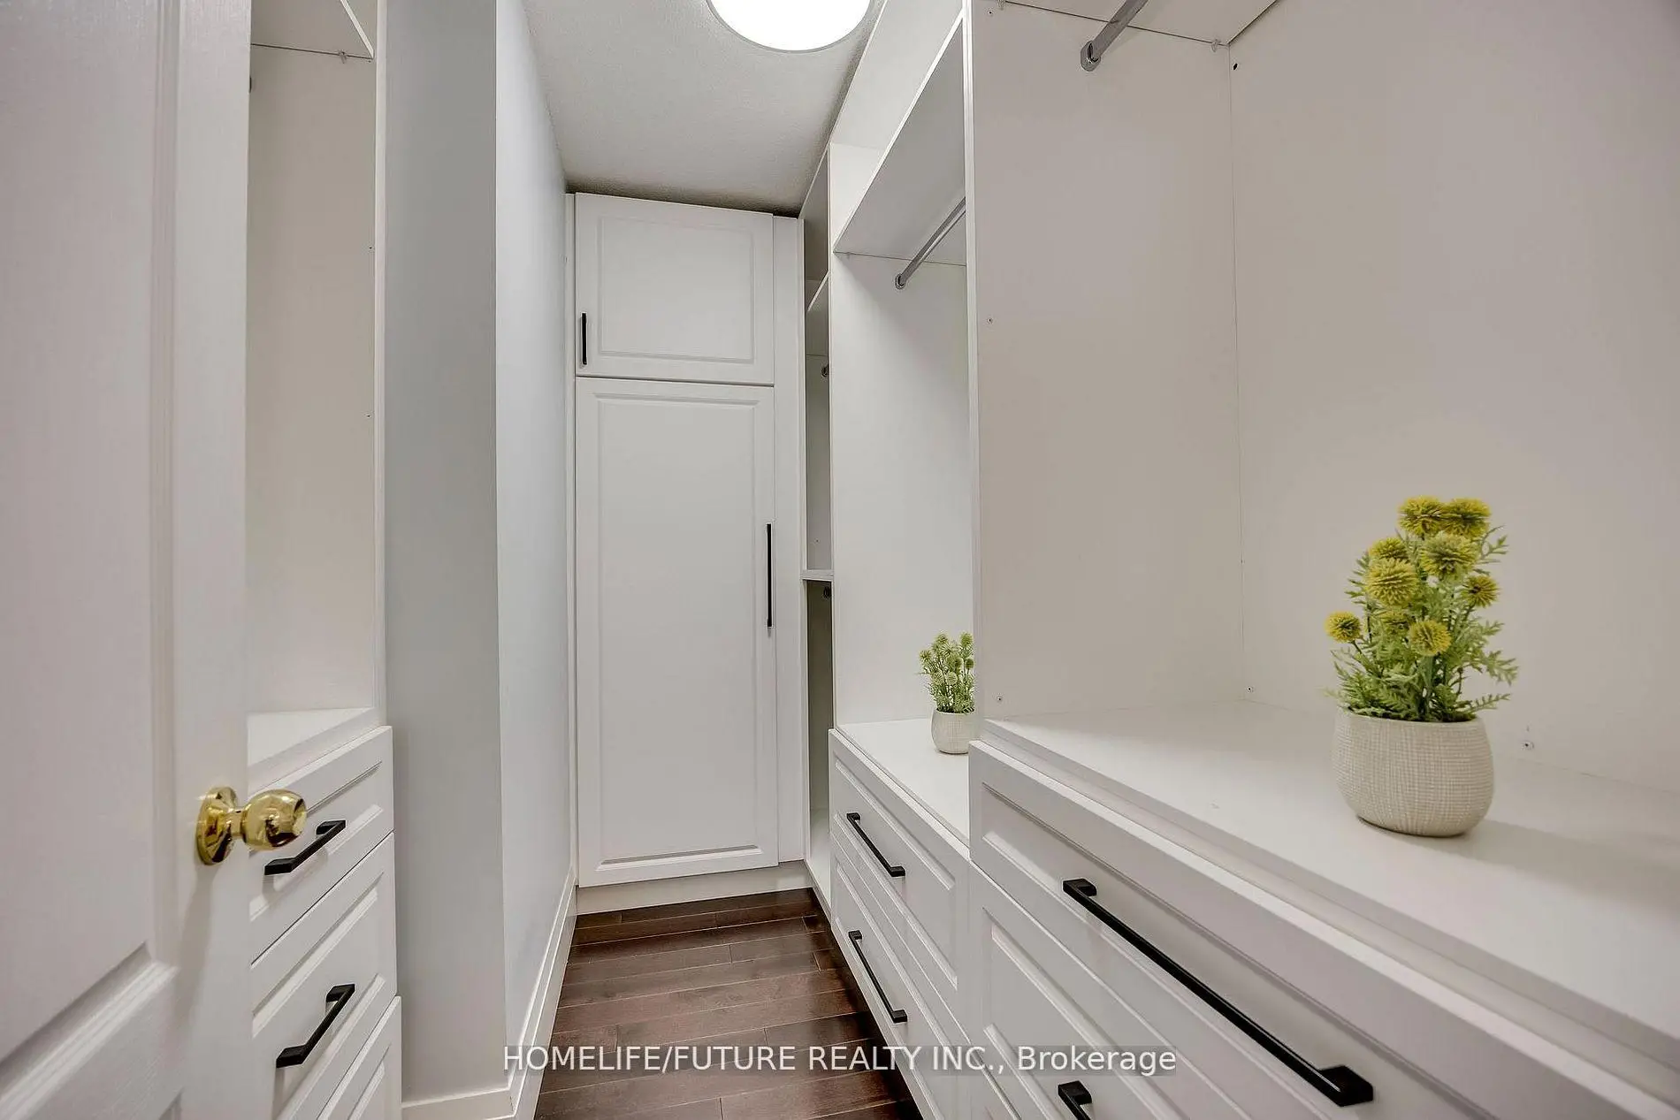
| Primary B | 4.23x6.10 | Hardwood Floor, Walk-In Closet(s), Ensuite Bath |
|
| 2nd Br | 3.05x3.35 | Hardwood Floor, Window |
|
| 3rd Br | 3.05x3.96 | Hardwood Floor, Window |
|
| 4th Br | 4.24x4.08 | Hardwood Floor, Window |
|
| Br | 2.92x2.31 | Vinyl Floor |
|
| Kitchen | 3.81x4.57 | Open Concept, Vinyl Floor |
|
| Living Rm | 3.81x4.88 | Open Concept, Vinyl Floor |
| Bathroom | Pieces | Level | |
|---|---|---|---|
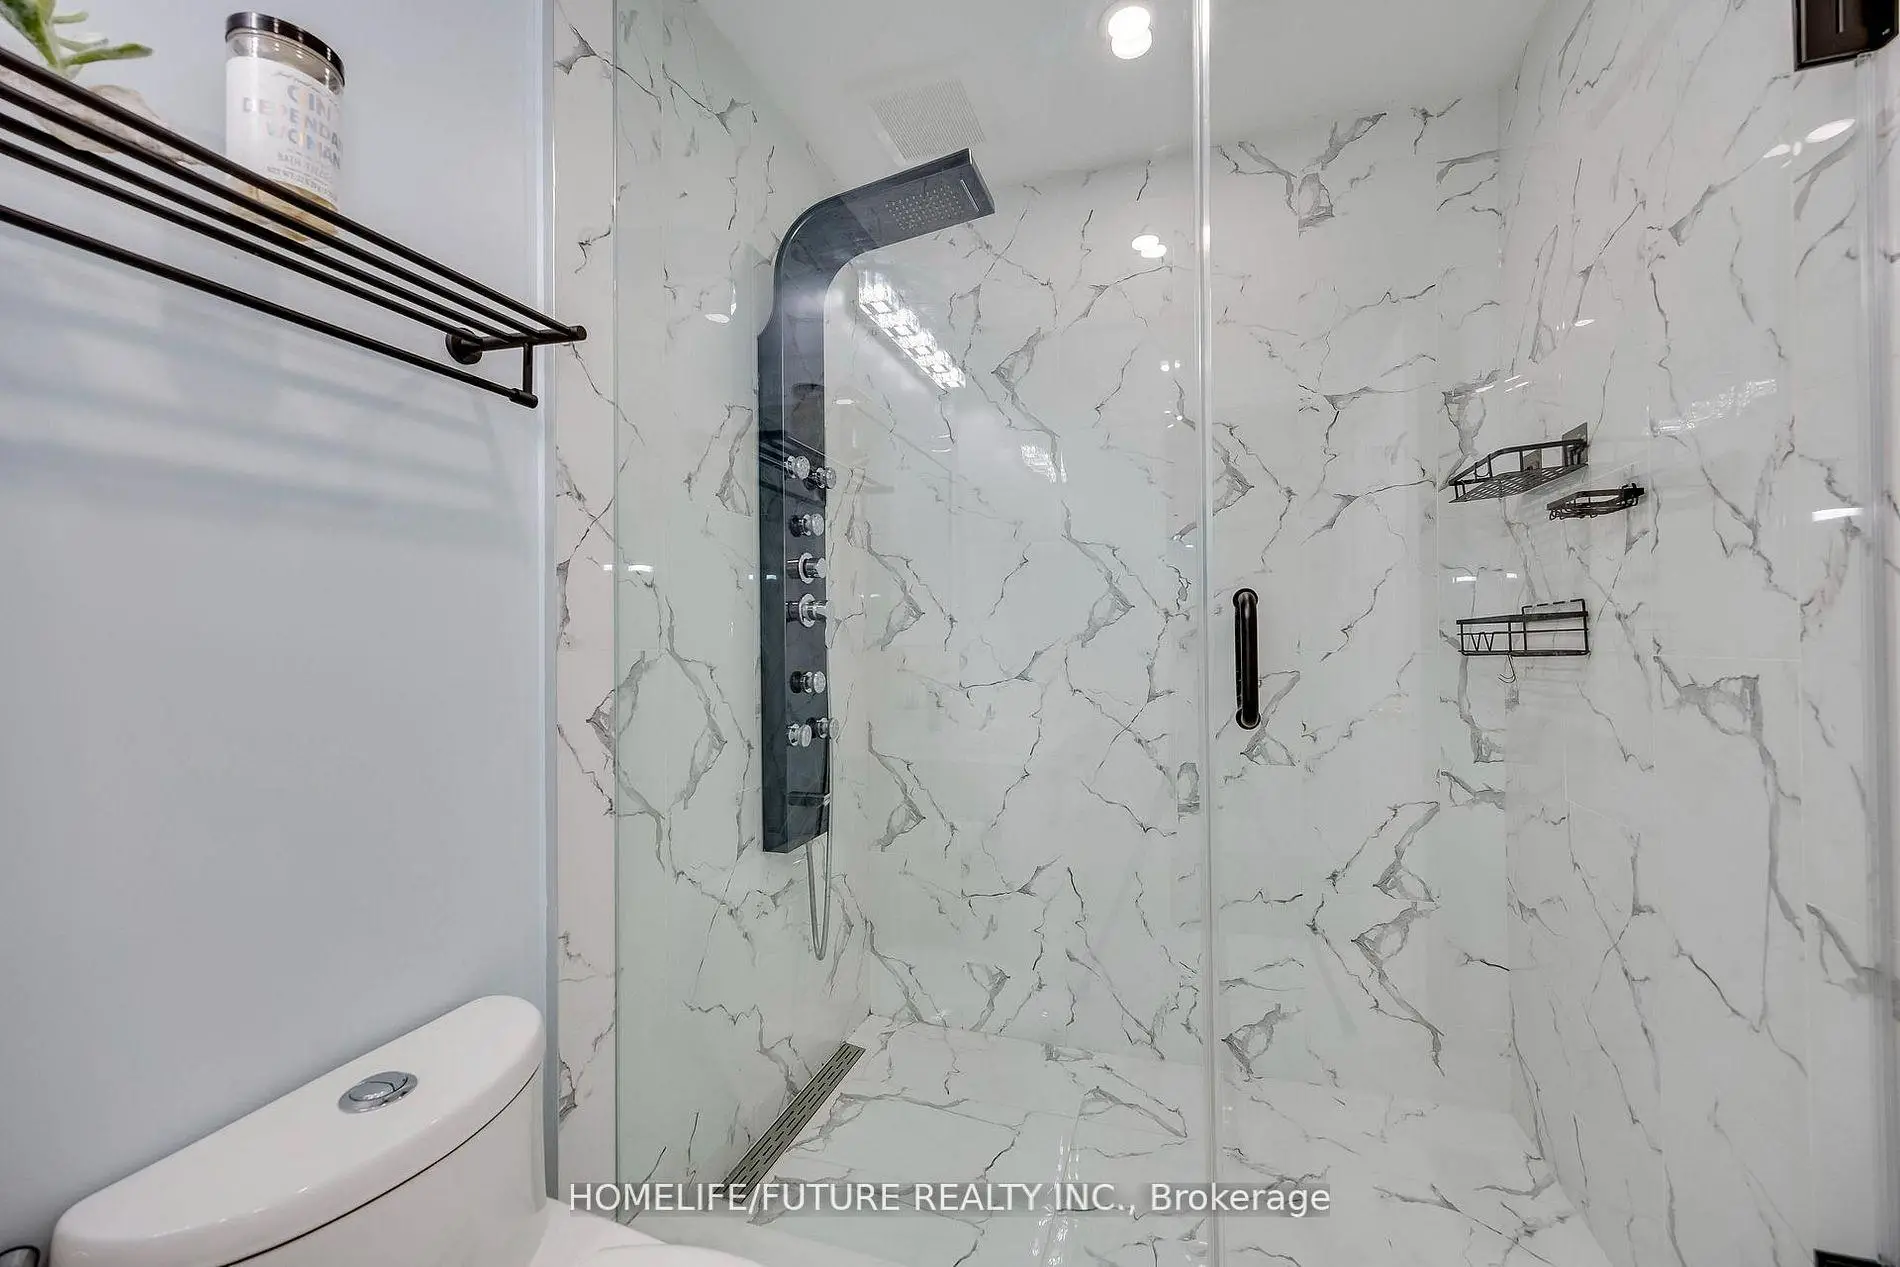
| 1xBath | 5 pcs | Second |
|
| 1xBath | 3 pcs | Second |
|
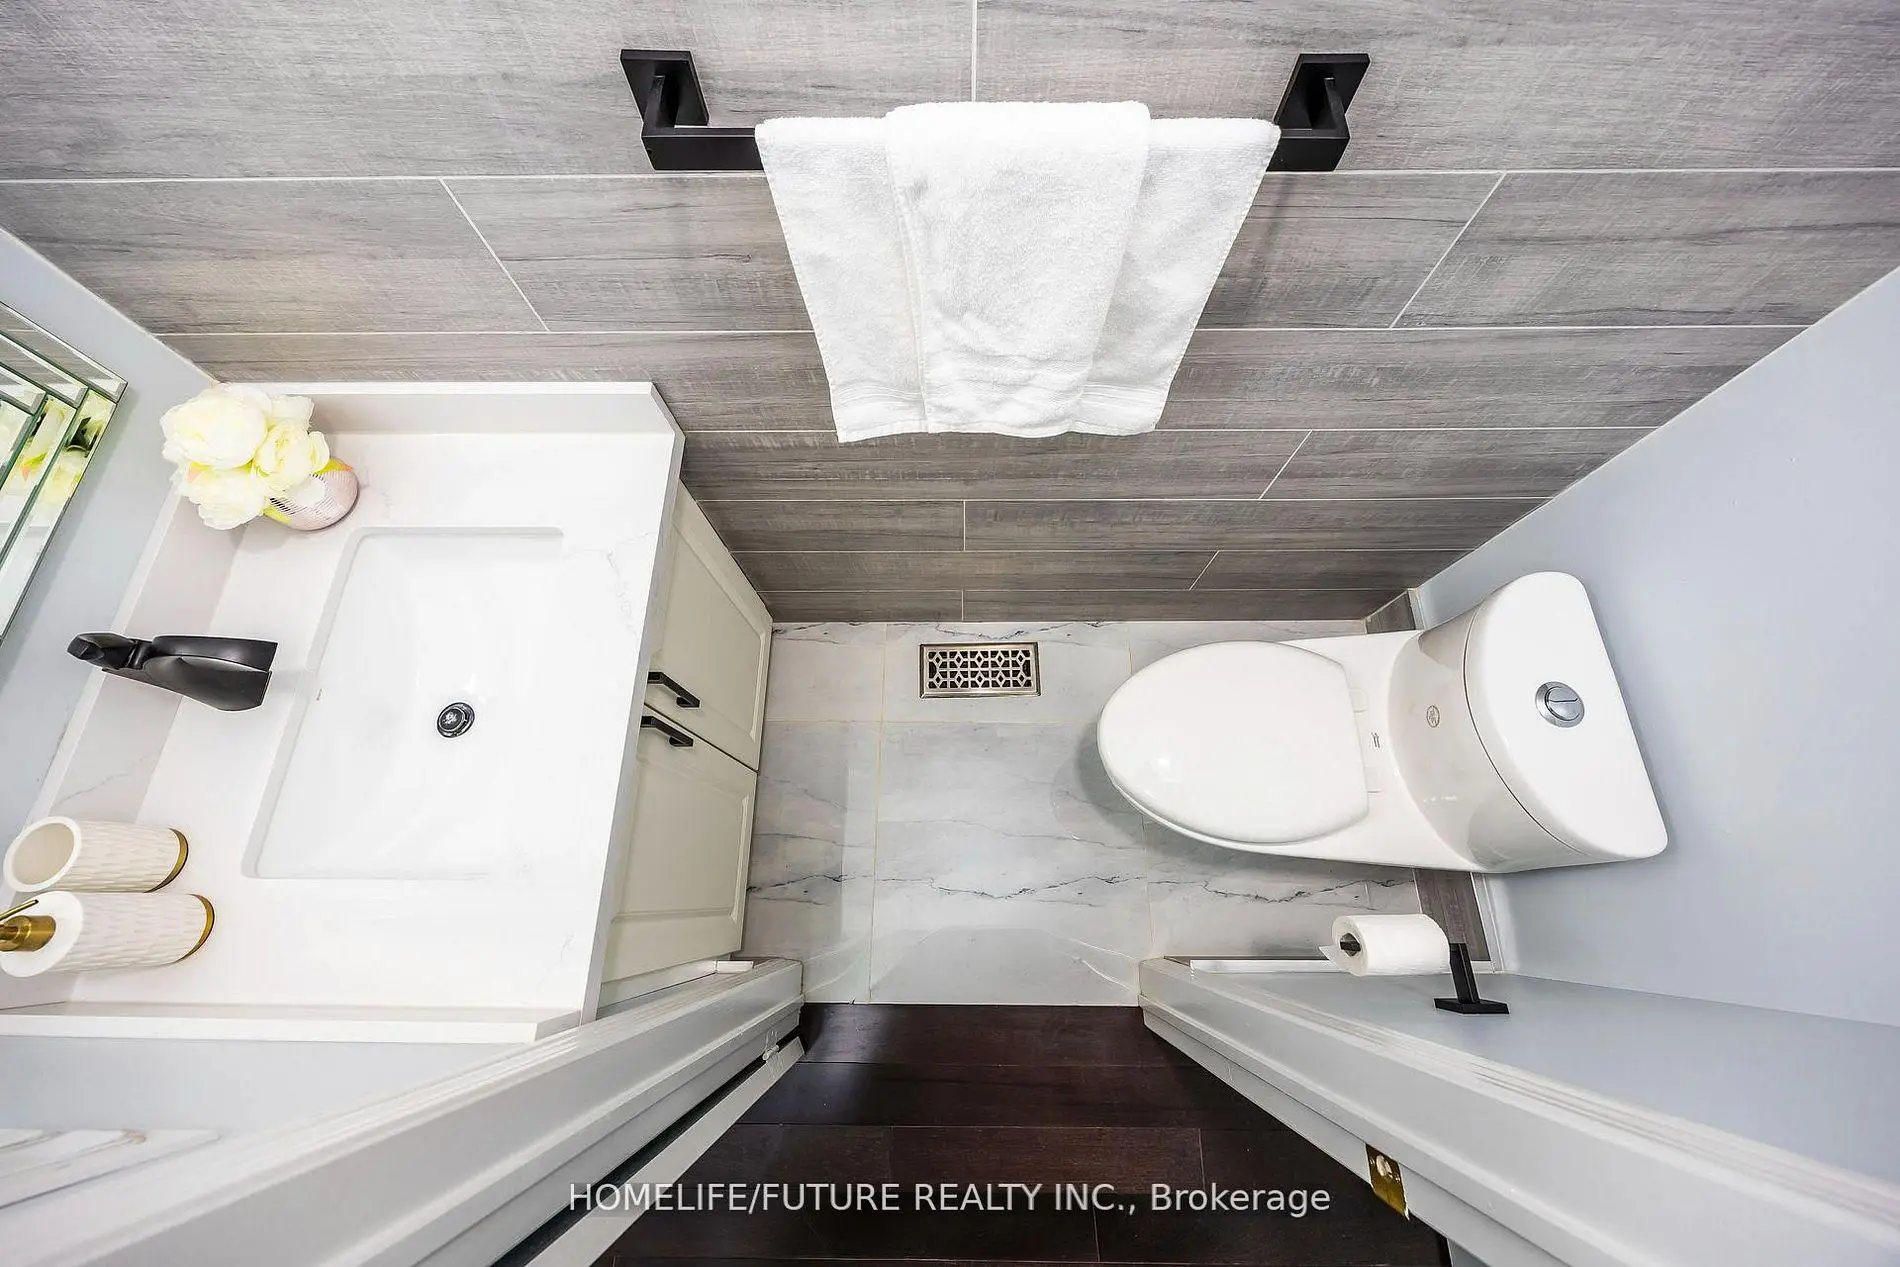
| 1xBath | 2 pcs | Main |
|
| 1xBath | 3 pcs | Basement |
Property Summary
Located close to the intersection of Winston Churchill & Erin Centr, 3081 Mission Hill Dr is a 4+1 bedrooms 4 washrooms Detached. The unit has a Double Built-In Parking Spaces. The property basement is Apartment . The property has many nice features including Carpet Free and Built-In Oven. Family Room Rm, Dinning Room Rm, Kitchen and Breakfast Room are on the Main floor.Local Area Profile
This property is located in an area with a high level of homeownership with a mix of detached homes and townhouses. Approximately 63% of residents hold a bachelor's degree or higher, while about 10% have a college credential. The large majority of local commuters travel by car.
School Information
Elementary Schools
-
-
-
-
-
Tomken Road Middle (Grade: 6-8)SciTech program
-
Lisgar Middle (Grade: 6-8)International Business & Technology programDistance to school: 4.5 km (~14 min drive)
-
-
-
-
Queen Elizabeth Sr. (Grade: 7-8)
Arts program
Rank: 1934 out of 3022 (Score: 5.5)Distance to school: 62.7 km (~188 min drive) -
Secondary Schools
-
-
Erindale SS (Grade: 9-12)
IB program
Rank: 219/746 (Score: 7.0)Distance to school: 5.2 km (~16 min drive) -
Meadowvale SS (Grade: 9-12)International Business & Technology programRank: 219/746 (Score: 7.0)Distance to school: 3.8 km (~11 min drive)
-
Port Credit SS (Grade: 9-12)SciTech programRank: 153/746 (Score: 7.4)Distance to school: 11.3 km (~34 min drive)
-
Streetsville SS (Grade: 9-12)
French Immersion school
Rank: 129/746 (Score: 7.6)Distance to school: 2.9 km (~9 min drive) -
Lorne Park SS (Grade: 9-12)Rank: 112/746 (Score: 7.8)Distance to school: 8.7 km (~26 min drive)
-
Cawthra Park SS (Grade: 9-12)Rank: 187/746 (Score: 7.2)Distance to school: 12.7 km (~38 min drive)
-
John Fraser SS (Grade: 9-12)
AP program
Rank: 20/746 (Score: 9.0)Distance to school: 1.1 km (~20 min walk)


Commute Information
 Streetsville Go Train Station (2.9km) - Free Parking available, parking lots: 1540