Meadowvale Village, Mississauga, L5N 7P7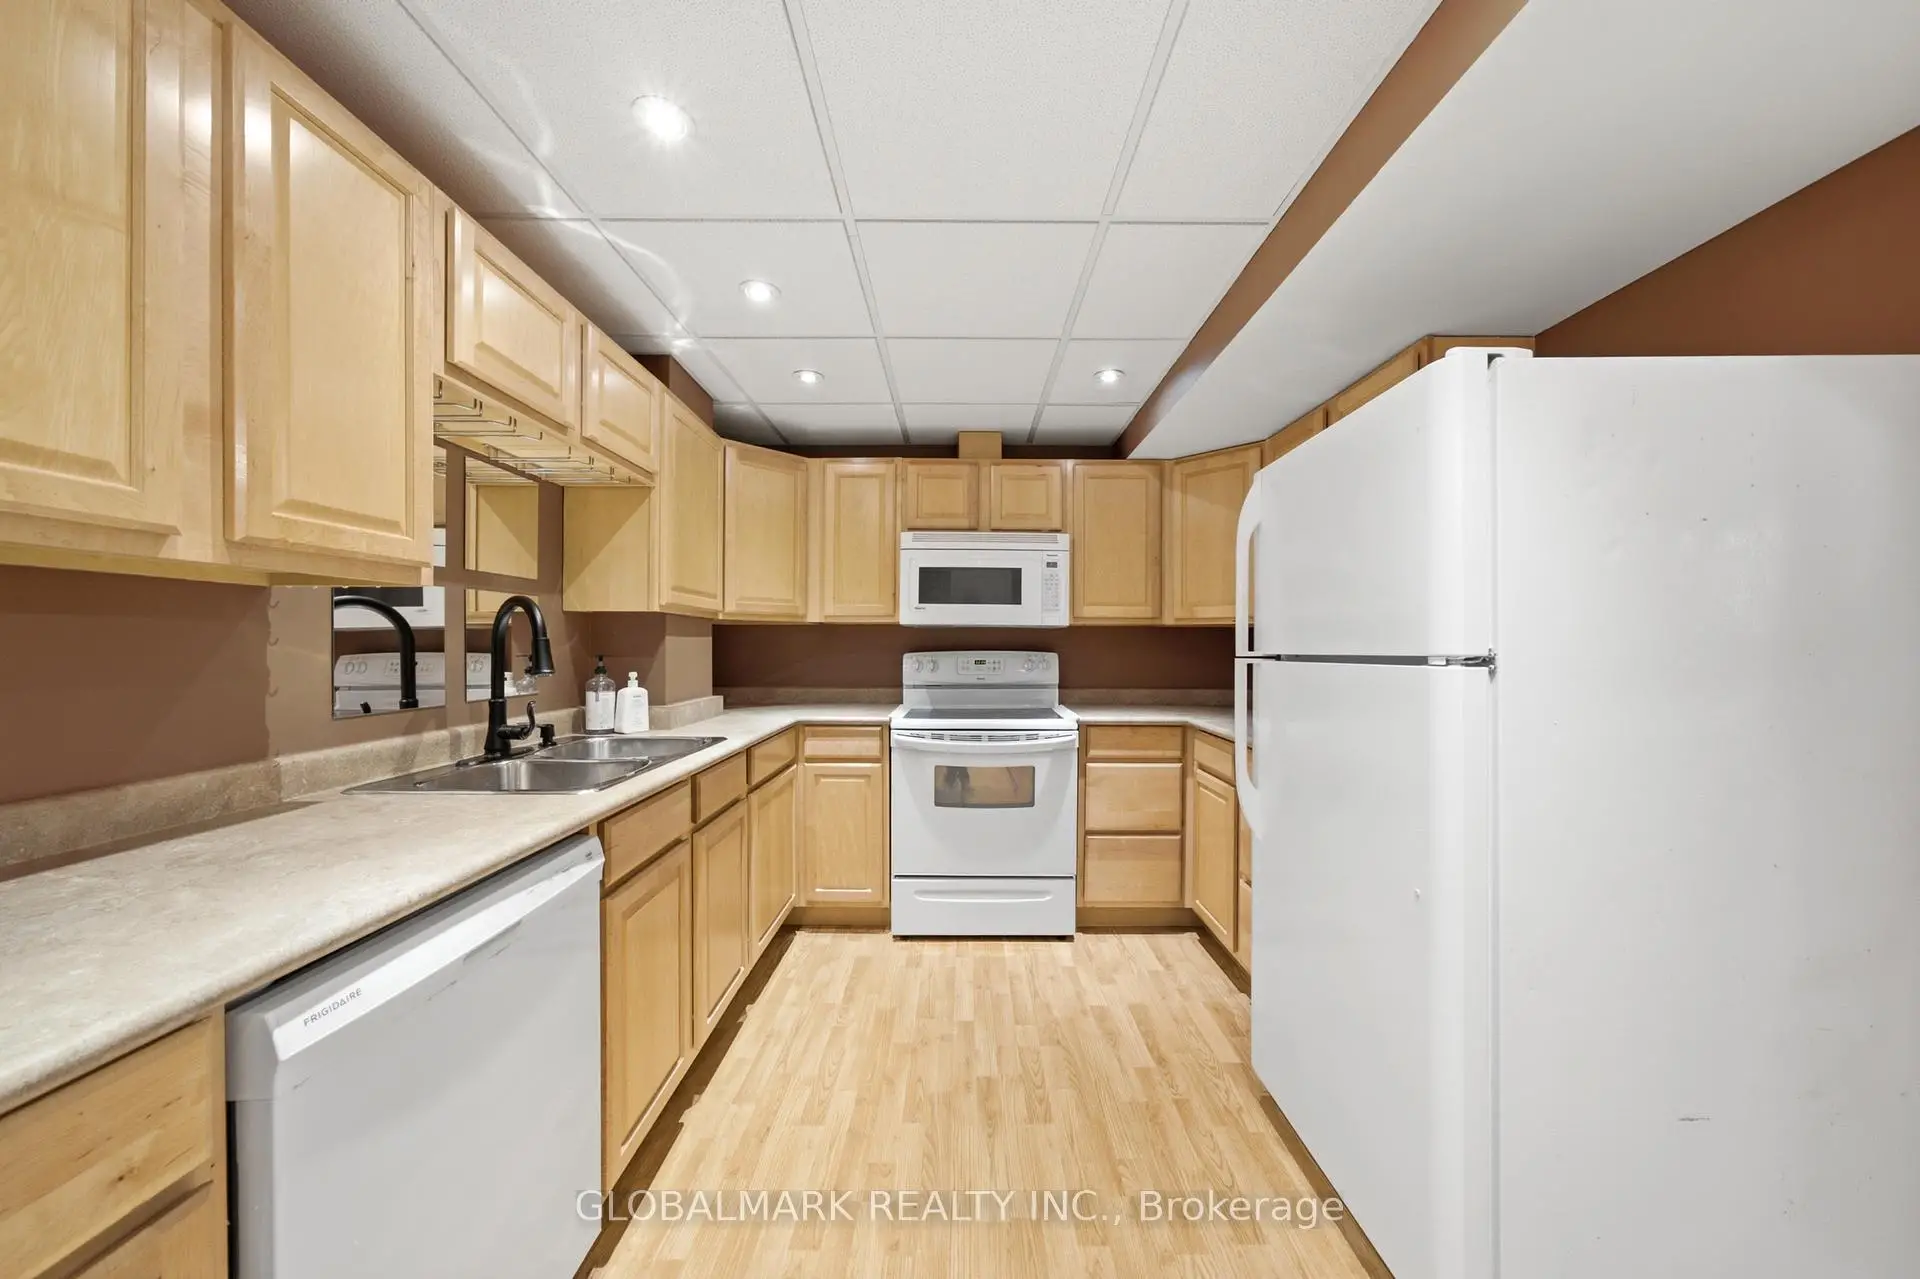

Description
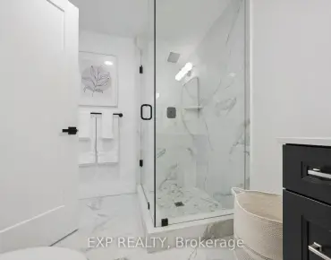
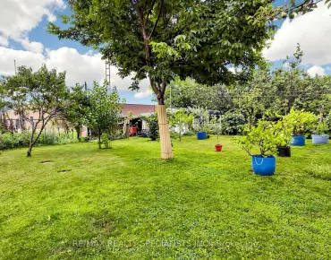
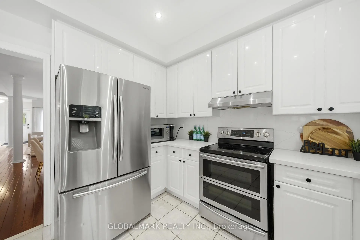
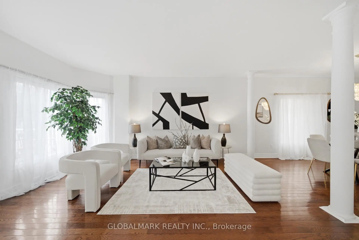
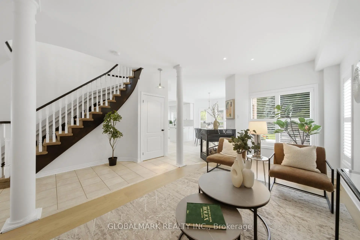
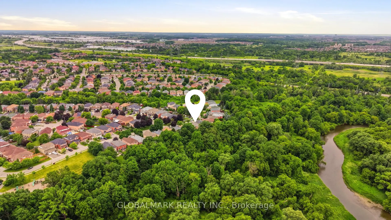
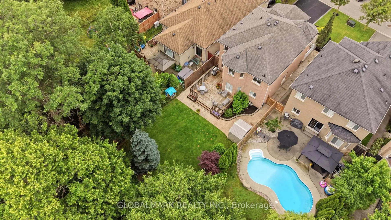
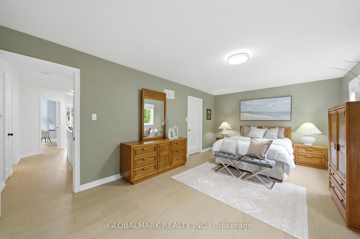
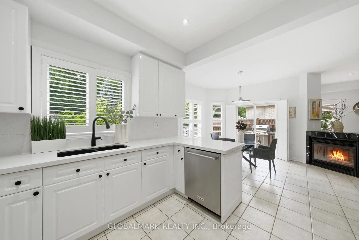
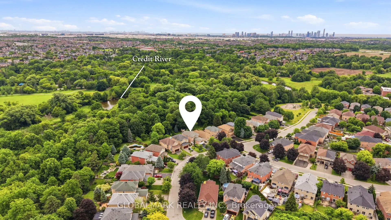
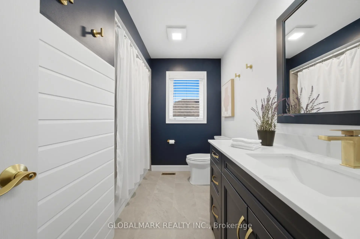
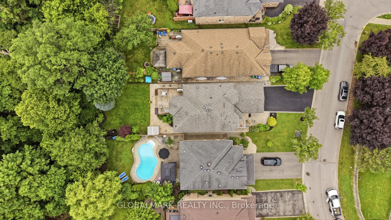
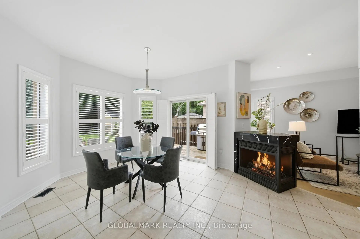
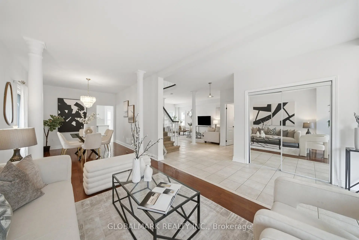
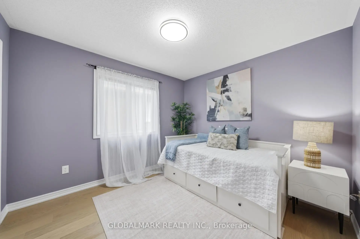
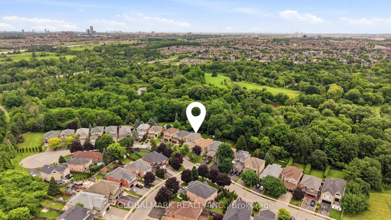
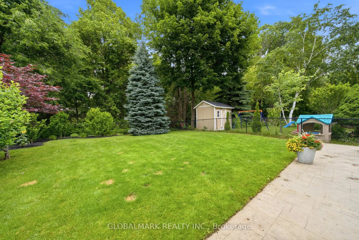
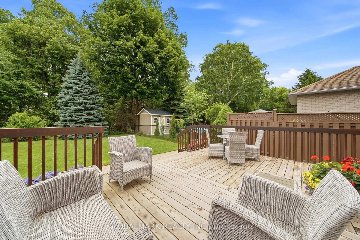
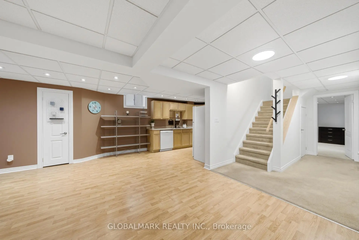
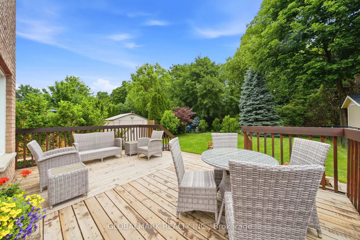
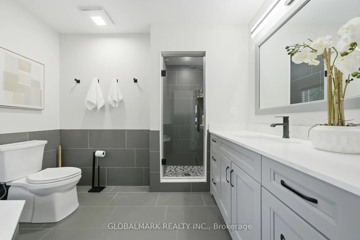
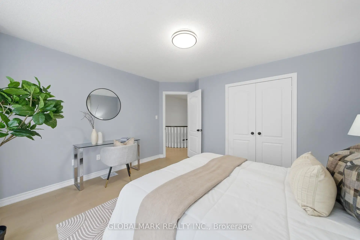
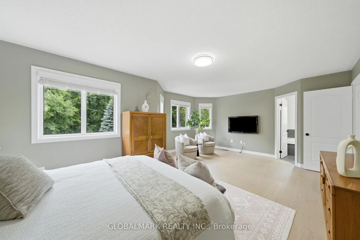
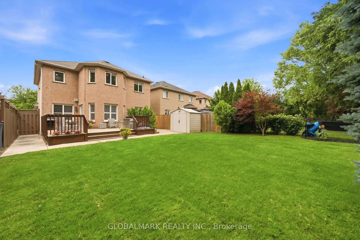
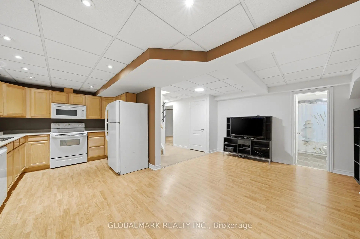
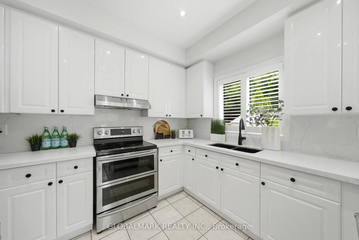
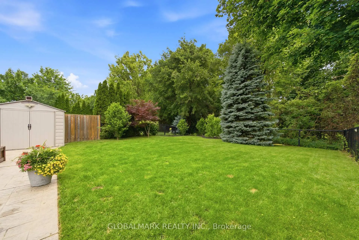
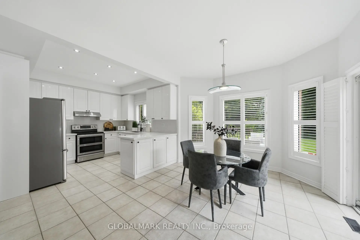
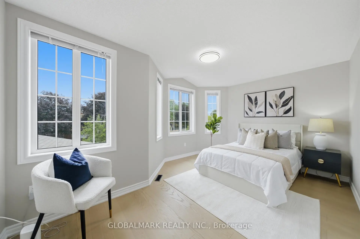
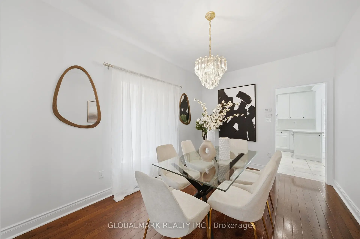
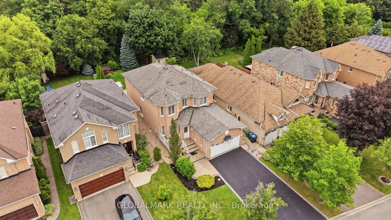
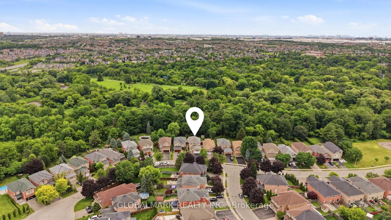
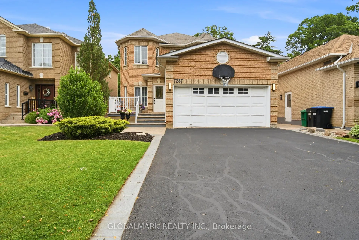
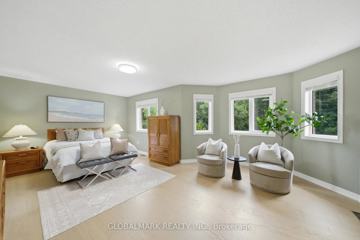
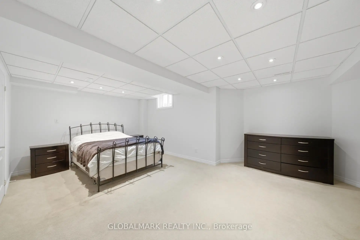
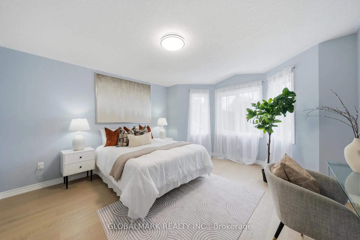
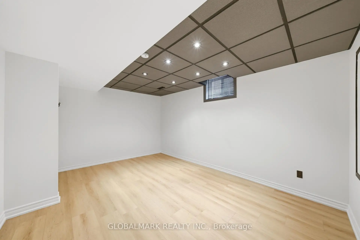
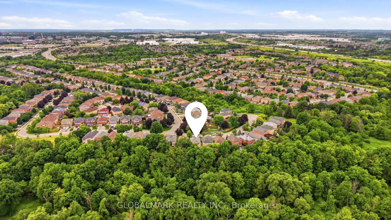
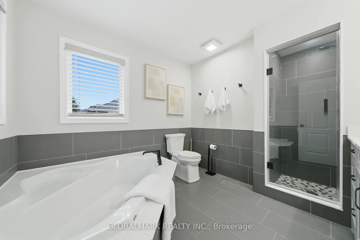
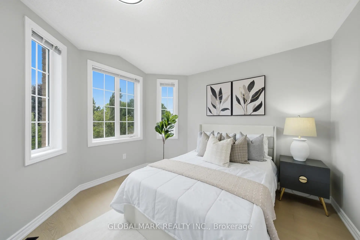
Welcome To One Of Meadowvale Village's Most Desirable Locations. Offered For The First Time, This Original Owner Home Is Nestled On A Quiet Cul-De-Sac Known For Its Strong Sense Of Community, Family Friendly Atmosphere & Pride Of Ownership. Backing Onto Protected Conservation Land Within The Credit River Valley, The Property Sits On A Premium 40.78 x 145 Ft Lot, Offering Privacy & A Setting Few Homes Can Offer.Step Into The Backyard & Enjoy Mature Trees, No Rear Neighbours, A Gas BBQ Hookup & Peaceful Views Across The Protected Ravine & Conservation Lands. The Park Is A 1-Min Walk Away, Culham Trail Is Steps From Your Door & With No Sidewalk Out Front Plus Parking For Four Vehicles In The Driveway, Everyday Living Is As Practical As It Is Peaceful.Inside, The Main Floor Features 9-Ft Ceilings, Abundant Natural Light, Original Hardwood Flooring In The Living & Dining Rooms & An Updated Kitchen With Quartz Counters, Quartz Backsplash, Stainless Steel Appliances & A Sun-Filled Breakfast Area Framed By Bay Windows With California Shutters. The Kitchen Opens To A Cozy Family Room With A Gas Fireplace.Upstairs Offers Four Generous Bedrooms, Including A Spacious Primary Suite With A Refreshed Ensuite. The Second Floor Was Updated With Engineered White Oak Flooring (2020), Creating A Bright, Cohesive Feel.The Finished Basement Adds Approx. 1,371 Sq. Ft. Of Additional Living Space, Complete With A Self-Contained 2-Bedroom In-Law Suite, Full Kitchen, Heated Bathroom Floors, Cold Cellar & Direct Interior Access, Ideal For Extended Family Or Multi-Generational Living.Close To Highly Rated Public Schools, Including Rotherglen Private School Plus Easy Access To Hwys 401, 403 & 407, Heartland Town Centre & Meadowvale GO. Double Garage With Interior Access. Roof Approx. 10 Yrs. A/C Approx. 6 Yrs.Original Owners. Premium Conservation Lot. Beautifully Maintained & Thoughtfully Updated. Opportunities Like This Rarely Come To Market In Meadowvale Village. Don't Miss Out!!
Features
- Facing: South

- Bedrooms: 4

- Bathrooms: 4

- Garages: 2

- Kitchens: 1

Details
- Lot size: 40.78 x 145.05 Feet

- Space: 2500-3000

- Tax: $ 8365.00

- W13487178

- Listing contracted with: GLOBALMARK REALTY INC.
| Room | Size(M) | Description | |
|---|---|---|---|
| Living Rm | 3.41x5.18 | Hardwood Floor, Open Concept, Large Window |
|
| Dining Rm | 3.31x3.94 | Hardwood Floor, Combined w/Living, Window |
|
| Family Rm | 5.58x6.57 | Hardwood Floor, Gas Fireplace, Open Concept |
|
| Kitchen | 3.24x3.38 | Stainless Steel Appl, Quartz Counter, Custom Backsplash |
|
| Breakfast | 3.24x4.51 | Bay Window, California Shutters, W/O To Deck |
|
| Primary B | 6.72x4.52 | 4 Pc Ensuite, Bay Window, Walk-In Closet(s) |
|
| 2nd Br | 3.98x4.40 | Hardwood Floor, Bay Window, Double Closet |
|
| 3rd Br | 4.92x3.35 | Hardwood Floor, Bay Window, Closet |
|
| 4th Br | 3.31x3.24 | Hardwood Floor, Large Window, Closet |
|
| Kitchen | 3.08x2.00 | Laminate, Family Size Kitchen, Open Concept |
|
| Recreatio | 2.87x5.97 | Laminate, Pot Lights, Open Concept |
|
| Br | 6.64x4.53 | Walk-In Closet(s), Pot Lights, Above Grade Window |
| Bathroom | Pieces | Level | |
|---|---|---|---|
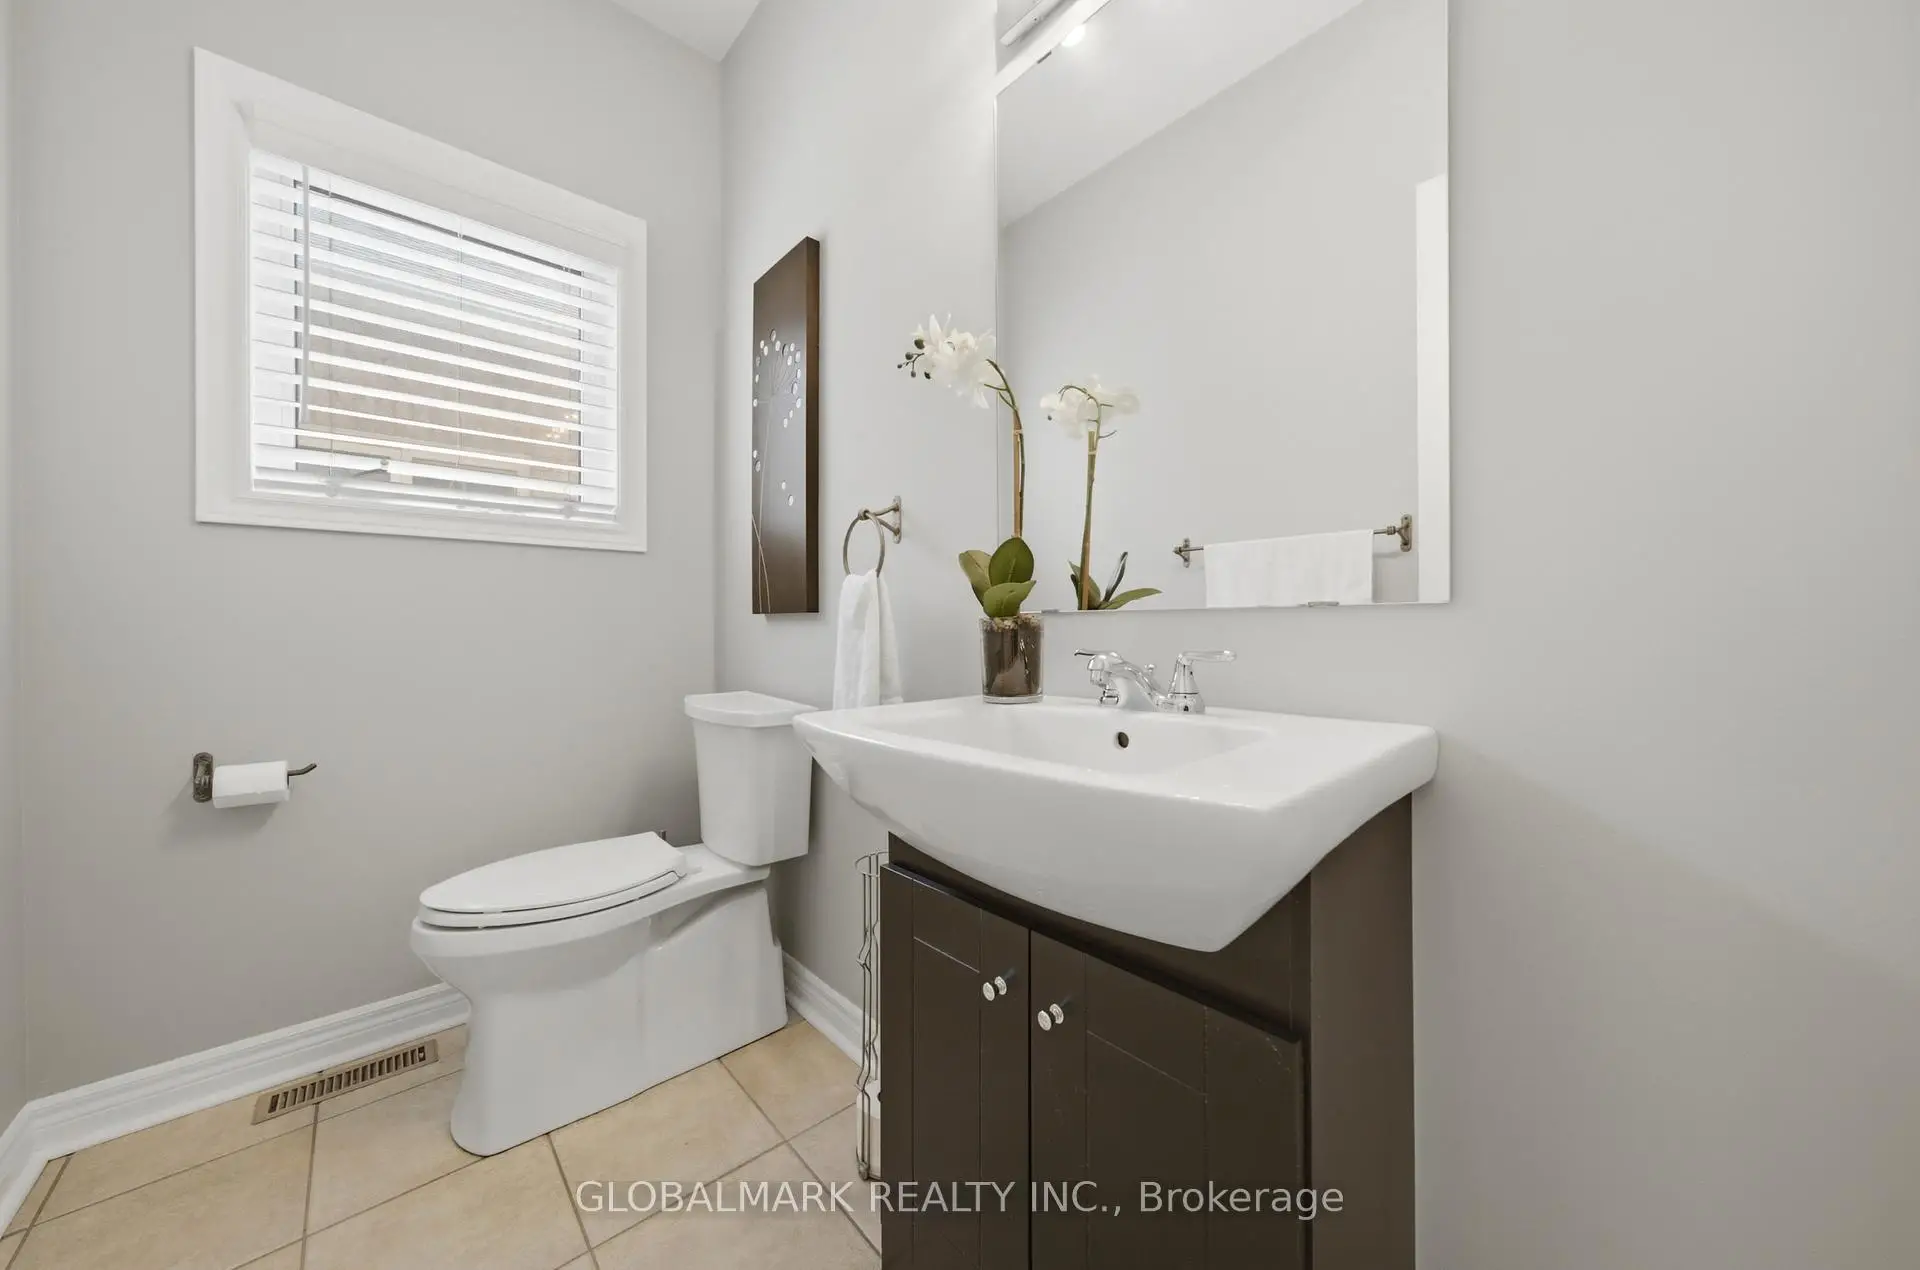
| 1xBath | 2 pcs | Main |
|
| 1xBath | 4 pcs | Second |
|
| 1xBath | 4 pcs | Second |
|
| 1xBath | 4 pcs | Basement |
Property Summary
Located close to the intersection of Derry Rd | Mississauga Rd, 7287 Waldorf Way is a 4+2 bedrooms 4 washrooms Detached. The unit has a Double Attached Parking Spaces. The property has many nice features including Central Vacuum, Water Heater Owned, On Demand Water Heater, In-Law Suite and Auto Garage Door Remot. Living Room Rm, Dinning Room Rm, Family Room Rm, Kitchen and Breakfast Room are on the Main floor; Primary B, second bedroom, third bedroom and fourth bedroom are on the upper floor; Kitchen, Recreation Roomreatio and Br are on the Lower floor.School Information
Elementary Schools
-
-
-
-
Centennial Sr PS (Grade: 6-8)SciTech program
-
Lisgar Middle (Grade: 6-8)International Business & Technology programDistance to school: 6.9 km (~21 min drive)
-
William G Davis Sr. (Grade: 6-8)
IB program
-
-
Beatty-Fleming Sr. (Grade: 7-8)
Extended French school
-
Secondary Schools
-
-
Streetsville SS (Grade: 9-12)Rank: 129/746 (Score: 7.6)Distance to school: 5.5 km (~16 min drive)
-
Turner Fenton SS (Grade: 9-12)
-
North Park SS (Grade: 9-12)International Business & Technology program
-
Chinguacousy SS (Grade: 9-12)SciTech program
-
Turner Fenton SS (Grade: 9-12)
-
Mayfield SS (Grade: 9-12)
Arts program
-
Central Peel SS (Grade: 9-12)
AP program