Churchill Meadows, Mississauga, L5M 0M9

Description
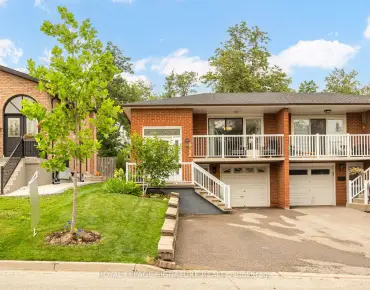
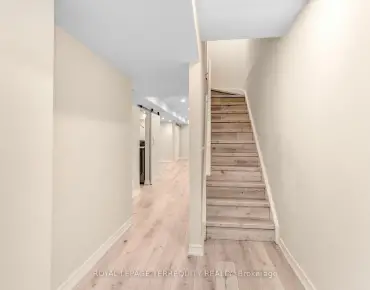
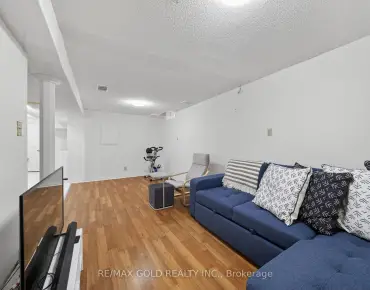
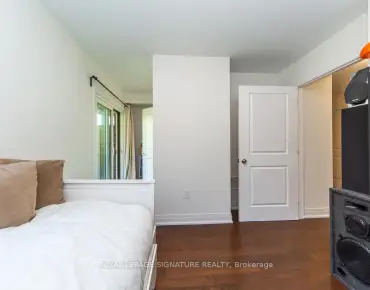
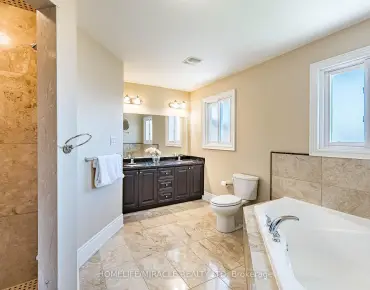
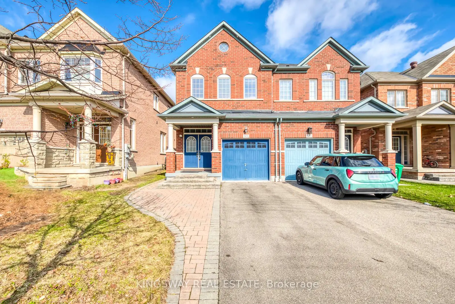
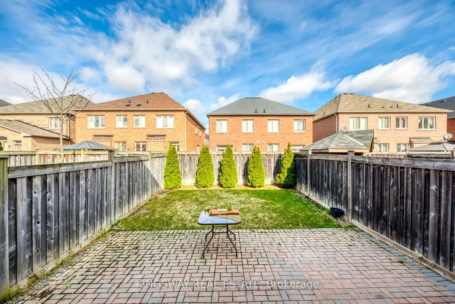
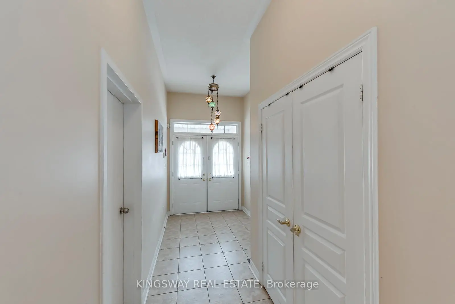
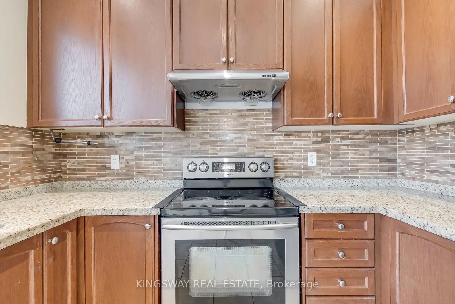
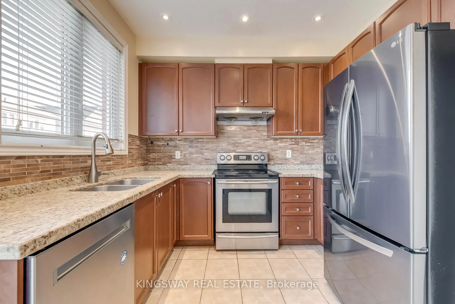
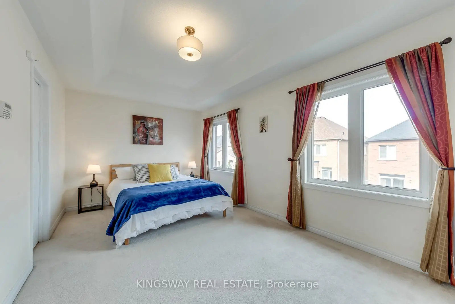
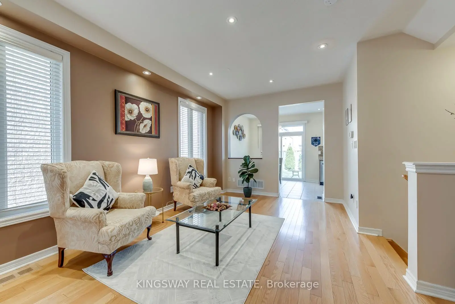
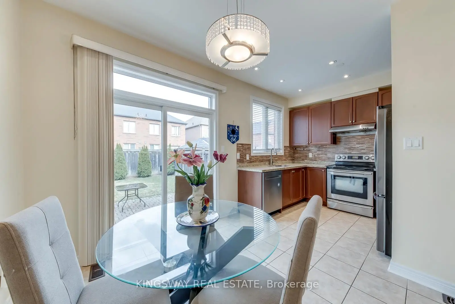
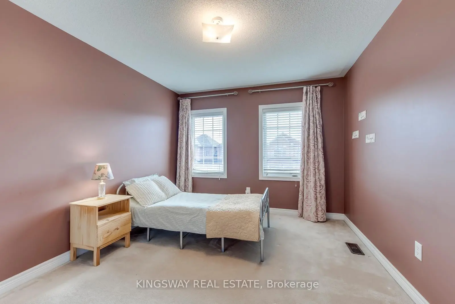
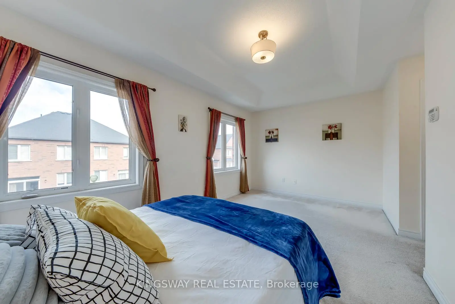
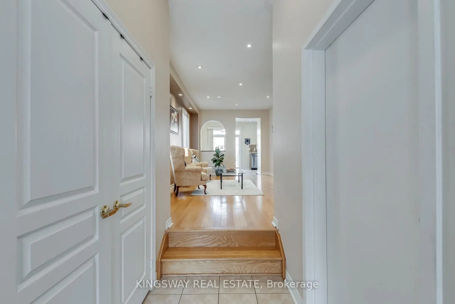
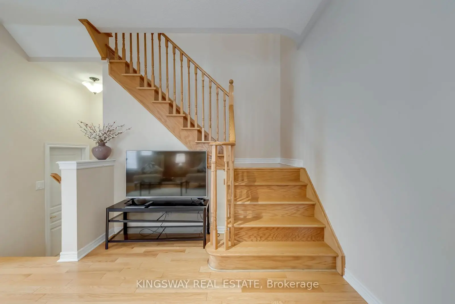
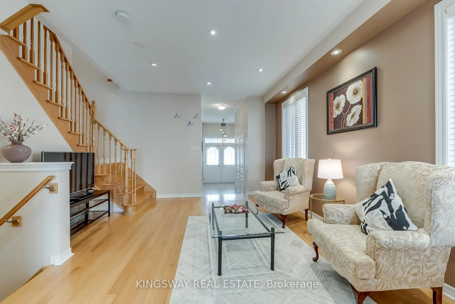
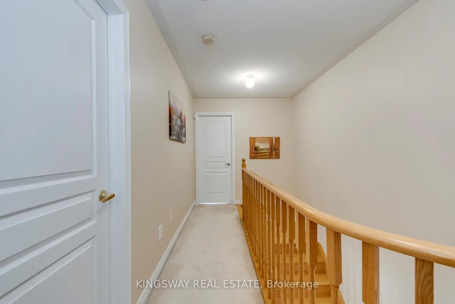
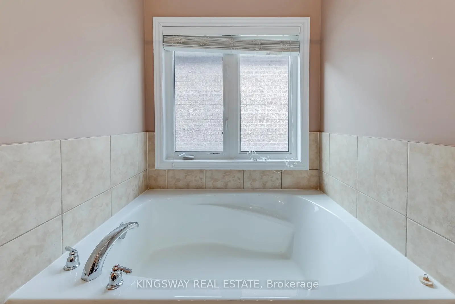
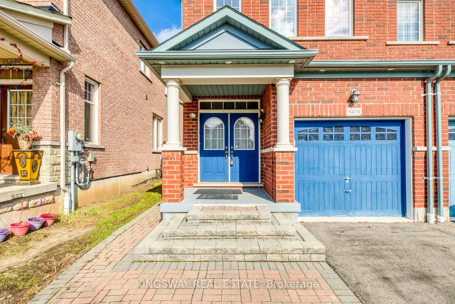
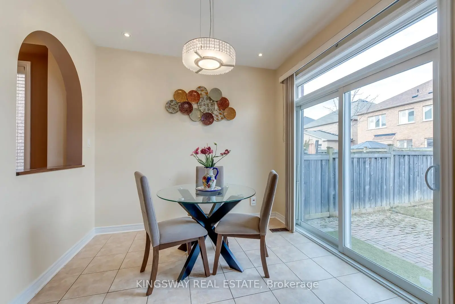
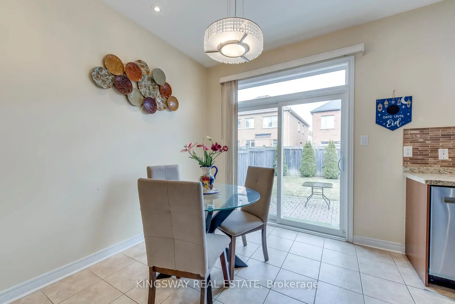
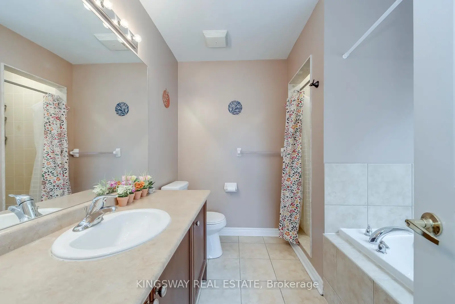
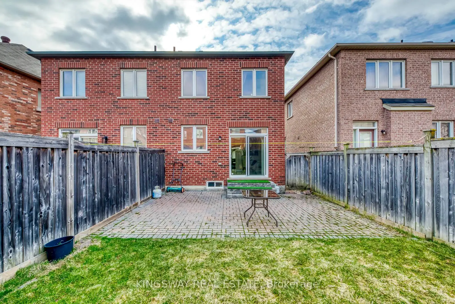
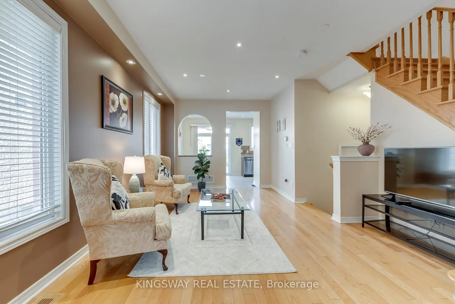
Stunning Executive Semi-Detached In Highly Coveted Churchill Meadows! This Bright & Spacious Home Features 9' Ceilings, Pot Lights, Elegant Living/Dining Area & Inside Garage Access. Gourmet Chef's Kitchen Boasts Premium S/S Appliances, Custom Backsplash, Granite Counters & Ceramic Flooring. Retreat To The Generous Primary Suite Featuring A Spa-Like 4pc Ensuite W/ Soaker Tub & Separate Shower. Enjoy A Beautiful Backyard W/ Interlocking Walkway & Curated Porch Lighting. Unbeatable Location: Steps To Top-Rated Schools (Stephen Lewis SS), State-Of-The-Art Churchill Meadows Community Centre, Parks, Library & Erin Mills Town Centre. Minutes To Credit Valley Hospital, Plazas & Hwys 401/403/407. Absolute Move-In Ready Condition!
Features
- Facing: North

- Bedrooms: 3

- Bathrooms: 3

- Garages: 1

- Kitchens: 1

Details
- Lot size: 22.47 x 105.15 Feet

- Space: 1500-2000

- Tax: $ 5765.88

- W13451322

- Listing contracted with: KINGSWAY REAL ESTATE
| Room | Size(M) | Description | |
|---|---|---|---|
| Kitchen | 2.93x2.41 | Granite Counters, Stainless Steel Appl, Ceramic Backsplash |
|
| Breakfast | 2.74x2.90 | Ceramic Floor, W/O To Yard |
|
| Dining Rm | 4.11x5.49 | Hardwood Floor, Combined w/Living, Window |
|
| Living Rm | 5.49x4.11 | Hardwood Floor, Open Concept |
|
| Primary B | 5.15x3.05 | 4 Pc Ensuite, Walk-In Closet(s), Broadloom |
|
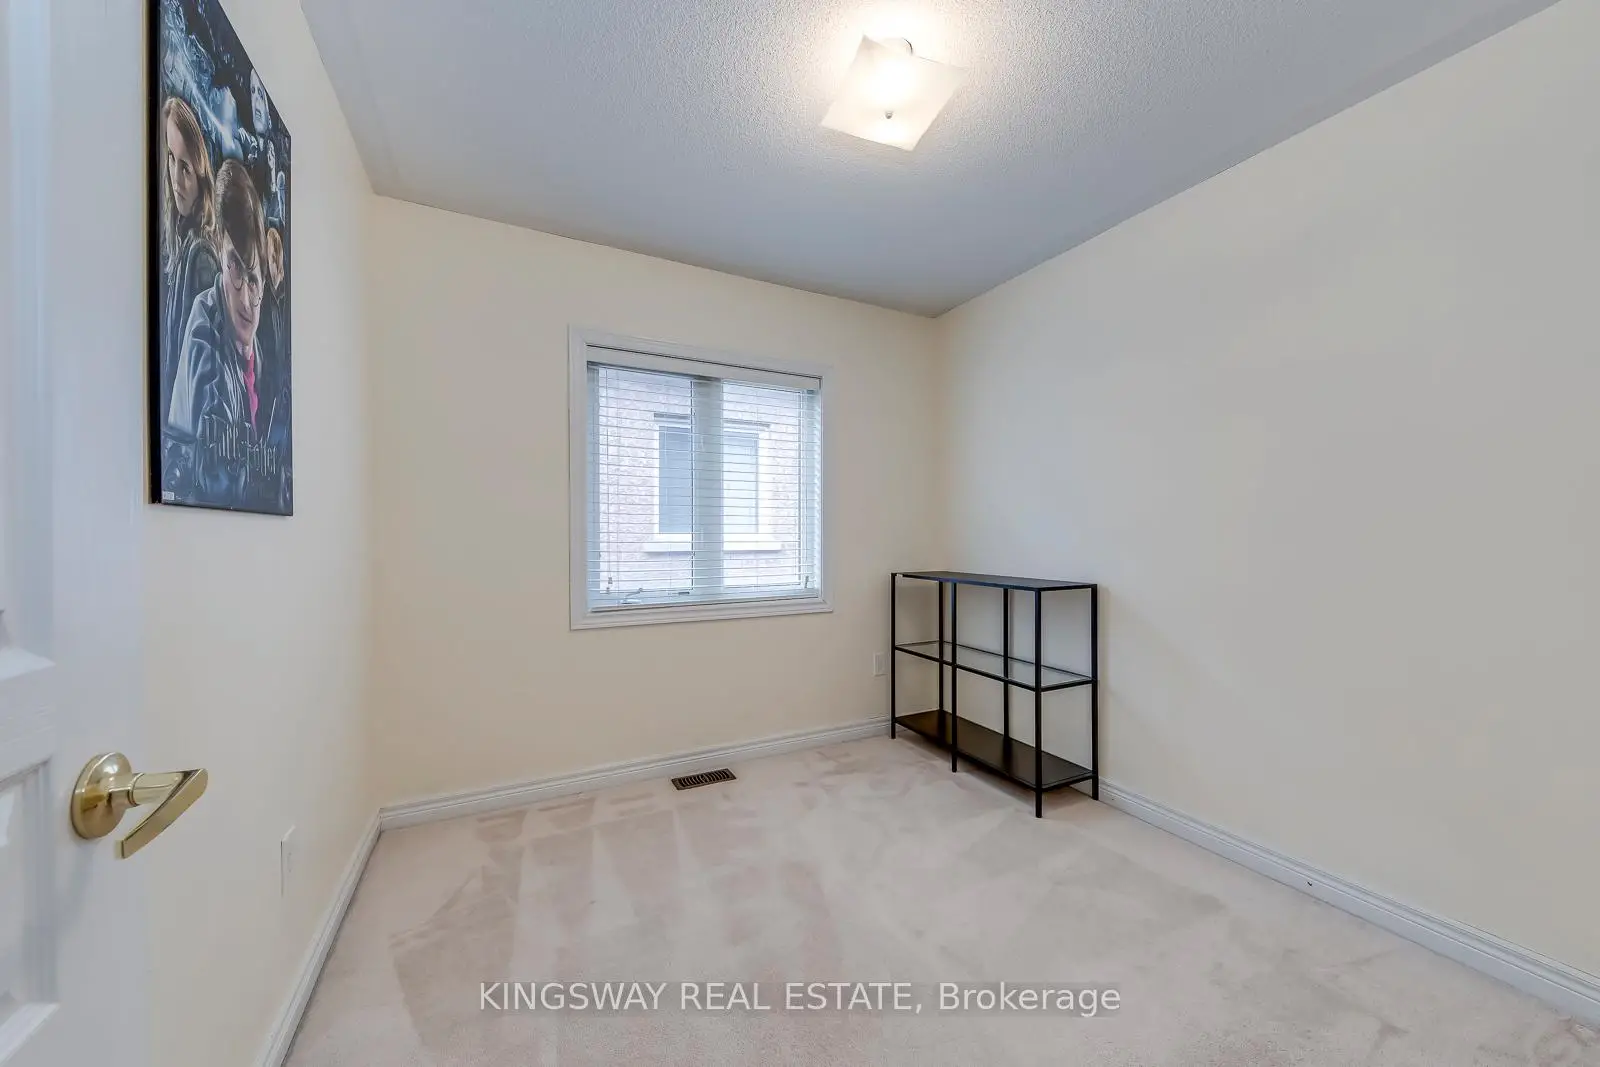
| 2nd Br | 2.74x2.74 | Broadloom, Closet |
|
| 3rd Br | 3.20x3.86 | Broadloom, Closet |
|
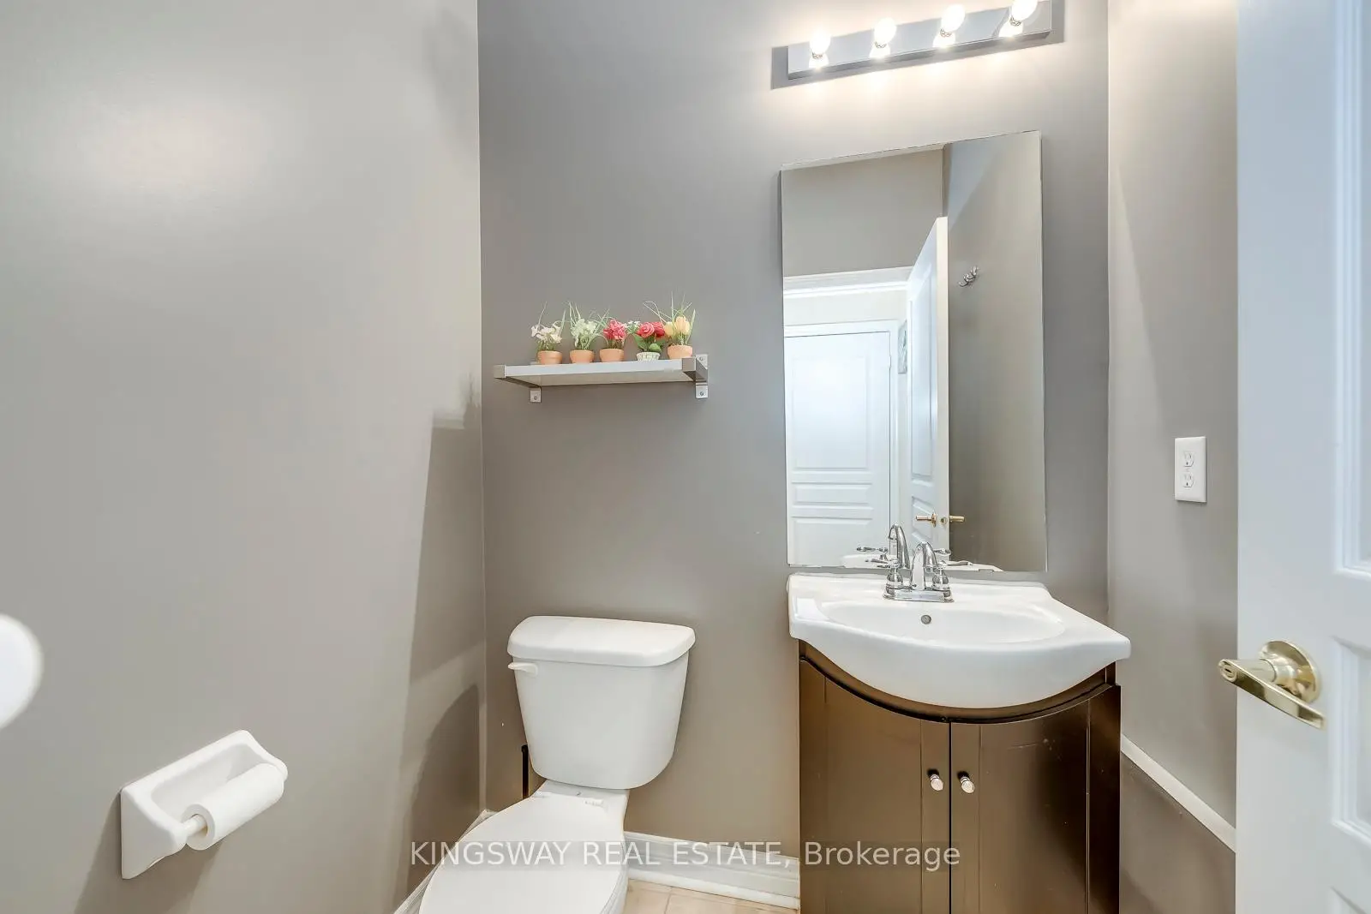
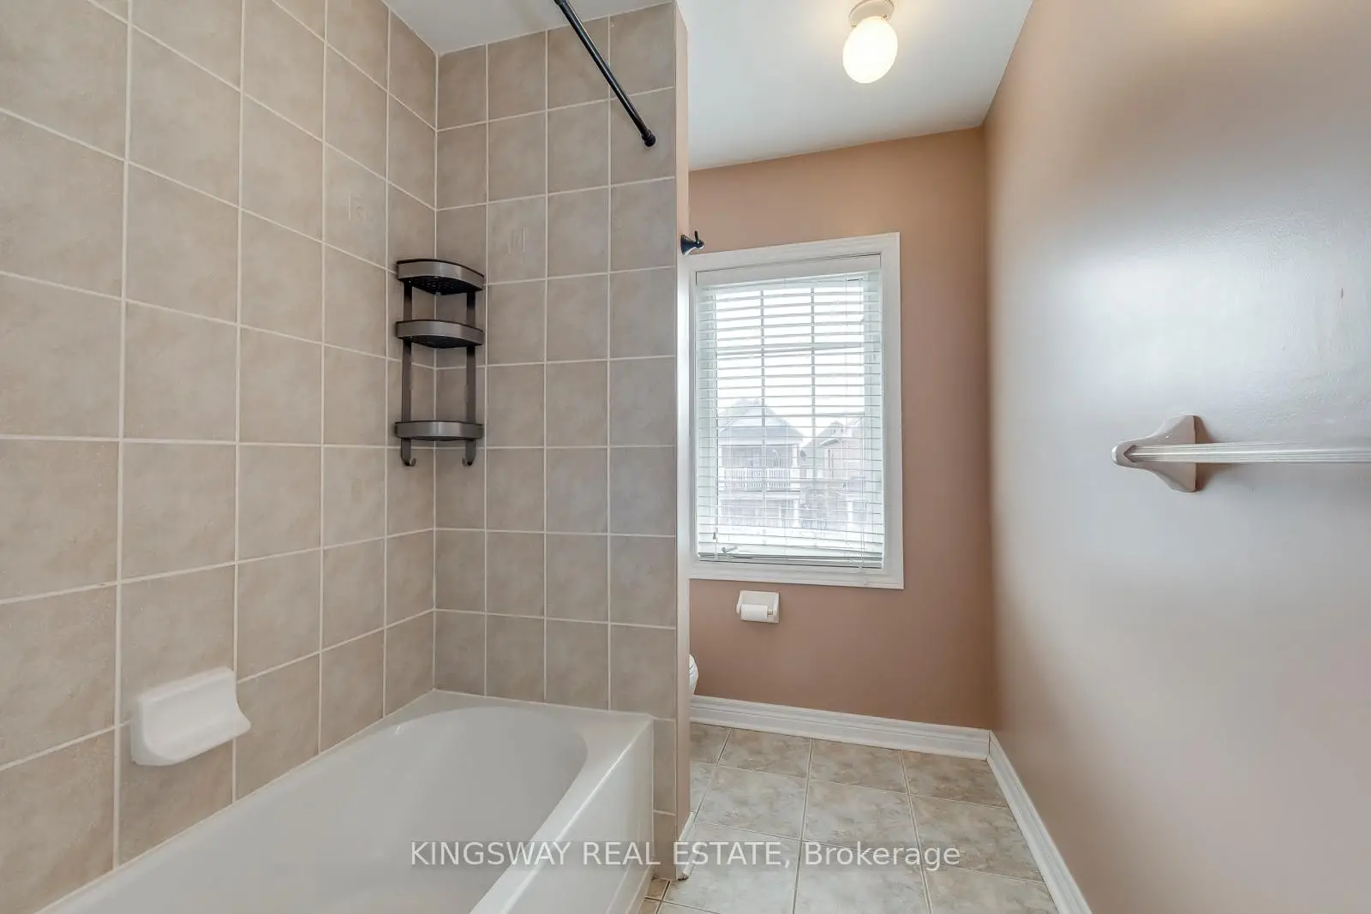
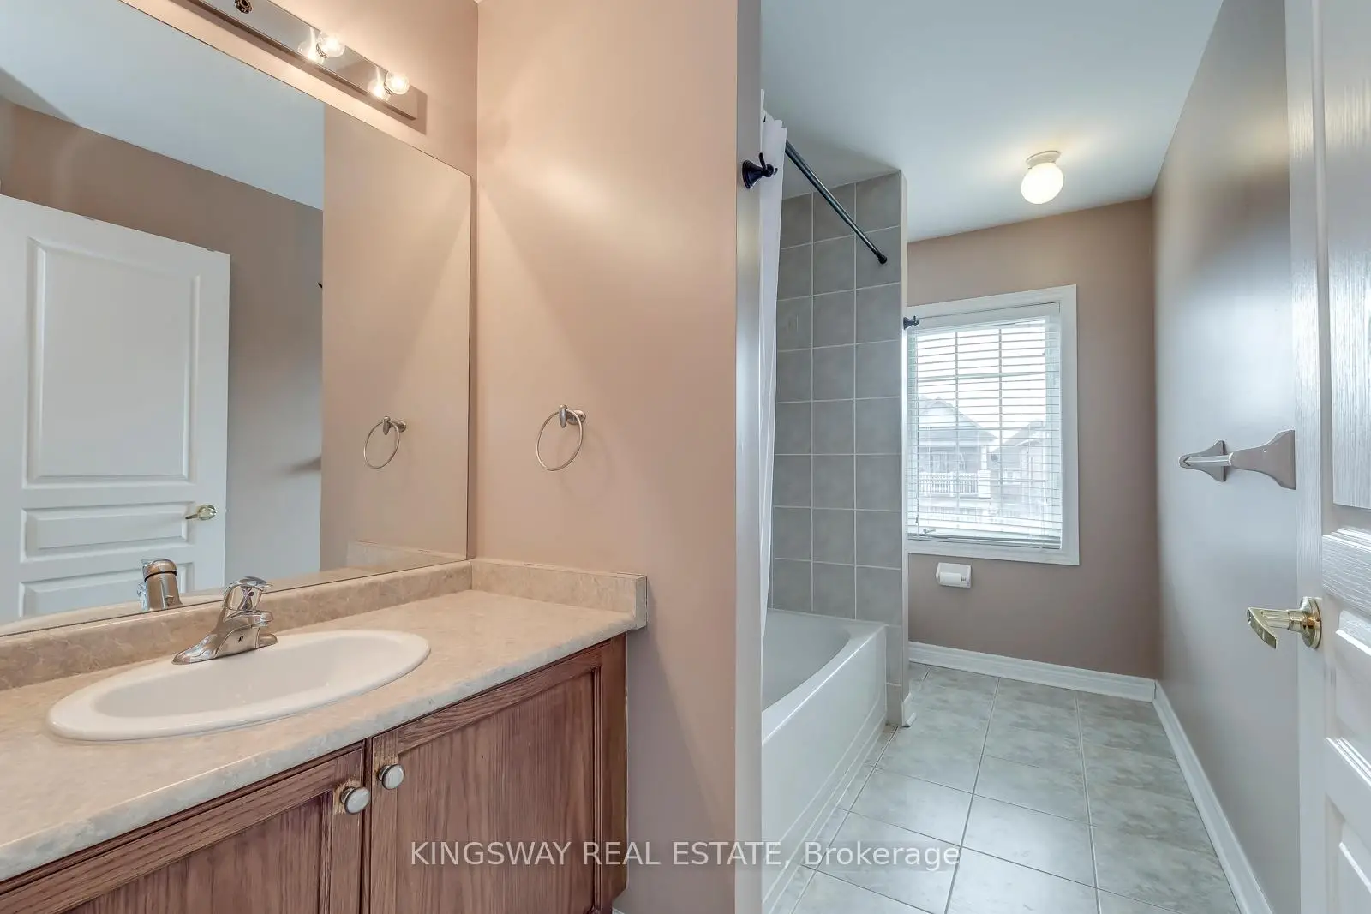
| Bath | 0.00x0.00 | Ceramic Floor, Window, 4 Pc Bath |
| Bathroom | Pieces | Level | |
|---|---|---|---|
| 1xBath | 4 pcs | Second |
|
| 1xBath | 4 pcs | Second |
|
| 1xBath | 2 pcs | Main |
Property Summary
Located close to the intersection of Thomas and Winston Churchill and Tacc , 5479 Fudge Terr is a 3 bedrooms 3 washrooms Semi-Detached. The unit has a Single Built-In Parking Space. The property has many nice features including Auto Garage Door Remot. Kitchen, Breakfast Room, Dinning Room Rm and Living Room Rm are on the Ground floor.Local Area Profile
This property is located in an area with a high level of homeownership with housing consisting mainly of townhouses. Approximately 64% of residents hold a bachelor's degree or higher, while about 12% have a college credential. Residents use a combination of driving and public transit for commuting.
School Information
Elementary Schools
-
-
-
-
-
Tomken Road Middle (Grade: 6-8)SciTech program
-
Lisgar Middle (Grade: 6-8)International Business & Technology programDistance to school: 4.3 km (~13 min drive)
-
-
-
-
Queen Elizabeth Sr. (Grade: 7-8)
Arts program
Rank: 1934 out of 3022 (Score: 5.5)Distance to school: 62.6 km (~188 min drive) -
Secondary Schools
-
-
Erindale SS (Grade: 9-12)
IB program
Rank: 219/746 (Score: 7.0)Distance to school: 5.4 km (~16 min drive) -
Meadowvale SS (Grade: 9-12)International Business & Technology programRank: 219/746 (Score: 7.0)Distance to school: 3.5 km (~10 min drive)
-
Port Credit SS (Grade: 9-12)SciTech programRank: 153/746 (Score: 7.4)Distance to school: 11.4 km (~34 min drive)
-
Streetsville SS (Grade: 9-12)
French Immersion school
Rank: 129/746 (Score: 7.6)Distance to school: 2.7 km (~8 min drive) -
Lorne Park SS (Grade: 9-12)Rank: 112/746 (Score: 7.8)Distance to school: 8.9 km (~27 min drive)
-
Cawthra Park SS (Grade: 9-12)Rank: 187/746 (Score: 7.2)Distance to school: 12.8 km (~38 min drive)
-
John Fraser SS (Grade: 9-12)
AP program
Rank: 20/746 (Score: 9.0)Distance to school: 1.1 km (~20 min walk)


Commute Information
 Streetsville Go Train Station (2.8km) - Free Parking available, parking lots: 1540