Cooksville, Mississauga, L5B 1V8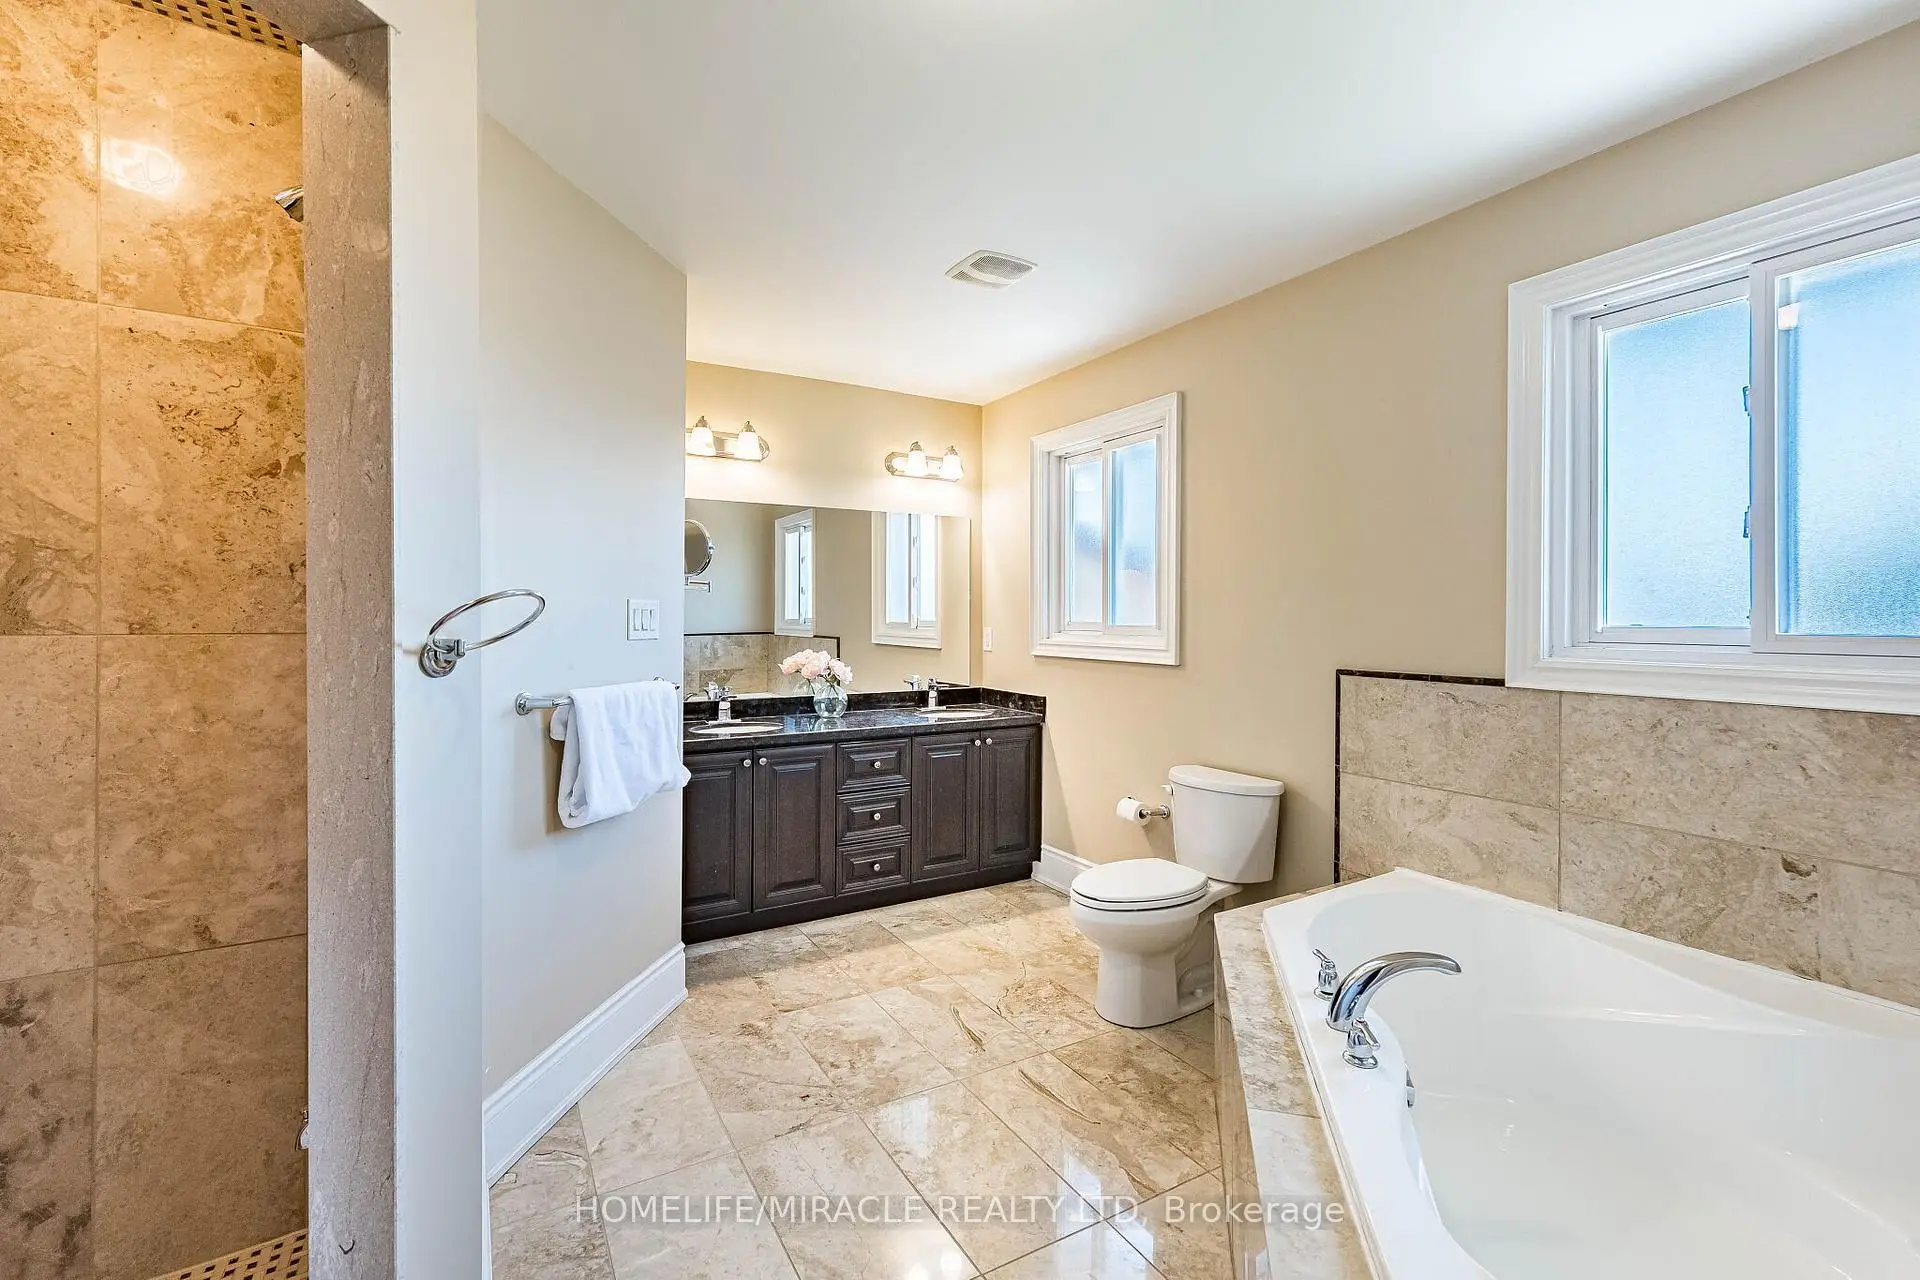

Description
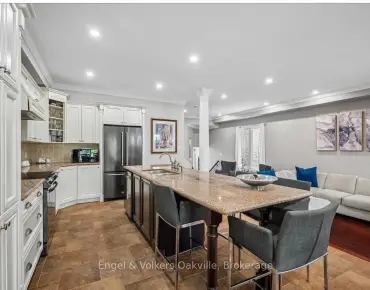
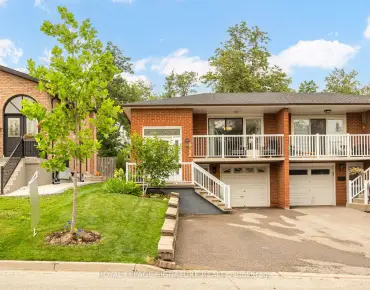
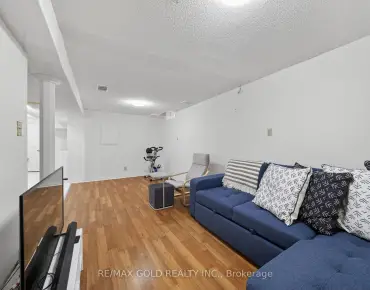
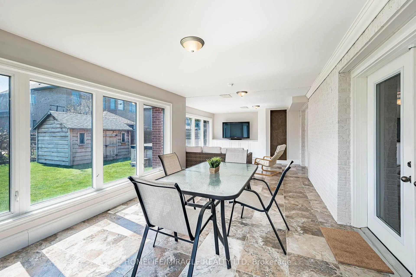
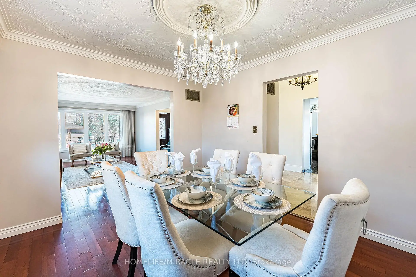
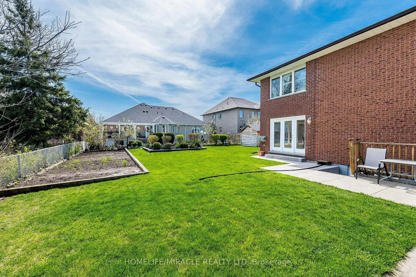
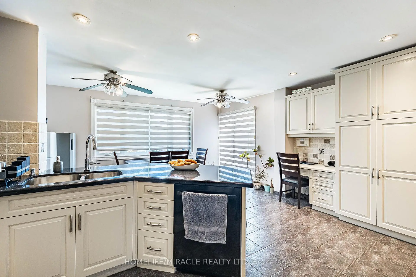
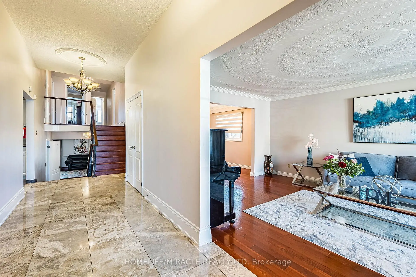
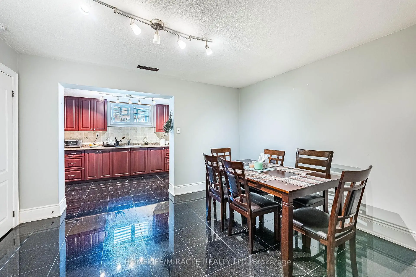
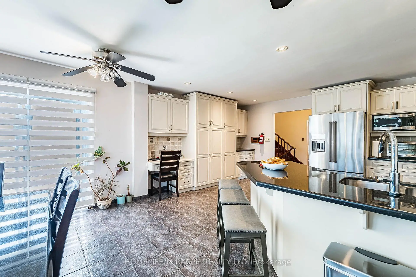
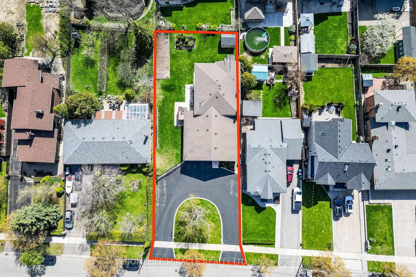
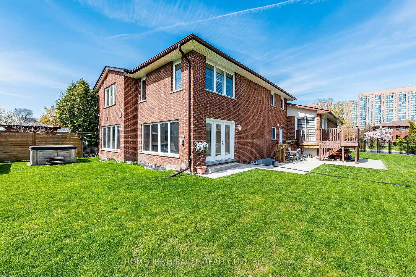
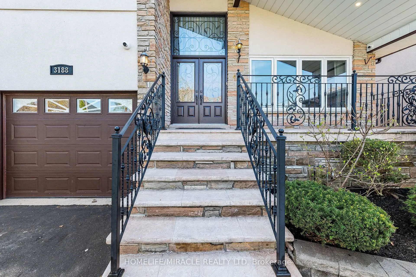
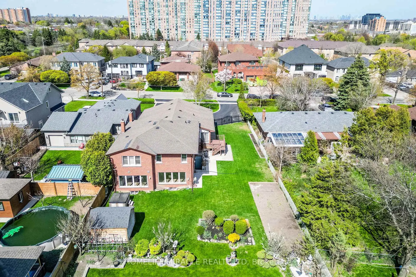
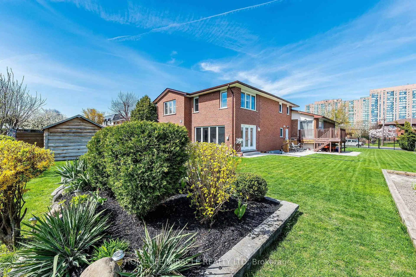
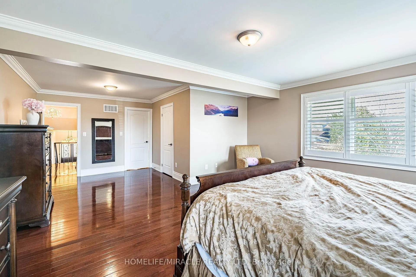
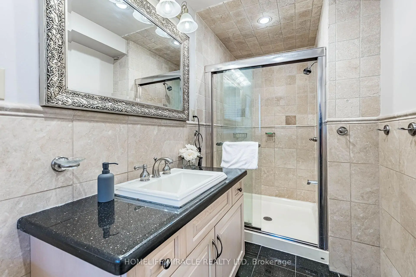
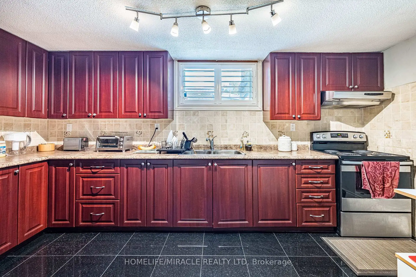
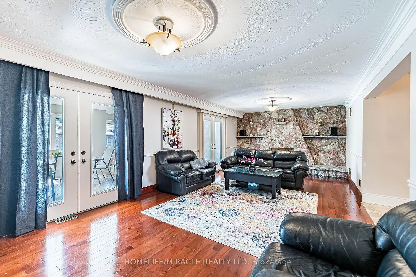
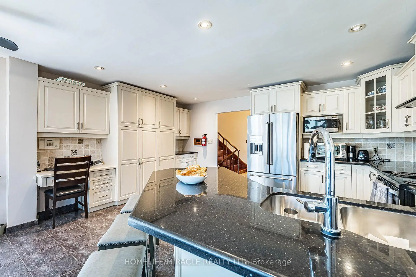
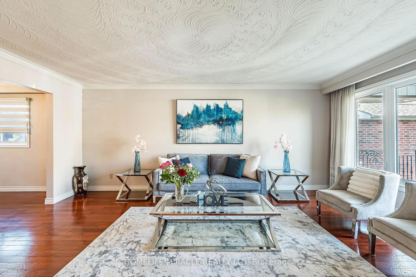
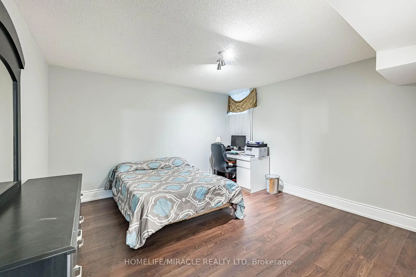
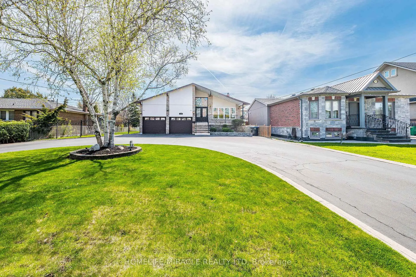
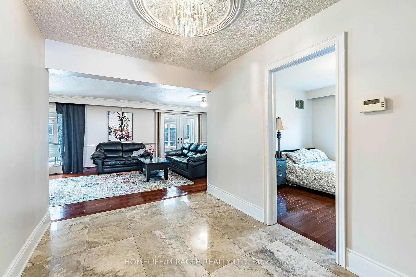
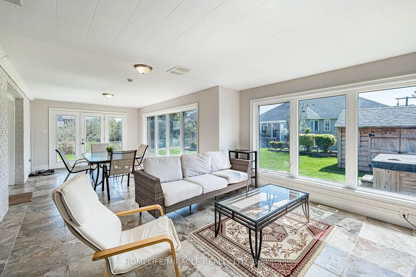
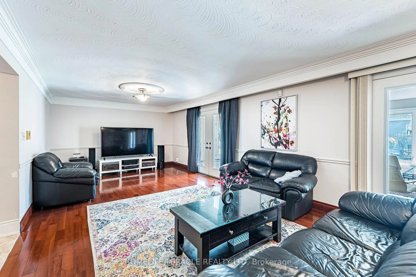
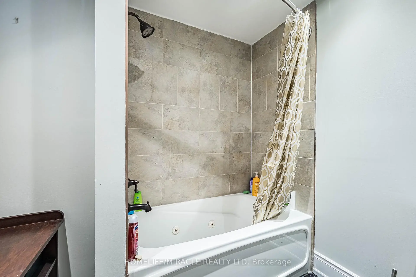
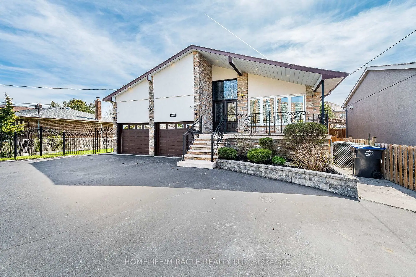
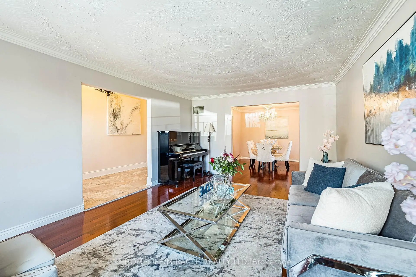
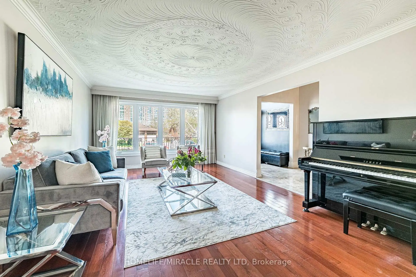
RARE COOKSVILLE EXTRA-LARGE ESTATE! For the first time in 25 years, this massive 5-level backsplit is ready for its next chapter. Nestled on an ultra-rare 75' x 180' park-like lot in central Mississauga, this home offers unparalleled scale, privacy, and versatile space. Boasting over 5,700 sq ft of premium total living space (3,520 above grade), the interior features timeless limestone, marble, and granite finishes, rich hardwood, and a bright main-floor solarium. An executive, extra-wide circular driveway easily parks 10+ vehicles, plus a large attached garage.INCOME POTENTIAL & IN-LAW LUXURY: The sprawling lower levels host a completely self-contained, sun-filled 2-bedroom apartment-perfect for multi-generational families or rental income. UNBEATABLE LOCATION: Walk to Cooksville GO. Minutes to Trillium Hospital, 5 grocery stores, Square One, Port Credit, QEW, and Hwy 403. Don't miss this forever home on a street where neighbours rarely move.
Features
- Facing: West

- Bedrooms: 4

- Bathrooms: 5

- Garages: 2

- Kitchens: 1

Details
- Lot size: 75.00 x 180.00 Feet

- Space: 3500-5000

- Tax: $ 10473.04

- W13428886

- Listing contracted with: HOMELIFE/MIRACLE REALTY LTD
| Room | Size(M) | Description | |
|---|---|---|---|
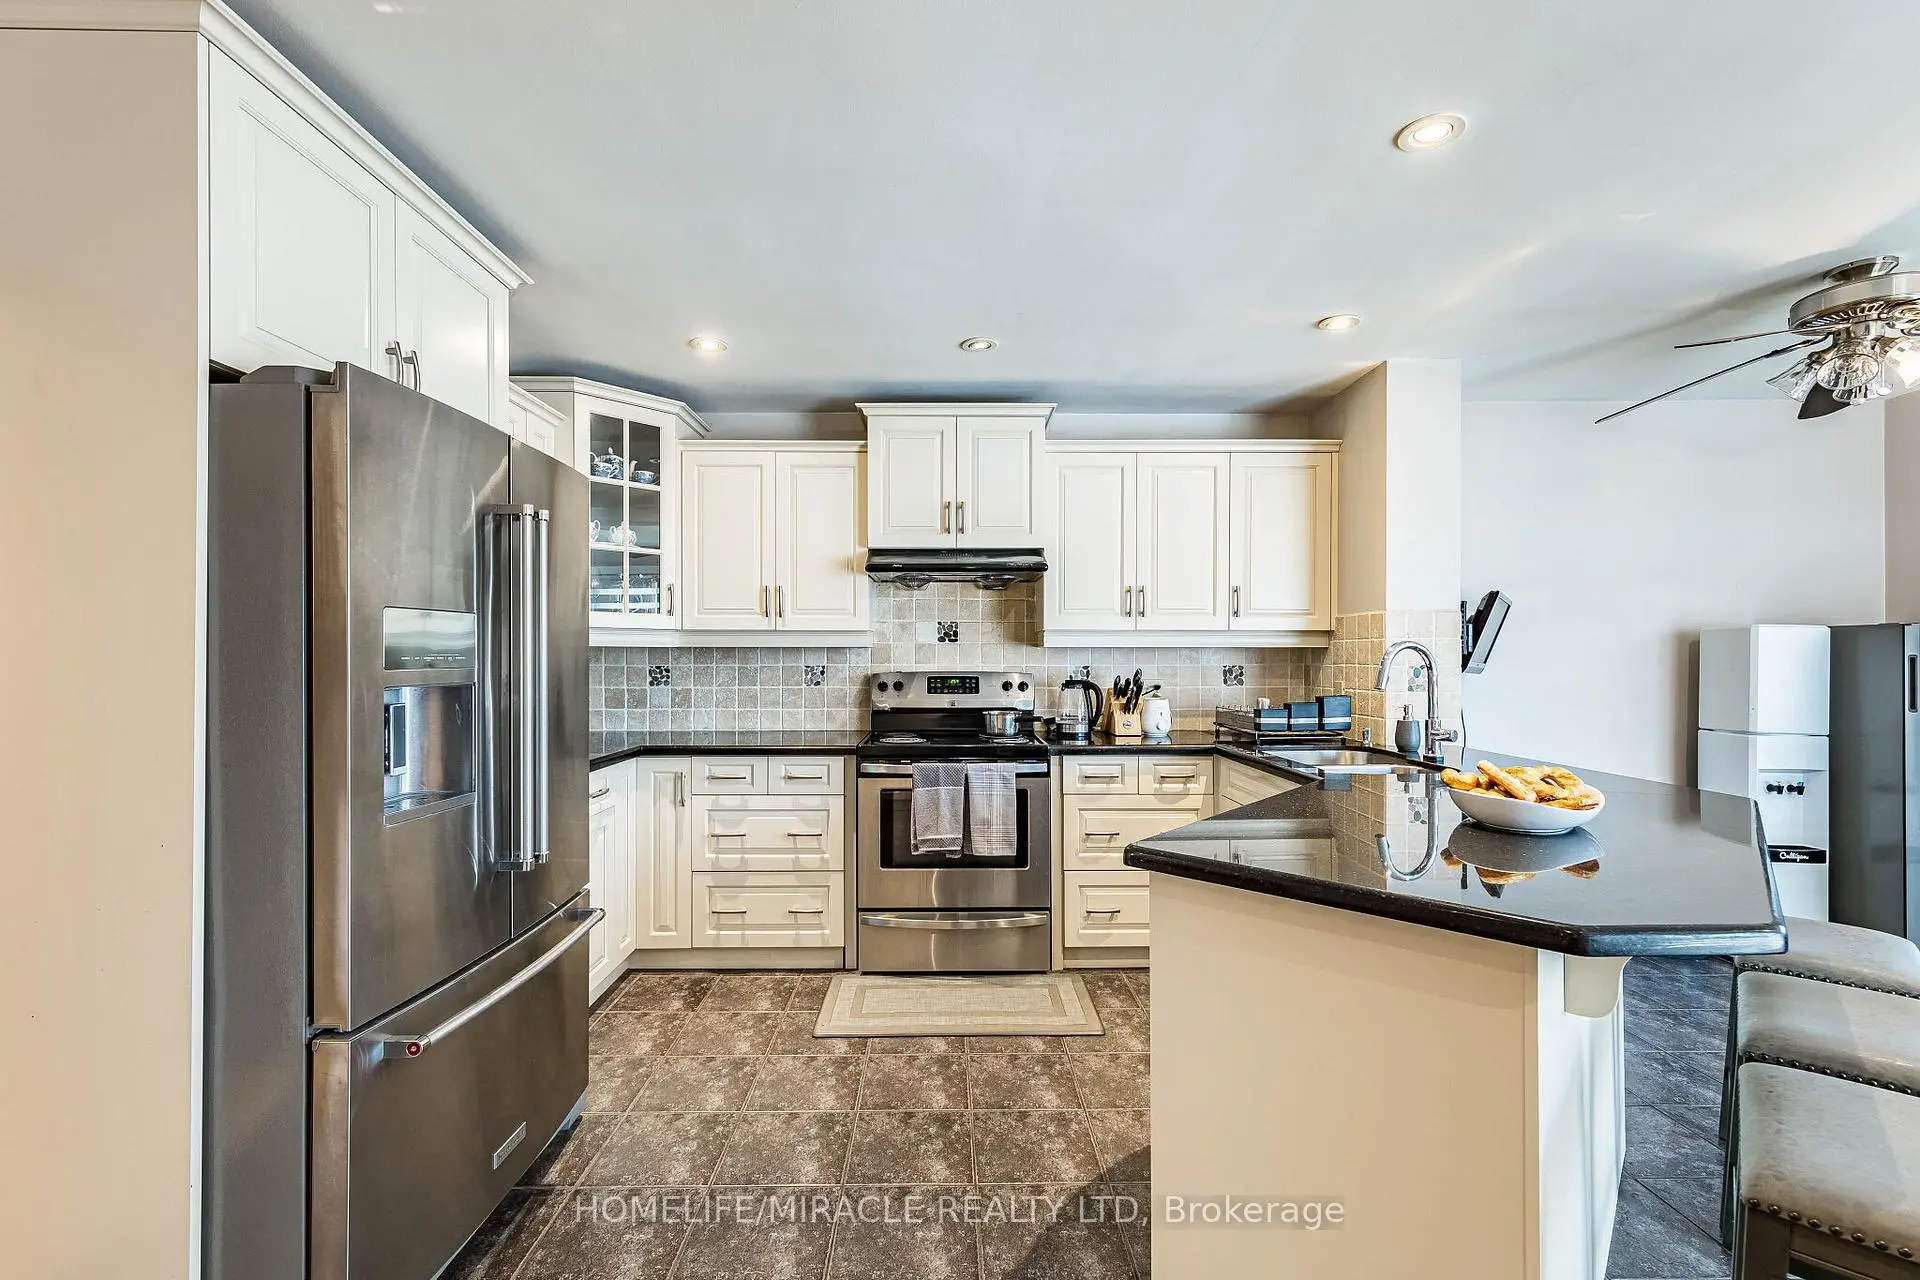
| Kitchen | 6.10x4.65 | Tile Floor, Family Size Kitchen, Large Window |
|
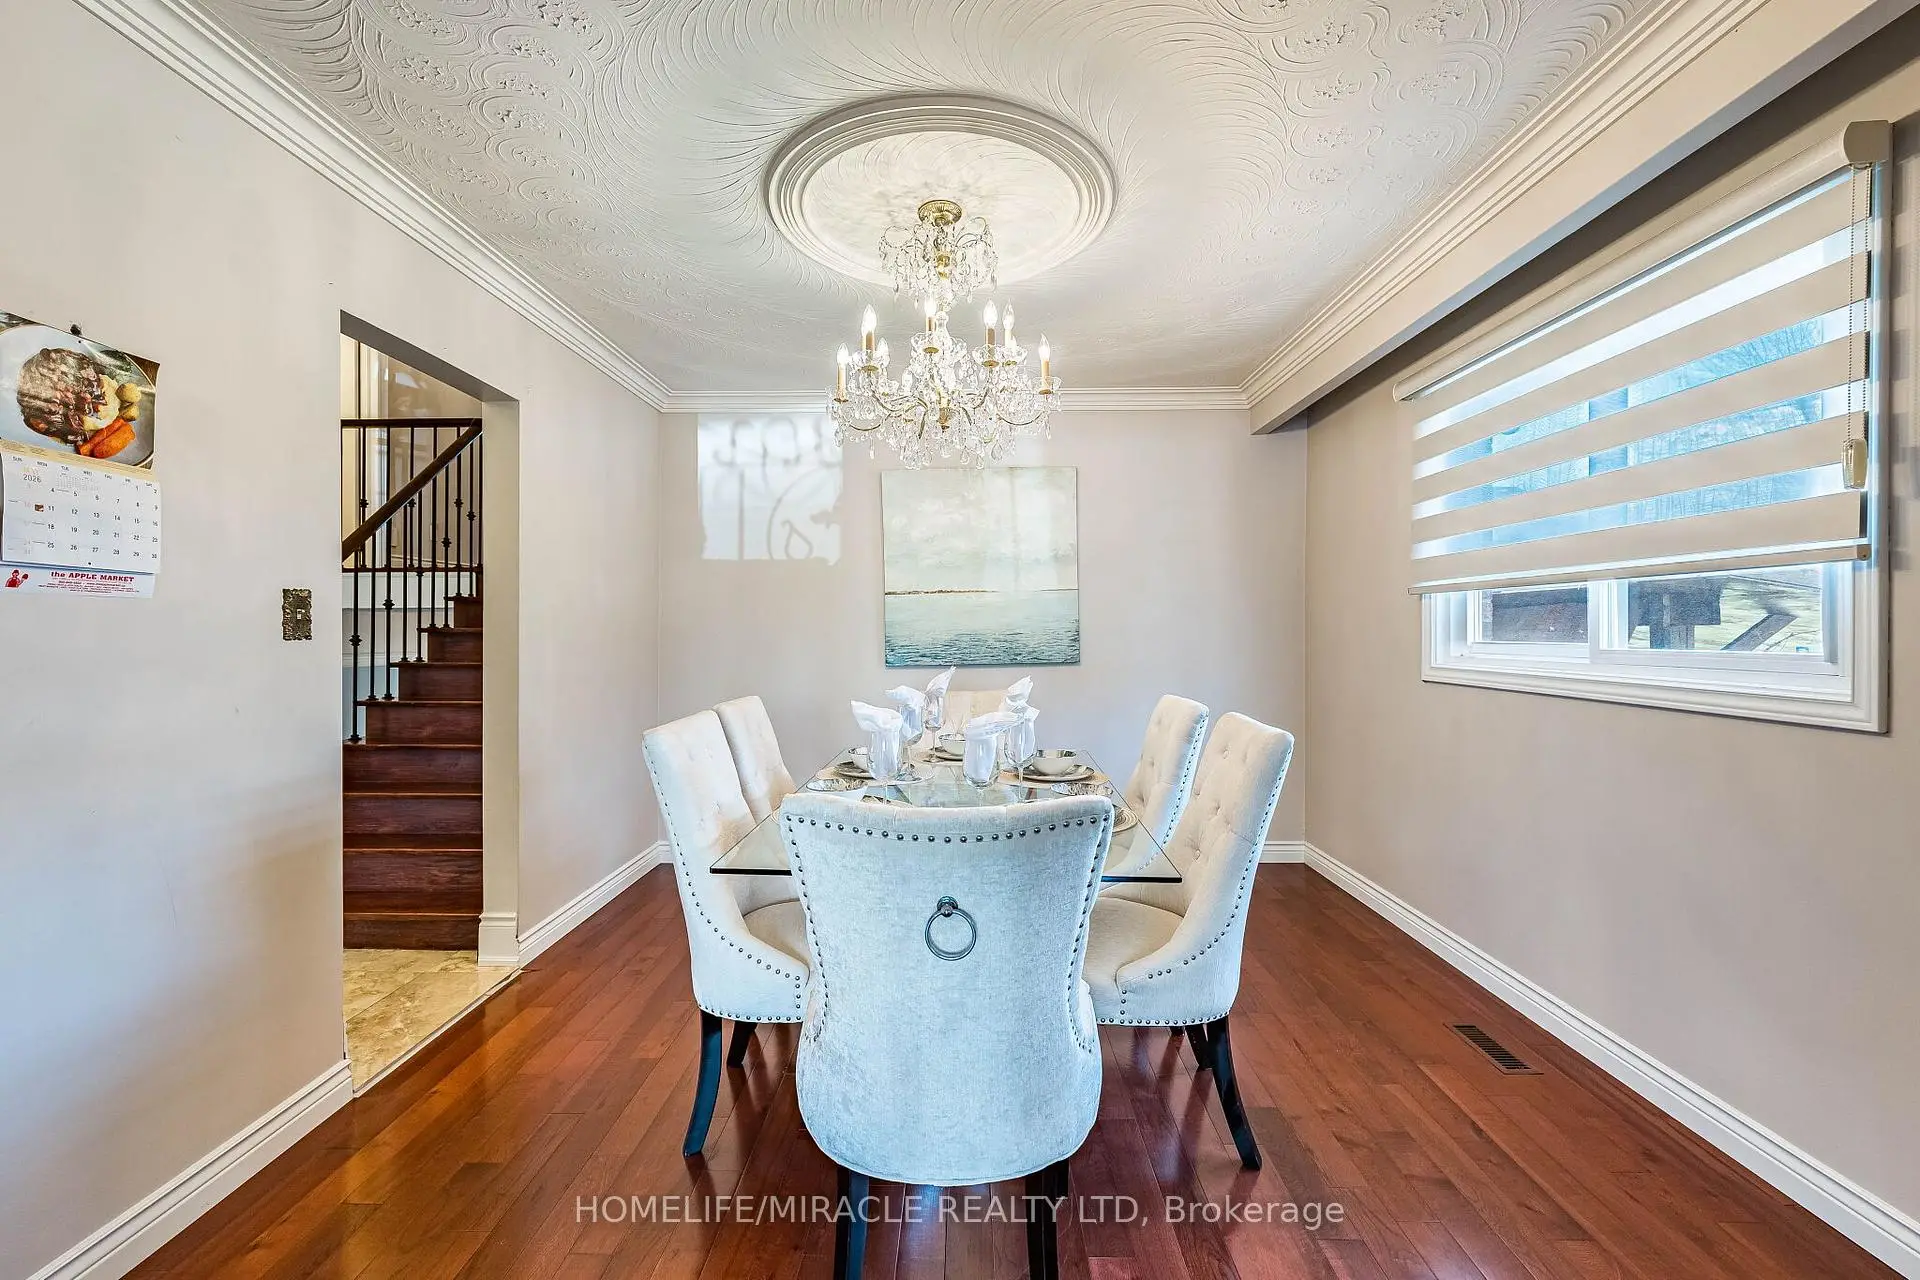
| Dining Rm | 3.68x3.33 | Hardwood Floor, Combined w/Living |
|
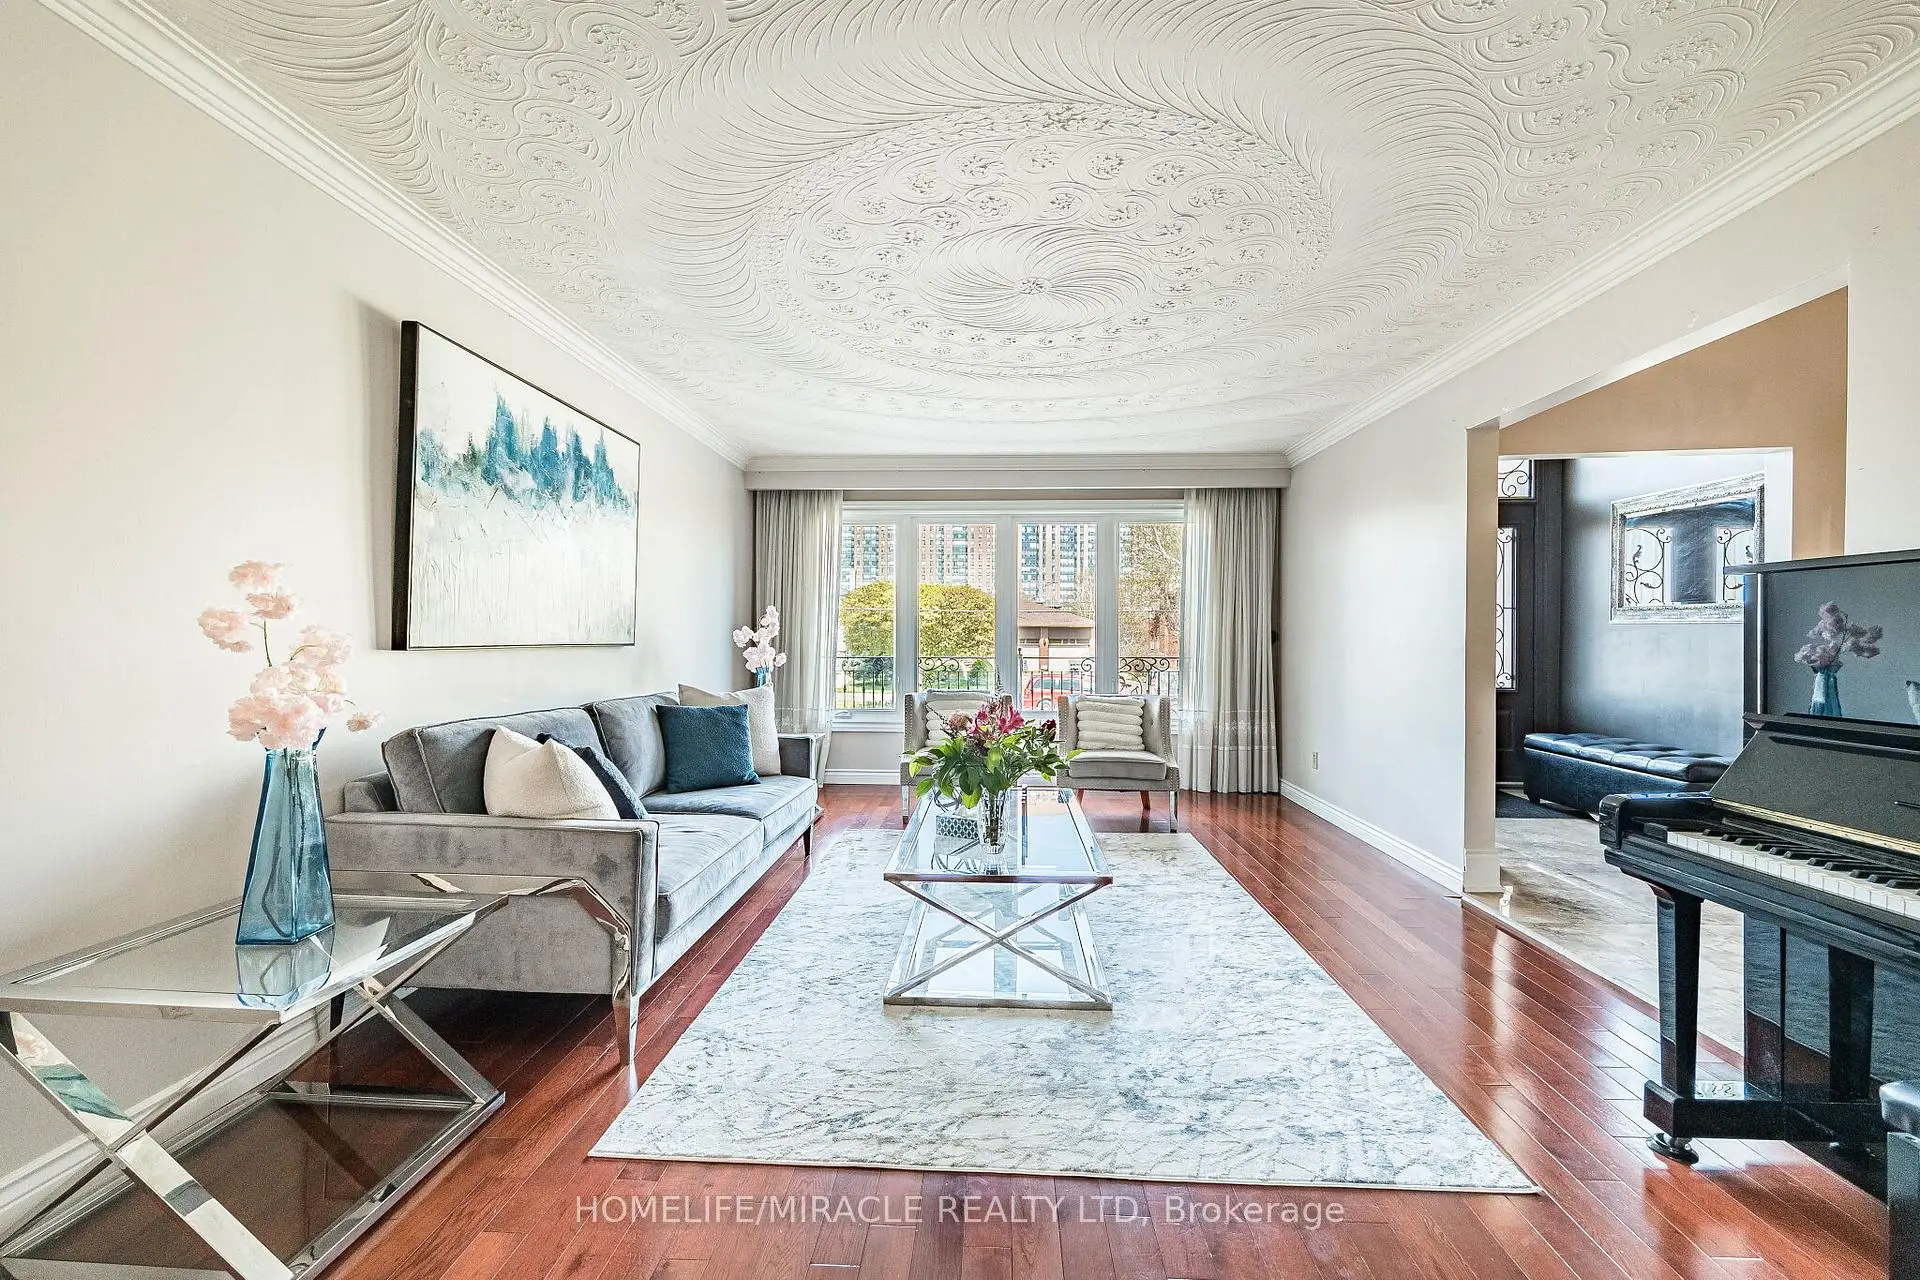
| Living Rm | 5.77x3.90 | Hardwood Floor, Large Window, Combined w/Dining |
|
| Family Rm | 8.90x3.92 | Fireplace, Hardwood Floor, W/O To Sunroom |
|
| Solarium | 9.55x3.37 | Large Window, Tile Floor, W/O To Garden |
|
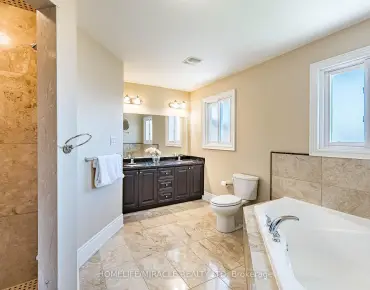
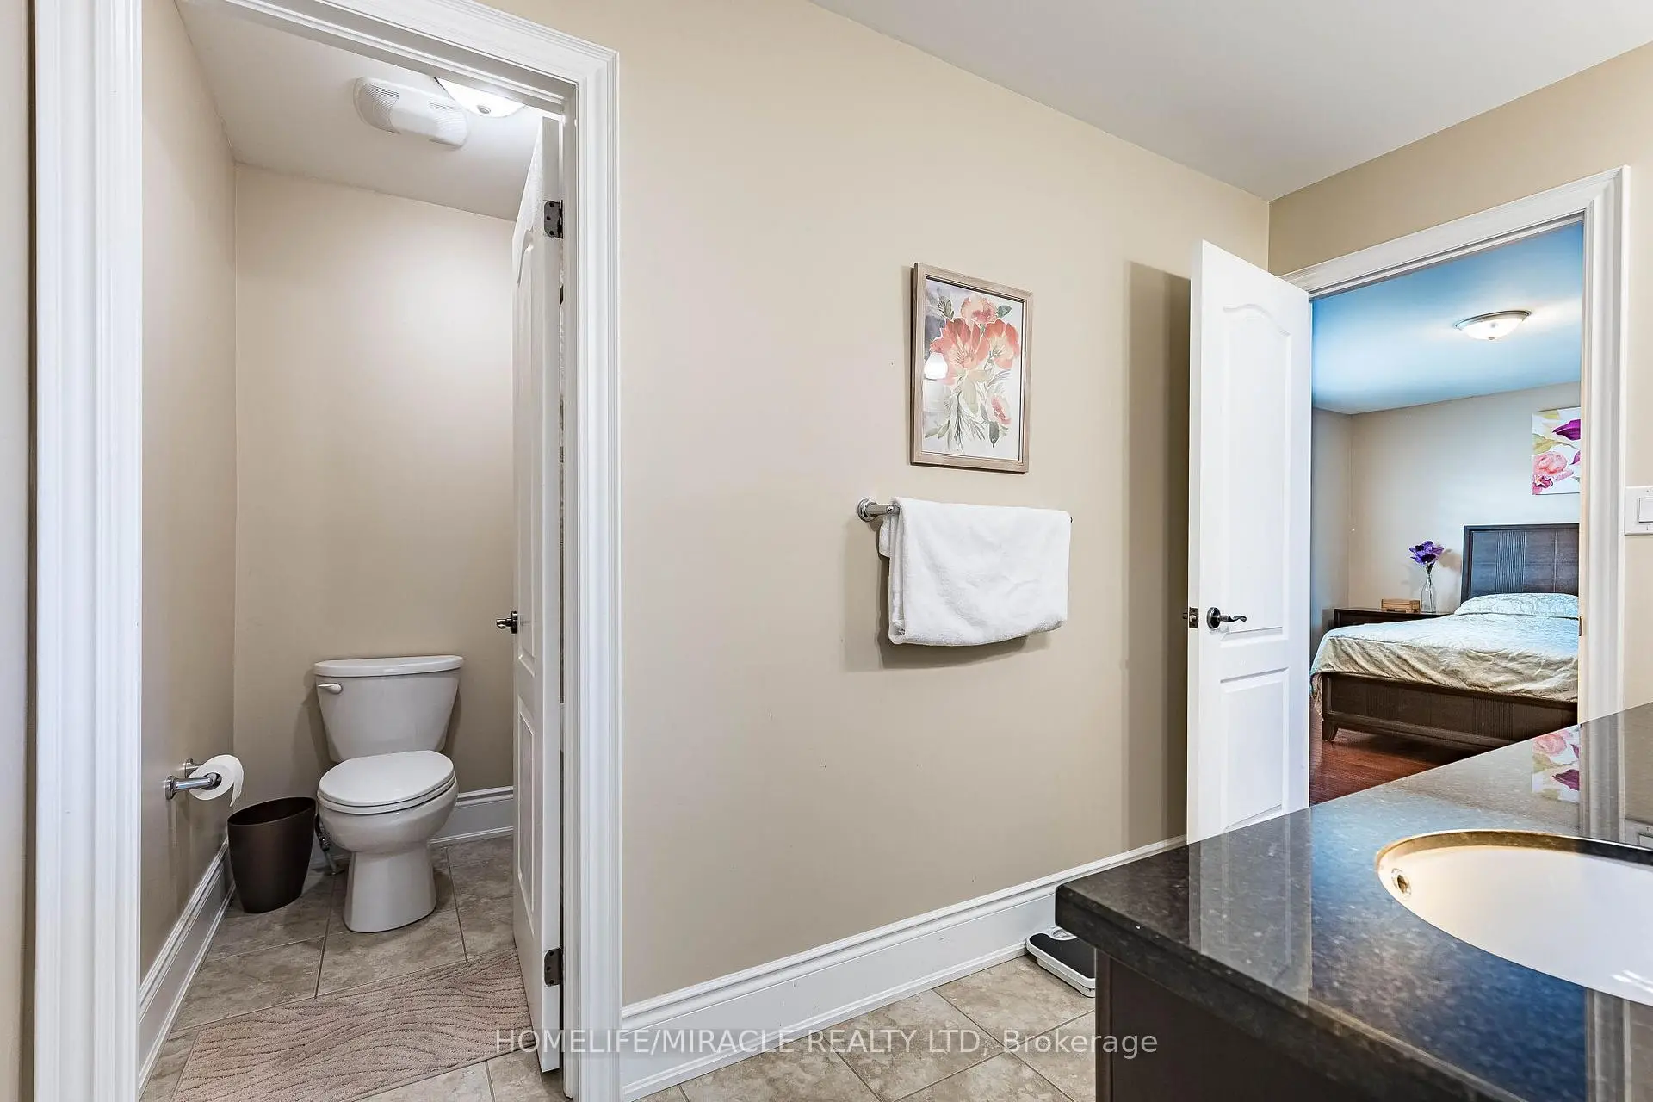
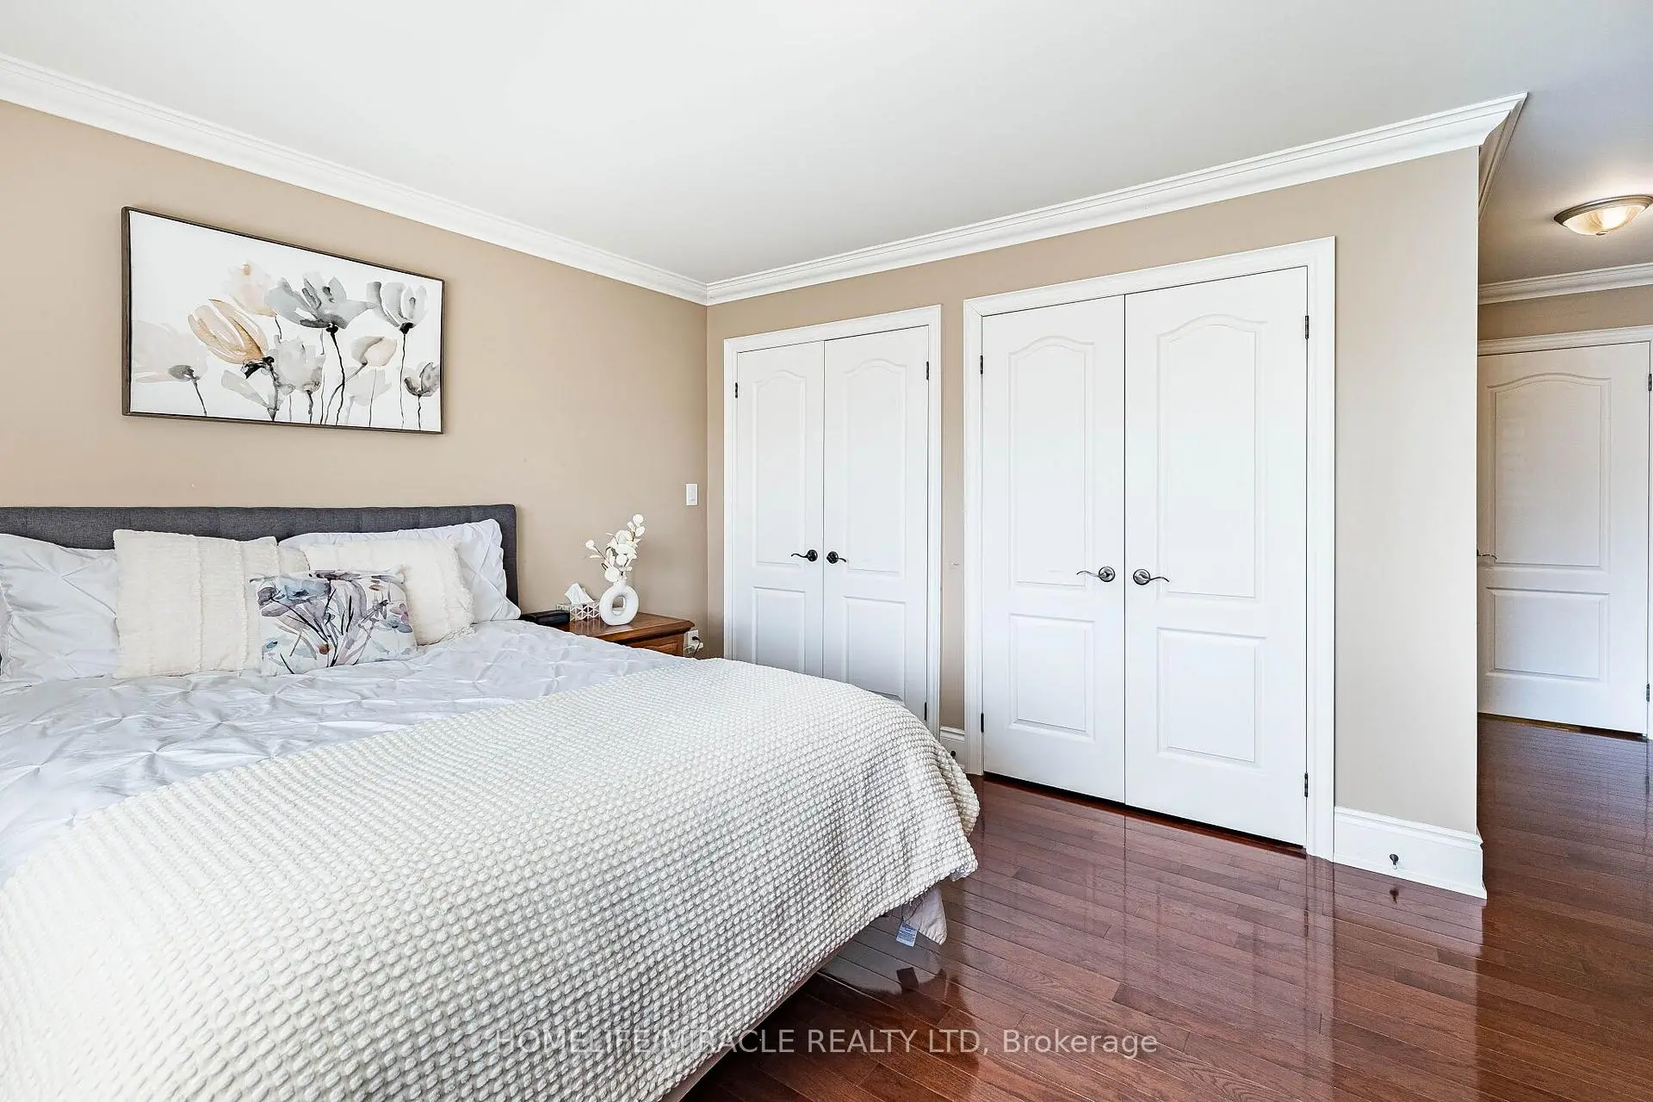
| Primary B | 7.29x5.00 | 5 Pc Ensuite, Walk-In Closet(s), Large Window |
|
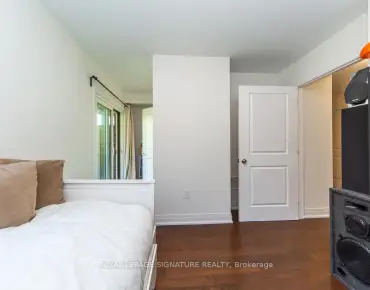
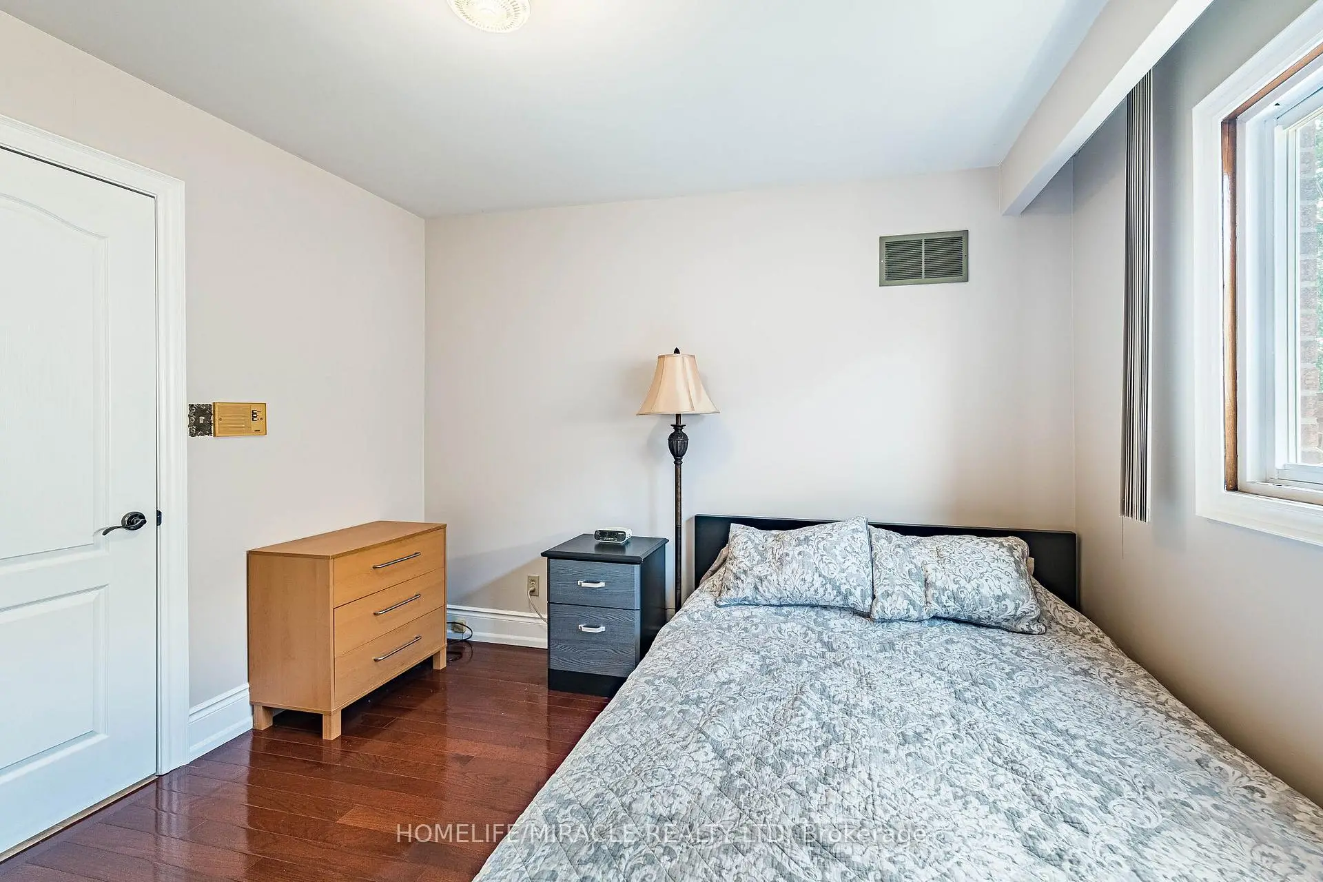
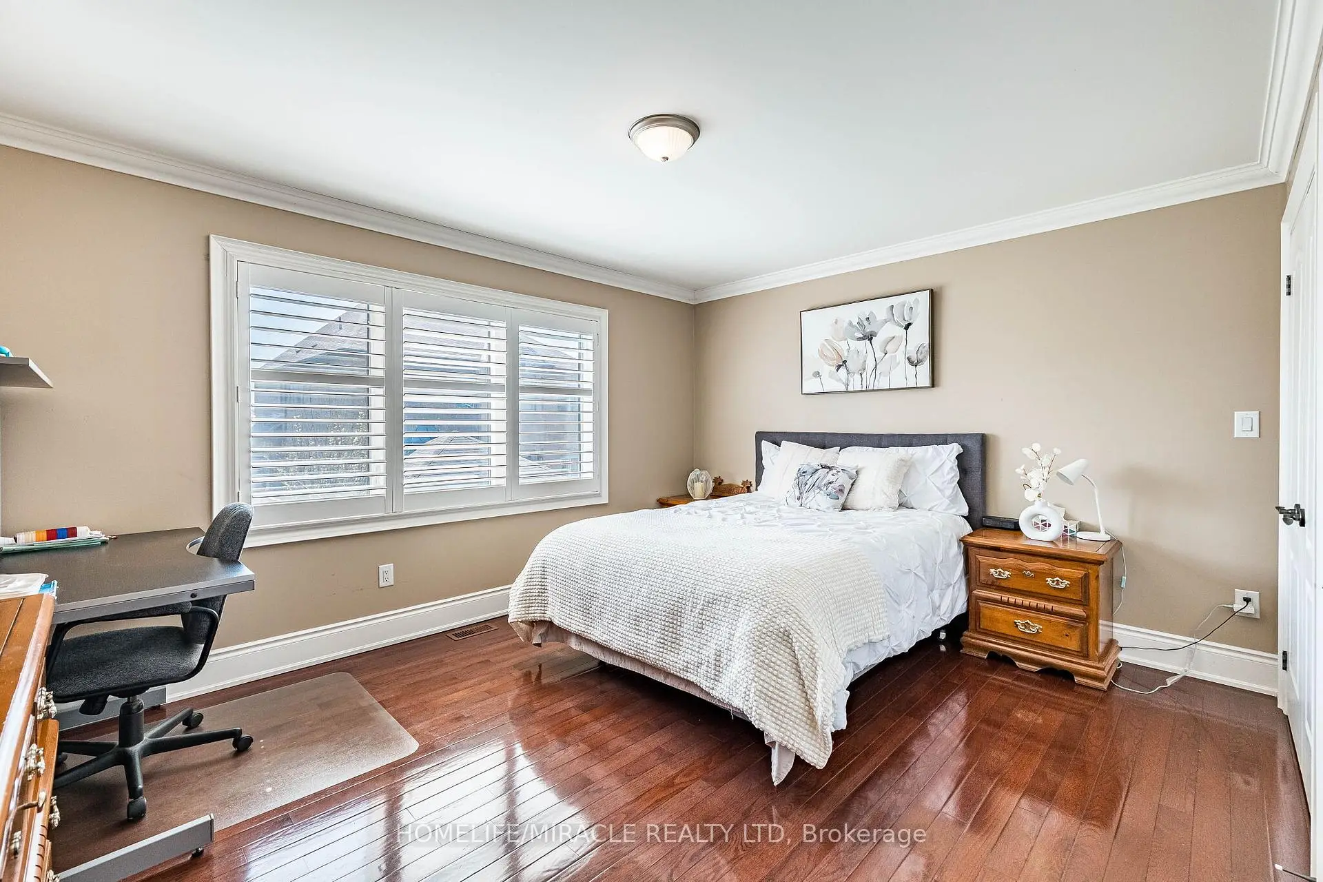
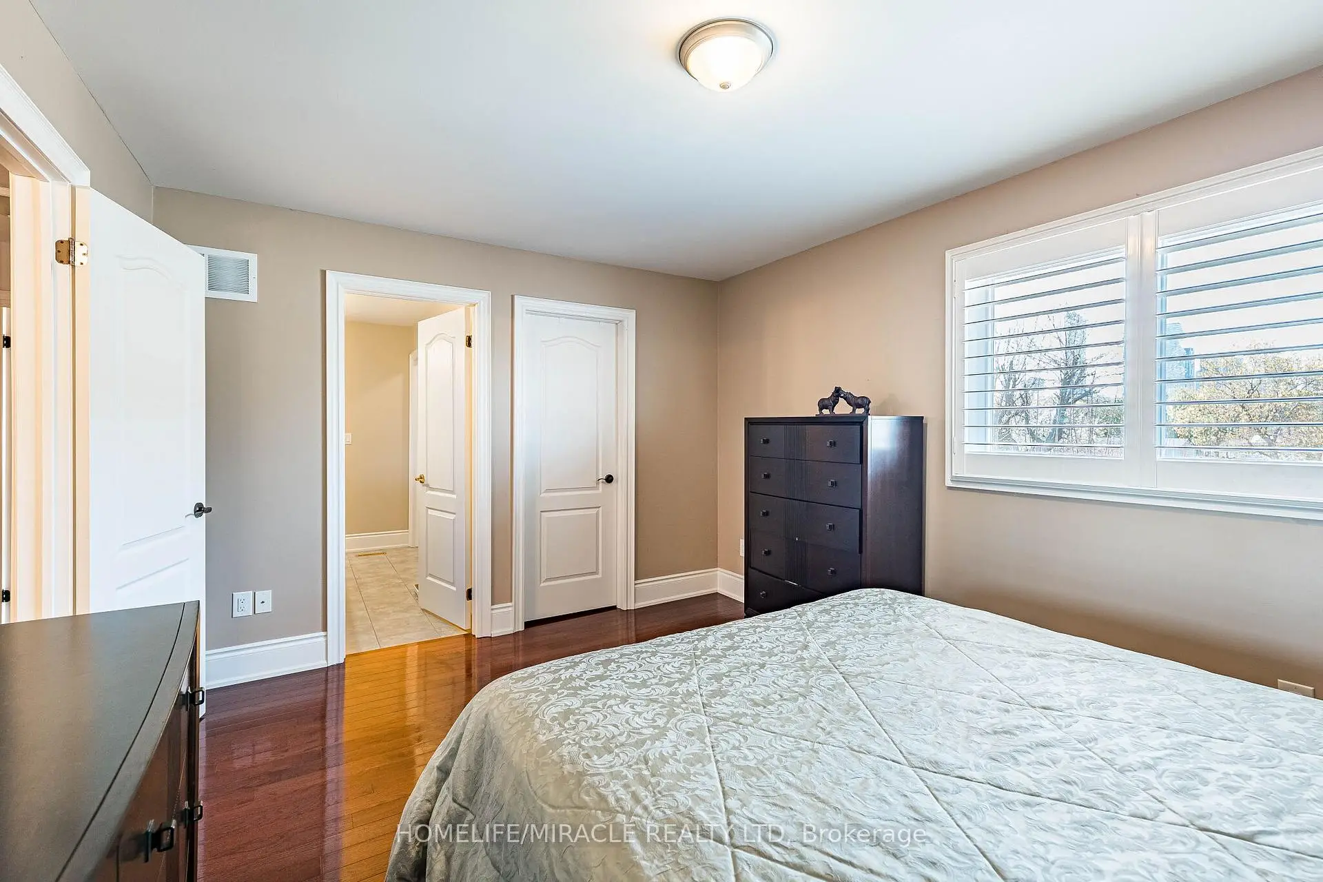
| 2nd Br | 3.50x4.34 | Large Window, Hardwood Floor, California Shutters |
|
| 3rd Br | 3.34x4.35 | Hardwood Floor, California Shutters |
|
| 4th Br | 3.30x3.36 | Hardwood Floor |
|
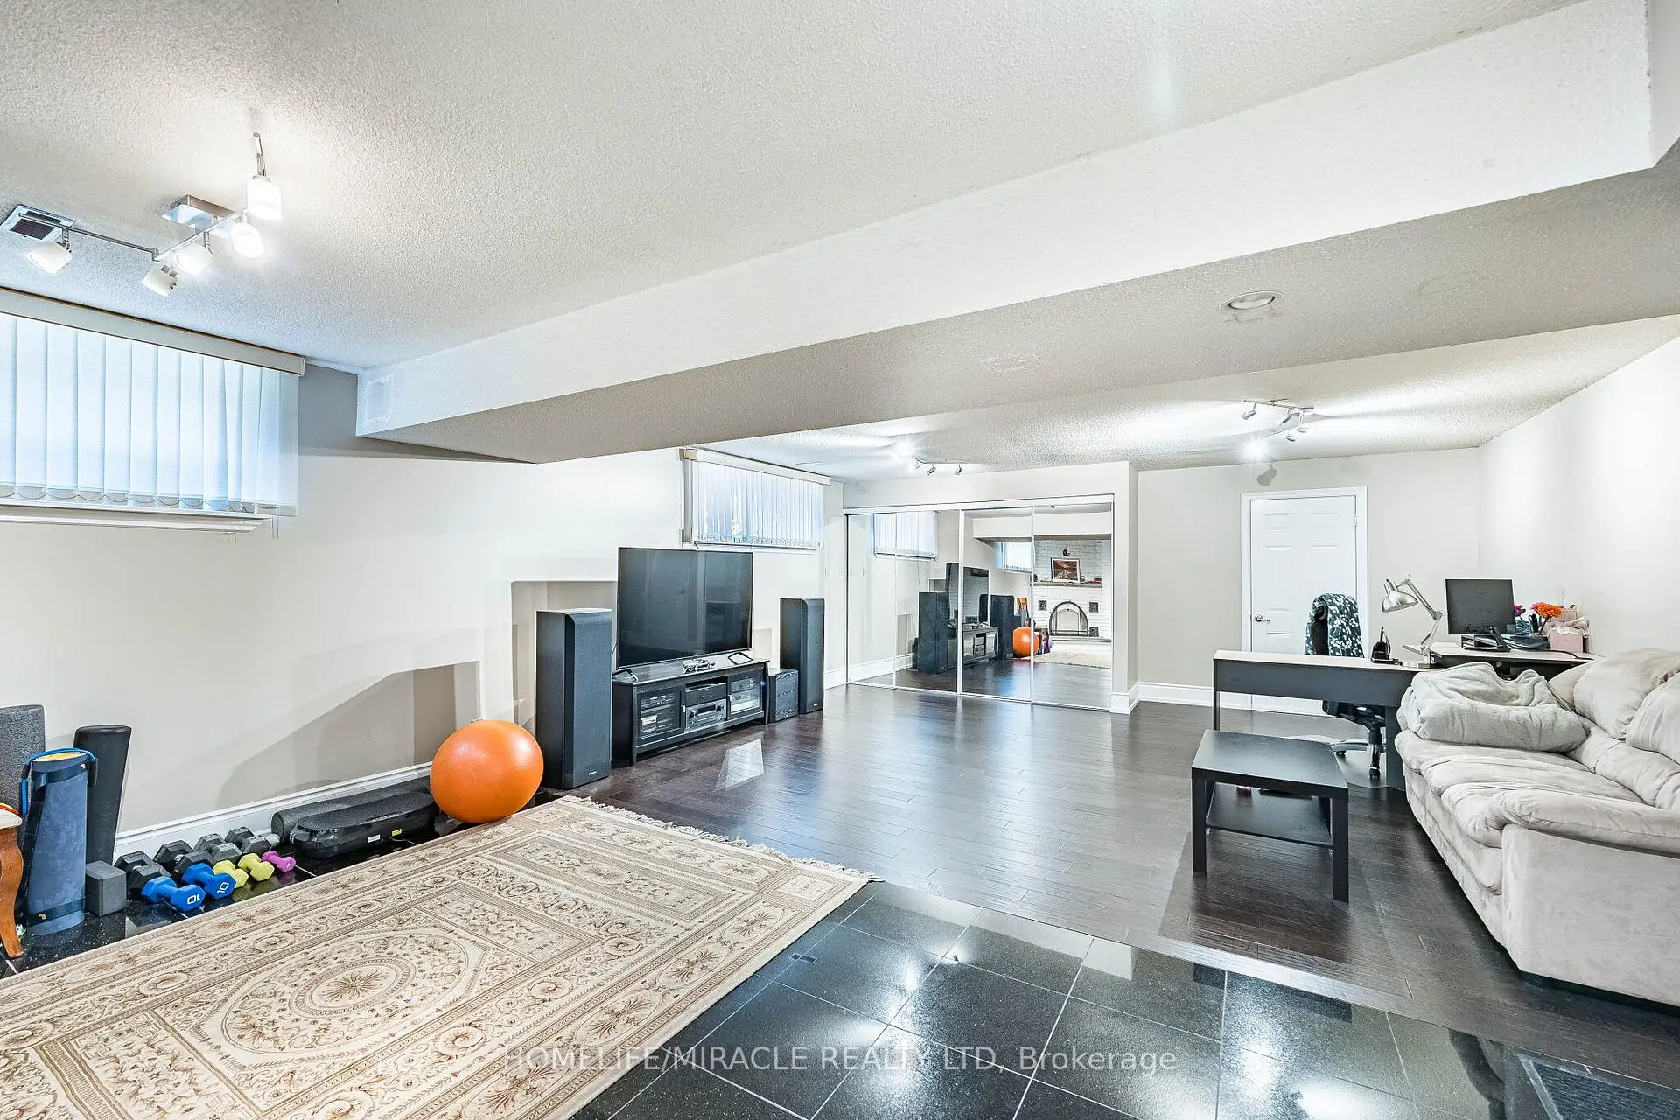
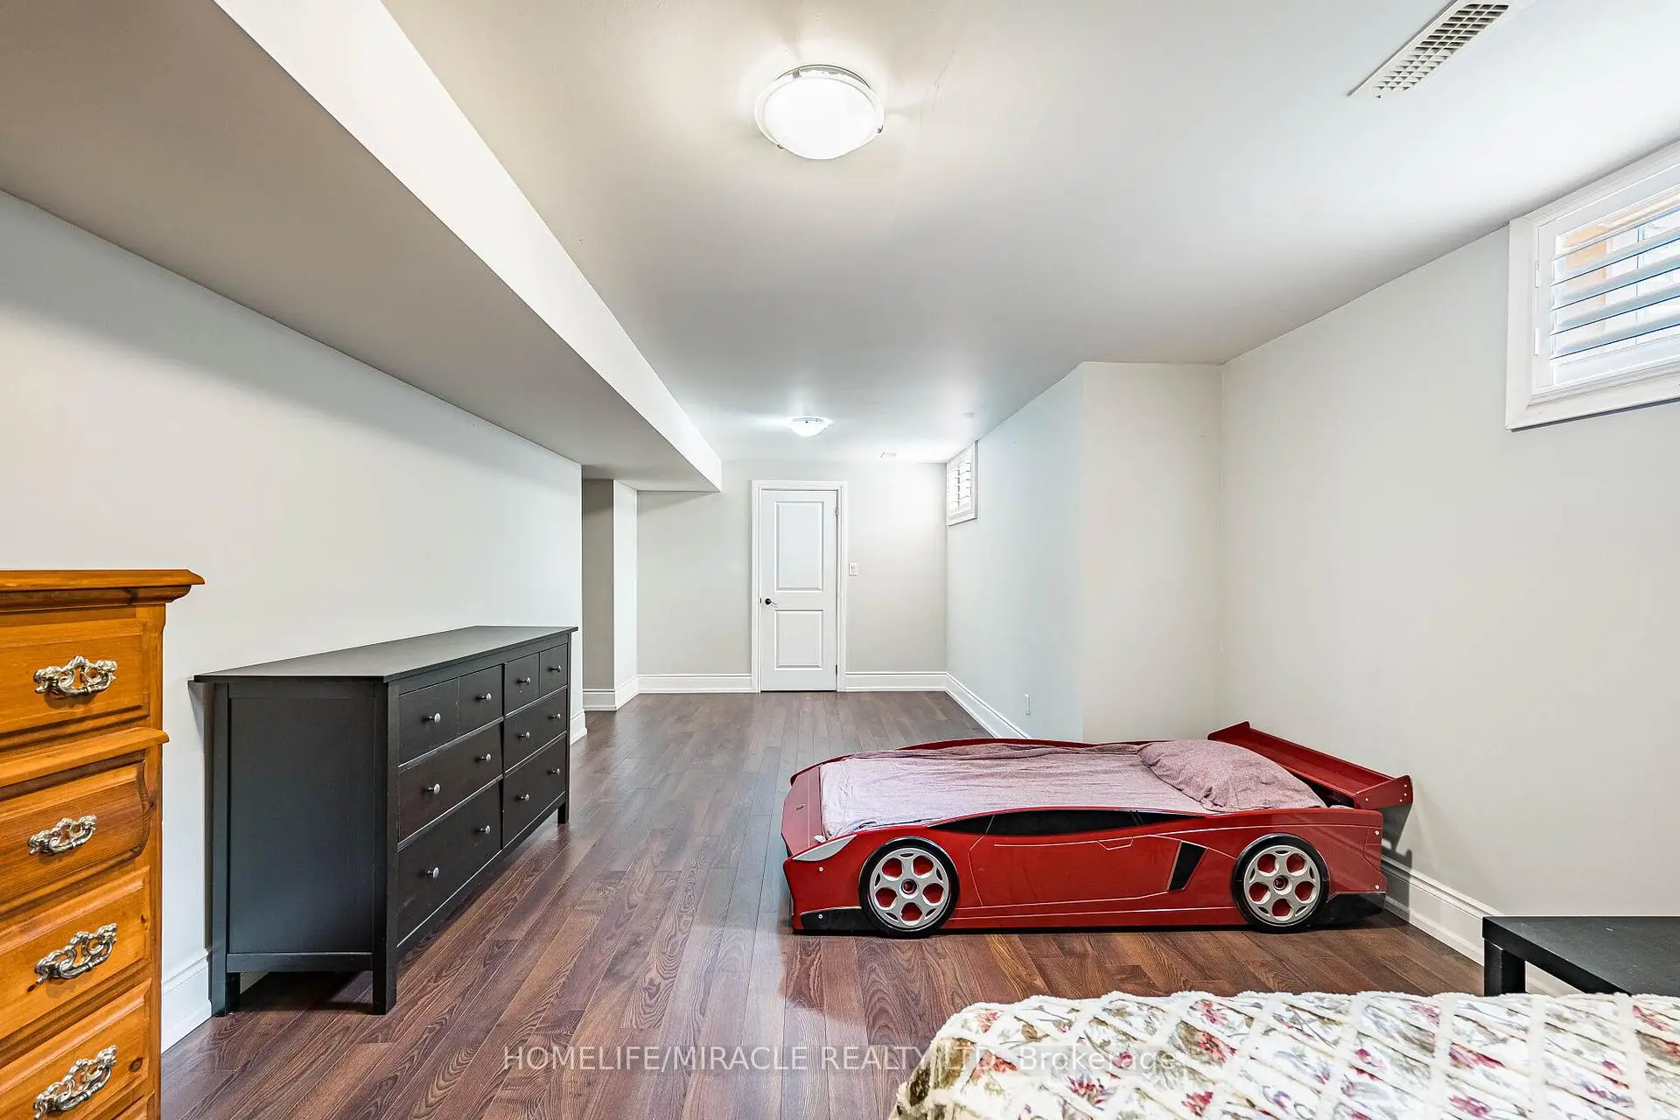
| Recreatio | 7.79x5.62 | Fireplace, Above Grade Window, Closet |
|
| Kitchen | 4.74x2.18 | Eat-in Kitchen, Granite Floor, Above Grade Window |
|
| Living Rm | 6.15x3.25 | Laminate |
| Bathroom | Pieces | Level | |
|---|---|---|---|
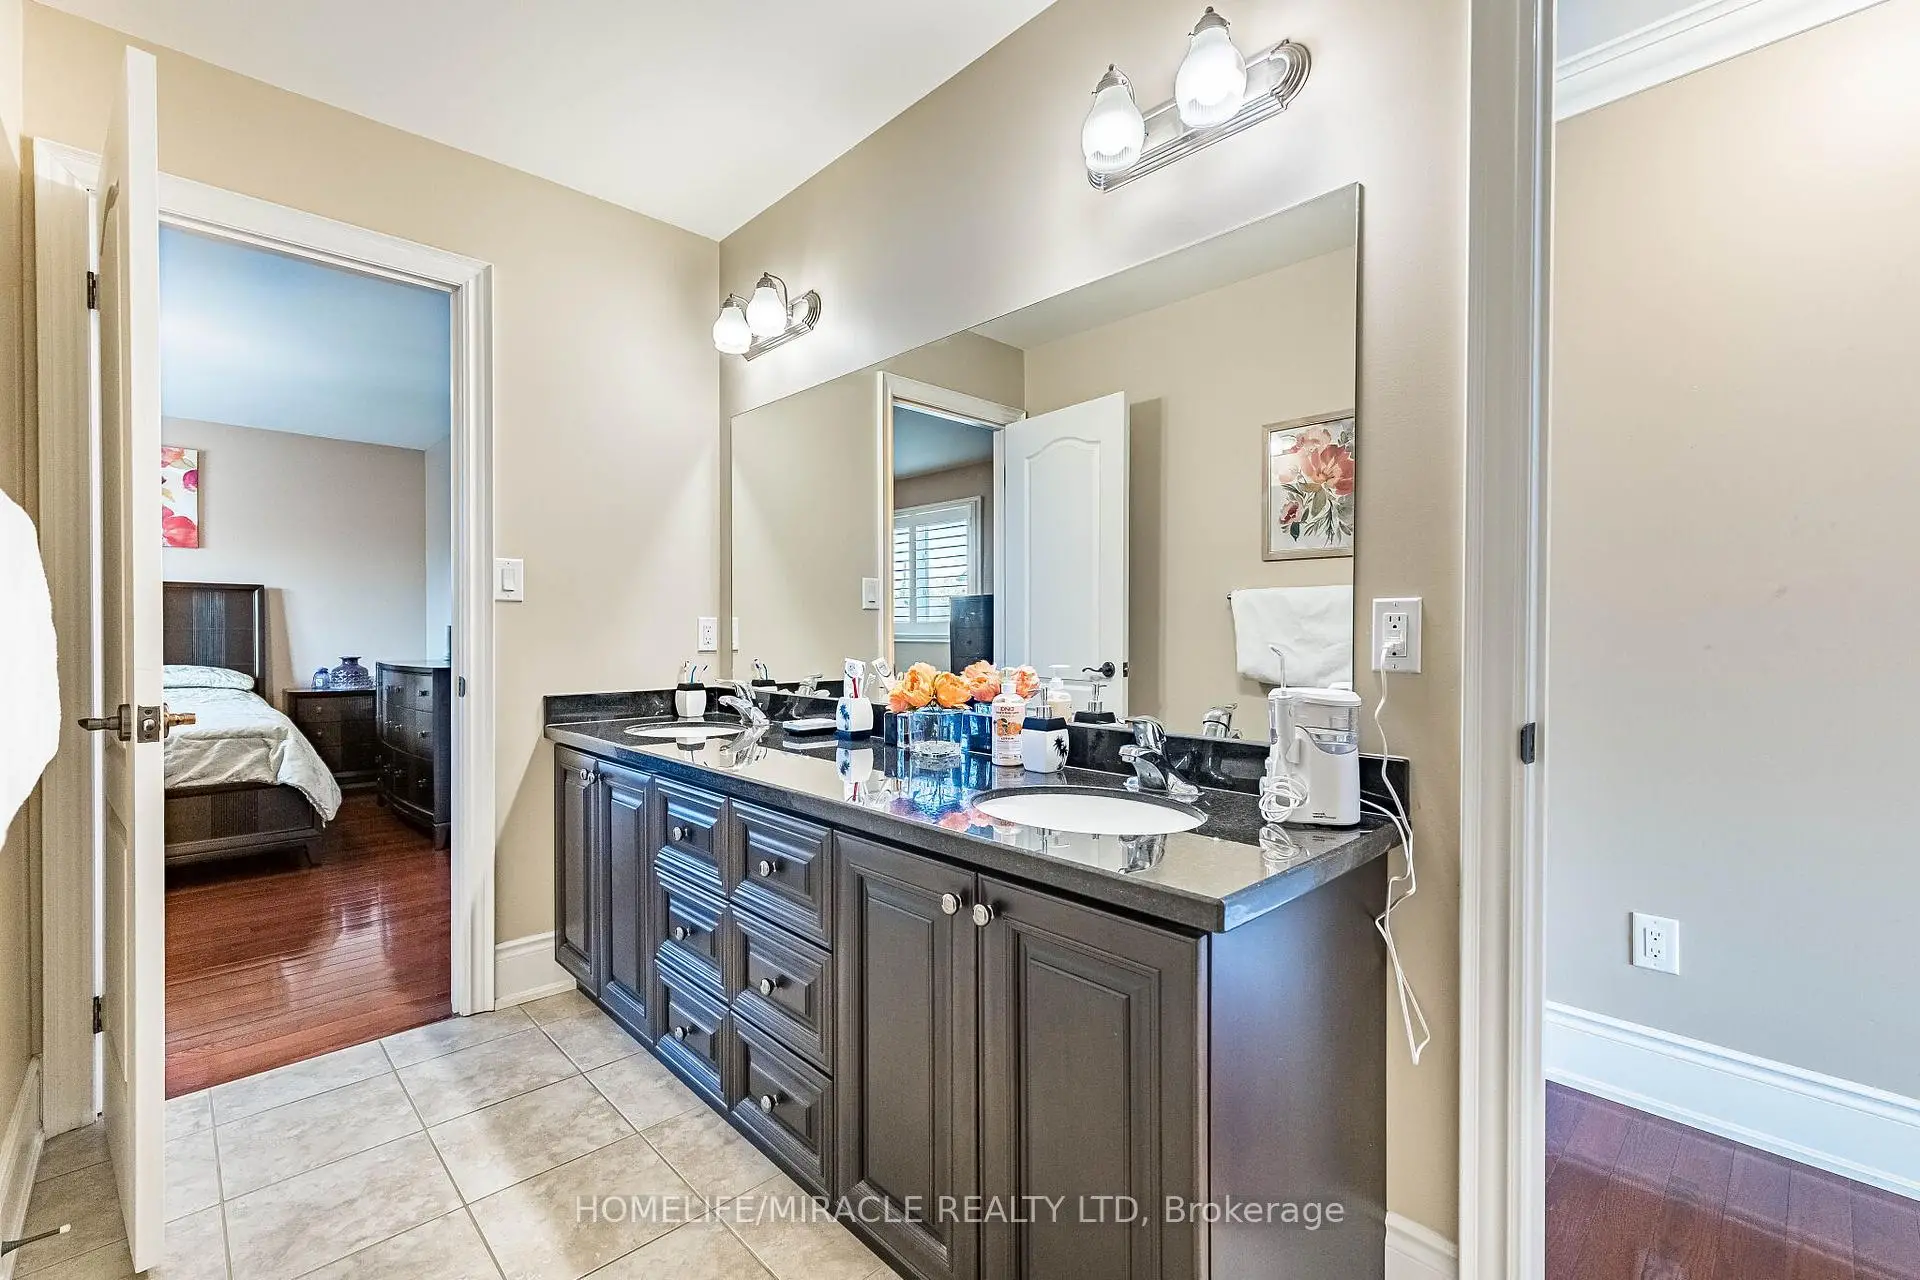
| 2xBaths | 5 pcs | Second |
|
| 1xBath | 2 pcs | Second |
|
| 1xBath | 3 pcs | Ground |
|
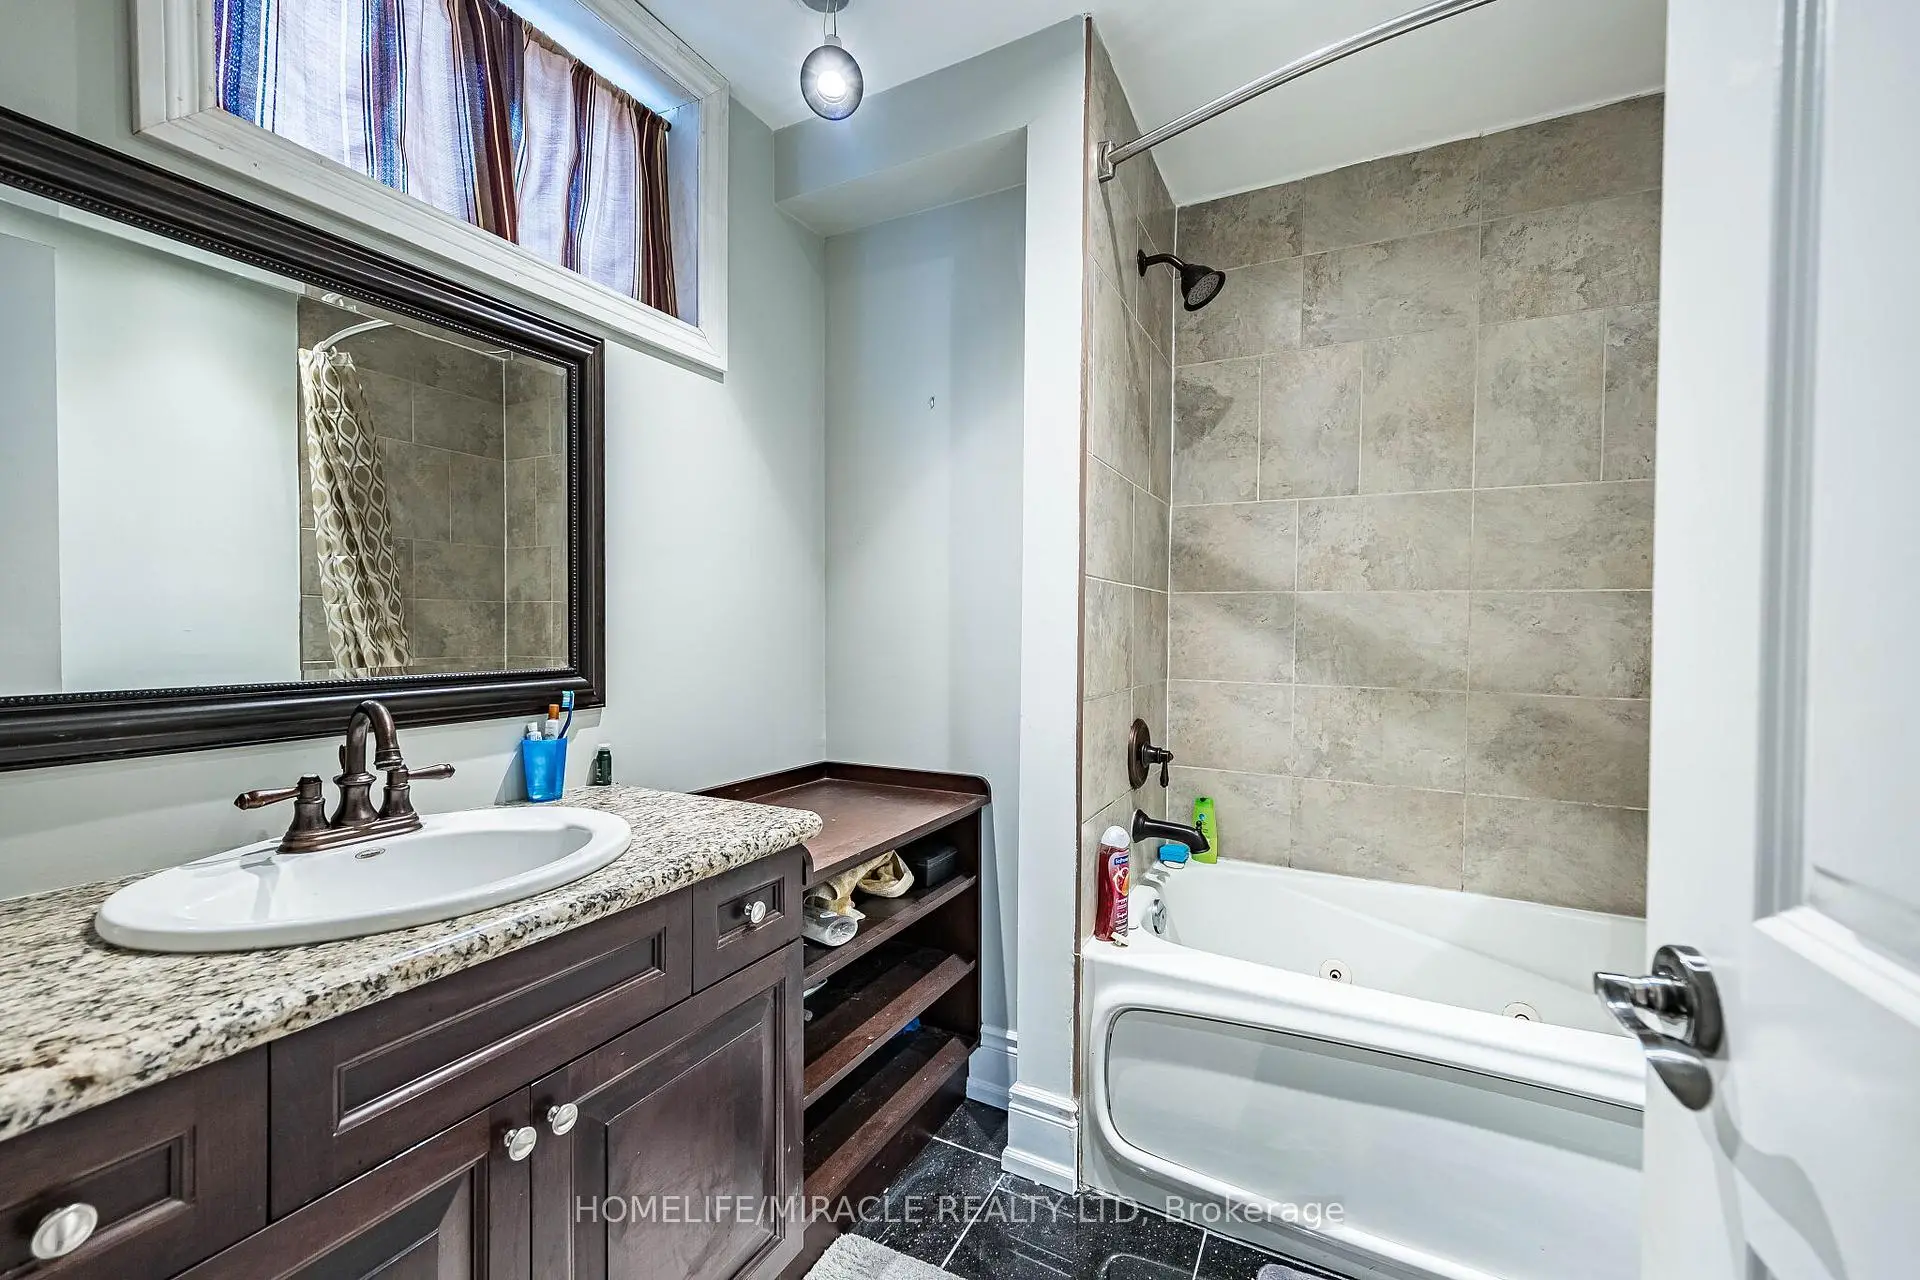
| 1xBath | 4 pcs | Basement |
Property Summary
Located close to the intersection of Dundas and Confederation, 3188 Parkerhill Rd is a 4+2 bedrooms 5 washrooms Detached. The unit has a Double Attached Parking Spaces. The property basement is Apartment Separate Ent. The property has many nice features including Carpet Free. Kitchen, Dinning Room Rm and Living Room Rm are on the Main floor; Family Room Rm, Solarium and fourth bedroom are on the Ground floor; Primary B, second bedroom and third bedroom are on the upper floor; Recreation Roomreatio and Kitchen are on the Lower floor.Local Area Profile
This property is located in a predominantly owner-occupied residential area with a mix of detached homes and townhouses. Approximately 54% of residents hold a bachelor's degree or higher, while about 16% have a college credential. Residents use a combination of driving and public transit for commuting.
School Information
Elementary Schools
-
Cashmere Avenue PS (Grade: JK-6)Home SchoolRank: 1868 out of 3022 (Score: 5.6)Distance to school: 1.5 km (~27 min walk)
-
Queen Elizabeth Sr. (Grade: 7-8)Home SchoolRank: 1934 out of 3022 (Score: 5.5)Distance to school: 71.2 km (~214 min drive)
-
-
-
Tomken Road Middle (Grade: 6-8)SciTech program
-
Tomken Road Middle (Grade: 6-8)
French Immersion school
-
Allan A Martin Sr. (Grade: 6-8)International Business & Technology programDistance to school: 4.7 km (~14 min drive)
-
-
-
-
Queen Elizabeth Sr. (Grade: 7-8)
Arts program
Rank: 1934 out of 3022 (Score: 5.5)Distance to school: 71.2 km (~214 min drive) Secondary Schools
-
TL Kennedy SS (Grade: 9-12)Home School
-
Applewood Heights SS (Grade: 9-12)Distance to school: 3.7 km (~11 min drive)
-
Glenforest SS (Grade: 9-12)
IB program
Rank: 187/746 (Score: 7.2)Distance to school: 6.1 km (~18 min drive) -
Meadowvale SS (Grade: 9-12)International Business & Technology programRank: 219/746 (Score: 7.0)Distance to school: 10.8 km (~32 min drive)
-
Port Credit SS (Grade: 9-12)SciTech programRank: 153/746 (Score: 7.4)Distance to school: 3.6 km (~11 min drive)
-
Lorne Park SS (Grade: 9-12)Rank: 112/746 (Score: 7.8)Distance to school: 5.2 km (~16 min drive)
-
Cawthra Park SS (Grade: 9-12)Rank: 187/746 (Score: 7.2)Distance to school: 4.4 km (~13 min drive)
-
John Fraser SS (Grade: 9-12)
AP program
Rank: 20/746 (Score: 9.0)Distance to school: 7.5 km (~22 min drive)


Commute Information
 Cooksville Go Train Station (0.6km) - Free Parking available, parking lots: 1688