Central Erin Mills, Mississauga, L5M 3E9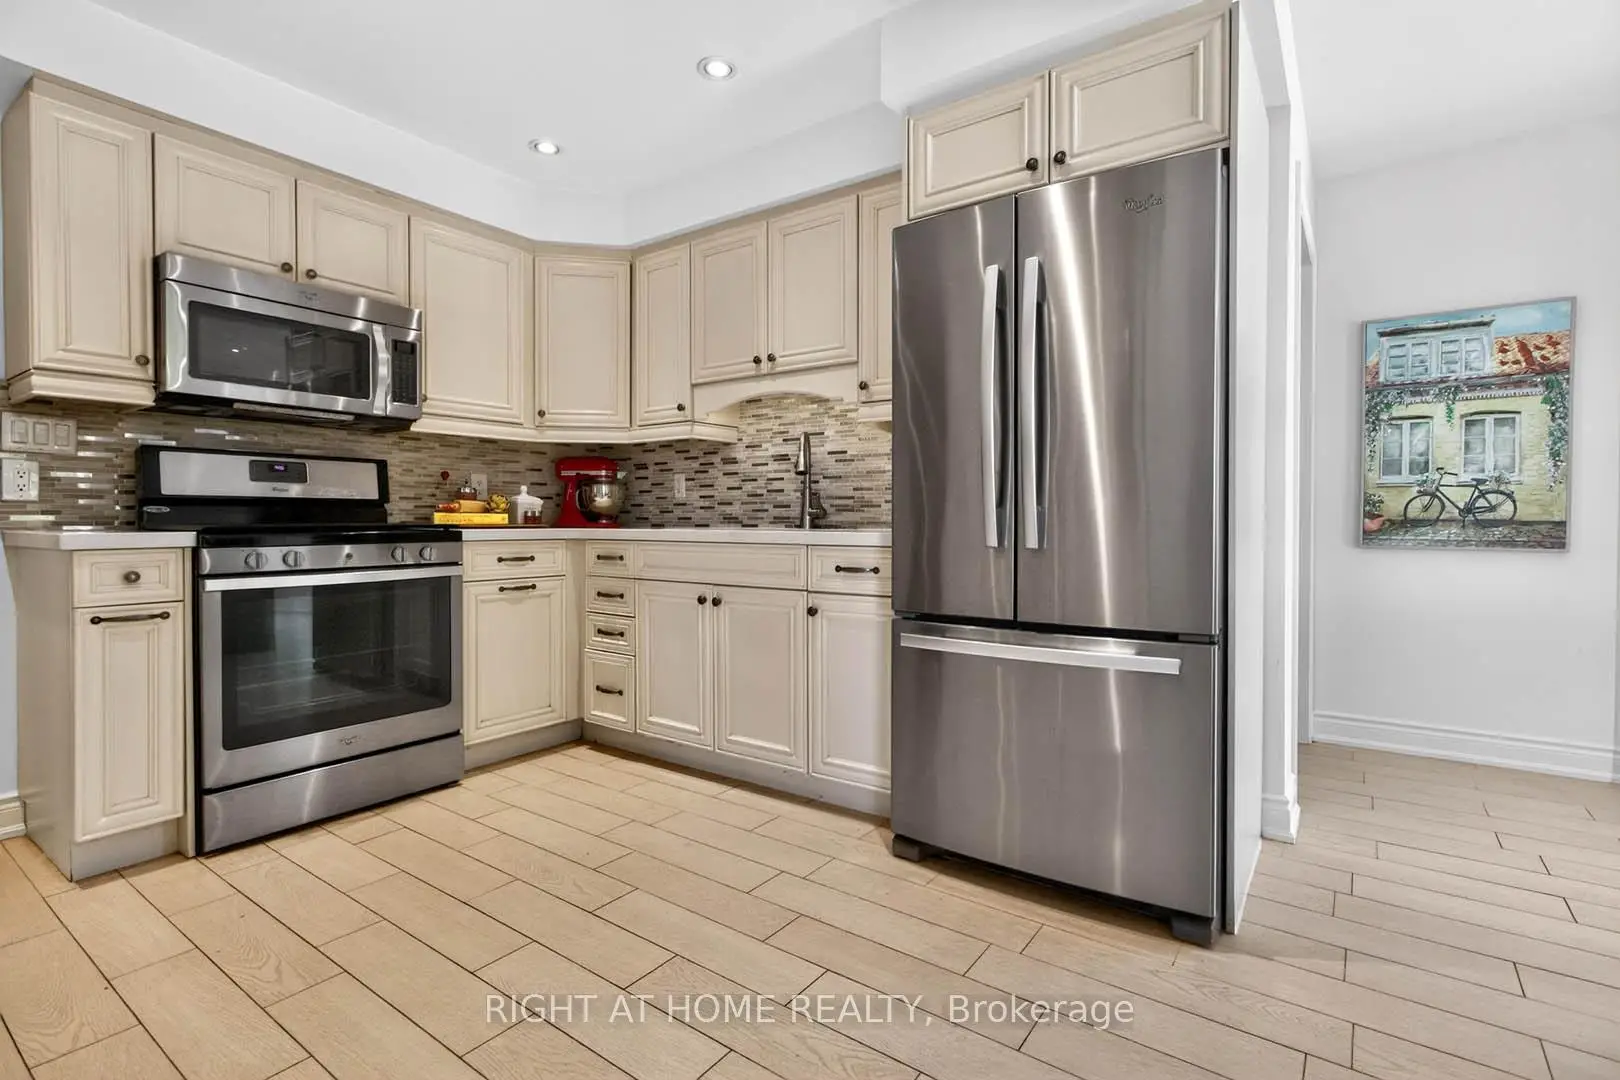

Description
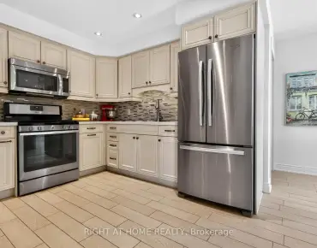
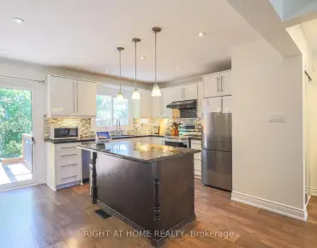
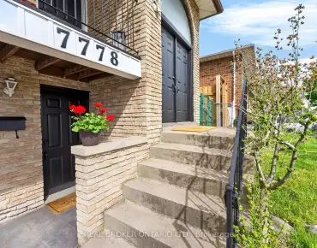
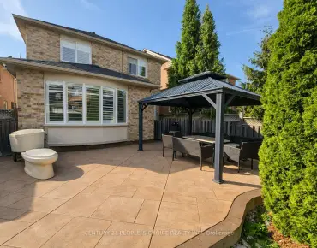
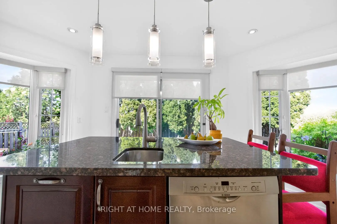
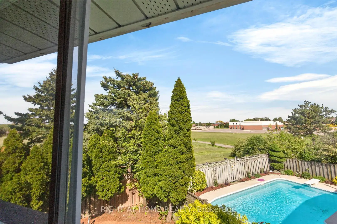
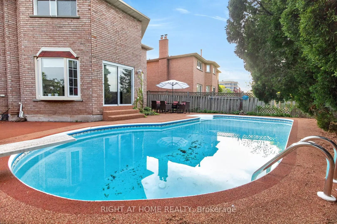
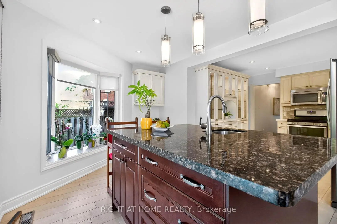
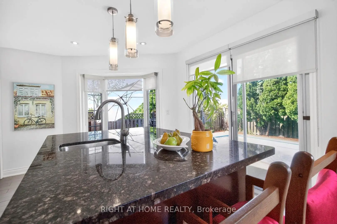
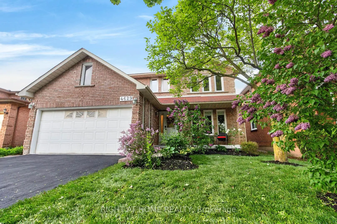
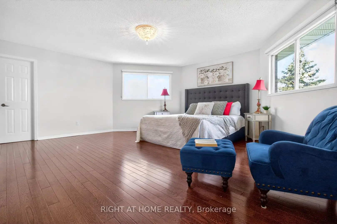
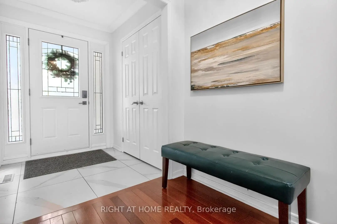
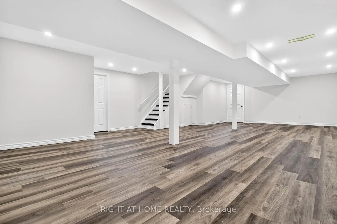
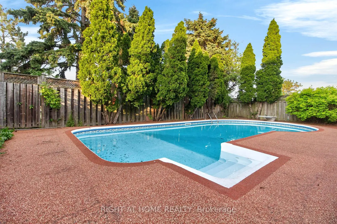
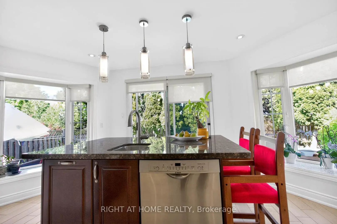
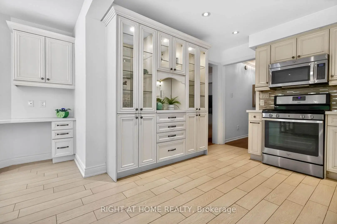
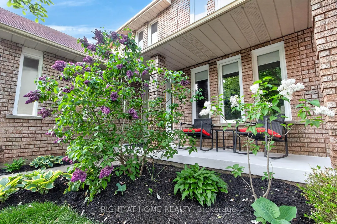
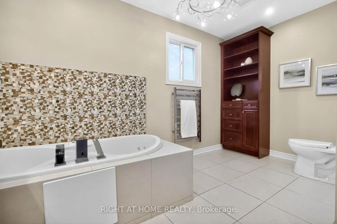
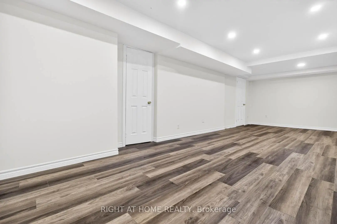
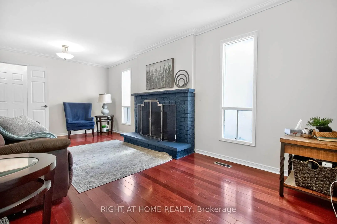
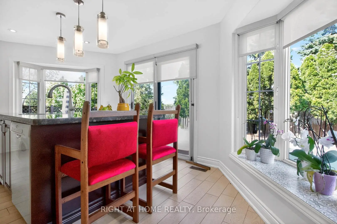
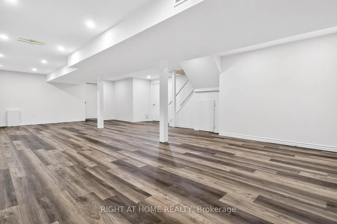
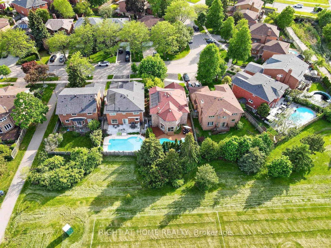
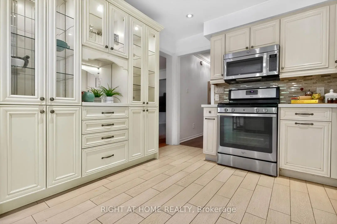
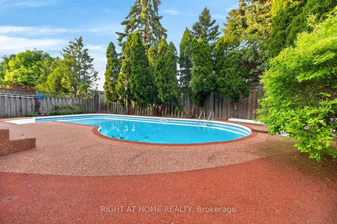
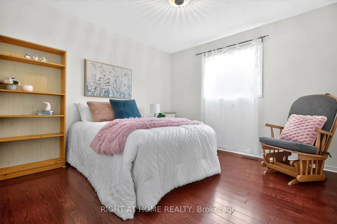
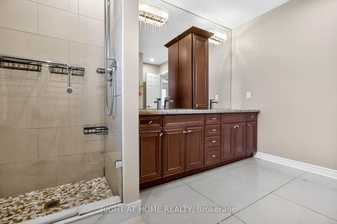
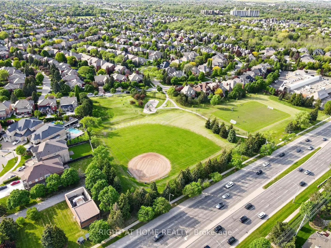
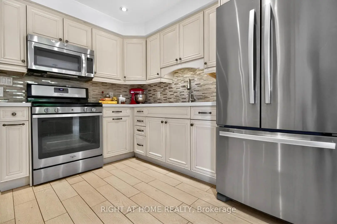
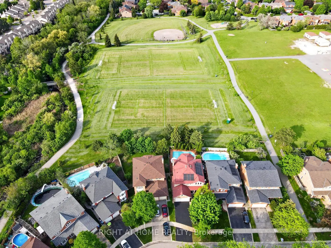
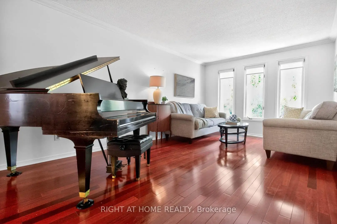
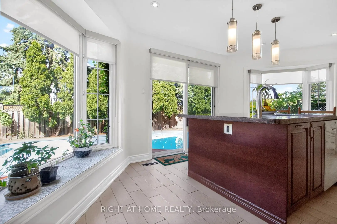
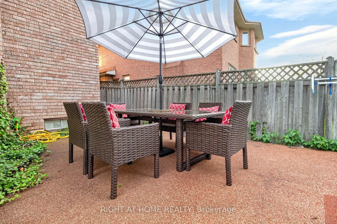
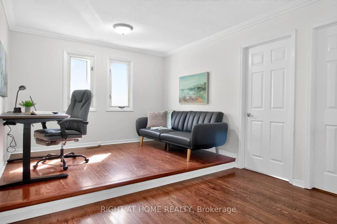
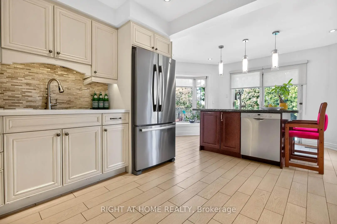
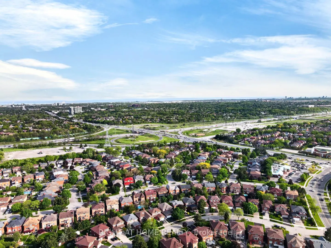
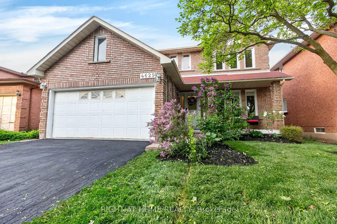
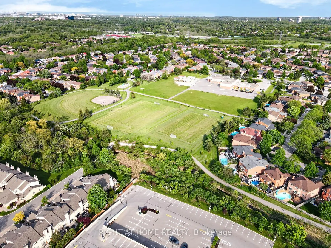
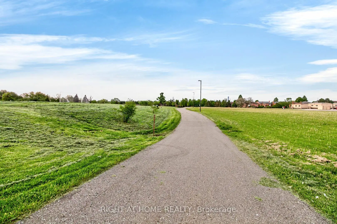
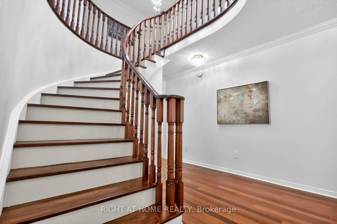
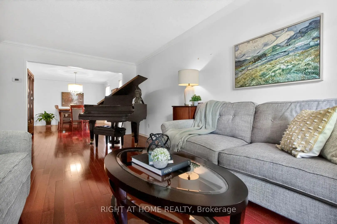
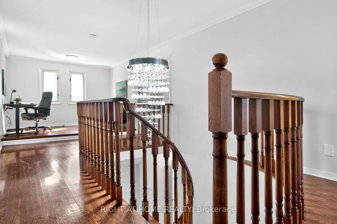
Summer in the City! An Absolute Gem! Welcome to this beautifully maintained family home offering over 2,760 square feet above grade, plus a finished basement, with a bright and spacious layout designed for comfortable living and effortless entertaining. Enjoy separate living and dining rooms, a stunning renovated family-sized eat-in kitchen overlooking your own private backyard oasis, complete with an in-ground salt water pool, and backing onto the park, with no neighbours behind. The inviting family room features a cozy fireplace, while gleaming hardwood floors and ceramic tile add warmth and elegance throughout the main level and upper level. The expansive primary retreat offers a luxurious spa-inspired ensuite with dual sinks and a relaxing jet soaker tub. Three additional generously sized bedrooms plus and a versatile upper-level den, perfect for a home office, study area, or homework station. The beautifully renovated upper bathroom features dual sinks and a modern enclosed shower. The newly finished basement expands your living space with a large recreation room, games area, and a convenient 3-piece bathroom. Step outside to your spectacular backyard retreat, or enjoy the front porch, creating the perfect setting for summer entertaining and family enjoyment. Ideally located within the highly sought-after John Fraser and St. Aloysius Gonzaga school districts, and just minutes from shopping, schools, hospital, parks, trails, and major highways. An exceptional family home in a highly sought after neighbourhood!! Come See For Yourself!!
Features
- Facing: South

- Bedrooms: 4

- Bathrooms: 4

- Garages: 2

- Kitchens: 1

Details
- Lot size: 46.16 x 115.68 Feet

- Space: 2500-3000

- Tax: $ 9237.00

- W13217350

- Listing contracted with: RIGHT AT HOME REALTY
| Room | Size(M) | Description | |
|---|---|---|---|
| Living Rm | 3.34x5.49 | Hardwood Floor |
|
| Dining Rm | 5.06x3.33 | Hardwood Floor |
|
| Kitchen | 3.01x2.85 | Family Size Kitchen, Stainless Steel Appl, Backsplash |
|
| Breakfast | 5.36x3.07 | Centre Island, Breakfast Bar, Overlooks Pool |
|
| Family Rm | 6.11x3.27 | Hardwood Floor, Gas Fireplace, Separate Rm |
|
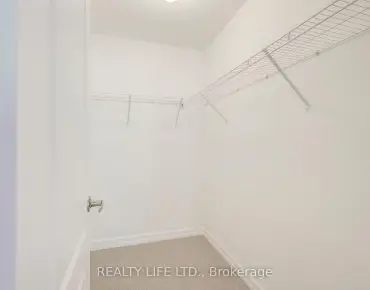
| Primary B | 5.02x5.73 | Hardwood Floor, Walk-In Closet(s), 4 Pc Ensuite |
|
| Br | 3.32x3.79 | Hardwood Floor, Closet |
|
| Br | 3.93x3.33 | Hardwood Floor, Closet |
|
| Br | 3.32x3.32 | Hardwood Floor, Closet |
|
| Den | 3.26x2.33 | Hardwood Floor, Open Concept |
|
| Recreatio | 10.37x5.43 | Vinyl Floor, Open Concept |
|
| Game Rm | 5.98x3.20 | Vinyl Floor, 3 Pc Bath |
| Bathroom | Pieces | Level | |
|---|---|---|---|
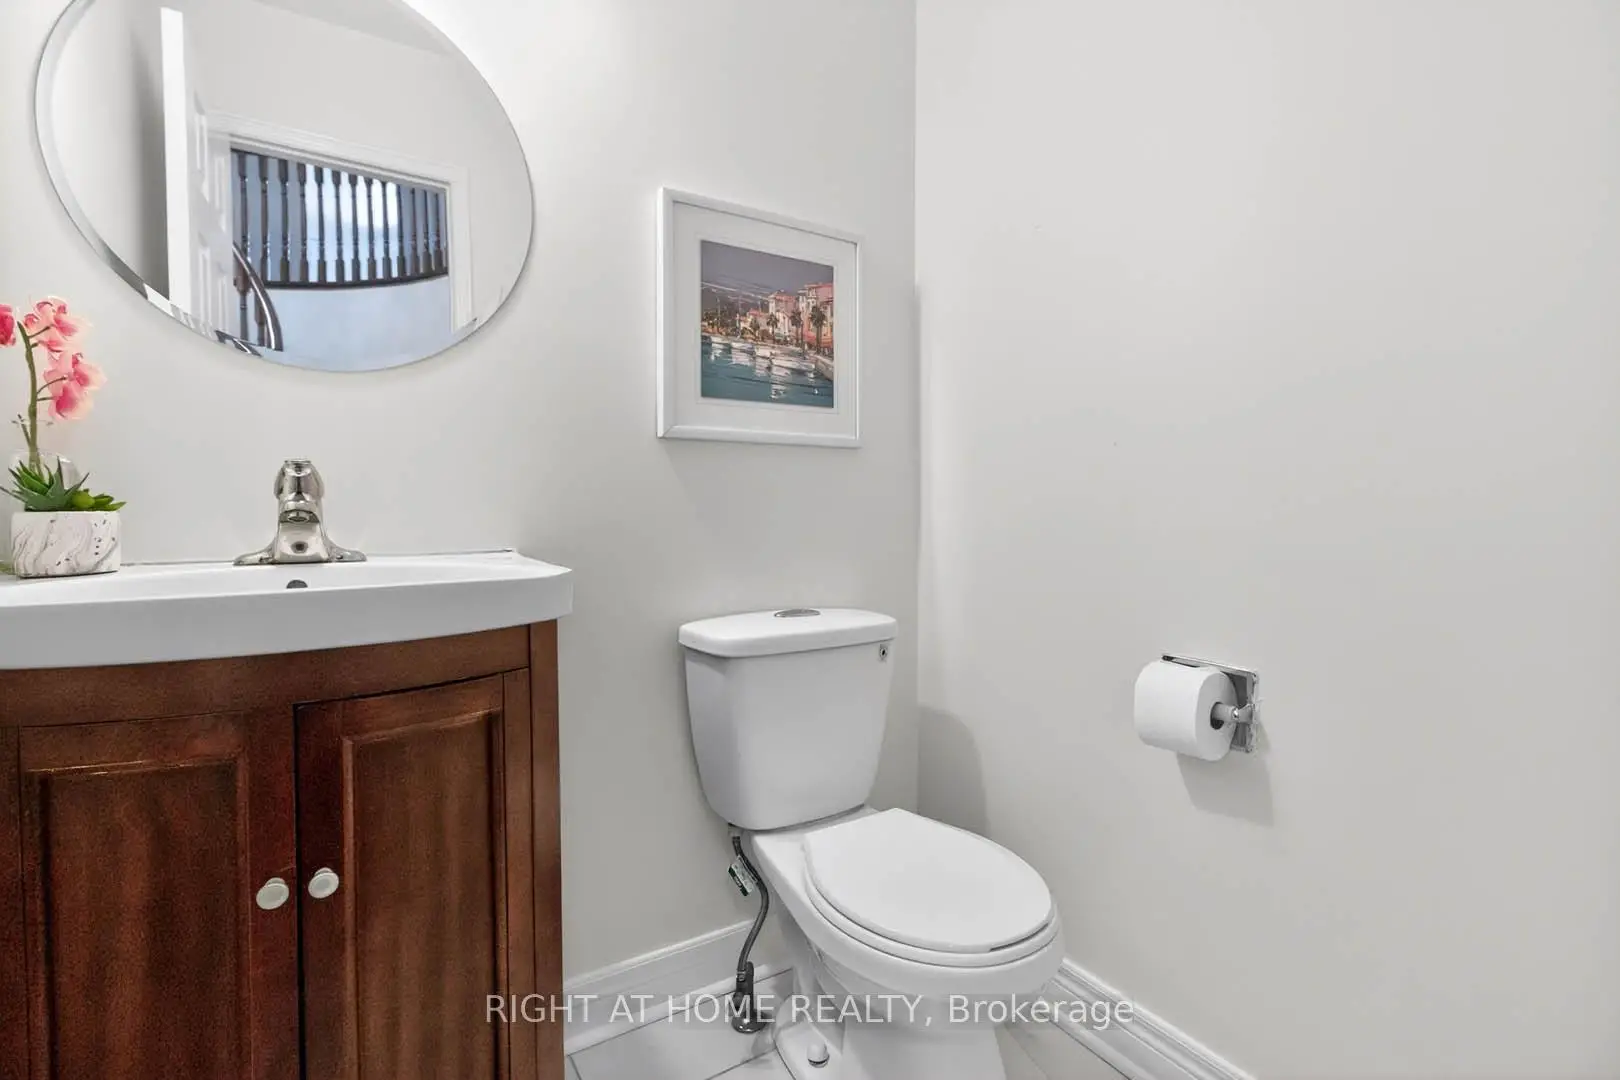
| 1xBath | 2 pcs | Main |
|
| 1xBath | 4 pcs | Upper |
|
| 1xBath | 4 pcs | Upper |
|
| 1xBath | 3 pcs | Lower |