Lakeview, Mississauga, L5E 0A6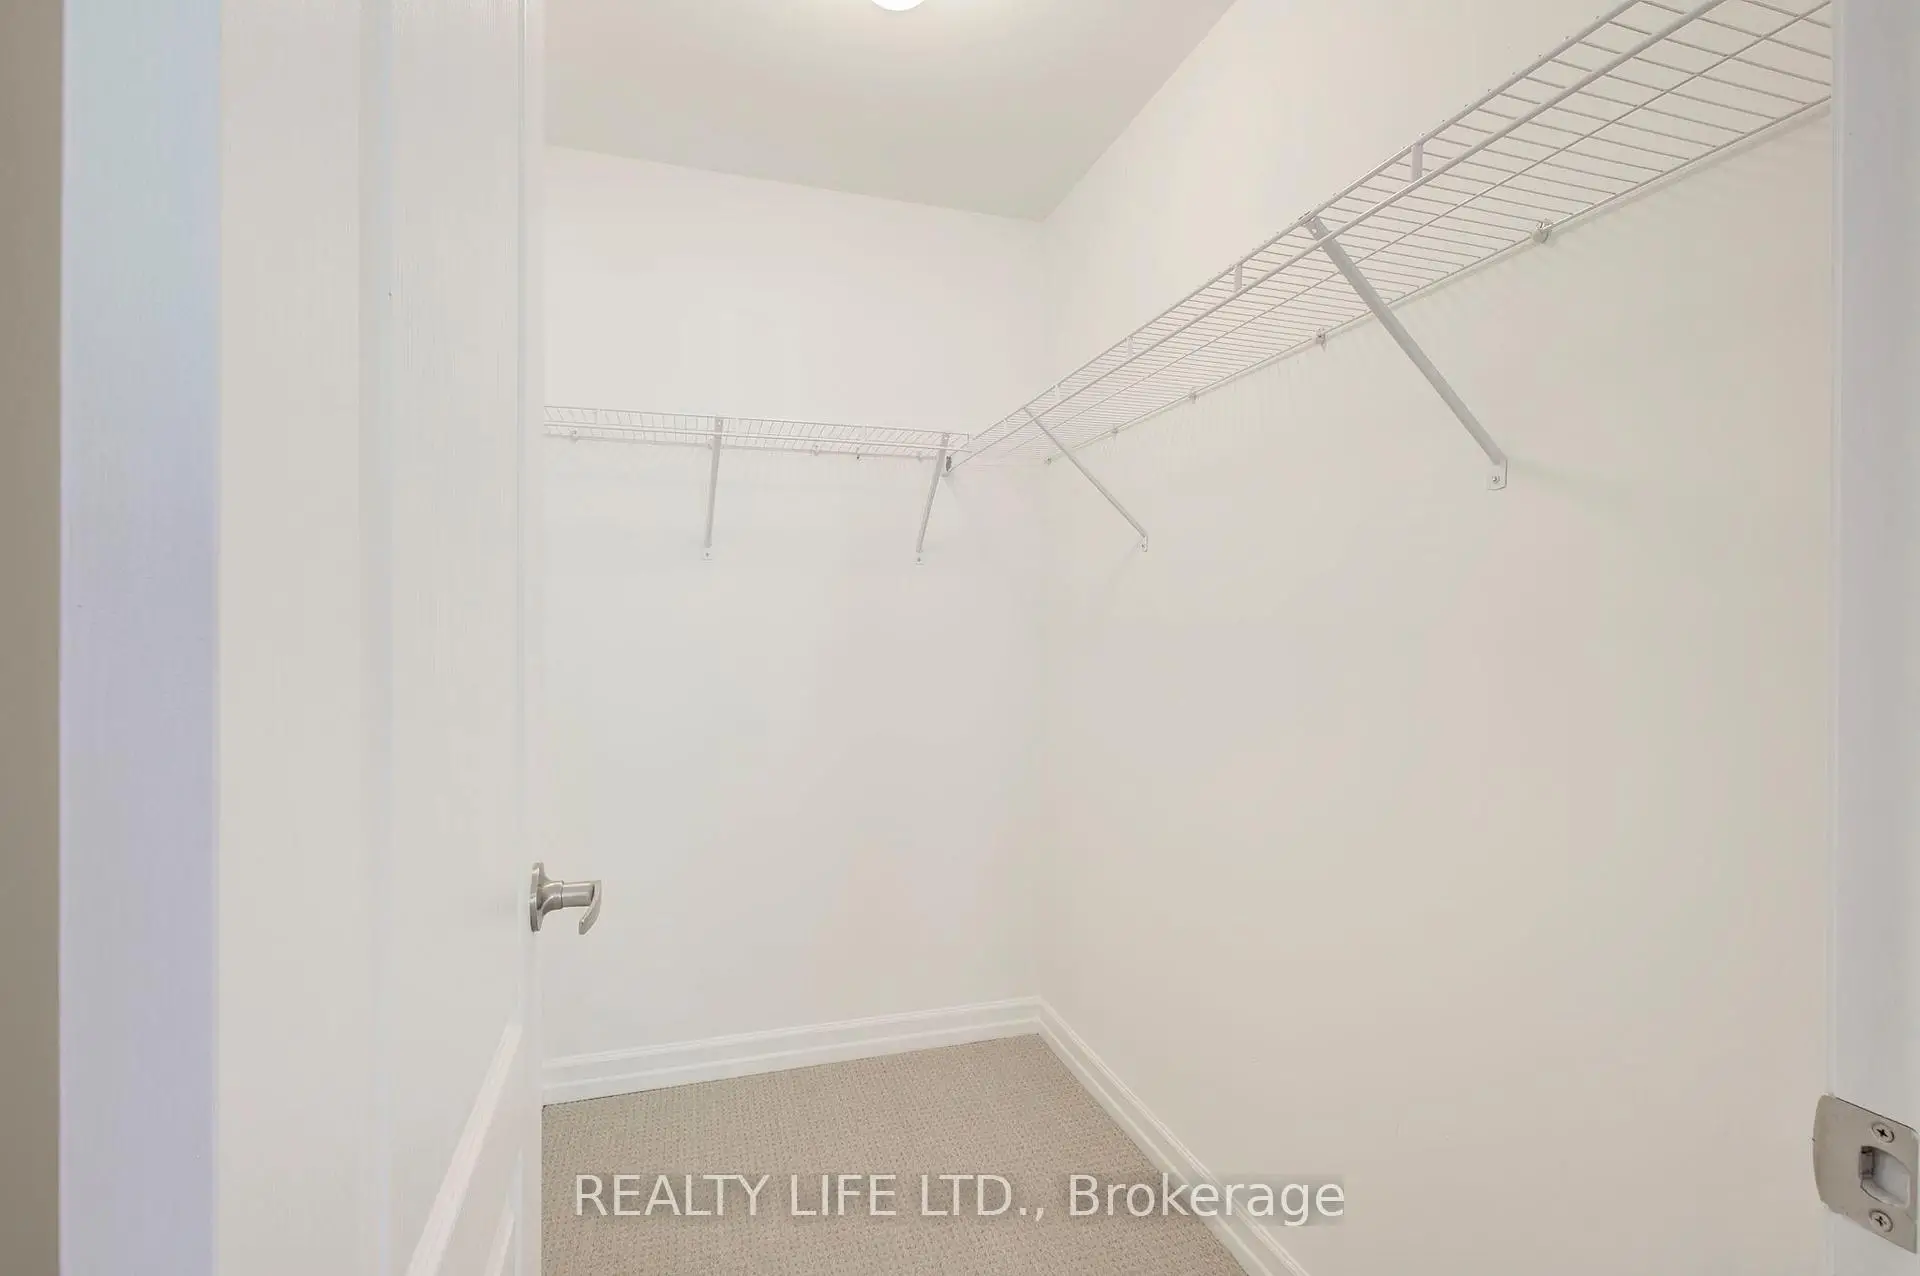

Description
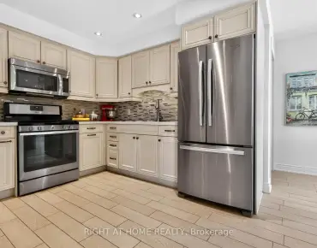
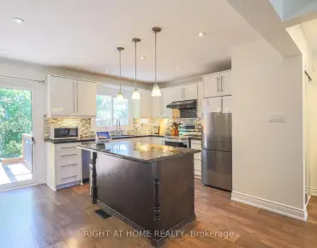
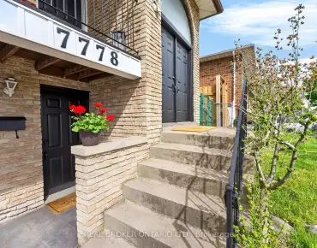
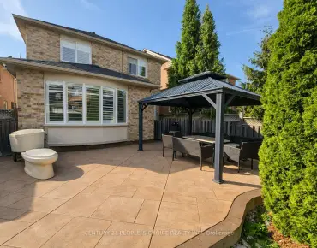
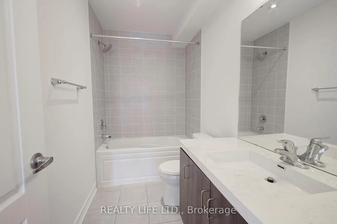
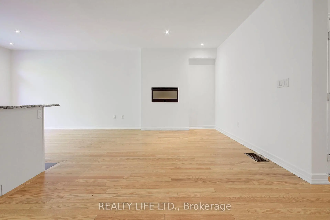
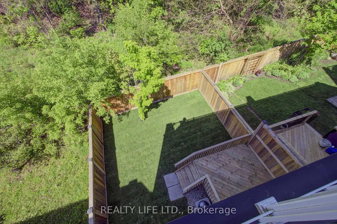
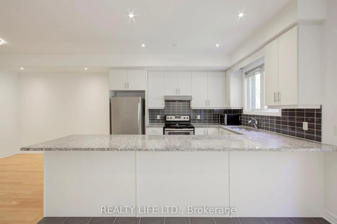
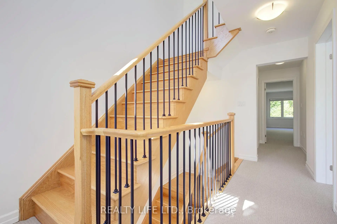
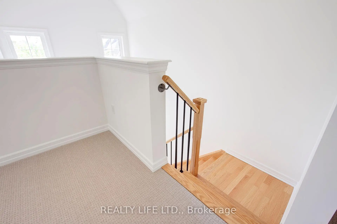
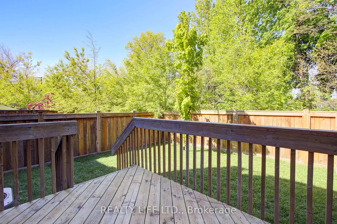
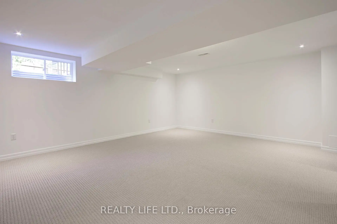
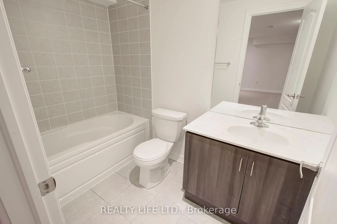
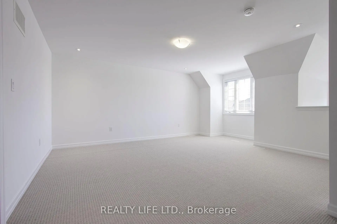
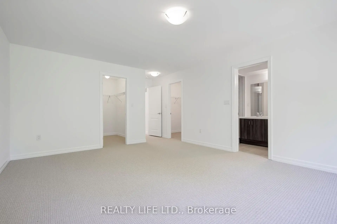
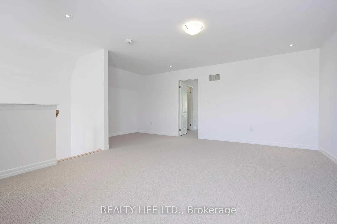
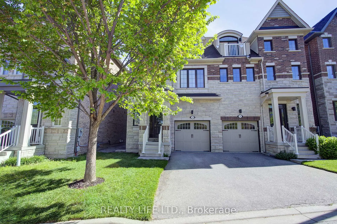
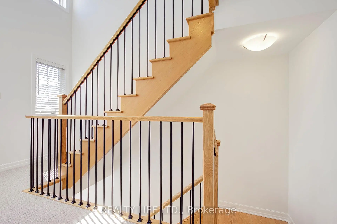
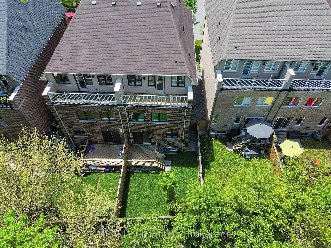
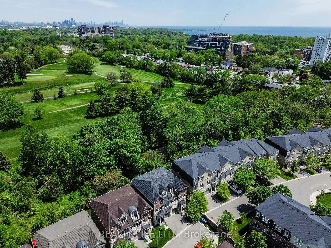
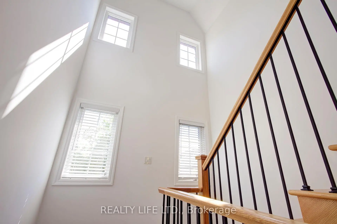
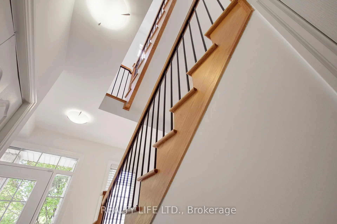
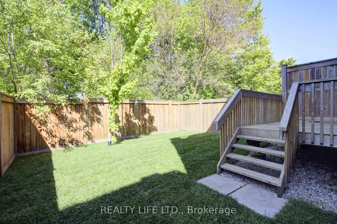
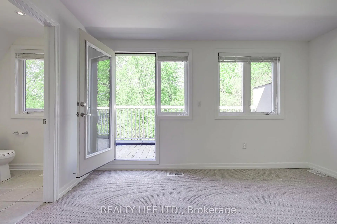
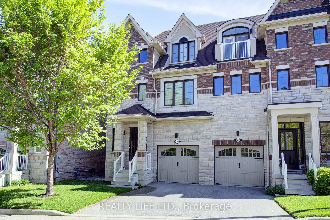
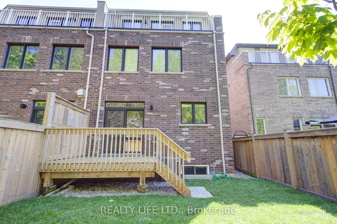
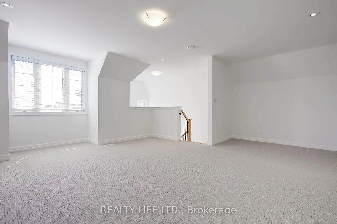
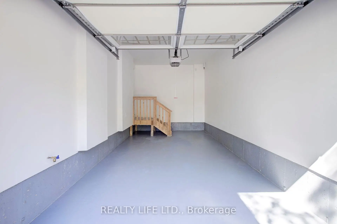
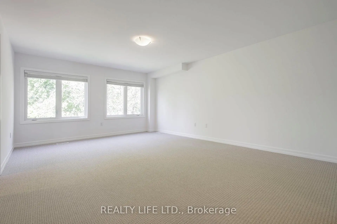
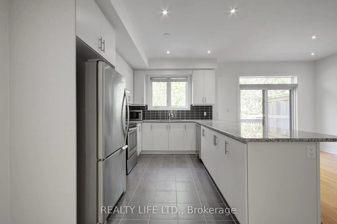
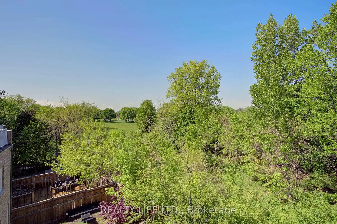
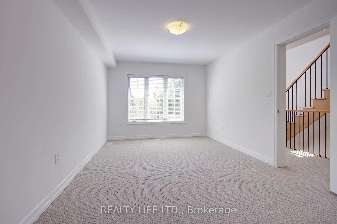
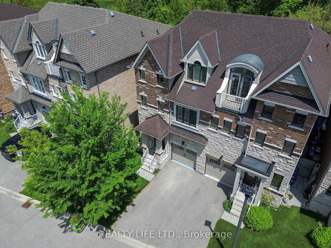
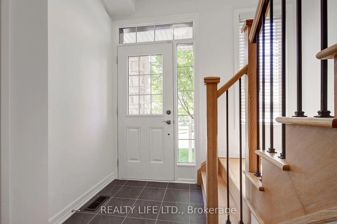
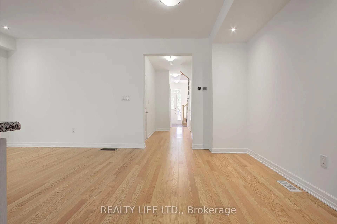
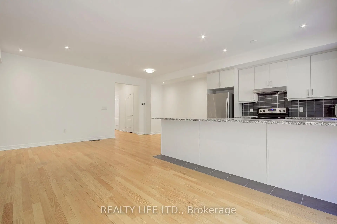
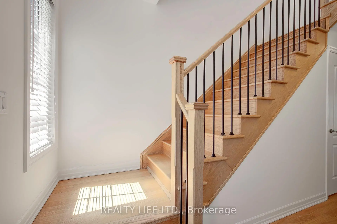
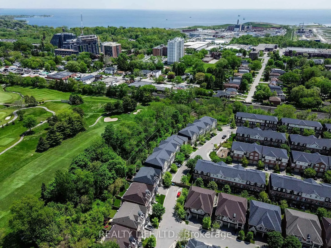
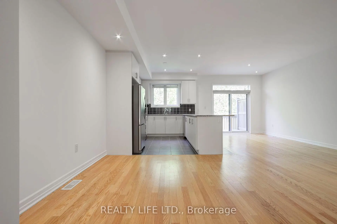
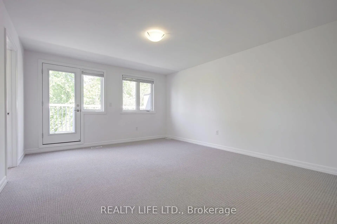
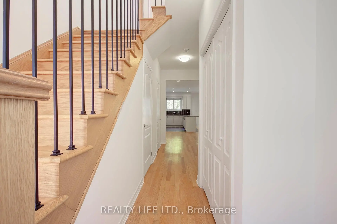
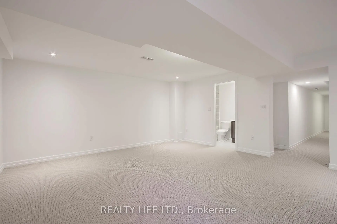
Backing Onto Treed Open Space & Overlooking the Lakeview Golf Course! Luxurious 3 Storey Home - 4 Levels of Living Space - Shows Well! Three Large Bedrooms "Plus" The Home Also Features An Open Concept Den/Loft on the 3rd Floor! 5 Bathrooms. Desirable Lakeview Neighborhood! Superb Floor Plan. Bright & Spacious. Large Gourmet Kitchen With Breakfast Bar Island, Beautiful Granite Counters, Ceramic Backsplash & Stainless Steel Appliances. Modern Open Concept Design. Main Floor Living Room With Electric Fireplace And Walk-Out To Yard. Hardwood Floors On Main Floor. Large Primary With His and Hers Walk In Closets & 5Pc Ensuite (Separate Glass Shower and Tub, and Large Vanity With 2 Sinks). 3rd Floor Bedroom Has 4Pc Ensuite And Walk Out To Balcony Overlooking Yard & Golf Course. Convenient 2nd Floor Laundry. Finished Rec Room In Basement With 4 Pce Bathroom. Beautiful Wood Staircase With Iron Pickets From Main Floor To 3rd Floor. New Broadloom on 2nd and 3rd Floors. Fenced Rear Yard. Great Curb Appeal! Excellent Location. Close To Shopping, Schools, Parks, Trails and Lake.
Features
- Facing: East

- Bedrooms: 3

- Bathrooms: 5

- Garages: 1

- Kitchens: 1

Details
- Lot size: 25.06 x 95.53 Feet

- Space: 2000-2500

- Tax: $ 9170.37

- W13211742

- Listing contracted with: REALTY LIFE LTD.
| Room | Size(M) | Description | |
|---|---|---|---|
| Living Rm | 6.87x2.85 | Hardwood Floor, Open Concept, W/O To Yard |
|
| Dining Rm | 3.33x3.06 | Hardwood Floor, Open Concept, Overlooks Living |
|
| Kitchen | 3.52x3.04 | Granite Counters, Breakfast Bar, Ceramic Backsplash |
|
| Primary B | 5.60x4.22 | 5 Pc Ensuite, His and Hers Closets, Broadloom |
|
| 2nd Br | 4.76x3.16 | 4 Pc Ensuite, Double Closet, Broadloom |
|
| Laundry | 2.19x1.55 | Ceramic Floor |
|
| 3rd Br | 4.85x4.07 | 4 Pc Ensuite, W/O To Balcony, Walk-In Closet(s) |
|
| Loft | 5.90x5.62 | Open Concept, L-Shaped Rm, Broadloom |
|
| Recreatio | 5.71x4.93 | Broadloom, Window, 4 Pc Bath |
| Bathroom | Pieces | Level | |
|---|---|---|---|
| 1xBath | 5 pcs | Second |
|
| 1xBath | 4 pcs | Second |
|
| 1xBath | 4 pcs | Third |
|
| 1xBath | 4 pcs | Basement |
|
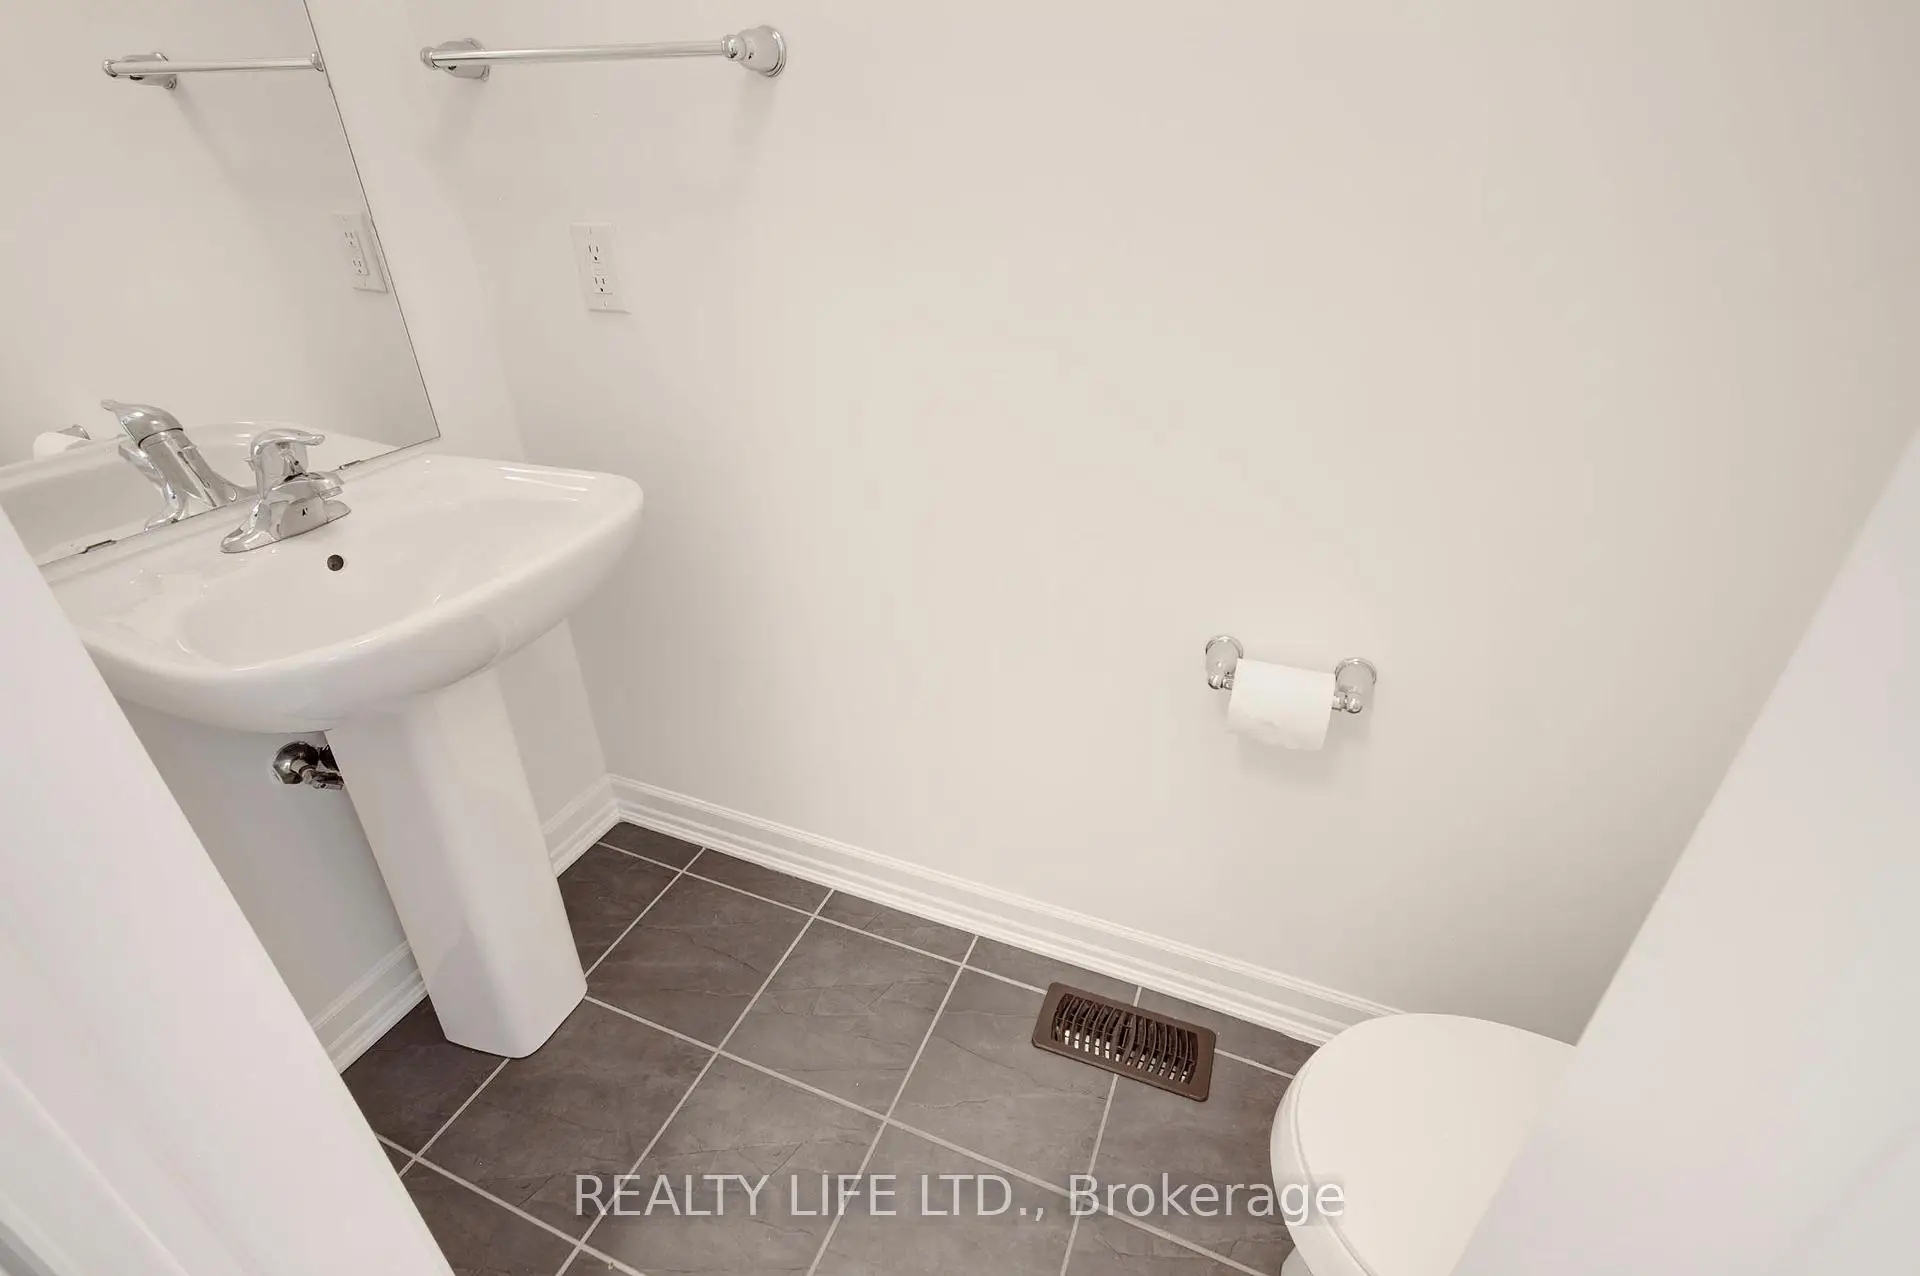
| 1xBath | 2 pcs | Main |