Erin Mills, Mississauga, L5L 1R3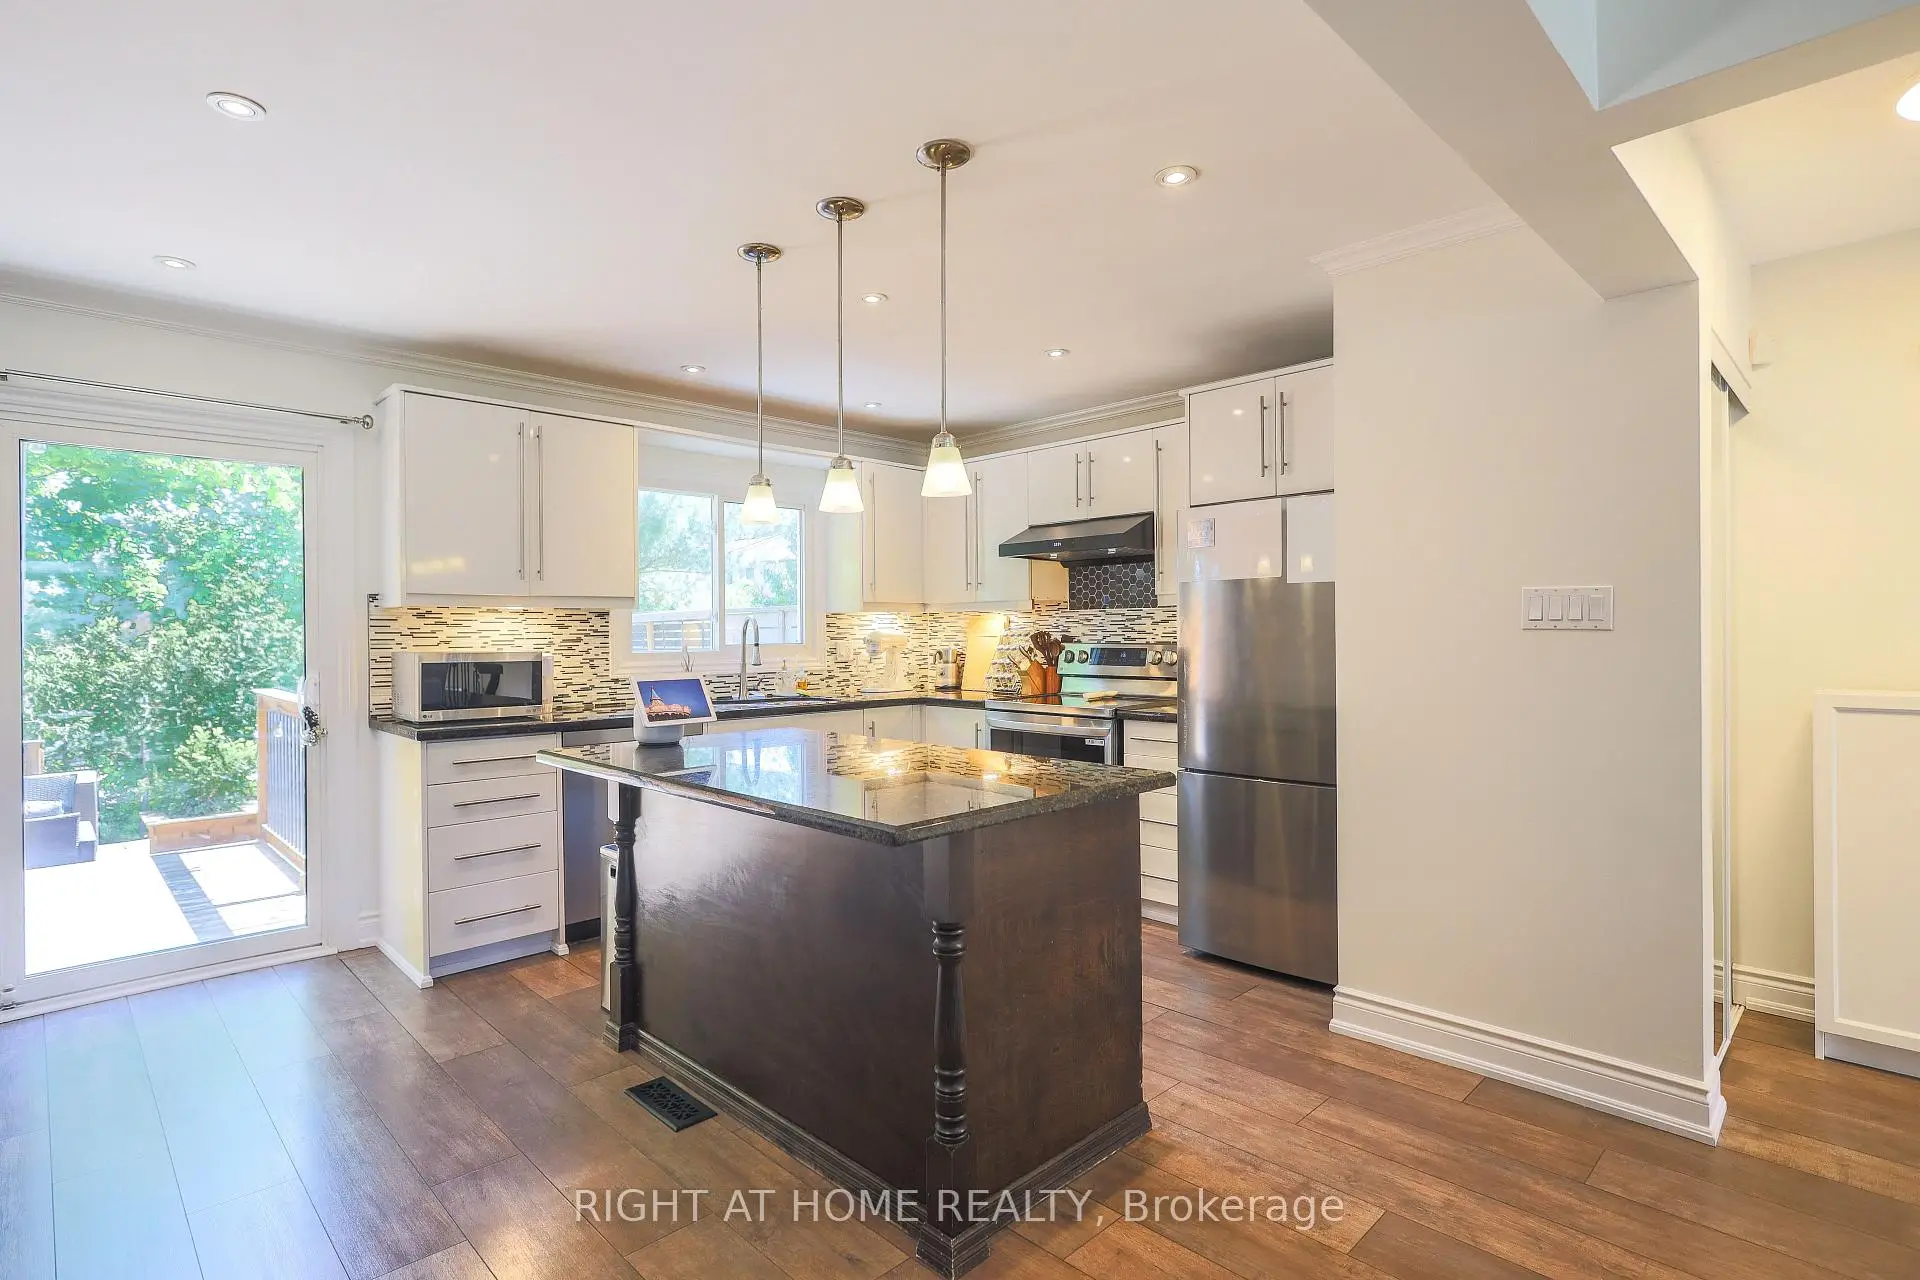

Description
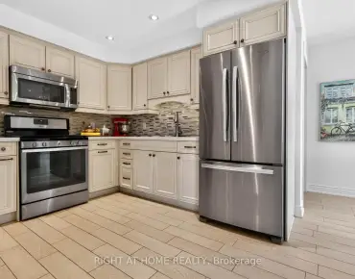
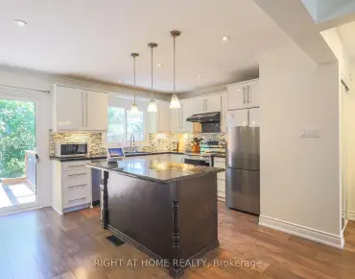
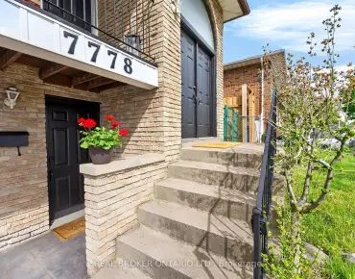
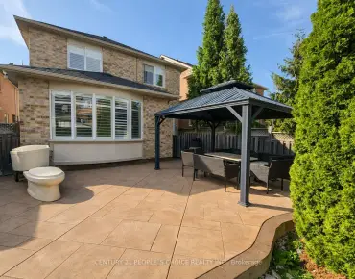
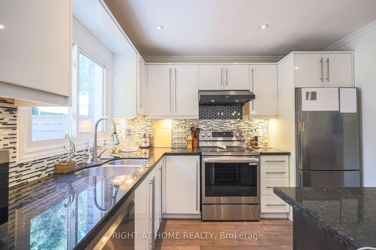
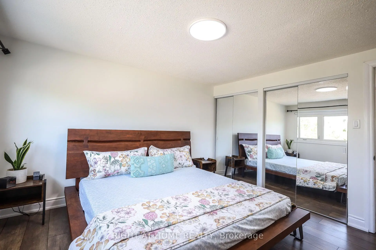
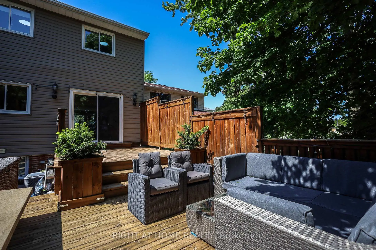
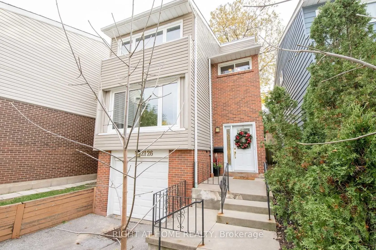
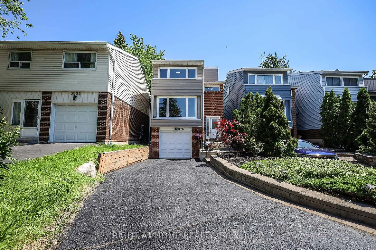
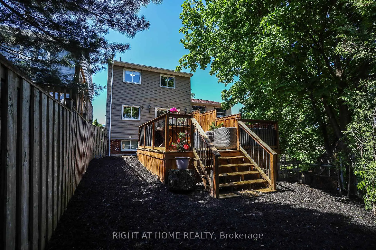
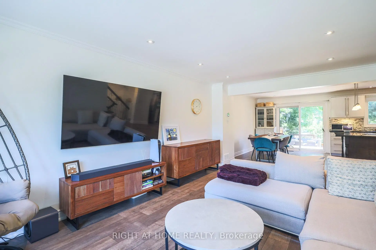
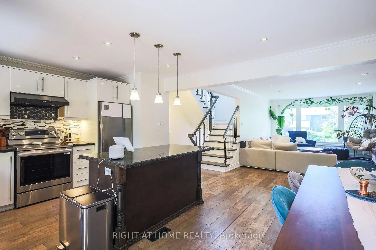
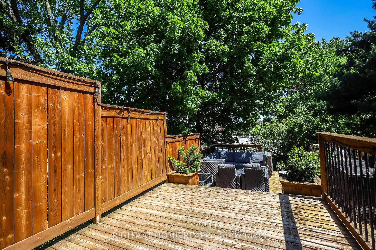
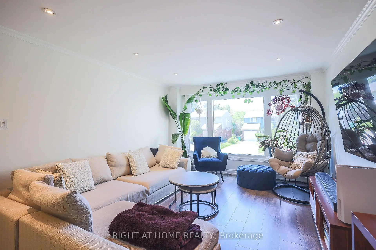
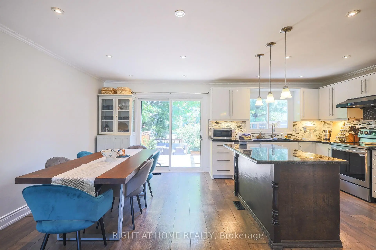
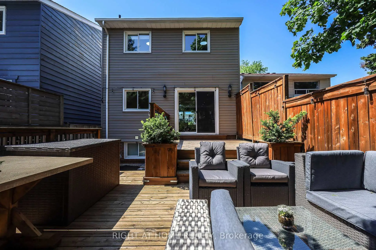
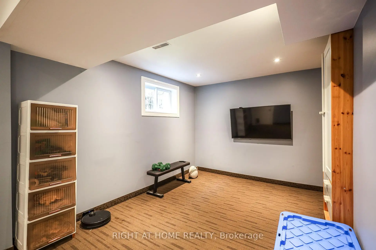
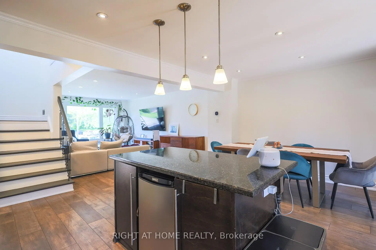
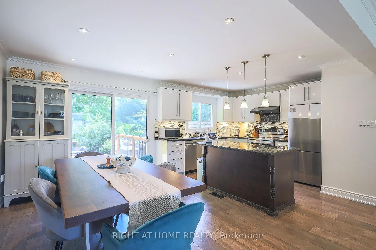
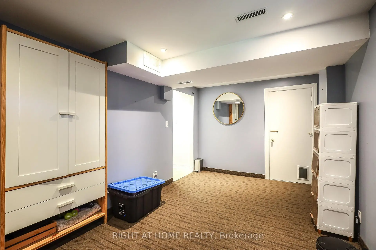
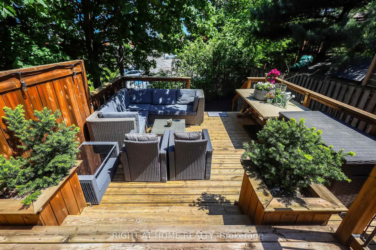
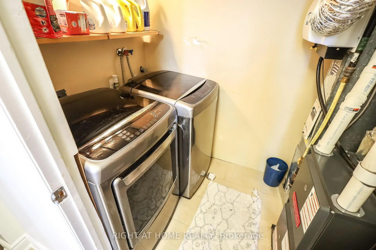
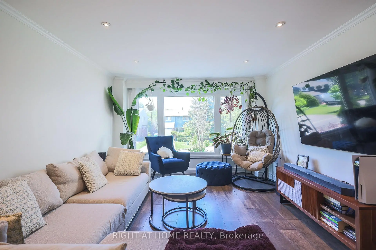
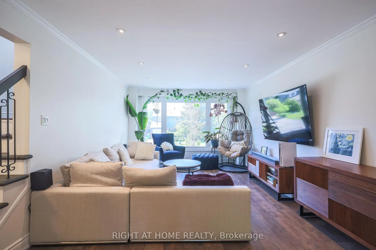
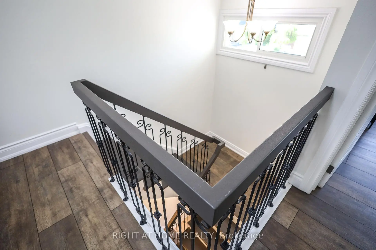
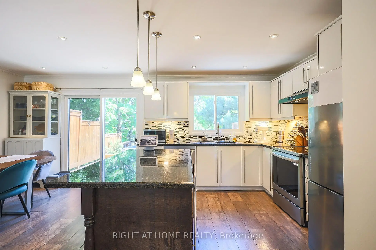
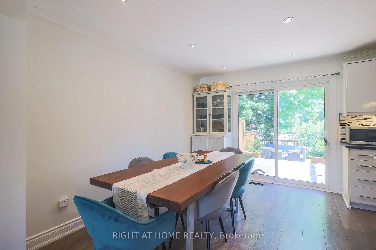
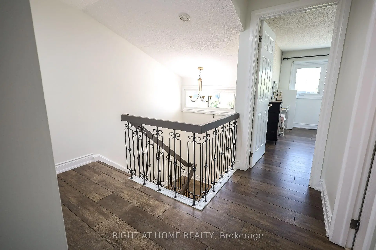
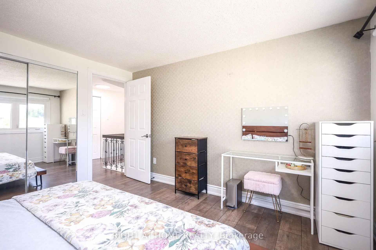
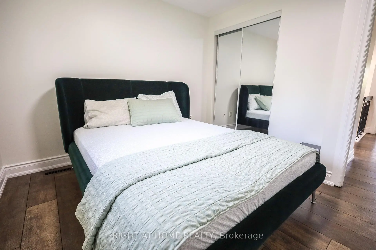
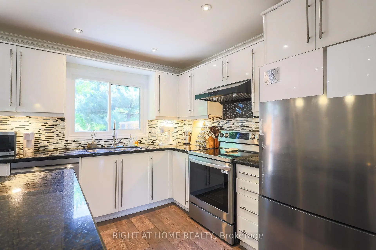
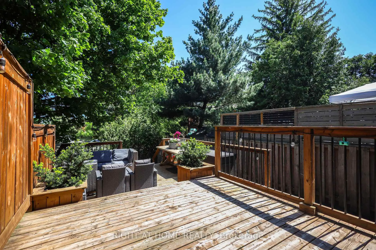
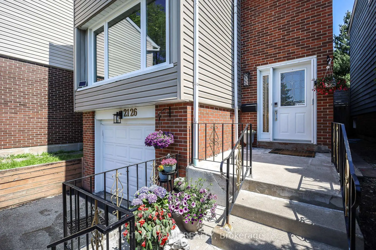
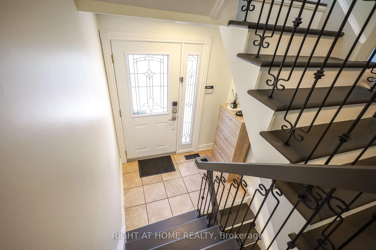
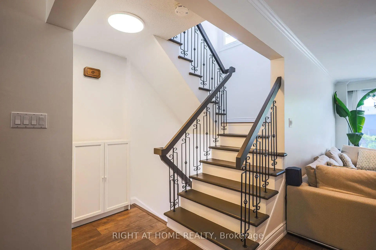
Lovely 3-Bedroom Family Home In The Highly Sought-After Erin Mills Neighborhood. Step Inside To A Stunning Modern Design Featuring A Completely Open-Concept Main Floor Perfect For Family Living And Entertaining. The Custom Kitchen Showcases Granite Countertops And A Walkout To A Beautiful Private Backyard Oasis With A Custom Two-Tier Deck. Additional Living Space In The Finished Basement With Convenient Garage Access Completes This Move-In-Ready Home. Beautiful flooring throughout the main and second floors adds warmth and style to the space.
Features
- Facing: South

- Bedrooms: 3

- Bathrooms: 2

- Garages: 1

- Kitchens: 1

Details
- Lot size: 29.78 x 101.00 Feet

- Space: 1100-1500

- Tax: $ 5799.98

- W13217342

- Listing contracted with: RIGHT AT HOME REALTY
| Room | Size(M) | Description | |
|---|---|---|---|
| Living Rm | 6.50x3.65 | Laminate, Open Concept, Pot Lights |
|
| Dining Rm | 4.00x3.05 | Laminate, Walk-Out, Pot Lights |
|
| Kitchen | 4.00x3.00 | Stainless Steel Appl, Granite Counters, Open Concept |
|
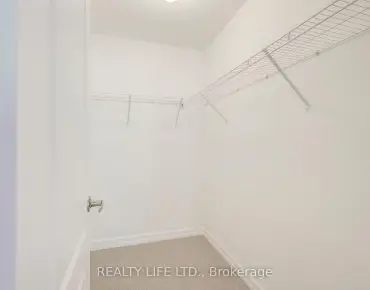
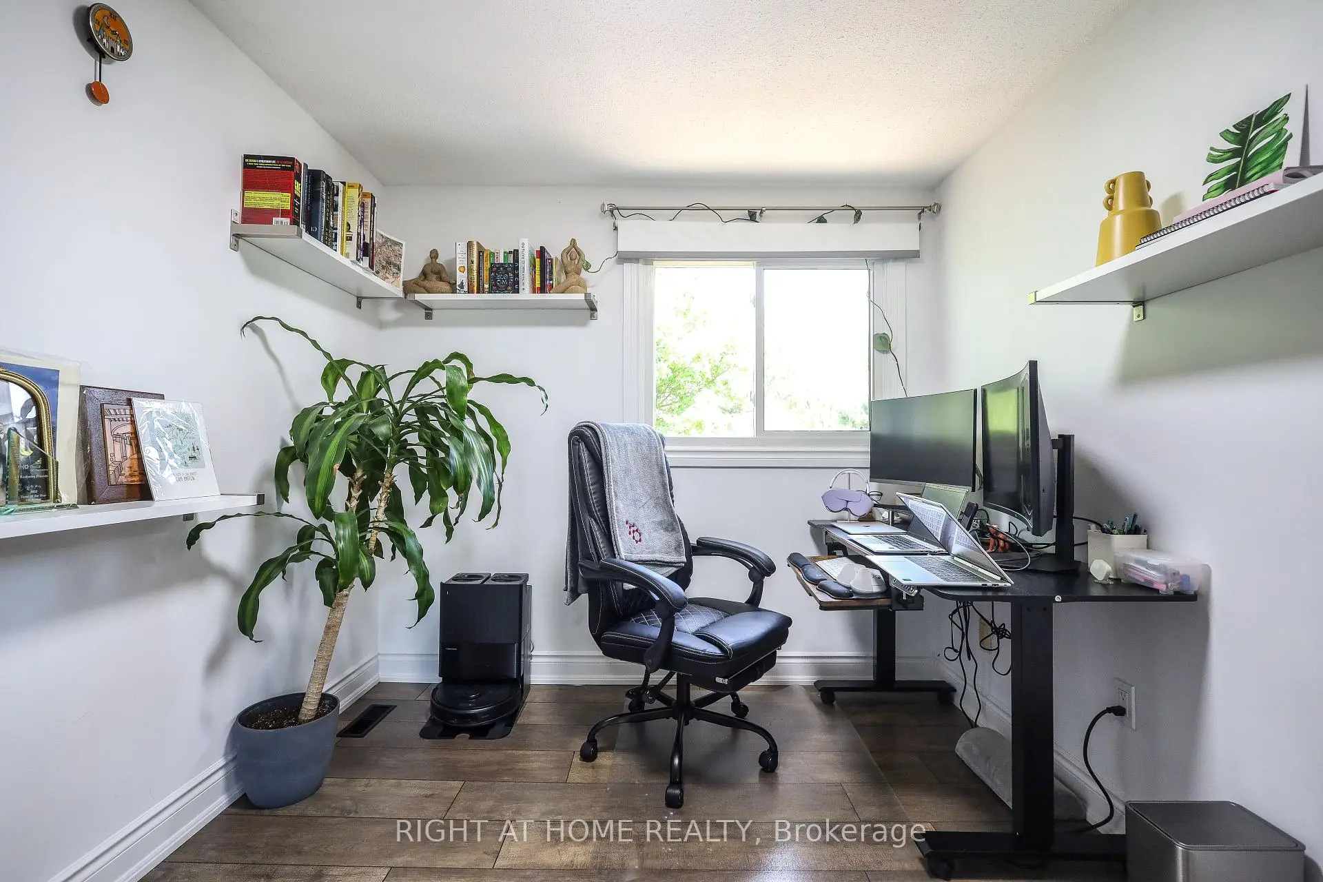
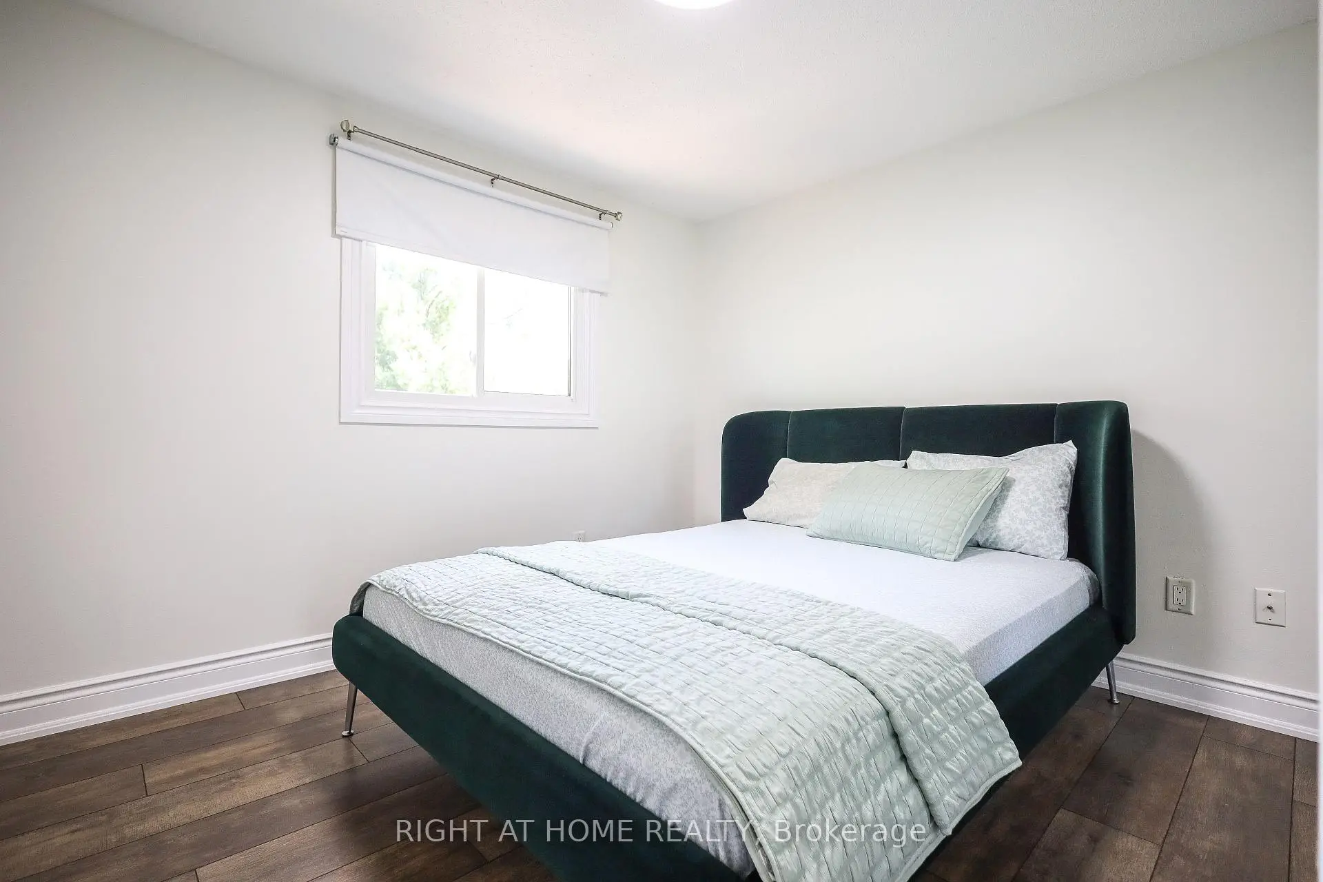
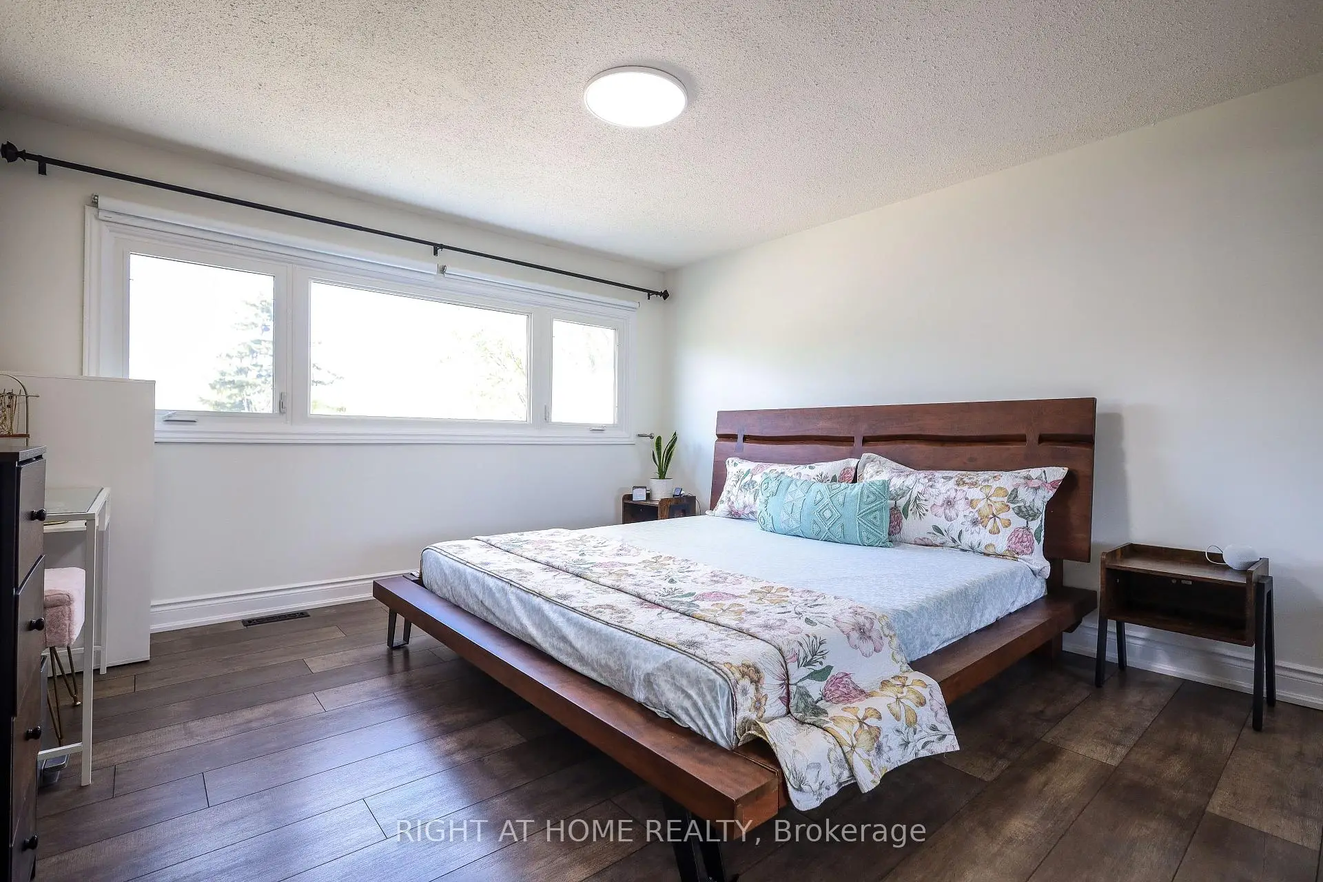
| Primary B | 3.80x3.70 | Laminate, His and Hers Closets, Large Window |
|
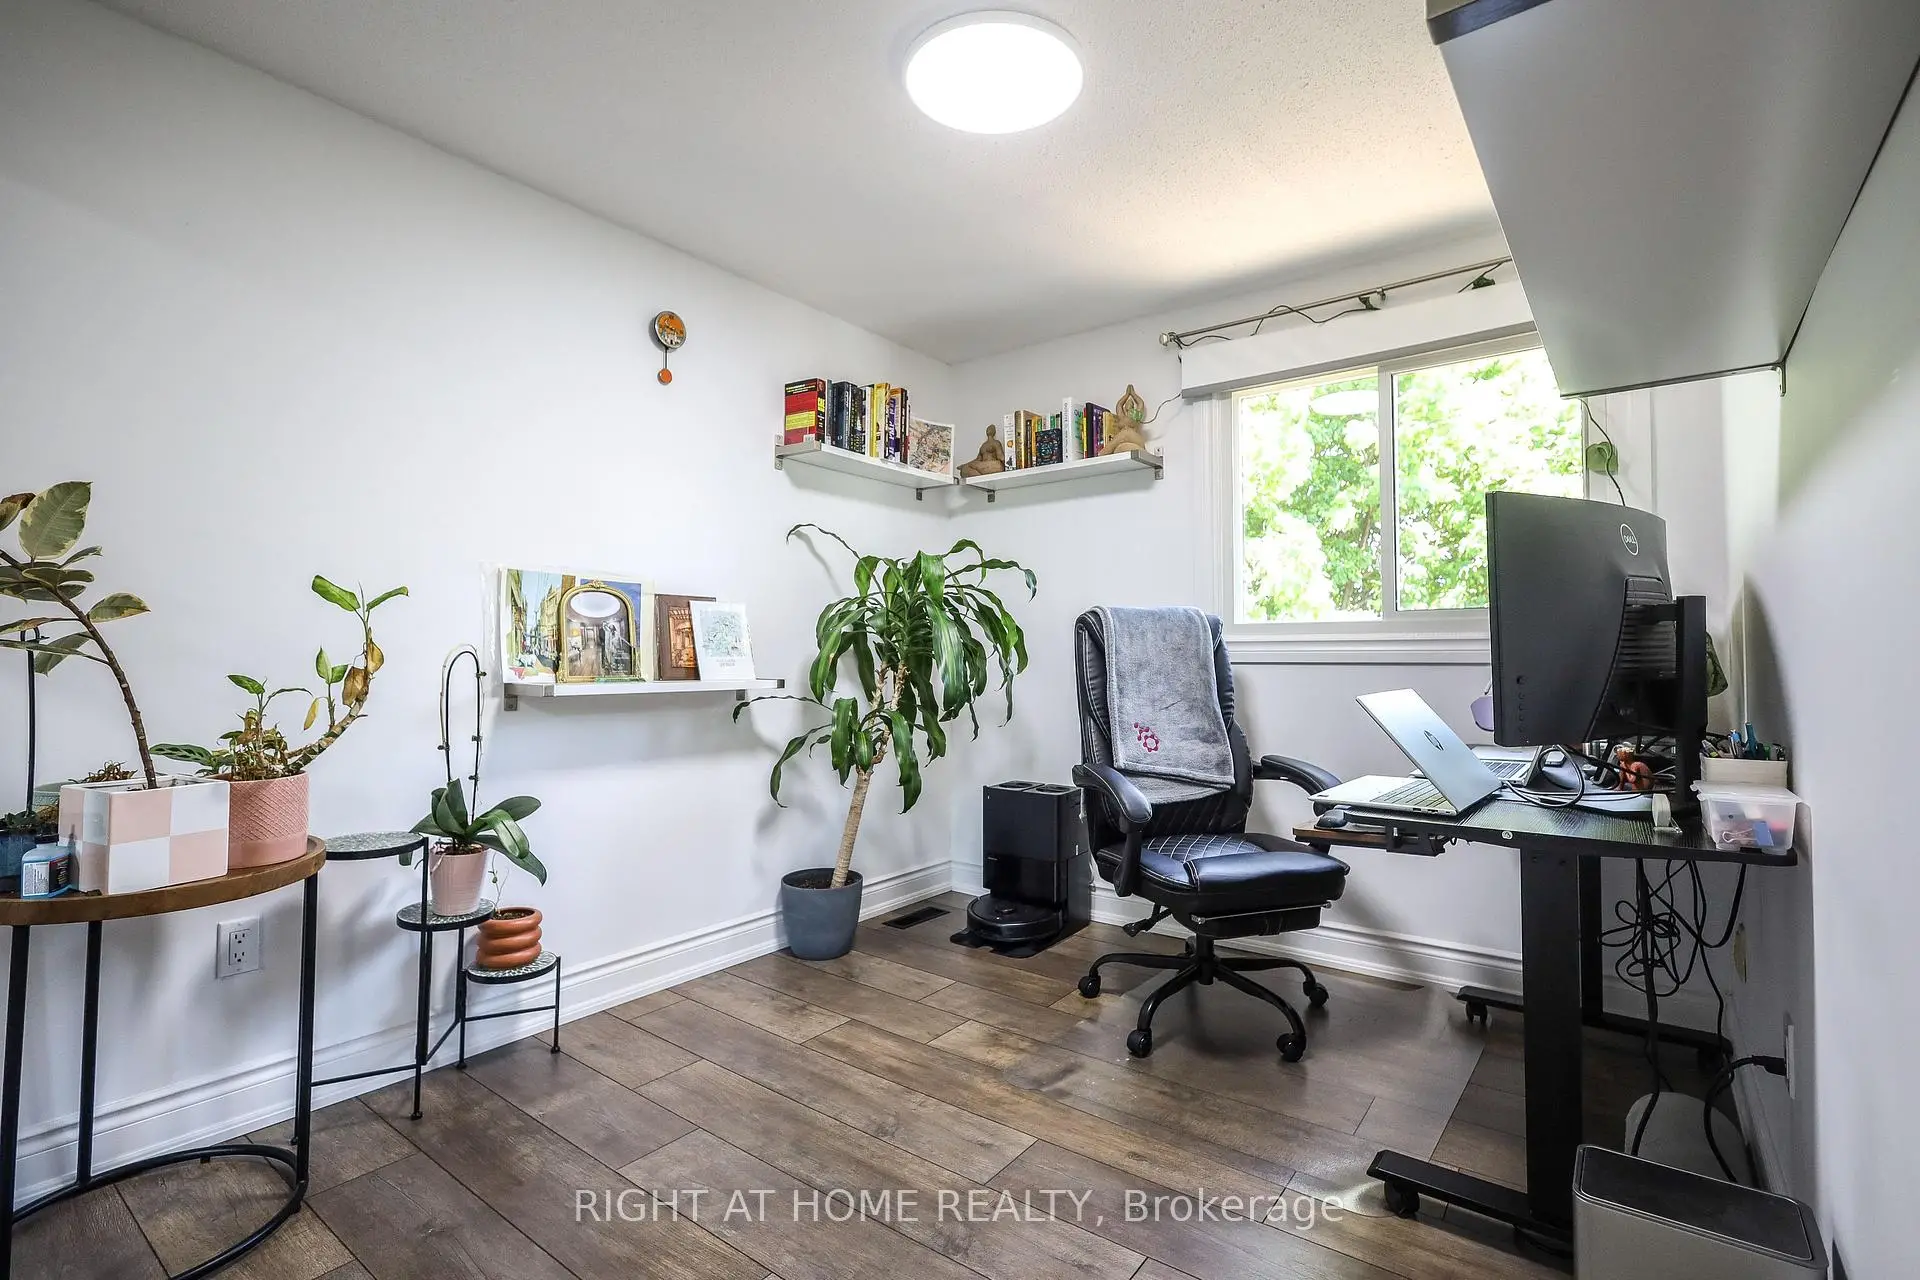
| 2nd Br | 3.78x2.75 | Laminate, Mirrored Closet, Window |
|
| 3rd Br | 3.16x3.05 | Laminate, Mirrored Closet, Window |
|
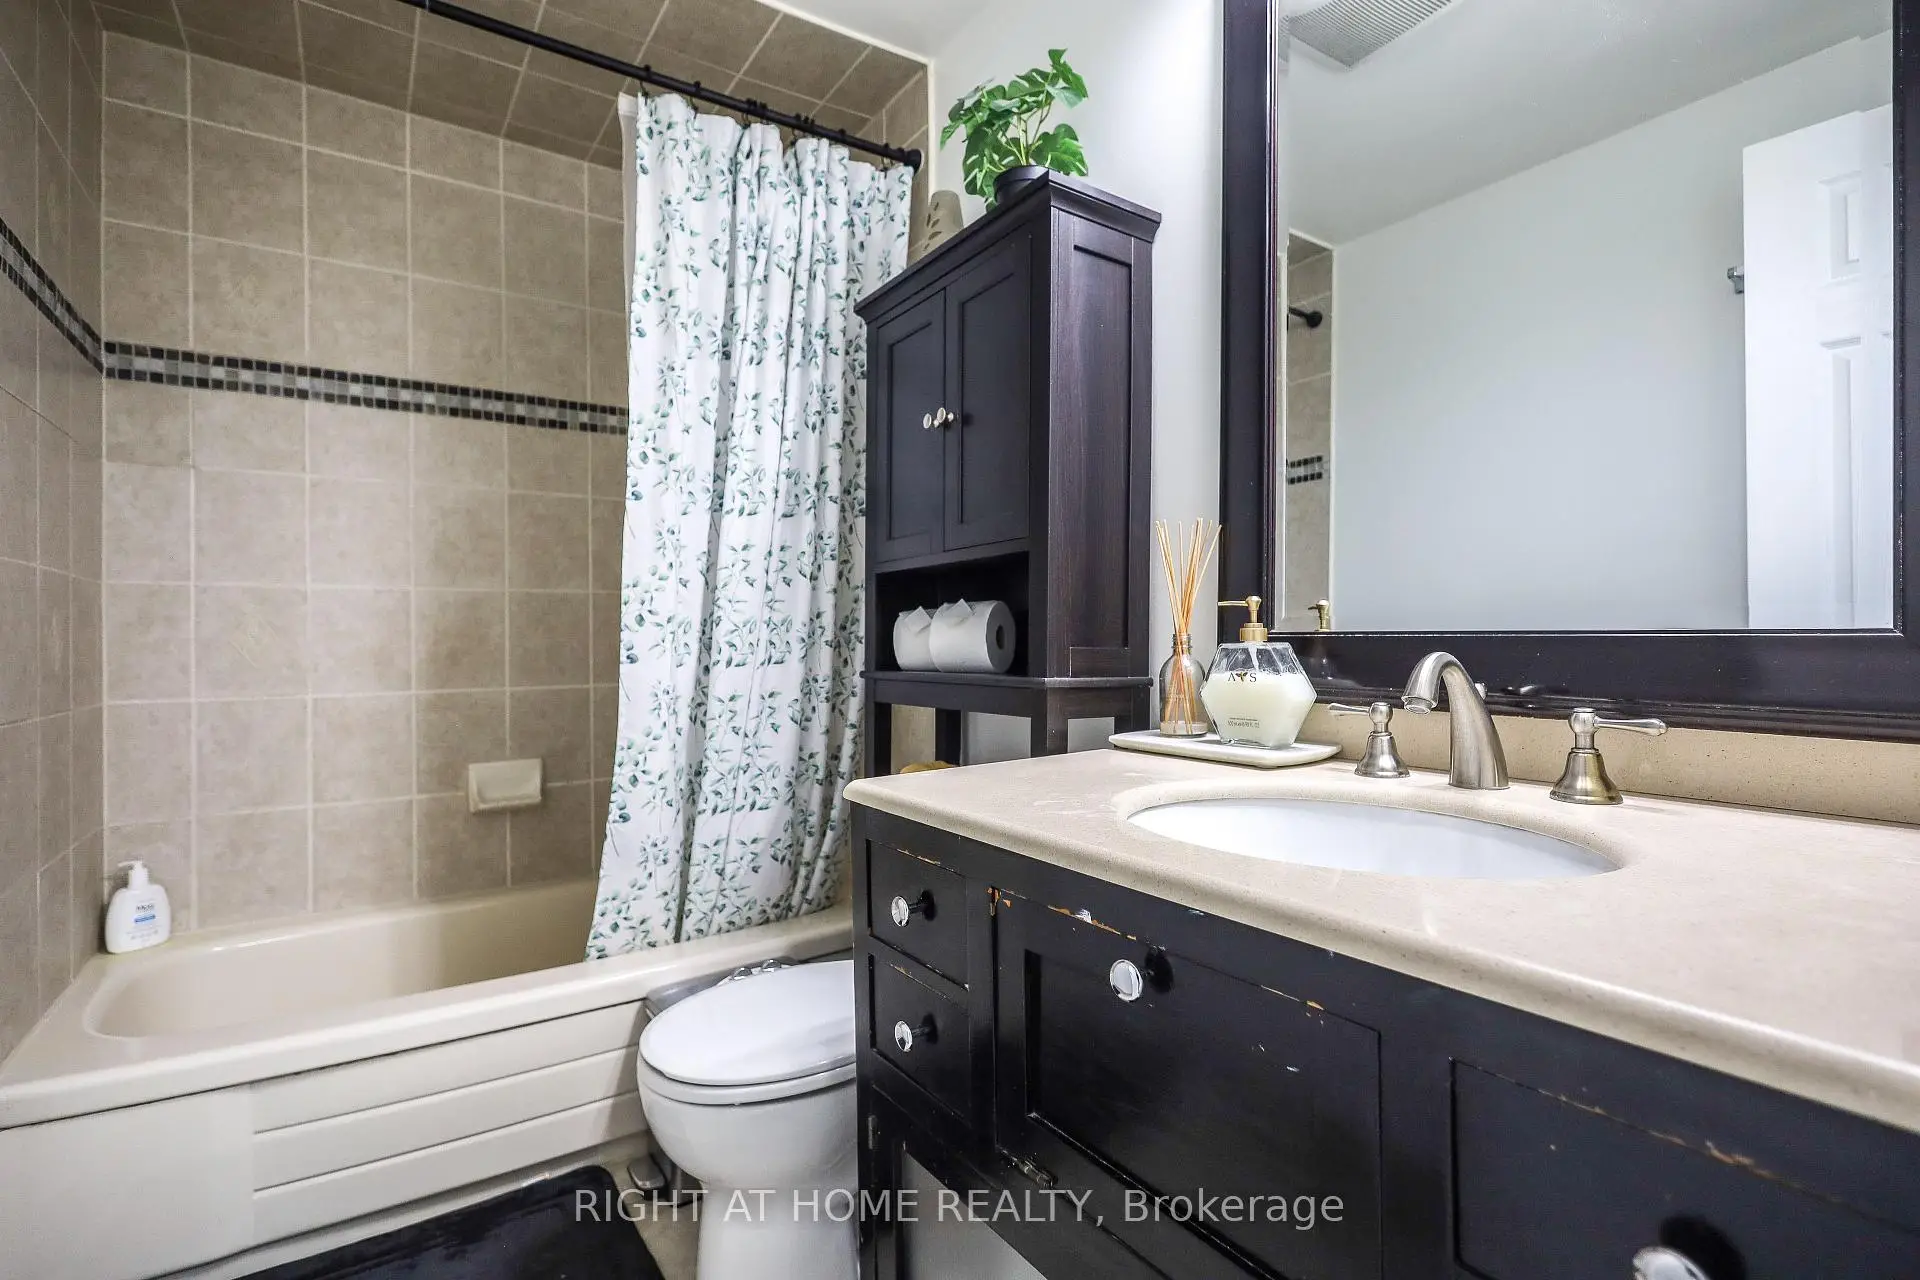
| Bath | 0.00x0.00 | Ceramic Floor, 4 Pc Bath |
|
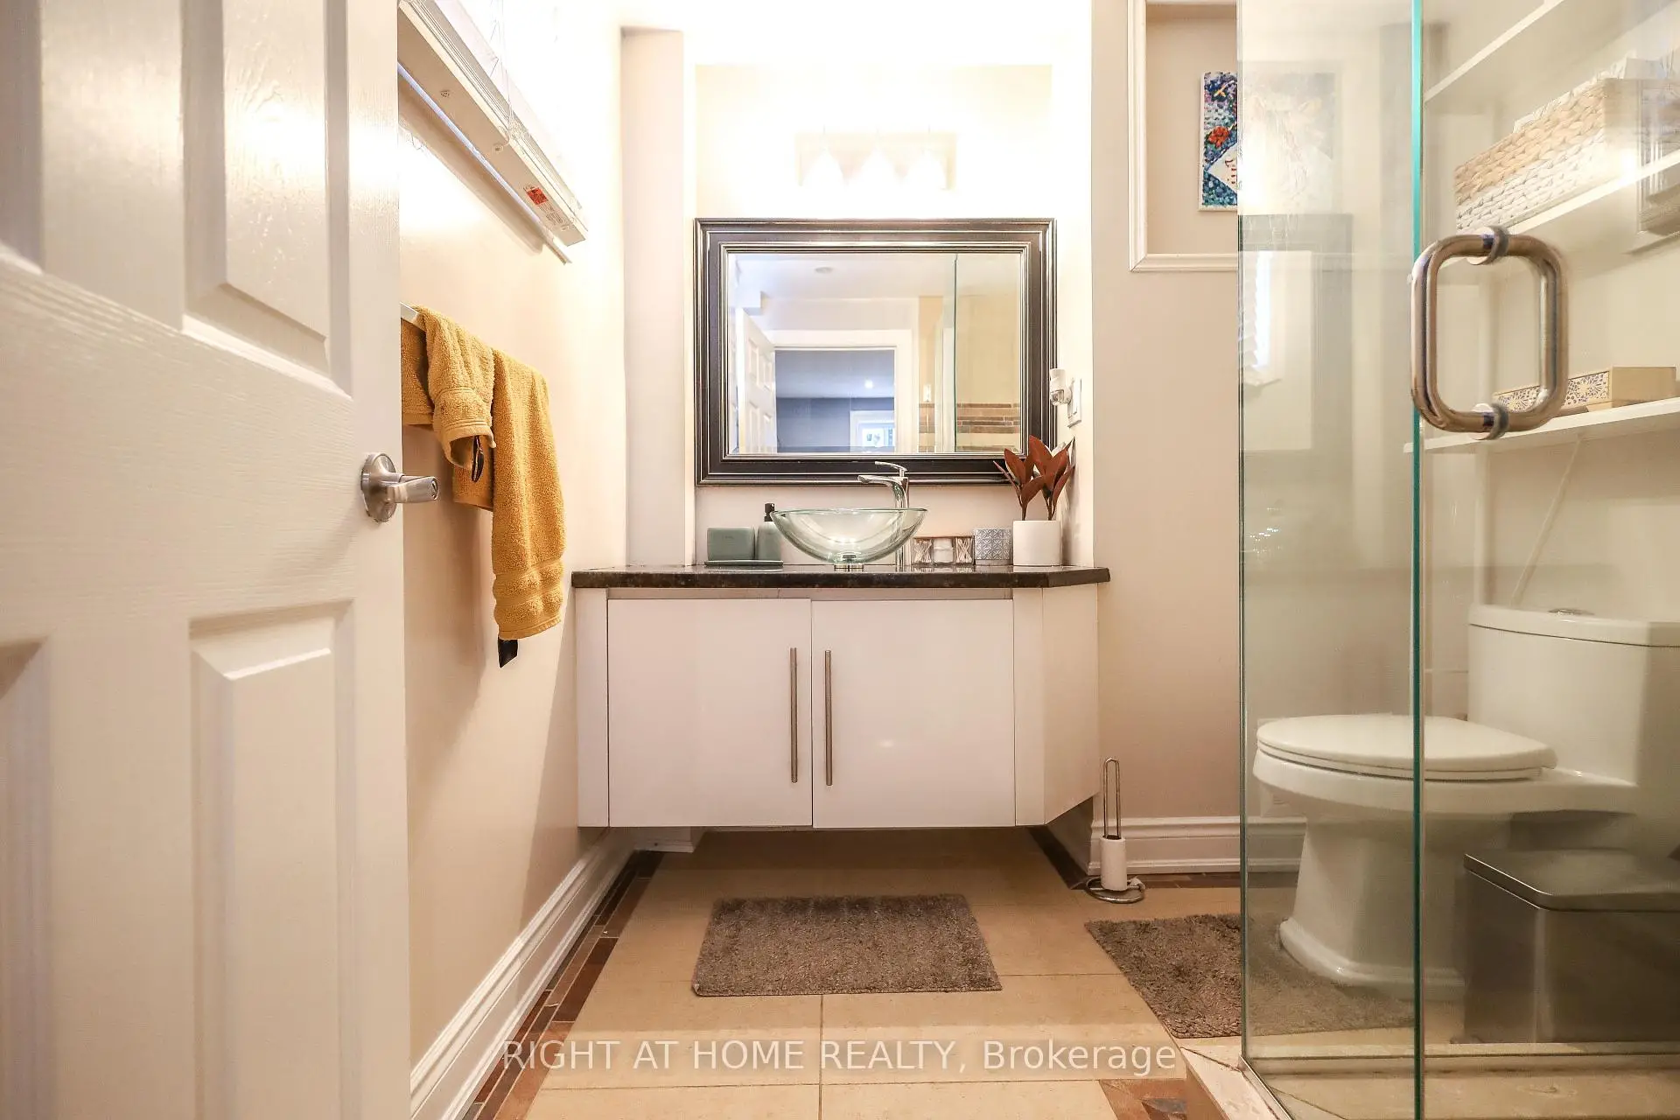
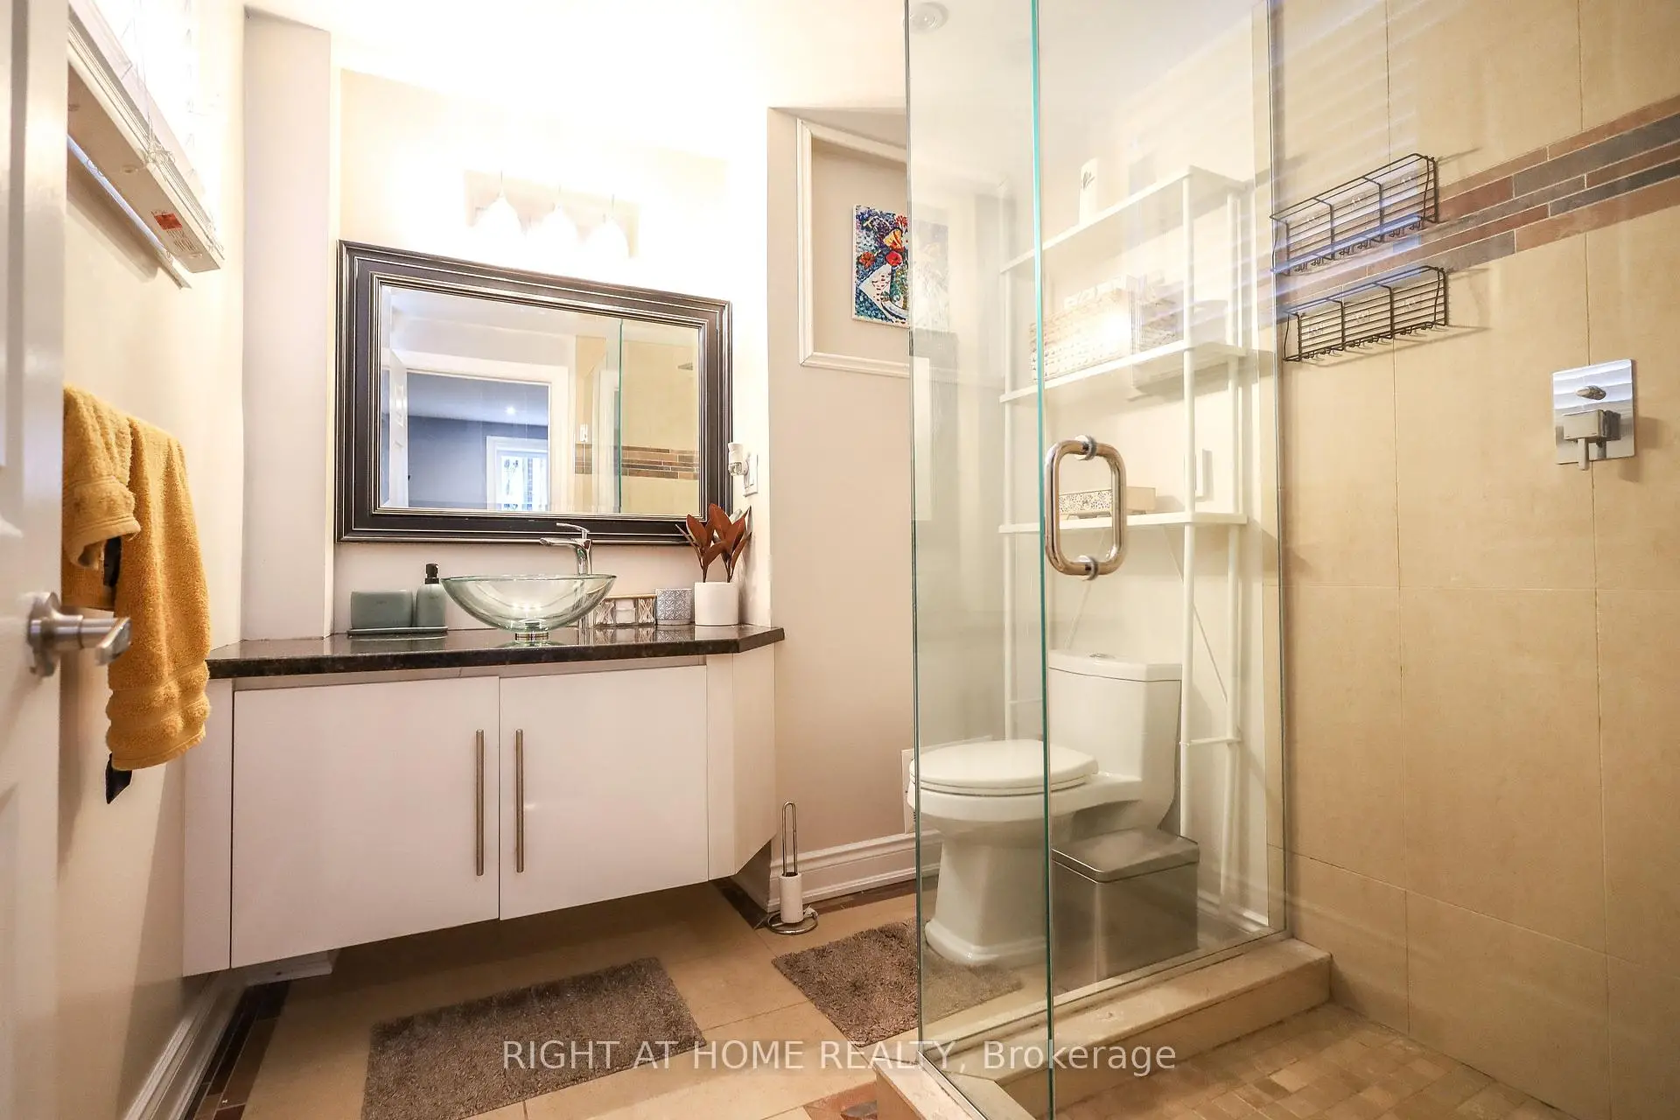
| Bath | 0.00x0.00 | Ceramic Floor, Glass Doors, Granite Counters |
|
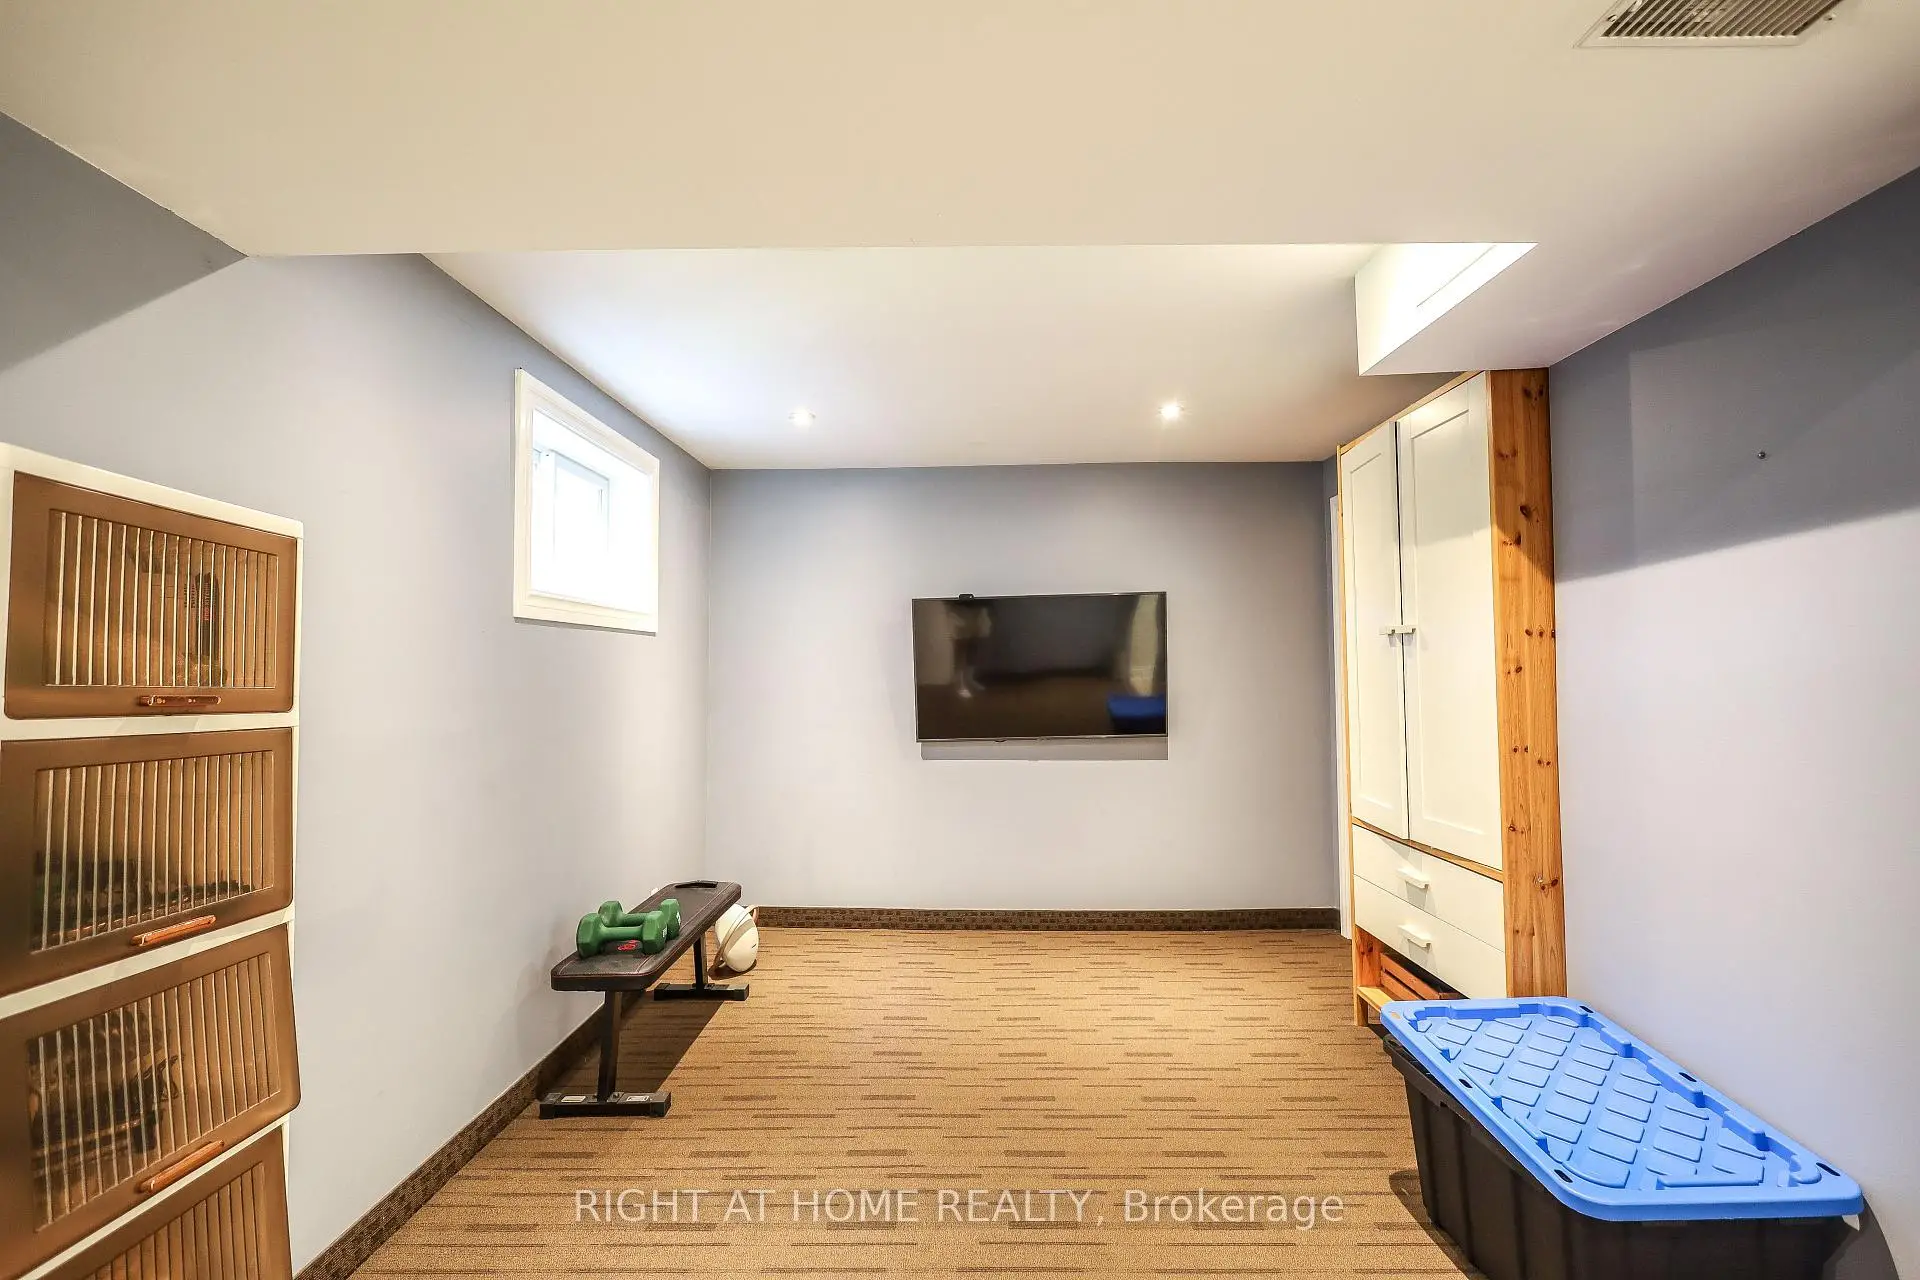
| Recreatio | 5.20x3.35 | Above Grade Window, Access To Garage, Broadloom |
| Bathroom | Pieces | Level | |
|---|---|---|---|
| 1xBath | 4 pcs | Second |
|
| 1xBath | 3 pcs | Lower |