Churchill Meadows, Mississauga, L5M 7Y4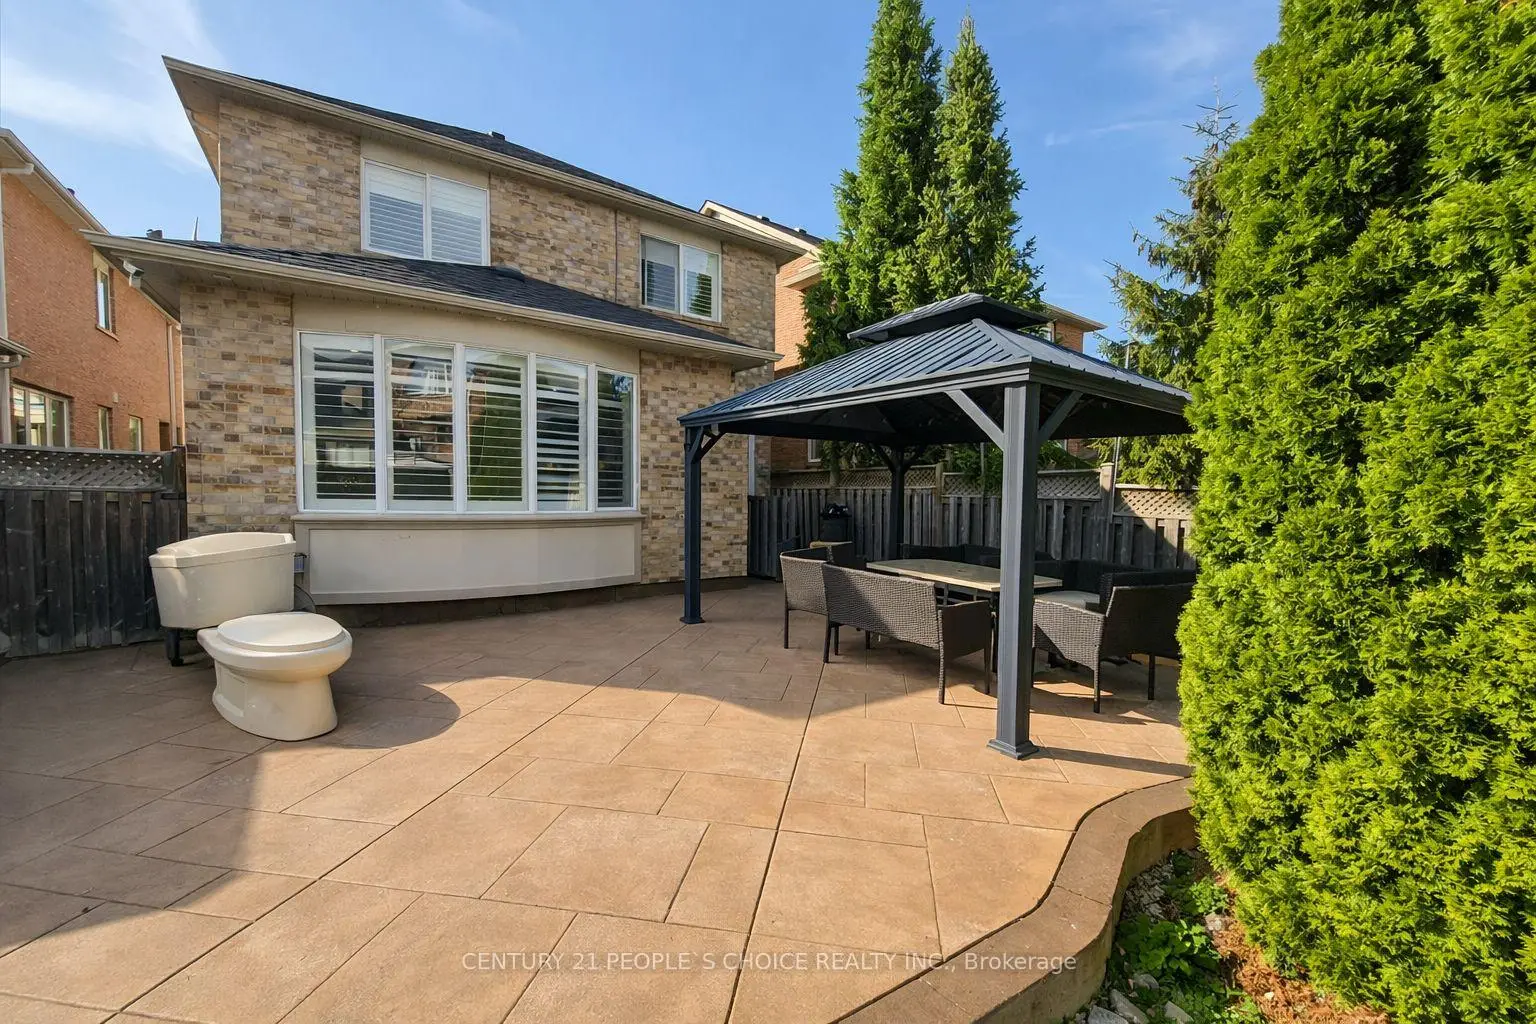

Description
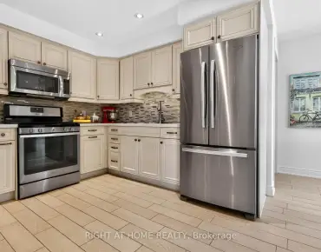
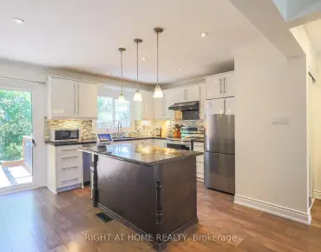
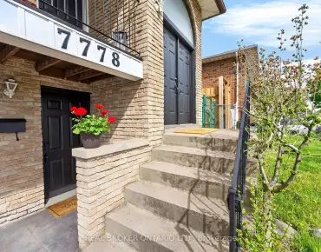
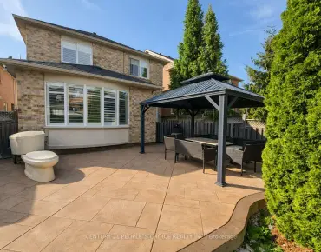
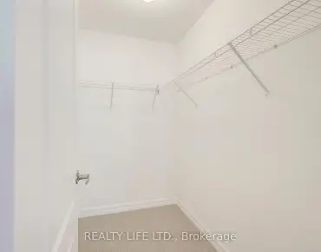
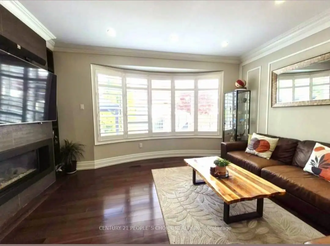
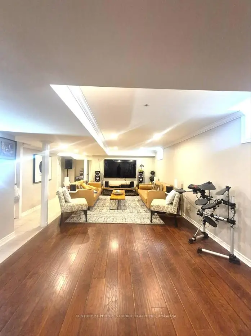
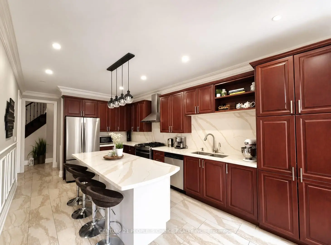
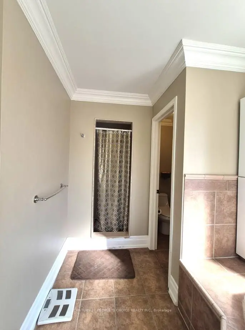
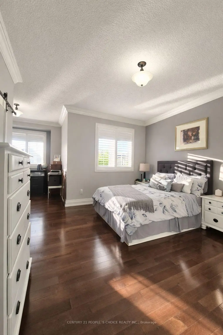
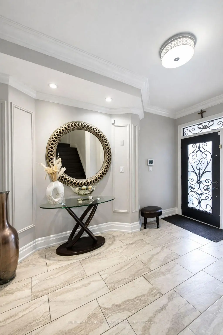
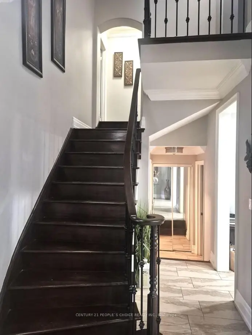
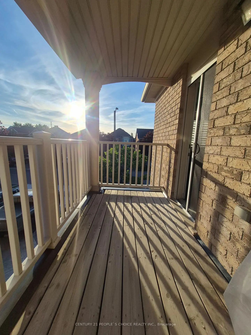
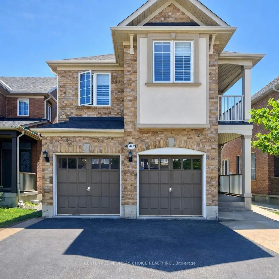
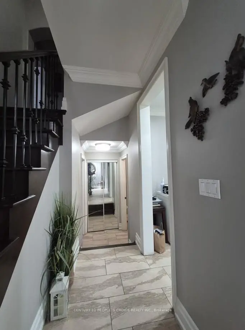
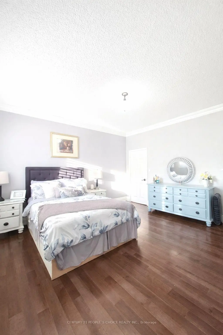
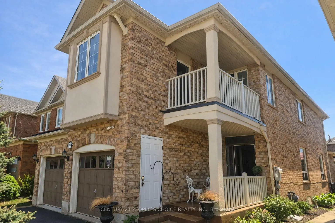
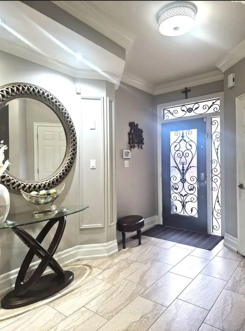
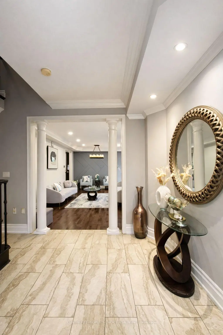
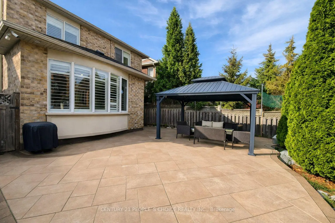
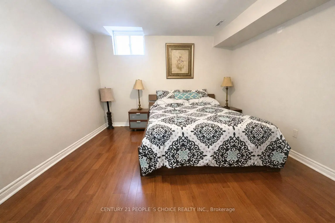
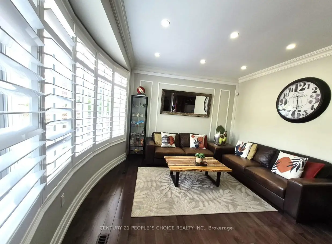
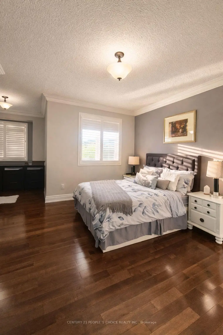
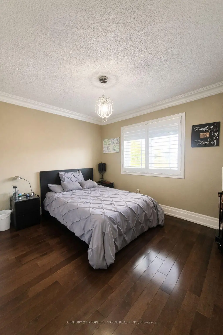
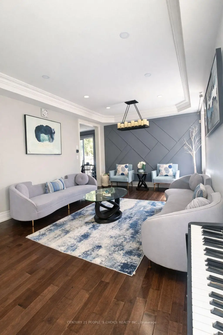
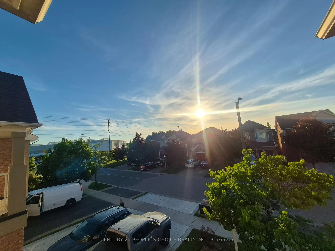
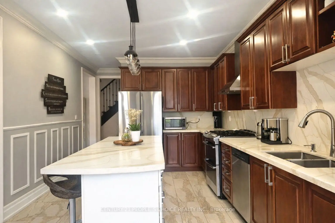
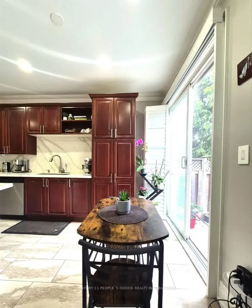
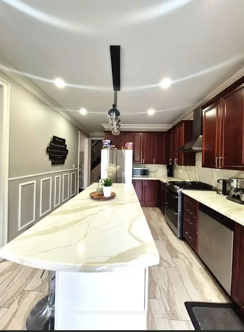
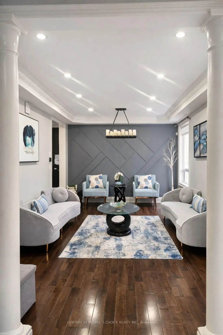
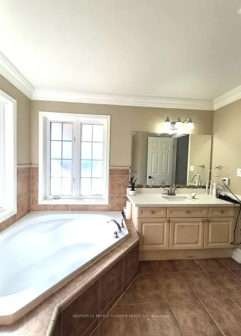
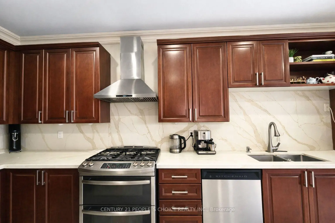
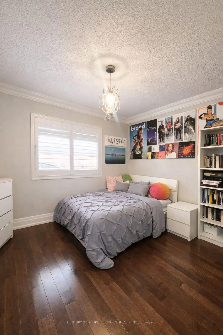
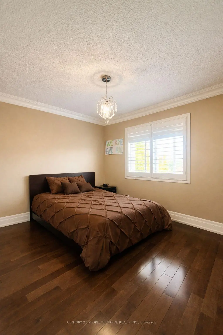
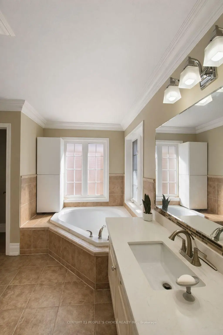
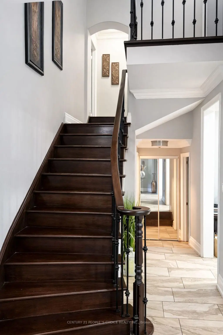
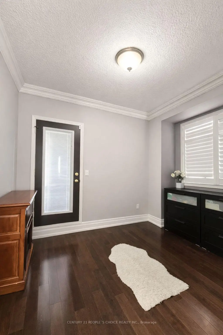
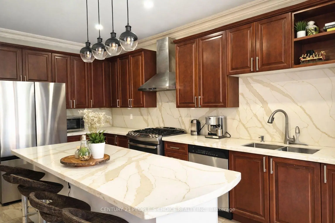
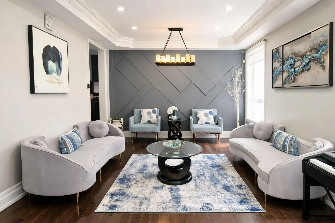
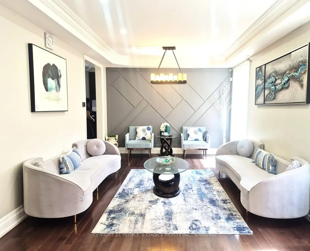
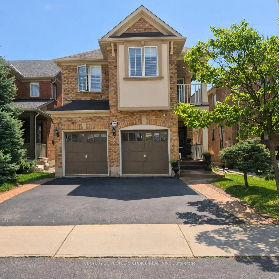
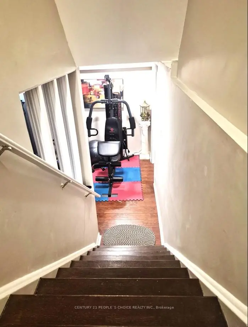
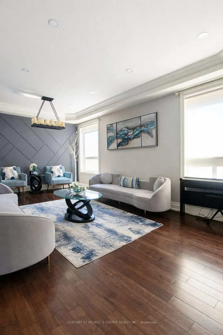
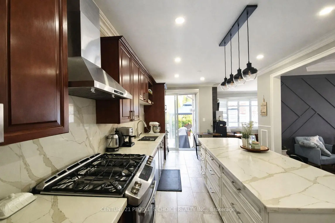
Exceptional Detach . Home In Prestigious Churchill Meadows! This stunning residence is loaded with premium upgrades and is just steps from the Churchill Meadows Community Centre and Mattamy sports parks. Featuring 9-ft smooth ceilings on the main floor, pot lights, maple hardwood flooring throughout, porcelain tiles, California shutters, crown moulding, and elegant maple stairs with metal pickets. The spacious living and dining area showcases a beautiful coffered ceiling, while the family room features a striking 42" linear fireplace. Additional upgrades include 7.5" baseboards on the main and second floors. The luxurious primary Bedroom offers a 10-ft ceiling, private balcony, and spa-inspired ensuite with a separate soaker tub. Convenient second-floor laundry adds everyday functionality. The finished basement comes with separate entrance includes a large recreation room and bedroom with kitchen ideal for an in- law suite or future income potential. Enjoy a beautifully all stamp concrete backyard California shutters, and pot lights throughout. Nearby Amenities, Churchill Meadows Community Centre, Mattamy Sports Park, Easy access to Highway 403, Highway 407, and Highway 401, Close to top-rated schools, shopping, parks, and public transit, Minutes to Erin Mills Town Centre and Credit Valley Hospital
Features
- Facing: South

- Bedrooms: 4

- Bathrooms: 4

- Garages: 2

- Kitchens: 1

Details
- Lot size: 31.99 x 109.38 Feet

- Space: 2000-2500

- Tax: $ 8167.52

- W13217212

- Listing contracted with: CENTURY 21 PEOPLE`S CHOICE REALTY INC.
| Room | Size(M) | Description | |
|---|---|---|---|
| Living Rm | 4.91x3.96 | Hardwood Floor, Pot Lights, Coffered Ceiling(s) |
|
| Dining Rm | 4.91x3.96 | Hardwood Floor, Combined w/Living, Pot Lights |
|
| Kitchen | 6.11x3.08 | Porcelain Floor, Breakfast Bar, Modern Kitchen |
|
| Breakfast | 6.11x3.08 | Porcelain Floor, Combined w/Kitchen, W/O To Patio |
|
| Family Rm | 4.28x3.65 | Hardwood Floor, Bay Window, Gas Fireplace |
|
| Primary B | 4.91x3.96 | Hardwood Floor, 4 Pc Ensuite, W/O To Balcony |
|
| 2nd Br | 3.35x3.06 | Hardwood Floor, Large Closet, Crown Moulding |
|
| 3rd Br | 3.65x3.04 | Hardwood Floor, Crown Moulding, Large Closet |
|
| 4th Br | 3.36x3.04 | Hardwood Floor, Closet, Crown Moulding |
|
| Recreatio | 8.53x5.20 | Ceramic Floor, Pot Lights, Open Concept |
|
| Br | 3.68x3.08 | Laminate, Closet, Window |
|
| Laundry | 0.00x0.00 |
| Bathroom | Pieces | Level | |
|---|---|---|---|
| 1xBath | 4 pcs | Second |
|
| 1xBath | 3 pcs | Second |
|
| 1xBath | 2 pcs | Main |
|
| 1xBath | 3 pcs | Basement |