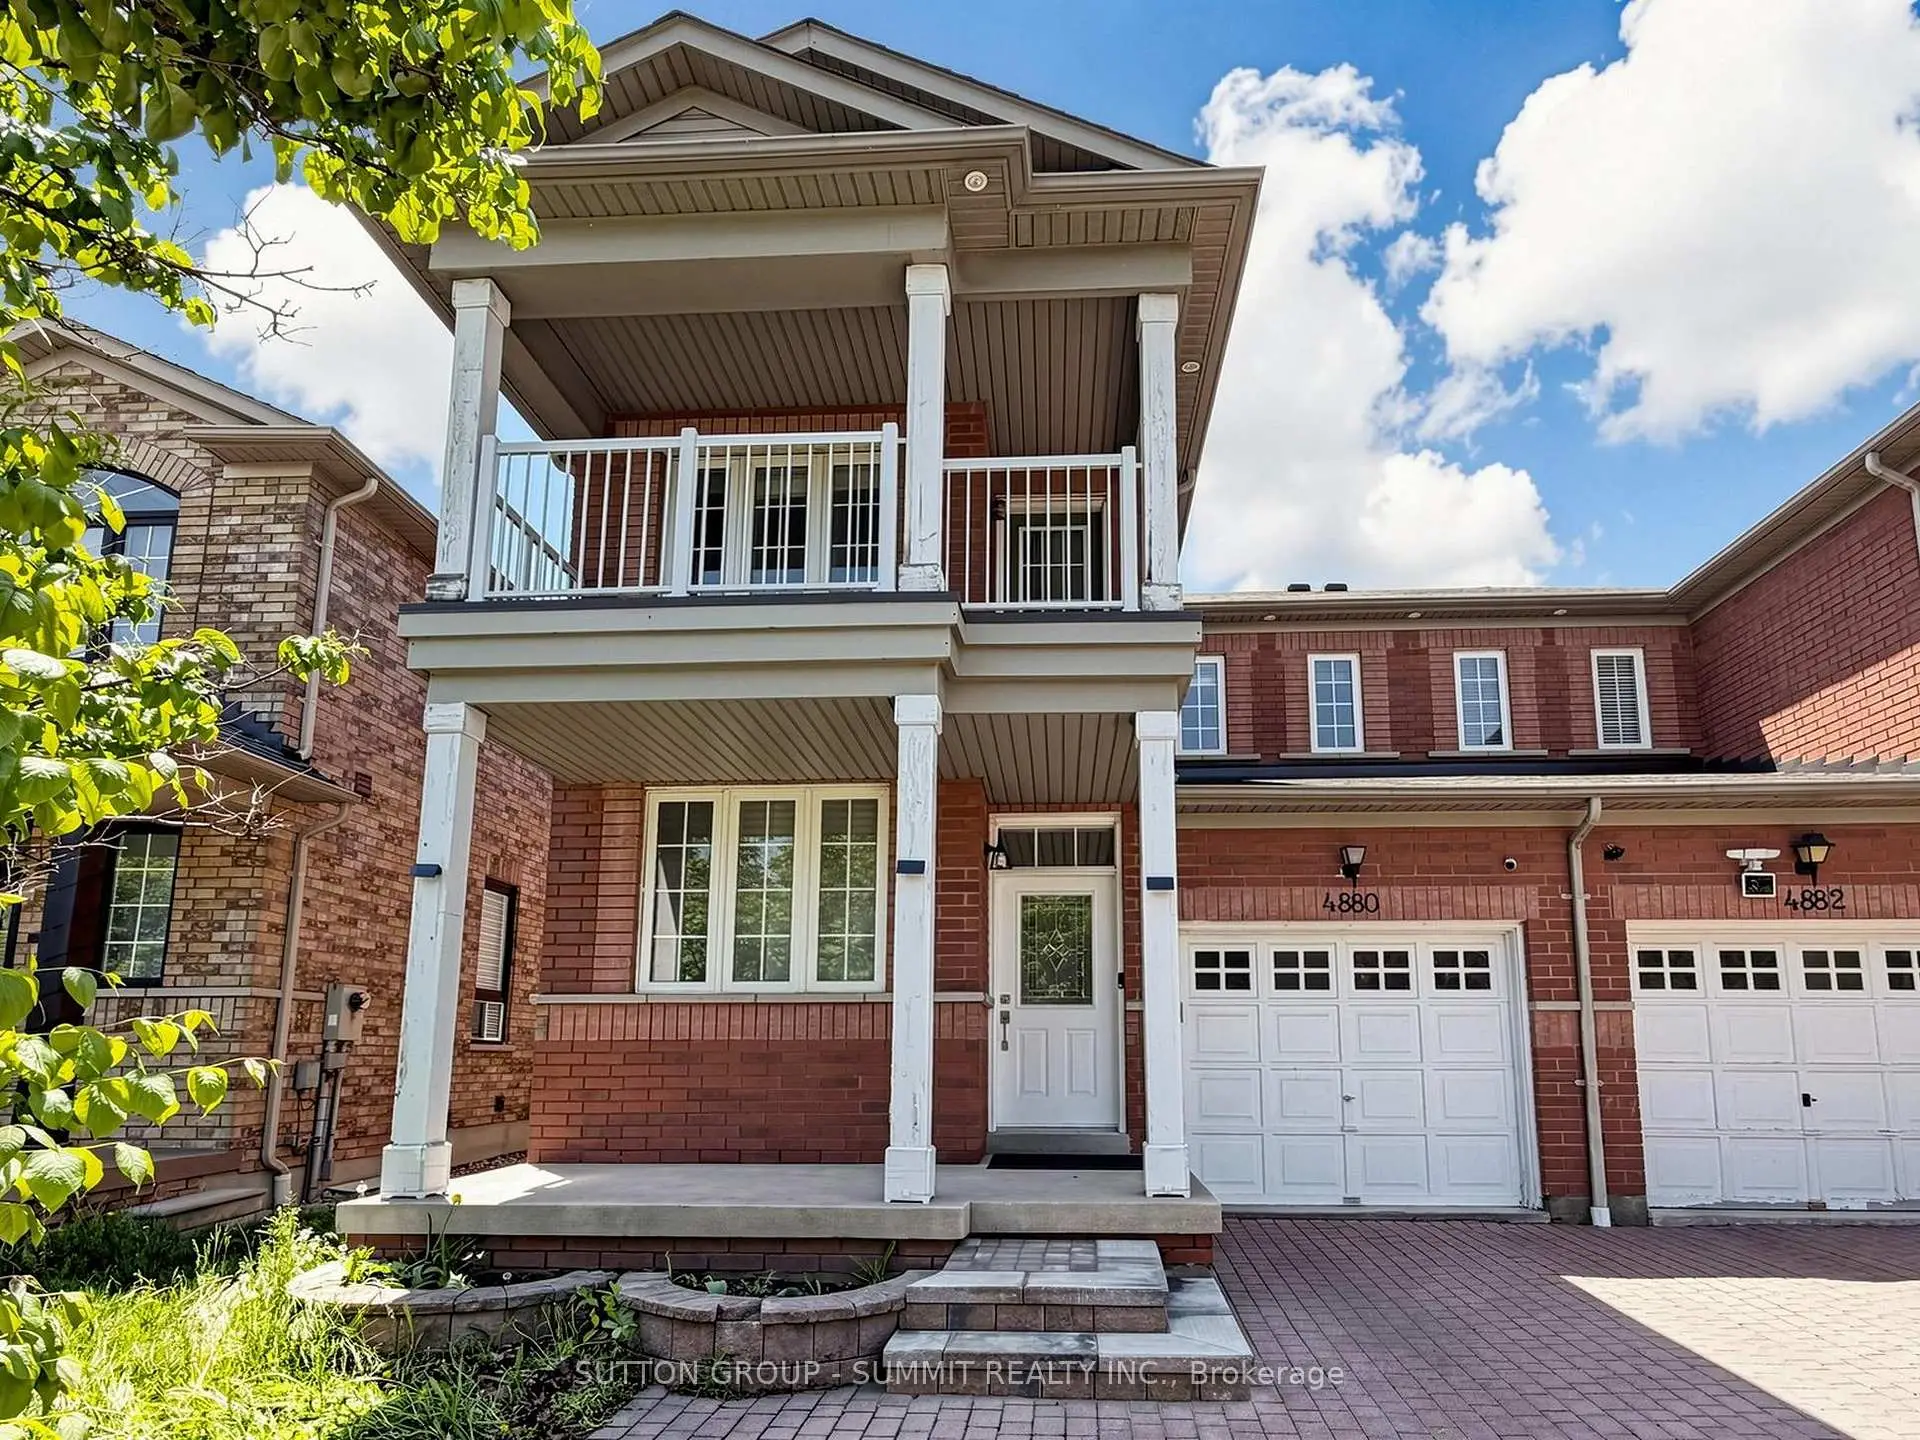
Hurontario, Mississauga, L4Z 4H6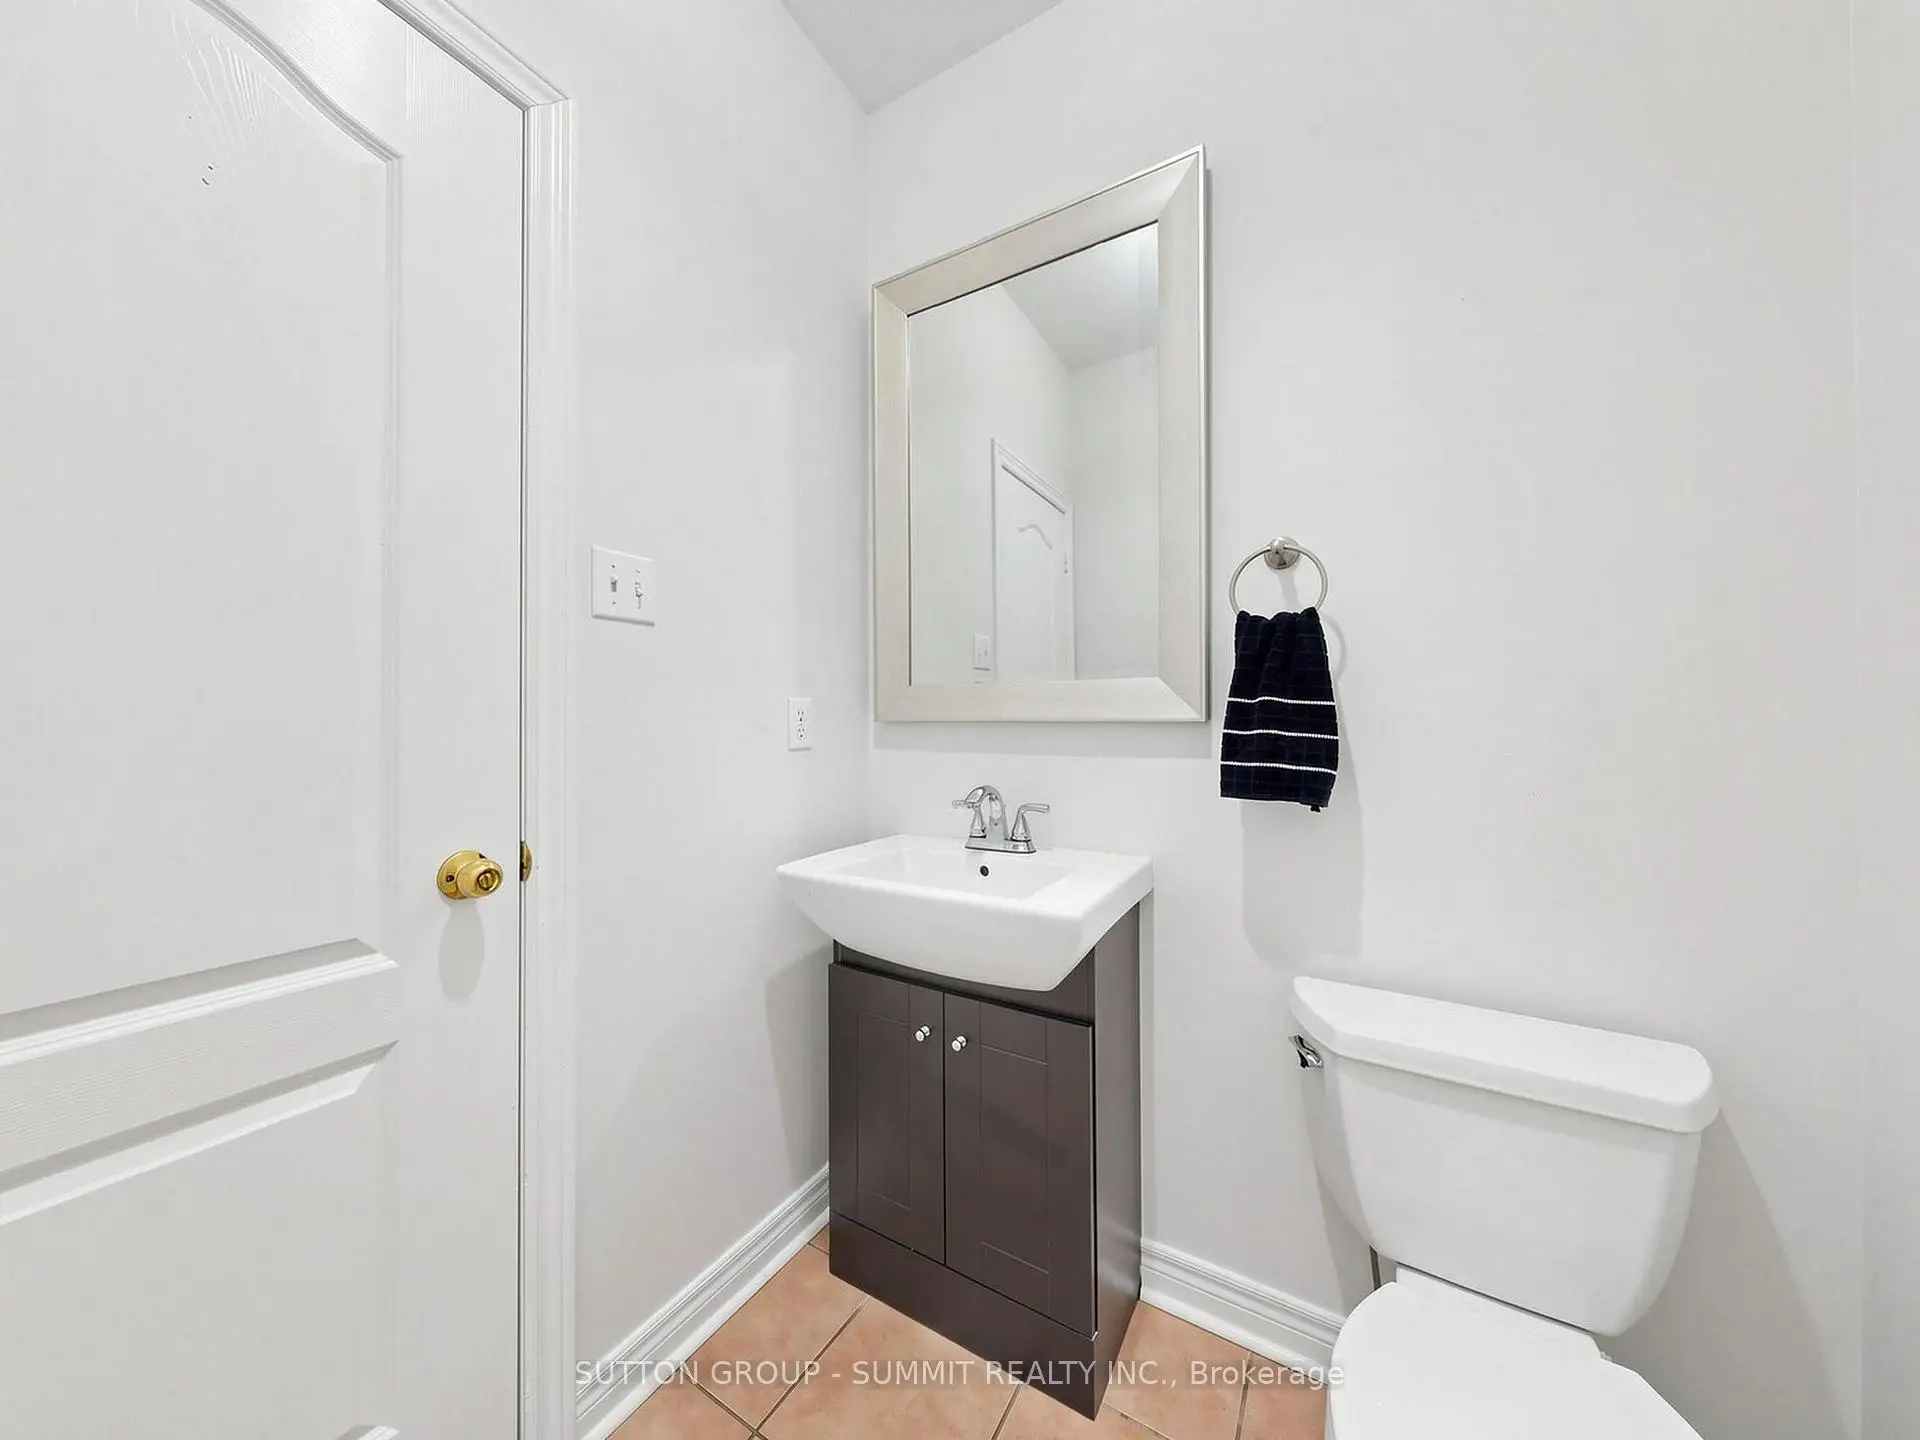

Description
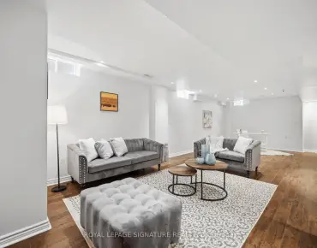
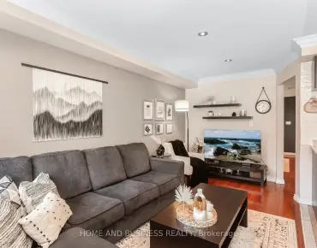
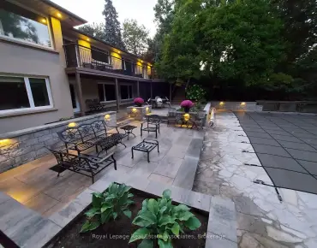
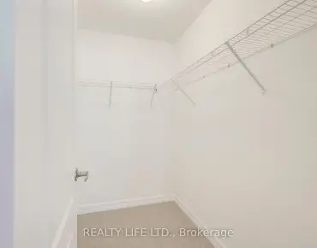
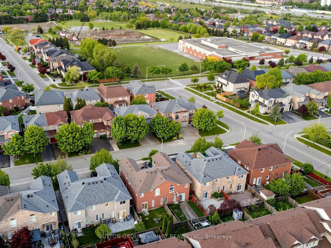
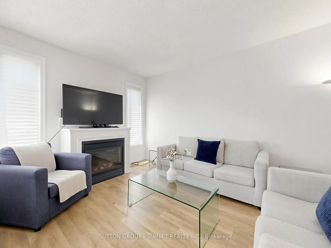
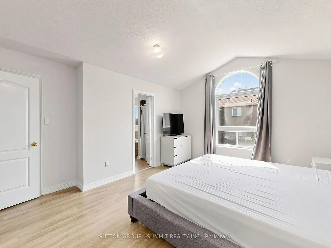
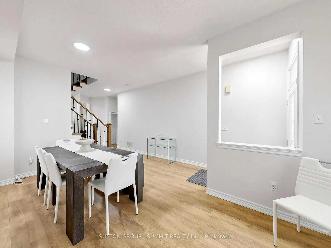
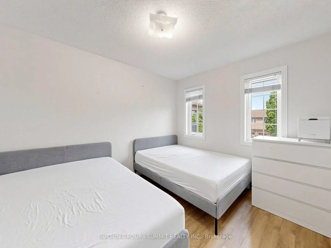
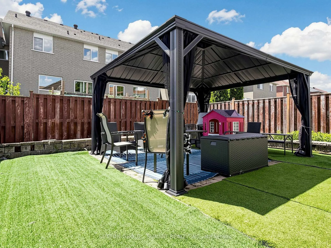
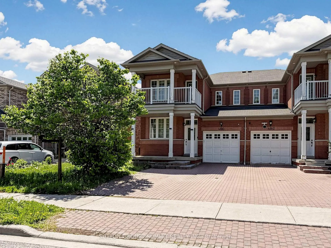
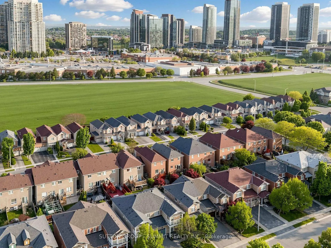
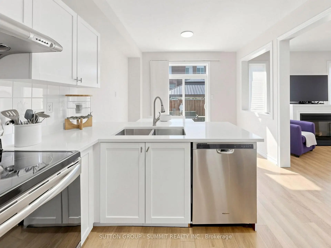
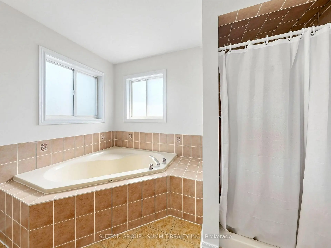
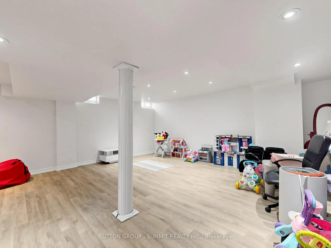
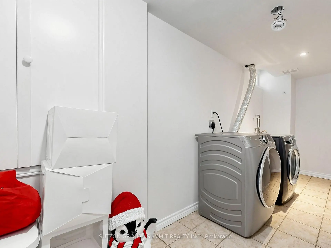
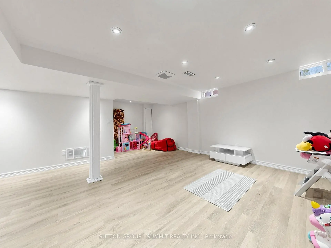
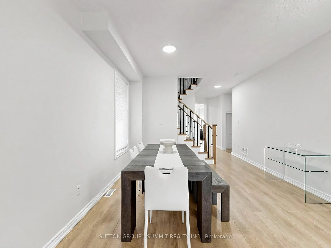
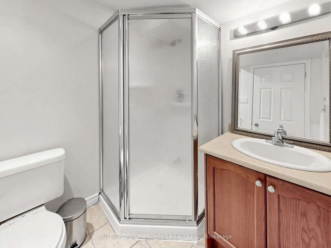
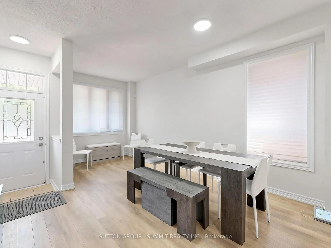
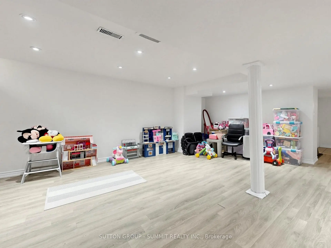
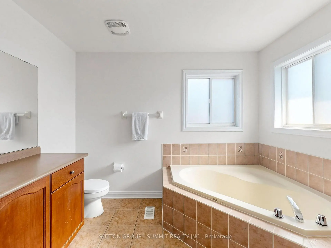
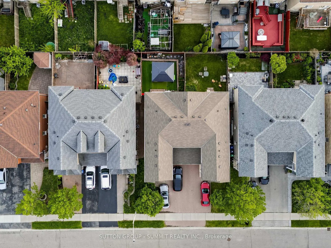
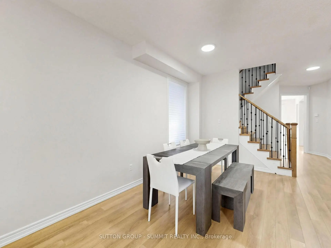
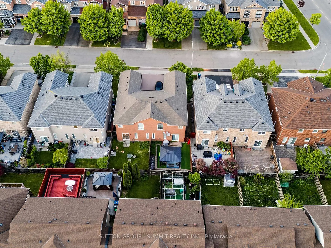
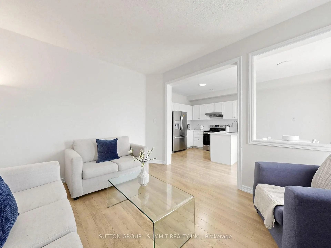
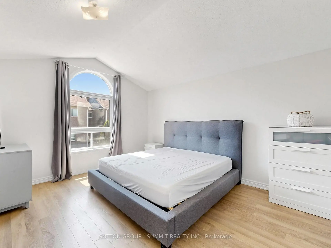
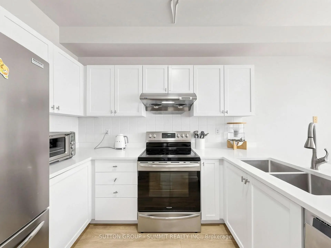
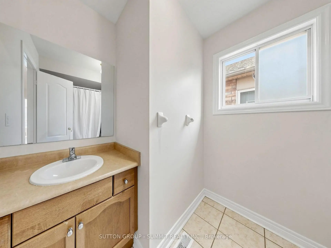
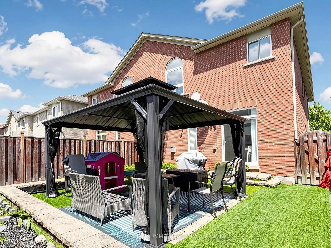
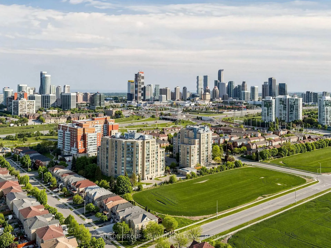
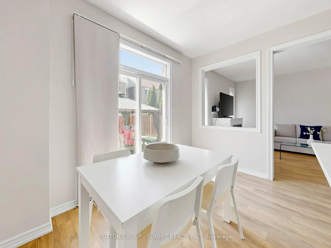
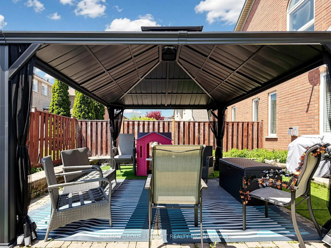
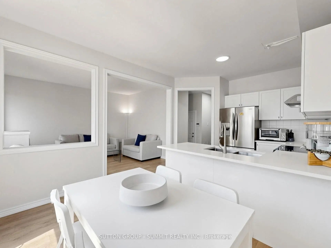
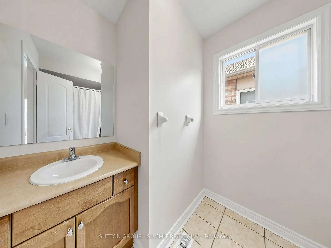
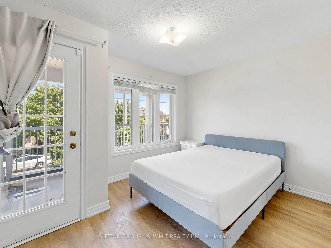
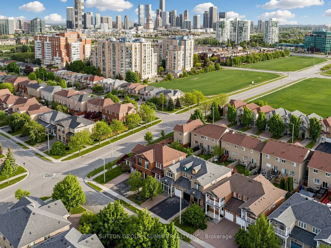
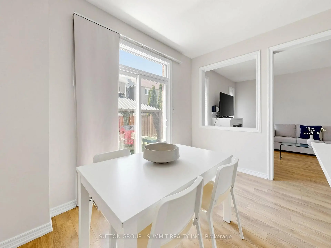
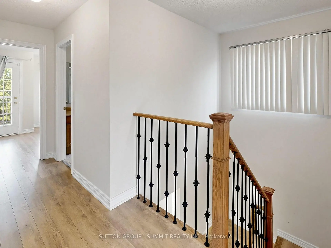
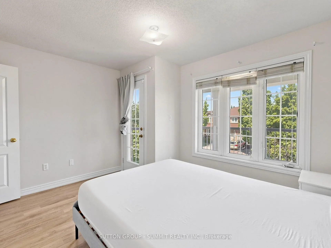
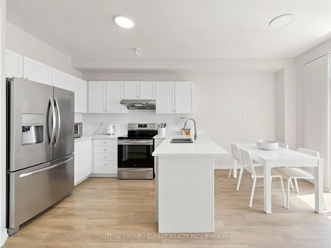
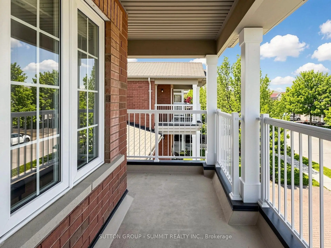
Locations.. Locations... Locations..This is 4880 Yorkshire Ave, Located in the high demand Hurontario area in Mississauga, close to the Square One mall, Trillium Hospital , a few minutes away from the 403 highway exit, multiple highly rated schools, plenty of plazas and gas stations.Everything is convenient and a couple minutes walking distance. Come take a look at this amazing three bedroom fully renovated Semi-detached home. The ground floor has a functional layout that every buyer enjoys, with two sitting area spots, that combine the open concept and privacy together, keeping the living space in a private left space itself, when you walk through the house you will find the open concept bright functional kitchen fully renovated quartz counter top, S.S Appliances and plenty of cabinets, a S.s Stove along with a high end range hood, (facing a bright & spacious breakfast area), you go through to find a beautiful open concept & cozy family room that has a bright window and fireplace with a view out to a private backyard with everything a buyer is looking for . Upstairs offers Three bedrooms ( Great Room with Walk in closet and four pieces washroom, and the two other spaciouse bedroom one of them has a walk out to a balcony to enjoy the coffee morning time with a nice view. keeping morning routines easy.The basement It includes a three pieces bathroom, a recreation area, , and a fully equipt Laundry room. Don't miss out on this opportunity with plenty of upgrades from top to bottom. The tenants are living on Aug31. EASY FOR SHOWINGS, BOOK IT ASAP.
Features
- Facing: West

- Bedrooms: 3

- Bathrooms: 4

- Garages: 1

- Kitchens: 1

Details
- Lot size: 27.89 x 89.07 Feet

- Space: 1500-2000

- Tax: $ 6058.00

- W13217024

- Listing contracted with: SUTTON GROUP - SUMMIT REALTY INC.
| Room | Size(M) | Description | |
|---|---|---|---|
| Living Rm | 5.07x3.65 | Combined w/Dining, Open Concept, Large Window |
|
| Dining Rm | 5.07x3.65 | Combined w/Living, Large Window, Open Concept |
|
| Family Rm | 4.23x4.48 | Fireplace, Open Concept, Laminate |
|
| Kitchen | 3.16x3.07 | Combined w/Dining, Ceramic Floor, Granite Counters |
|
| Breakfast | 3.07x2.45 | Combined w/Kitchen, Ceramic Floor, W/O To Yard |
|
| Great Rm | 4.55x4.36 | Walk-In Closet(s), 4 Pc Ensuite, Laminate |
|
| 2nd Br | 3.36x3.03 | Laminate, Large Closet, Laminate |
|
| 3rd Br | 3.36x2.85 | Large Closet, Large Closet, W/O To Balcony |
|
| Great Rm | 5.52x5.25 | Open Concept, Pot Lights, Laminate |
|
| Laundry | 2.50x1.35 | Laundry Sink |
|
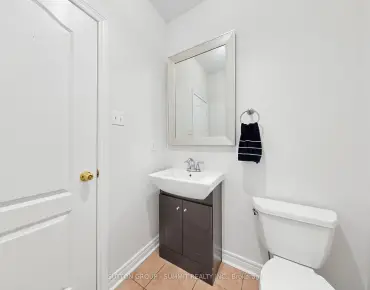
| Powder Rm | 1.59x1.67 | ||
| Bath | 3.02x2.50 |
| Bathroom | Pieces | Level | |
|---|---|---|---|
| 1xBath | 2 pcs | Ground |
|
| 1xBath | 4 pcs | Second |
|
| 1xBath | 4 pcs | Second |
|
| 1xBath | 3 pcs | Basement |