Central Erin Mills, Mississauga, L5M 5Z8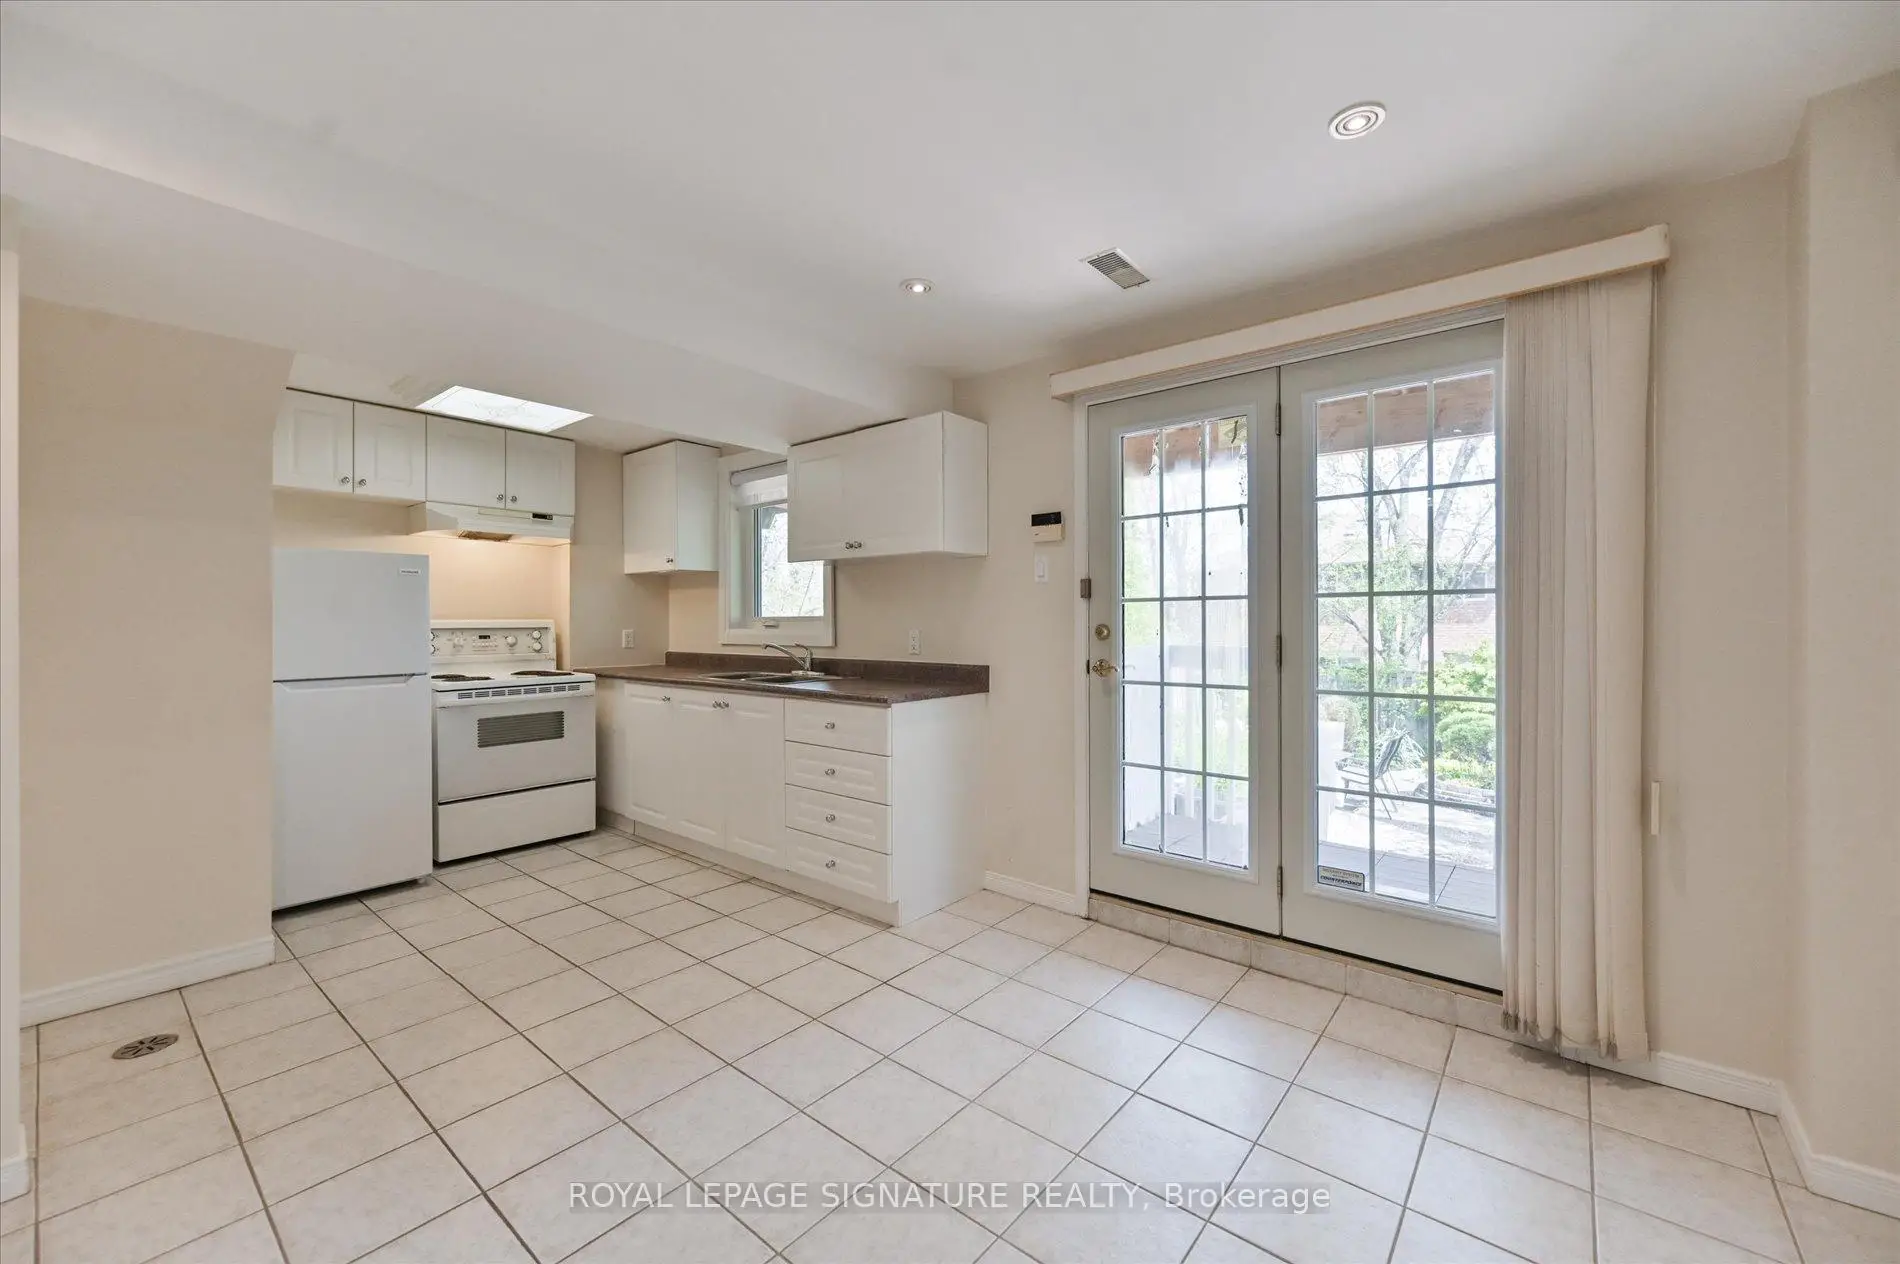

Description
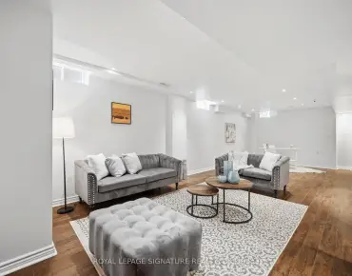
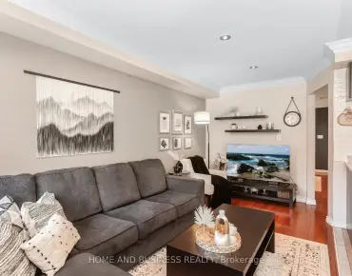
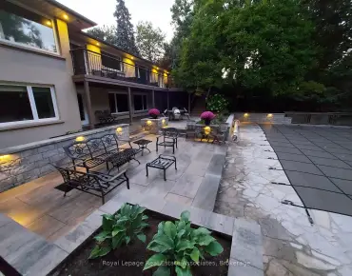
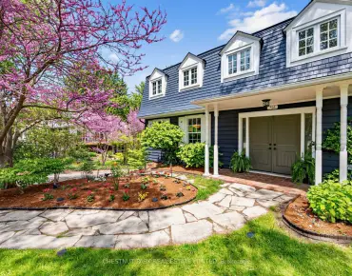
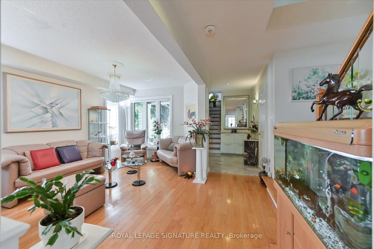
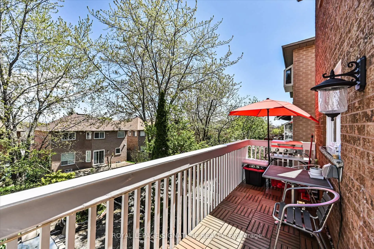
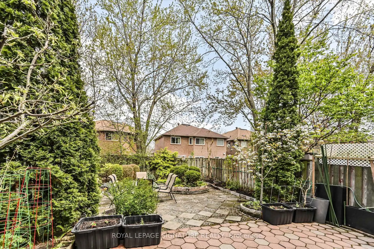
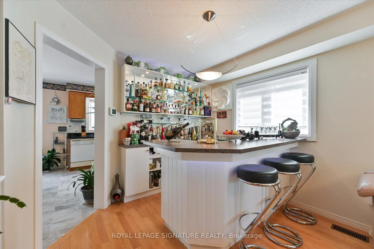
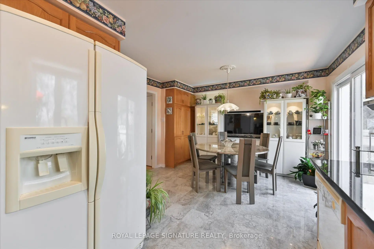
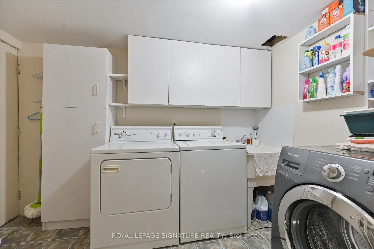
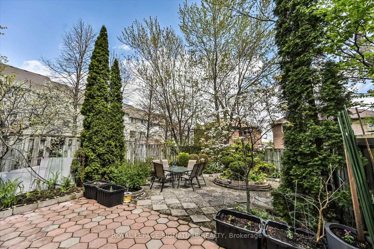
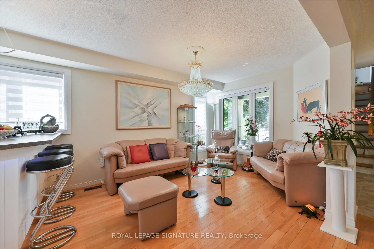
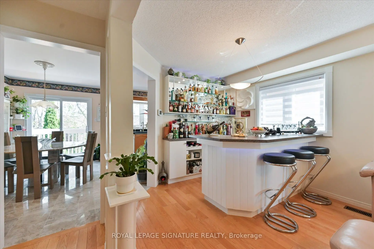
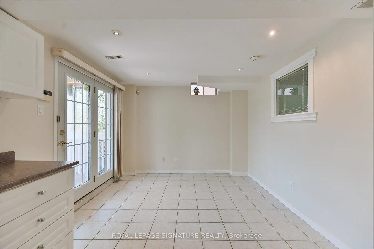
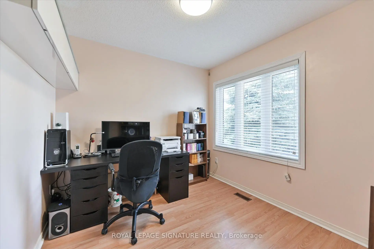
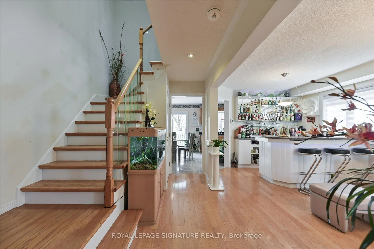
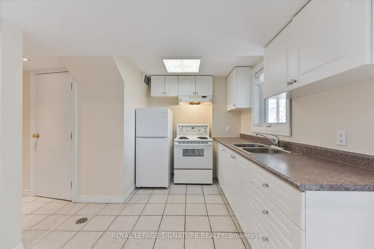
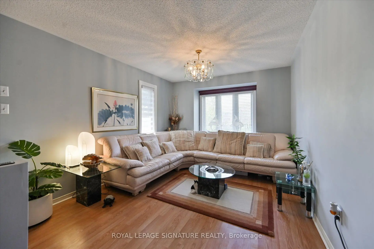
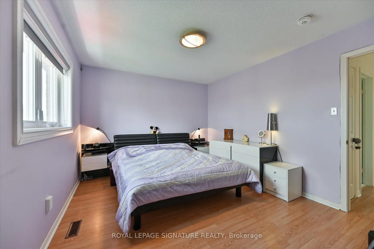
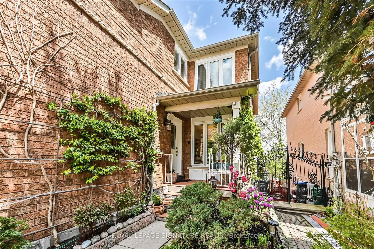
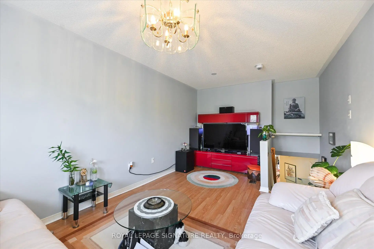
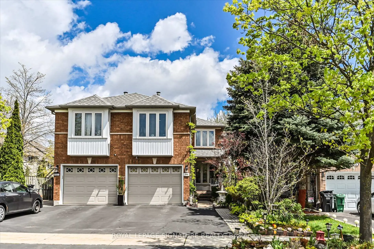
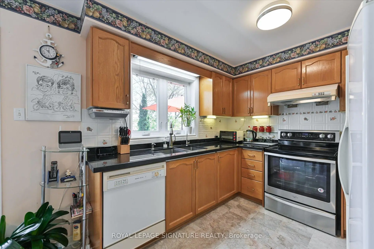
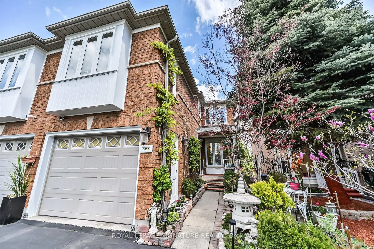
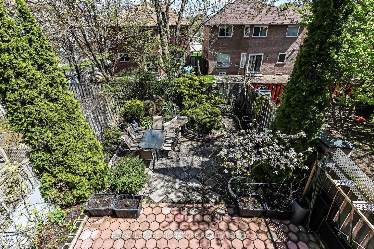
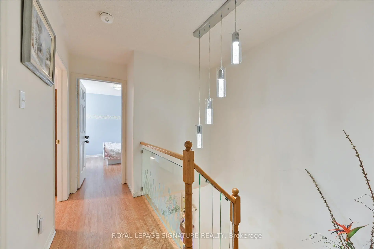
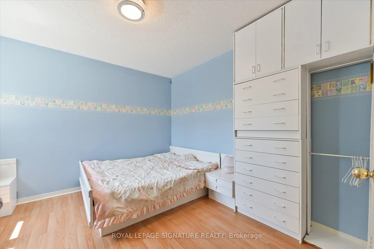
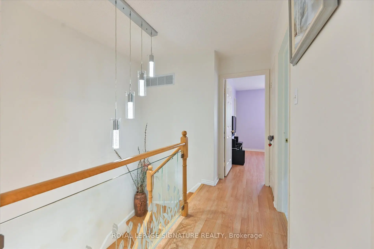
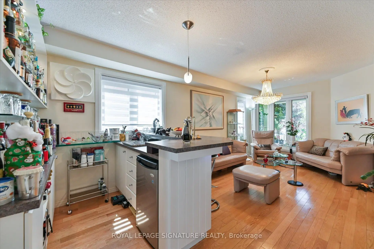
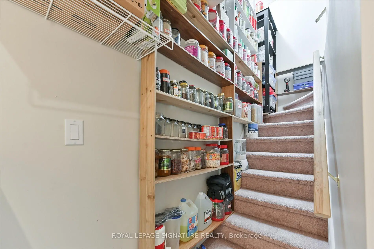
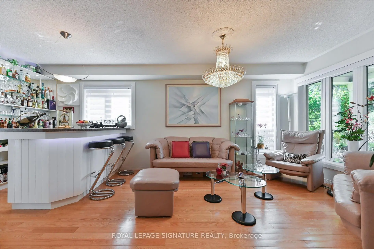
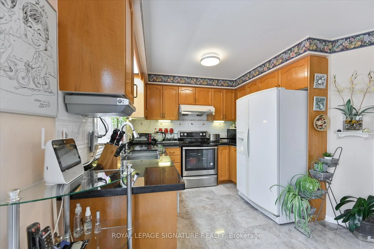
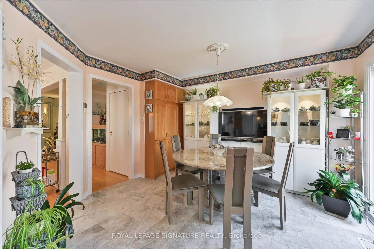
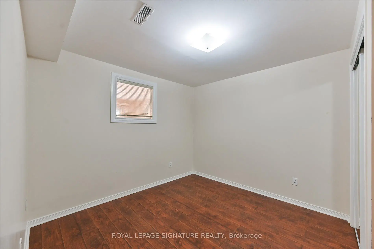
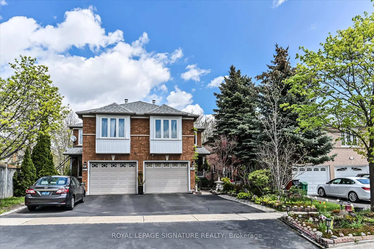
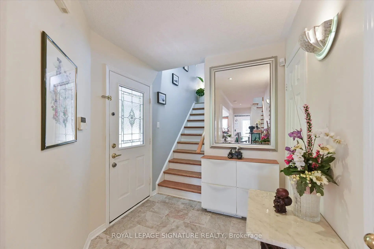
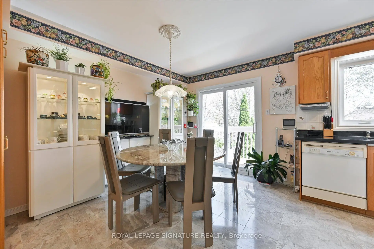
Solid Built Greenpark Home On Quiet Crescent Next To Luxury Home Neighbourhood *Present Owner Spent In Over $100,000 On Upgrades & Updates *Fenced Treed Lot *Fully Landscaped Front & Back With Interlocking Patio, Custom Built Iron Gate & Railing *All Principal Rooms W/Windows *Hardwood Floor & Marble Tile Flooring Throughout Main Floor *Custom Built Wine Bar With Lightings *Kitchen W/Breakfast Area Walkout To Extended Sun Deck *Separated Family Room W/Gas Fireplace *3 Bedrooms All W/Picture Windows *Finished Walkout Basement In-Law Suite W/Great Room, 2nd Kitchen, 4th Bedroom & 3pcs Bathroom(Building Permit Approved) *Separated Laundry Room *Cold Cellar *Tons Of Built-In Shelves & Storages *Excellent Well Kept Home, Must Be Seen To Be Appreciated
Features
- Facing: East

- Bedrooms: 3

- Bathrooms: 4

- Garages: 1

- Kitchens: 1

Details
- Lot size: 7.32 x 36.00 Feet

- Space: 1500-2000

- Tax: $ 6234.20

- W13211364

- Listing contracted with: ROYAL LEPAGE SIGNATURE REALTY
| Room | Size(M) | Description | |
|---|---|---|---|
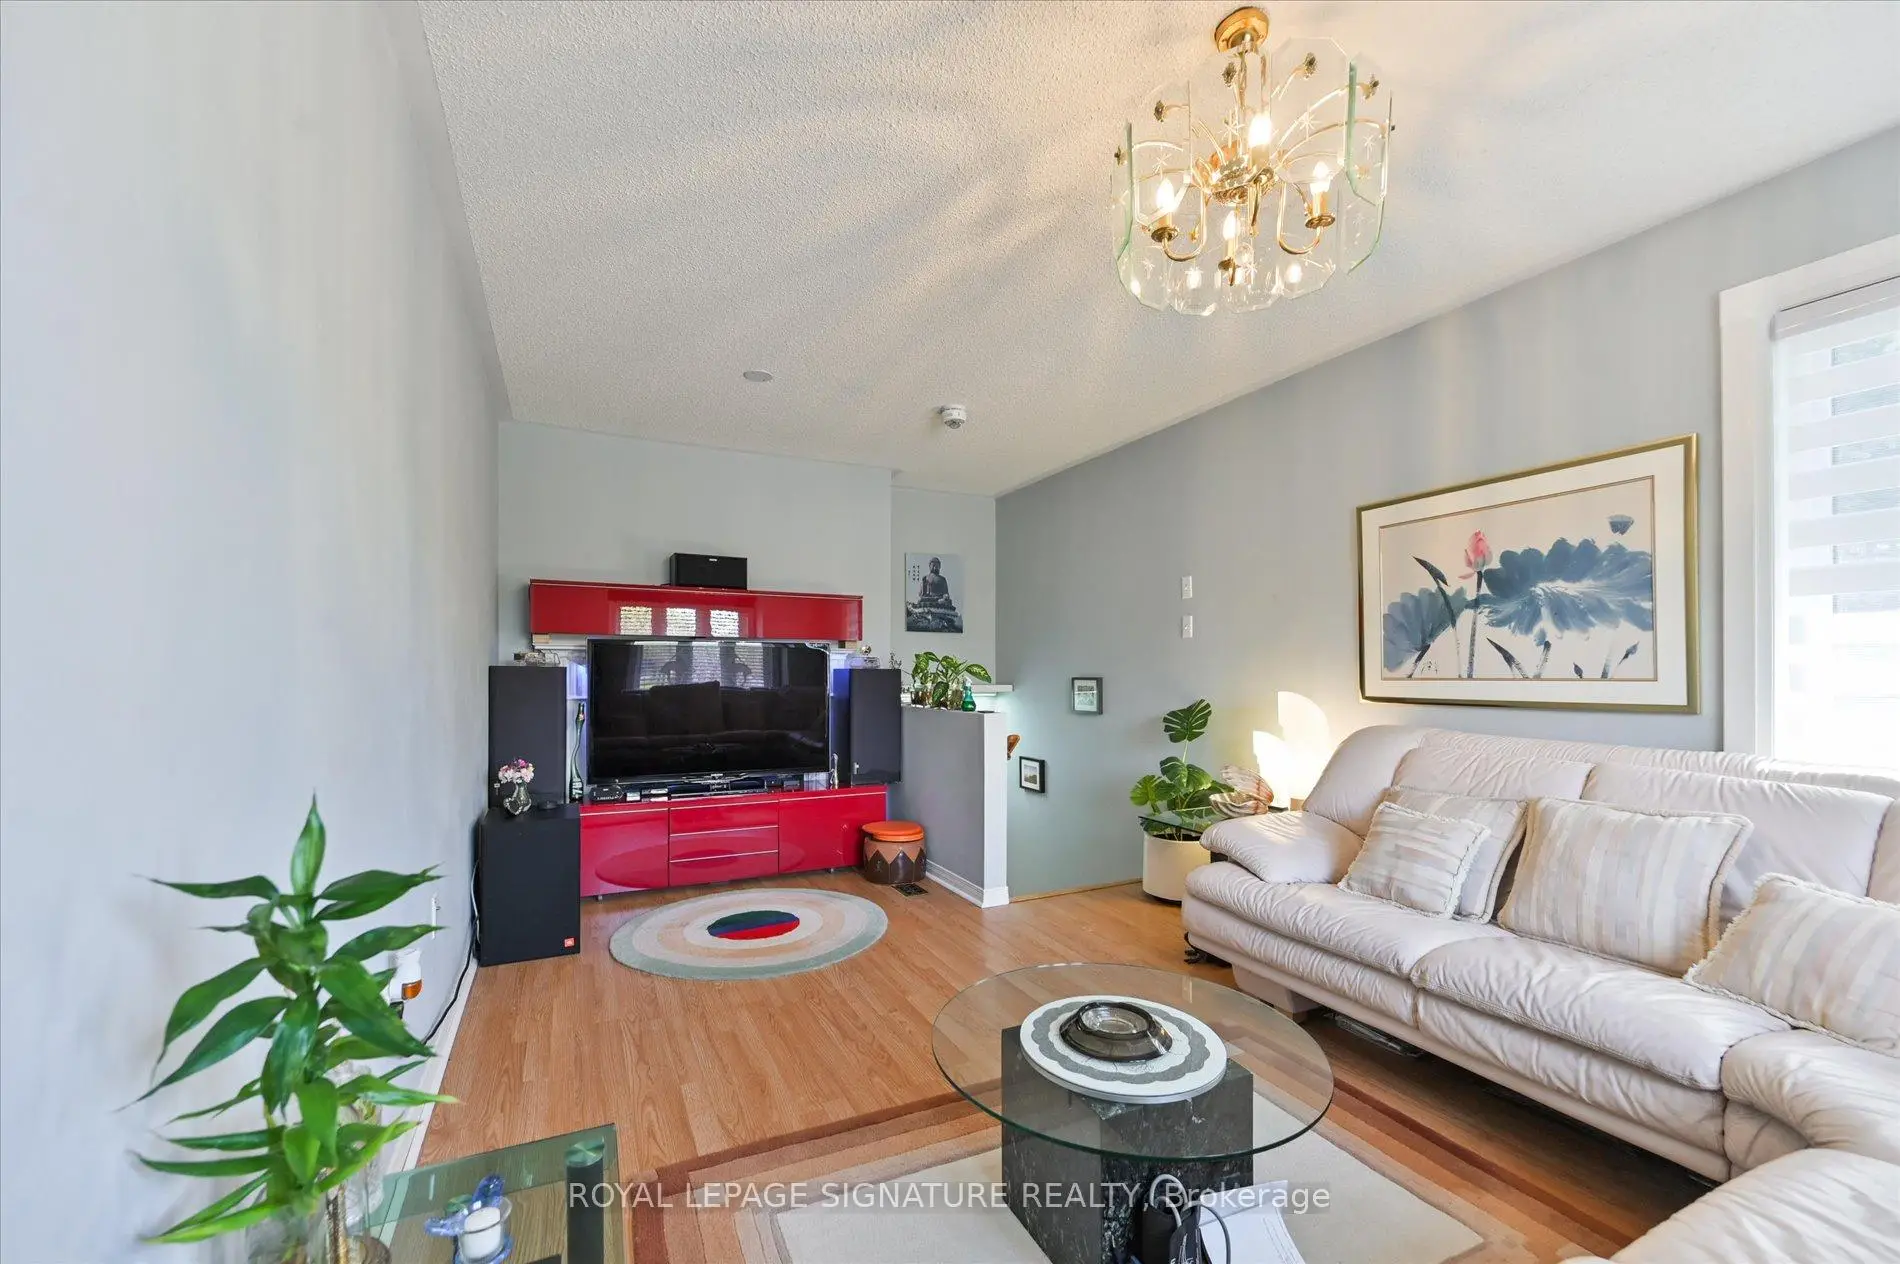
| Living Rm | 20.00x10.33 | Hardwood Floor, Picture Window, Overlooks Frontyard |
|
| Dining Rm | 20.00x10.33 | Hardwood Floor, Combined w/Living, B/I Bar |
|
| Kitchen | 9.16x9.00 | Marble Floor, Picture Window, Overlooks Backyard |
|
| Breakfast | 12.33x9.50 | Marble Floor, W/O To Sundeck, Overlooks Garden |
|
| Family Rm | 19.66x11.00 | Gas Fireplace, Overlooks Frontyard |
|
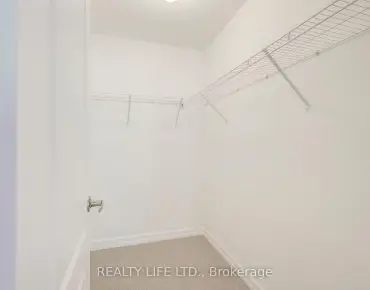
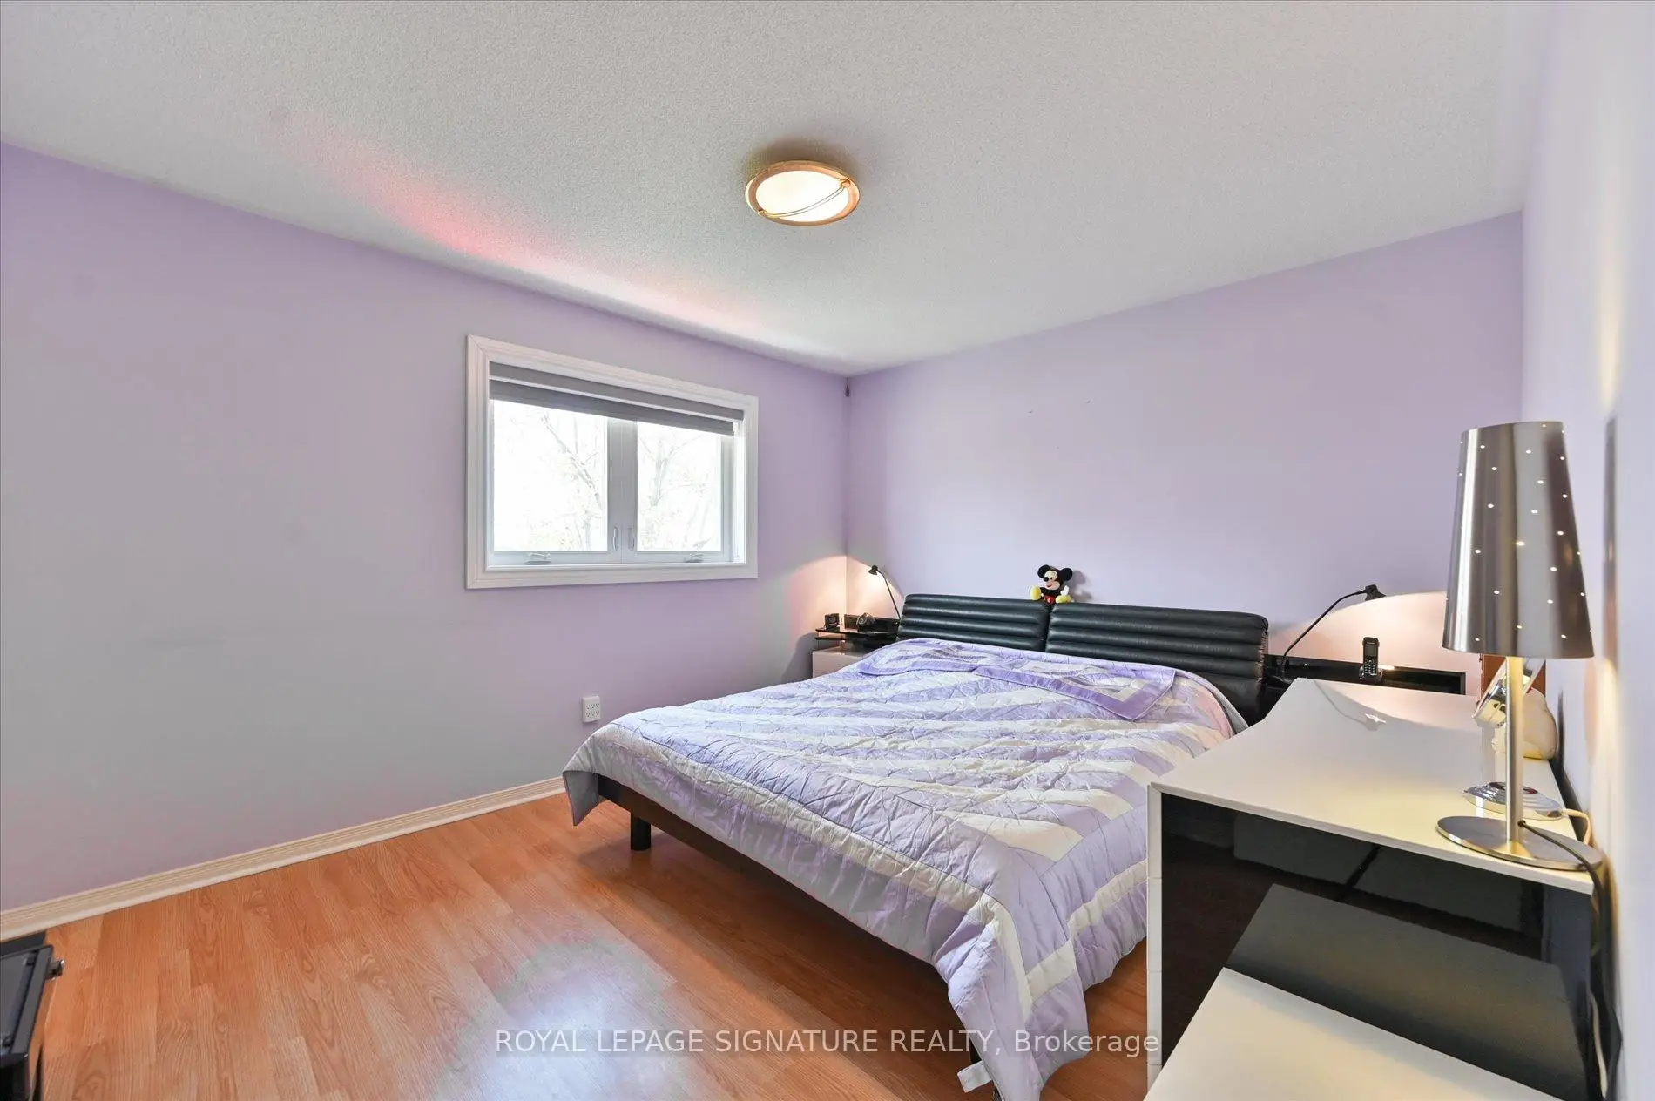
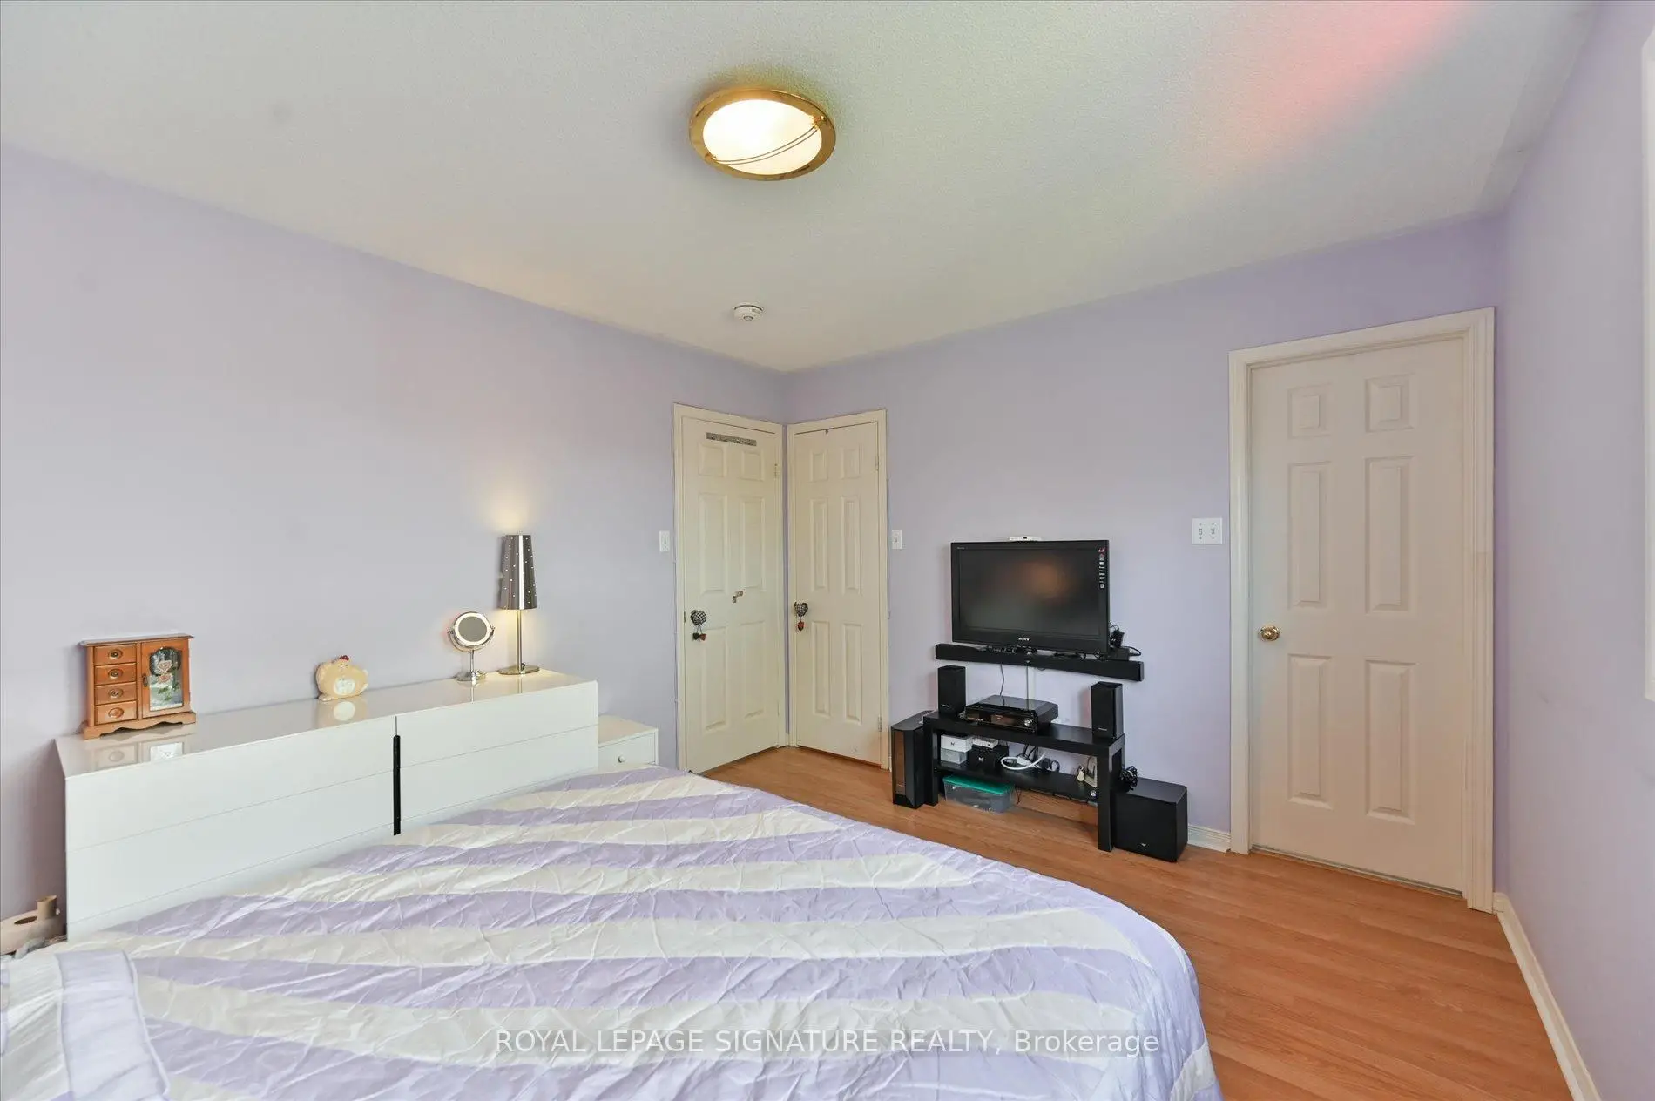
| Primary B | 13.16x11.00 | 4 Pc Ensuite, Walk-In Closet(s), Picture Window |
|
| 2nd Br | 11.00x8.66 | Closet, Picture Window |
|
| 3rd Br | 9.50x9.00 | Closet, Picture Window |
|
| Great Rm | 10.50x10.00 | Tile Floor, W/O To Sundeck, Overlooks Garden |
|
| Kitchen | 9.00x8.00 | Above Grade Window, Overlooks Garden, Combined w/Great Rm |
|
| 4th Br | 11.50x10.00 | 3 Pc Bath, Overlooks Backyard, 3 Pc Bath |
|
| Laundry | 0.00x0.00 | Separate Rm, B/I Shelves |
| Bathroom | Pieces | Level | |
|---|---|---|---|
| 1xBath | 4 pcs | Second |
|
| 1xBath | 3 pcs | Second |
|
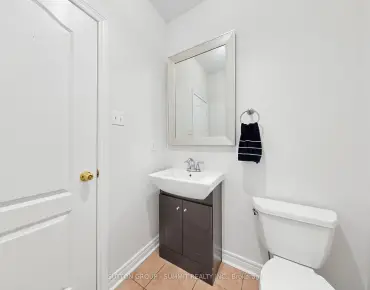
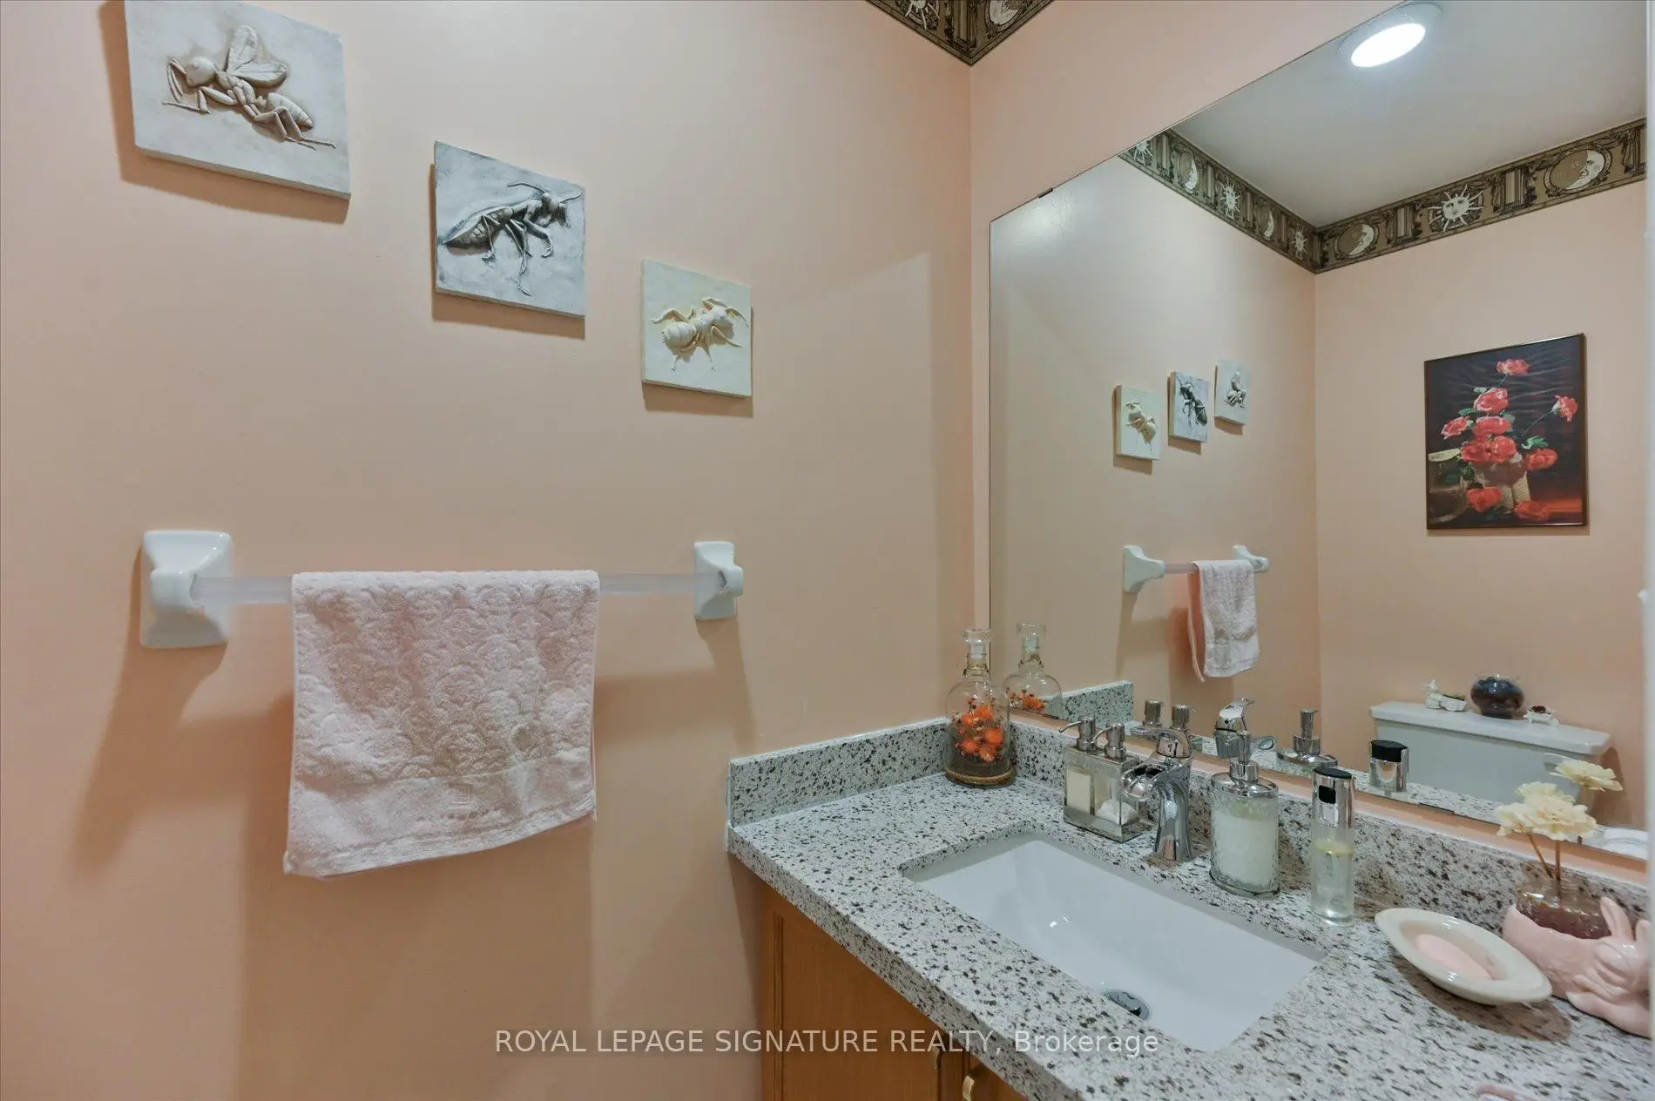
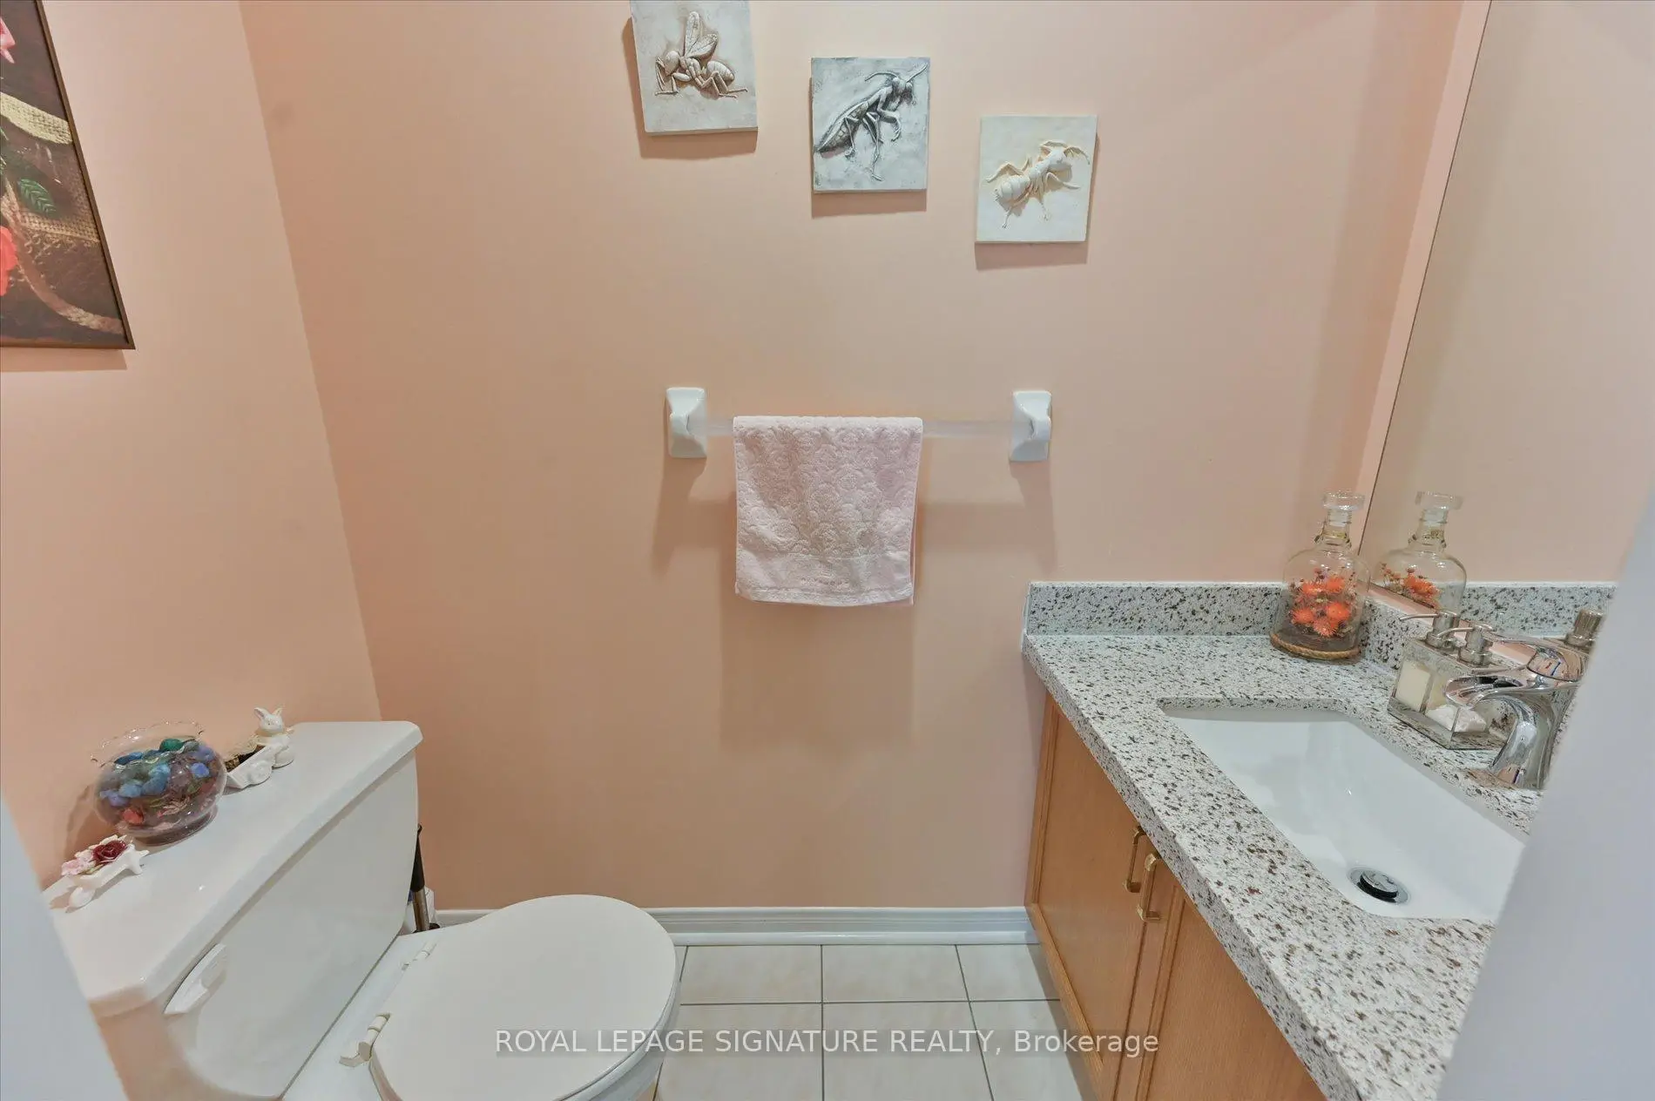
| 1xBath | 2 pcs | Main |
|
| 1xBath | 3 pcs | Basement |