Applewood, Mississauga, L4Y 2K7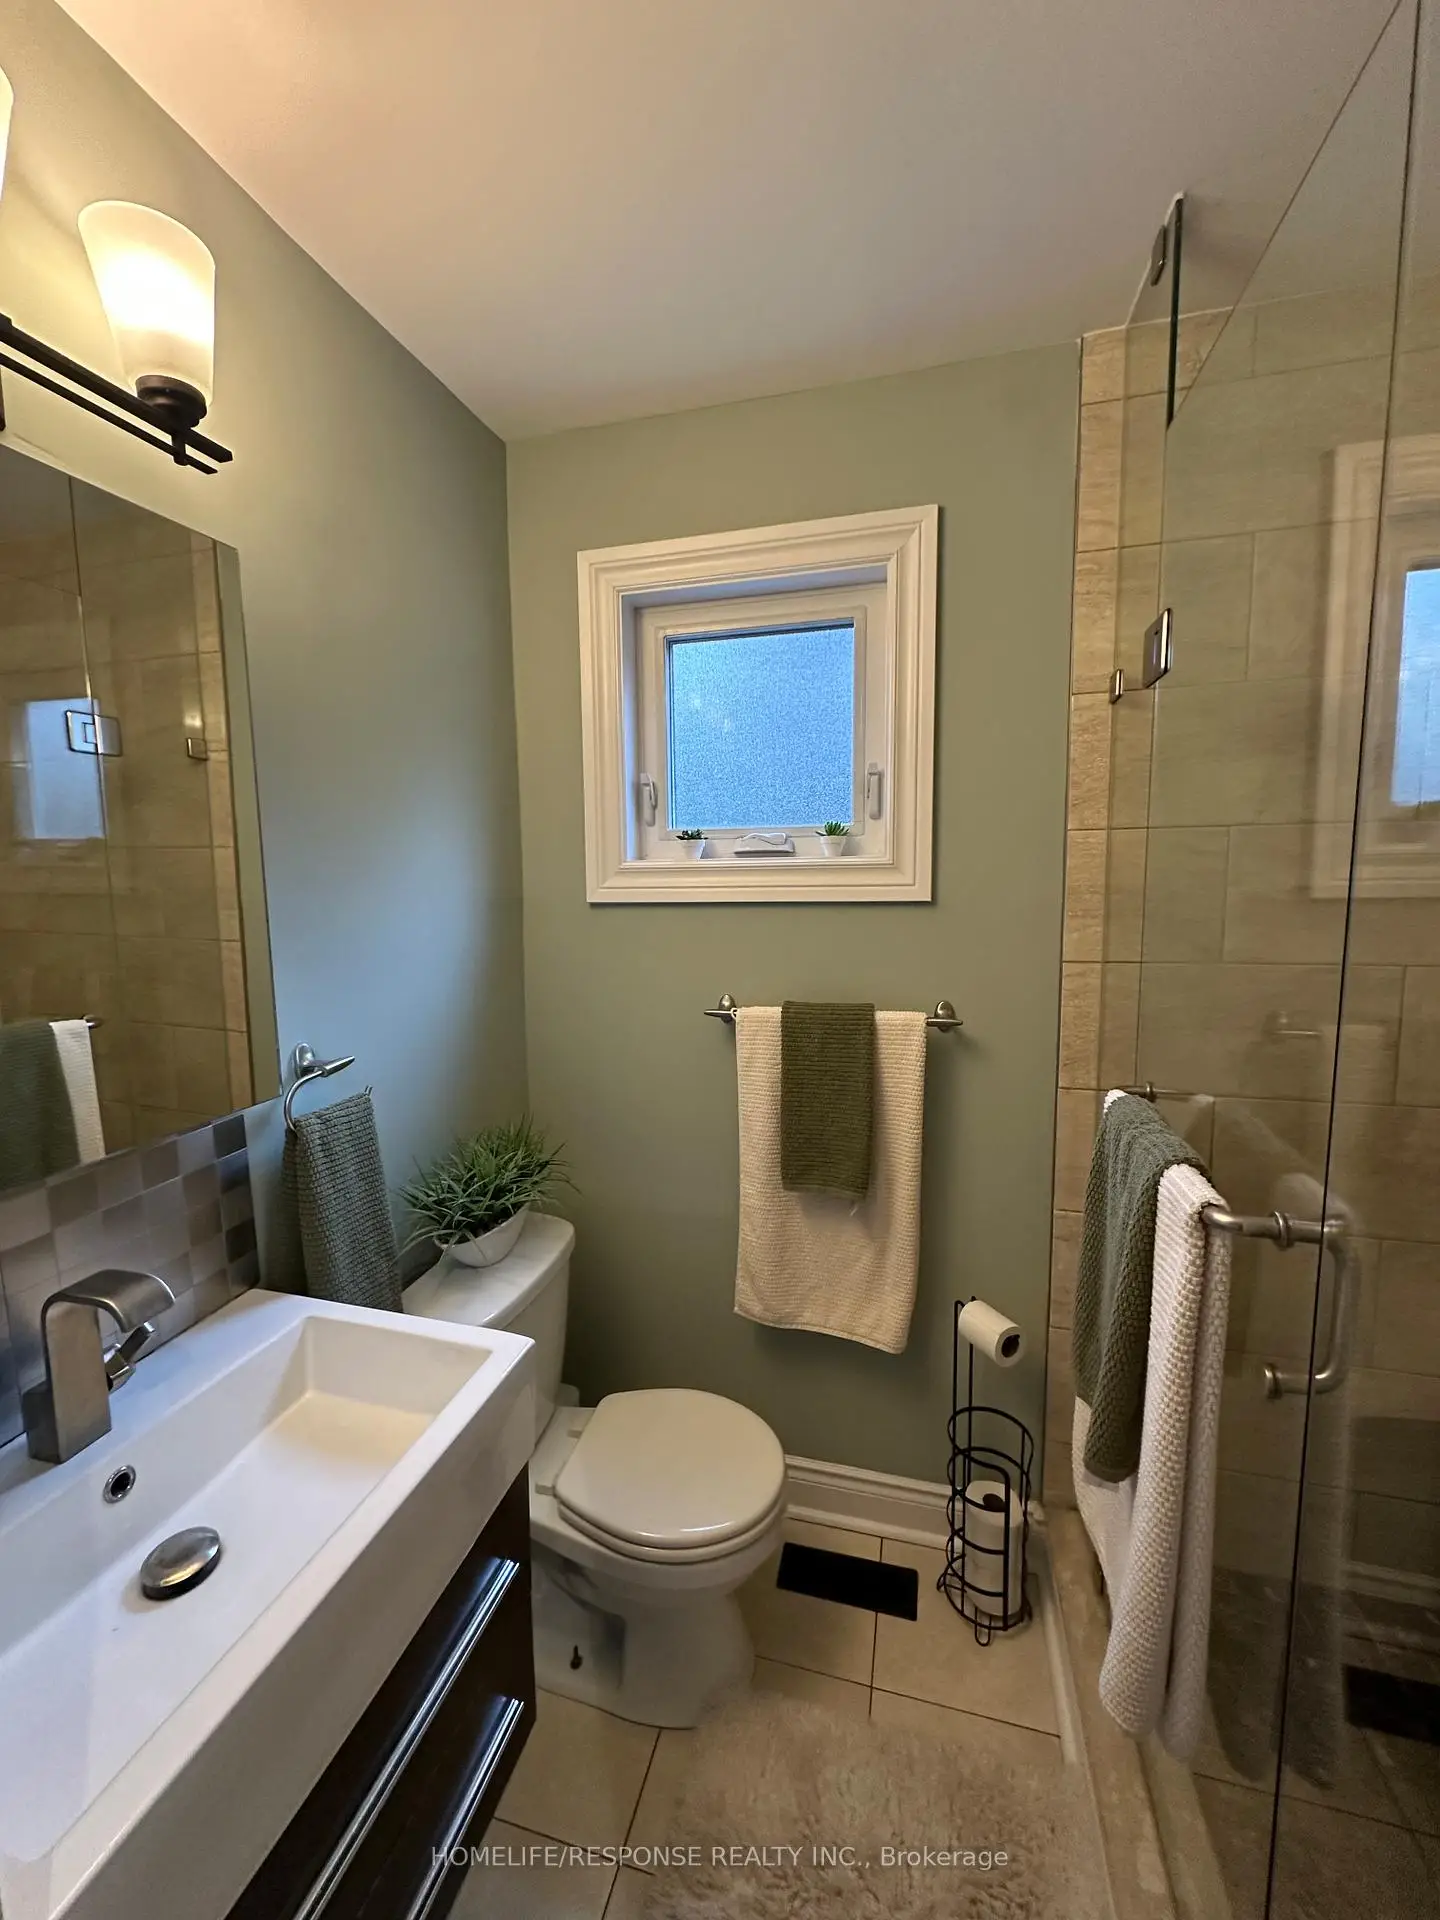

Description
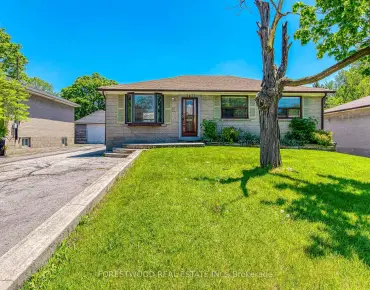
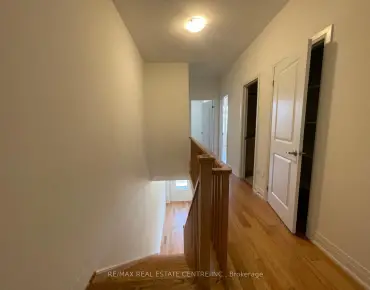
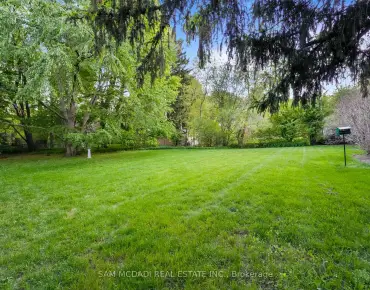
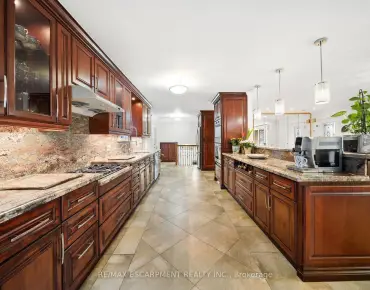
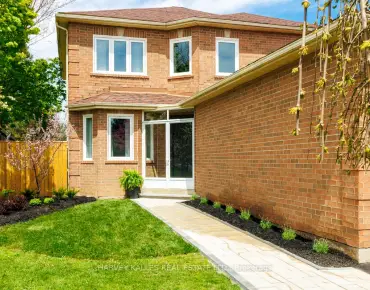
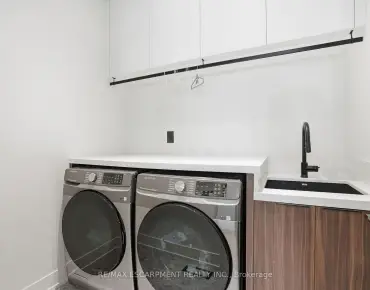
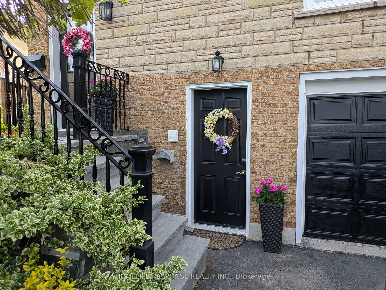
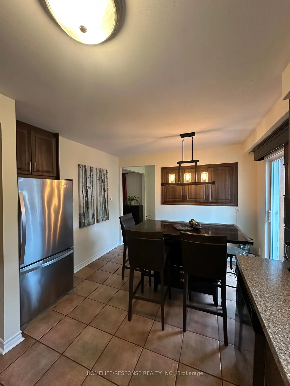
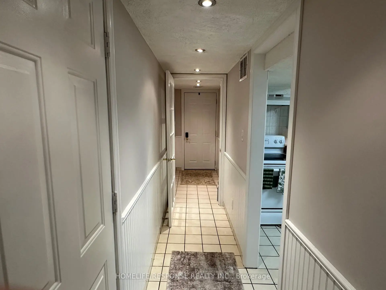
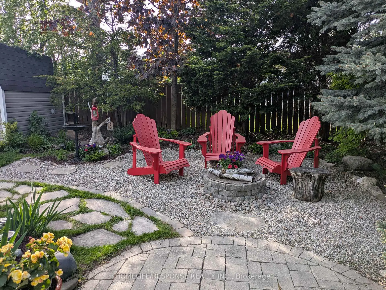
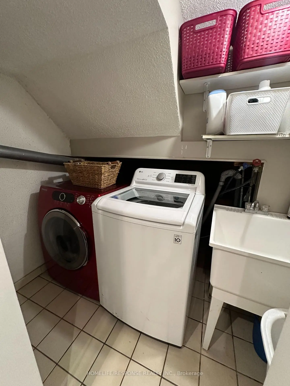
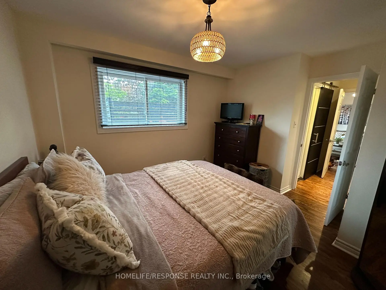
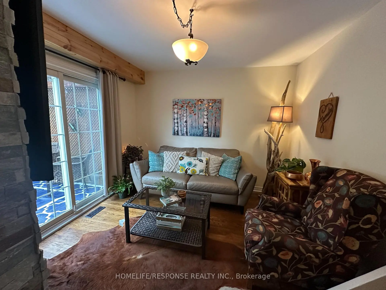
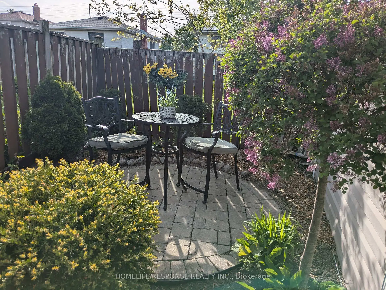
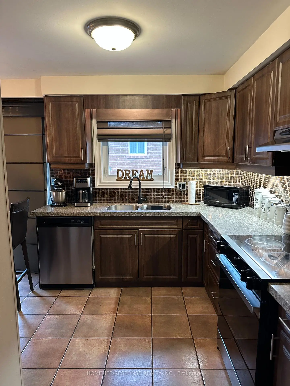
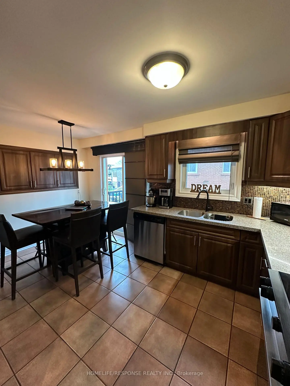
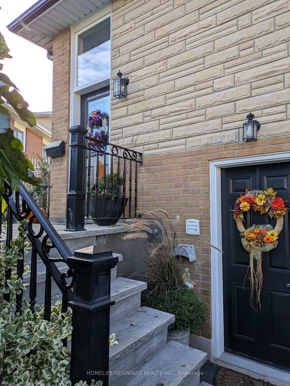
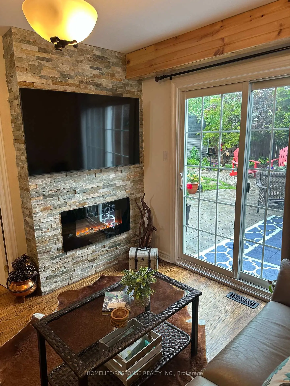
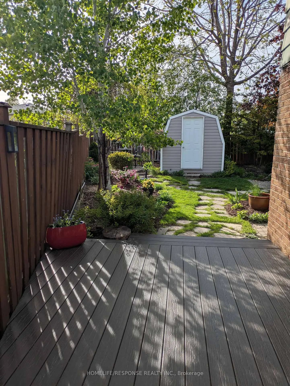
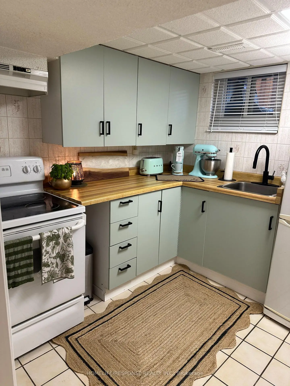
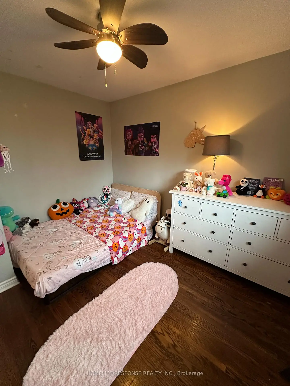
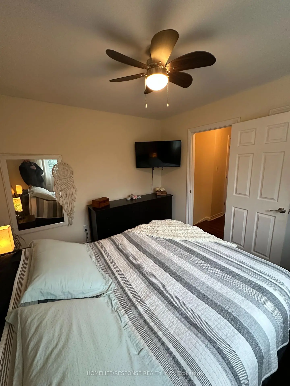
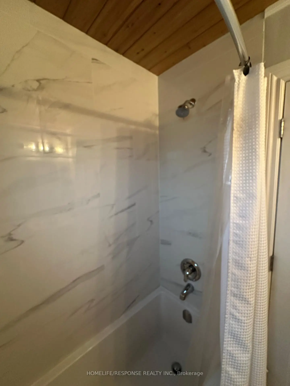
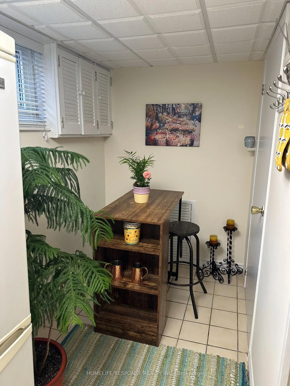
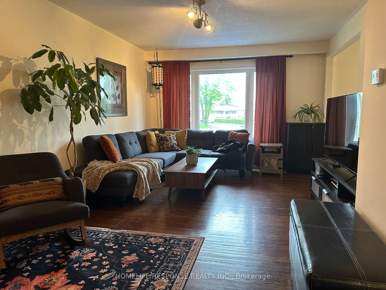
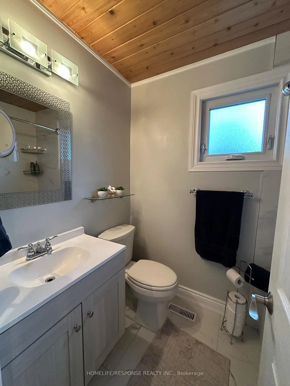
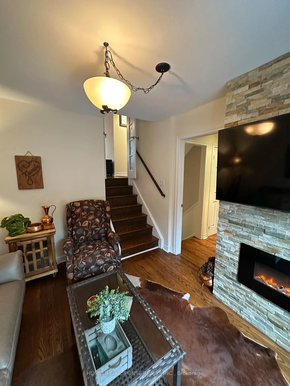
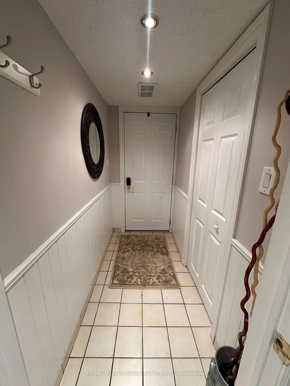
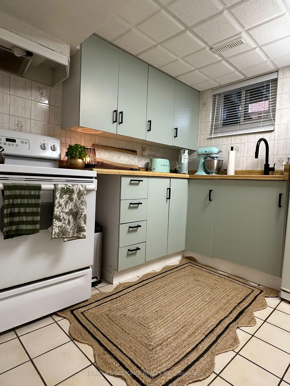
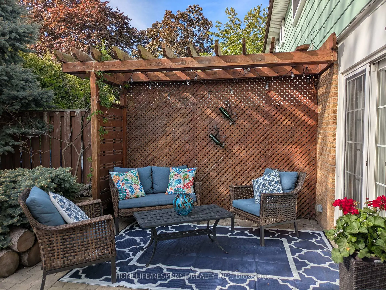
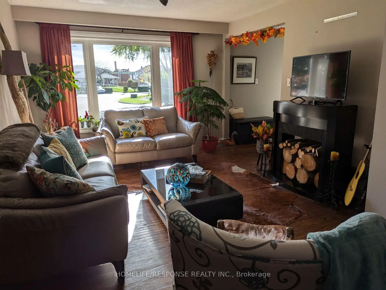
Welcome to 3430 Homark Dr. Located on a cul de sac, this move in ready 4 level back split is waiting for you. Various upgrades have been recently completed including 2 washrooms and a beautiful eat in kitchen. Hardwood and tile floors throughout. With a separate entrance downstairs the current lower levels are being used as an in-law suite with its own full second kitchen. The backyard is a private oasis. It is beautifully manicured with a huge composite deck, shed and patio area. Conveniently located near major highways, schools, malls, and major amenities.
Features
- Facing: North

- Bedrooms: 3

- Bathrooms: 2

- Garages: 1

- Kitchens: 1

Details
- Lot size: 24.97 x 100.28 Feet

- Space: 1100-1500

- Tax: $ 6448.47

- W13174434

- Listing contracted with: HOMELIFE/RESPONSE REALTY INC.
| Room | Size(M) | Description | |
|---|---|---|---|
| Living Rm | 10.10x12.00 | Hardwood Floor, Combined w/Dining |
|
| Dining Rm | 10.10x10.20 | Hardwood Floor, Combined w/Living |
|
| Kitchen | 15.00x10.30 | Ceramic Floor |
|
| Primary B | 10.80x11.00 | Hardwood Floor, Closet |
|
| Br | 12.00x11.50 | Hardwood Floor, Closet |
|
| Family Rm | 10.70x11.00 | Hardwood Floor, Electric Fireplace, W/O To Garden |
|
| Br | 13.00x10.80 | Hardwood Floor, Closet |
|
| Kitchen | 8.00x9.00 | Tile Floor |
|
| Dining Rm | 7.00x5.10 | Tile Floor |
| Bathroom | Pieces | Level | |
|---|---|---|---|
| 1xBath | 4 pcs | Upper |
|
| 1xBath | 3 pcs | Lower |