Central Erin Mills, Mississauga, L5M 4L1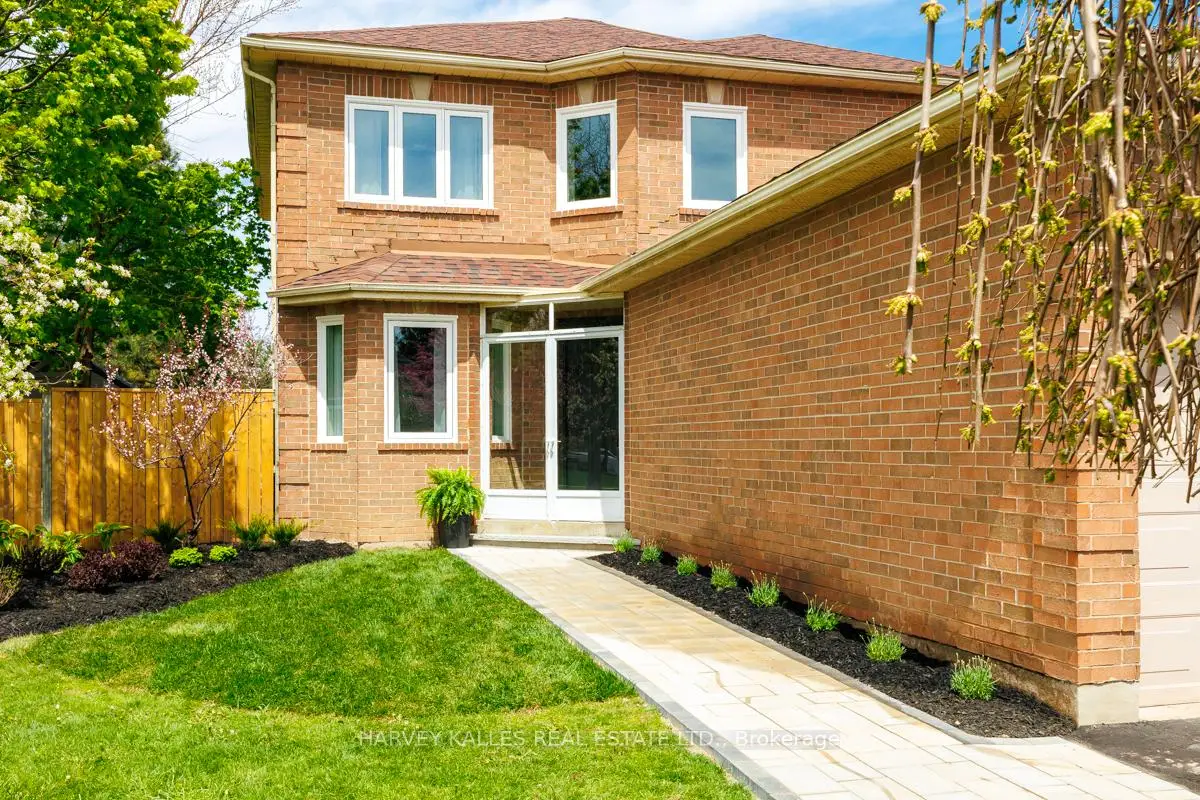

Description
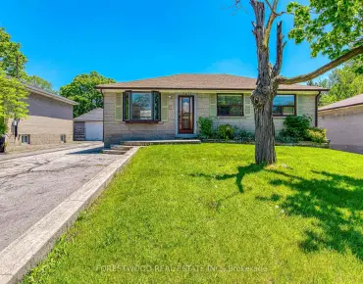
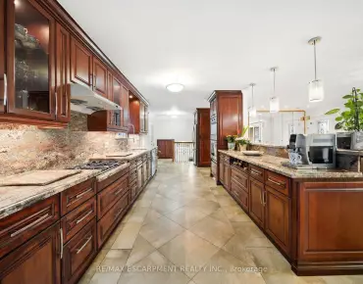
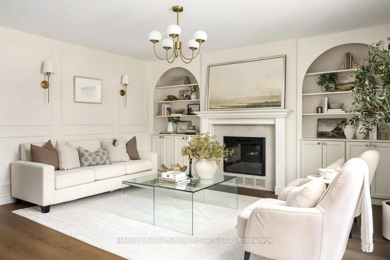
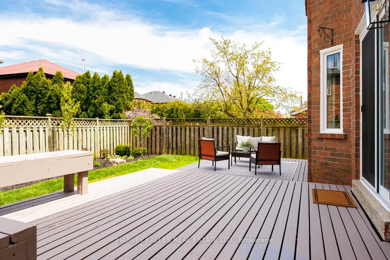
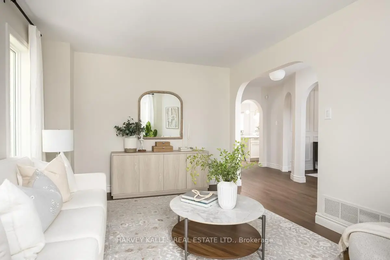
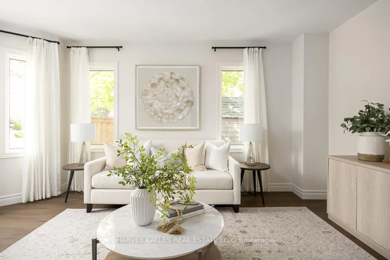
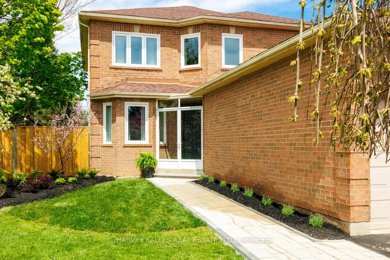
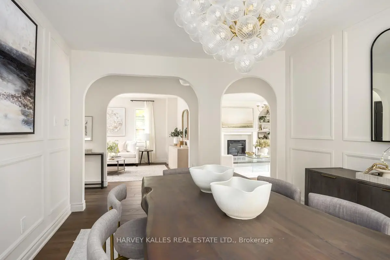
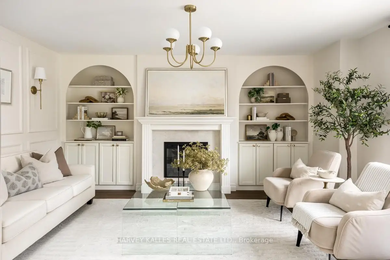
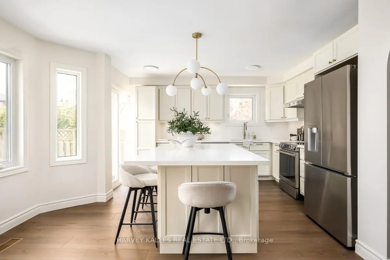
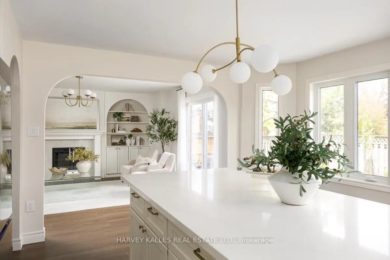
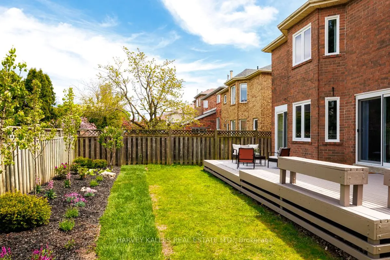
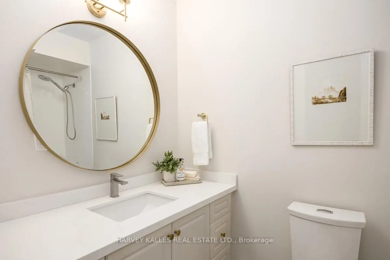
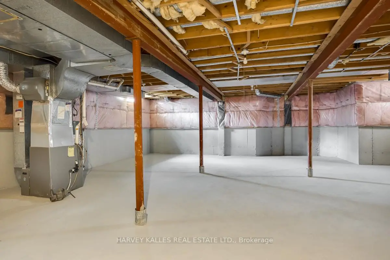
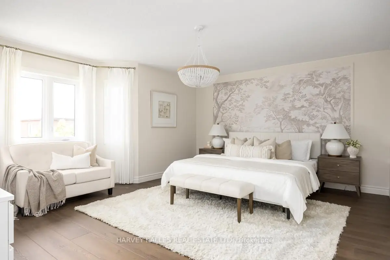
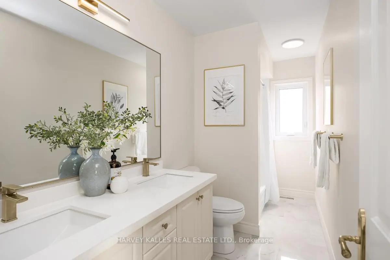
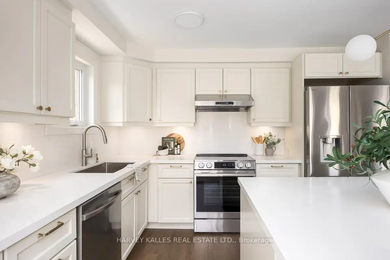
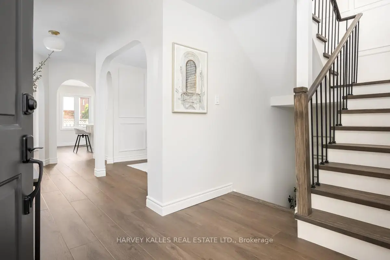
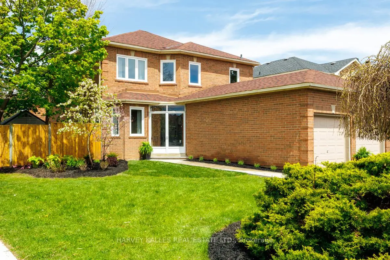
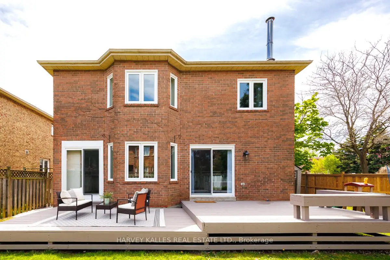
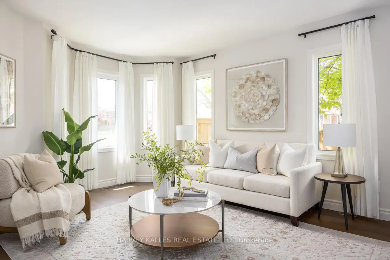
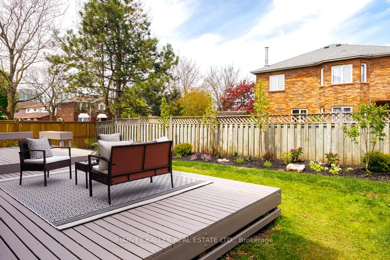
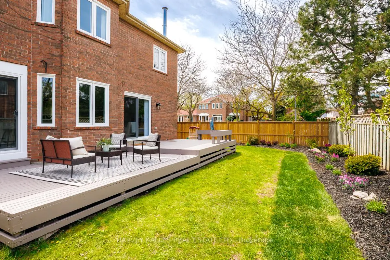
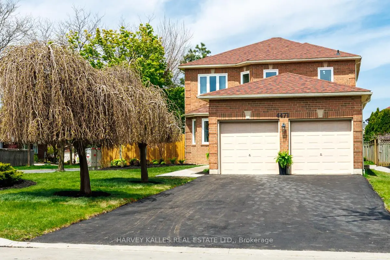
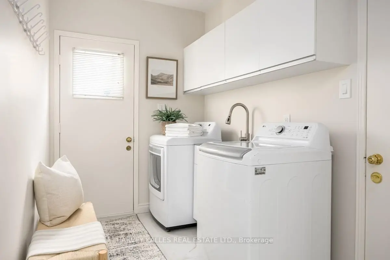
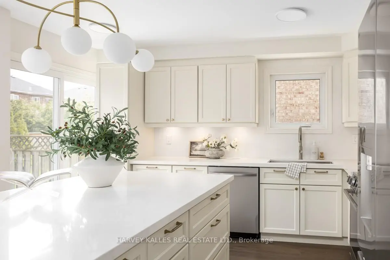
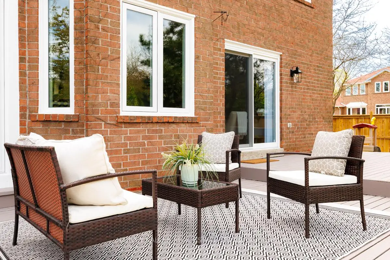
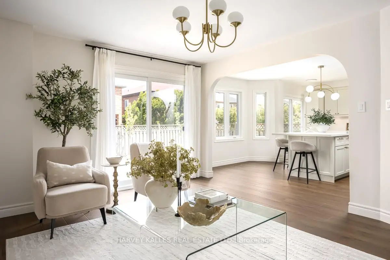
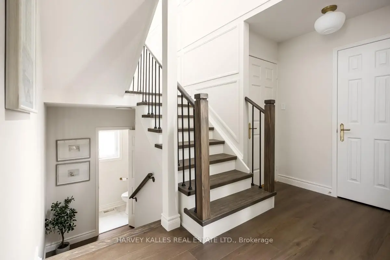
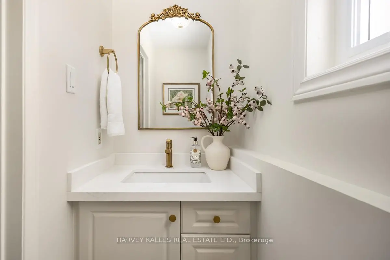
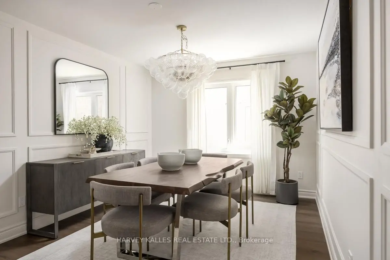
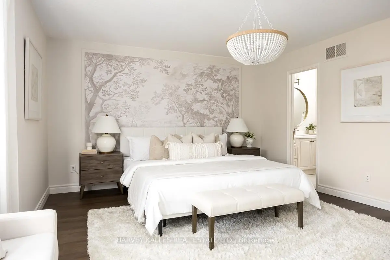
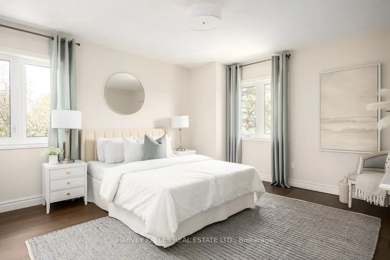
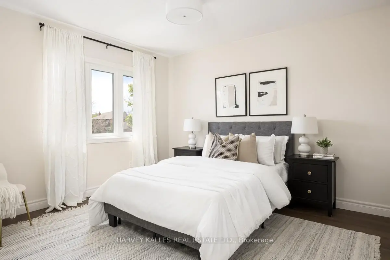
Situated on a premium sun filled corner lot in one of Mississauga's most established family communities, 4471 Romfield Crescent offers an exceptional opportunity to own a beautifully reimagined home that is completely move in ready. Boasting an impressive 51 x 114 ft lot with a wider frontage than most homes in the area, this property offers outstanding curb appeal, enhanced privacy, and an abundance of natural light throughout the entire home. Offering approximately 2,217 sq ft above grade plus an additional 1,167 sq ft of unfinished lower level space with impressive ceiling height, the home provides incredible future potential for additional living space, recreation, gym, theatre, or in law suite possibilities. The top two floors have been completely gutted and thoughtfully redesigned with today's modern family in mind, while walls on the main floor have been reconfigured to create a bright open concept layout flooded with sunlight from oversized new windows, and multiple exposures unique to a corner property. The spacious family room and stunning kitchen each feature their own sliding glass walkouts overlooking the private newly landscaped backyard, seamlessly blending indoor and outdoor living. At the heart of the home is a spectacular chef inspired kitchen complete with a large quartz centre island with breakfast bar seating, extensive cabinetry, and exceptional storage. The home features two generous secondary bedrooms plus a luxurious primary retreat with a large walk in closet and elegant 4 piece ensuite bath. Additional highlights include a welcoming oversized foyer, convenient main floor laundry, powder room, new asphalt double driveway with parking for four vehicles, and a huge attached double garage with automatic door opener. Absolutely beautiful inside and out, this turnkey home perfectly combines style, function, lot size, and location in one exceptional offering. Welcome Home!
Features
- Facing: South

- Bedrooms: 3

- Bathrooms: 3

- Garages: 2

- Kitchens: 1

Details
- Lot size: 51.23 x 114.83 Feet

- Space: 2000-2500

- Tax: $ 7743.64

- W13152732

- Listing contracted with: HARVEY KALLES REAL ESTATE LTD.
| Room | Size(M) | Description | |
|---|---|---|---|
| Living Rm | 4.75x3.35 | Plank, Window |
|
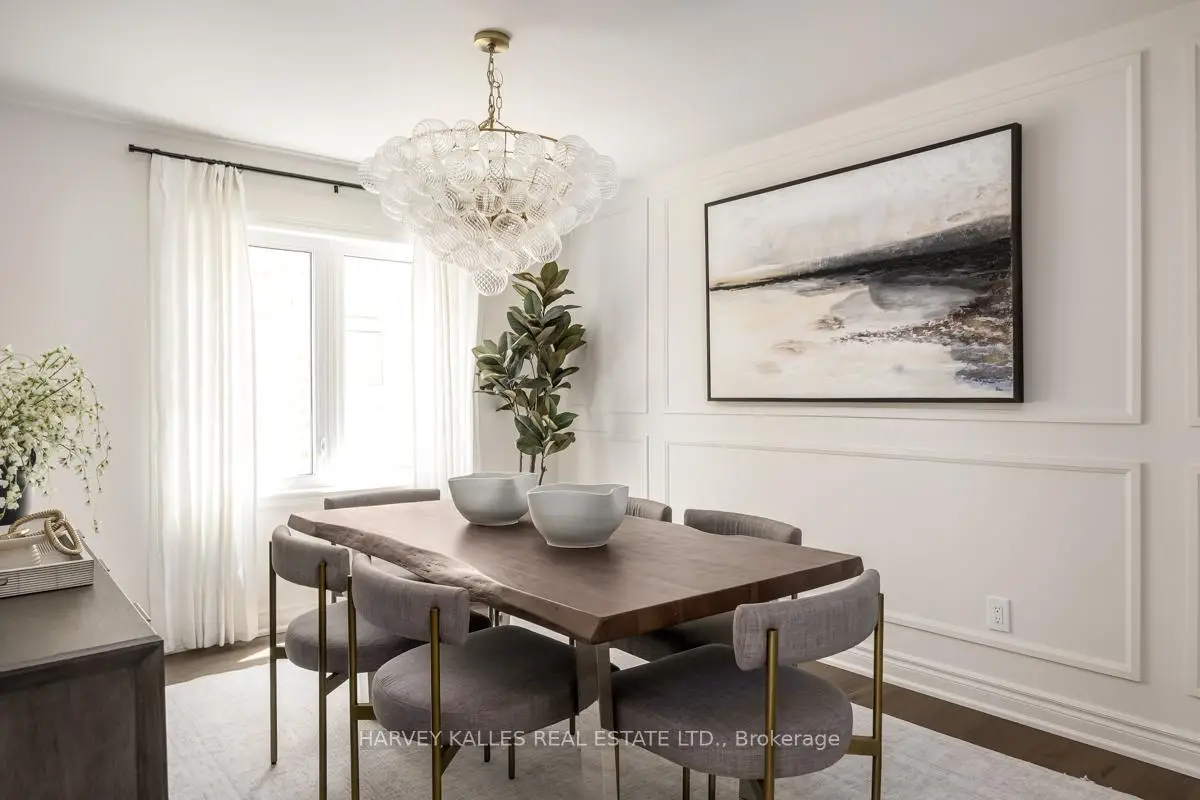
| Dining Rm | 4.24x3.23 | Plank, Window |
|
| Kitchen | 4.80x4.55 | Centre Island, Stainless Steel Appl, W/O To Garden |
|
| Family Rm | 4.72x4.27 | B/I Shelves, Electric Fireplace, W/O To Garden |
|
| Mud Rm | 3.10x1.91 | Access To Garage, Side Door, Laundry Sink |
|
| Primary B | 5.13x4.65 | 4 Pc Ensuite, Walk-In Closet(s), Window |
|
| 2nd Br | 4.50x3.94 | Plank, Closet, Window |
|
| 3rd Br | 3.63x3.35 | Plank, Closet, Window |
|
| Other | 10.24x9.19 |
| Bathroom | Pieces | Level | |
|---|---|---|---|
| 1xBath | 2 pcs | Main |
|
| 1xBath | 4 pcs | Second |
|
| 1xBath | 5 pcs | Second |