Port Credit, Mississauga, L5H 2S8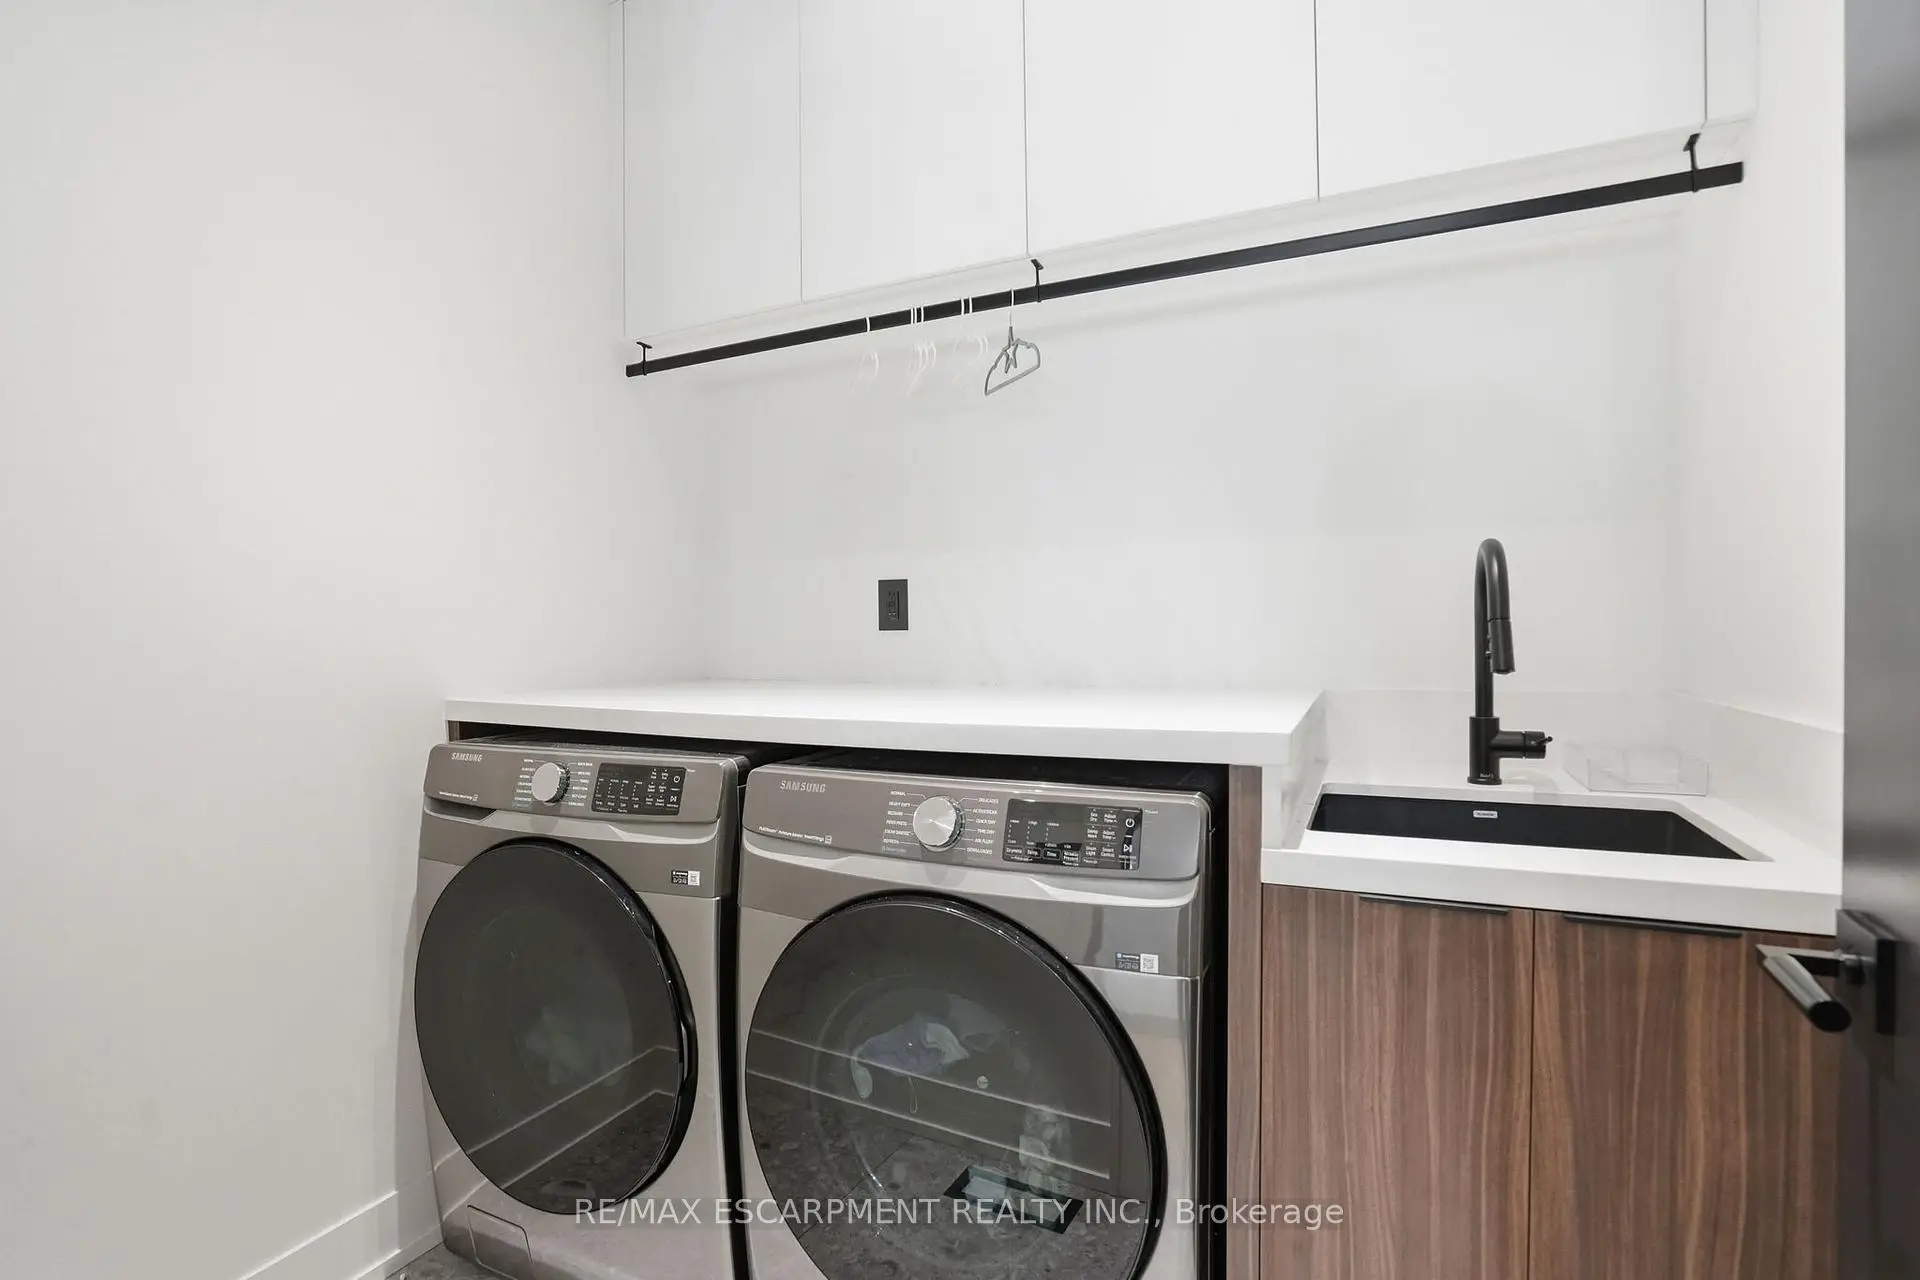

Description
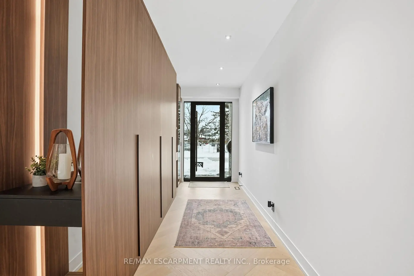
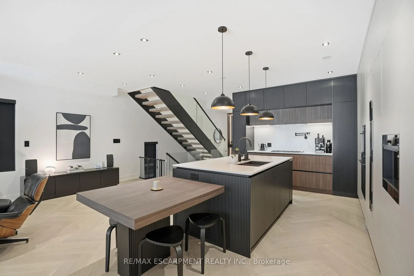
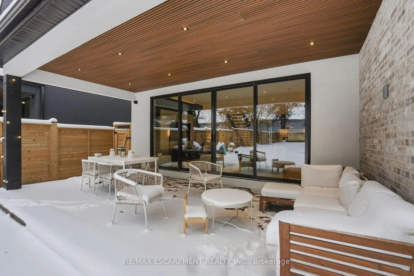
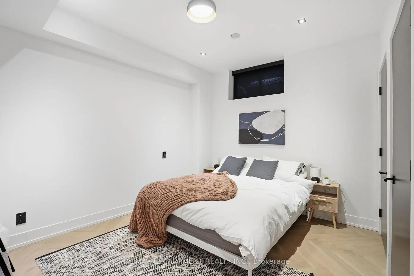
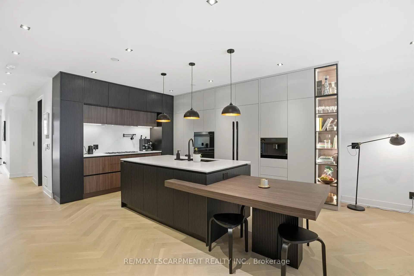
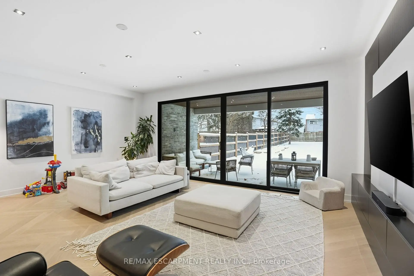
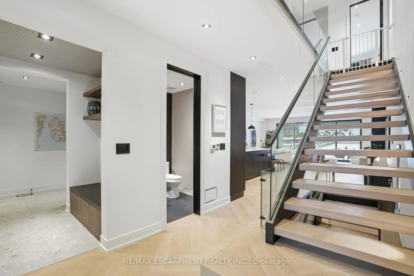
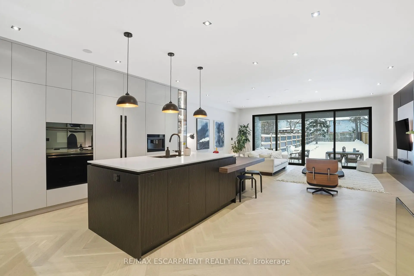
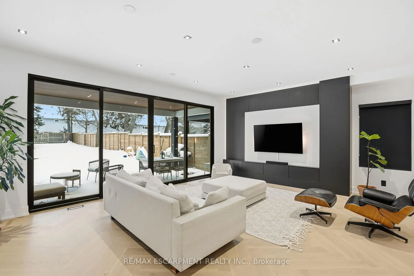
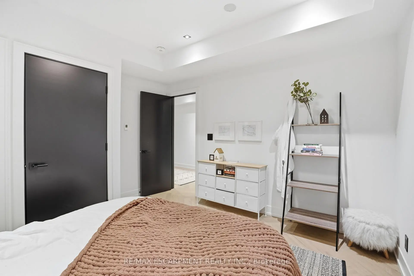
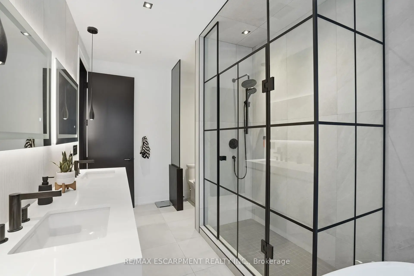
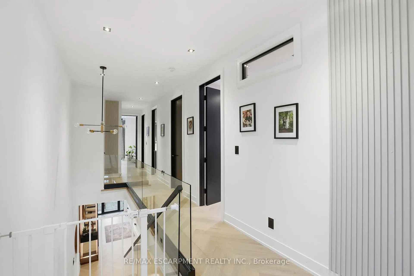
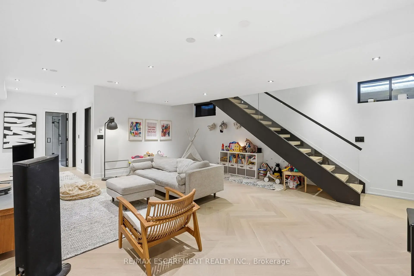
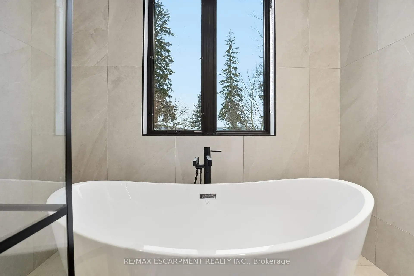
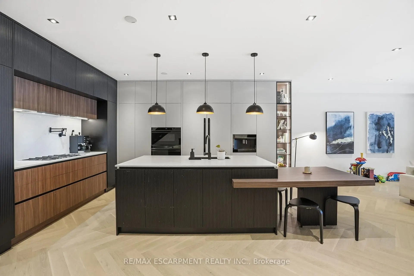
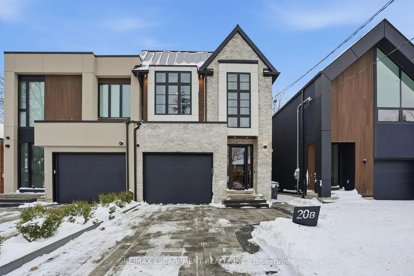
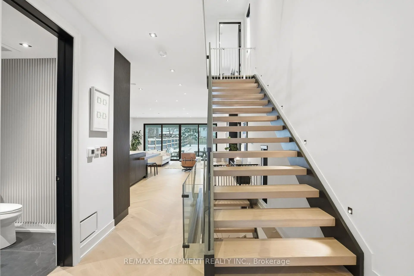
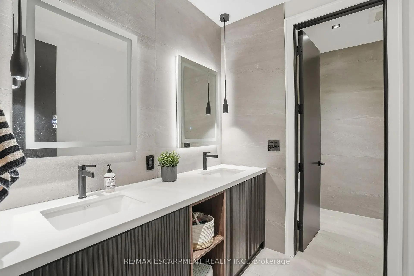
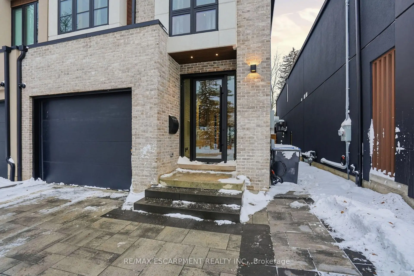
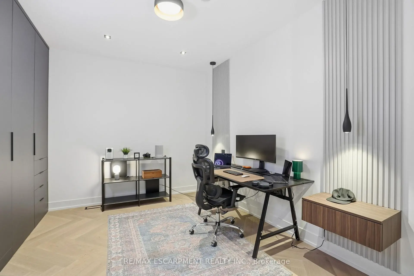
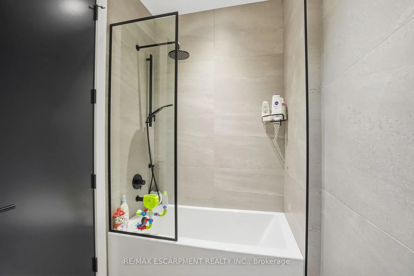
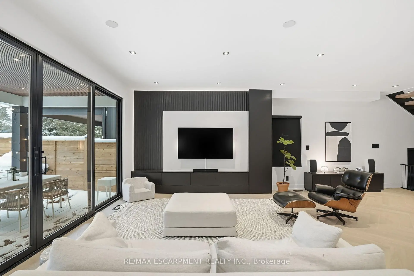
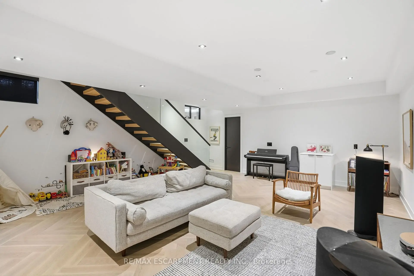
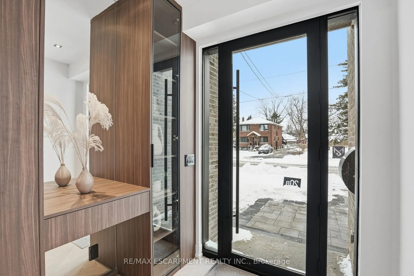
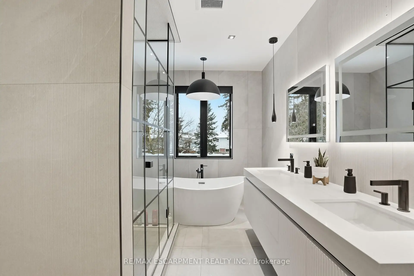
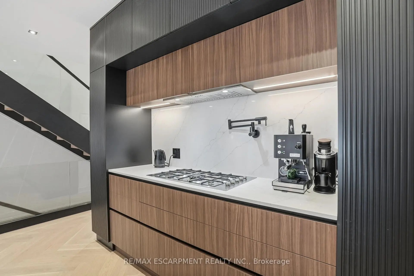
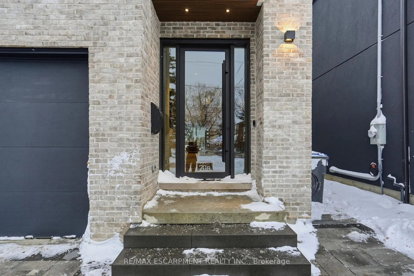
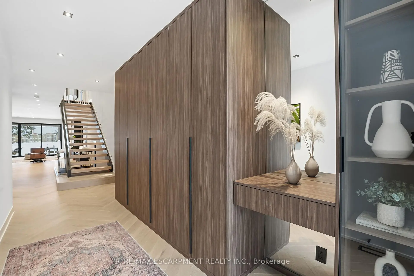
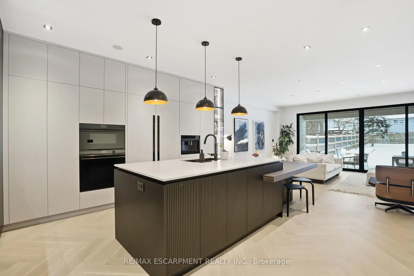
Welcome to 20B Broadview Avenue, located in the lively Port Credit area. This remarkable built semi-detached home built by Montbeck Developments covers 3,600 square feet on a spacious 26 x 200-foot lot, featuring 5 bedrooms and 4 bathrooms. Its inviting stucco facade, accented with dark tones, showcases a modern elegance enhanced by custom millwork. Step inside to find a thoughtfully designed interior, where an open-concept layout provides generous space for both relaxation and entertaining. The kitchen serves as the heart of the home, boasting a quartz island with a chic waterfall edge and built-in bar seating, perfect for social gatherings. Equipped with premium Fisher and Paykel appliances, including a wall oven and gas cooktop, its a culinary paradise for cooks of all skill levels. Outside, enjoy the tranquility of the neighborhood near the lake, with respected schools such as St. Luke Catholic Elementary School and Riverside Public School just a stone's throw away.
Features
- Facing: West

- Bedrooms: 4

- Bathrooms: 4

- Garages: 1

- Kitchens: 1

Details
- Lot size: 26.00 x 200.00 Feet

- Space: 2500-3000

- Tax: $ 13988.00

- W13170570

- Listing contracted with: RE/MAX ESCARPMENT REALTY INC.
| Room | Size(M) | Description | |
|---|---|---|---|
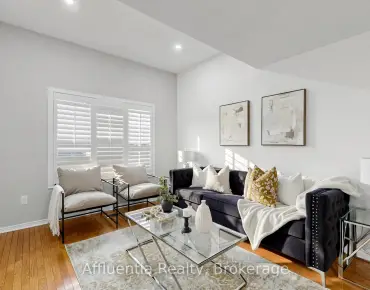
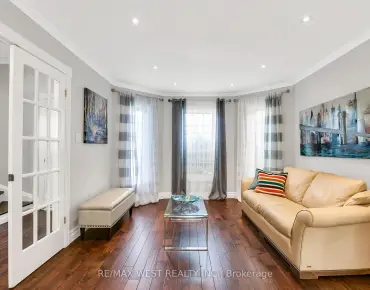
| Living Rm | 4.69x6.41 | Hardwood Floor, W/O To Terrace, Glass Doors |
|
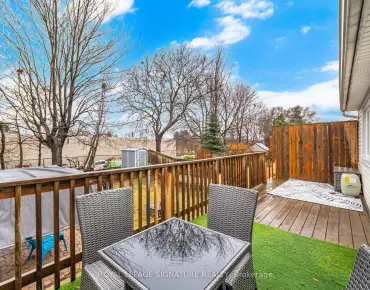
| Dining Rm | 2.42x4.72 | Hardwood Floor, Open Concept, Overlooks Backyard |
|
| Kitchen | 3.75x5.12 | Hardwood Floor, Centre Island, Open Concept |
|
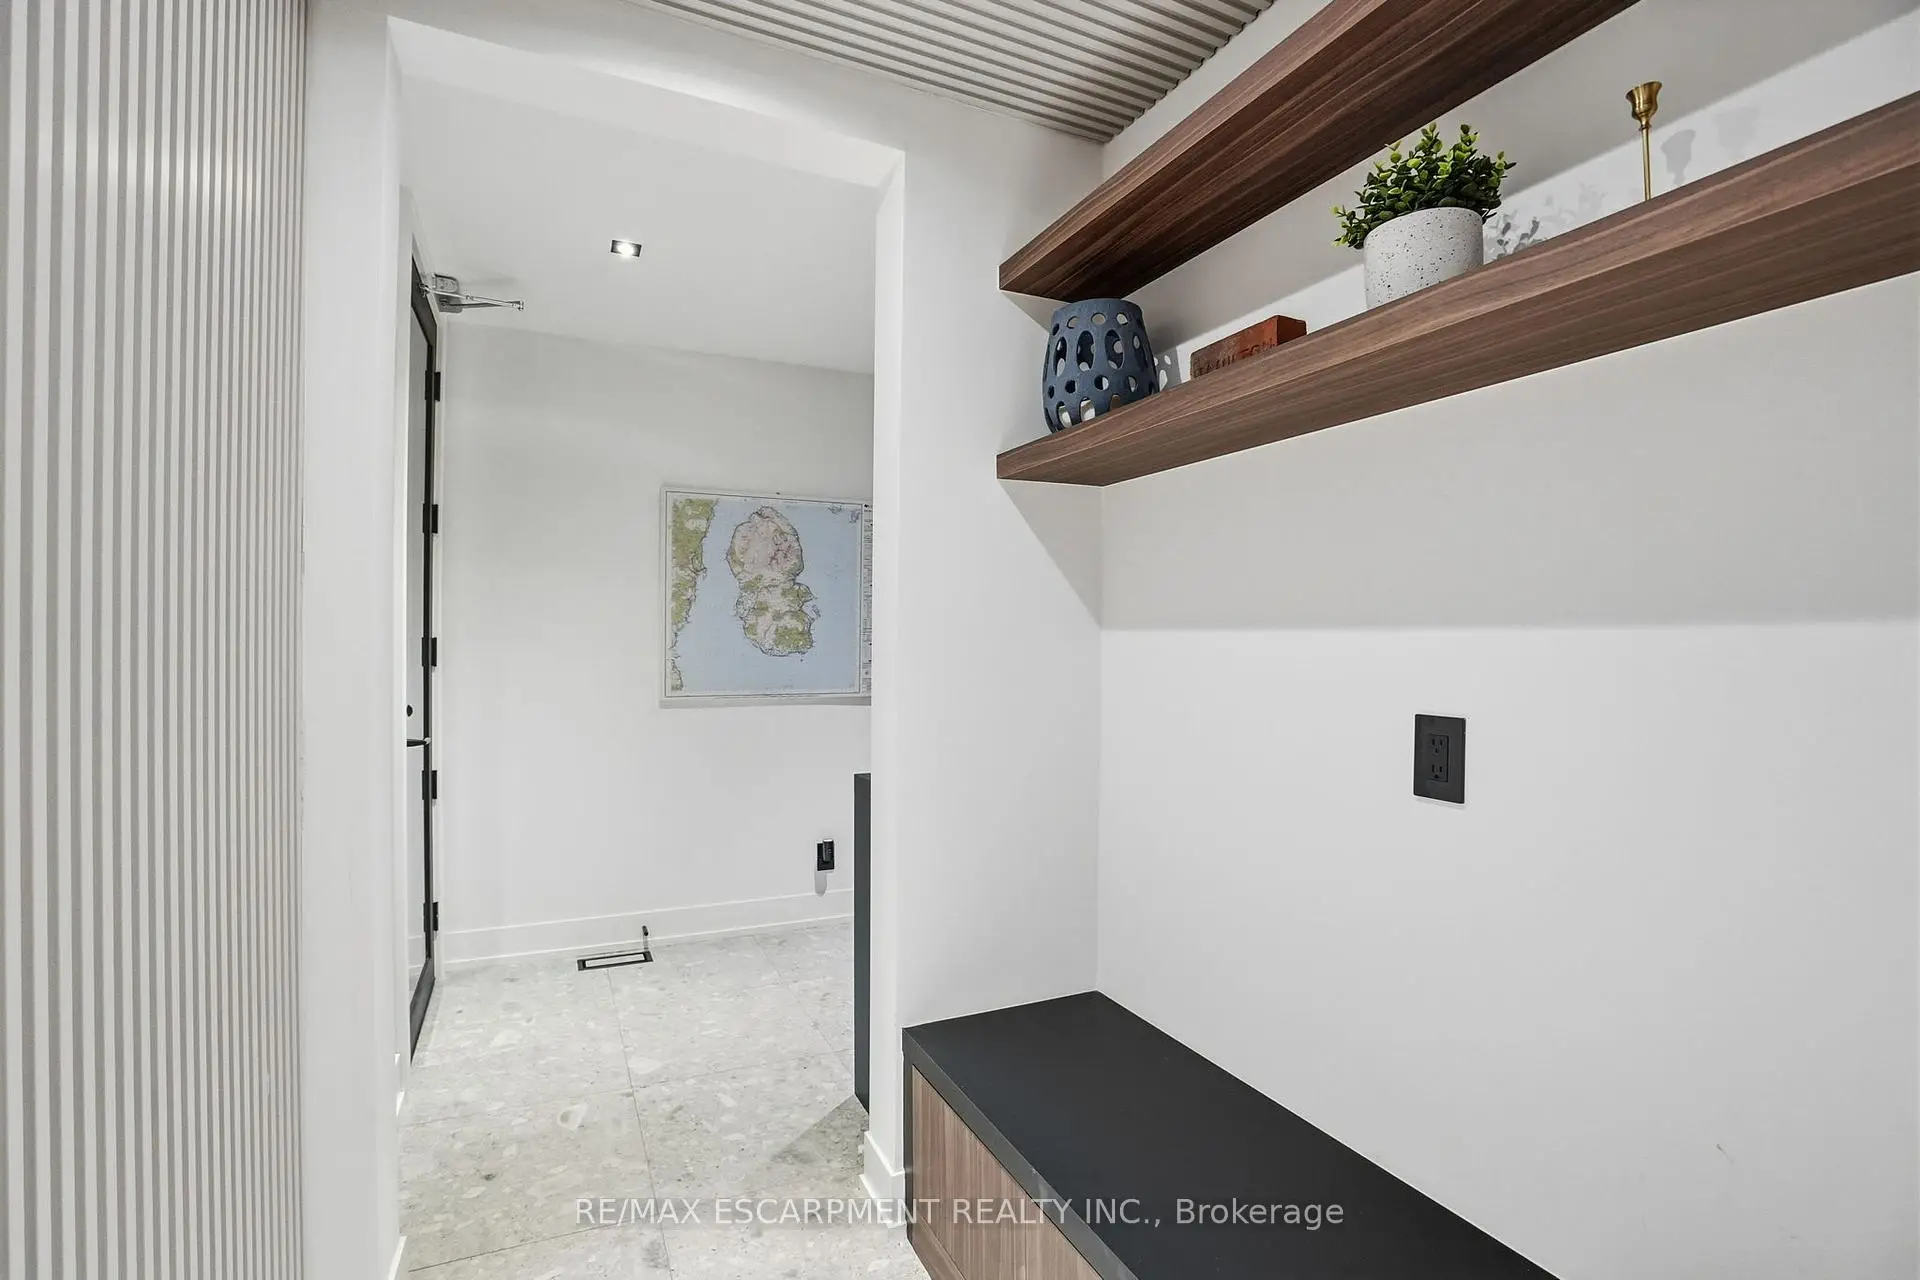
| Mud Rm | 1.92x2.99 | Tile Floor, B/I Shelves, W/O To Garage |
|
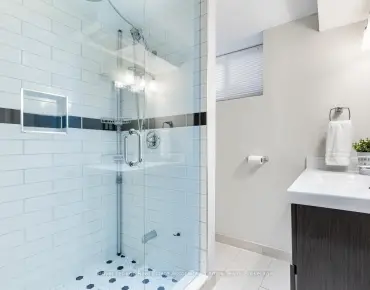
| Bath | 1.51x1.55 | Tile Floor |
|
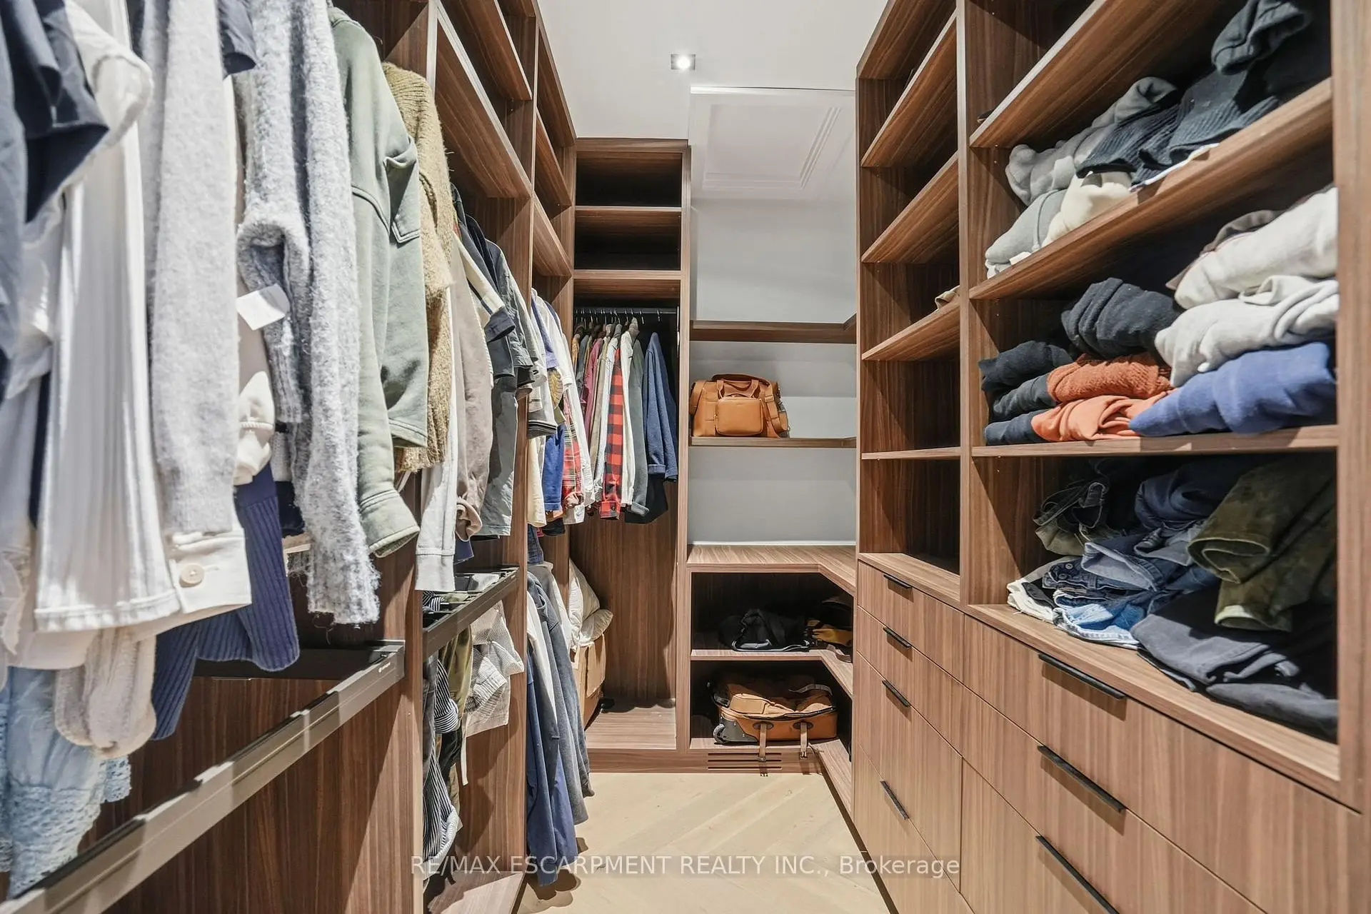
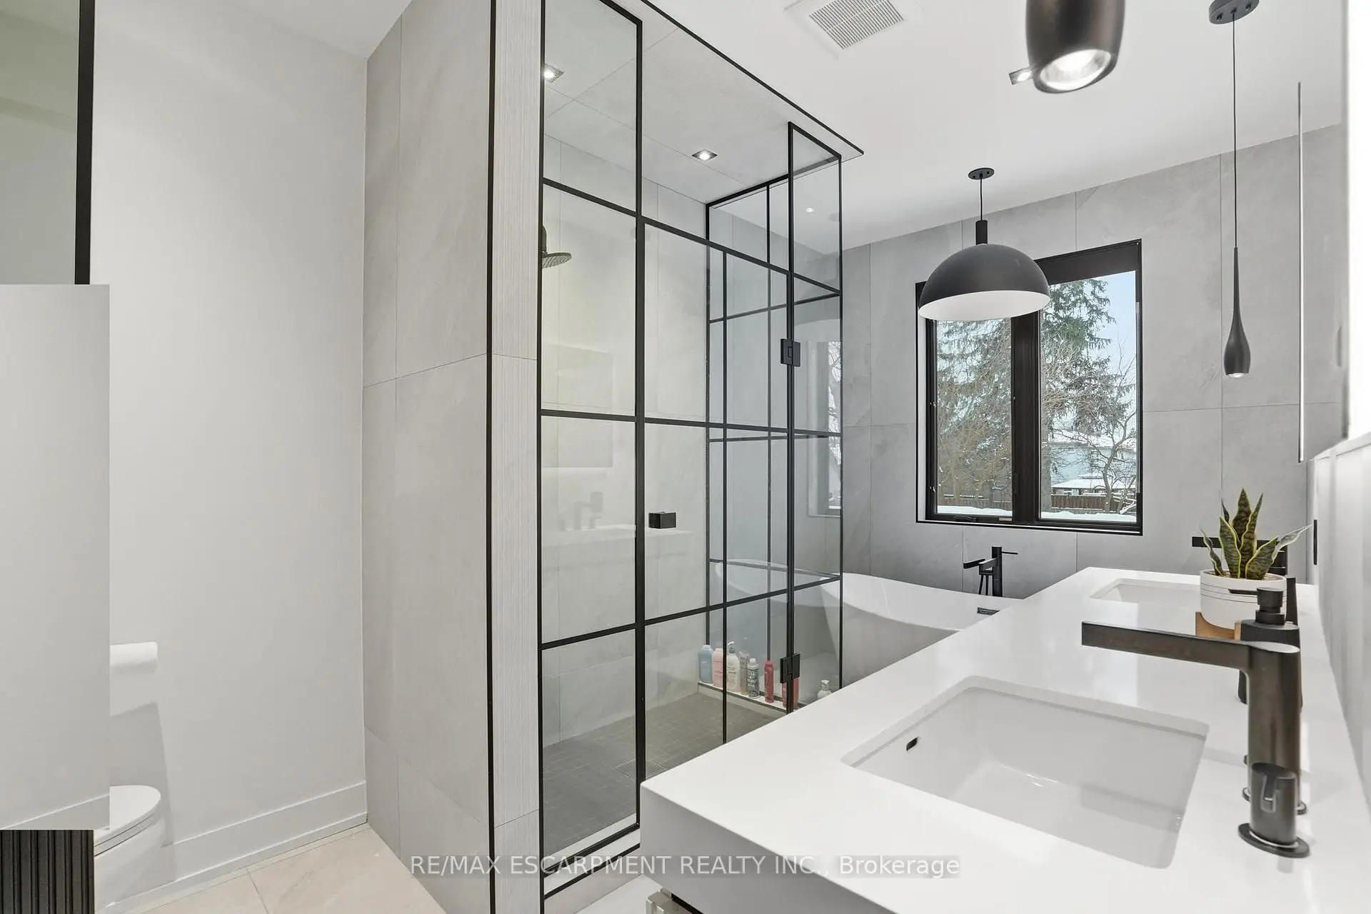
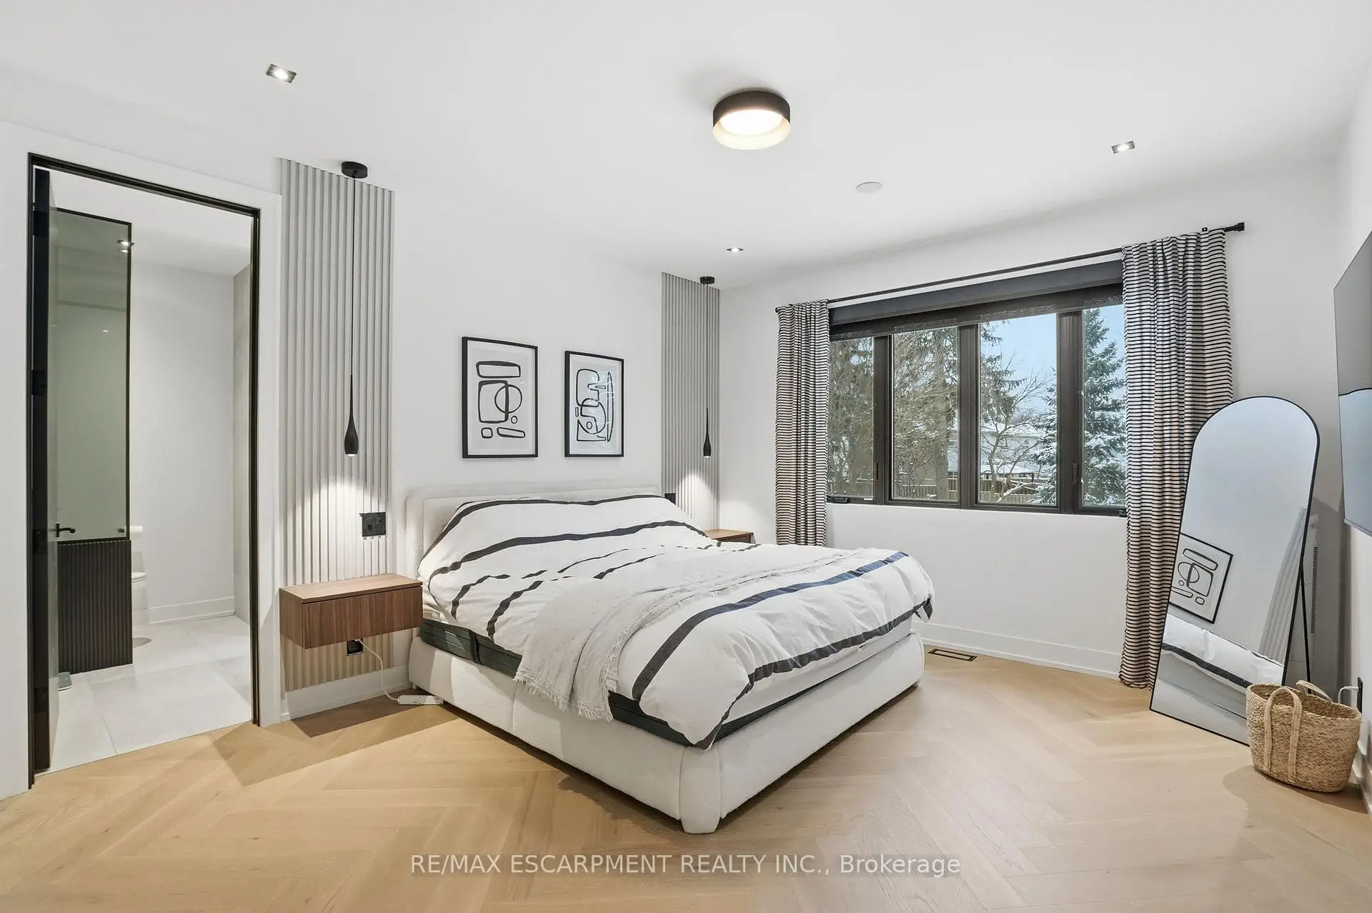
| Primary B | 3.85x5.56 | Hardwood Floor, Walk-In Closet(s), 5 Pc Ensuite |
|
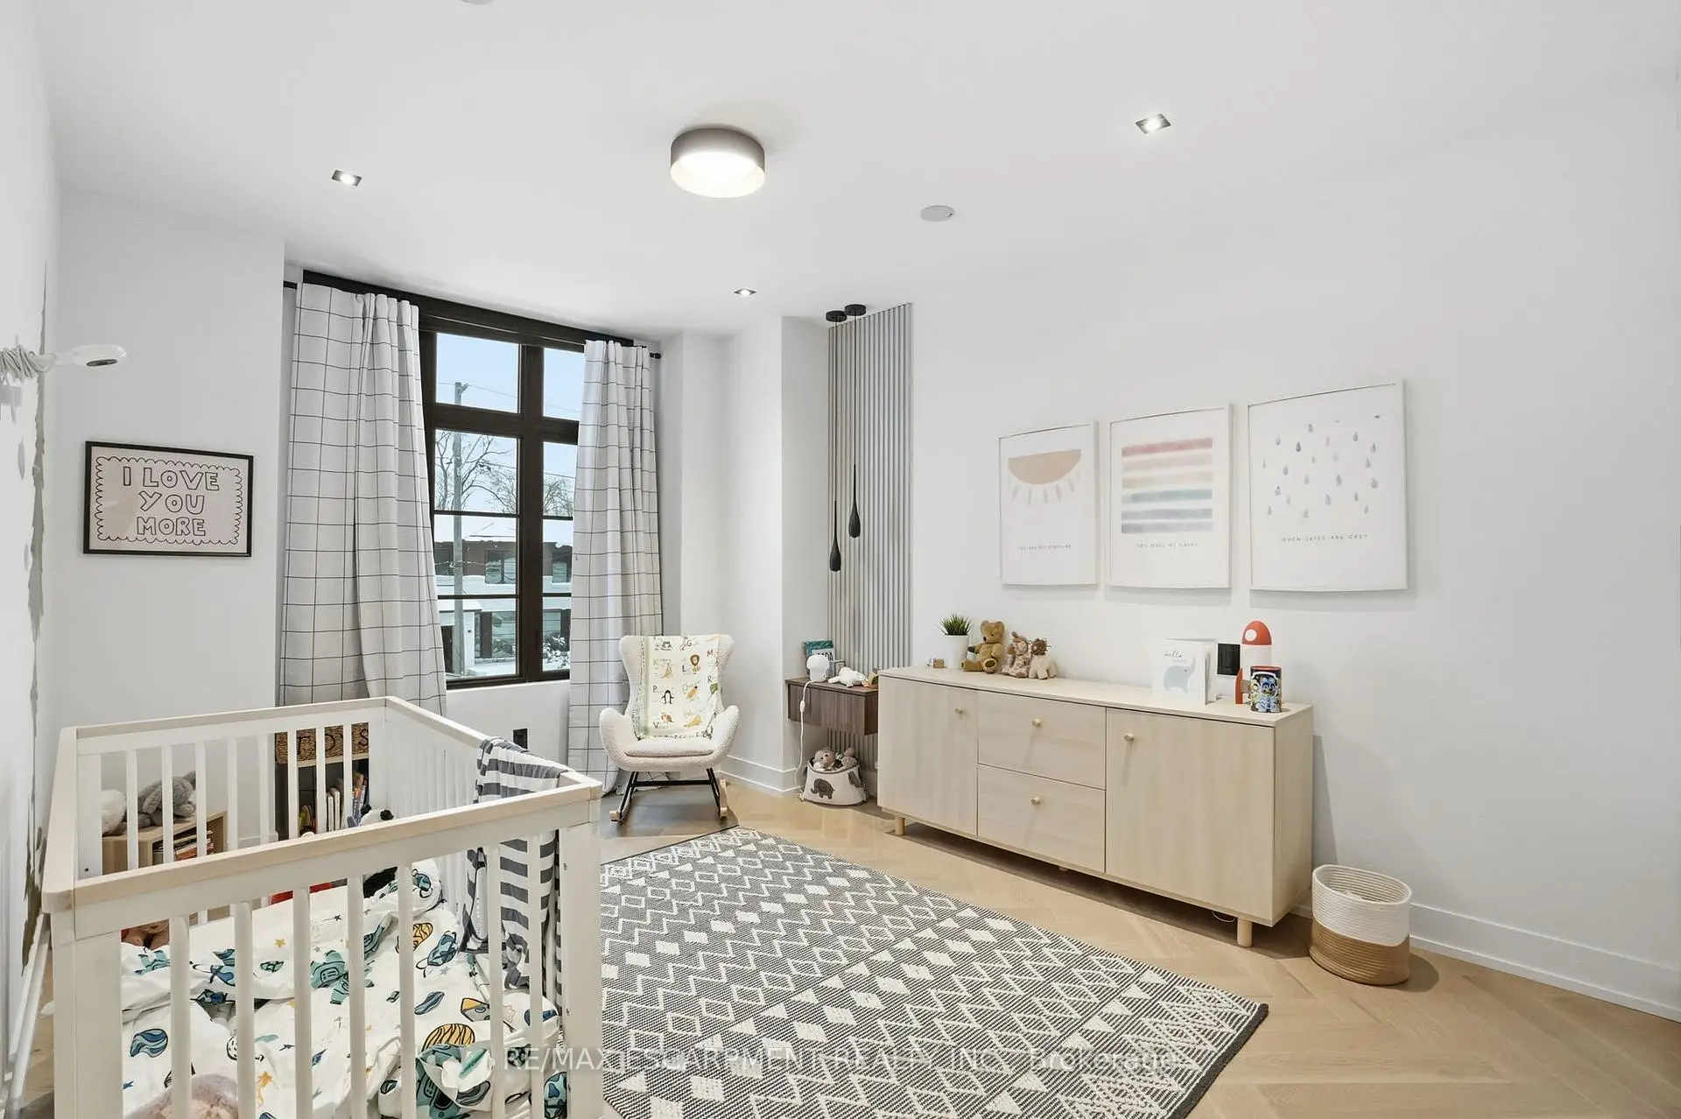
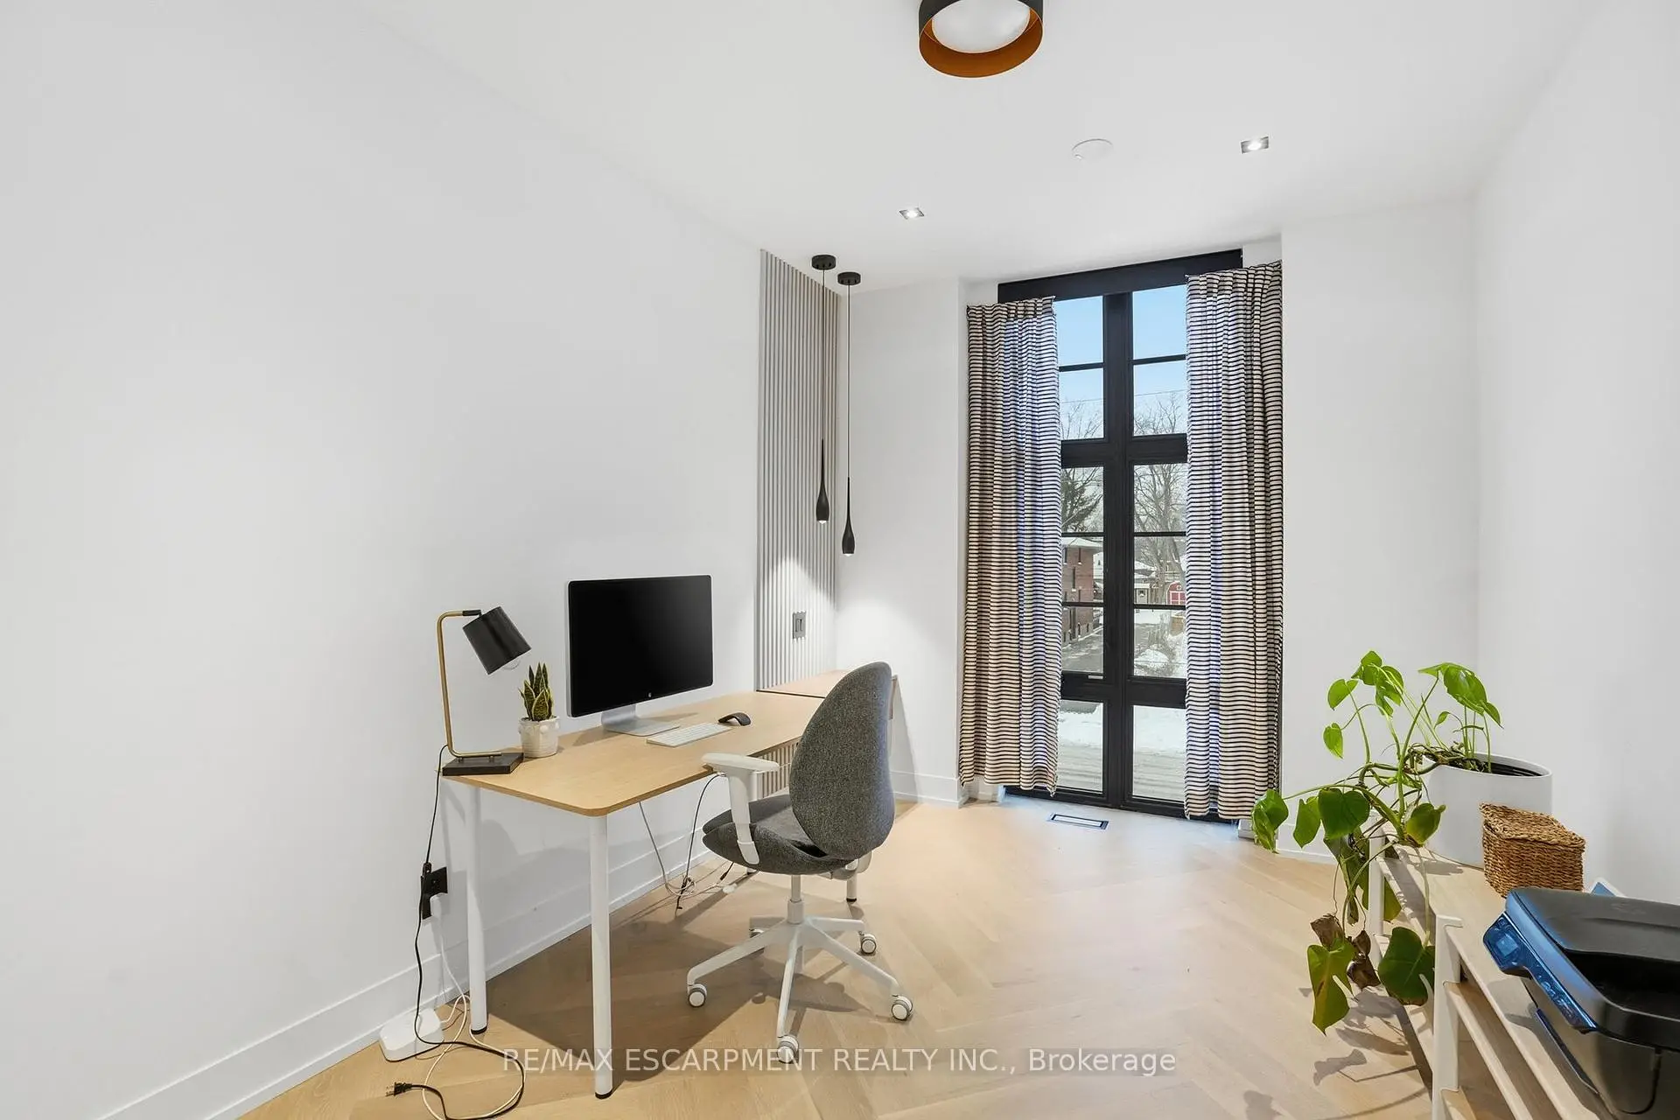
| 2nd Br | 3.88x2.98 | Hardwood Floor, Closet Organizers |
|
| 3rd Br | 3.87x5.16 | Hardwood Floor, Closet Organizers, Overlooks Frontyard |
|
| 4th Br | 2.85x3.96 | Hardwood Floor, Closet Organizers, Overlooks Frontyard |
|
| Laundry | 1.79x2.15 | Tile Floor |
|
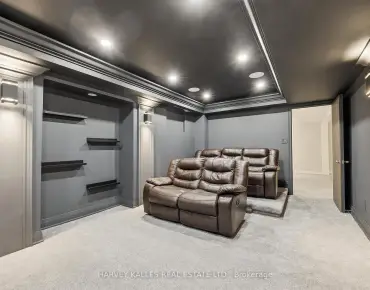
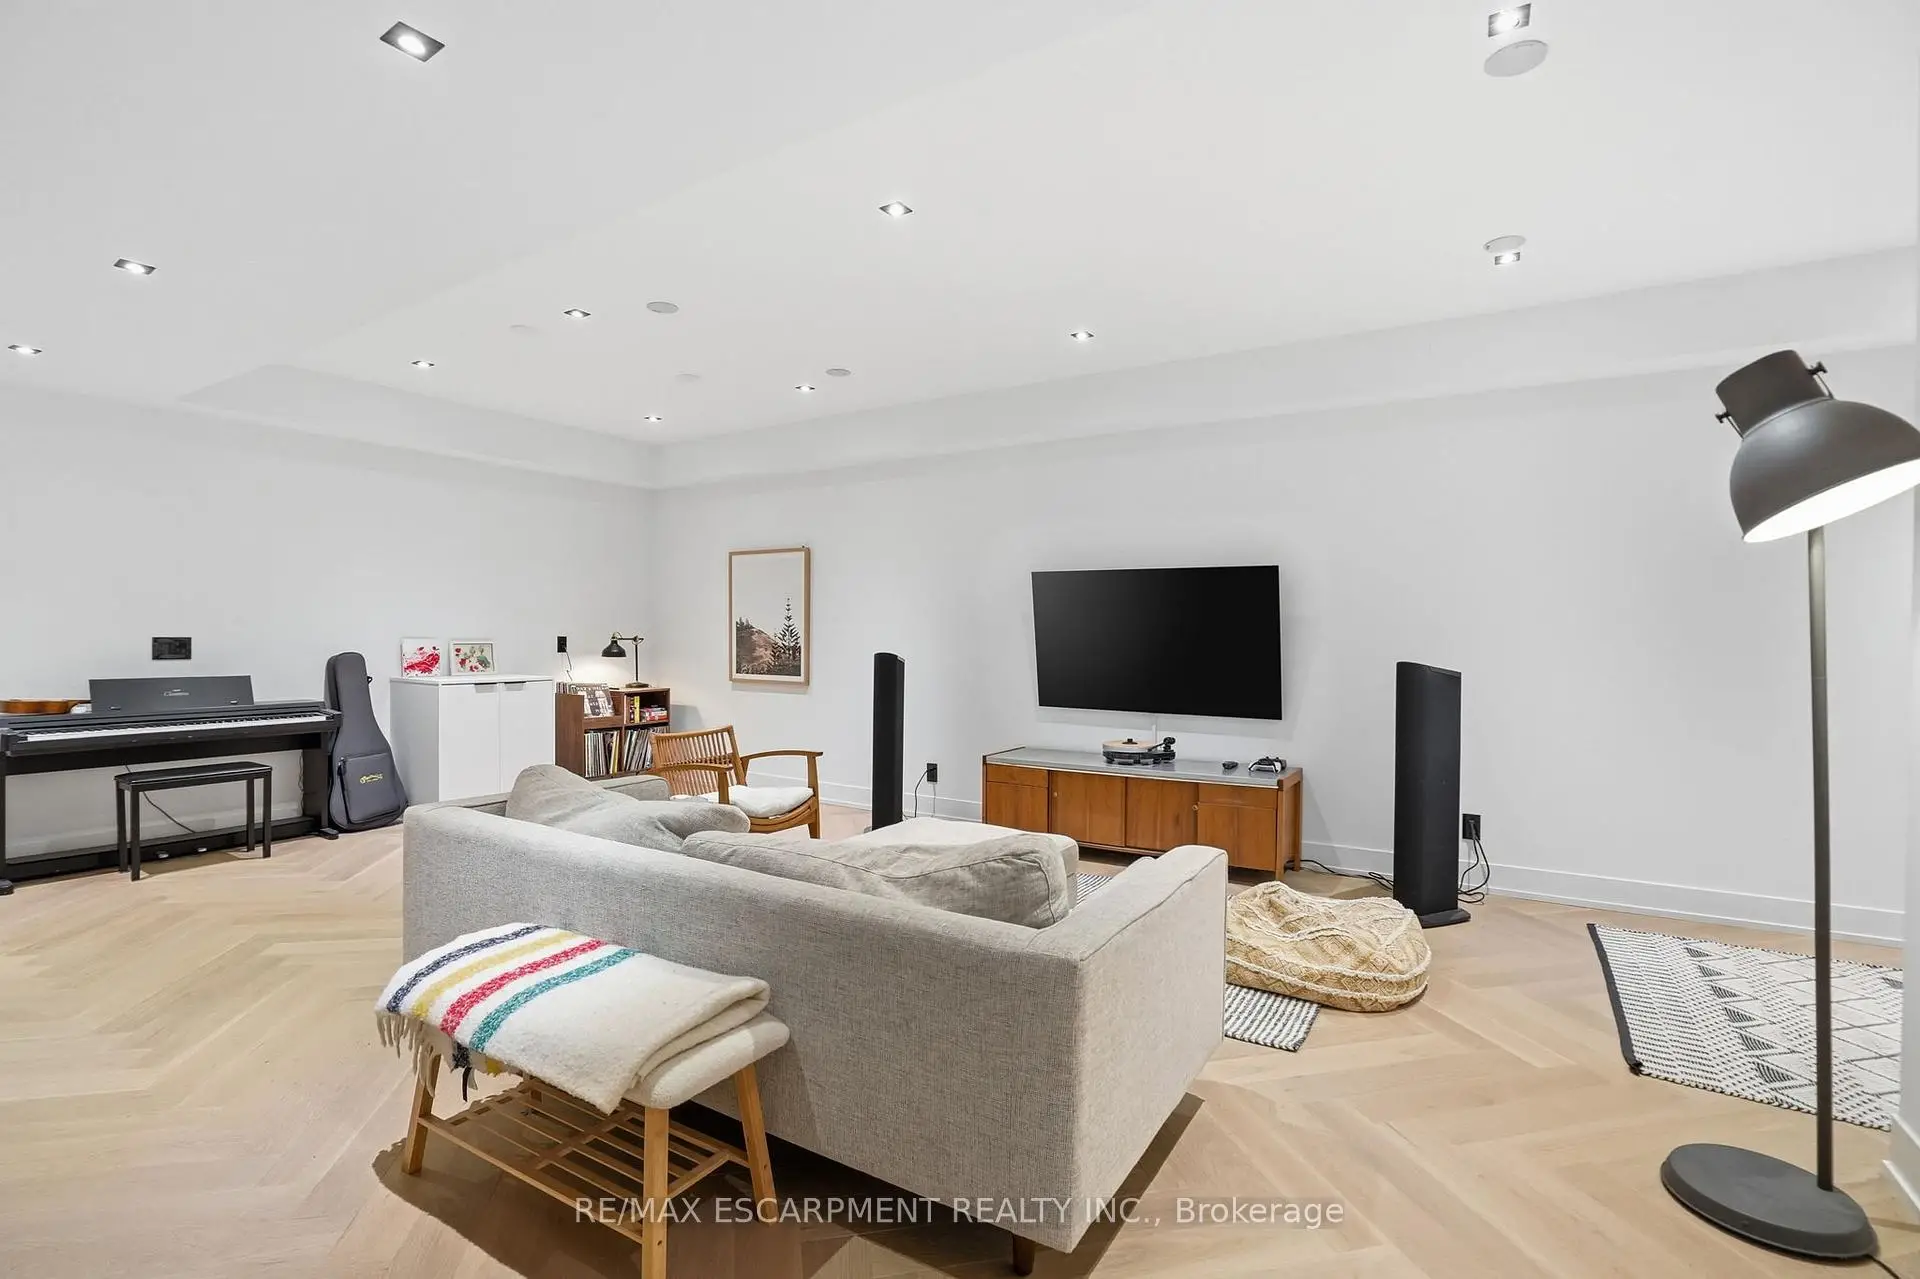
| Recreatio | 6.05x9.93 | Hardwood Floor, Heated Floor, Window |
|
| 5th Br | 3.78x3.90 | Hardwood Floor, Large Closet, Window |
| Bathroom | Pieces | Level | |
|---|---|---|---|
| 1xBath | 5 pcs | Second |
|
| 1xBath | 5 pcs | Second |
|
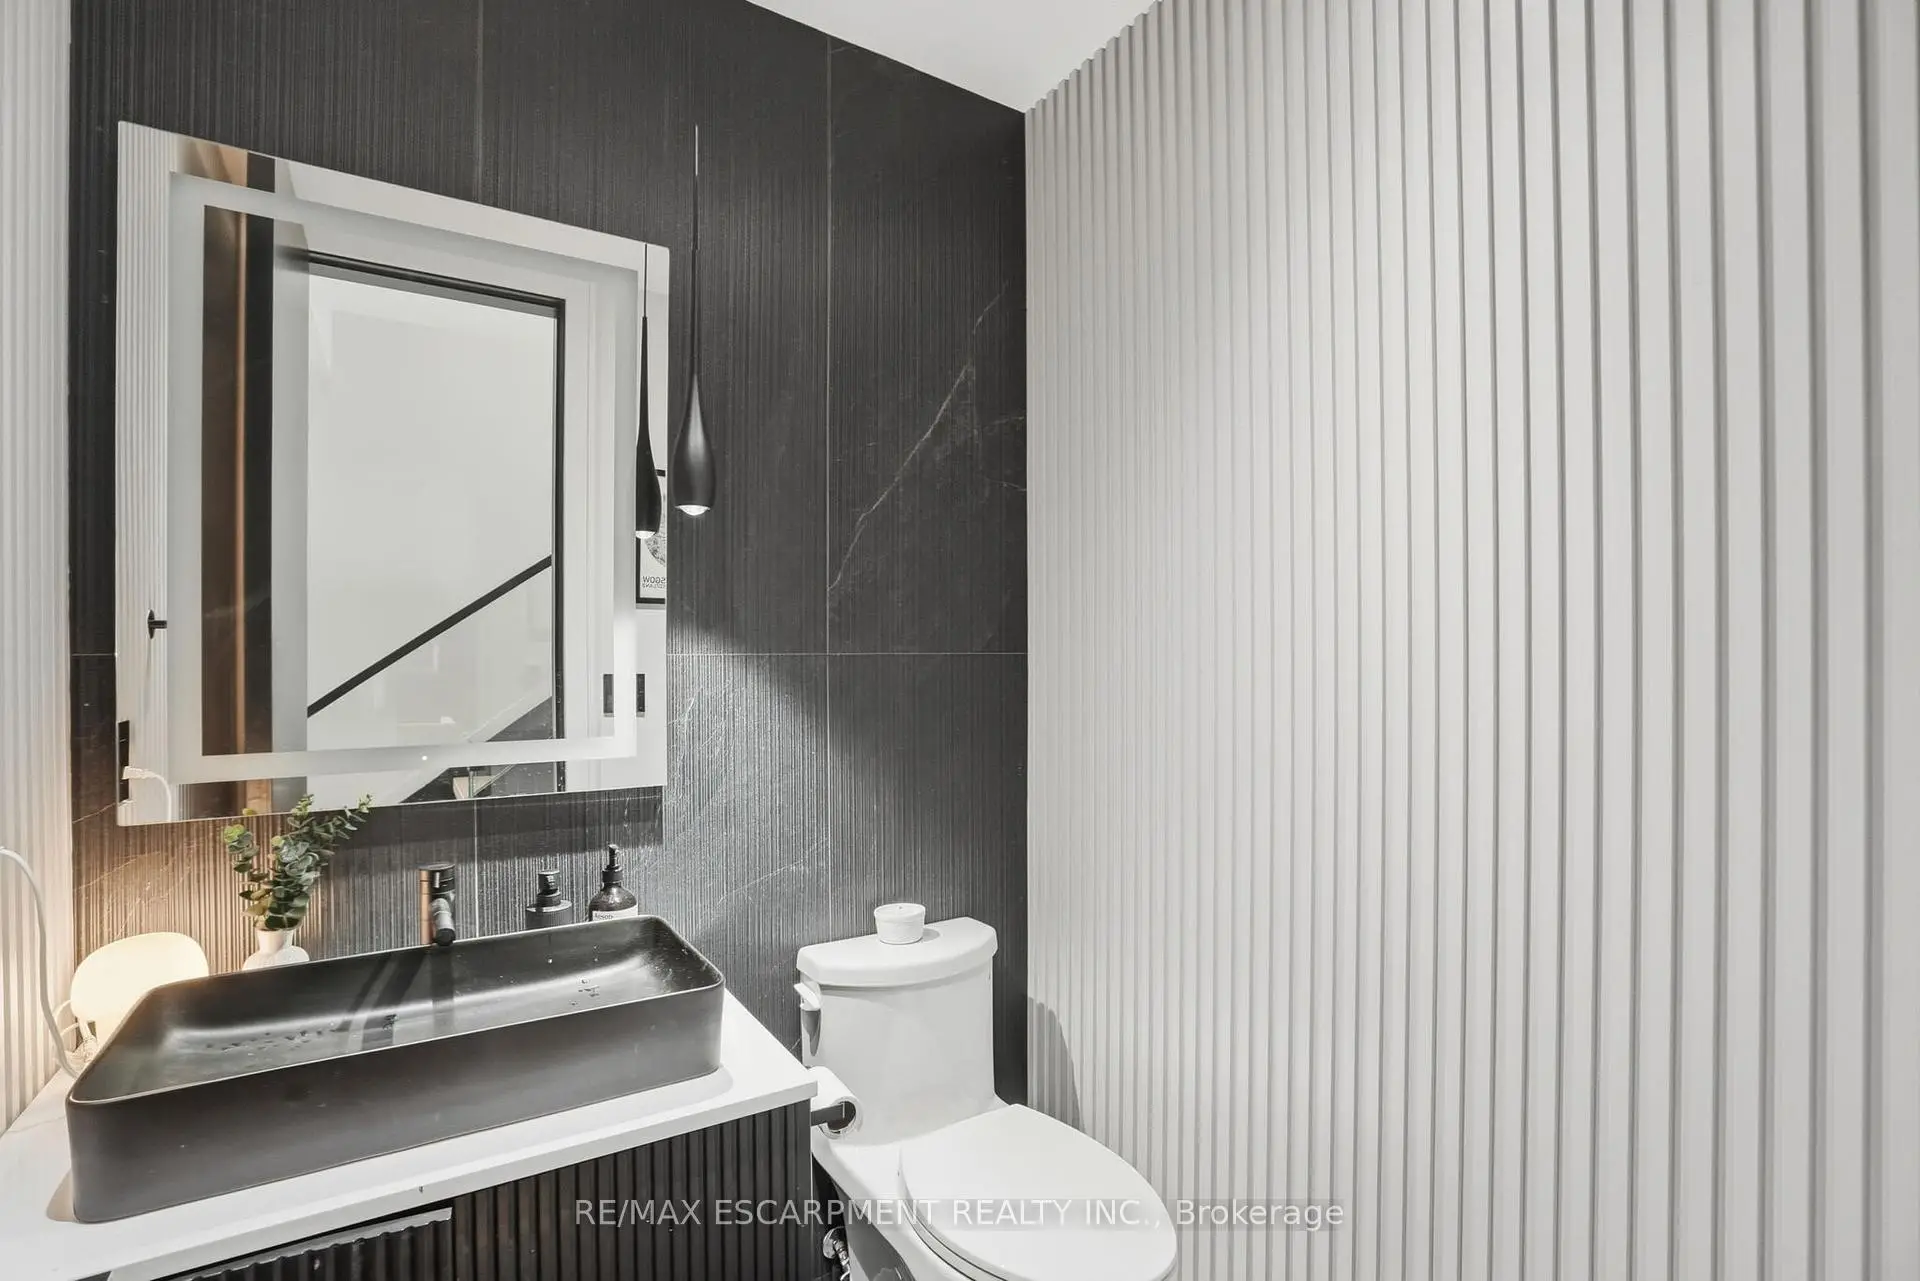
| 1xBath | 2 pcs | Main |
|
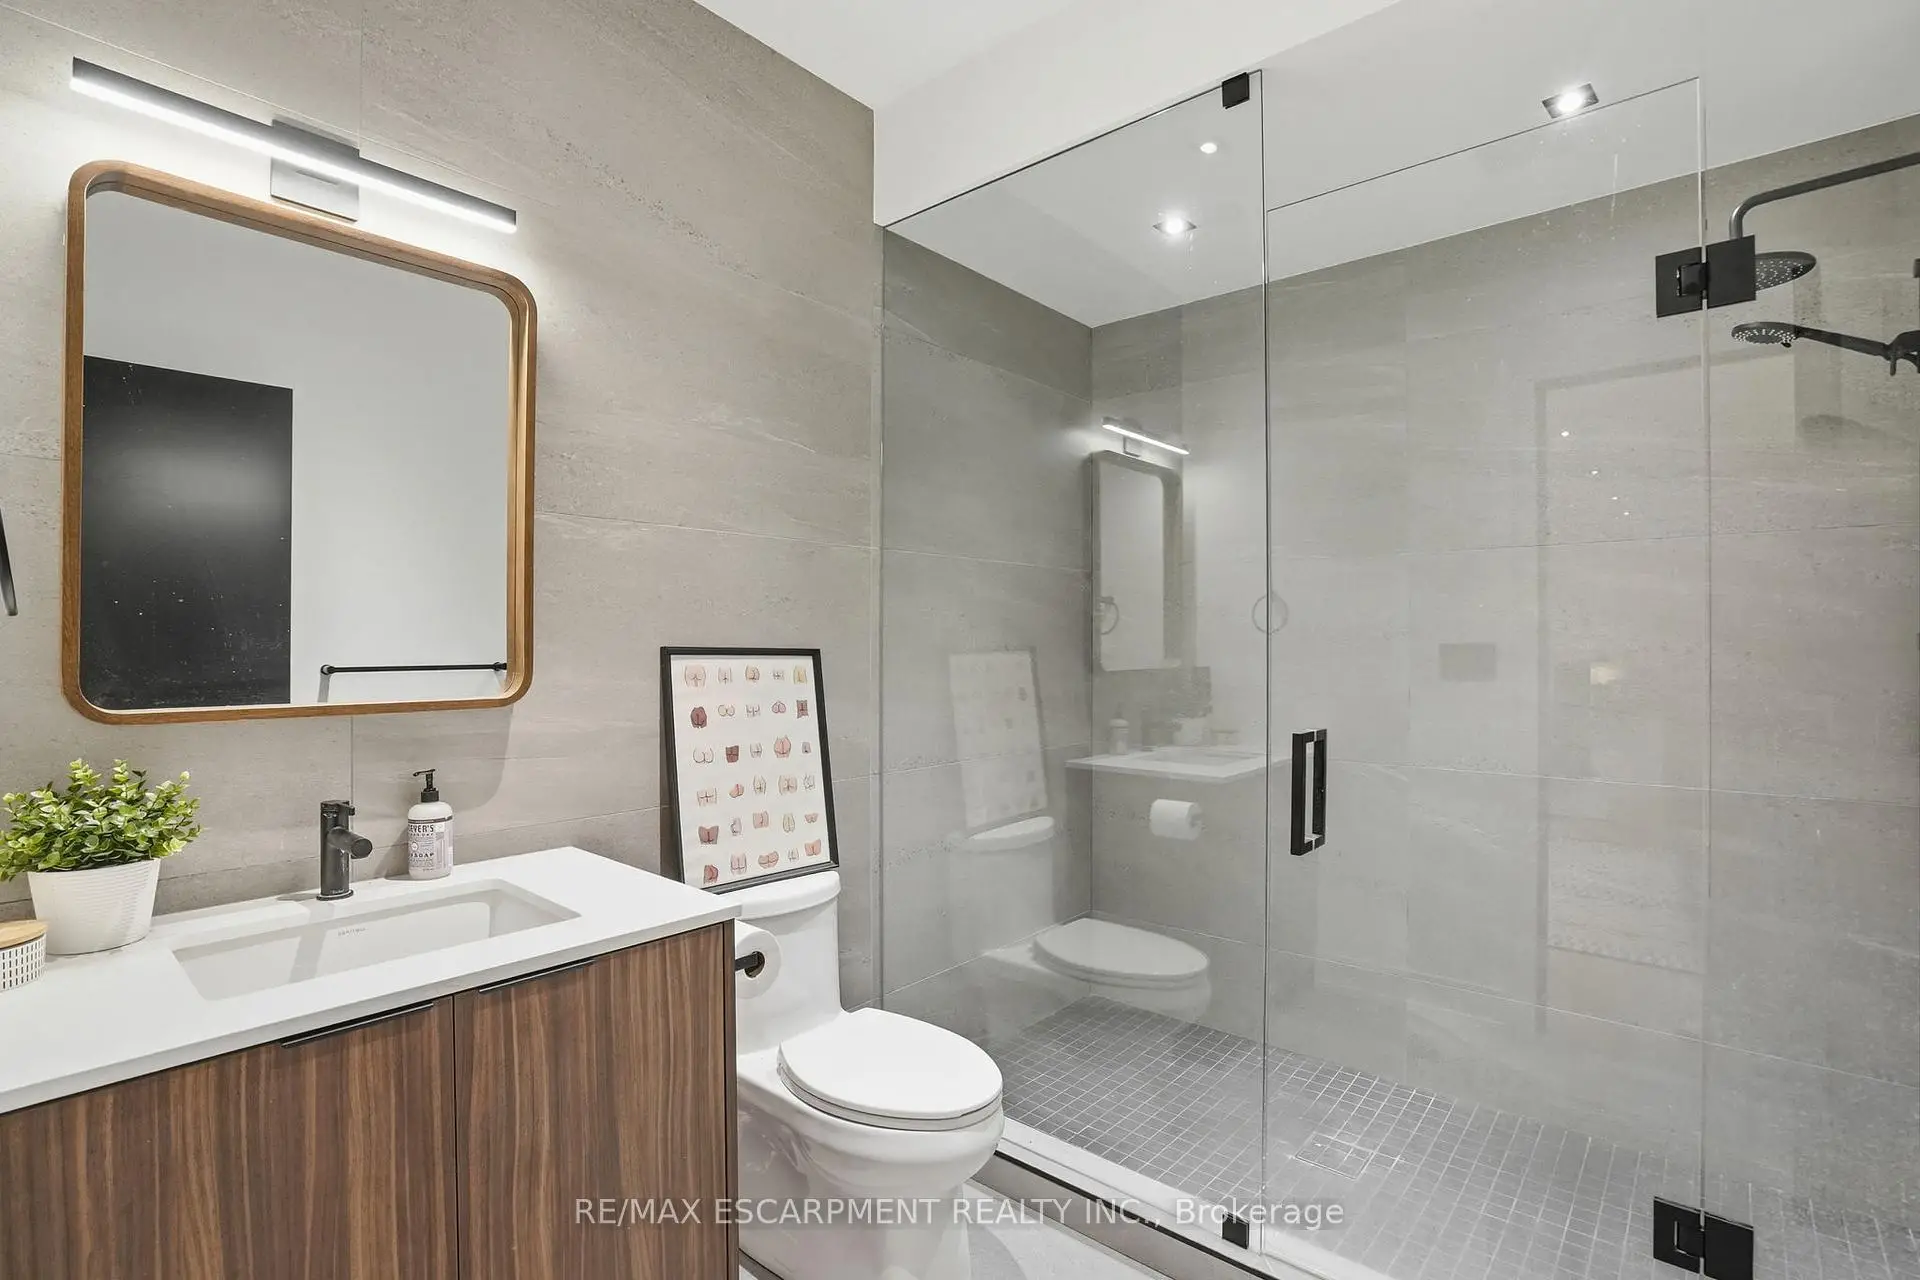
| 1xBath | 3 pcs | Lower |