Sheridan, Mississauga, L5H 4H2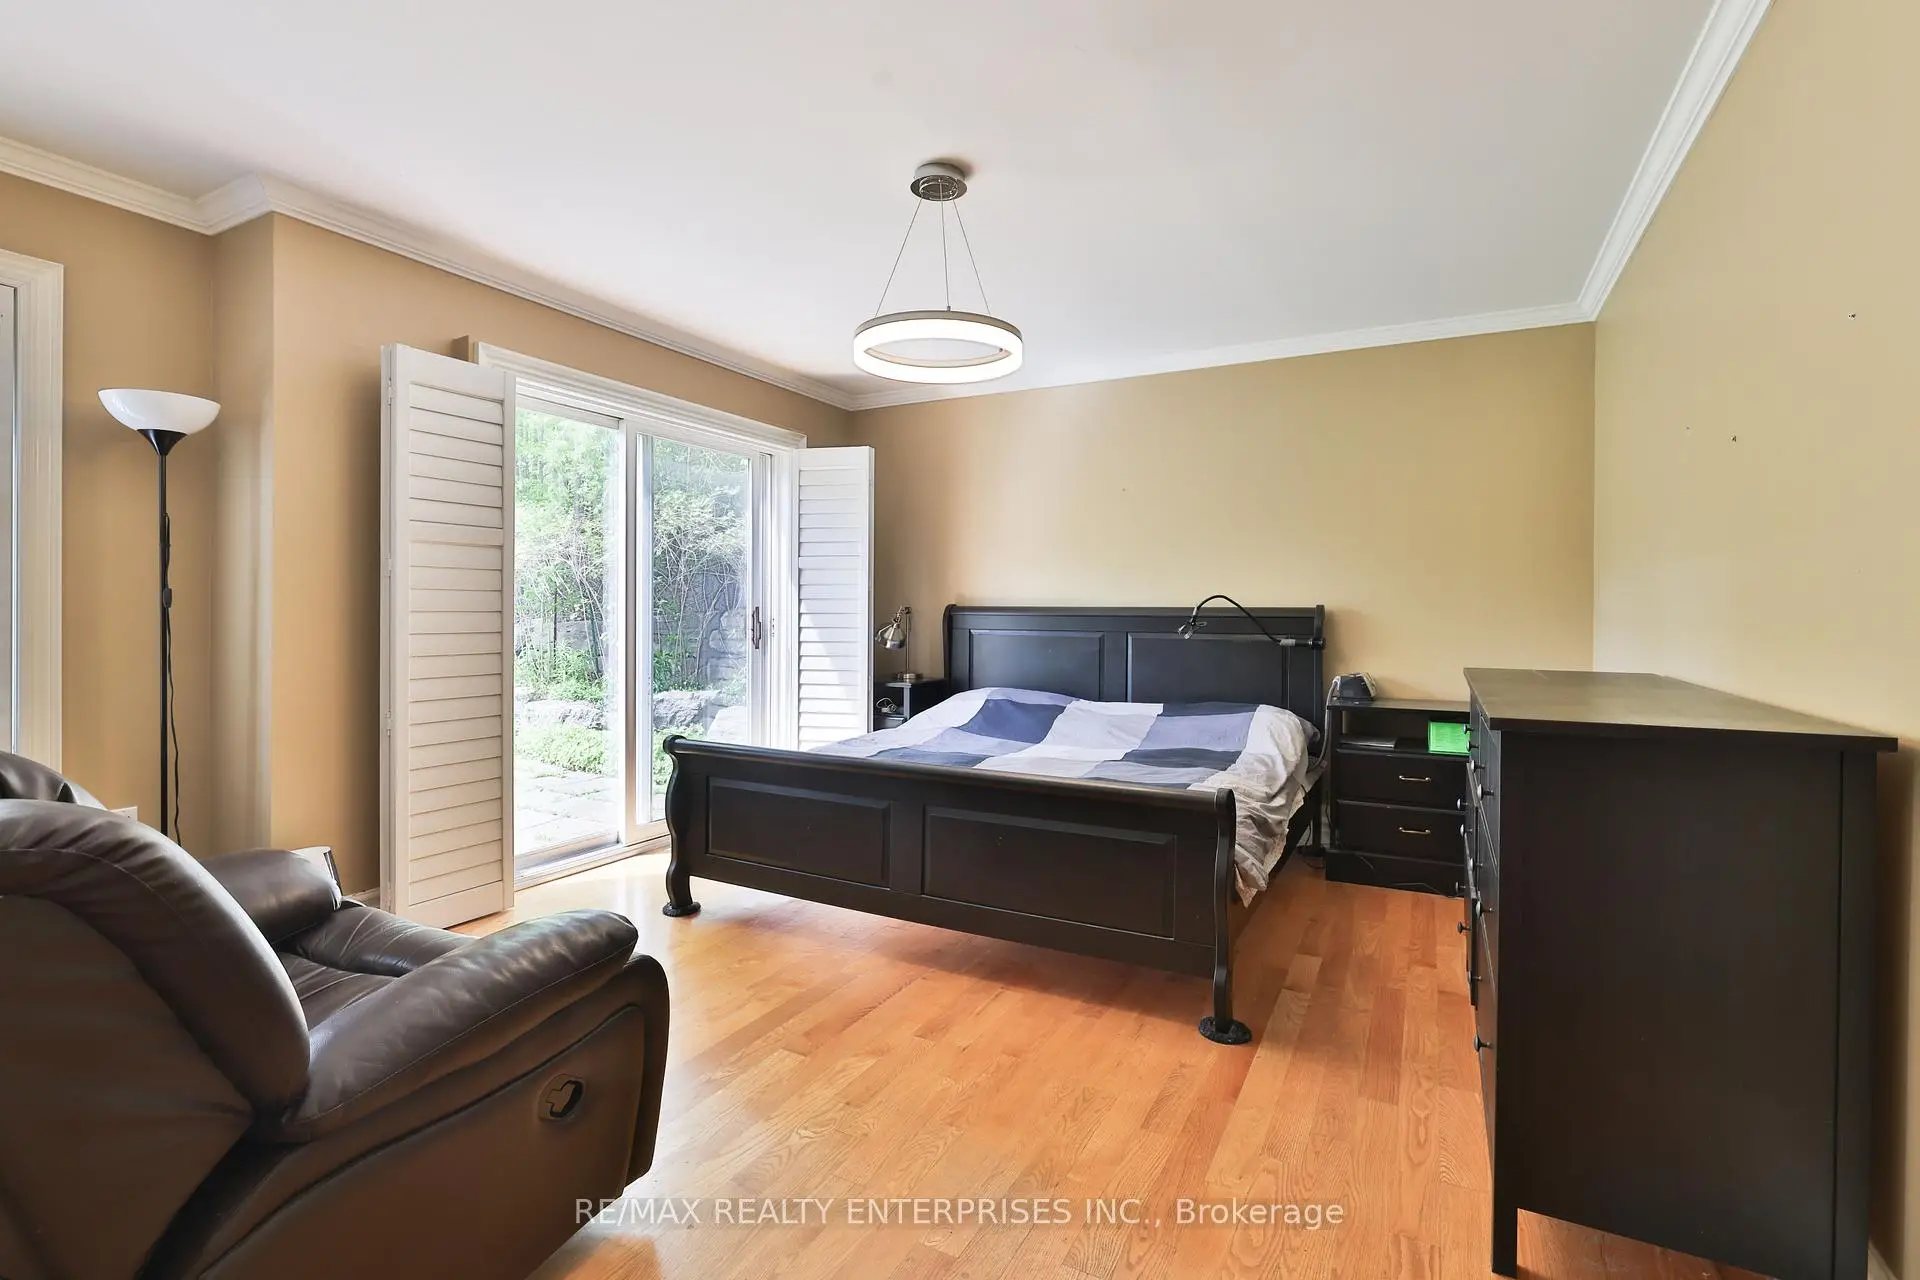

Description
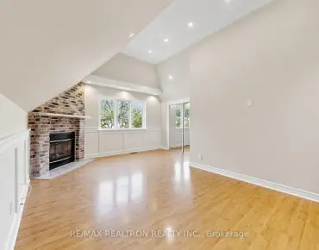
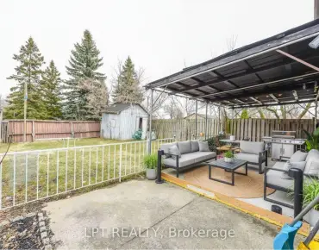
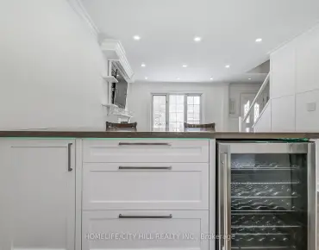
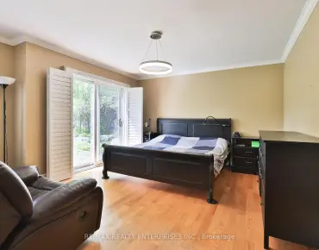
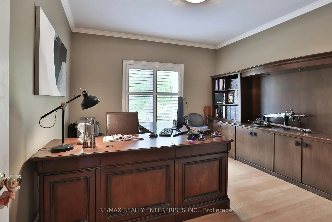
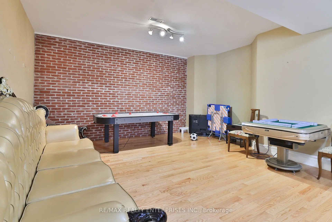
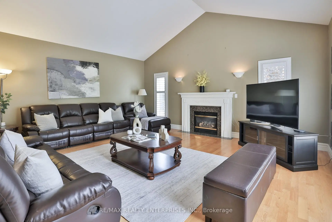
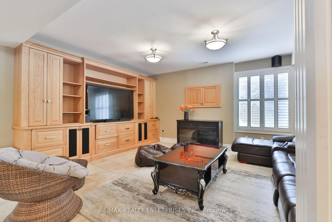
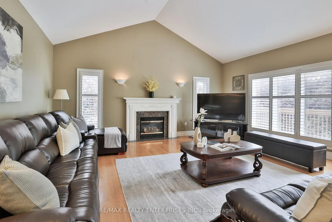
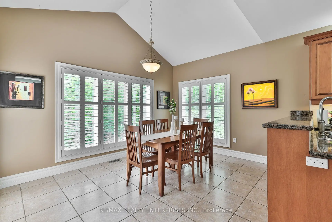
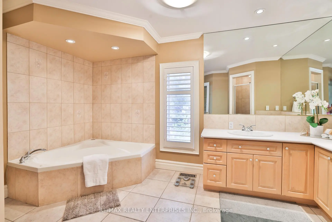
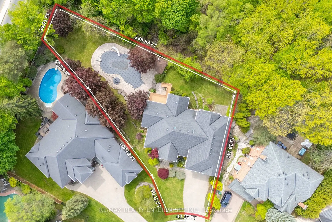
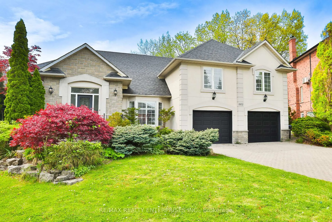
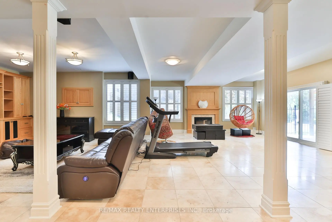
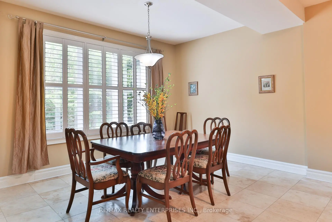
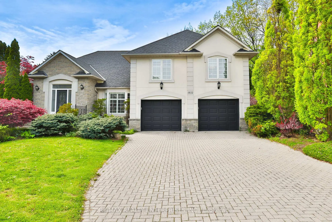
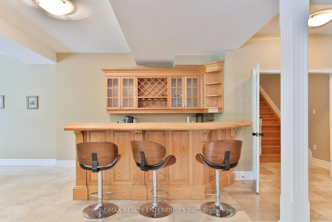
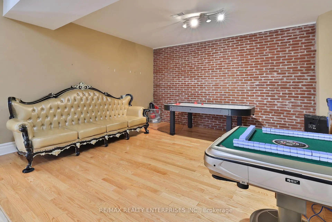
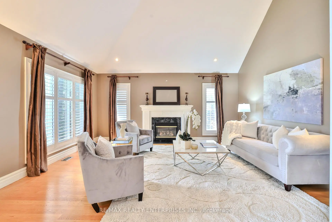
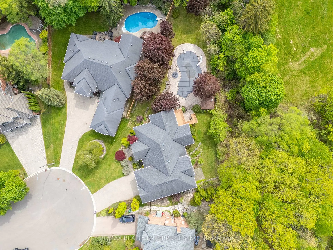
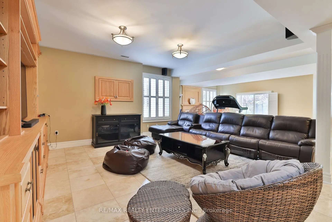
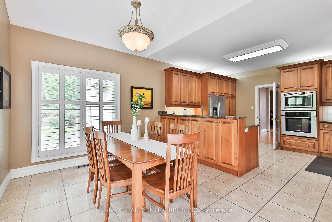
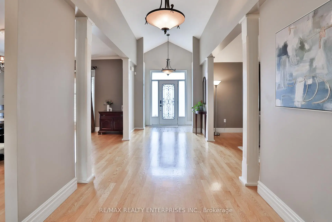
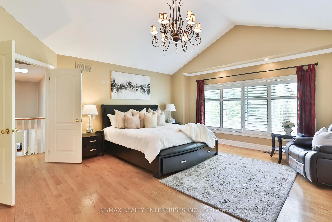
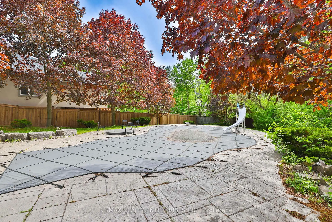
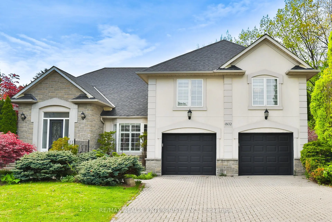
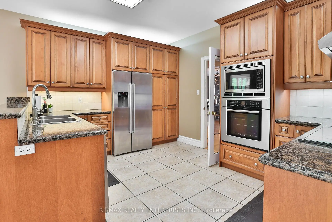
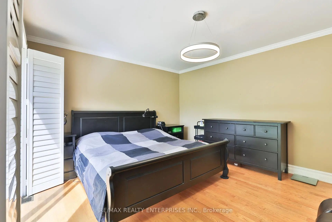
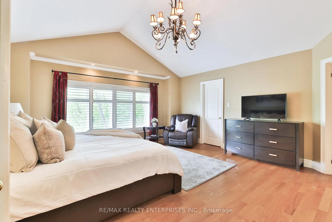
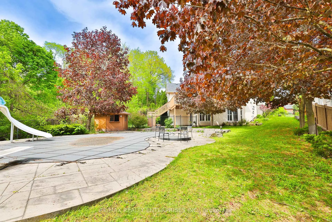
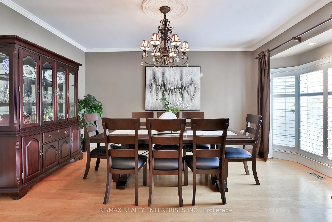
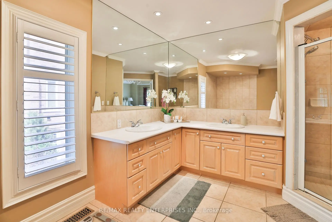
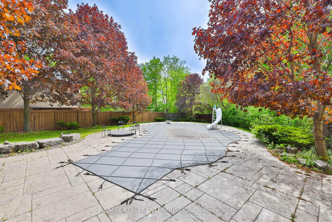
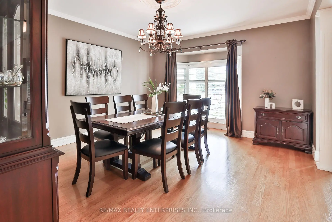
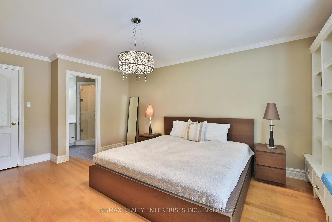
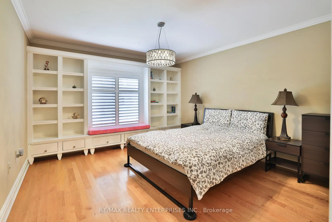
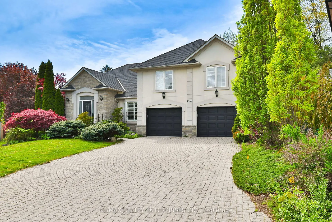
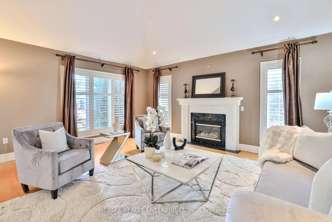
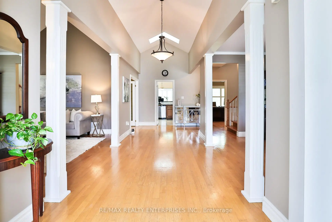
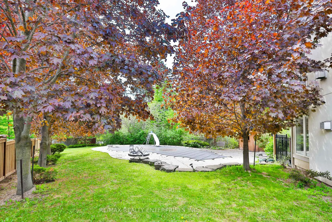
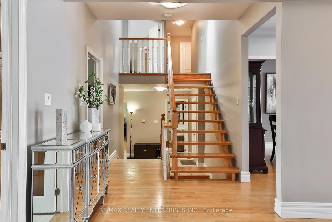
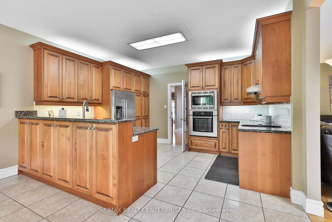
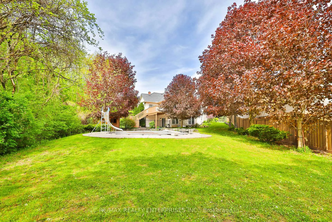
Nestled On The Largest Lot Within An Exclusive Sheridan Court, 1832 Chesbro Crt Offers An Exceptional Blend Of Luxury, Space & Family-Focused Living. Positioned On A 46.16 x 194 Ft. Lot Expanding To An Extraordinary 188 Ft. Across The Rear, This Exceptional 4+1 bdrm, 5 Bath Home Offers Approx 3,825 Sqft. Of Total Living Space. A Grand Foyer Welcomes Guests Beneath Soaring Vaulted Ceilings & Skylights That Flood The Home W/ Natural Light. Rich Hdwd Flooring, Elegant Chandeliers, Crown Moulding & California Shutters Enhance The Refined Atmosphere Throughout. The Formal Living & Dining Rooms Are Beautifully Appointed For Entertaining, Highlighted By Architectural Pillars, A Stunning Stone-Surround Gas F/P, & Elegant Finishes Throughout. Designed For Both Comfort & Functionality, The Expansive Family Room & Chef-Inspired Kitchen Serve As The Heart Of The Home. Vaulted Ceilings, Oversized Windows O/Looking The Pvt Bkyd & A Gas F/P Create A Warm & Inviting Setting. The Kitchen Features Premium Appls, Abundant Workspace & A Bright Bfast Area W/ W/O Access To The Elevated Deck & Lower Stone Patio. The Main Lvl Also Features A Pvt Office W/ French Door Entry, & A Versatile Bdrm Complete W/ A 3-Pc Ensuite & Bkyd W/O. Upstairs, The Spacious Primary Retreat Features Vaulted Ceilings, A W/I Closet W/ B/I Organizers & A Luxurious 5-Pc Ensuite W/ Jacuzzi Tub, Glass W/I Shower, Dual Vanities & Smart Bidet System. 2 Addn'l Bdrms Each Feature W/I Closets & Pvt Ensuits, Offering Comfort & Privacy. The Fully Finished Lower Lvl Expands The Home's Living Space W/ A Sprawling Rec Area Featuring A Dramatic Brick Feature Wall, B/I Media Centre, Gas F/P, Custom Bar, Secondary Kitchen, Addn'l Bdrm & W/O Access To The Bkyd. Outdoors, The Resort-Inspired Bkyd Showcases A Lrg In-Ground Pool, Dedicated Cabana, Raised Deck & Multiple Entertaining Areas Surrounded By Mature Privacy Landscaping. Located Moments To Parks, Golf Courses, Top Schools, Erin Mills Town Centre, Major Highways & GO Transit.
Features
- Facing: East

- Bedrooms: 4

- Bathrooms: 5

- Garages: 3

- Kitchens: 2

Details
- Lot size: 42.16 x 195.02 Feet

- Space: 3500-5000

- Tax: $ 17961.25

- W13171478

- Listing contracted with: RE/MAX REALTY ENTERPRISES INC.
| Room | Size(M) | Description | |
|---|---|---|---|
| Living Rm | 5.16x4.67 | Vaulted Ceiling(s), Fireplace, Hardwood Floor |
|
| Dining Rm | 5.08x4.26 | California Shutters, Crown Moulding, Hardwood Floor |
|
| Family Rm | 5.84x6.65 | 2 Pc Bath, Fireplace, Hardwood Floor |
|
| Kitchen | 3.87x4.36 | Stainless Steel Appl, Combined w/Kitchen, Tile Floor |
|
| Breakfast | 2.88x4.26 | Vaulted Ceiling(s), W/O To Deck, Tile Floor |
|
| Office | 3.82x3.60 | California Shutters, Crown Moulding, Hardwood Floor |
|
| Br | 4.22x5.05 | 3 Pc Ensuite, W/O To Patio, Hardwood Floor |
|
| Primary B | 5.17x5.57 | 5 Pc Ensuite, Walk-In Closet(s), Hardwood Floor |
|
| Br | 3.84x5.18 | 3 Pc Ensuite, B/I Bookcase, Hardwood Floor |
|
| Br | 3.76x5.66 | 4 Pc Ensuite, B/I Bookcase, Hardwood Floor |
|
| Recreatio | 11.52x13.17 | Fireplace, W/O To Patio, Tile Floor |
|
| Dining Rm | 2.98x4.40 | California Shutters, Combined w/Rec, Tile Floor |
| Bathroom | Pieces | Level | |
|---|---|---|---|
| 1xBath | 2 pcs | Main |
|
| 1xBath | 3 pcs | Main |
|
| 1xBath | 5 pcs | Upper |
|
| 1xBath | 3 pcs | Upper |
|
| 1xBath | 4 pcs | Upper |