Cooksville, Mississauga, L5B 2B5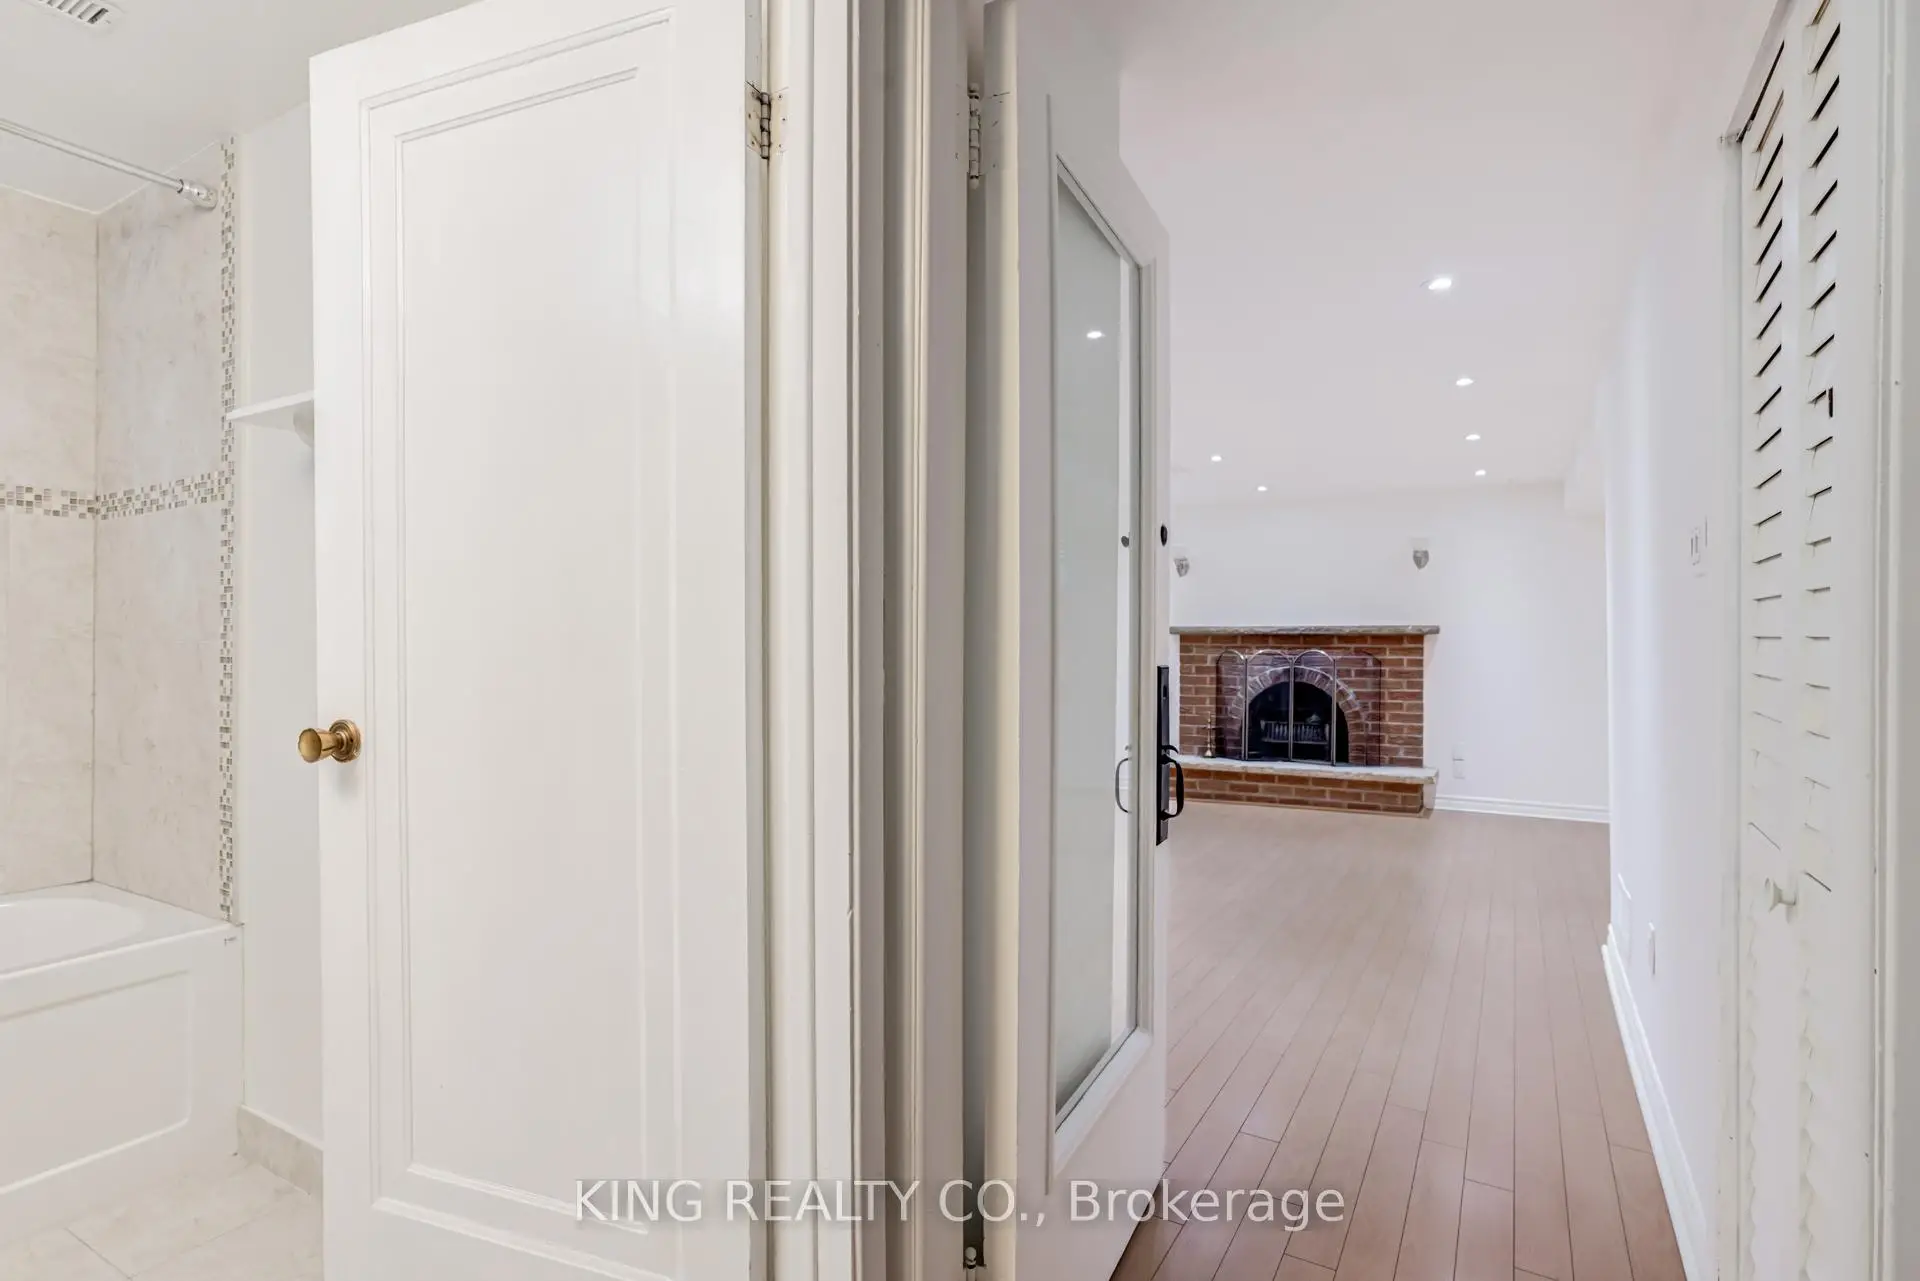

Description
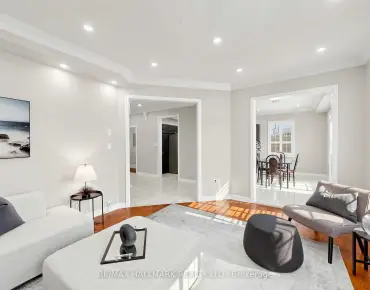
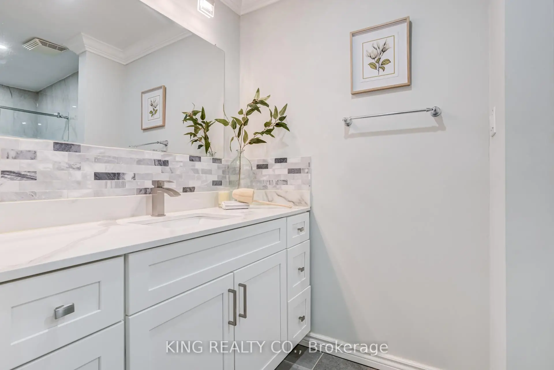
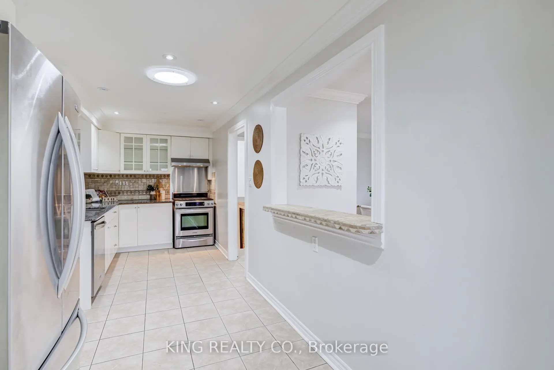
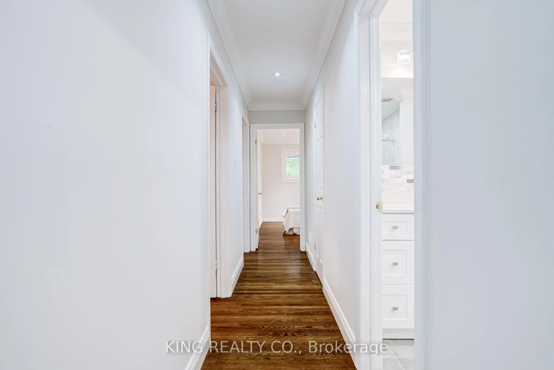
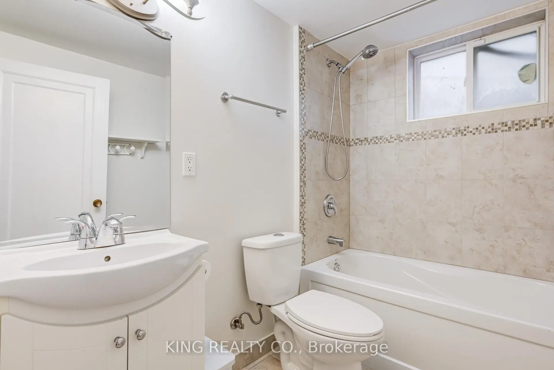
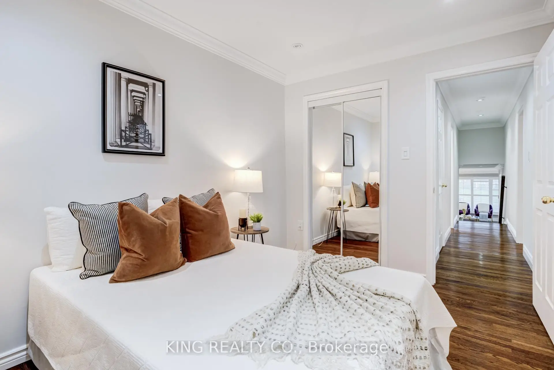
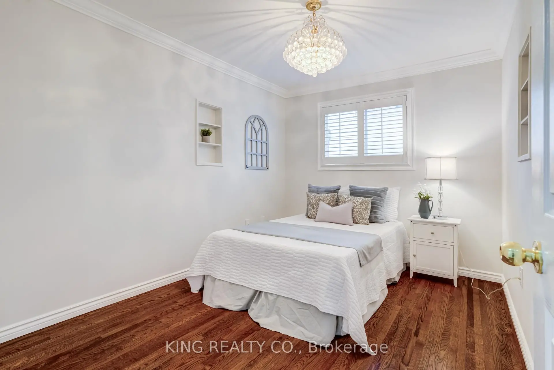
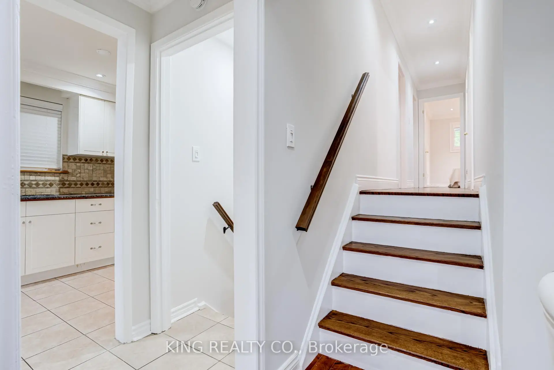
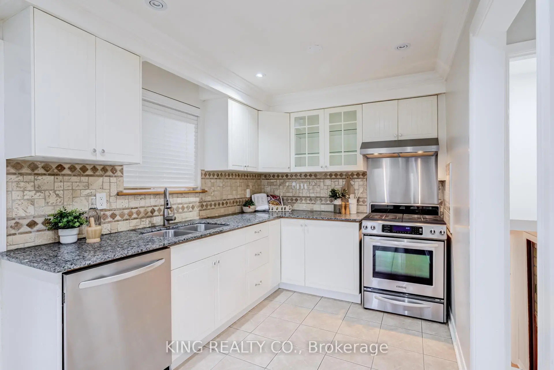
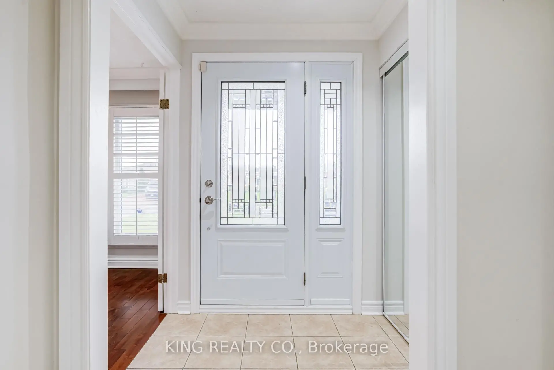
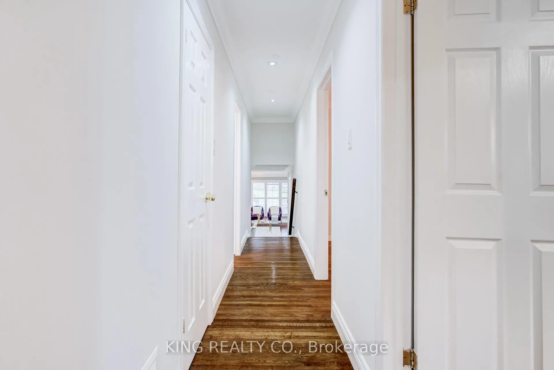
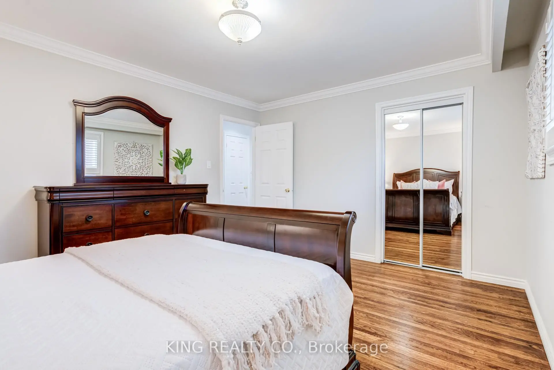
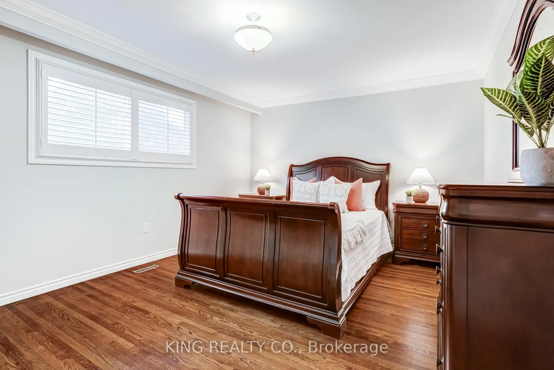
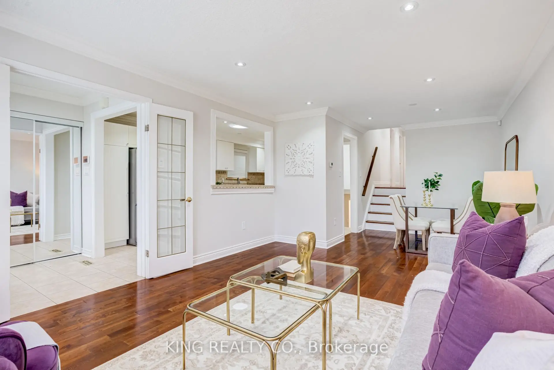
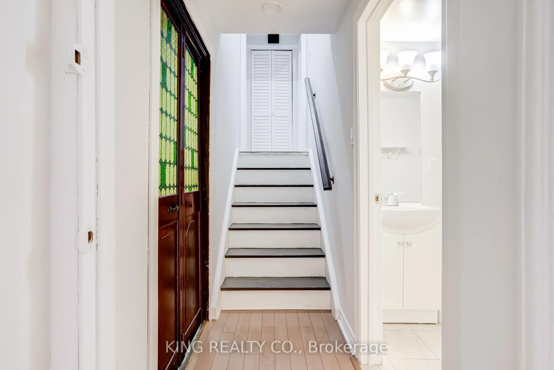
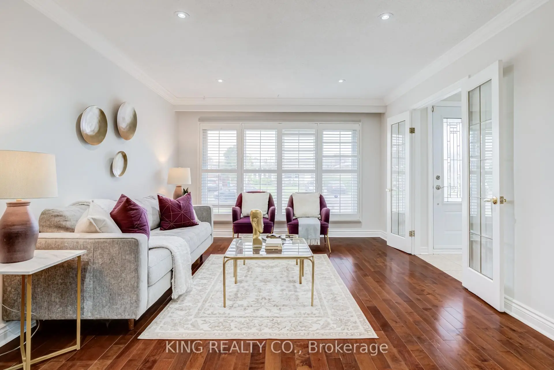
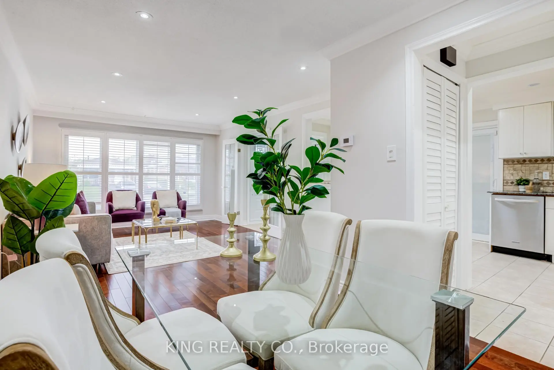
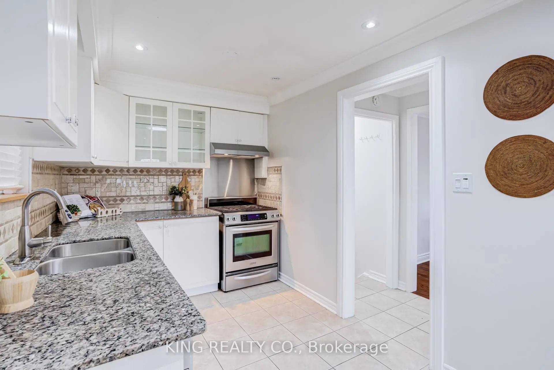
Welcome To 2376 Whaley Dr! A Beautifully Maintained 3-Bedroom, 2-Bath Semi-Detached Backsplit Offering An Exceptionally Spacious And Functional Layout In The Heart Of Cooksville. This Warm And Inviting Home Features Generous Rooms, An Abundance Of Natural Light, And A Thoughtfully Designed Floor Plan That Provides Comfortable Living For Families, First-Time Buyers, Or Downsizers Alike. Pride Of Ownership Is Evident Throughout, With Well-Kept Interiors And Ample Space To Live, Work, And Entertain. This Home Is Just Minutes From Schools, Parks, Shopping Centres, Restaurants, Public Transit, And Major Highways, Making Everyday Commuting And Errands Effortless.
Features
- Facing: South

- Bedrooms: 3

- Bathrooms: 2

- Garages:

- Kitchens: 1

Details
- Lot size: 30.00 x 125.00 Feet

- Space: 1100-1500

- Tax: $ 5469.00

- W13169956

- Listing contracted with: KING REALTY CO.
| Room | Size(M) | Description | |
|---|---|---|---|
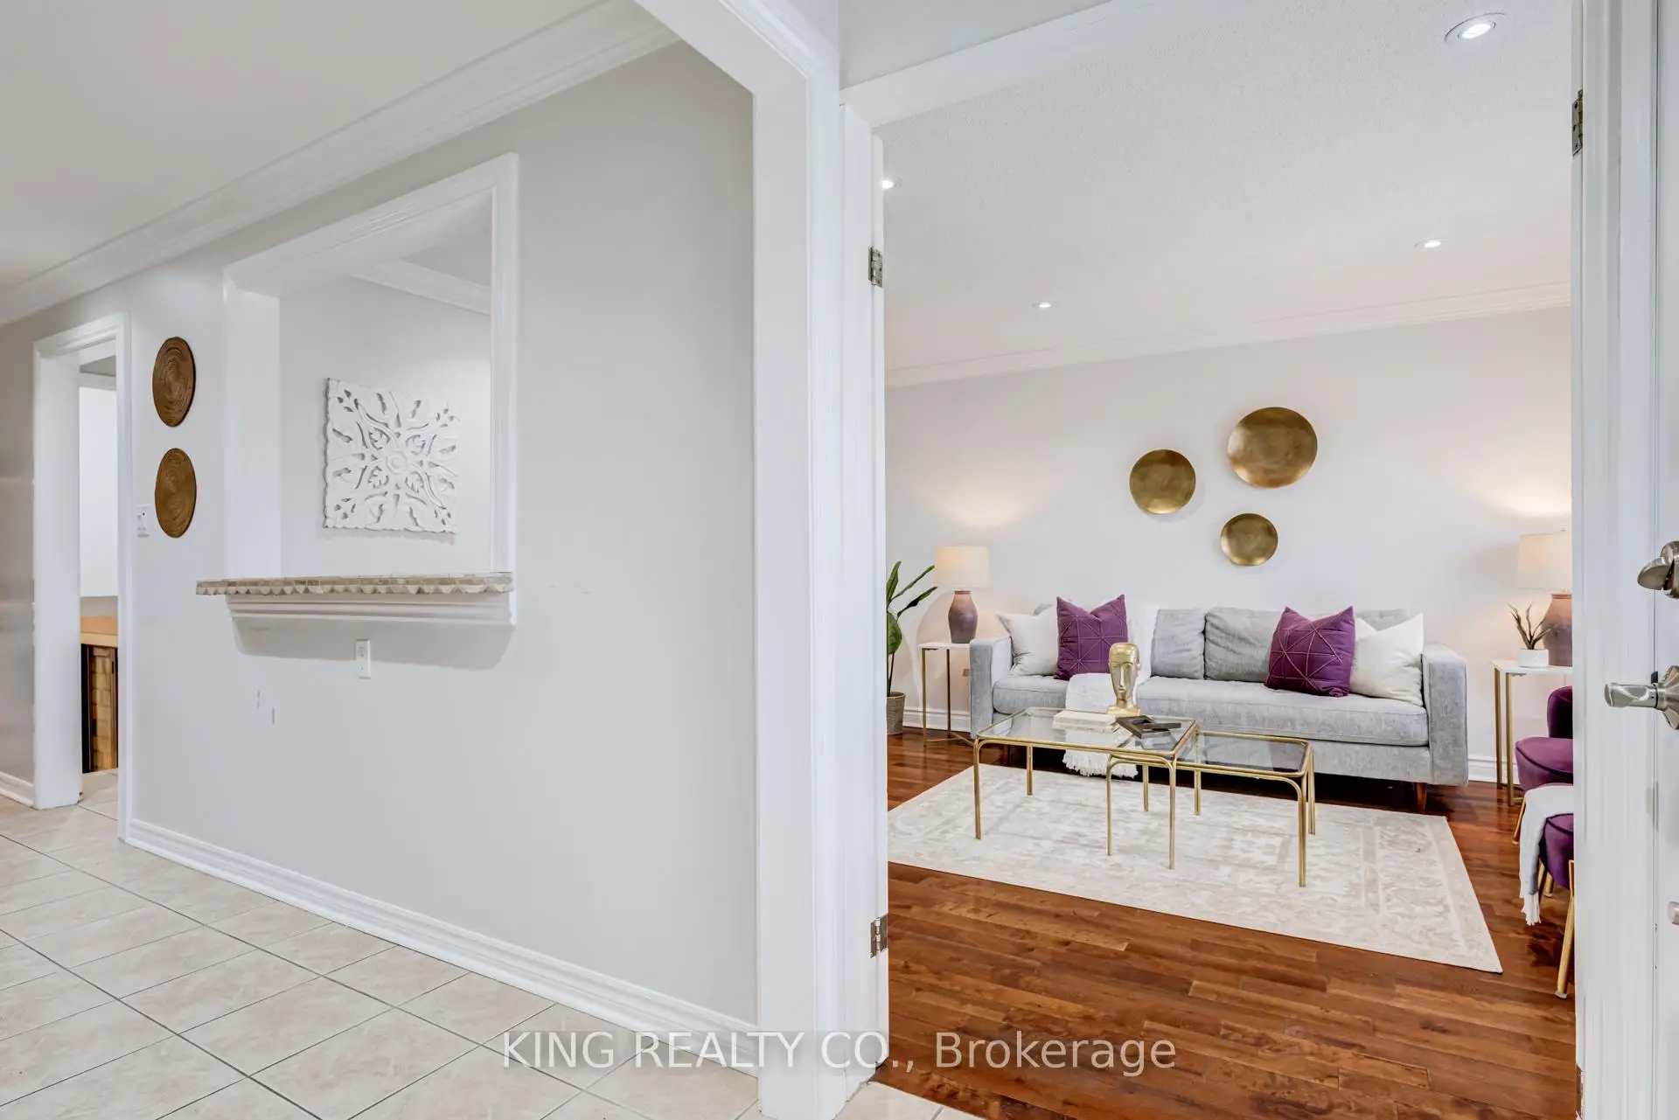
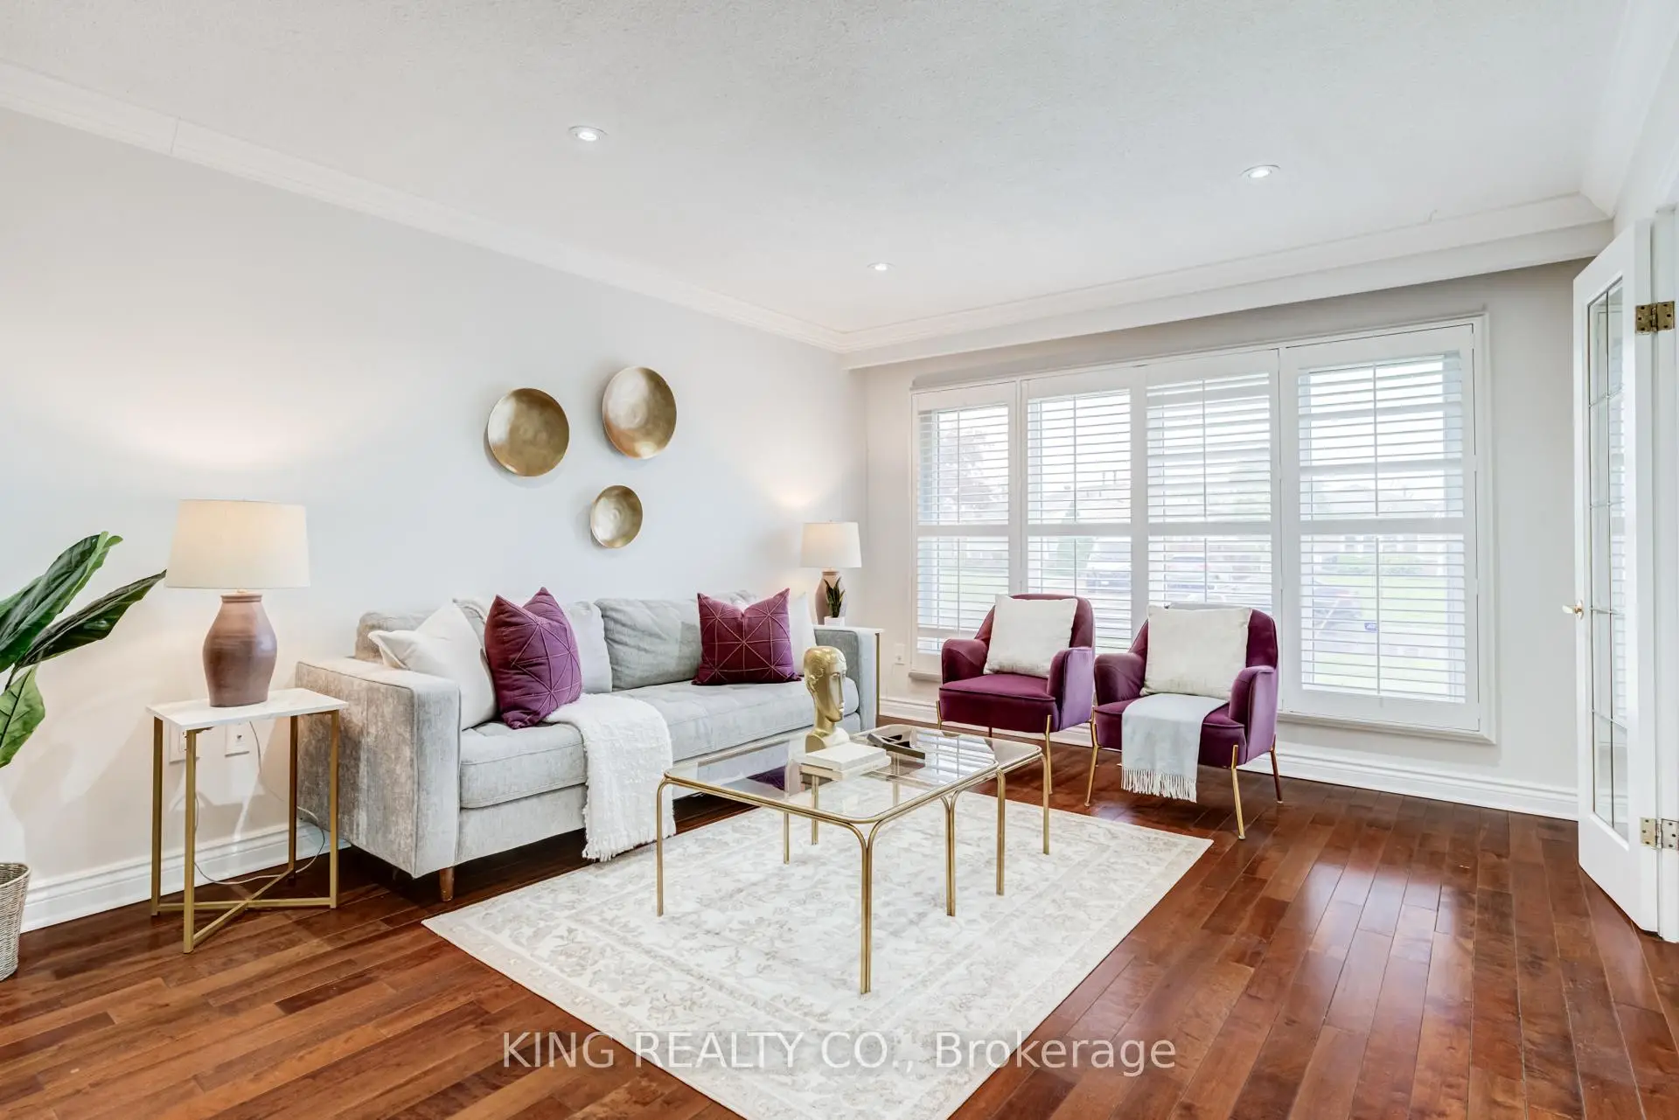
| Living Rm | 4.98x3.69 | Hardwood Floor, Open Concept, Large Window |
|
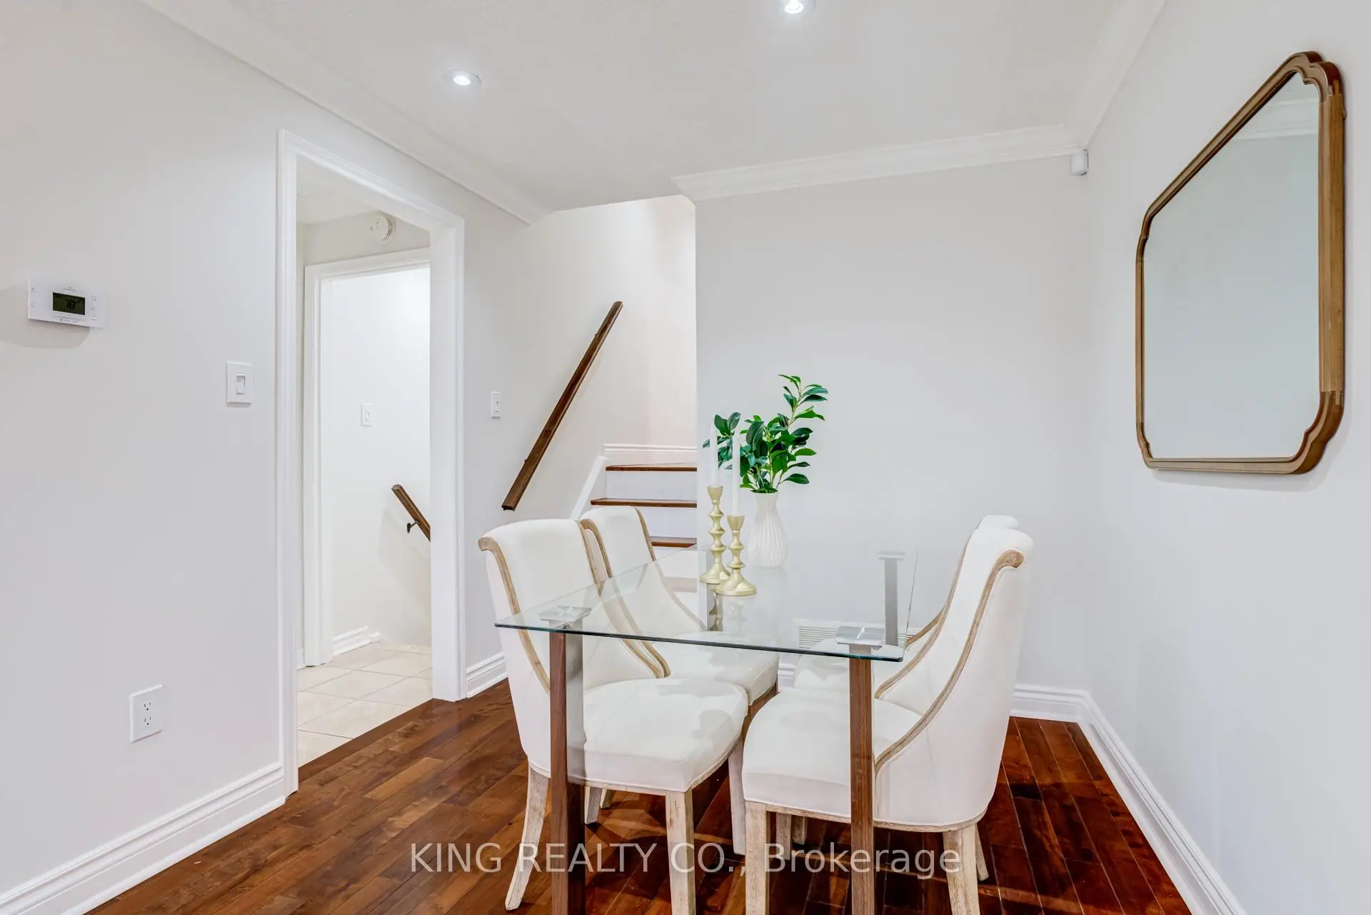
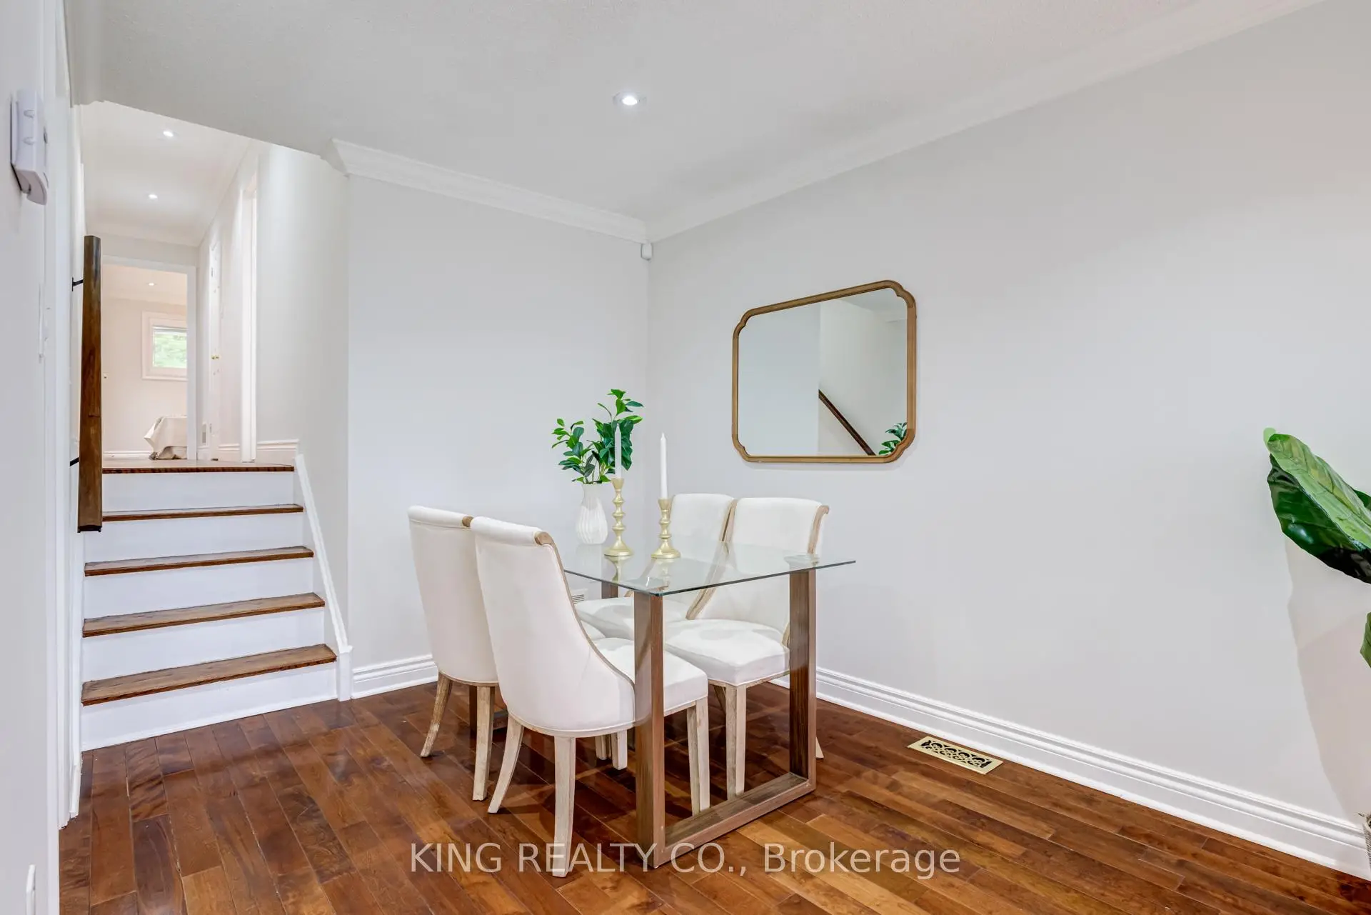
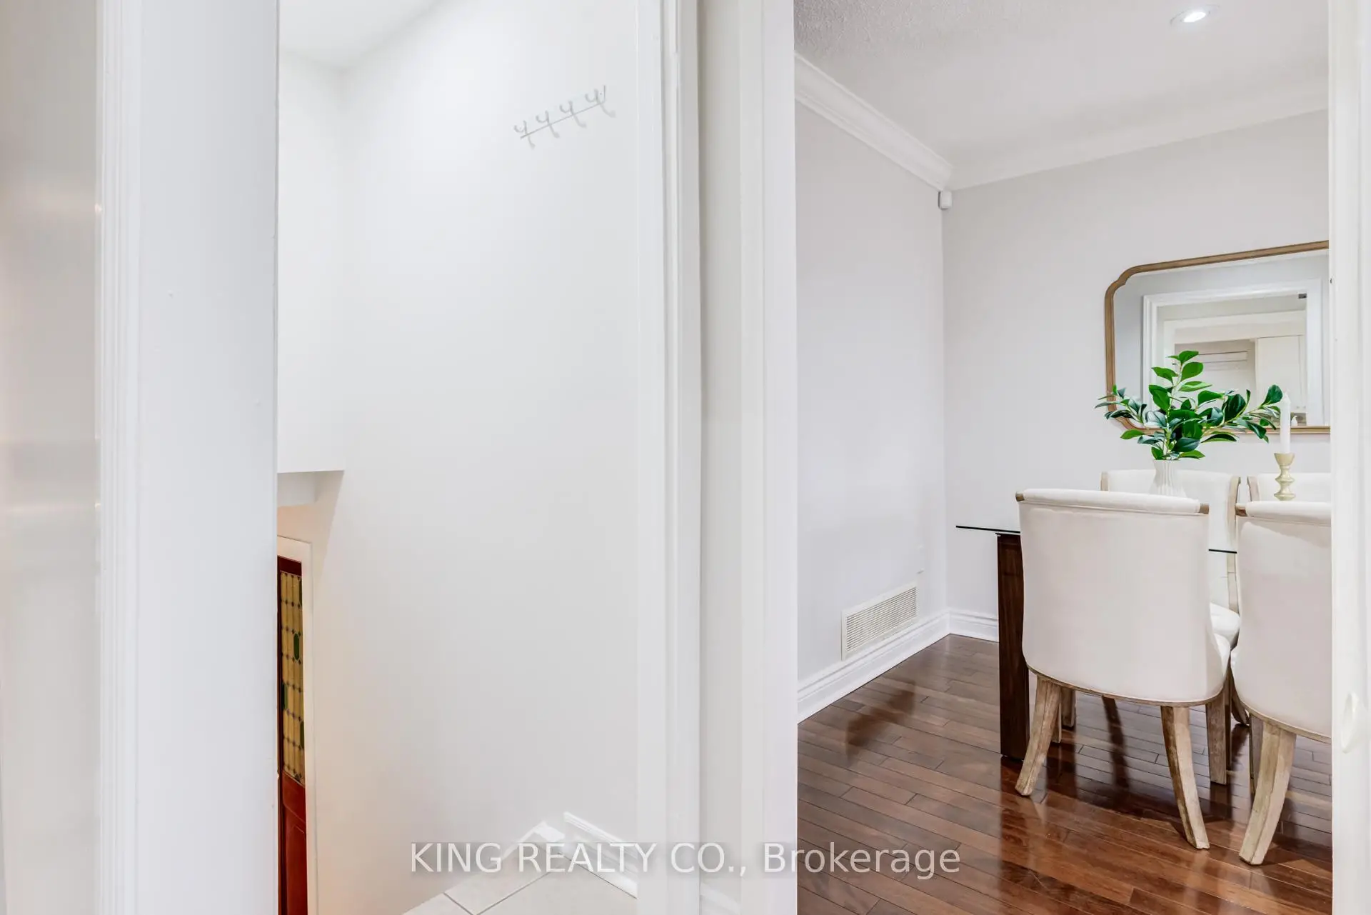
| Dining Rm | 2.59x2.29 | Hardwood Floor, Combined w/Living |
|
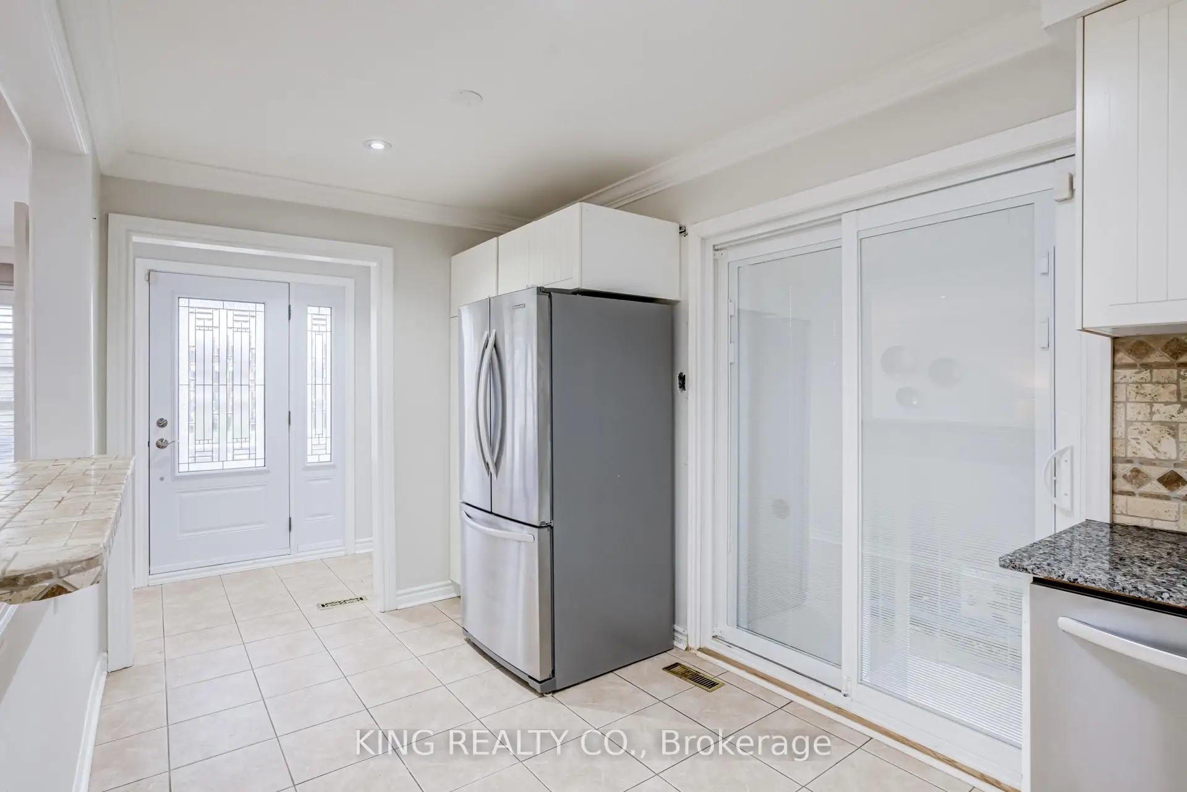
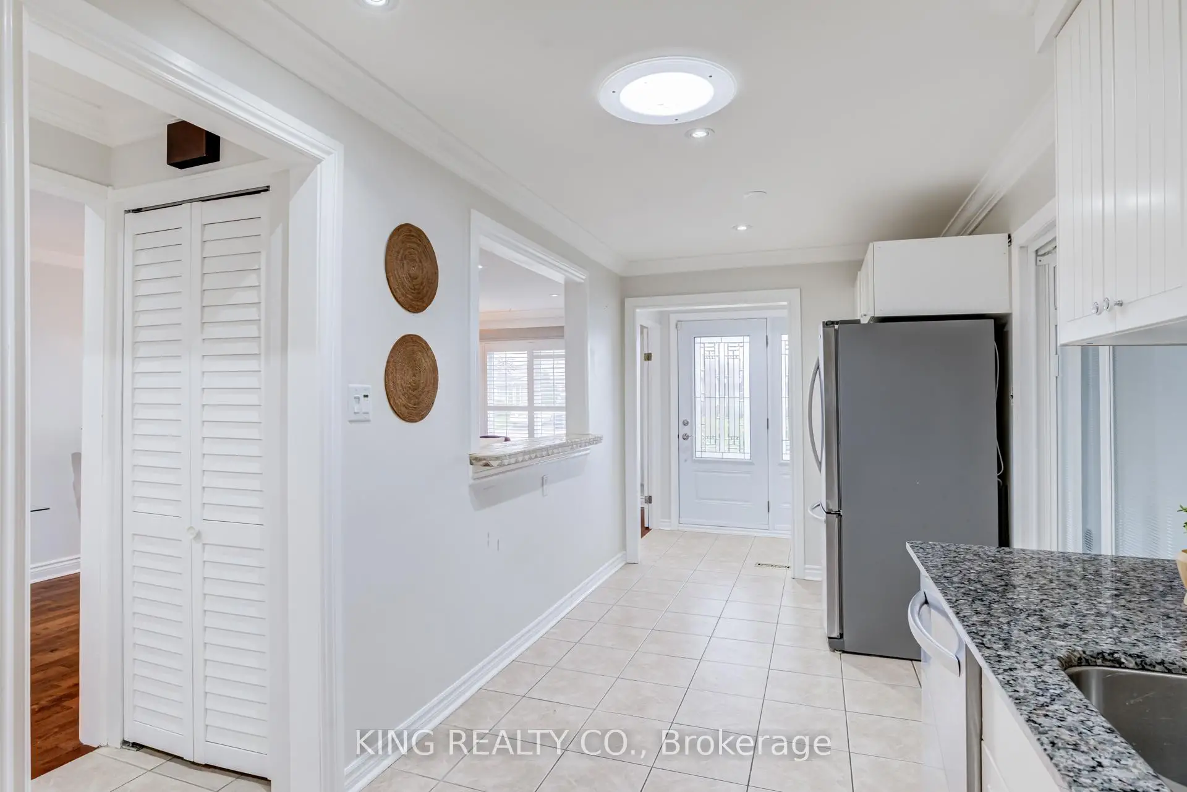
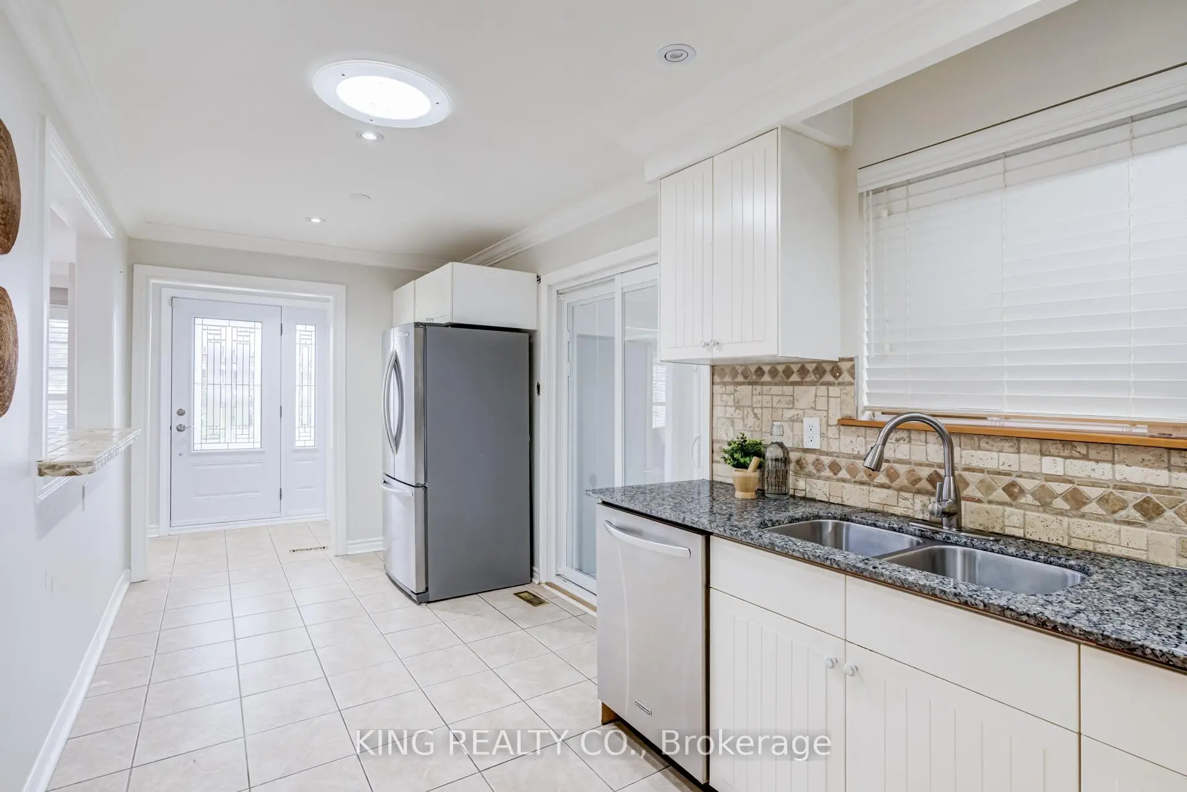
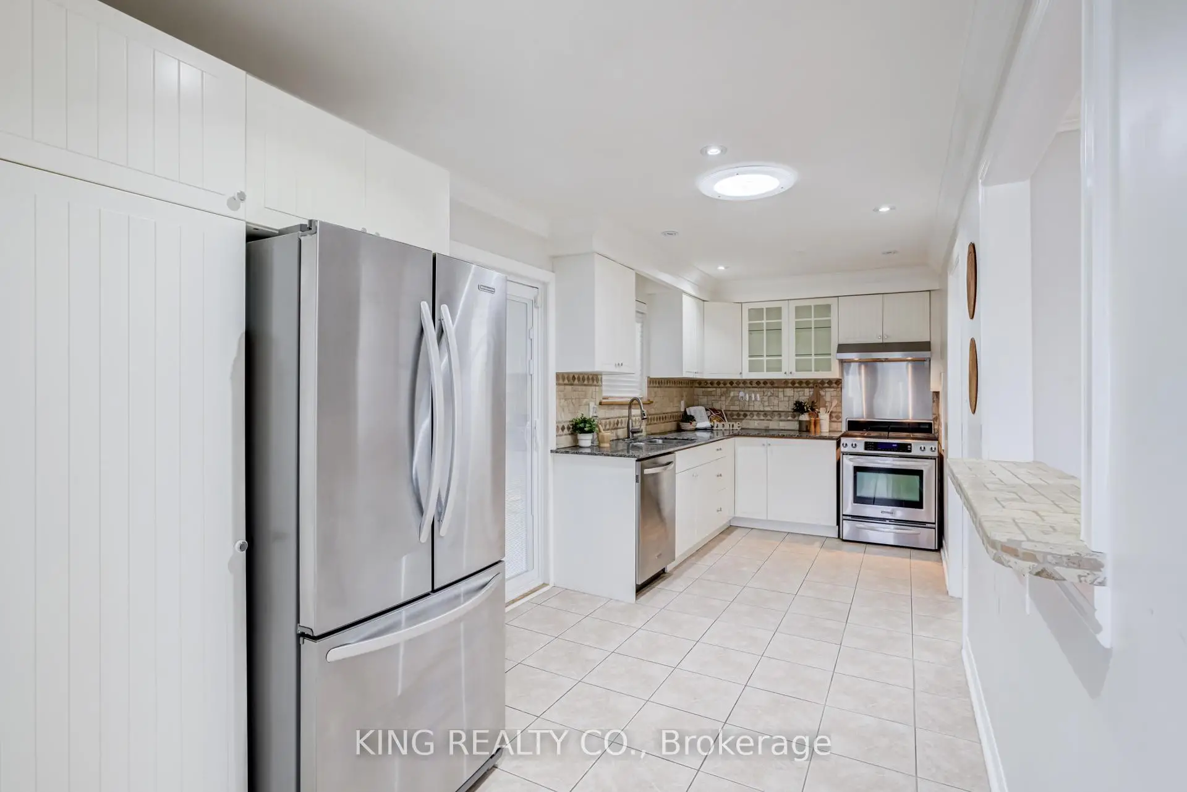
| Kitchen | 5.88x2.34 | Ceramic Floor, Granite Counters |
|
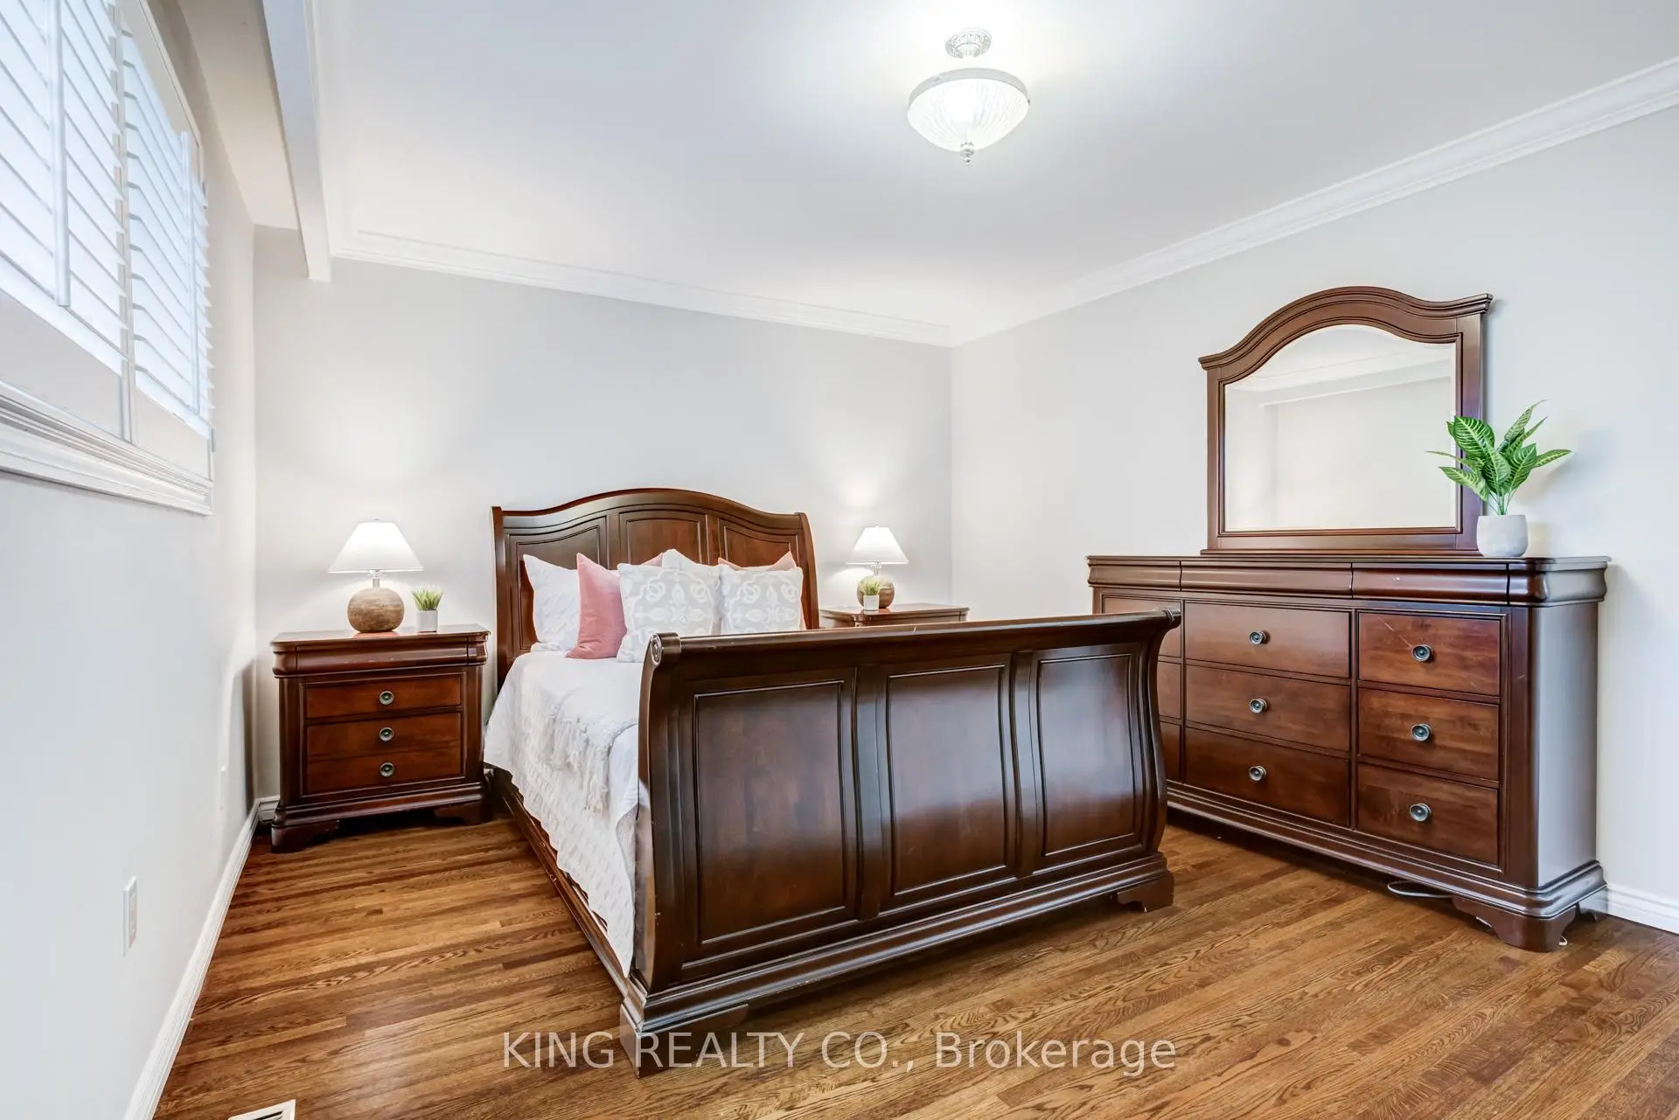
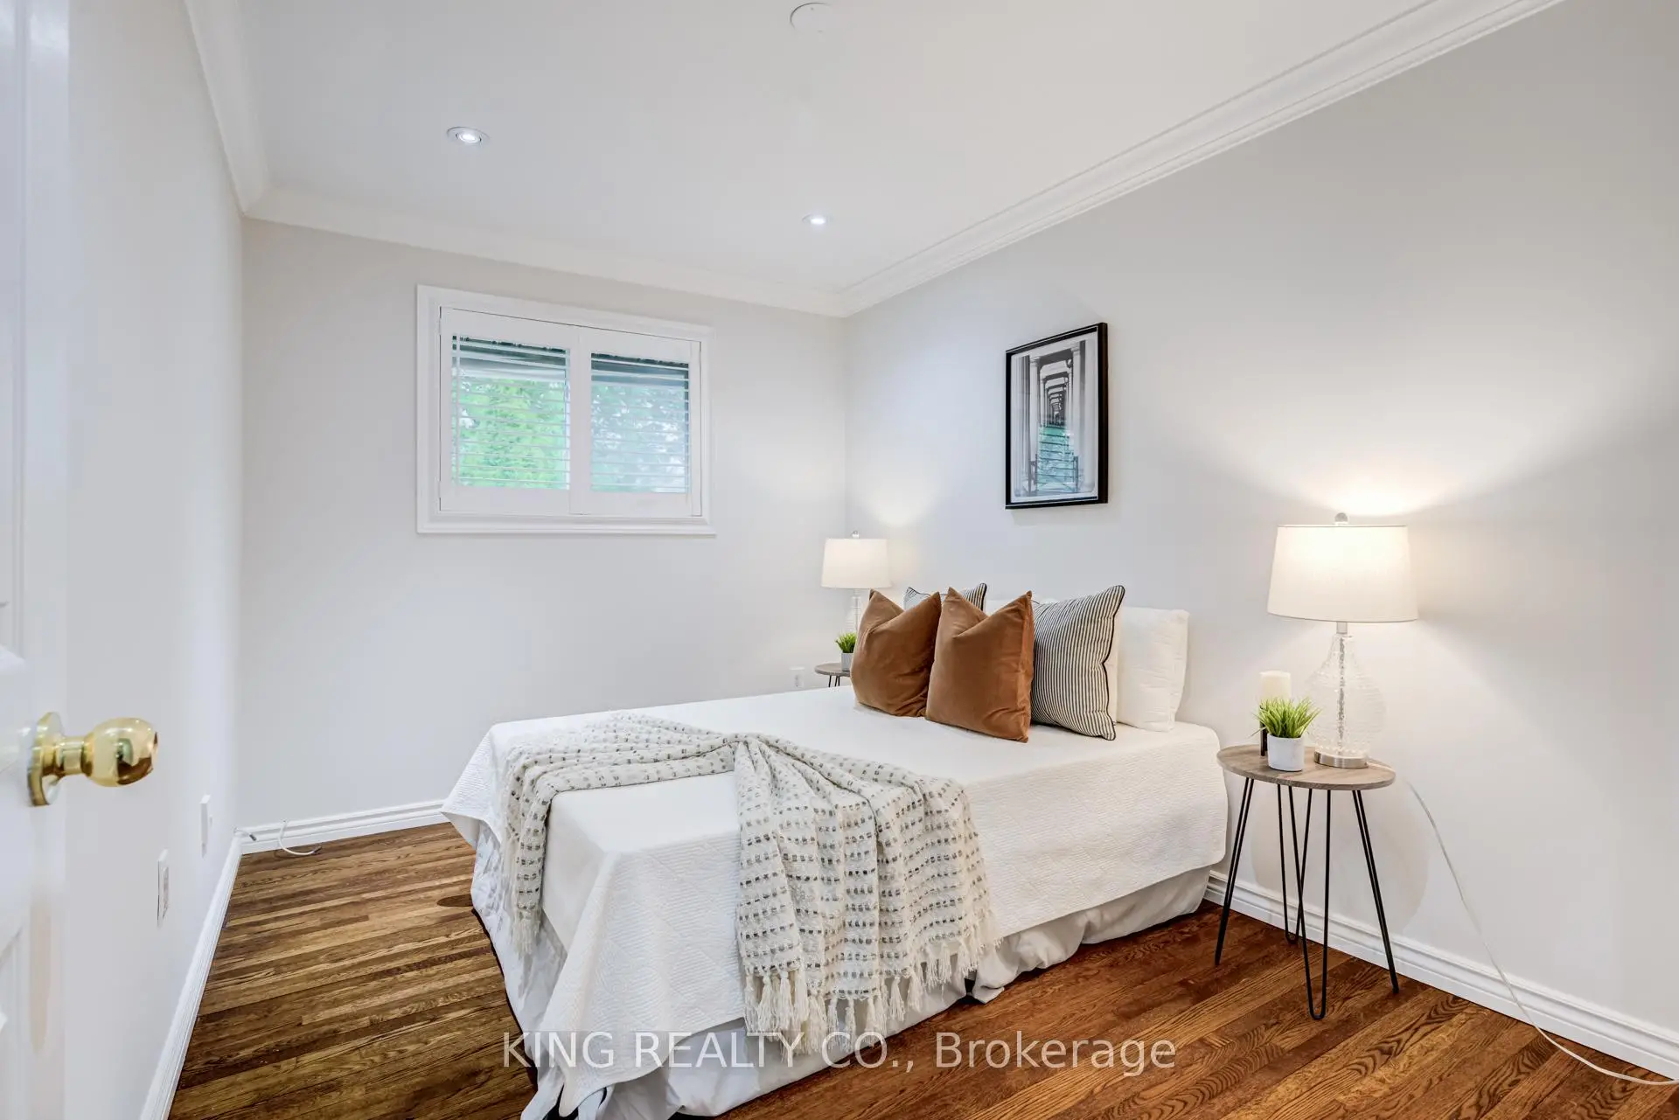
| Primary B | 4.64x3.75 | Hardwood Floor |
|
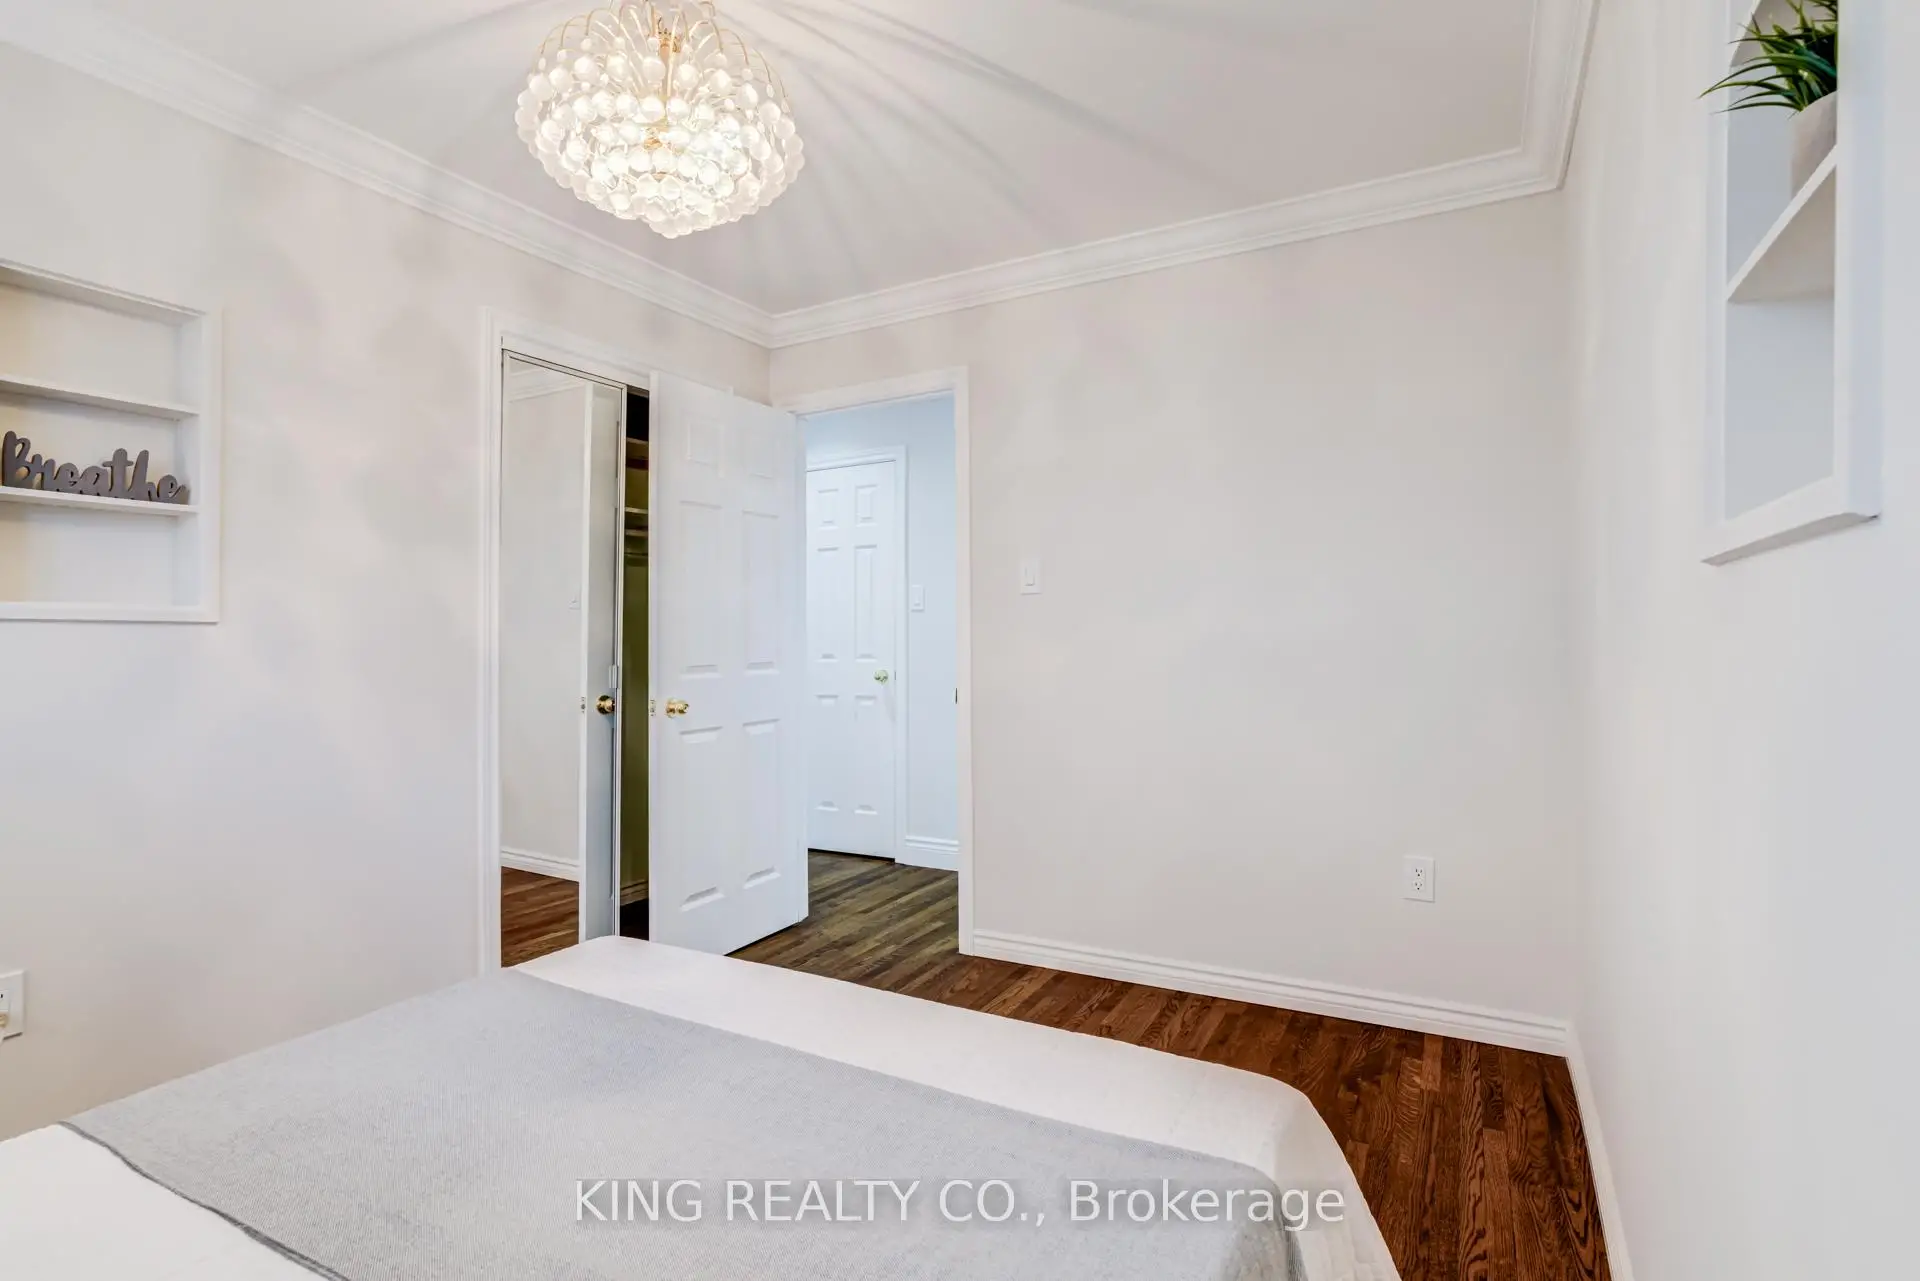
| 2nd Br | 3.59x2.74 | Hardwood Floor |
|
| 3rd Br | 3.59x2.62 | Hardwood Floor |
|
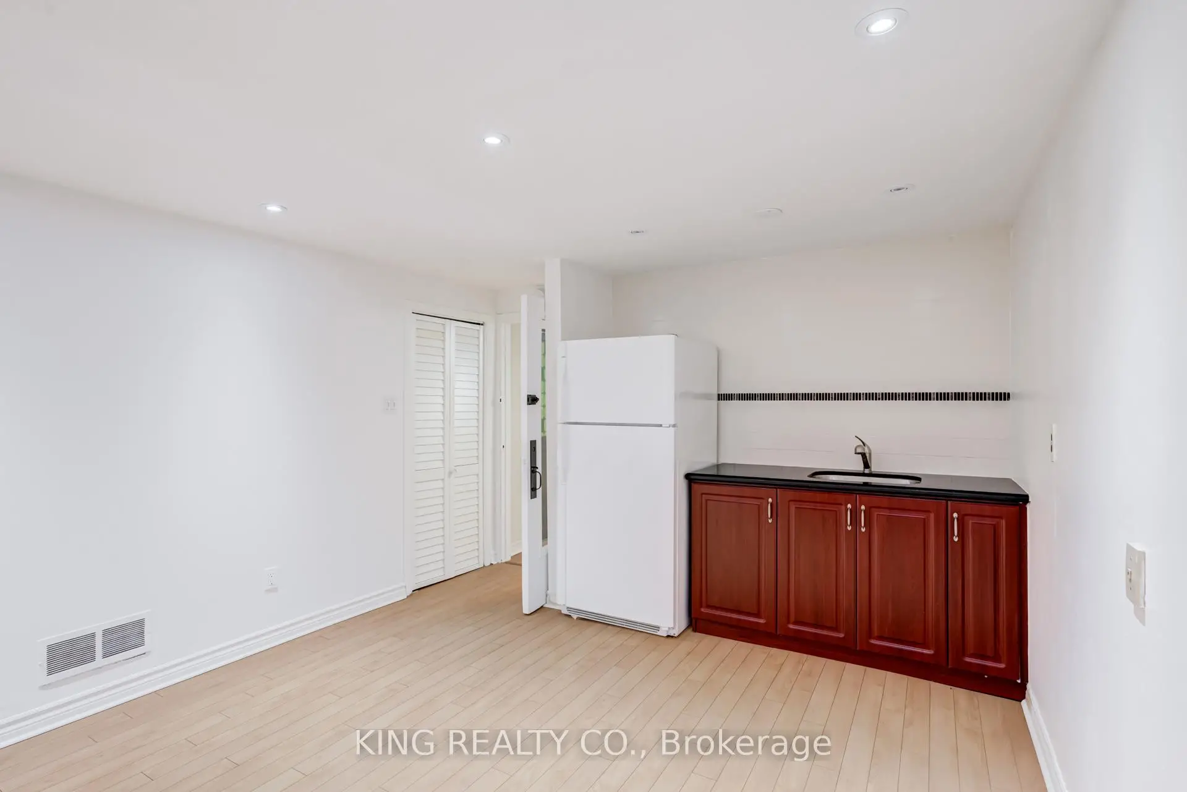
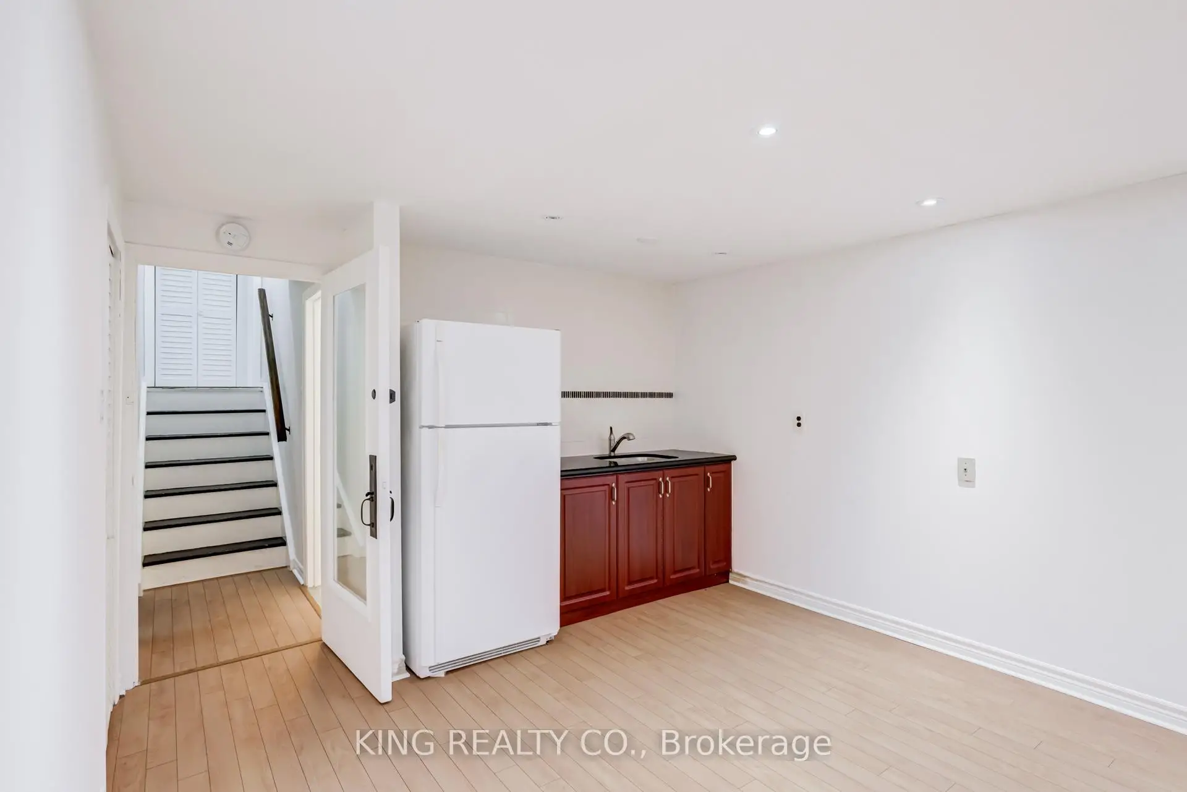
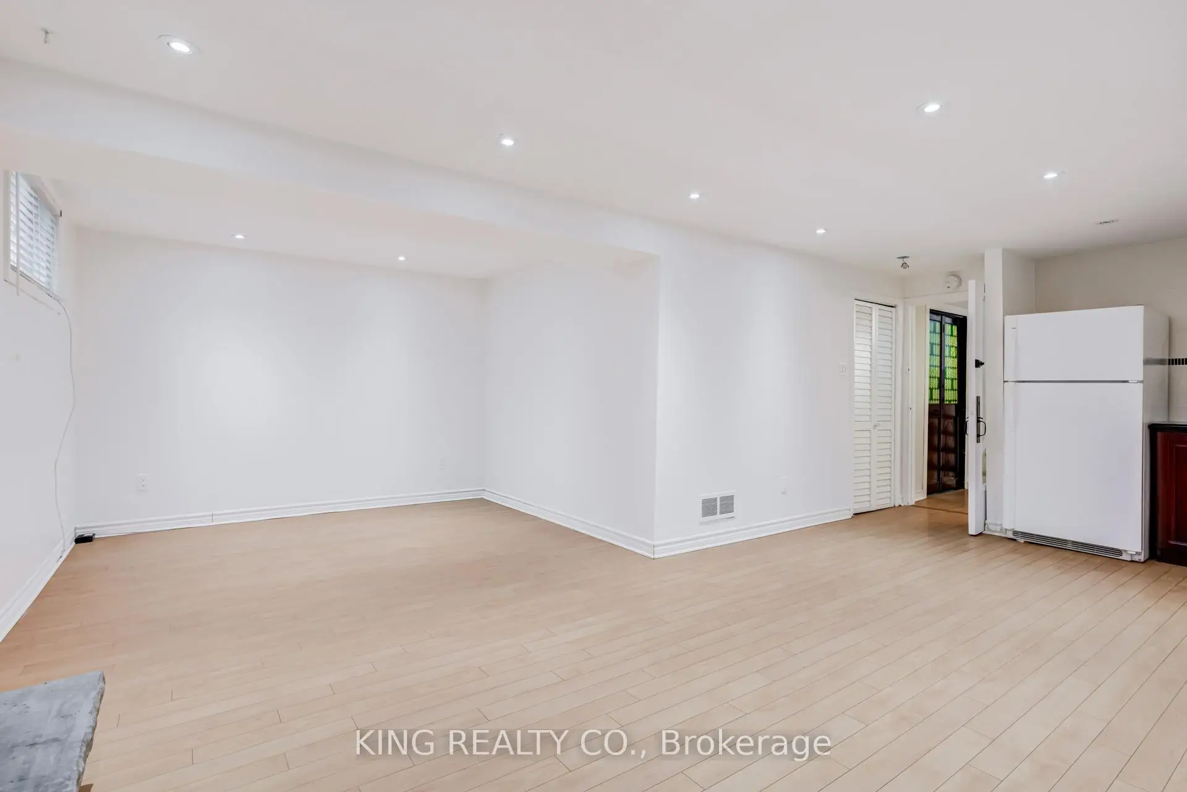
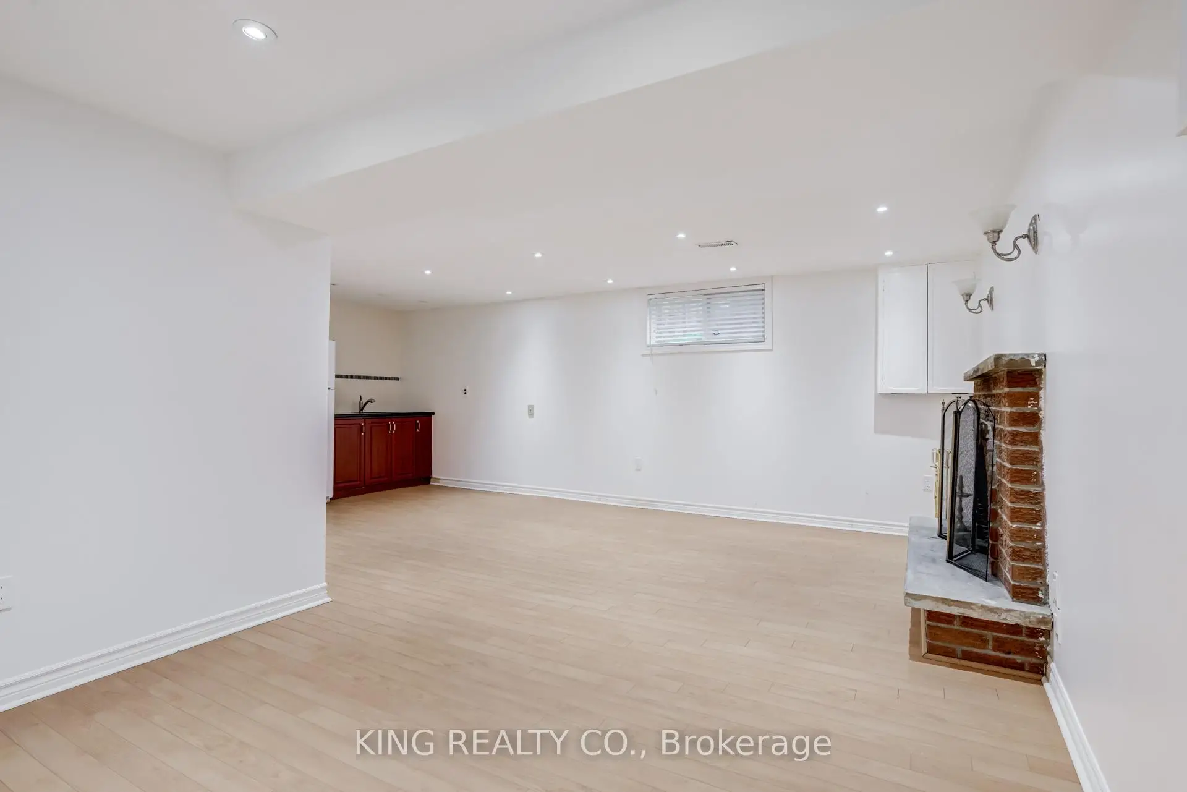
| Kitchen | 3.29x3.44 | Laminate, Above Grade Window |
|
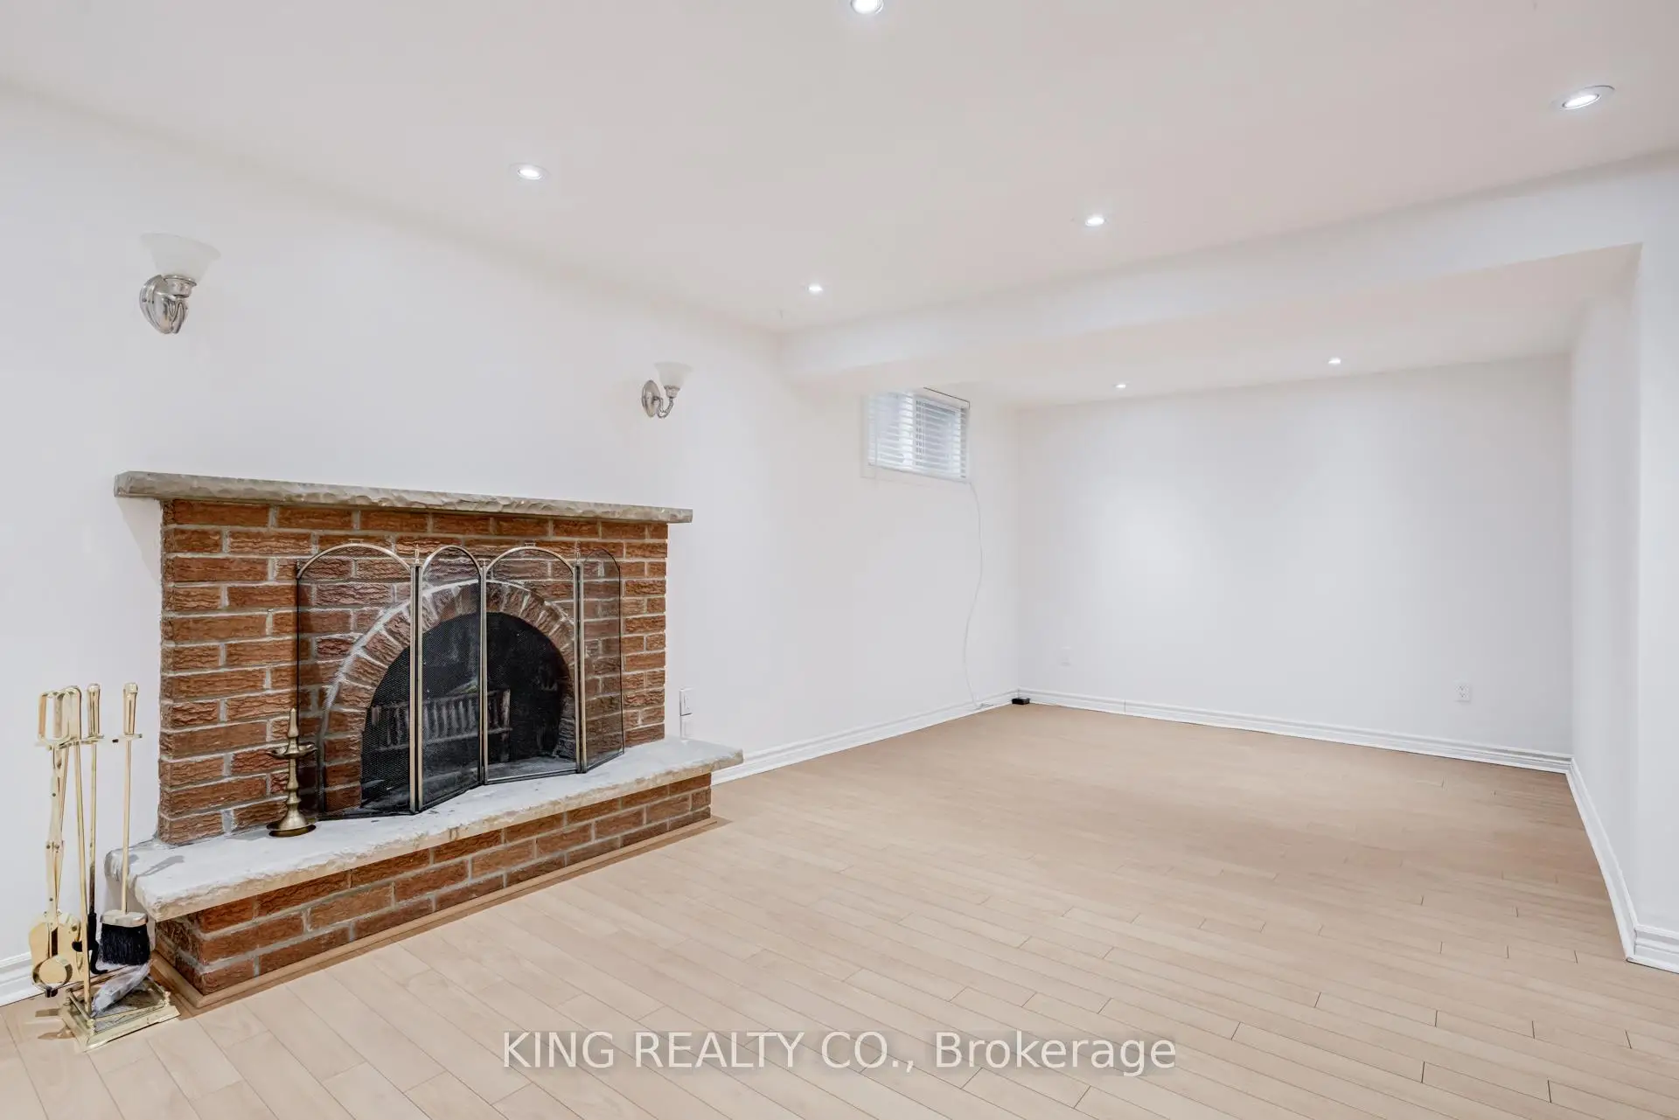
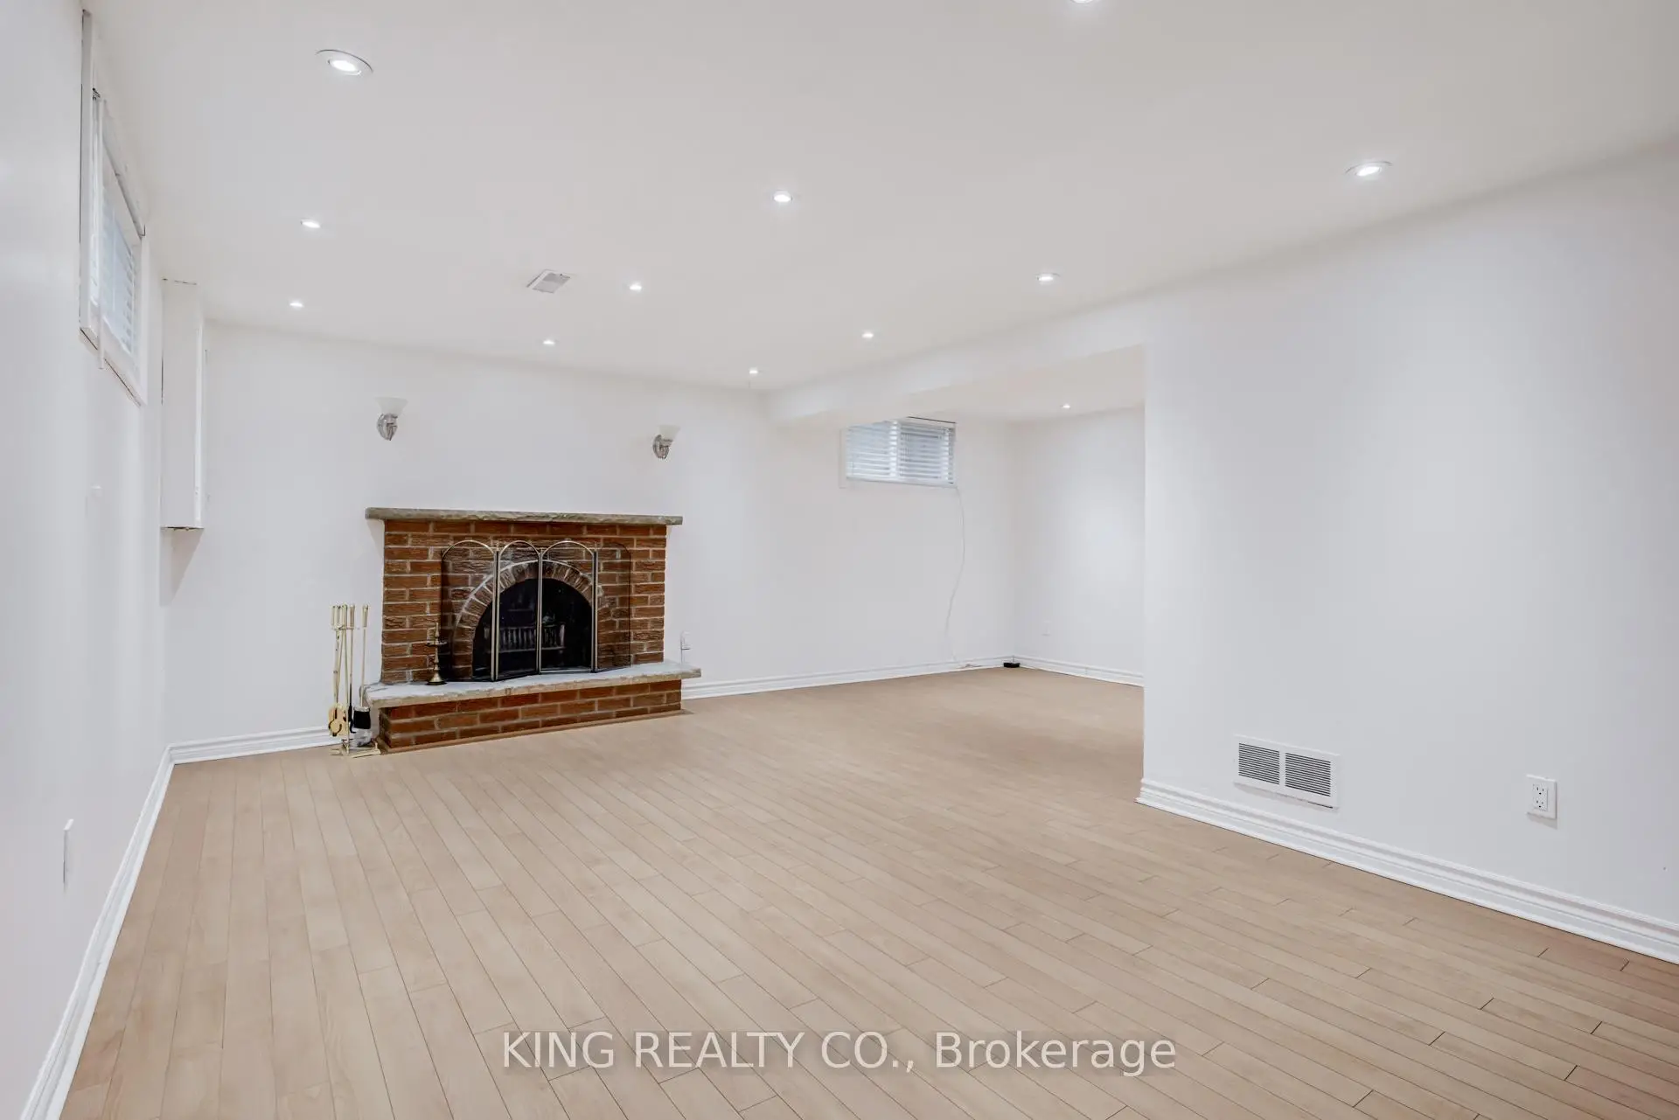
| Family Rm | 7.38x6.23 | Laminate, Fireplace |
|
| Br | 6.13x3.19 | Laminate |
| Bathroom | Pieces | Level | |
|---|---|---|---|
| 1xBath | 4 pcs | Main |
|
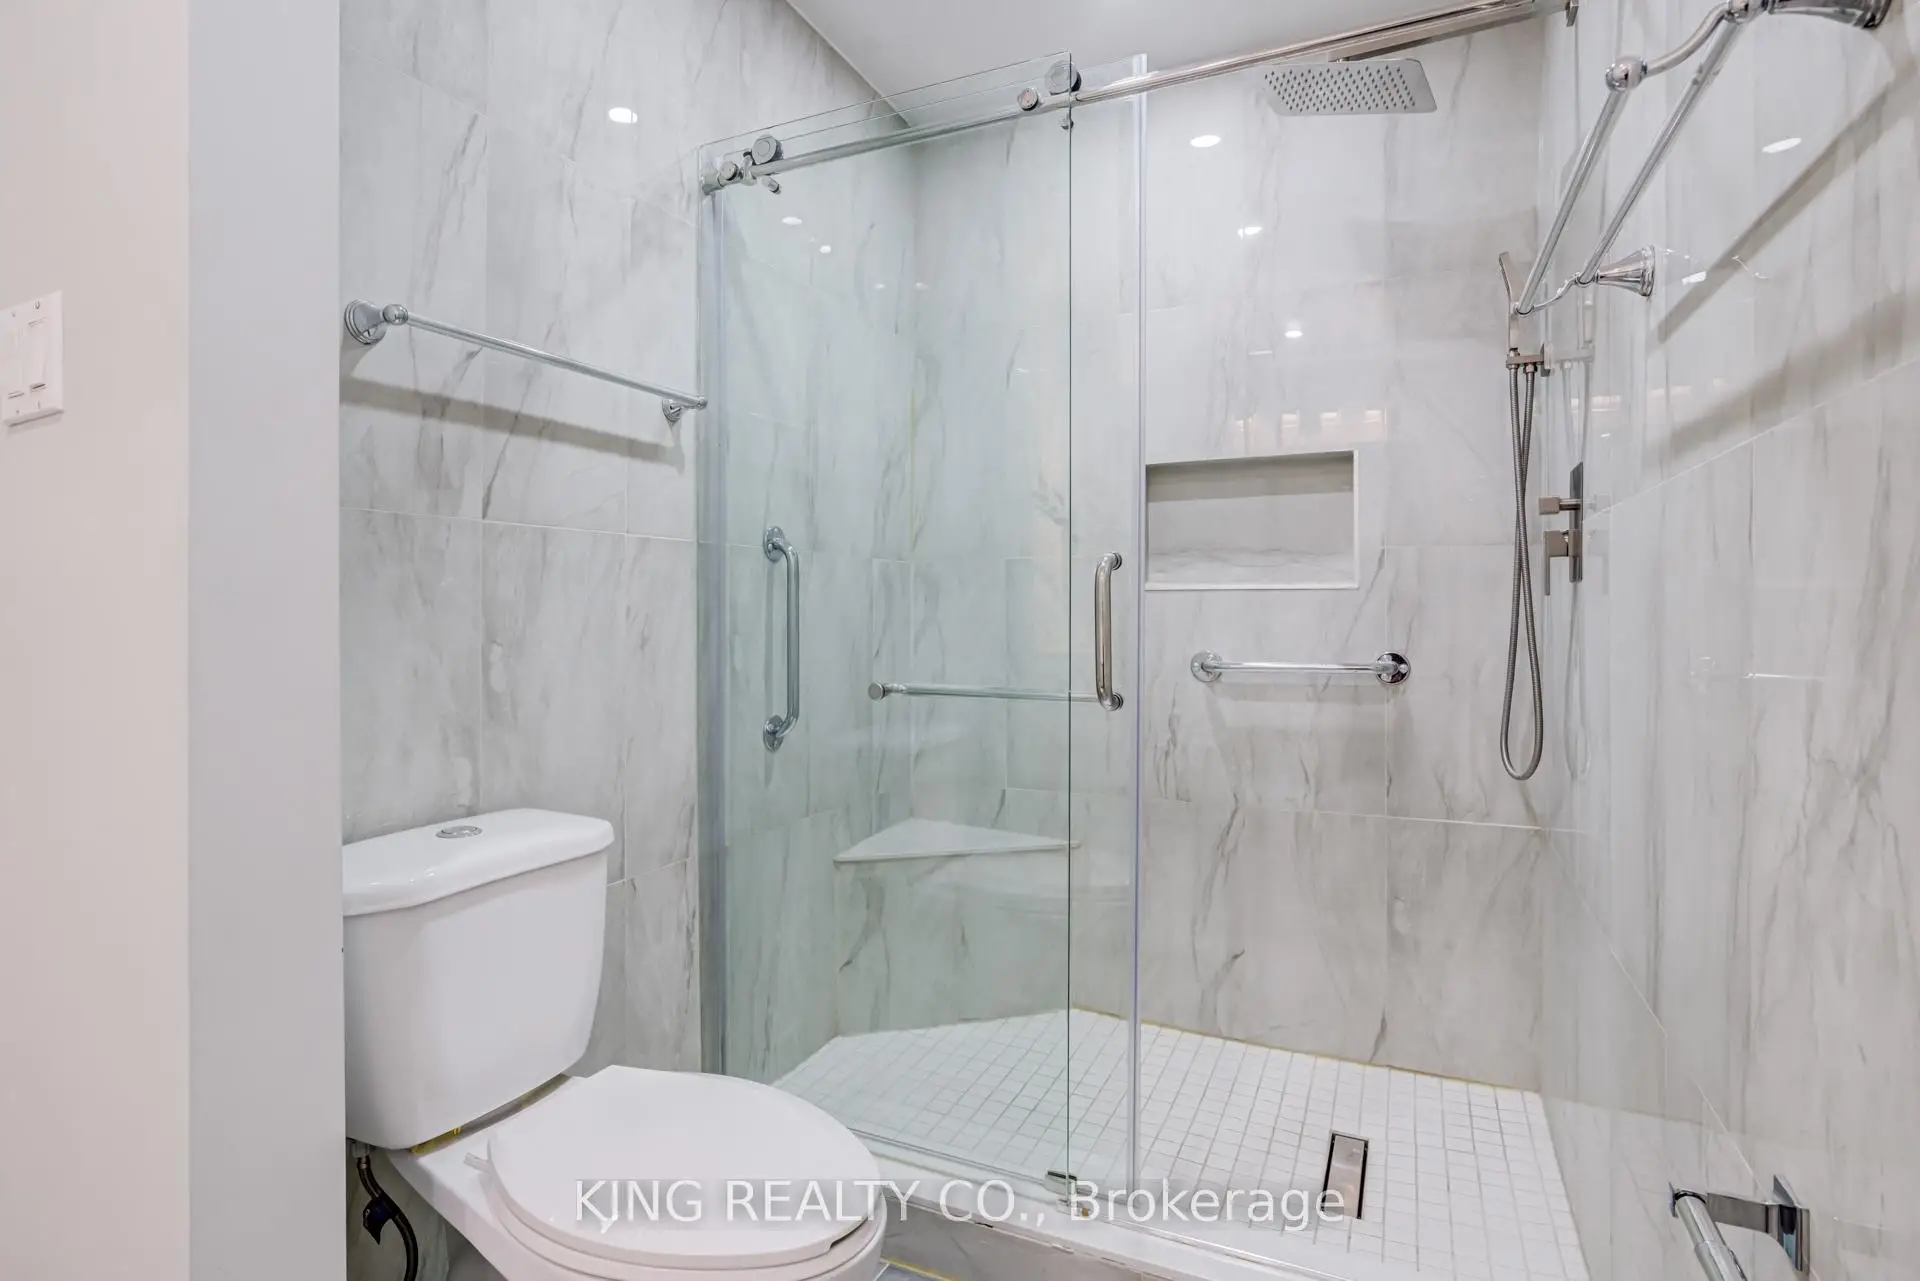
| 1xBath | 4 pcs | Lower |