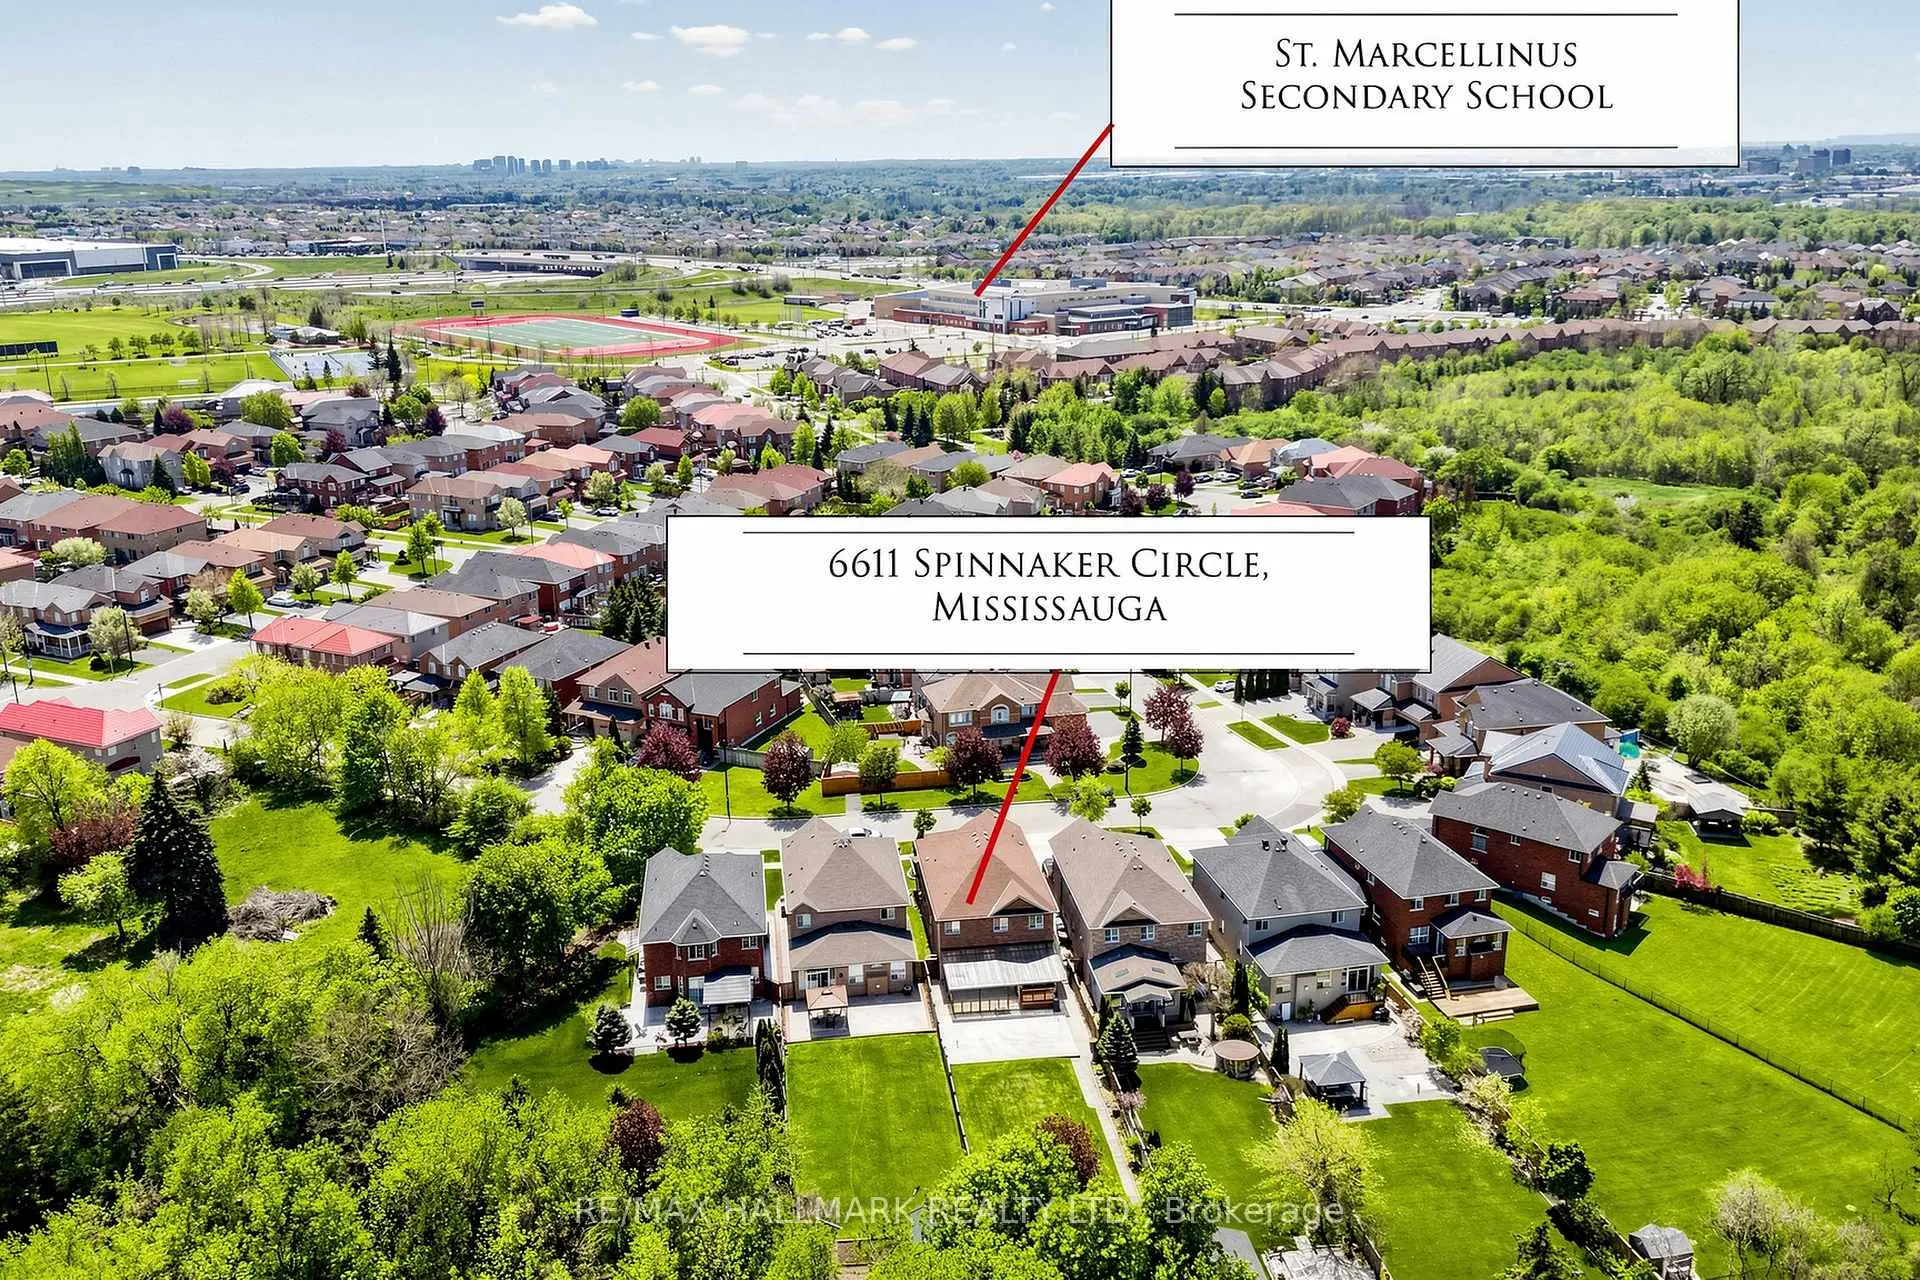
Meadowvale Village, Mississauga, L5W 1R2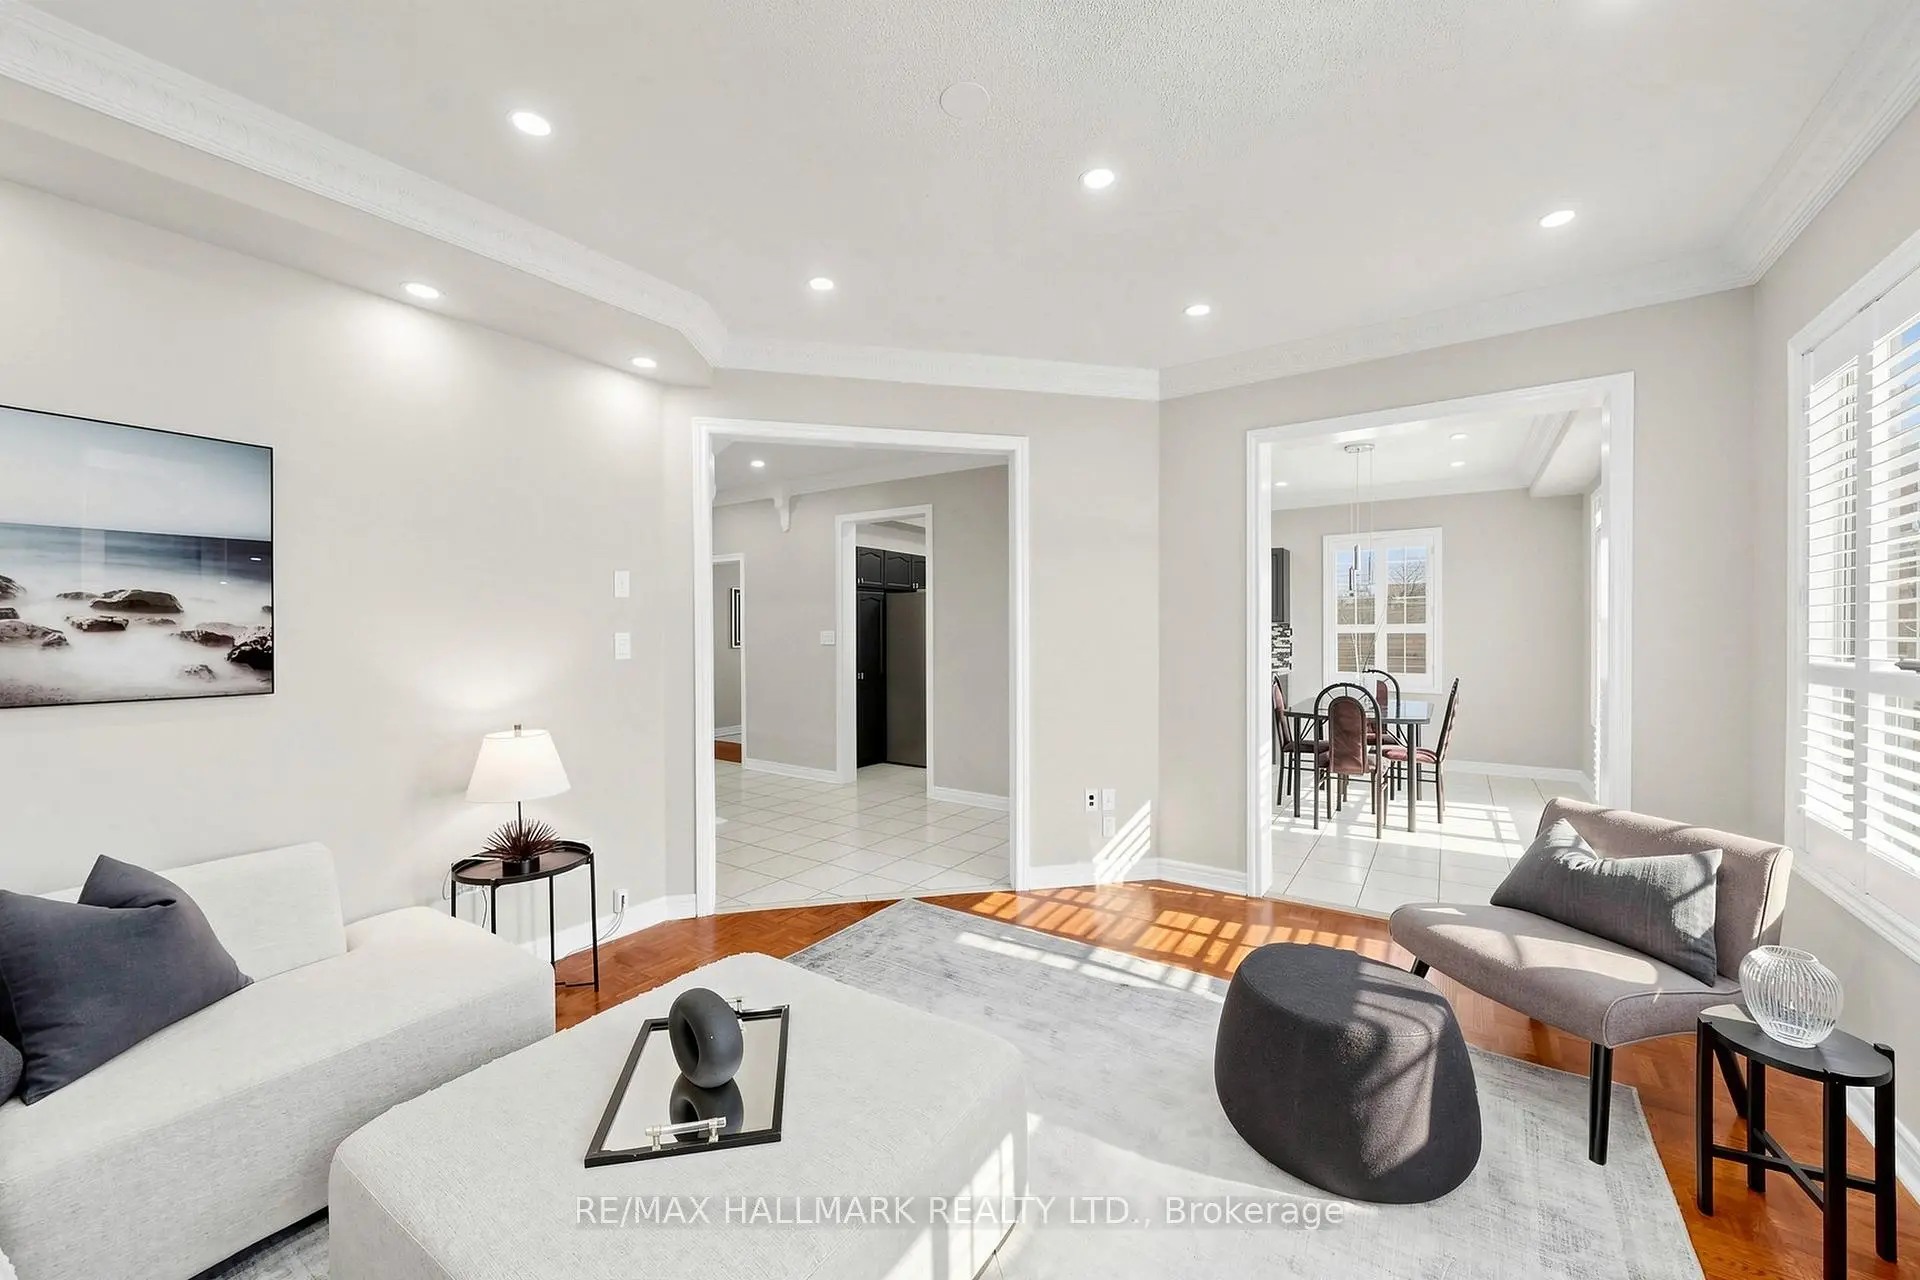

Description
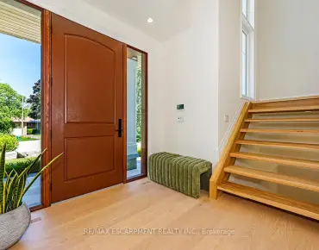
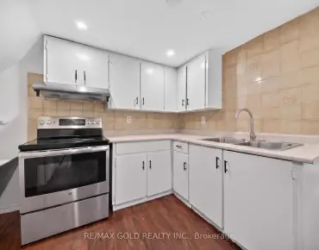
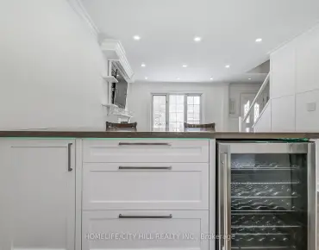
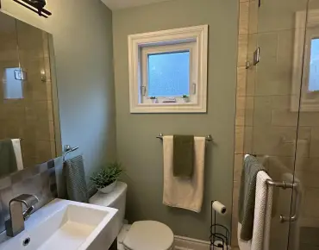
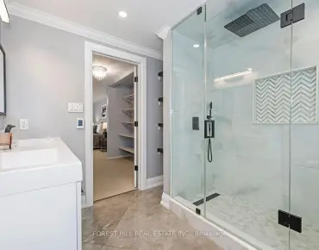
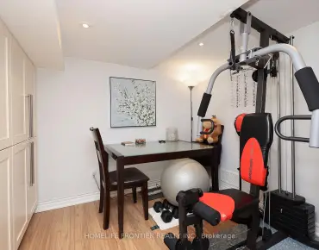
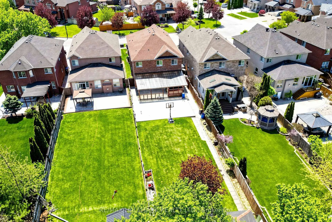
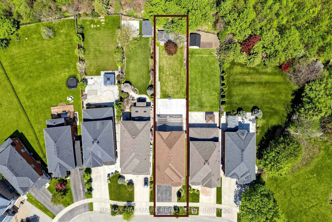
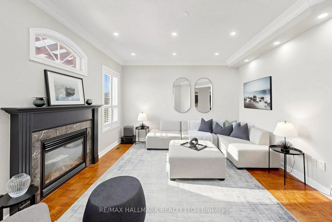
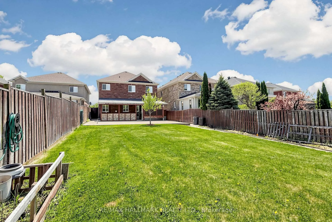
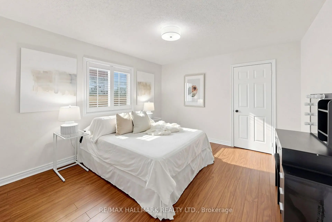
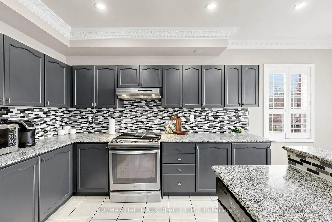
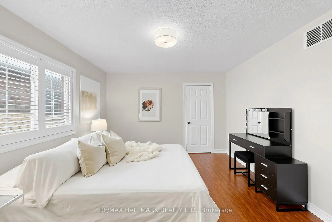
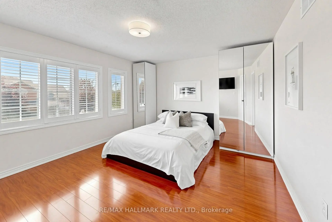
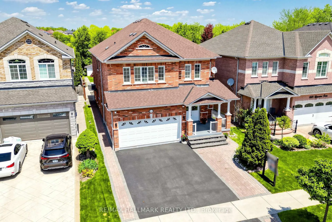
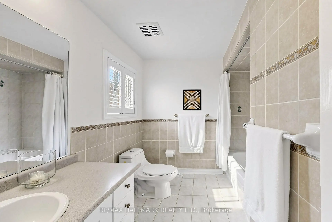
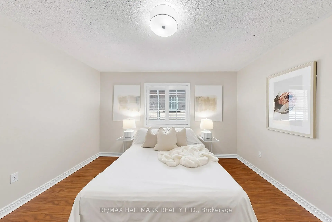
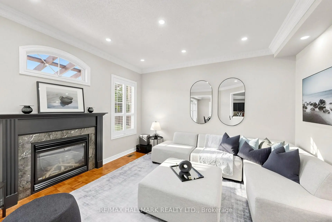
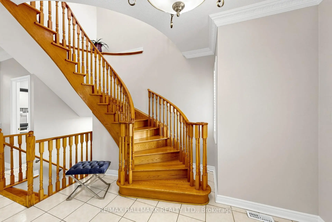
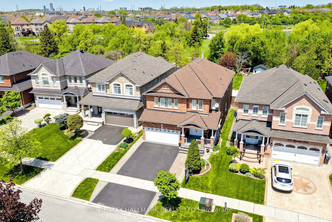
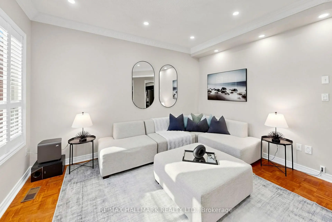
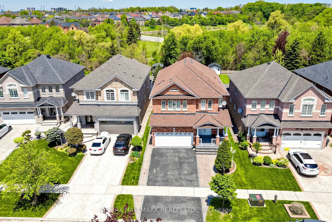
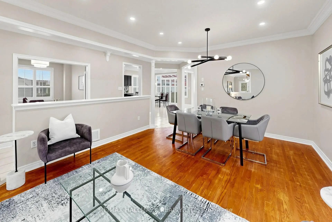
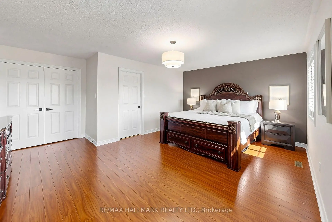
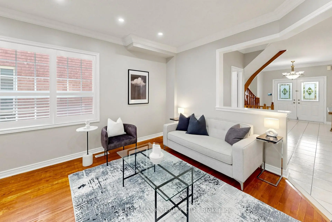
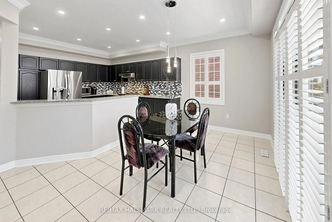
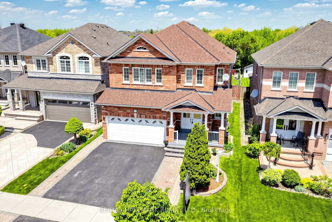
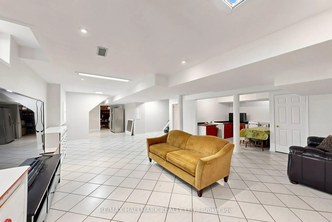
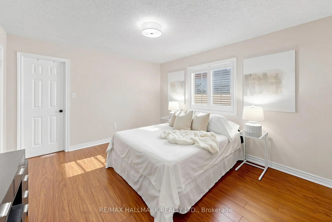
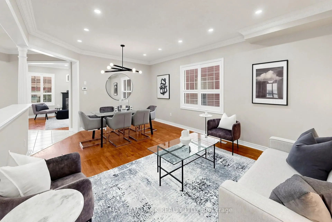
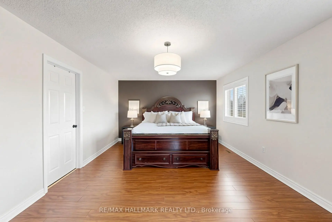
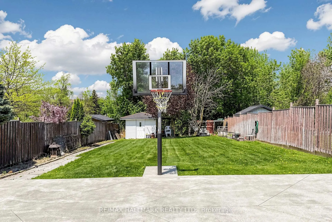
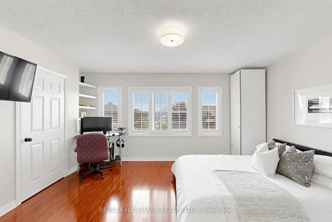
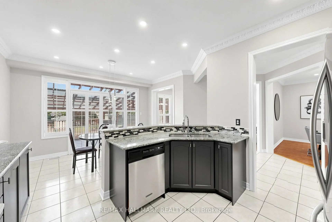
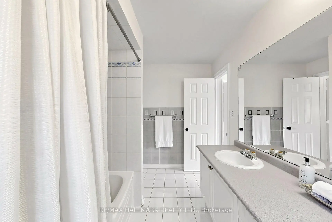
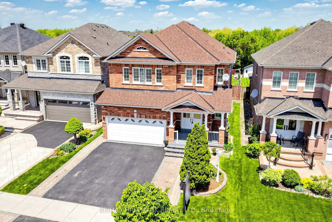
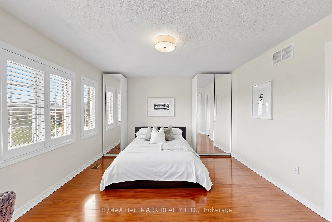
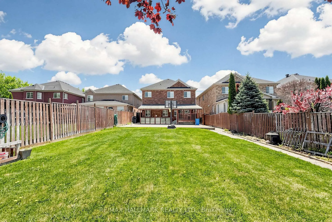
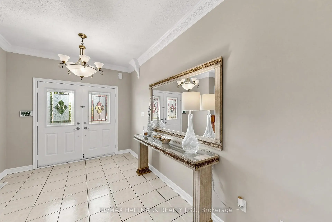
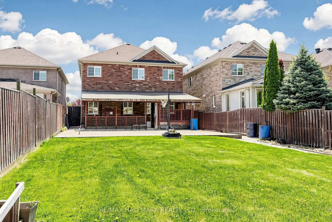
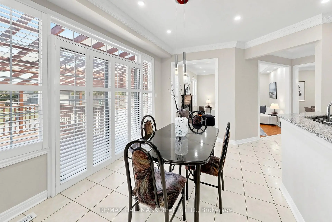
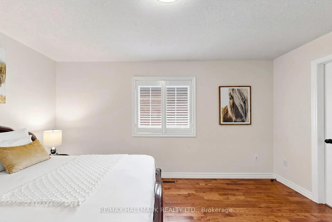
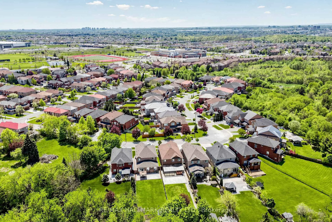
Fabulous Greenpark-built home offering over 3,100 square feet, in addition to the finished basement in the heart of Meadowvale Village. Freshly painted and well maintained, this 4-bedroom, 5-bathroom residence features crown moulding, hardwood floors on main, designer shutters, newer mechanicals, and a deep private lot with a ravine-like backdrop. The bright main floor includes open-concept living and dining areas, a warm family room with gas fireplace, and an eat-in kitchen with granite counters and walk-out to a covered deck, along with a main-floor library ideal for work or quiet retreat. Upstairs, two primary suites each offer an ensuite and large closet spaces, complemented by two additional bedrooms sharing a Jack-and-Jill bath. The finished basement includes a full bathroom, open recreation space, and two staircases-perfect for extended family, a gym or media room. The backyard features mature trees, privacy, a covered deck for year-round use, a concrete sports pad, and a wide stretch of level green space. Walking distance to top schools, library, parks, and sports fields, with quick access to shopping, transit, and major highways. A wonderful opportunity to enjoy space, comfort, and a deep, scenic lot in a sought-after community.
Features
- Facing: East

- Bedrooms: 4

- Bathrooms: 5

- Garages: 2

- Kitchens: 1

Details
- Lot size: 40.03 x 213.21 Feet

- Space: 3000-3500

- Tax: $ 9740.00

- W13147634

- Listing contracted with: RE/MAX HALLMARK REALTY LTD.
| Room | Size(M) | Description | |
|---|---|---|---|
| Living Rm | 8.03x5.59 | Hardwood Floor, Combined w/Dining, Open Concept |
|
| Dining Rm | 8.03x5.59 | Hardwood Floor, Combined w/Living, Open Concept |
|
| Family Rm | 4.88x4.22 | Parquet, Gas Fireplace, Open Concept |
|
| Breakfast | 4.26x3.04 | Ceramic Floor, W/O To Deck, California Shutters |
|
| Kitchen | 3.47x3.04 | Ceramic Floor, Backsplash, Granite Counters |
|
| Library | 3.61x2.82 | Double Doors, Laminate, Closet |
|
| Primary B | 5.66x3.96 | 5 Pc Ensuite, Large Closet, Whirlpool |
|
| Primary B | 4.57x3.35 | 3 Pc Ensuite, Hardwood Floor, Large Closet |
|
| 3rd Br | 3.96x3.65 | Laminate, 4 Pc Bath, Closet |
|
| 4th Br | 4.45x3.65 | Laminate, 4 Pc Bath, Closet |
| Bathroom | Pieces | Level | |
|---|---|---|---|
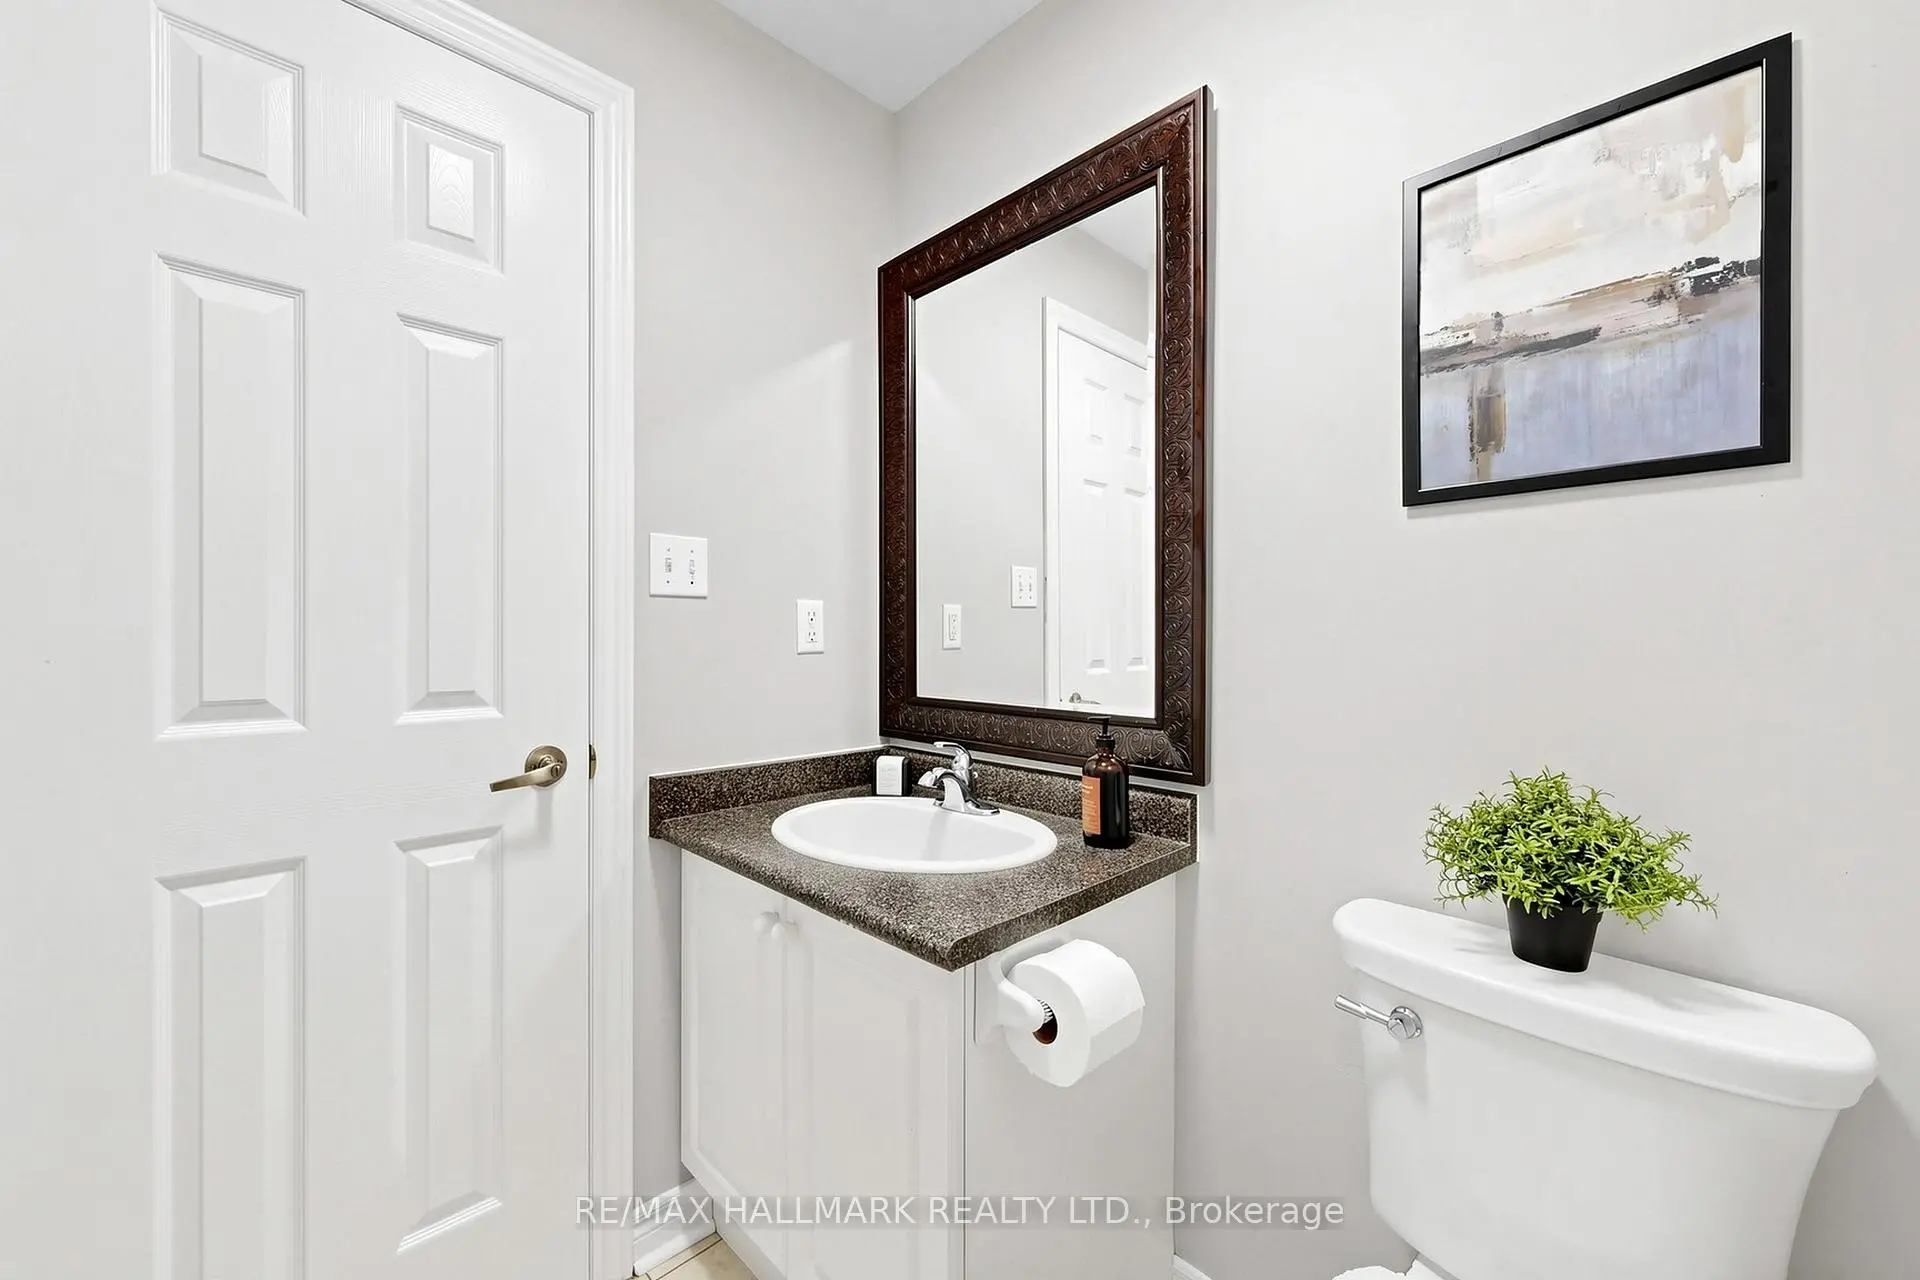
| 1xBath | 2 pcs | Main |
|
| 1xBath | 5 pcs | Second |
|
| 1xBath | 3 pcs | Second |
|
| 1xBath | 4 pcs | Second |
|
| 1xBath | 3 pcs | Basement |