Lorne Park, Mississauga, L5J 1R7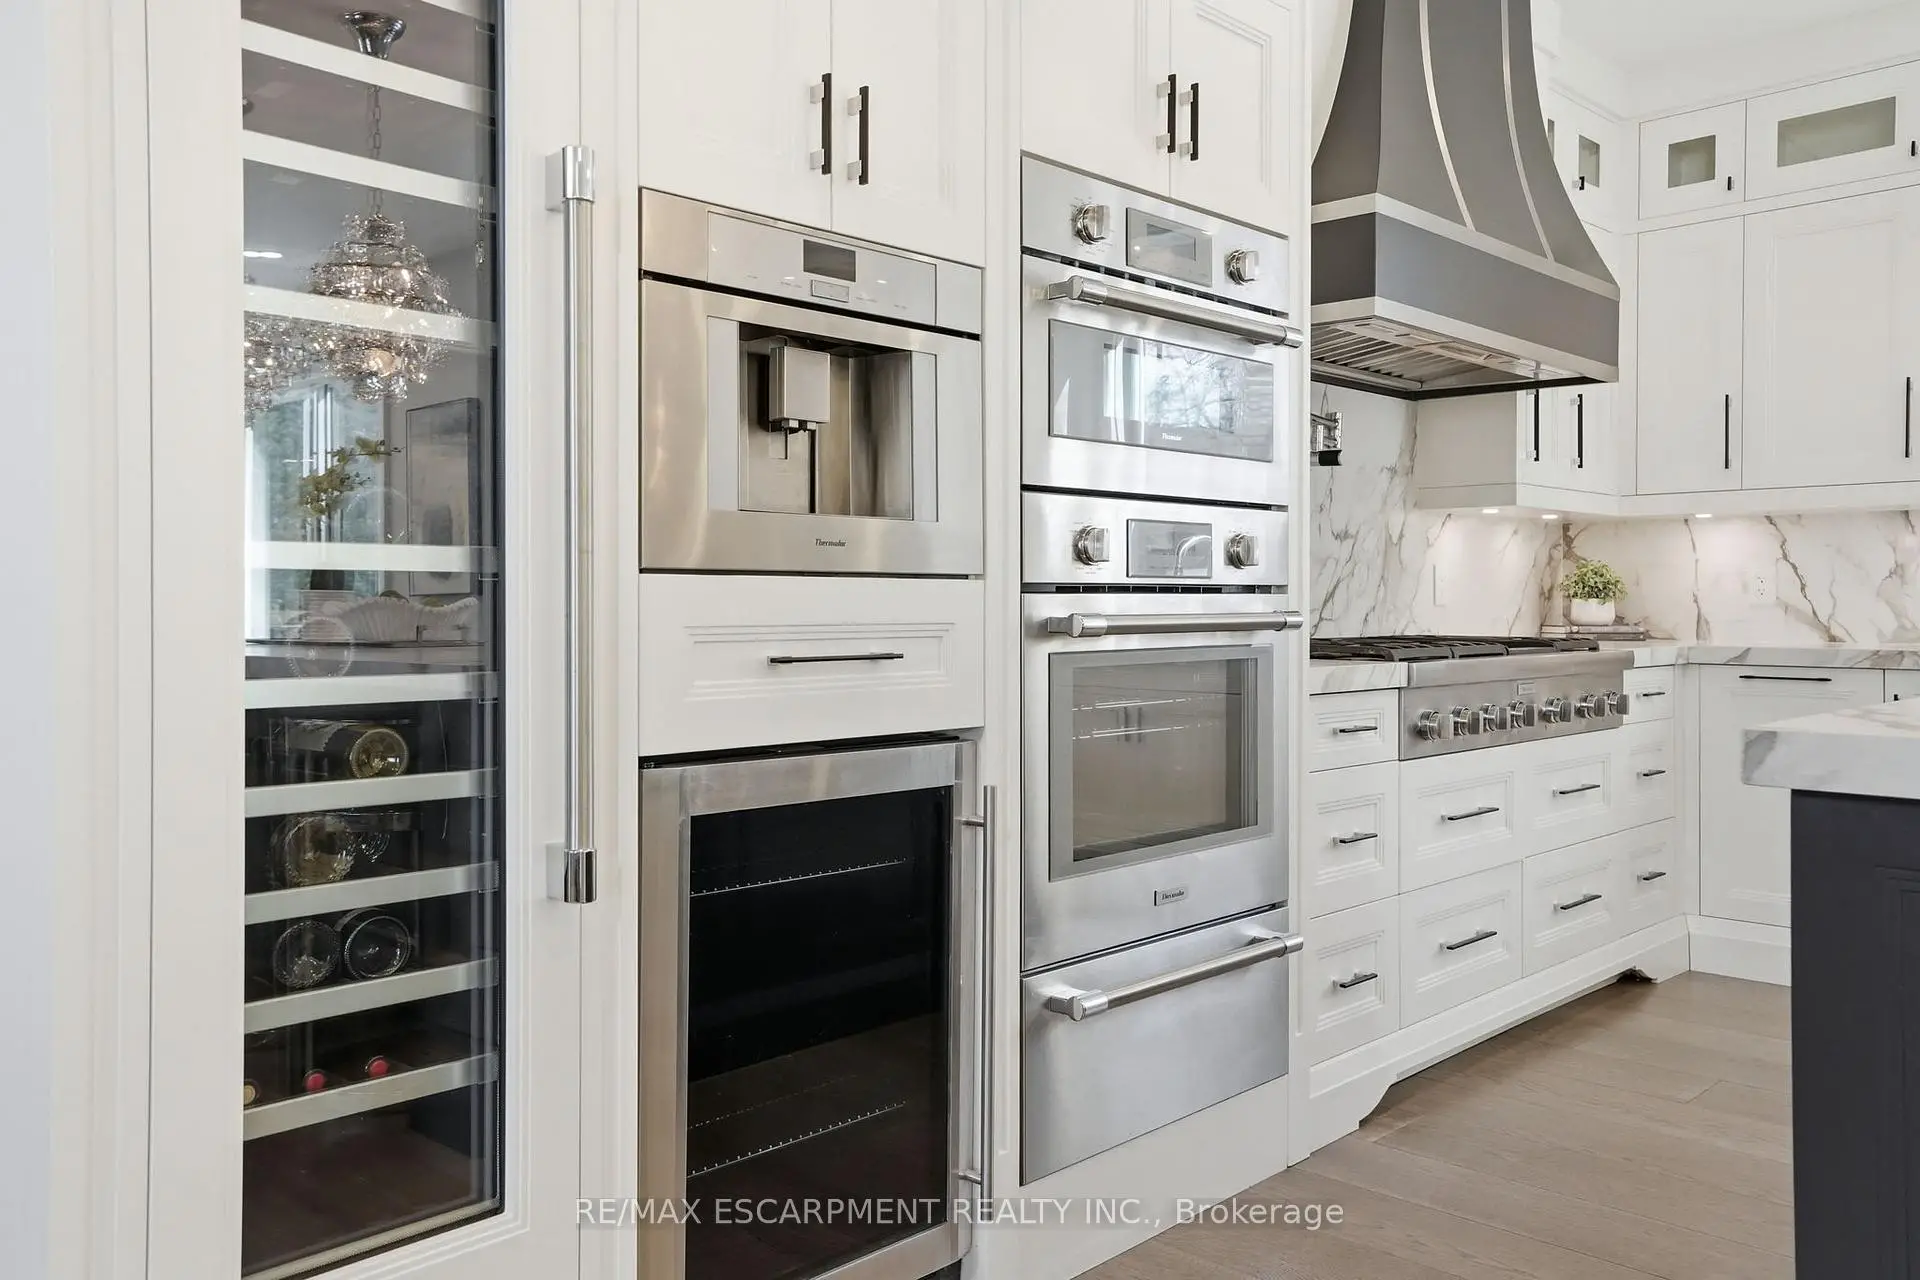

Description
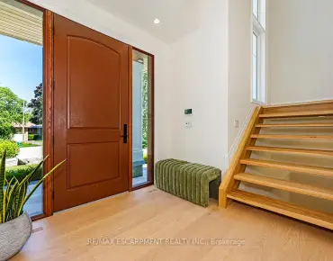
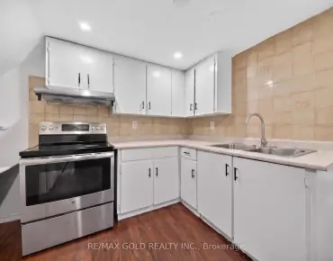
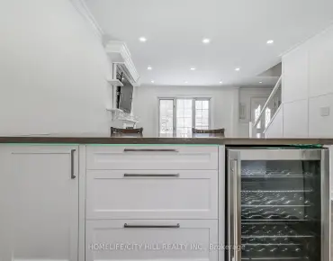
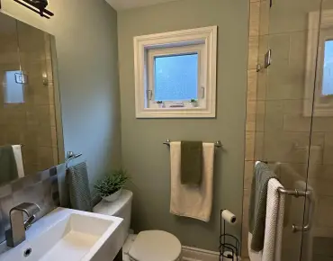
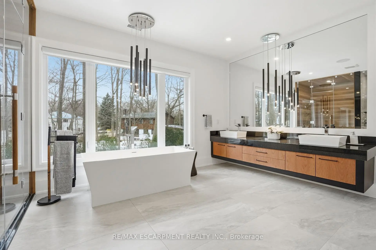
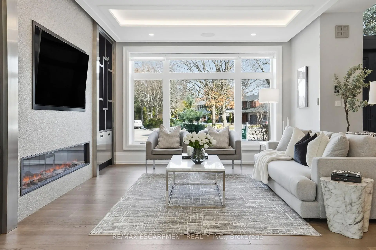
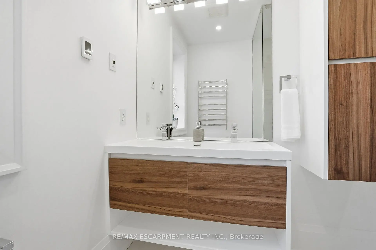
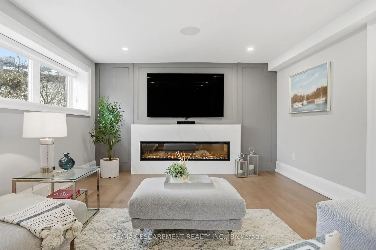
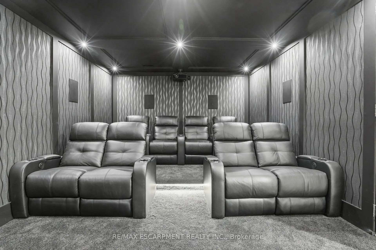


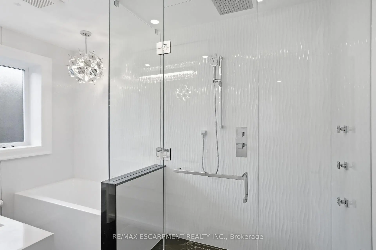
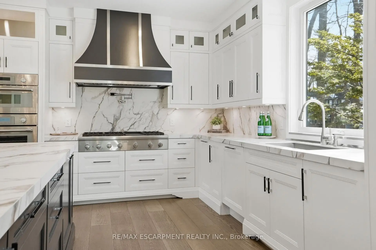
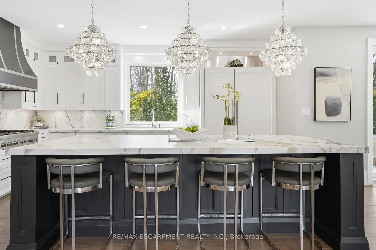
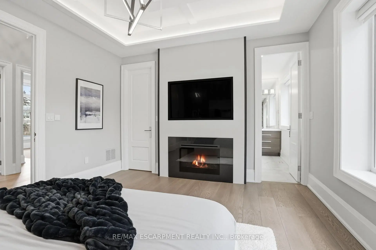
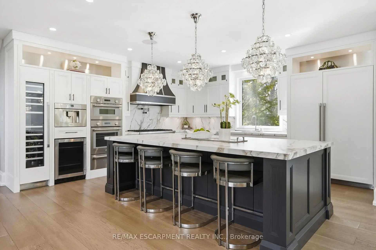
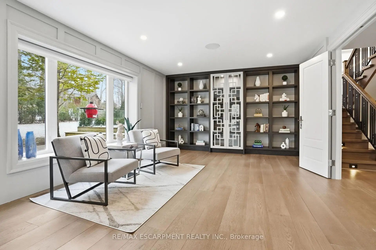
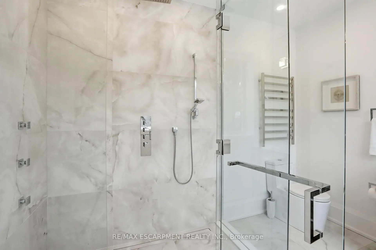
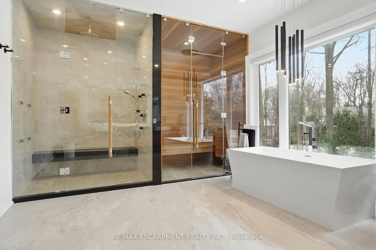
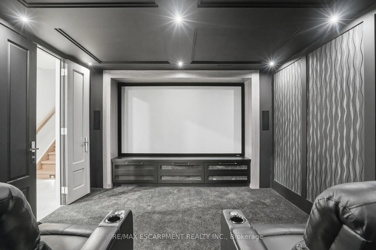
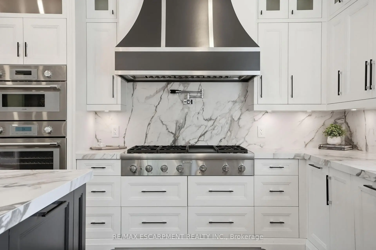
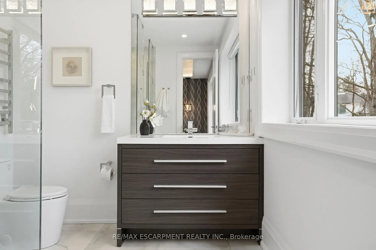
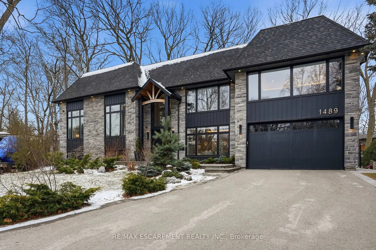
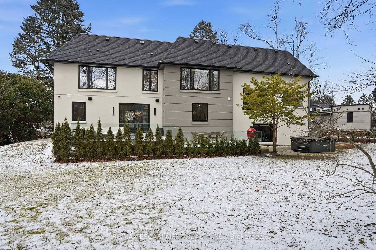
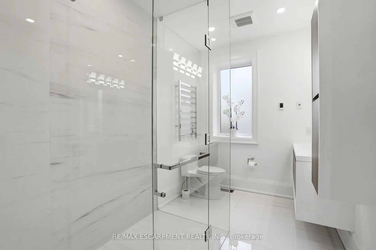
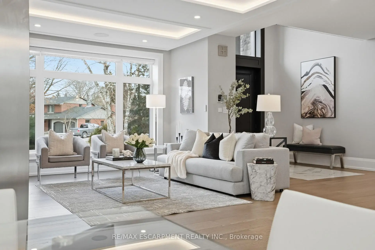
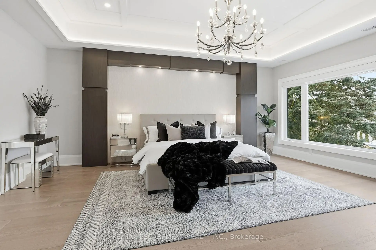
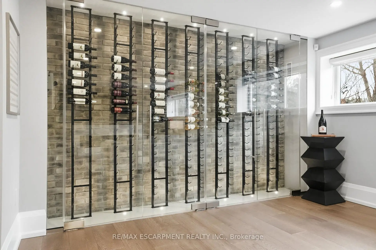
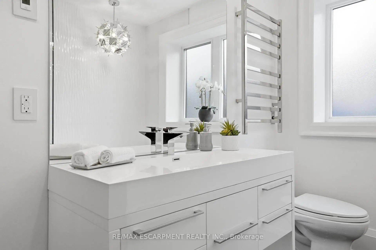

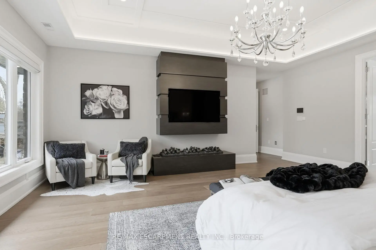
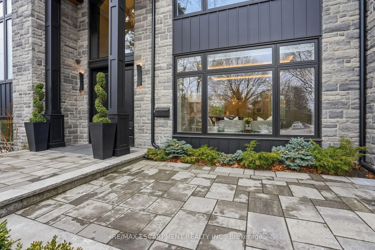
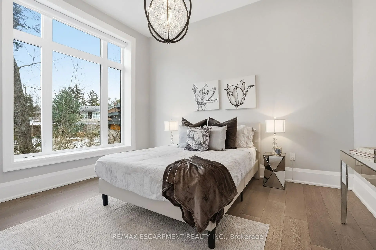
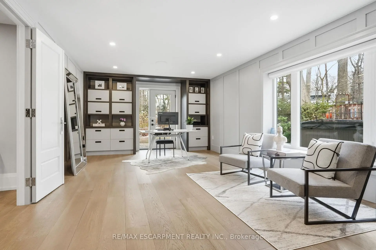
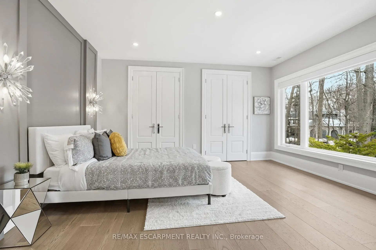
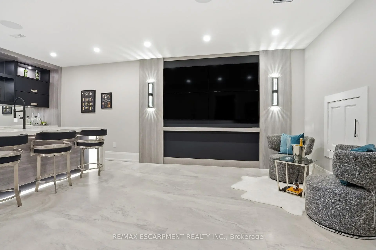
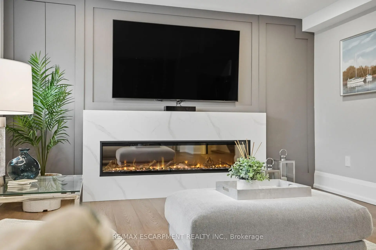
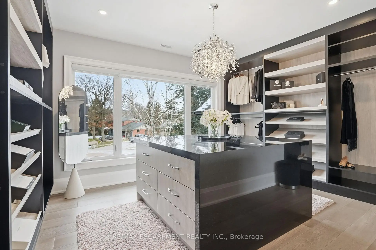
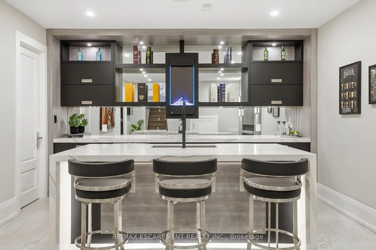
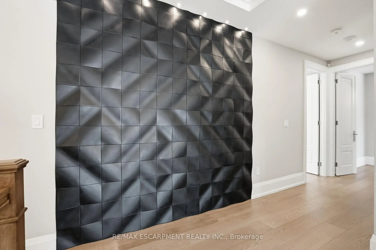

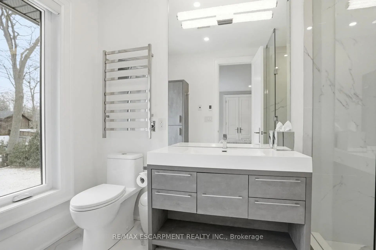
A striking expression of modern design and refined living, this custom-built residence is ideally located in the prestigious Whiteoaks of Jalna enclave of Lorne Park. Showcasing exceptional craftsmanship and curated finishes throughout, the home blends bold architectural presence with thoughtfully designed, highly functional living spaces. A dramatic double-height foyer with approximately 20 ft ceilings creates a grand sense of arrival, leading into open-concept principal rooms defined by wide plank hardwood flooring, custom millwork, and a sleek linear fireplace. The chef-inspired kitchen serves as the heart of the home, featuring full slab porcelain surfaces, integrated Thermador appliances, a pot filler, and an oversized island designed for both everyday living and entertaining. The upper level offers spacious, well-appointed bedrooms, including a luxurious primary retreat with a custom walk-in closet and spa-inspired ensuite complete with a freestanding tub, rainfall shower with body jets, and a private steam sauna. The fully finished lower level is designed for elevated entertaining, featuring a custom wet bar, wine display, media lounge, and a private home theatre with tiered seating for eight. Outdoors, professionally landscaped grounds offer a private, tree-lined setting with a tiered deck, glass railings, hot tub area, and seamless indoor-outdoor flow, ideal for both relaxation and hosting. A rare opportunity to own a thoughtfully designed modern home in one of Mississauga's most sought-after neighbourhoods, just minutes to top schools, parks, and the lake. Luxury Certified.
Features
- Facing: West

- Bedrooms: 5

- Bathrooms: 5

- Garages: 2

- Kitchens: 1

Details
- Lot size: 128.08 x 150.23 Feet

- Space: 3500-5000

- Tax: $ 26177.43

- W12903830

- Listing contracted with: RE/MAX ESCARPMENT REALTY INC.
| Room | Size(M) | Description | |
|---|---|---|---|
| Foyer | 2.98x2.53 | Tile Floor, Double Doors, Double Closet |
|
| Kitchen | 4.88x5.16 | Hardwood Floor, B/I Appliances, Open Concept |
|
| Living Rm | 5.32x7.78 | Hardwood Floor, Electric Fireplace, Coffered Ceiling(s) |
|
| Dining Rm | 3.25x4.93 | Hardwood Floor, W/O To Deck |
|
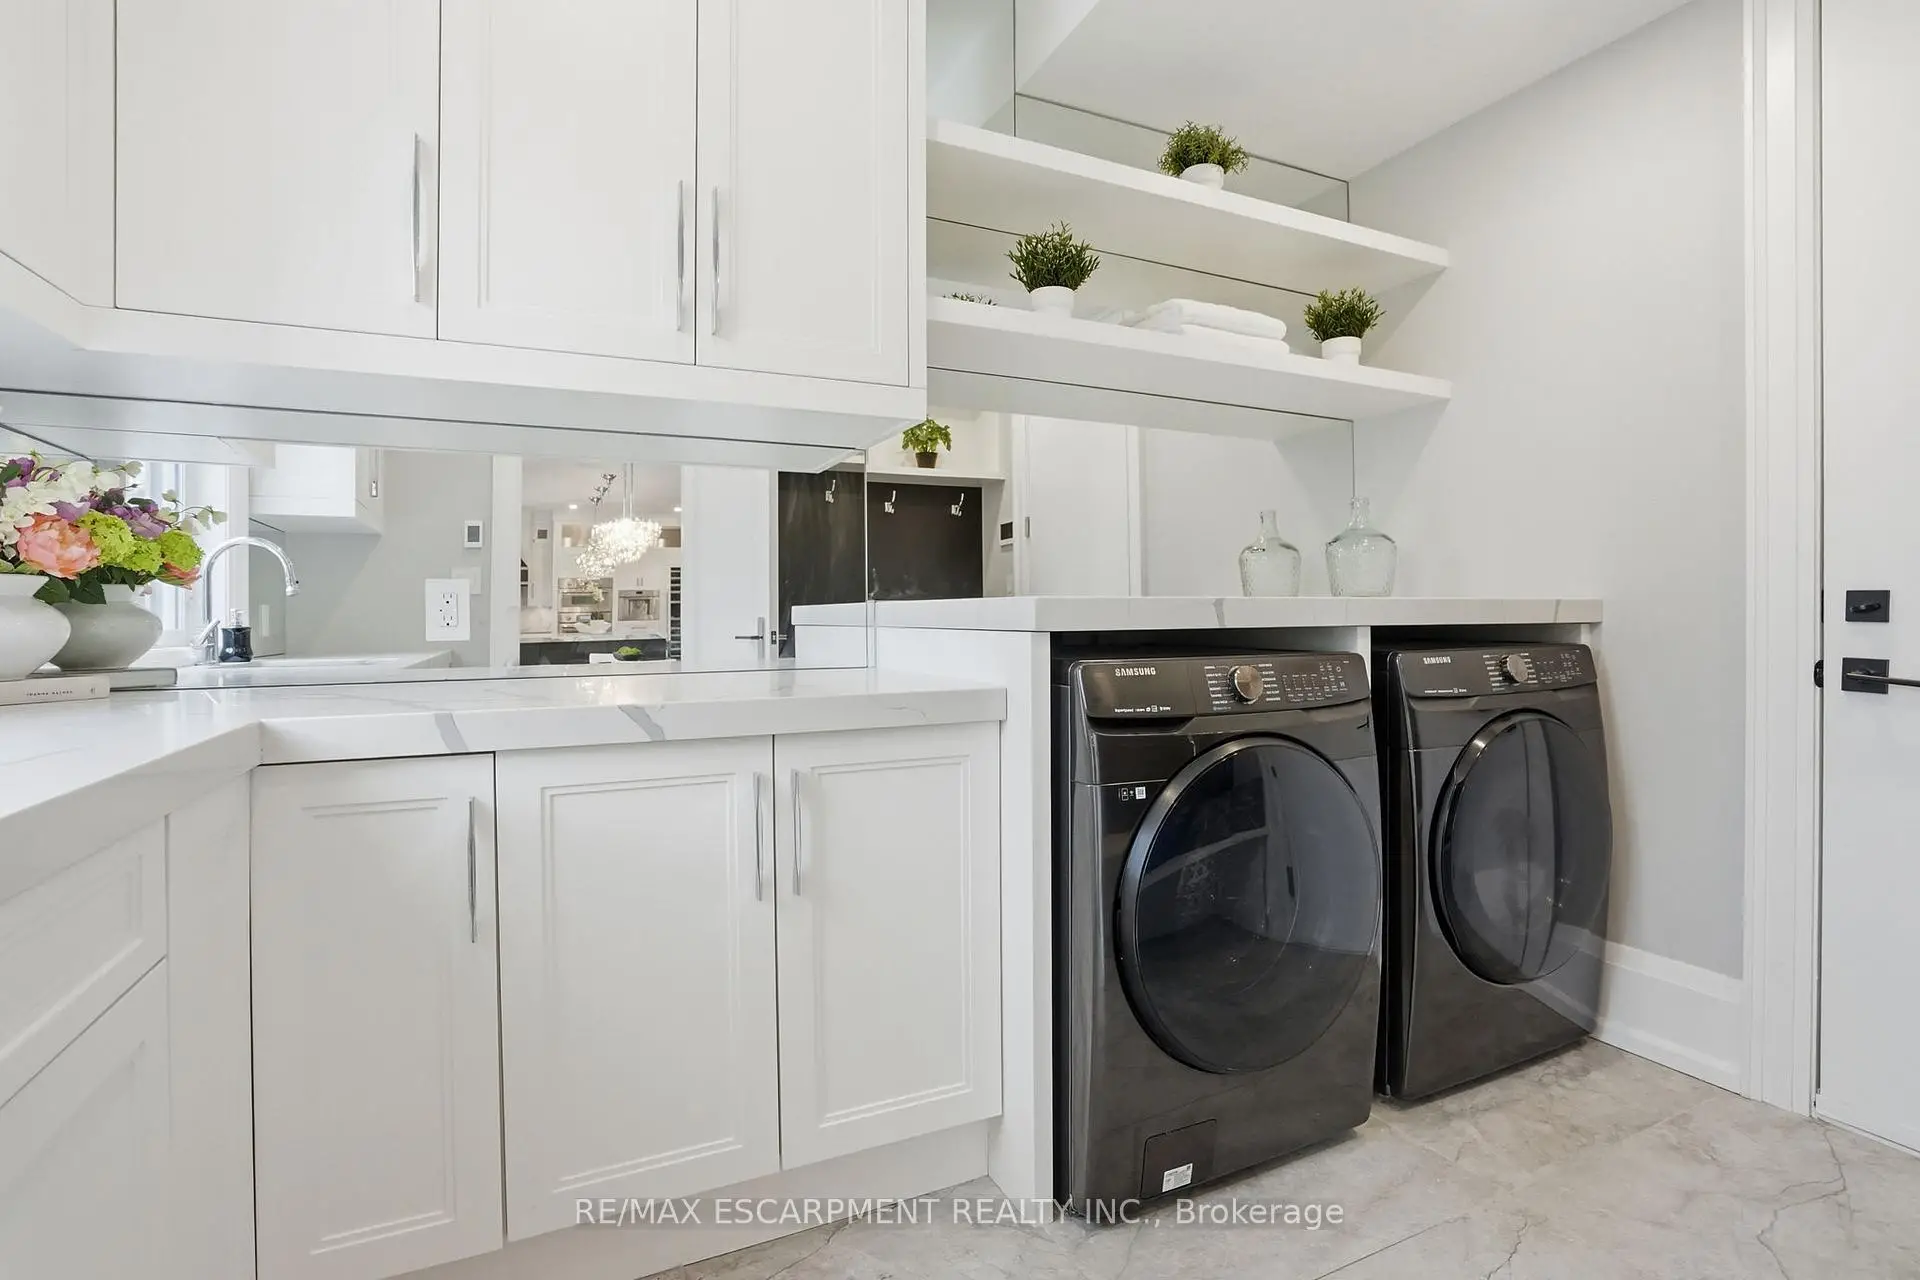
| Mud Rm | 3.38x2.60 | Tile Floor, Access To Garage, Combined w/Laundry |
|
| 3rd Br | 4.01x4.58 | Hardwood Floor, 3 Pc Ensuite, Electric Fireplace |
|
| 4th Br | 4.09x4.36 | Hardwood Floor, Double Closet, Large Window |
|
| 5th Br | 4.09x3.40 | Hardwood Floor, Double Closet, Overlooks Frontyard |
|
| Primary B | 7.97x6.62 | Hardwood Floor, Fireplace, 5 Pc Ensuite |
|
| 2nd Br | 4.54x4.77 | Hardwood Floor, His and Hers Closets, 3 Pc Ensuite |
|
| Family Rm | 4.08x7.21 | Hardwood Floor, Electric Fireplace, Pot Lights |
|
| Office | 3.96x7.82 | Hardwood Floor, B/I Bookcase, W/O To Yard |
| Bathroom | Pieces | Level | |
|---|---|---|---|
| 1xBath | 5 pcs | ||
| 1xBath | 4 pcs | ||
| 3xBaths | 3 pcs |