Lakeview, Mississauga, L4X 1J5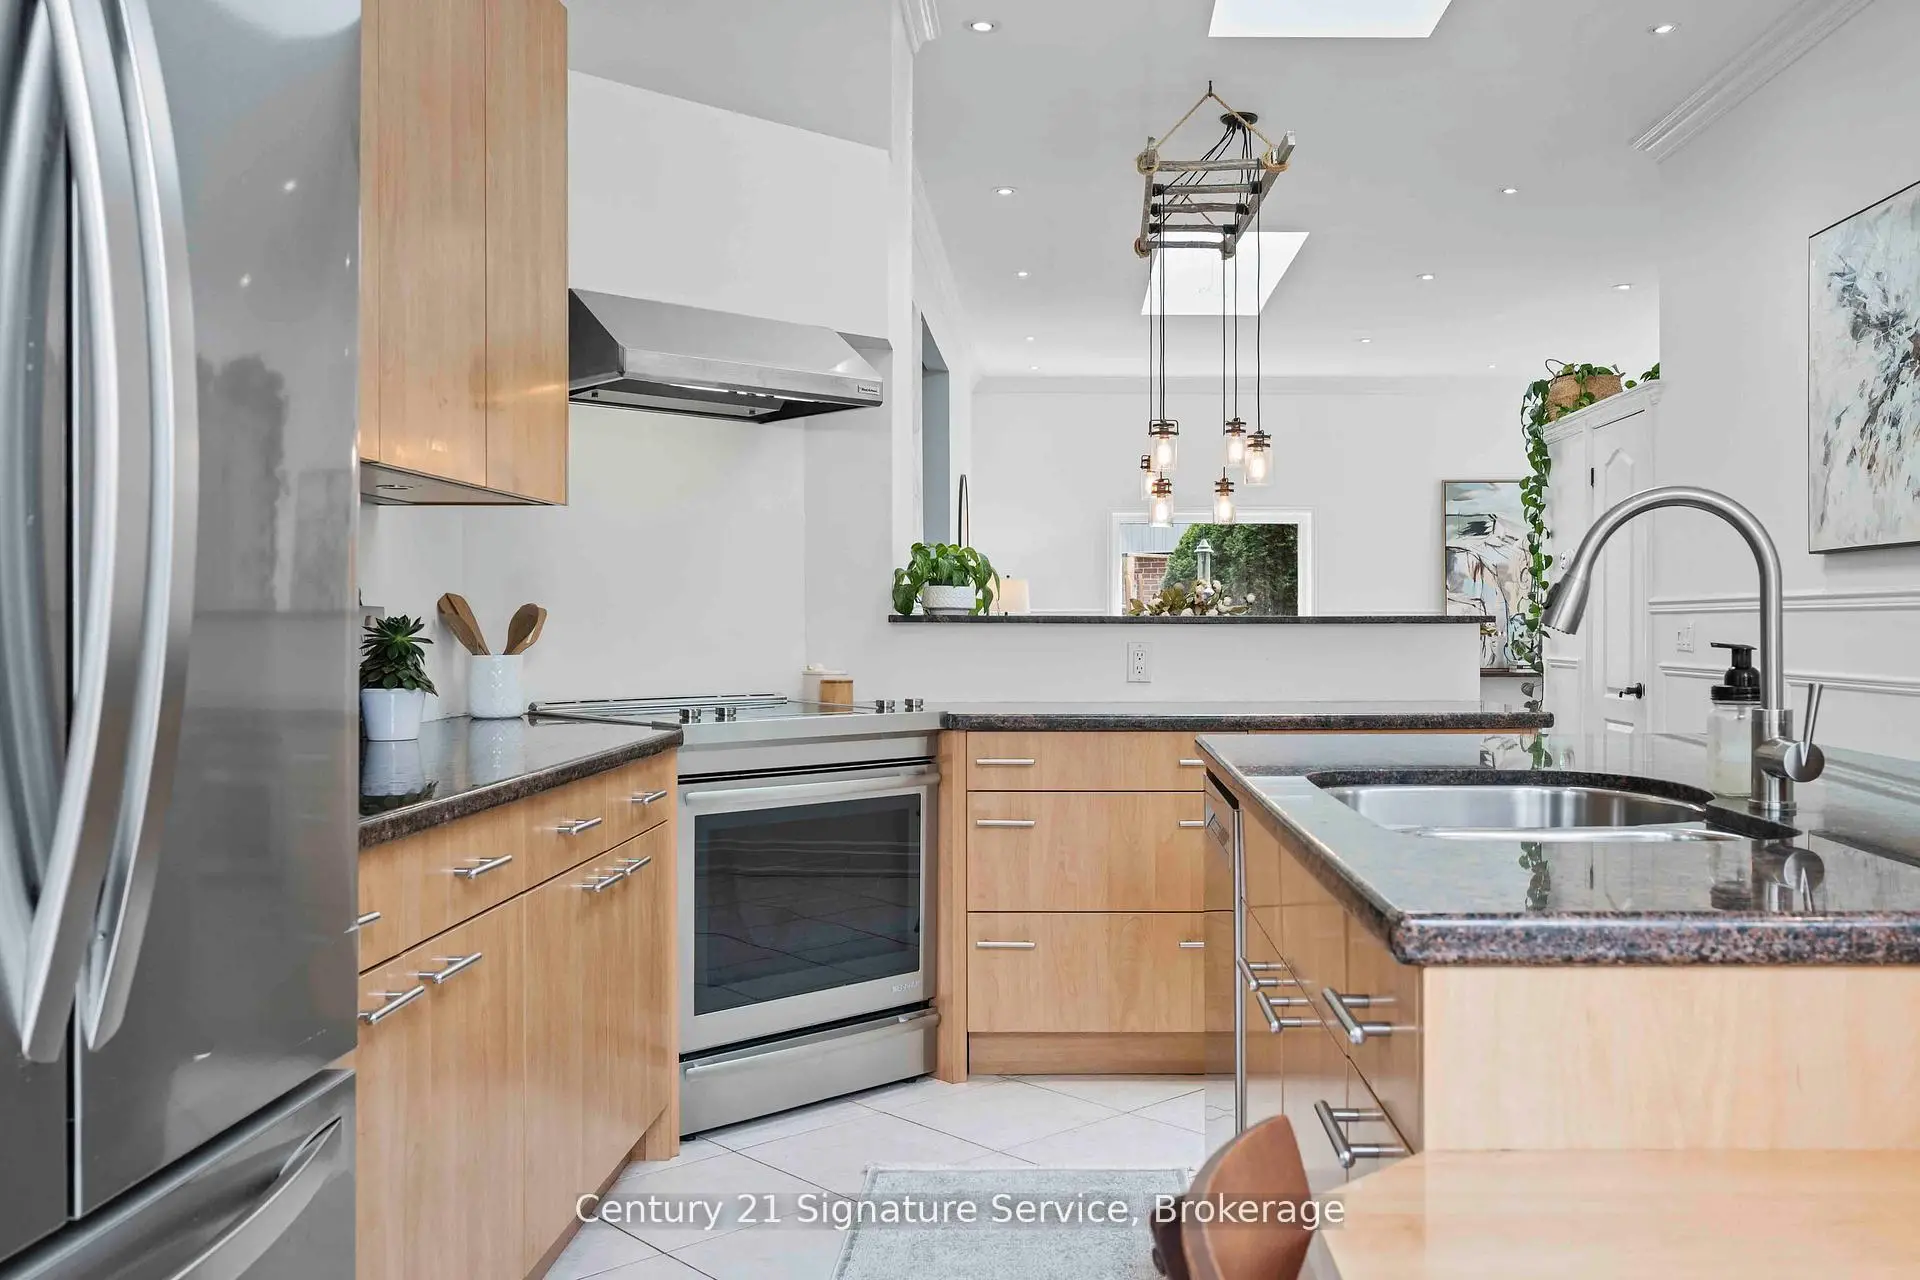





Description
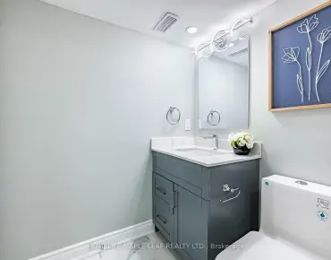
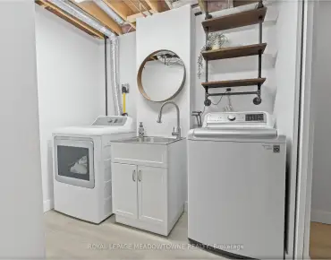
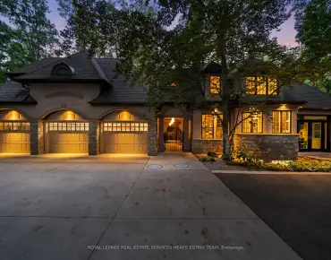
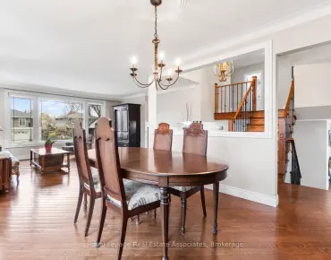
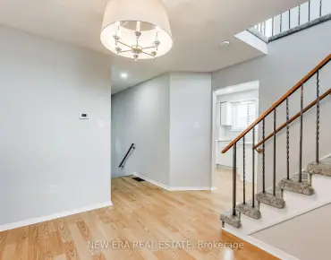
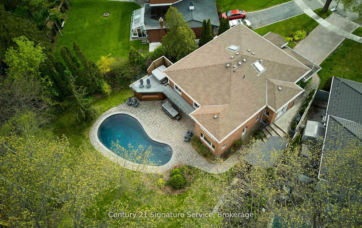
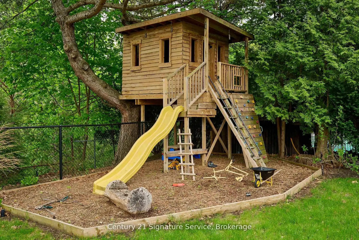
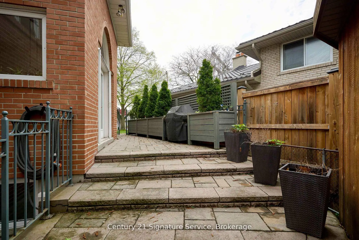
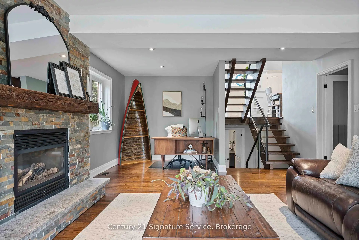
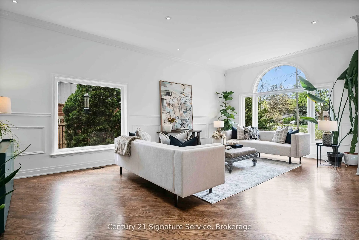
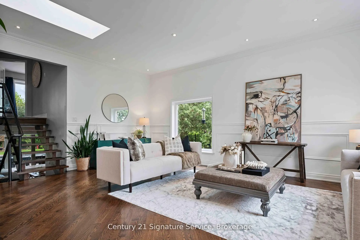
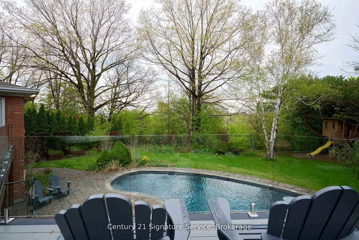
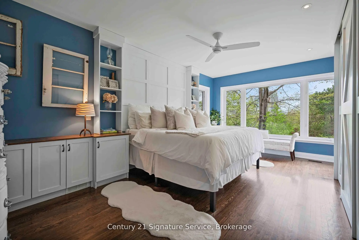
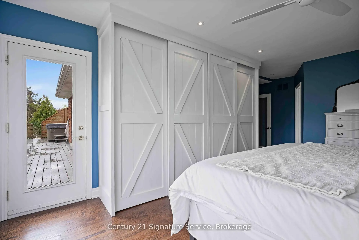
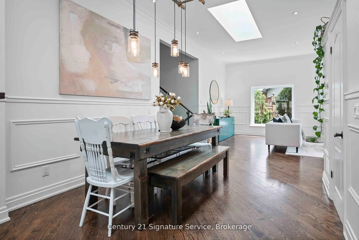
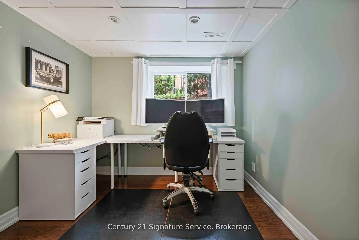
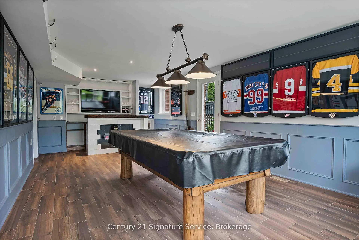
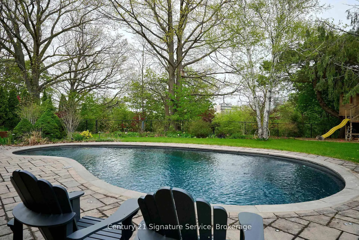
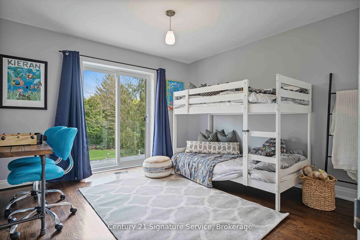
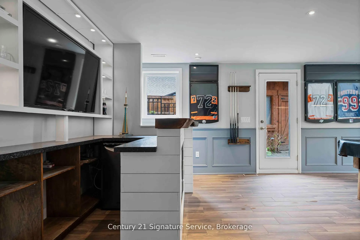
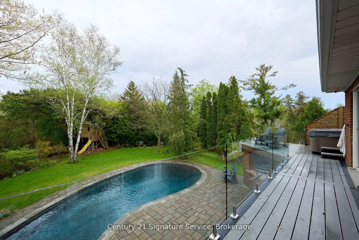
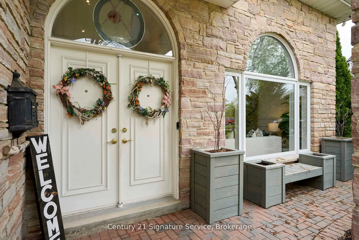
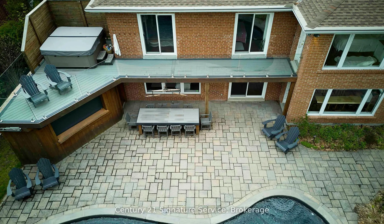
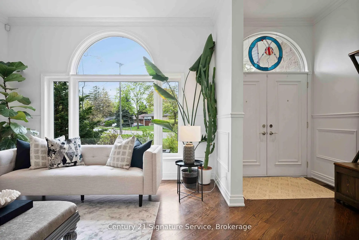
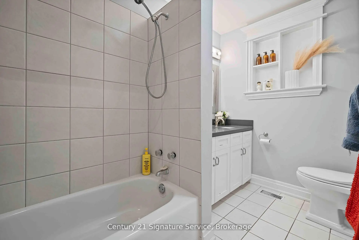
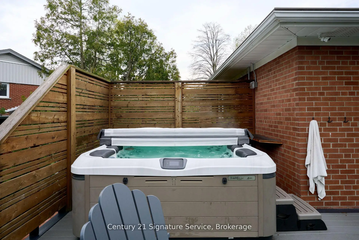
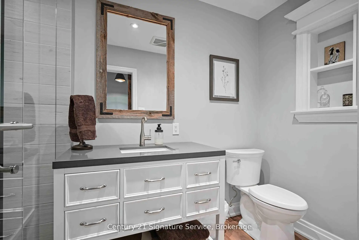
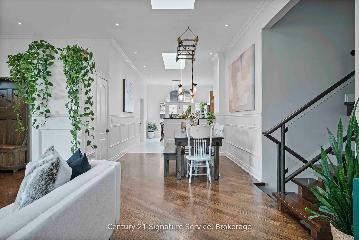
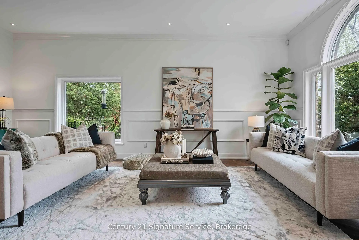
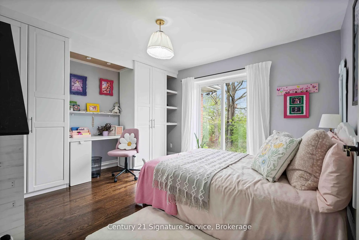
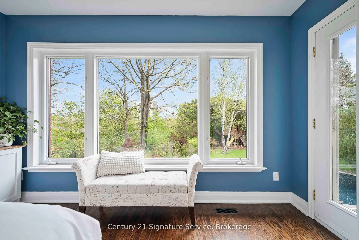
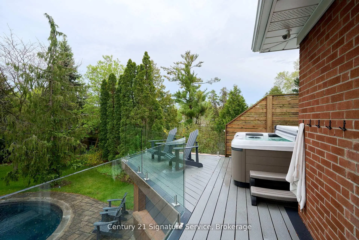
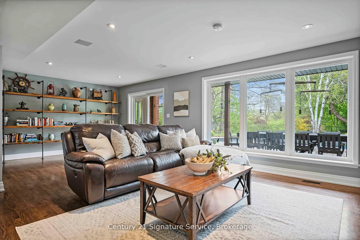
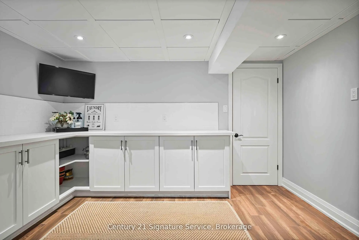
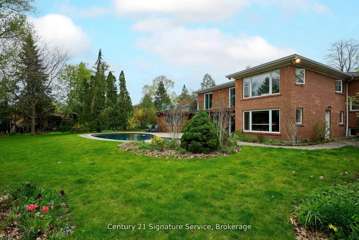
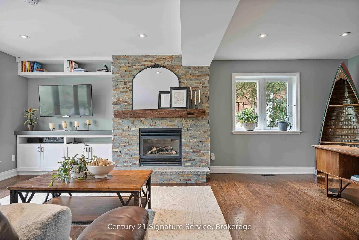
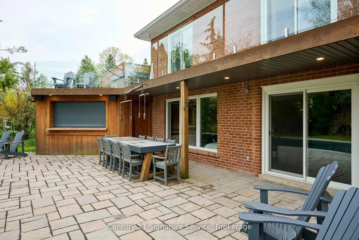
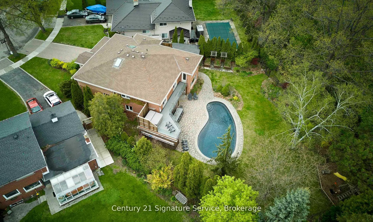
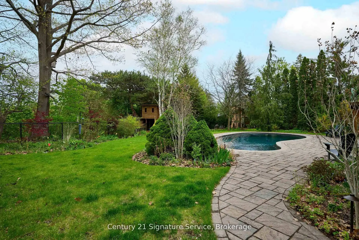
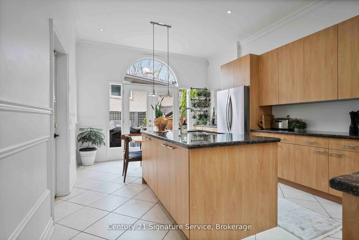
Welcome to this exceptional four-level detached backsplit situated on a rarely offered 0.305-acre ravine lot with over 100 feet backing onto the ravine and overlooking the scenic Etobicoke Creek, offering unmatched privacy and breathtaking natural views. Boasting approximately 2,900 square feet above grade and 3,867 square feet of total living space, this one-of-a-kind property is designed for both everyday family living and unforgettable entertaining. Featuring four spacious bedrooms and three full bathrooms, this home is filled with natural light from the abundance of oversized windows throughout. Every bedroom offers direct access to the incredible second-floor deck overlooking the ravine, complete with a hot tub where you can unwind while enjoying the peaceful surroundings. The lower-level family room showcases stunning backyard views and seamlessly blends indoor and outdoor living. Entertain in style in the dedicated man cave featuring a built-in bar, or retreat to the fully finished basement offering a massive laundry room, oversized storage area, additional bedroom, and private office space. Step outside to your resort-style backyard oasis featuring an inground pool, built-in cabana bar with electric roll-up window, change room, and extensive storage for all your pool accessories. For the kids, the custom built-in treehouse/playground overlooking the ravine creates a truly magical outdoor experience. A rare opportunity to own an exclusive ravine property with incredible space, privacy, and amenities that are seldom found together. Stop searching, start living. Let's make this house your new
Features
- Facing: East

- Bedrooms: 3

- Bathrooms: 3

- Garages: 2

- Kitchens: 1

Details
- Lot size: 36.24 x 127.19 Feet

- Space: 2500-3000

- Tax: $ 10700.50

- W13169118

- Listing contracted with: Century 21 Signature Service
| Room | Size(M) | Description | |
|---|---|---|---|
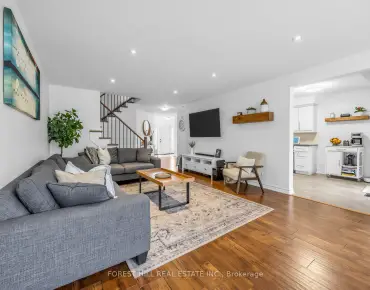
| Living Rm | 6.93x4.69 | Hardwood Floor, Vaulted Ceiling(s), Large Window |
|
| Dining Rm | 3.49x3.15 | Hardwood Floor, Skylight, Combined w/Living |
|
| Kitchen | 5.46x3.88 | Tile Floor, Stainless Steel Appl, Eat-in Kitchen |
|
| Primary B | 6.88x4.69 | Hardwood Floor, Large Window, W/O To Deck |
|
| 2nd Br | 6.22x3.73 | Hardwood Floor, Closet, W/O To Deck |
|
| 3rd Br | 3.96x3.80 | Hardwood Floor, Closet, W/O To Deck |
|
| Family Rm | 7.91x6.91 | Hardwood Floor, Large Window, Fireplace |
|
| Recreatio | 7.60x3.90 | Vinyl Floor, B/I Bar, 3 Pc Bath |
|
| Laundry | 4.34x3.92 | Vinyl Floor, Pot Lights, Quartz Counter |
|
| 4th Br | 4.27x4.21 | Hardwood Floor, Closet, Window |
|
| Office | 2.80x2.50 | Hardwood Floor, Window |
|
| Utility R | 4.47x4.09 | Carpet Free, Separate Rm |
| Bathroom | Pieces | Level | |
|---|---|---|---|
| 1xBath | 4 pcs | Upper |
|
| 1xBath | 5 pcs | Upper |
|
| 1xBath | 3 pcs | Lower |