Erin Mills, Mississauga, L5L 2B4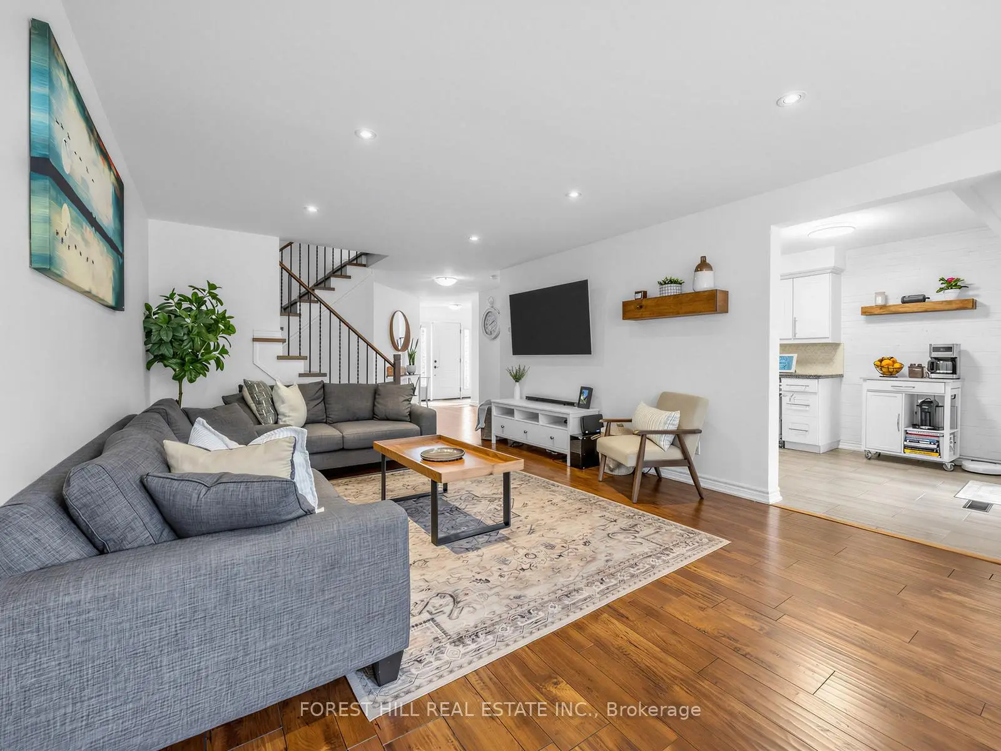
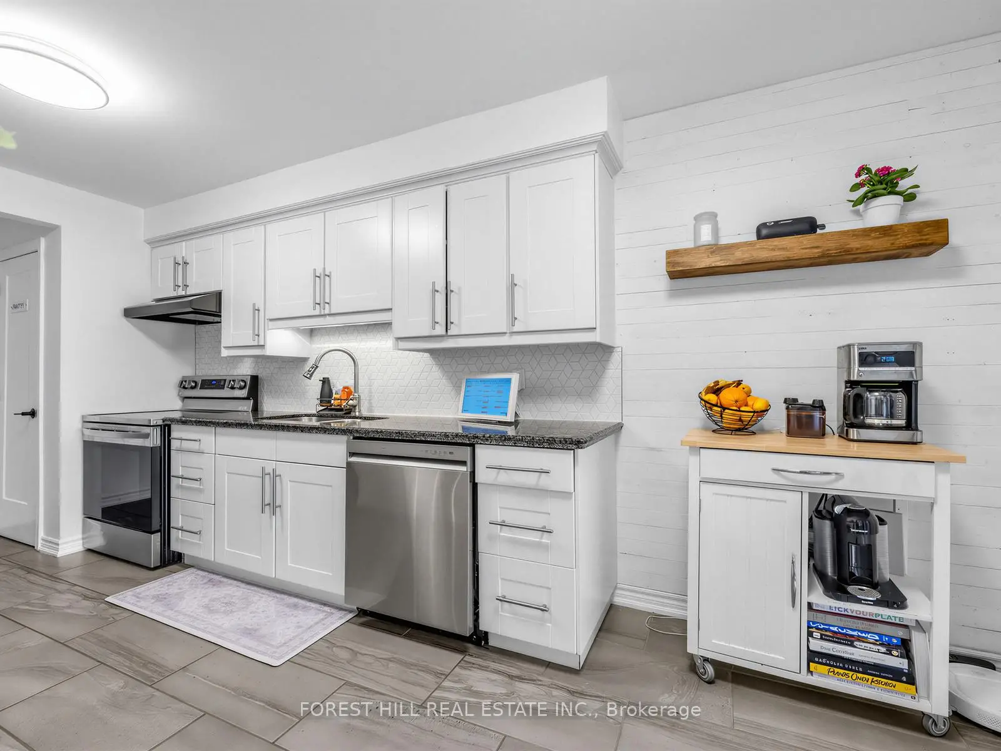
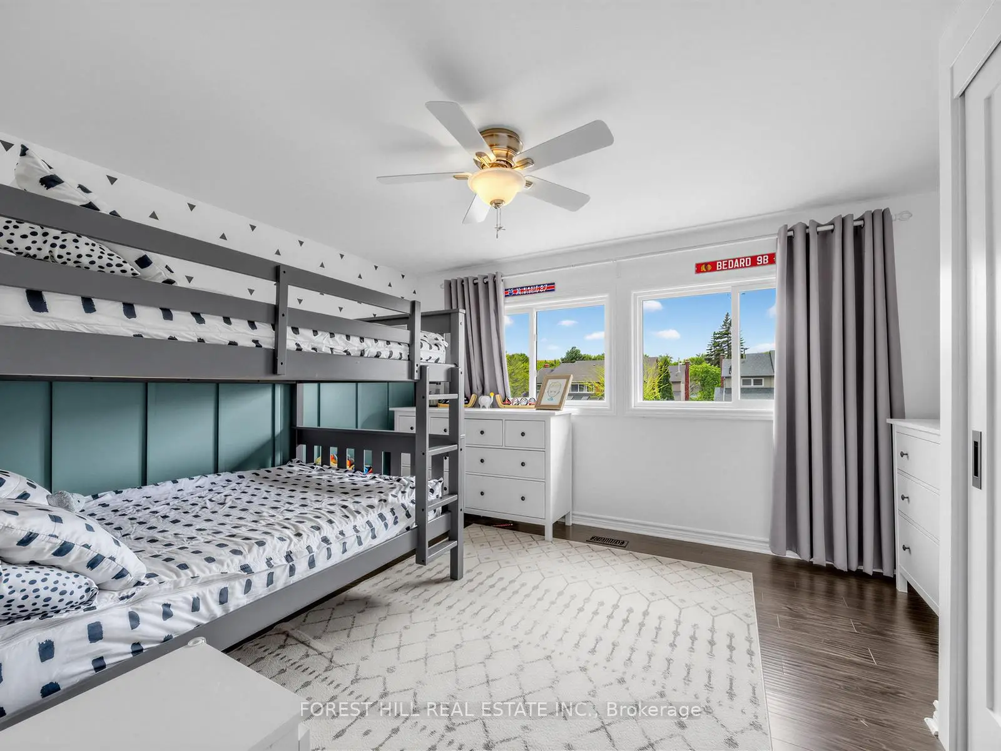
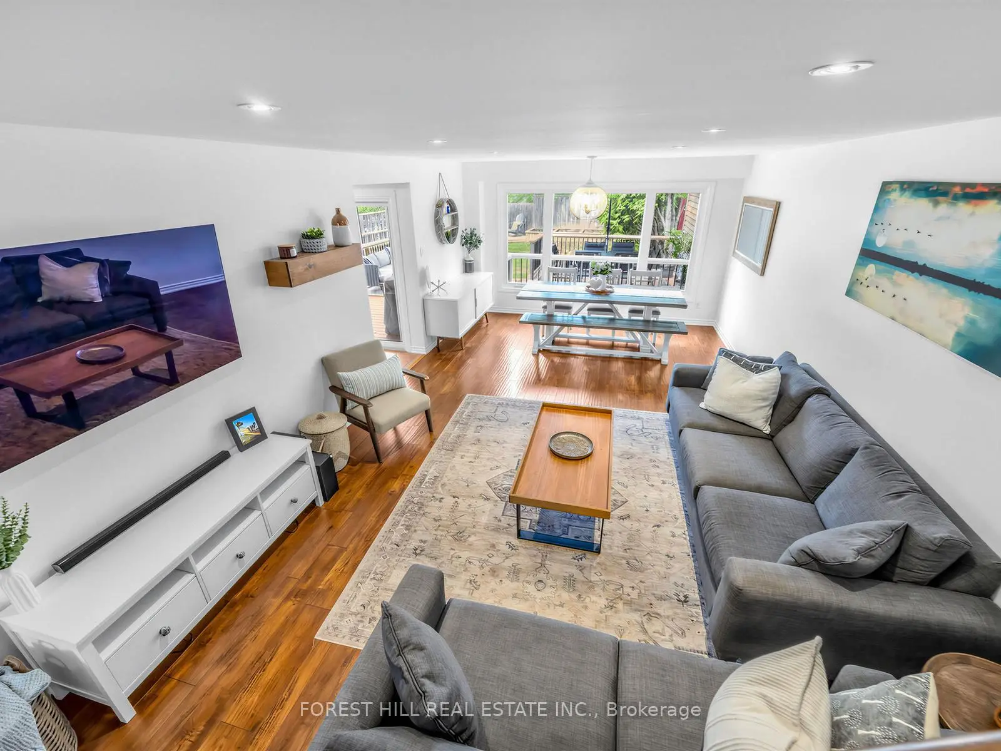
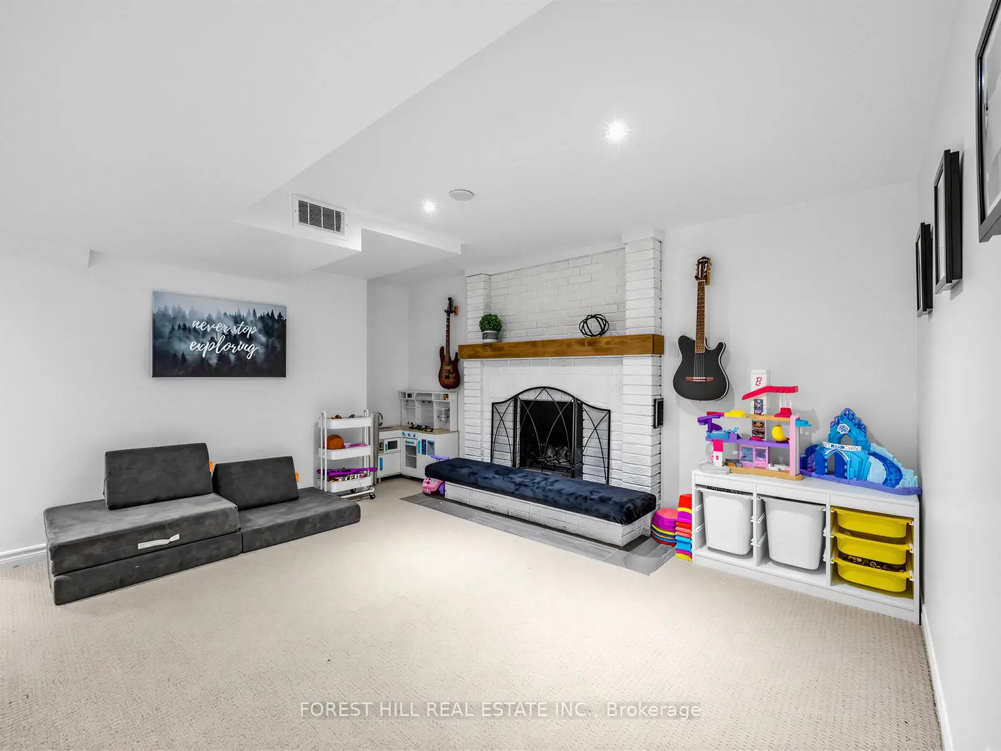

Description
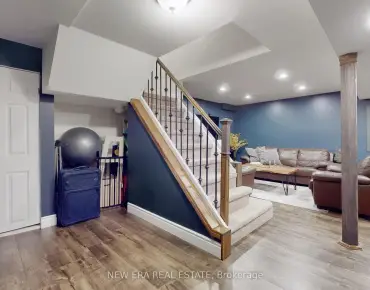
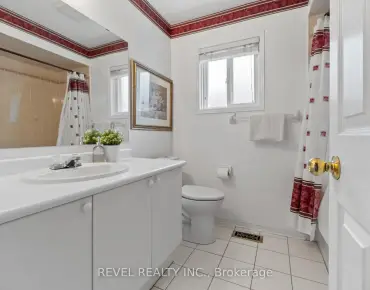
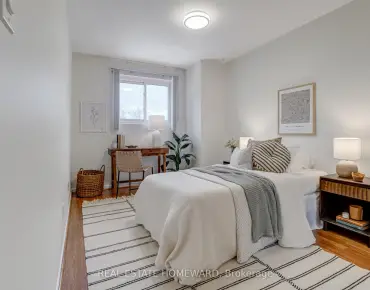
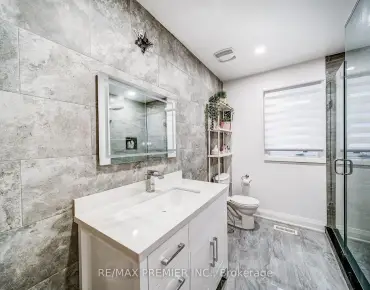
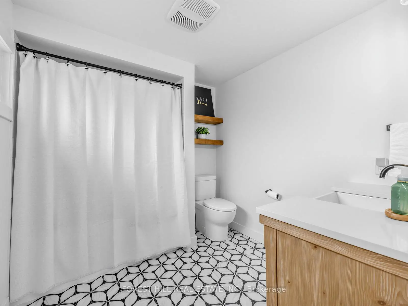
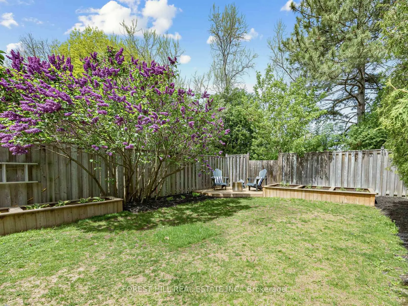
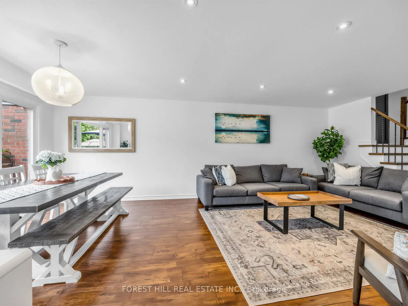
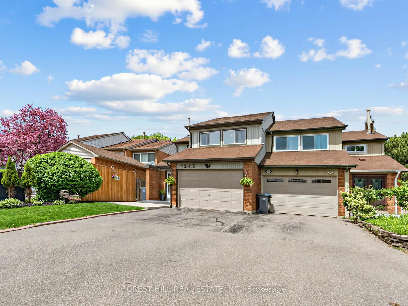
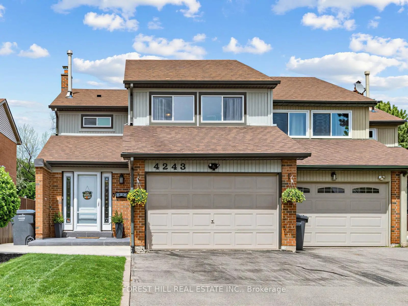
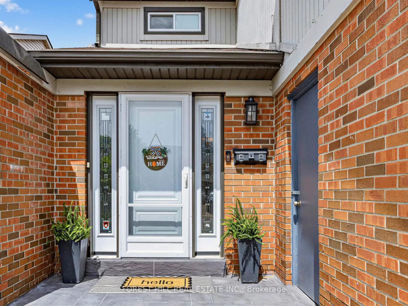
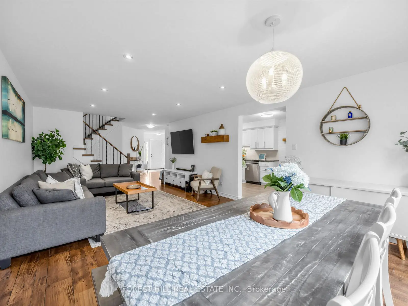
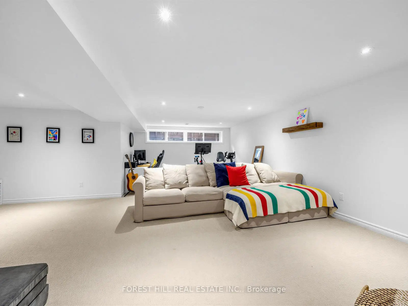
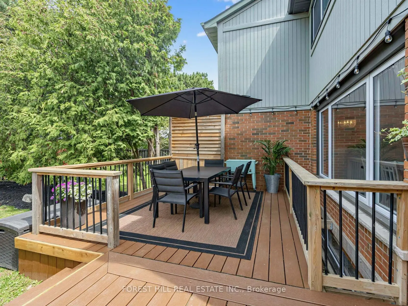
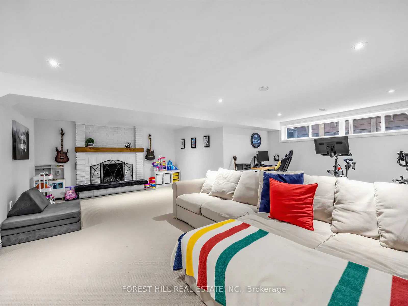
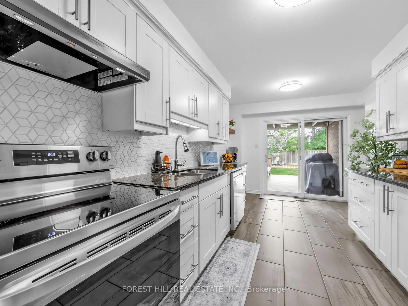
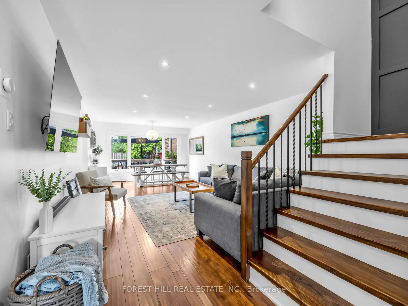
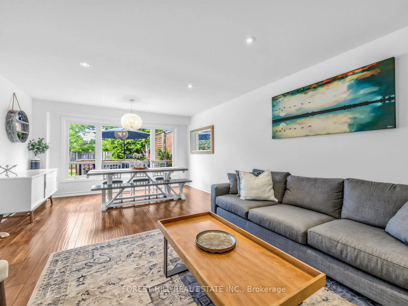
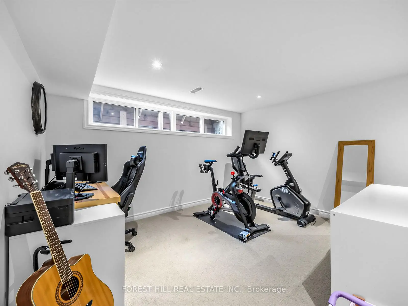
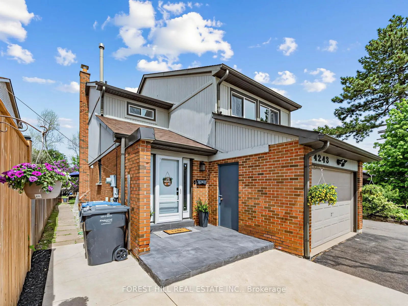
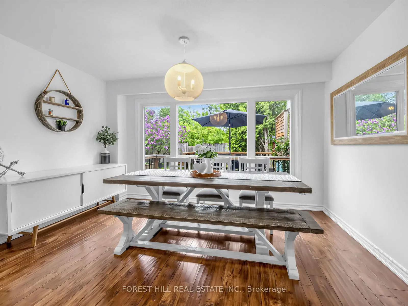
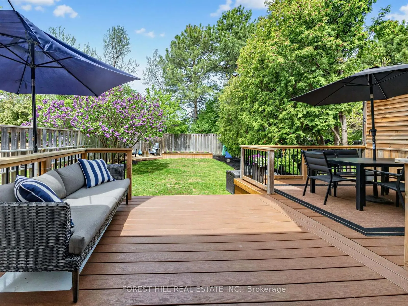
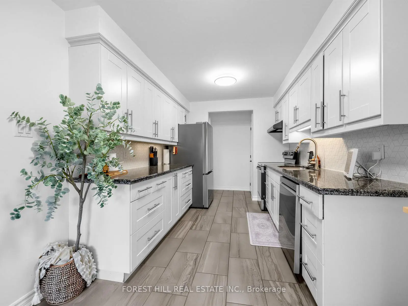
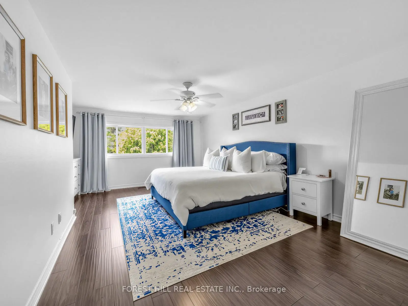
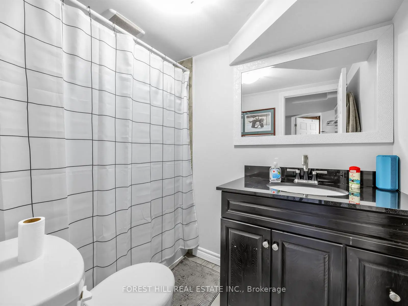
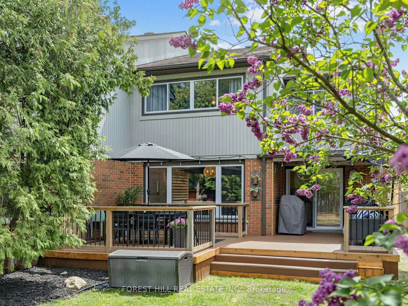
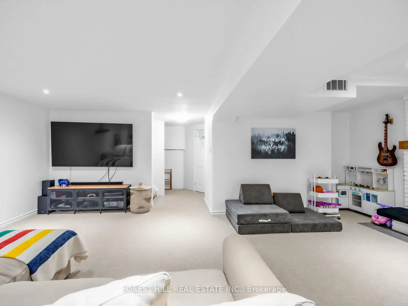
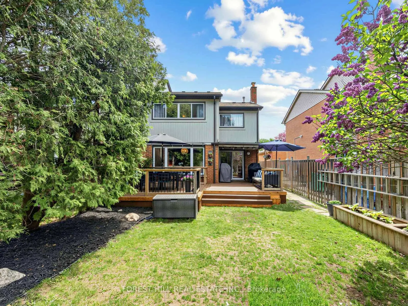
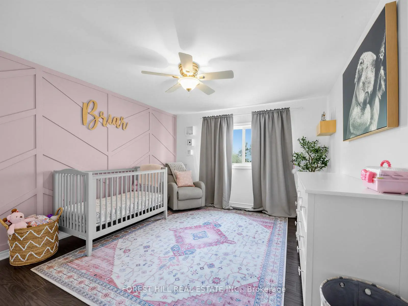
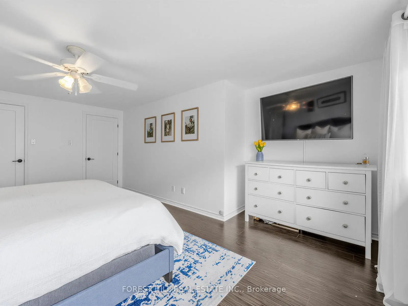
Tucked away on a quiet cul-de-sac in one of Mississauga's most sought-after neighbourhoods,this generous 3-bedroom, 3-bathroom semi-detached home offers the space and comfort your family has been waiting for. From the moment you arrive, fresh new landscaping sets a welcoming first impression. Inside, you'll find oversized bedrooms that give everyone room to truly spread out. The renovated 4pc bathroom is a standout touch, complete with the luxury of heated flooring.Step outside to your expansive composite deck, perfect for summer entertaining and quiet mornings.The finished basement boasts an open concept rec room, complete with a wood-burning fireplace and additional 4pc bathroom. Located in the desirable Sawmill Valley and St Clare school district, close to highways, public transit and shops, all make this home one you don't want to miss!
Features
- Facing: East

- Bedrooms: 3

- Bathrooms: 3

- Garages: 2

- Kitchens: 1

Details
- Lot size: 30.00 x 125.00 Feet

- Space: 1500-2000

- Tax: $ 6327.25

- W13157304

- Listing contracted with: FOREST HILL REAL ESTATE INC.
| Room | Size(M) | Description | |
|---|---|---|---|
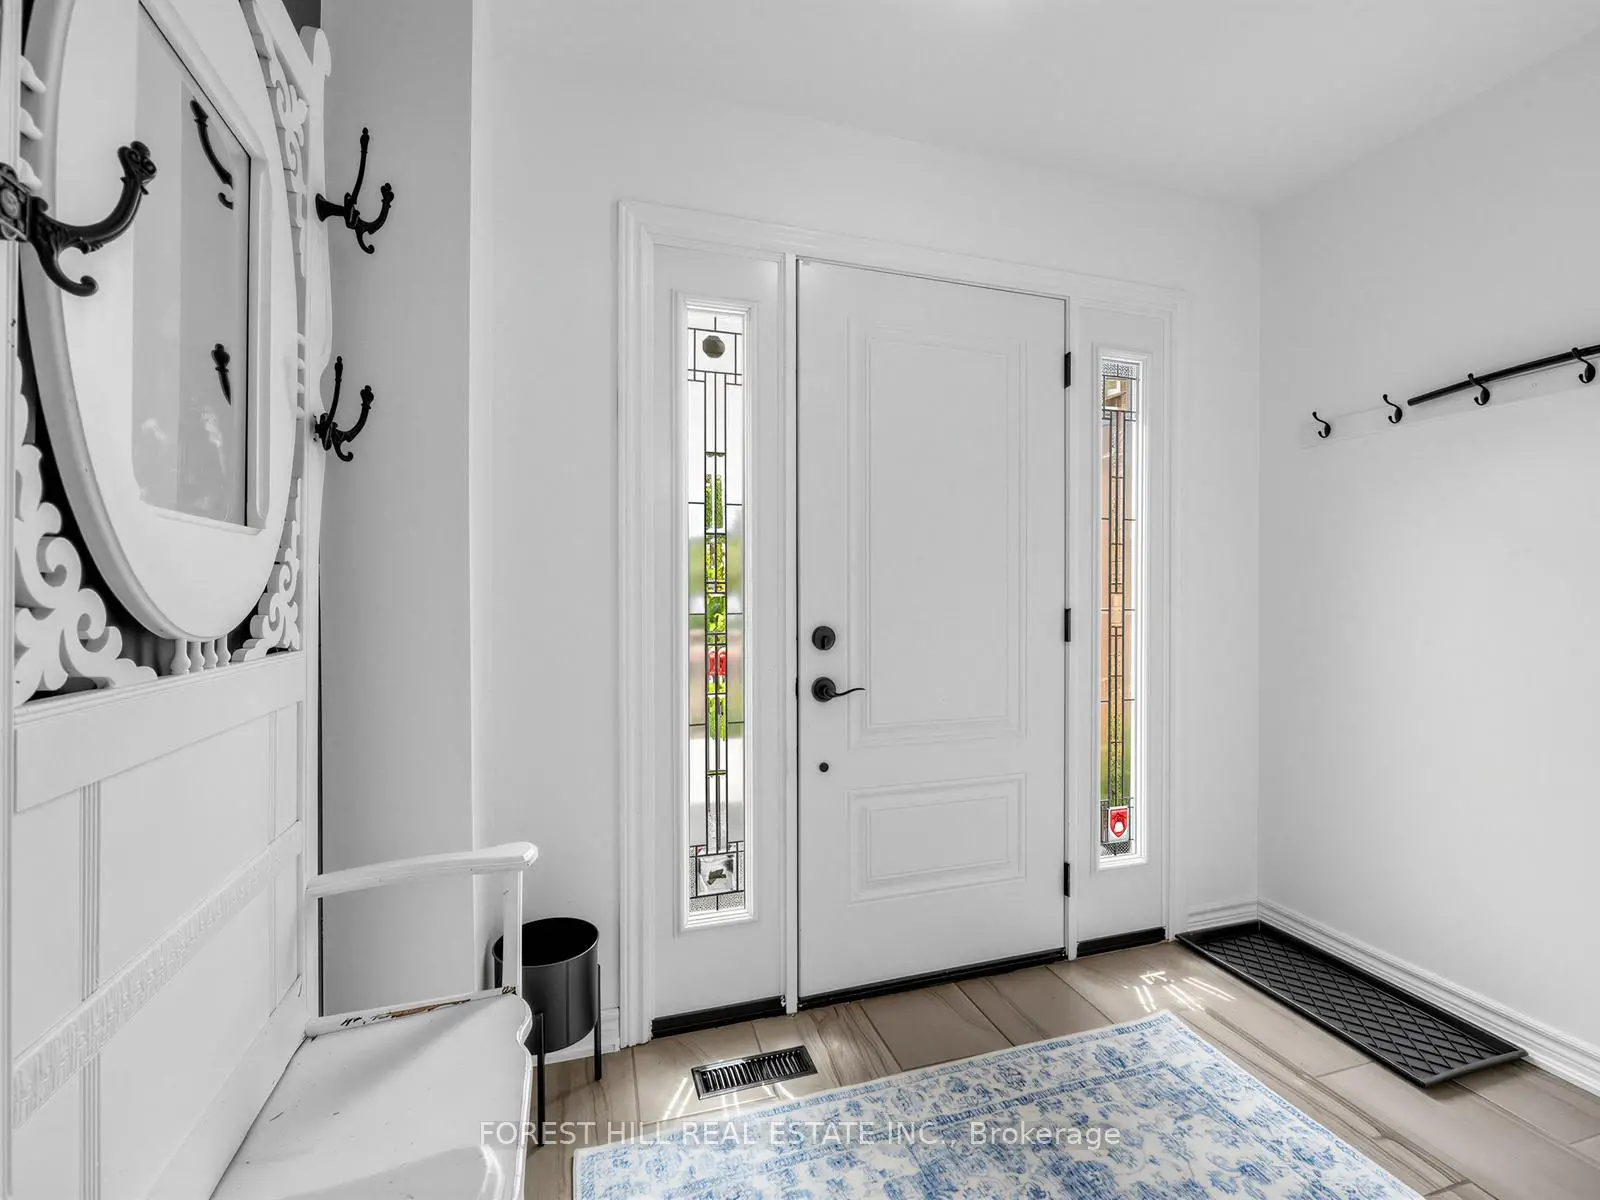
| Foyer | 0.00x0.00 | Ceramic Floor, Double Closet |
|
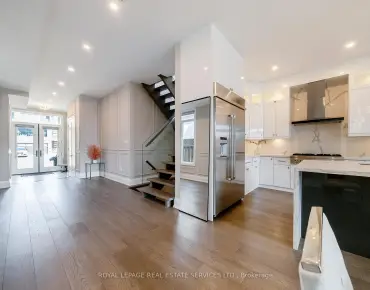
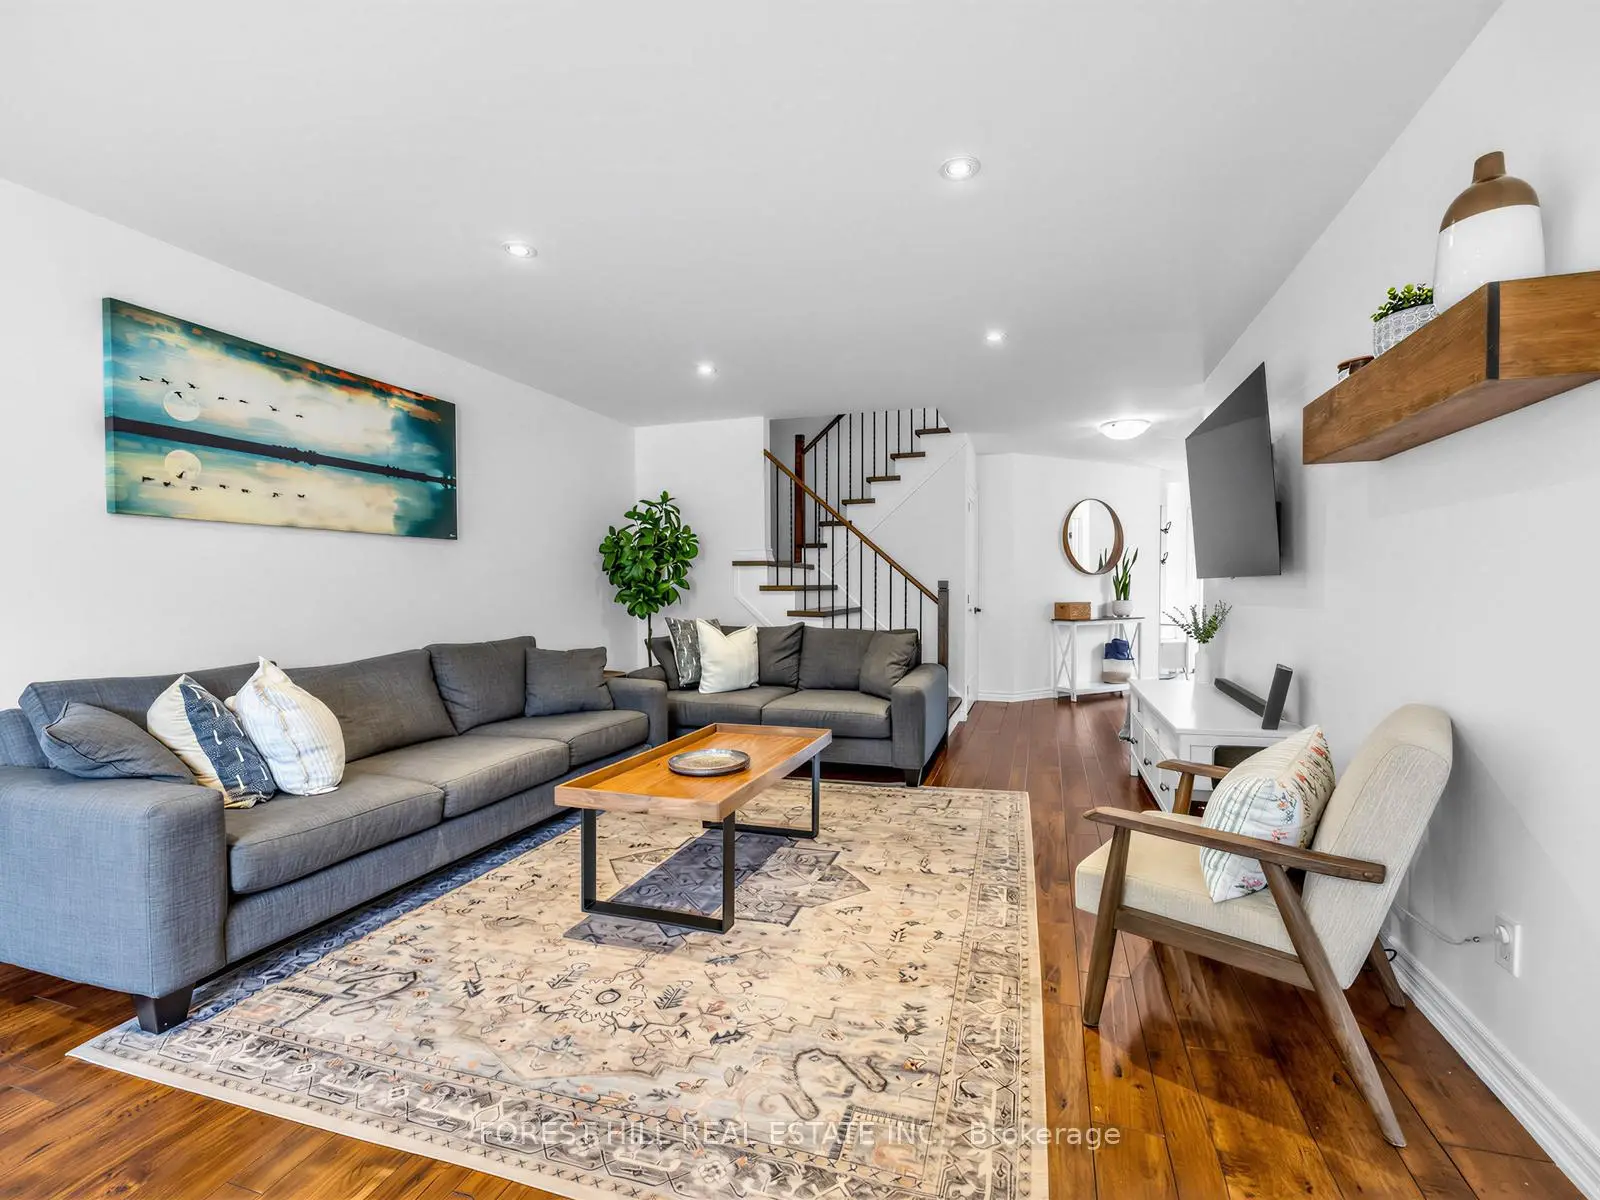
| Living Rm | 6.98x4.09 | Hardwood Floor, Open Concept, Pot Lights |
|
| Dining Rm | 6.98x4.09 | Hardwood Floor, Large Window, Combined w/Living |
|
| Kitchen | 4.81x2.70 | Ceramic Floor, Stainless Steel Appl, W/O To Deck |
|
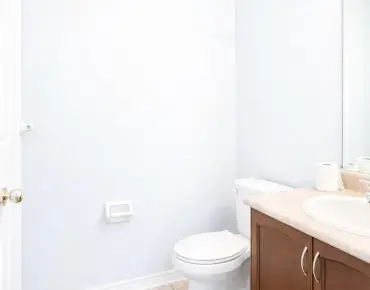
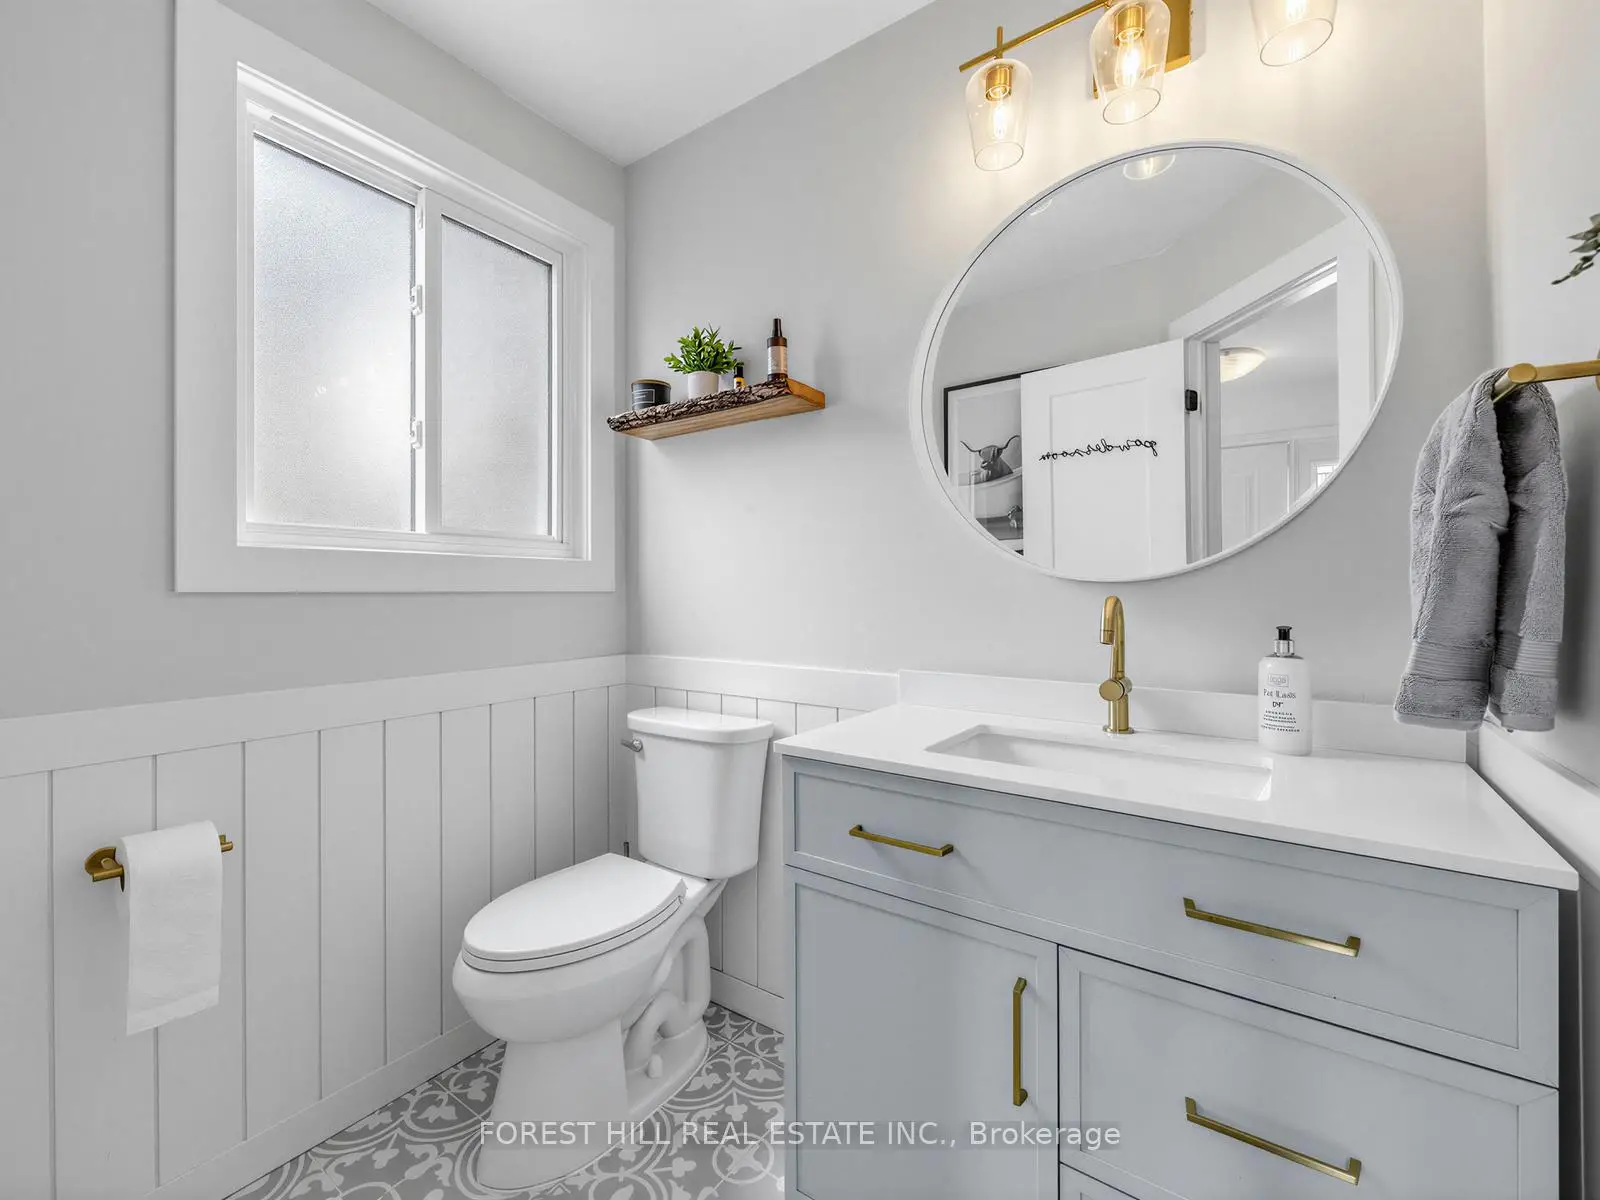
| Powder Rm | 1.62x1.89 | Ceramic Floor, 2 Pc Bath, Window |
|
| Primary B | 5.71x3.55 | Laminate, Walk-In Closet(s), Large Window |
|
| 2nd Br | 4.61x3.42 | Laminate, Double Closet, Window |
|
| 3rd Br | 4.20x3.43 | Laminate, Double Closet, Large Window |
|
| Bath | 2.38x2.74 | 4 Pc Bath, Heated Floor, Renovated |
|
| Recreatio | 6.75x6.83 | Broadloom, Pot Lights, Fireplace |
|
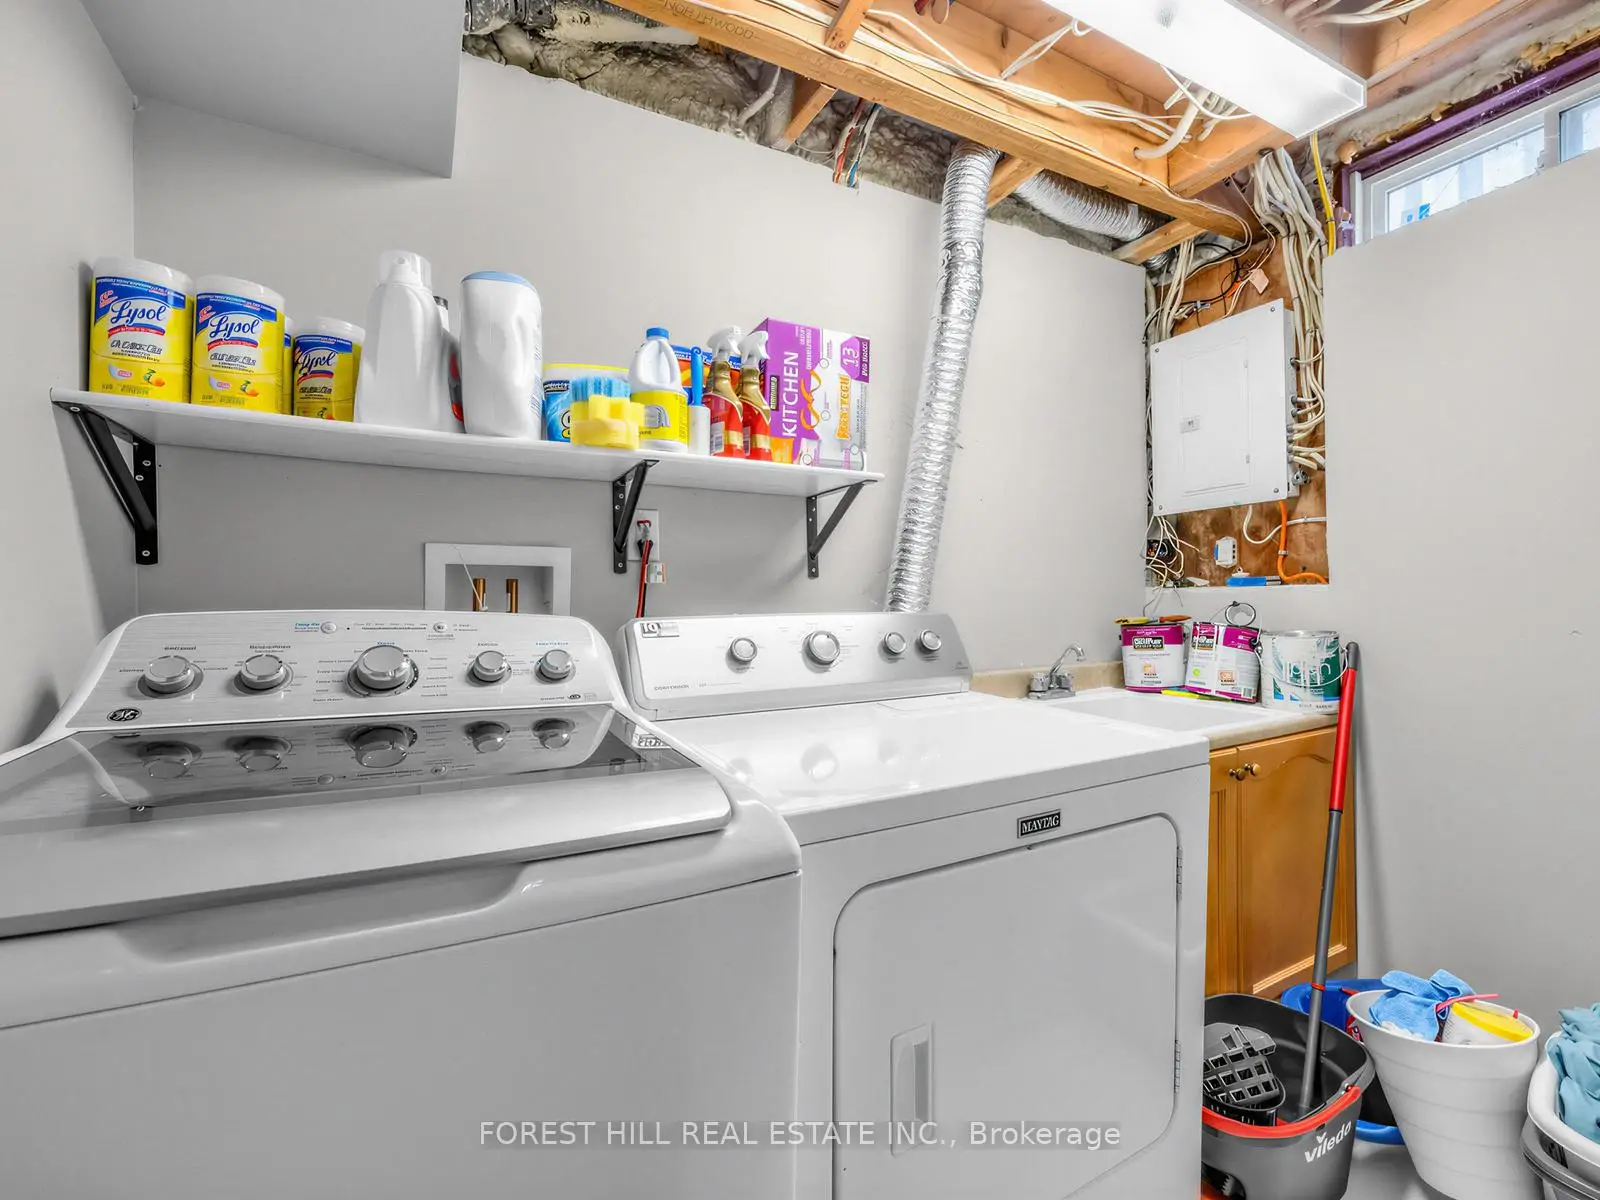
| Laundry | 1.46x2.43 | Separate Rm |
|
| Bath | 2.38x1.52 | 4 Pc Bath, Ceramic Floor |
| Bathroom | Pieces | Level | |
|---|---|---|---|
| 1xBath | 2 pcs | Main |
|
| 1xBath | 4 pcs | Second |
|
| 1xBath | 4 pcs | Basement |