Churchill Meadows, Mississauga, L5M 7T7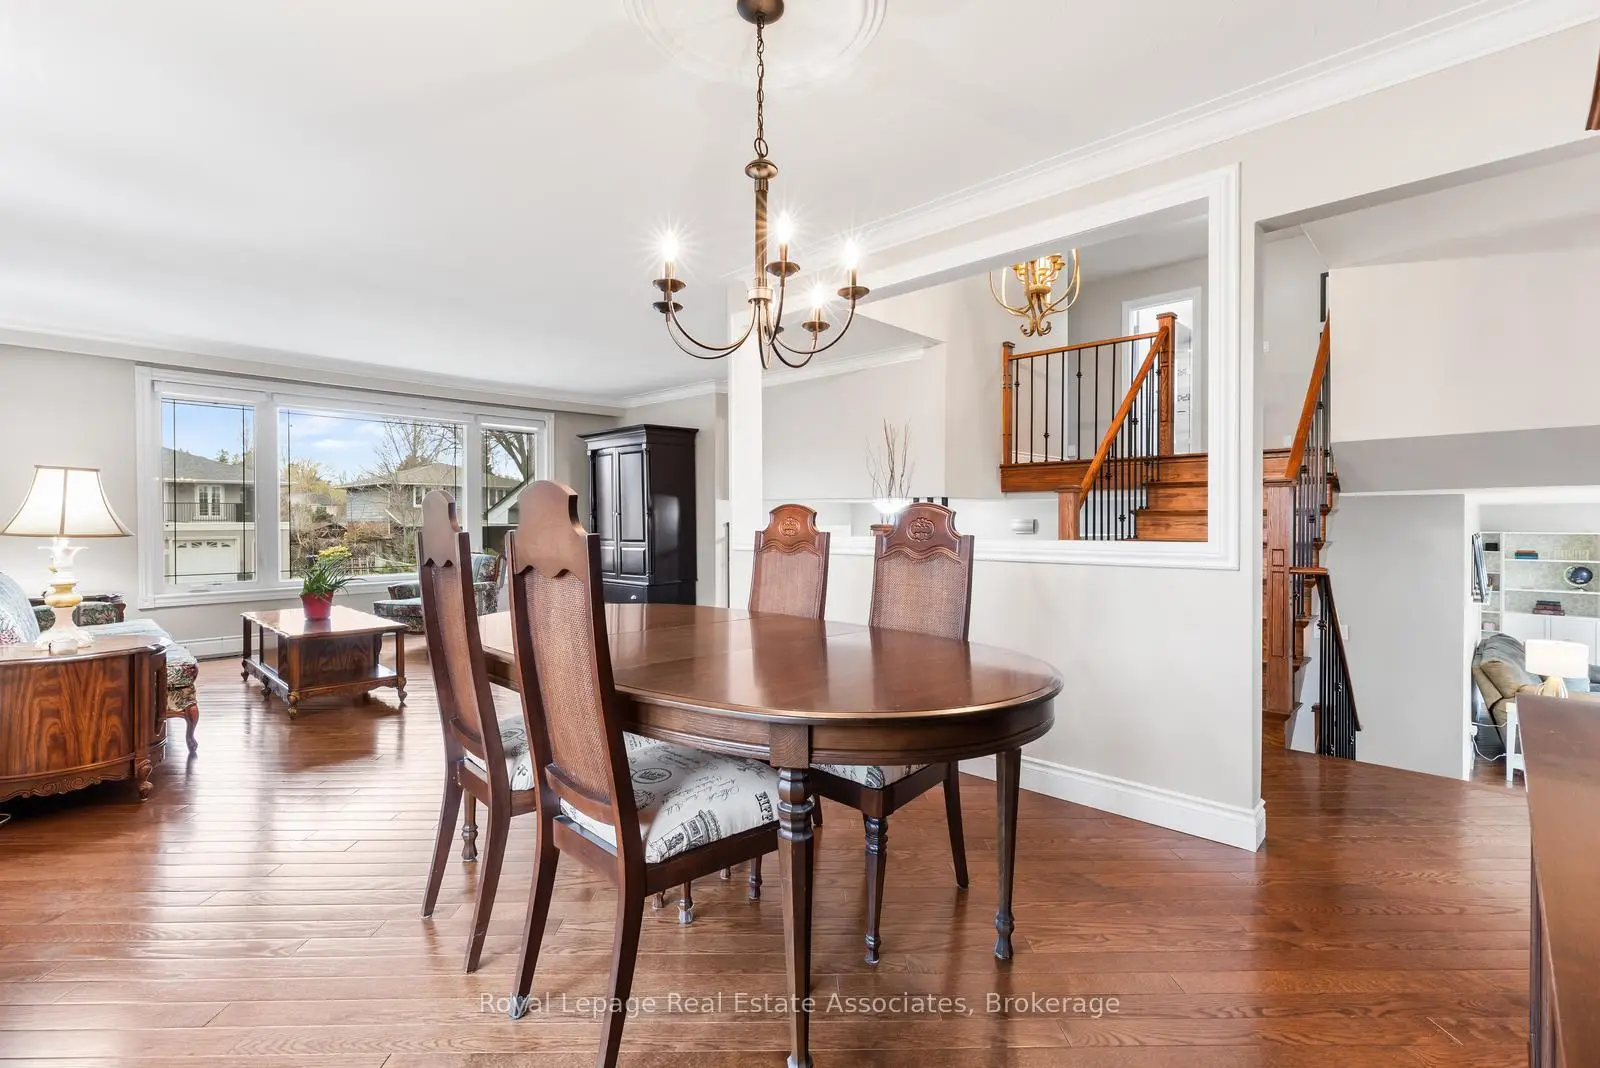

Description
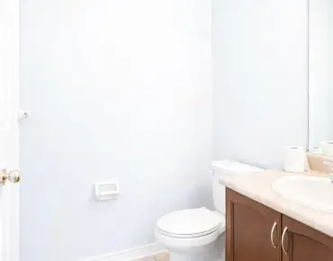
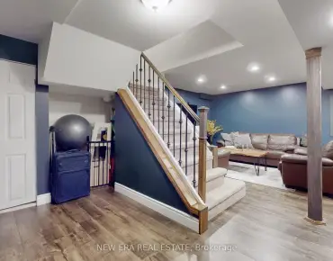
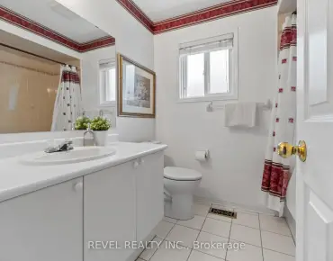
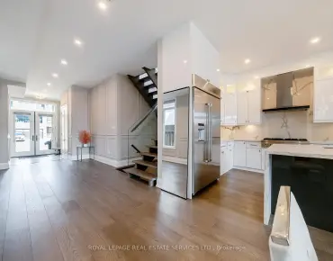
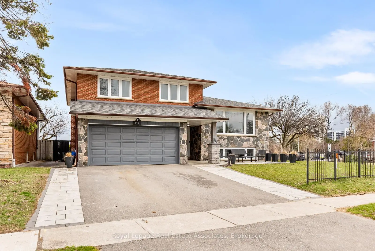
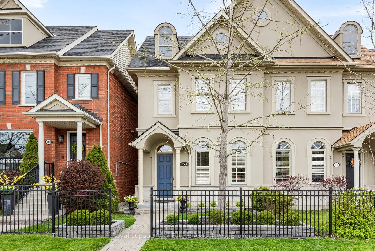
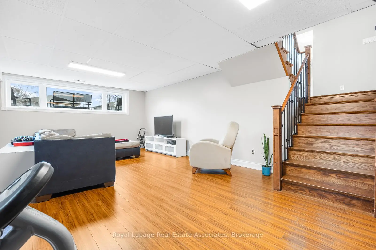
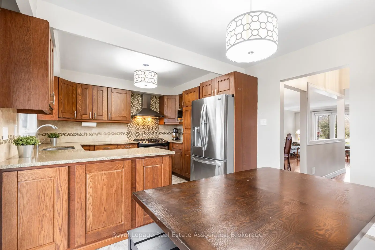
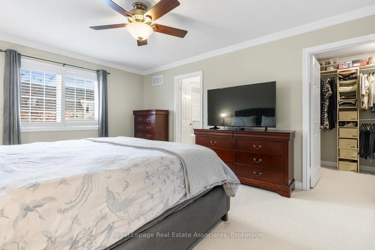
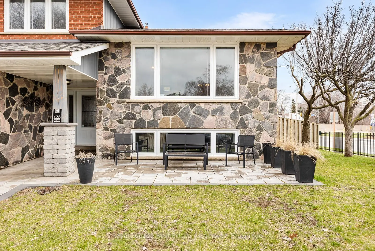
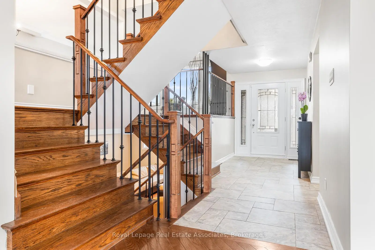
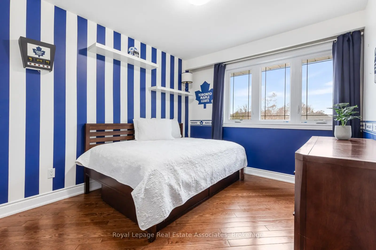
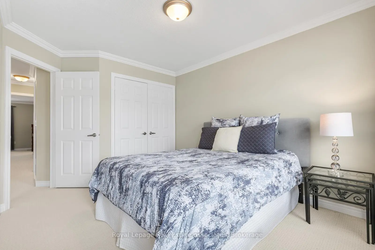
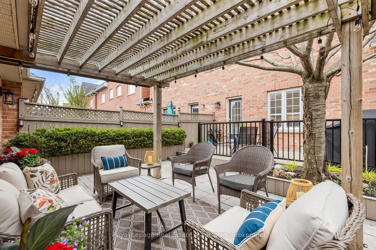
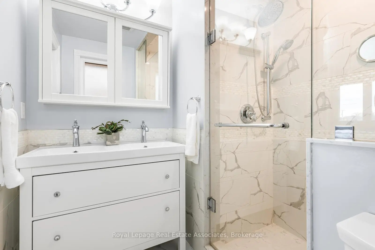
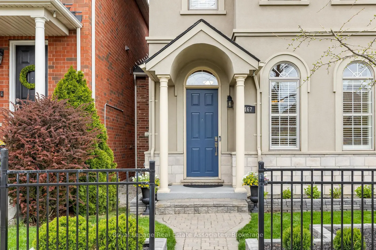
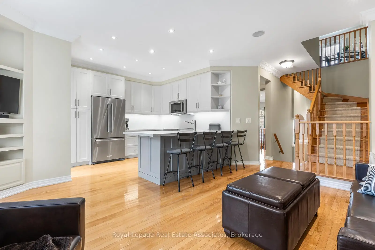
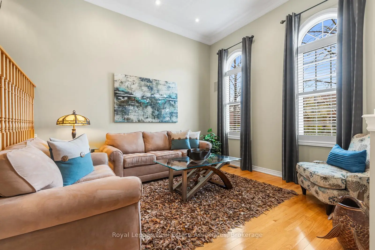
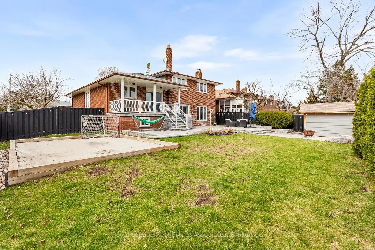
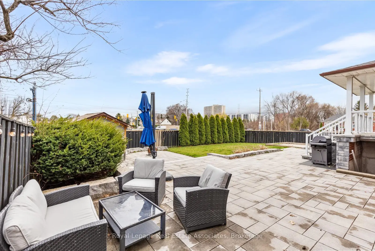
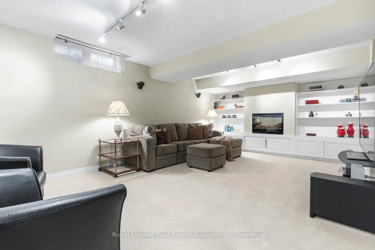
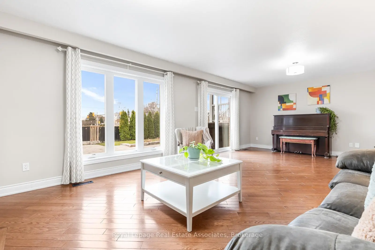
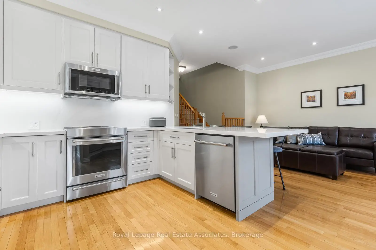
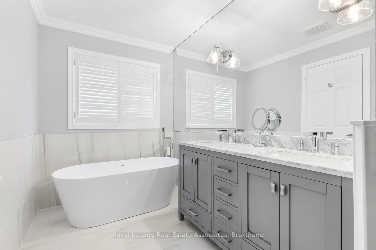
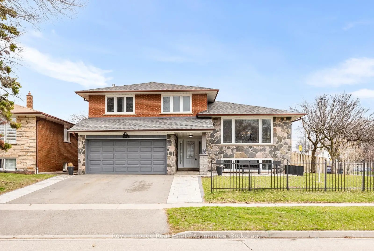
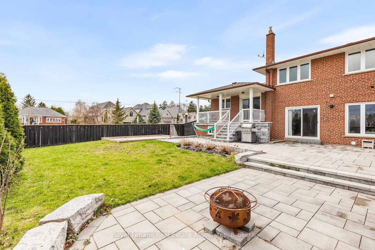
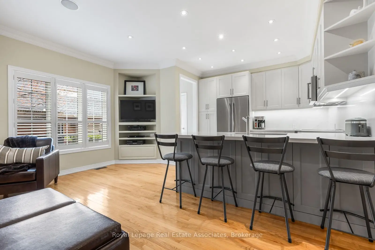
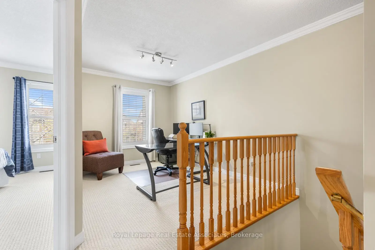
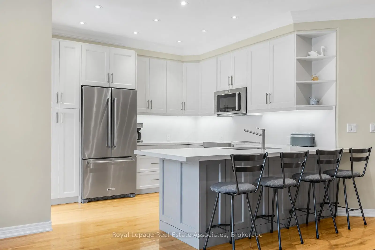
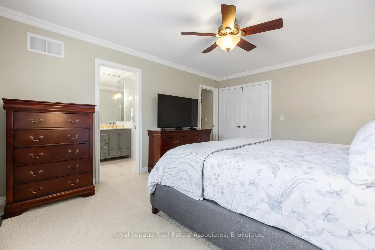
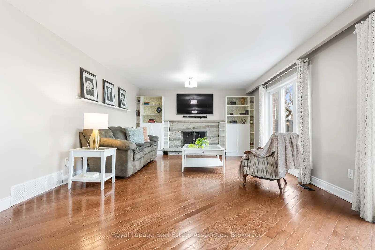
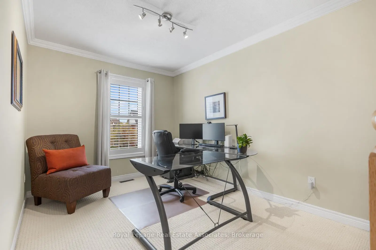
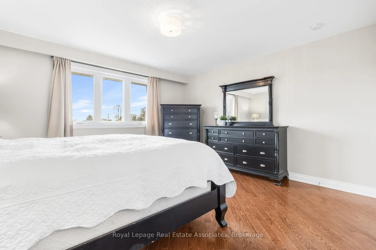
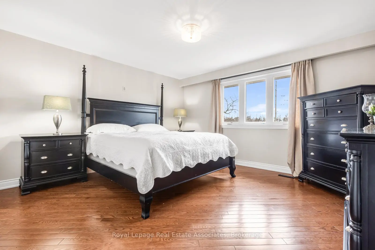
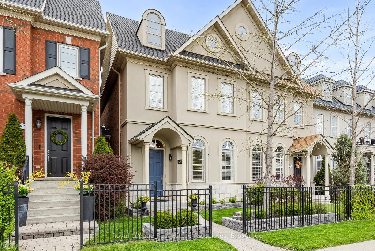
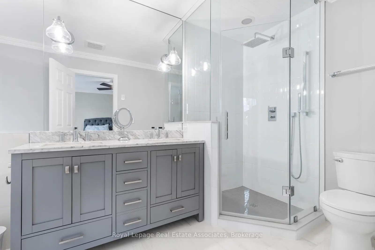
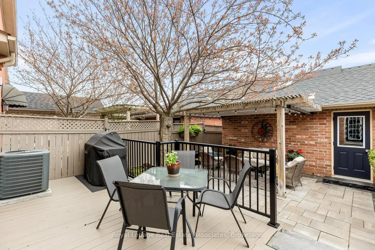
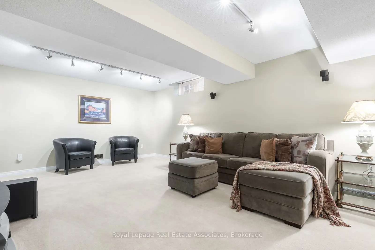
Executive freehold townhome offering over 2,100 sq ft of beautifully designed living space. This spacious home features 2 bedrooms plus a second-level office that can easily be converted into a third bedroom, along with 4 well-appointed bathrooms. The west-facing primary retreat boasts a large walk-in closet and a luxurious 6-piece ensuite complete with double sinks, a separate shower, and a relaxing soaking tub.The modern kitchen is equipped with top-of-the-line stainless steel appliances, quartz countertops, a breakfast bar, and an inviting family area with a cozy gas fireplace-perfect for everyday living and entertaining. The fully finished basement adds even more living space with an electric fireplace, comfortable TV area, surround sound system, and a convenient 2-piece bath.Enjoy outdoor living with direct access from the kitchen to a west-facing backyard deck featuring a wood pergola and gas BBQ line. Additional highlights include a double detached garage, Furnace (2022), Air Conditioner (2022), Roof (2022), Kitchen Reno'd (2023), Ensuite Reno'd (2024). Ideally located in the sought-after Churchill Meadows community, close to highways, shopping, and transit.
Features
- Facing: North

- Bedrooms: 2

- Bathrooms: 4

- Garages: 2

- Kitchens: 1

Details
- Lot size: 22.47 x 108.37 Feet

- Space: 1500-2000

- Tax: $ 6389.28

- W13096188

- Listing contracted with: Royal Lepage Real Estate Associates
| Room | Size(M) | Description | |
|---|---|---|---|
| Kitchen | 3.60x3.35 | Hardwood Floor, Breakfast Bar, Stainless Steel Appl |
|
| Family Rm | 4.69x2.94 | Hardwood Floor, Gas Fireplace, Large Window |
|
| Living Rm | 3.97x3.39 | Hardwood Floor, Large Window, Overlooks Dining |
|
| Dining Rm | 3.65x3.39 | Hardwood Floor, Open Concept, Overlooks Living |
|
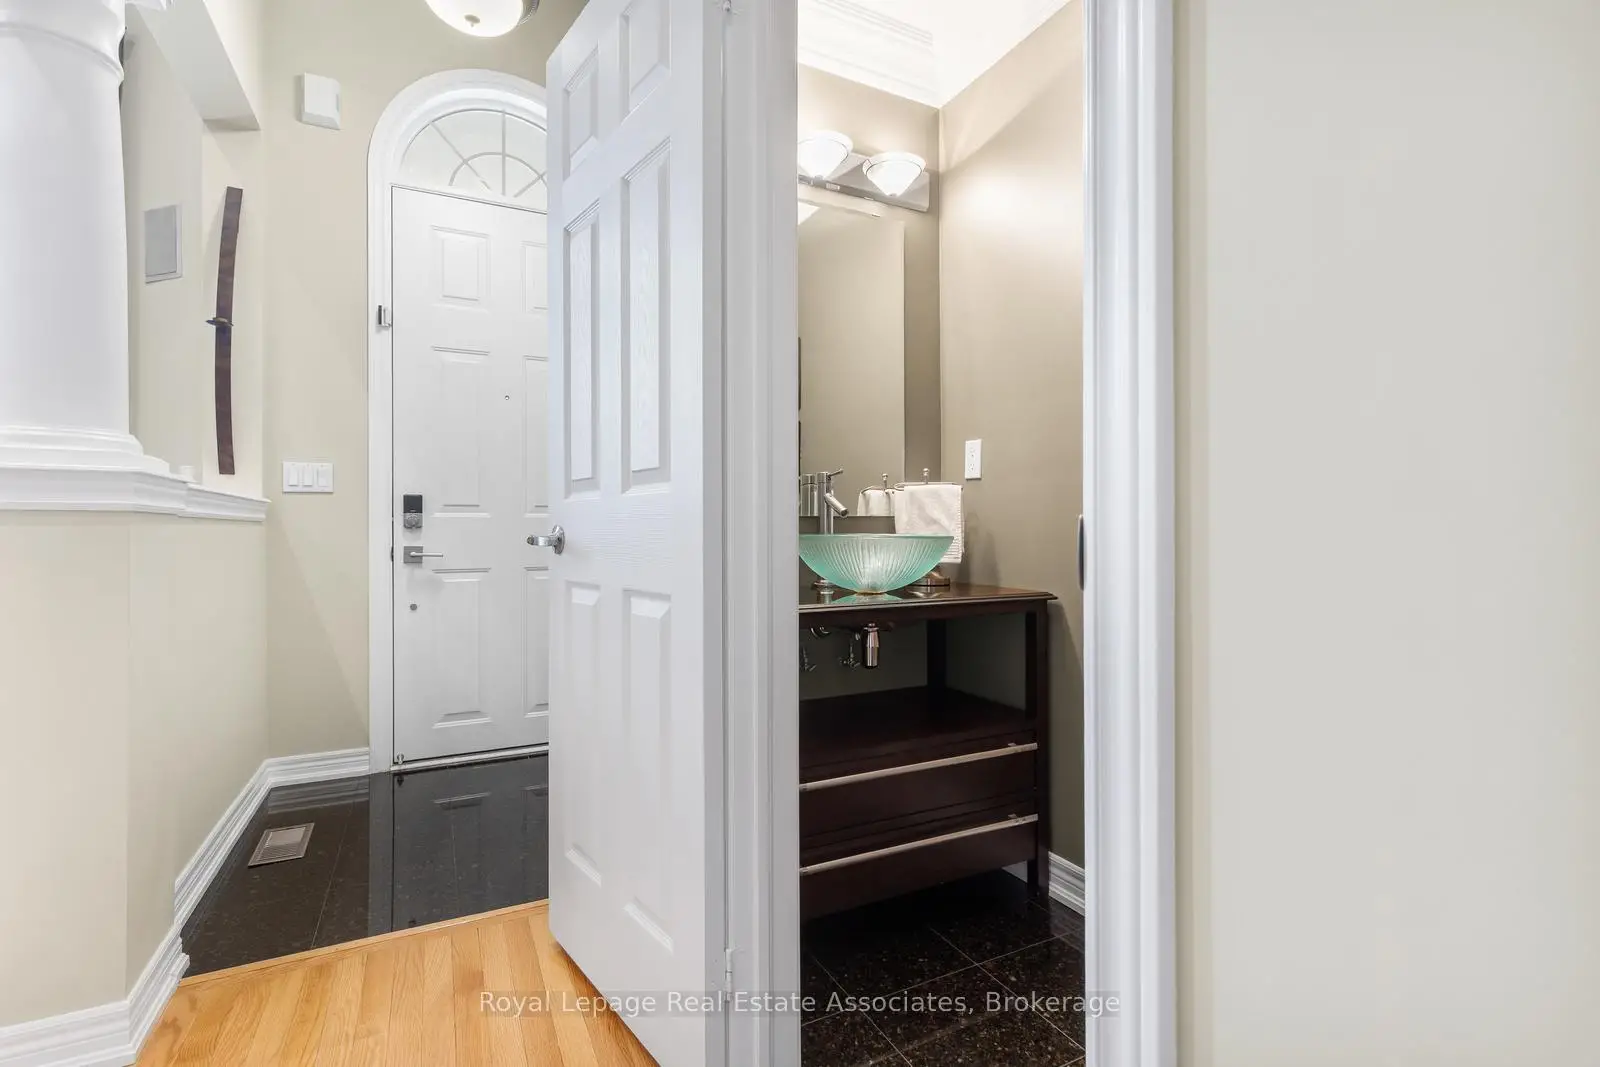
| Bath | 2.00x1.51 | 2 Pc Bath, Glass Sink, Granite Floor |
|
| Primary B | 4.87x2.37 | Broadloom, Walk-In Closet(s), 6 Pc Ensuite |
|
| Bath | 3.81x1.91 | 6 Pc Ensuite, Separate Shower, Soaking Tub |
|
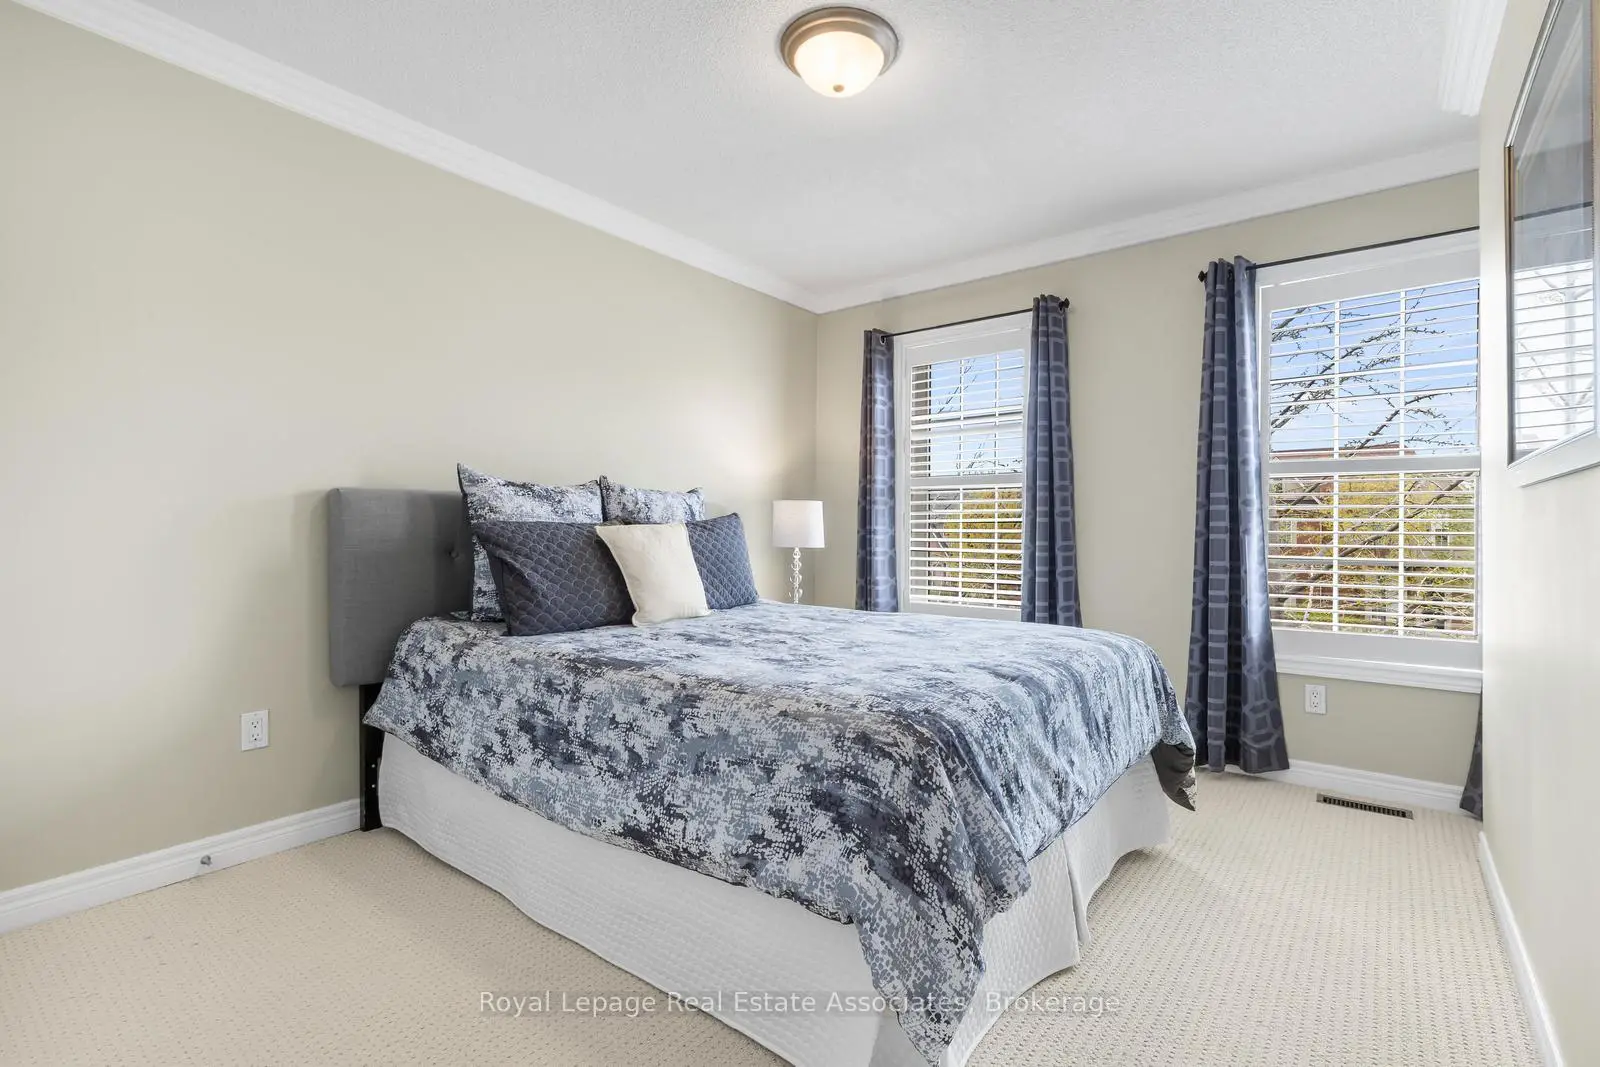
| 2nd Br | 3.71x3.00 | Broadloom, Large Window, Double Closet |
|
| Bath | 2.51x1.51 | 2 Pc Bath, Ceramic Sink, Tile Floor |
|
| Office | 3.65x2.71 | Broadloom, Large Window, Open Concept |
|
| Recreatio | 5.53x3.98 | Broadloom, Electric Fireplace, Window |
|
| Bath | 2.33x1.62 | 2 Pc Bath, Ceramic Sink, Tile Floor |
| Bathroom | Pieces | Level | |
|---|---|---|---|
| 1xBath | 6 pcs | Second |
|
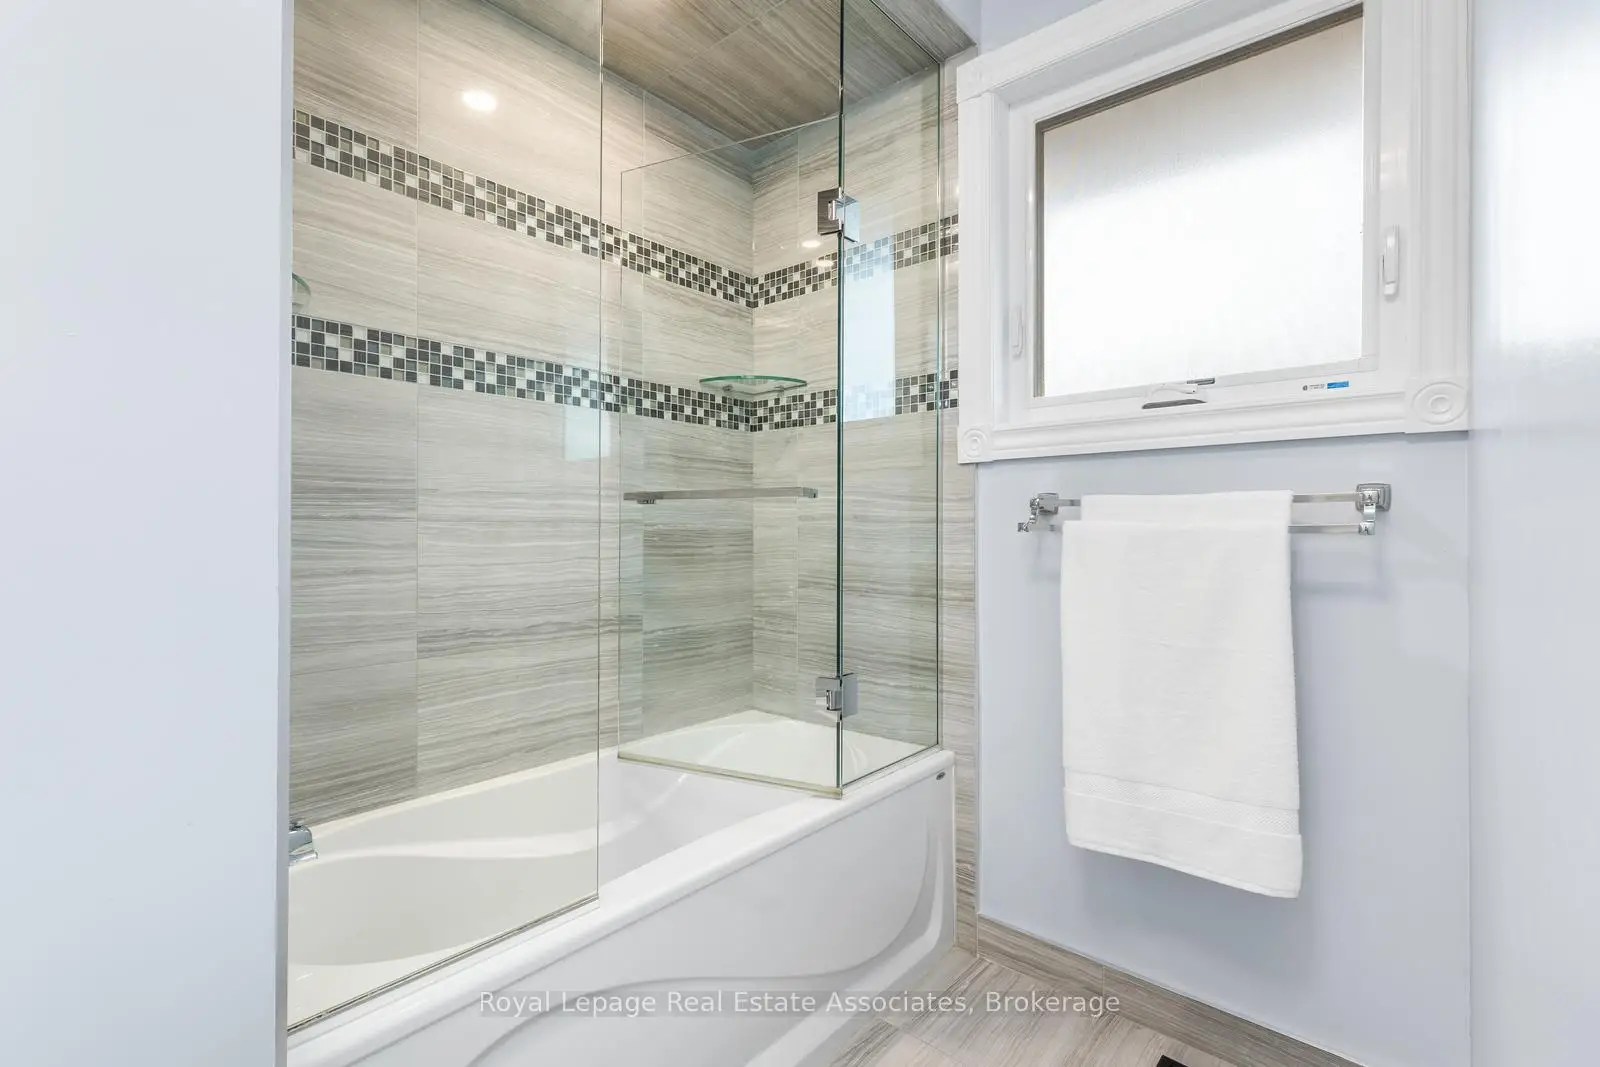
| 1xBath | 4 pcs | Second |
|
| 1xBath | 2 pcs | Ground |
|
| 1xBath | 2 pcs | Basement |