Erindale, Mississauga, L5C 1Z7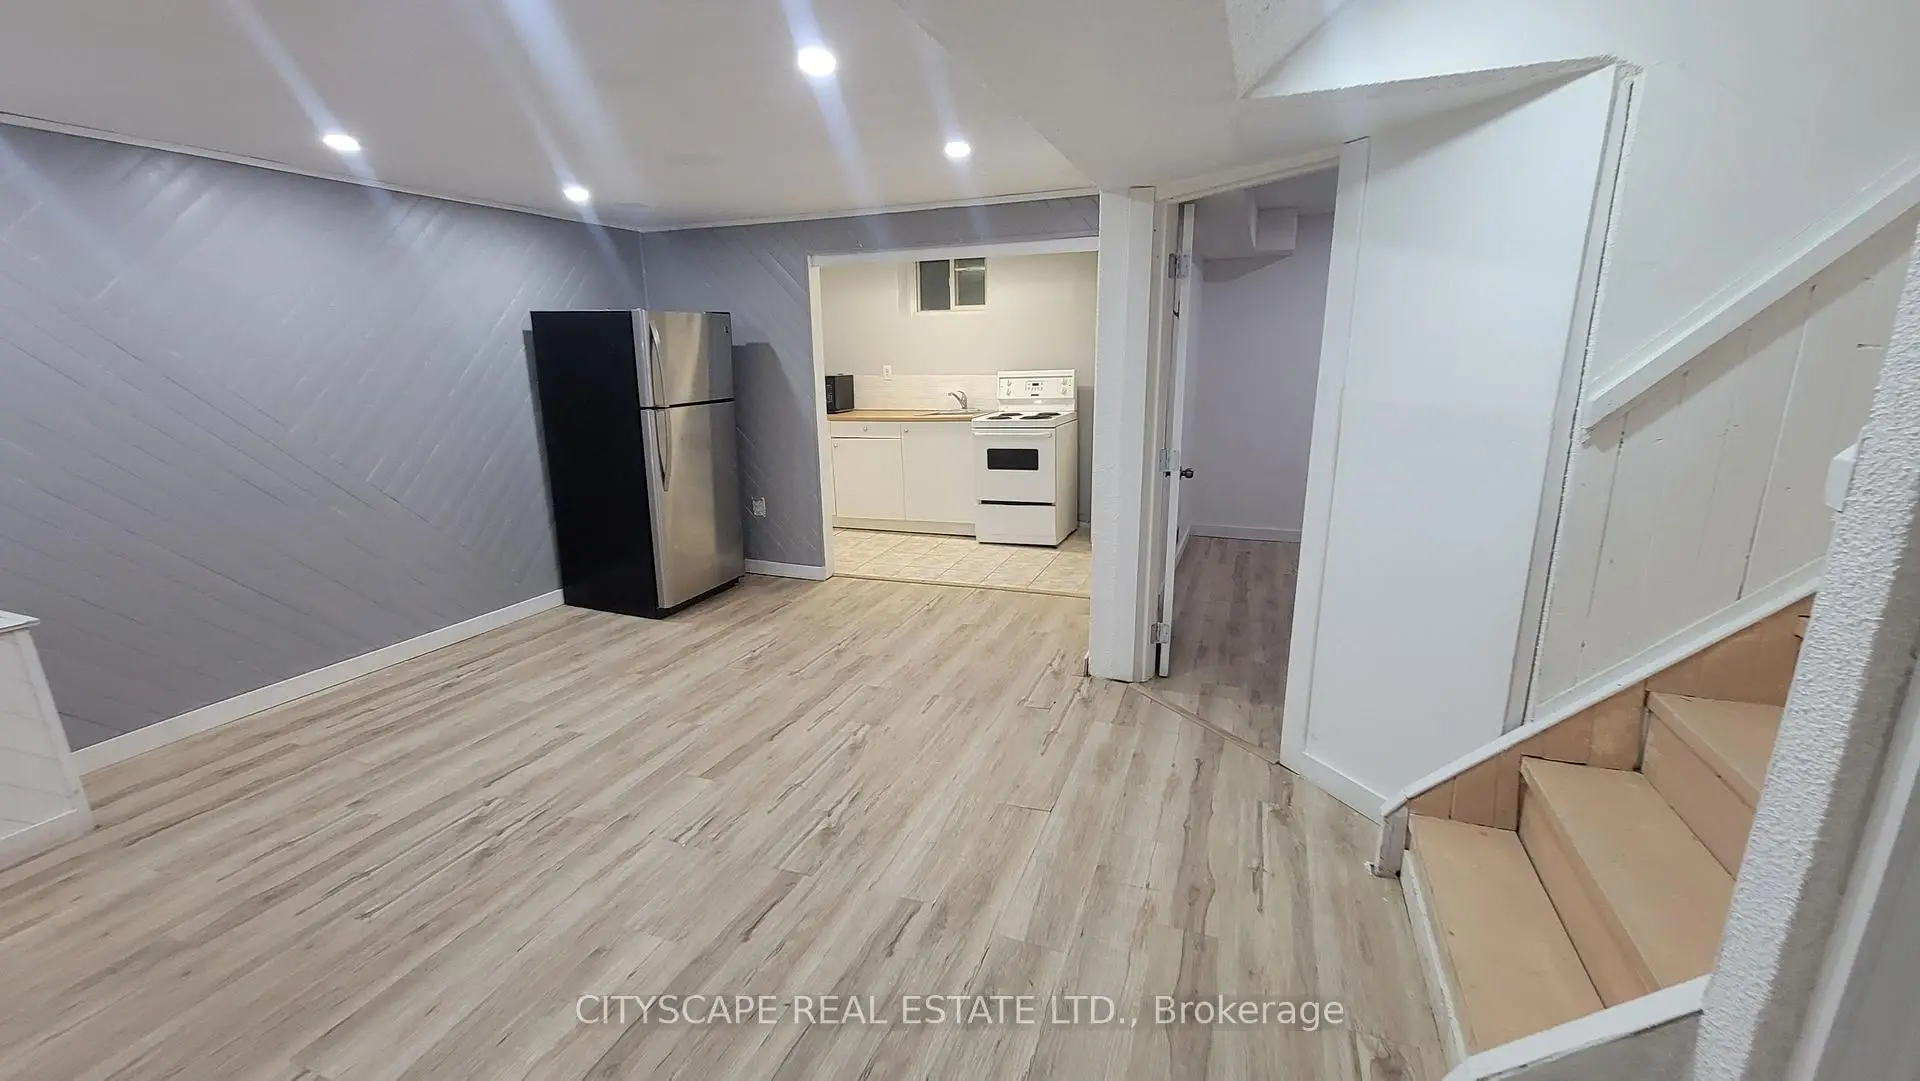









Description
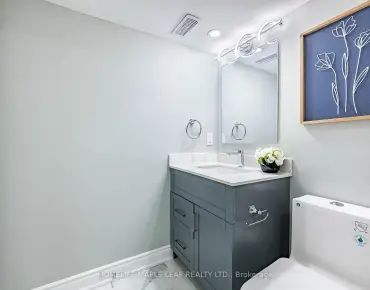
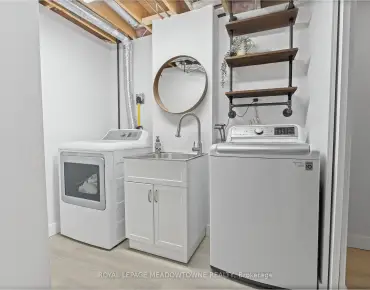
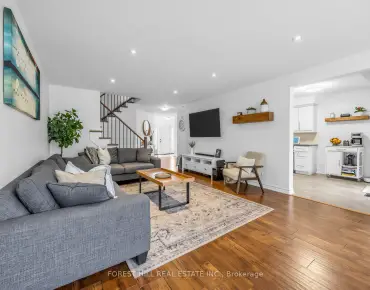
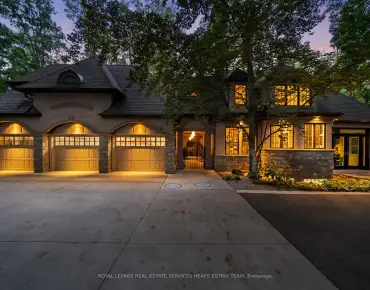
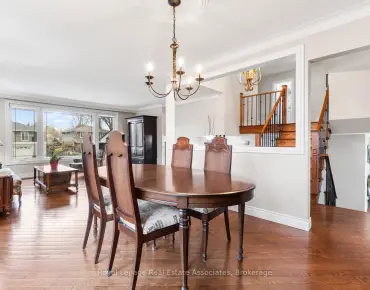
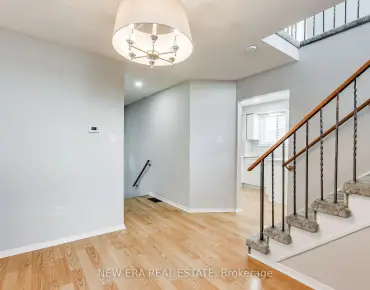
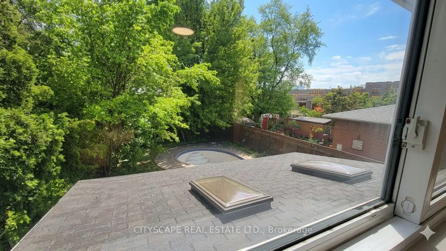
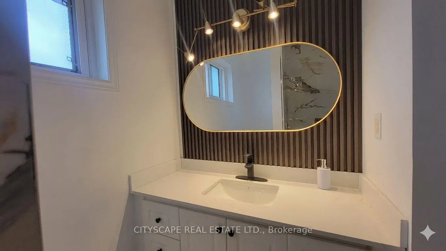
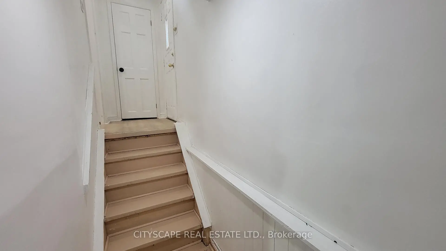
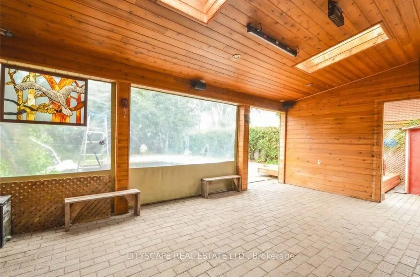
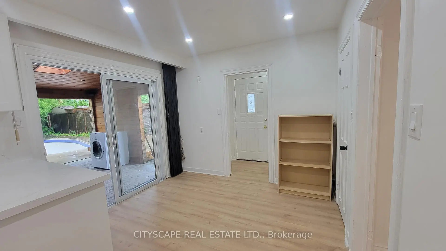
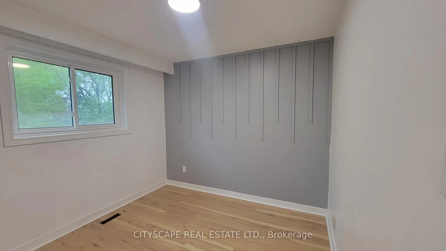
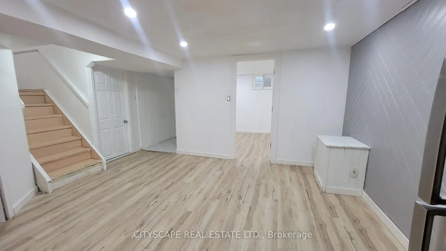
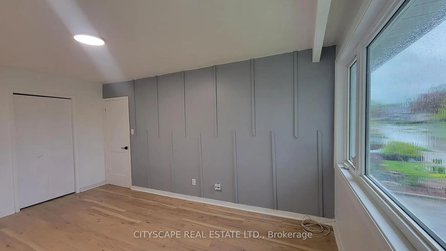
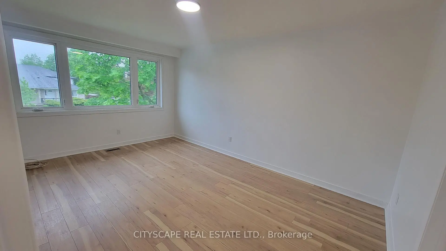
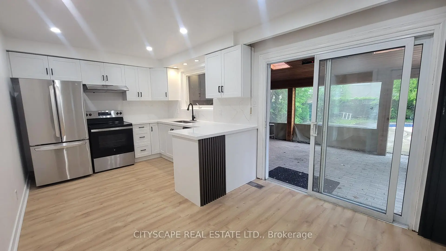
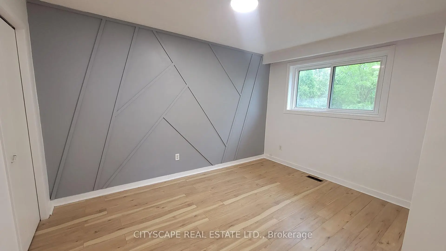
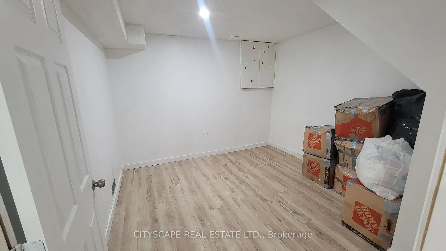
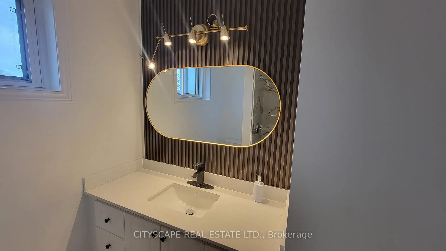
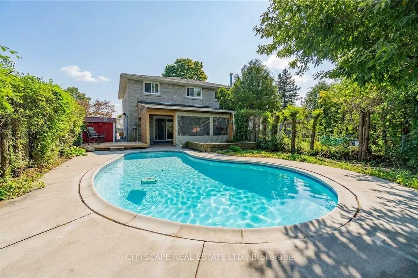
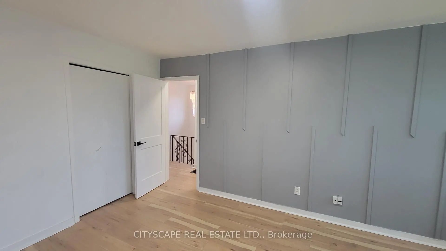
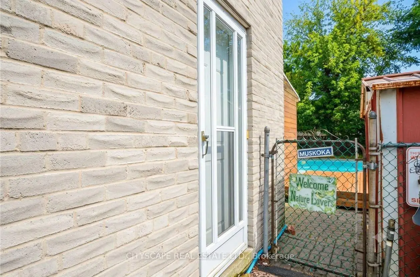
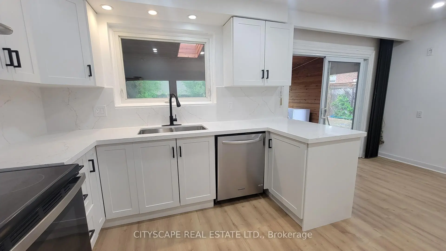
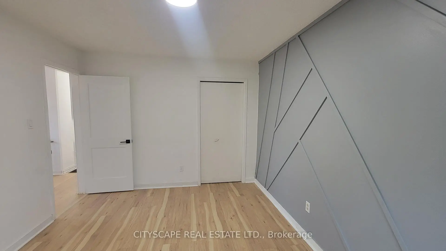
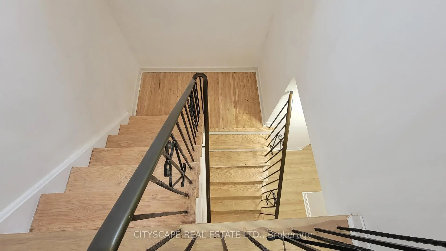
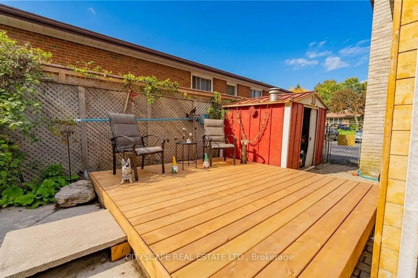
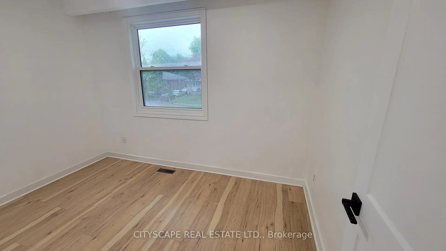
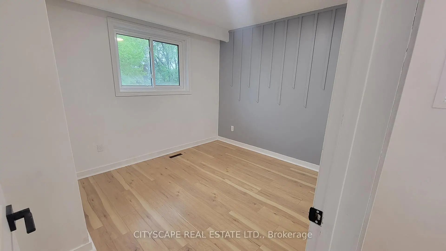
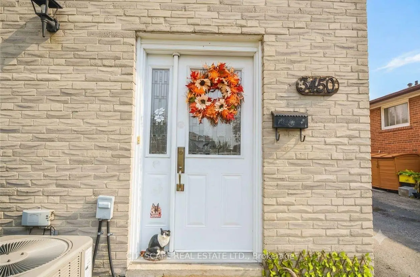
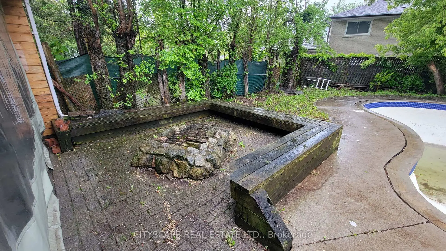
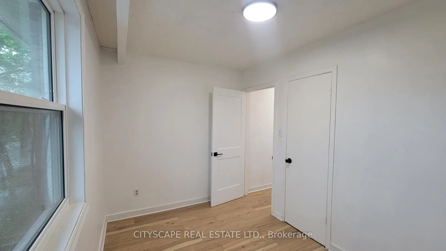
Beautifully renovated 4+2 bedroom semi-detached multi-level home in the highly desirable Erindale community of Mississauga.6 car parking. This stunning turnkey property offers a spacious and functional layout perfect for families. The main level features a brand-new oversized family kitchen with granite countertops, stainless steel appliances, and plenty of cabinet space. Freshly painted throughout with quality upgrades from top to bottom, this home offers 4 generously sized bedrooms and bright, inviting living areas. The finished basement includes a separate entrance, 2 additional bedrooms, and a bathroom, providing excellent potential for rental income . Step outside to a private backyard oasis featuring a heated inground pool, covered patio, and spacious deck - ideal for entertaining and summer enjoyment. Conveniently located near top-rated schools, parks, shopping, public transit, and major highways. A rare opportunity to own a move-in-ready home with incredible income potential in one of Mississauga's most sought-after family neighbourhoods.
Features
- Facing: West

- Bedrooms: 4

- Bathrooms: 3

- Garages:

- Kitchens: 1

Details
- Lot size: 43.57 x 125.00 Feet

- Space: 1100-1500

- Tax: $ 5611.20

- W13164118

- Listing contracted with: CITYSCAPE REAL ESTATE LTD.
| Room | Size(M) | Description | |
|---|---|---|---|
| Living Rm | 4.57x3.60 | ||
| Dining Rm | 3.13x3.11 | ||
| Kitchen | 5.53x3.02 | ||
| Powder Rm | 0.00x0.00 | ||
| Primary B | 4.87x3.15 | ||
| 2nd Br | 3.96x3.13 | ||
| 3rd Br | 3.40x2.30 | ||
| 4th Br | 3.30x0.00 | ||
| Bath | 0.00x0.00 | ||
| Br | 0.00x0.00 | ||
| 2nd Br | 0.00x0.00 | ||
| Kitchen | 0.00x0.00 |
| Bathroom | Pieces | Level | |
|---|---|---|---|
| 1xBath | 2 pcs | Main |
|
| 1xBath | 3 pcs | Second |
|
| 1xBath | 3 pcs | Basement |