Hurontario, Mississauga, L4Z 3G5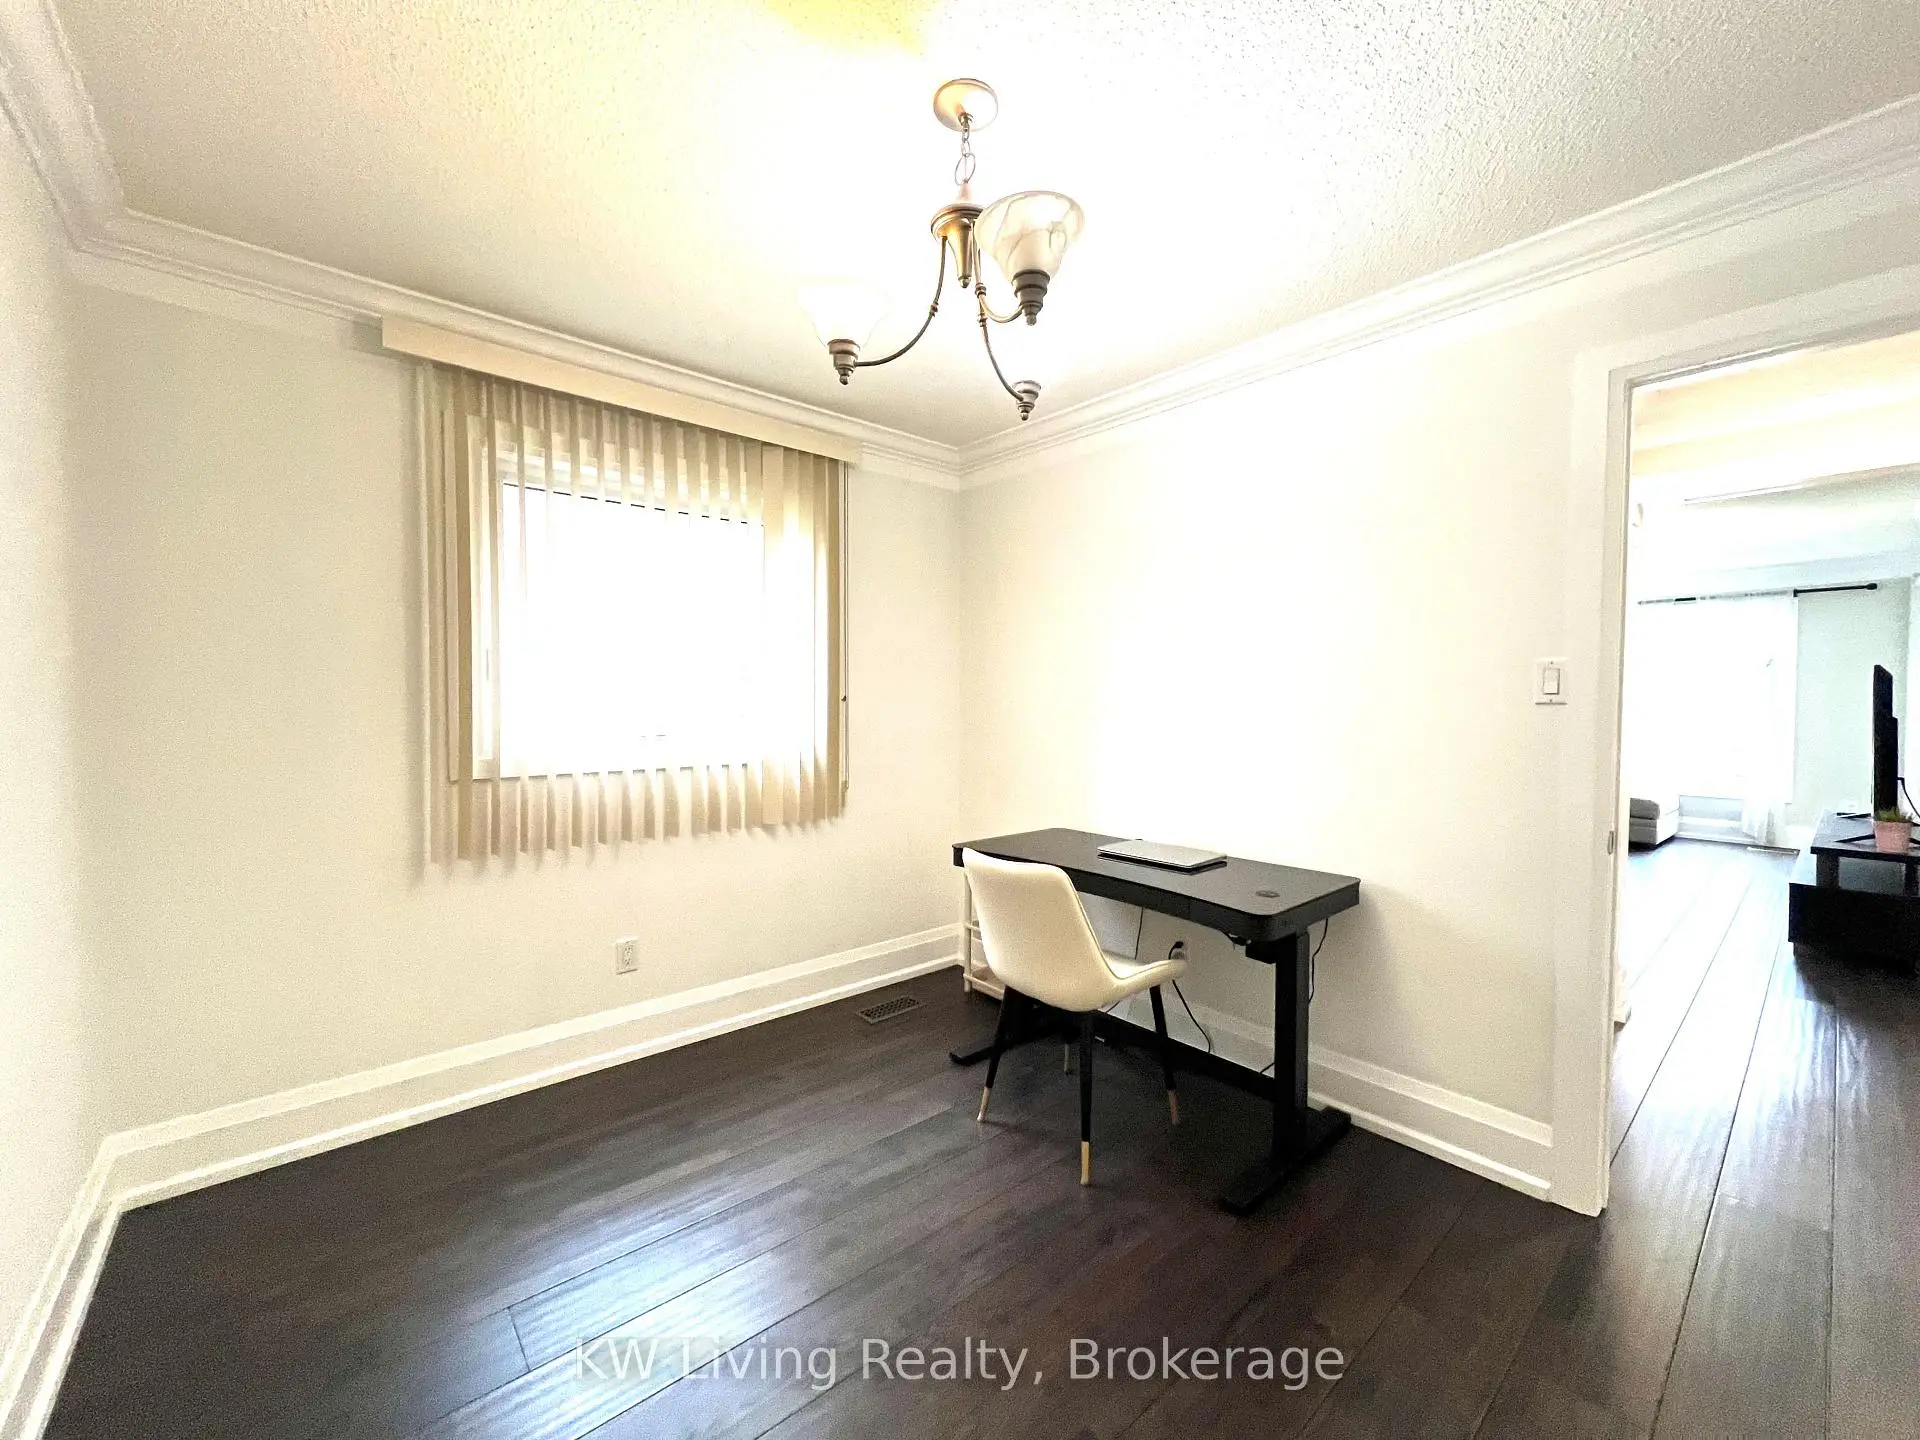

Description
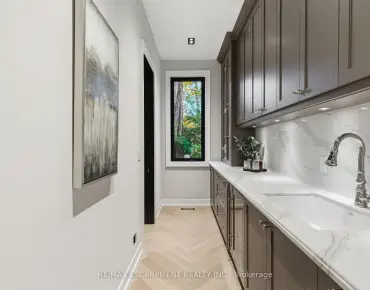
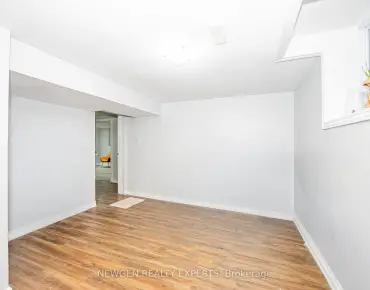
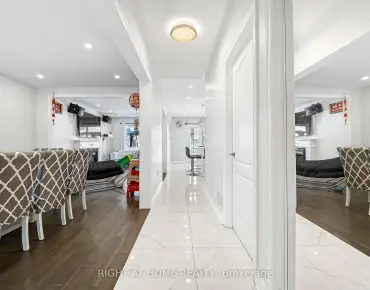
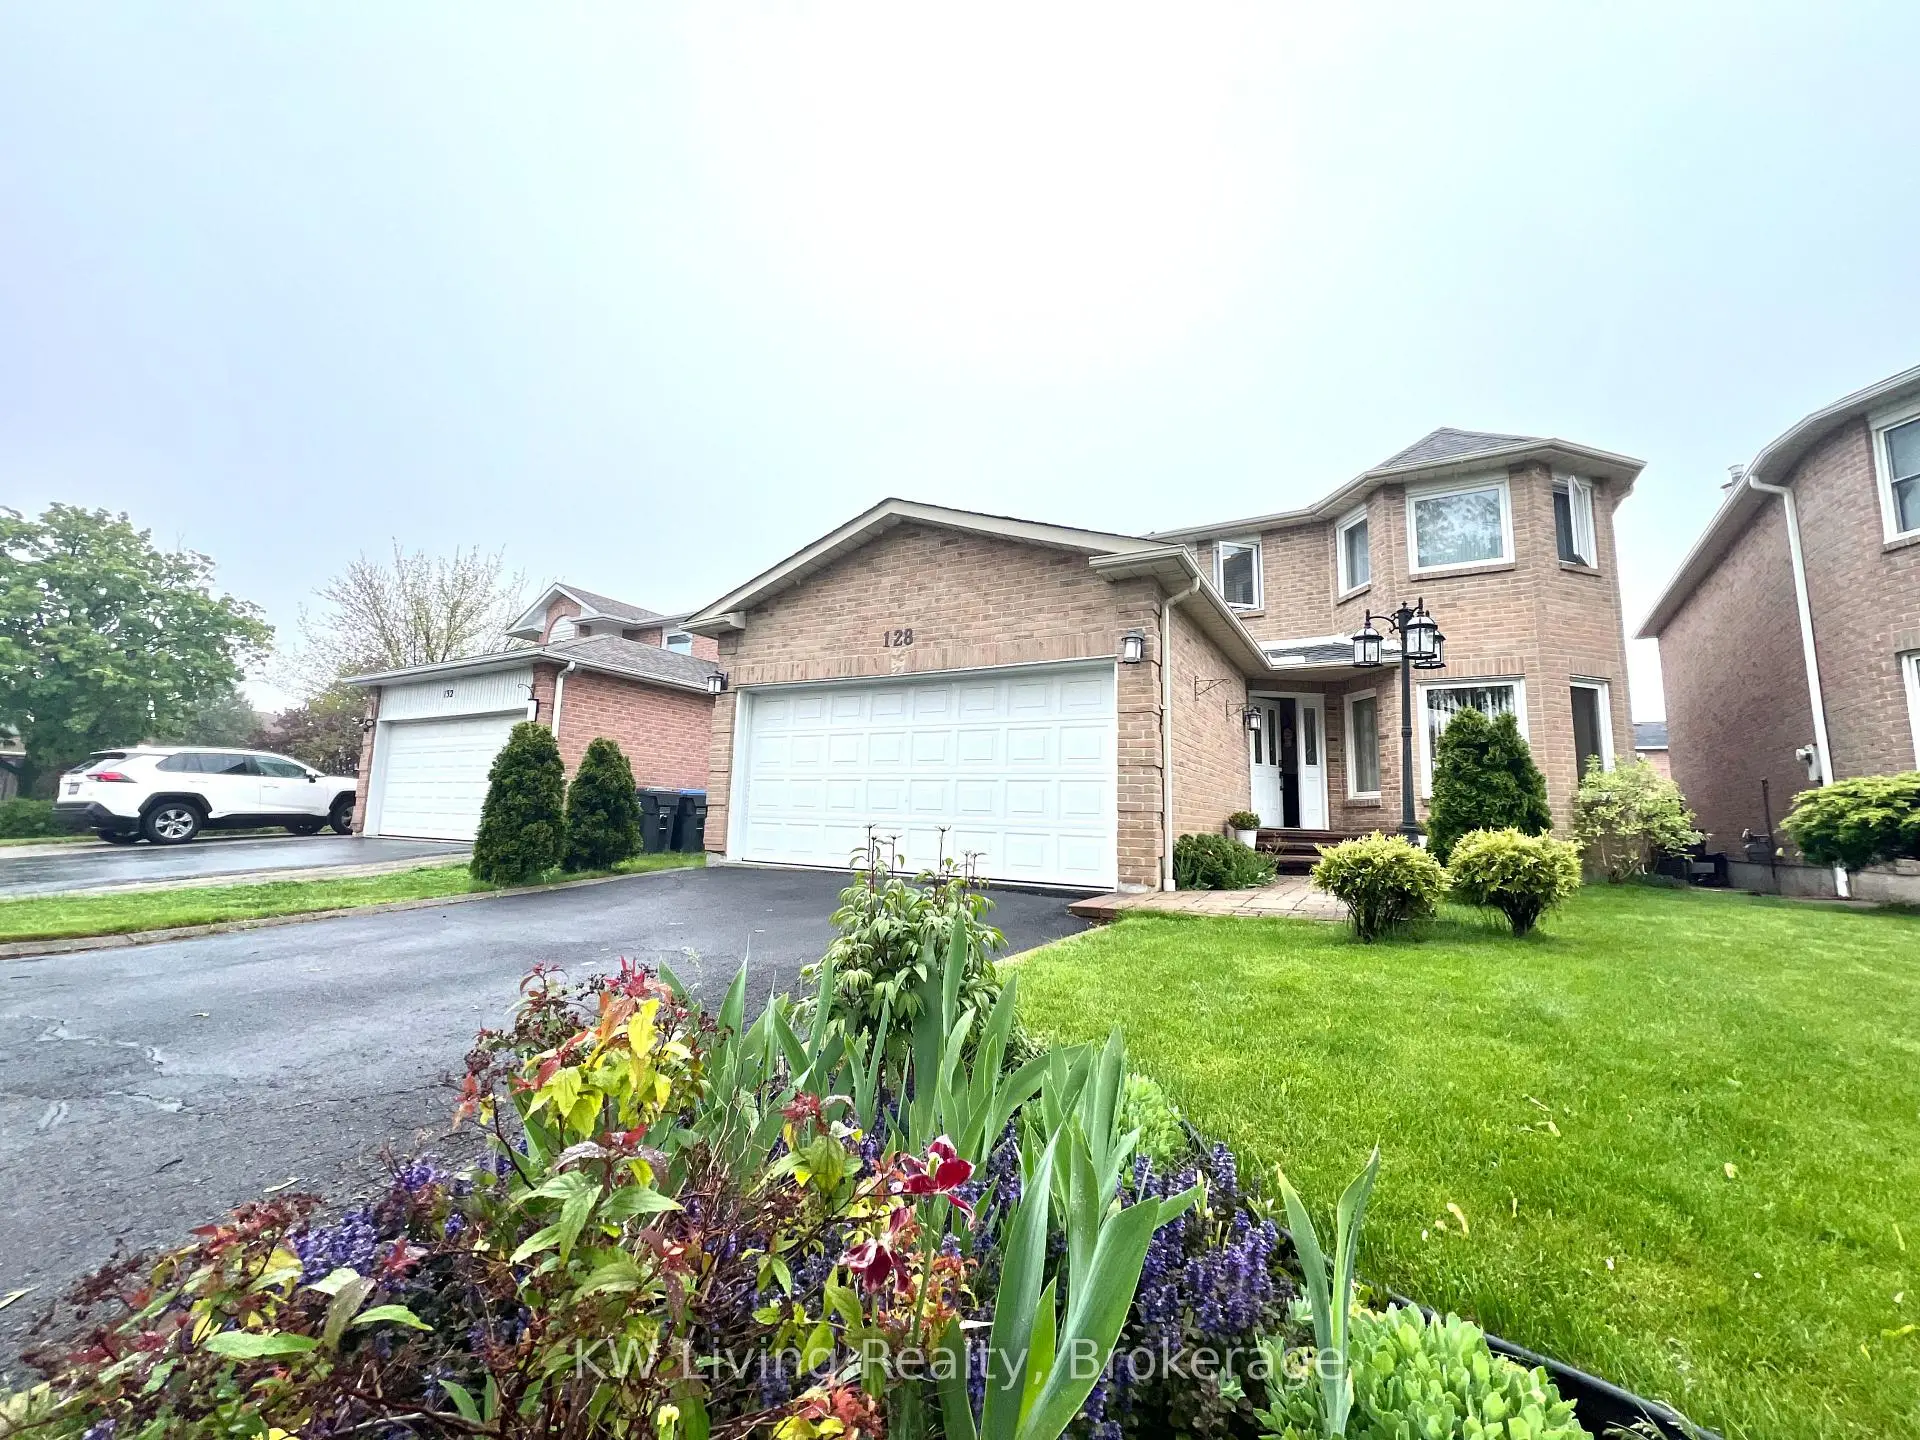
Fully renovated 4 bed, 5 bath home near Square One. Features a custom kitchen with granite counters and a coffered ceiling, hardwood floors, and a staircase with wrought iron pickets. Includes two master bedrooms with ensuite baths and updated, modern washrooms. Direct garage access. Windows replaced in 2019; furnace and humidifier in 2020. Basement is professionally finished. Close To Hwy 403/401, Golf And Shopping.
Features
- Facing: South

- Bedrooms: 4

- Bathrooms: 5

- Garages: 2

- Kitchens: 1

Details
- Lot size: 38.25 x 105.64 Feet

- Space: 2500-3000

- Tax: $ 8281.25

- W13174064

- Listing contracted with: KW Living Realty
| Room | Size(M) | Description | |
|---|---|---|---|
| Living Rm | 5.80x3.27 | Hardwood Floor, Crown Moulding, Bay Window |
|
| Dining Rm | 4.60x3.30 | Hardwood Floor, Crown Moulding, Overlooks Backyard |
|
| Kitchen | 6.55x4.12 | Granite Counters, W/O To Deck, Breakfast Area |
|
| Family Rm | 5.55x3.15 | Hardwood Floor, Fireplace, Overlooks Backyard |
|
| Office | 3.27x2.76 | Hardwood Floor, Window |
|
| Laundry | 3.30x1.60 | Porcelain Floor, Access To Garage, Large Closet |
|
| Primary B | 7.10x4.08 | Hardwood Floor, 5 Pc Ensuite, Walk-In Closet(s) |
|
| 2nd Br | 5.60x3.30 | Hardwood Floor, 3 Pc Ensuite, Large Window |
|
| 3rd Br | 4.20x3.30 | Hardwood Floor, Large Closet, Large Window |
|
| 4th Br | 4.40x3.28 | Hardwood Floor, Large Closet, Bay Window |
|
| Recreatio | 12.54x9.80 | Porcelain Floor, Pot Lights, Irregular Rm |
| Bathroom | Pieces | Level | |
|---|---|---|---|
| 1xBath | 2 pcs | Basement |
|
| 1xBath | 2 pcs | Main |
|
| 1xBath | 3 pcs | Second |
|
| 1xBath | 4 pcs | Second |
|
| 1xBath | 5 pcs | Second |