Sheridan, Mississauga, L5K 2B9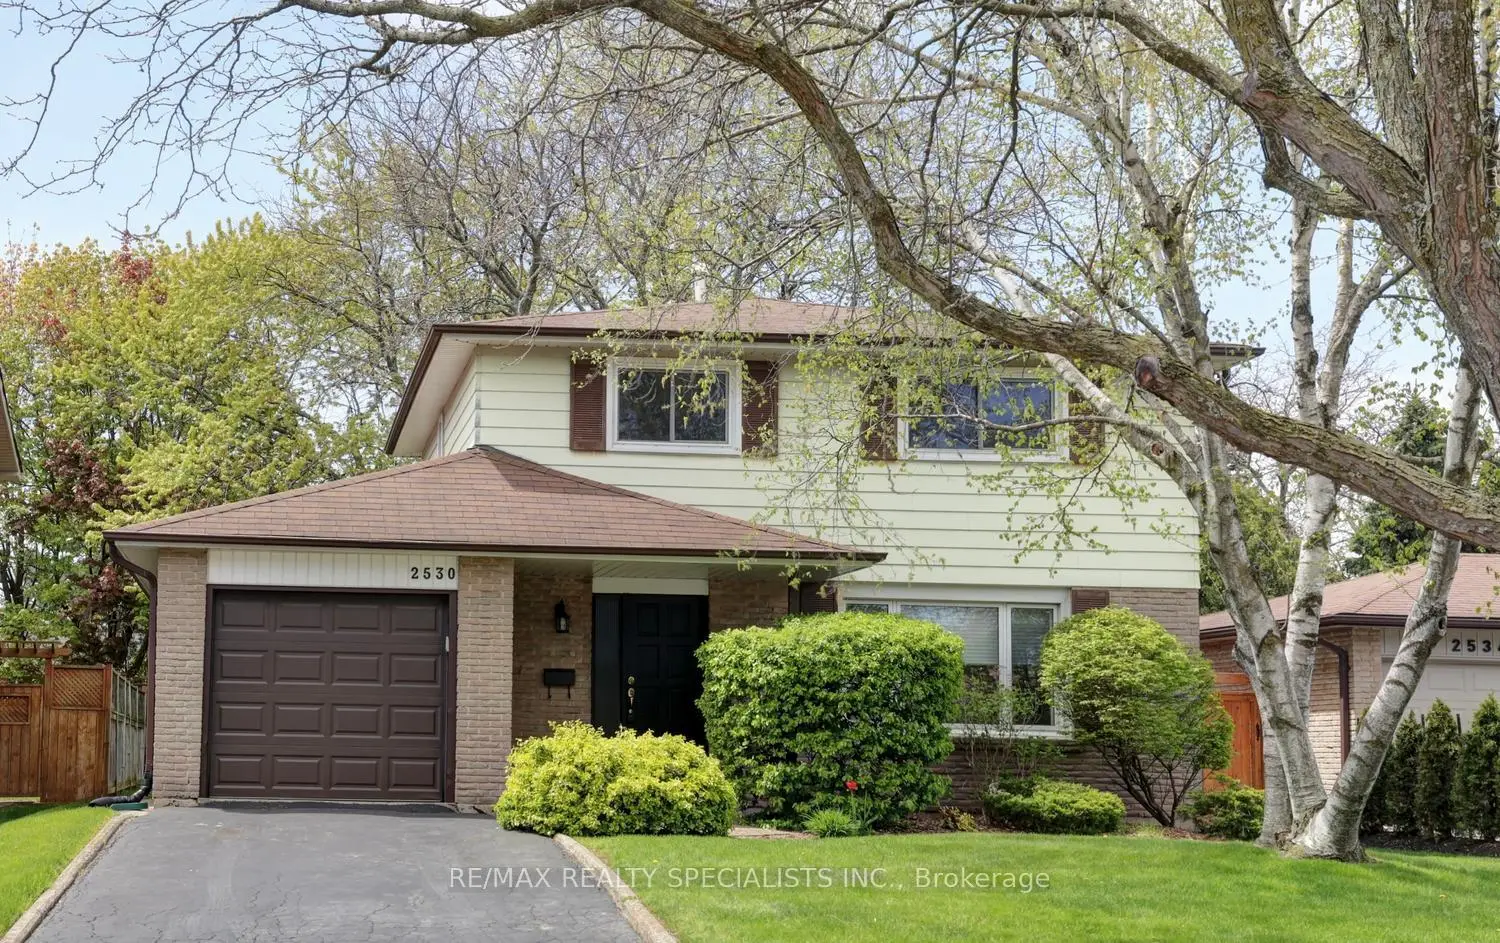

Description
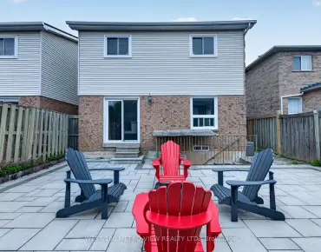
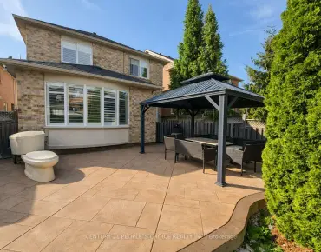
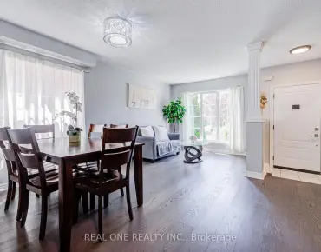
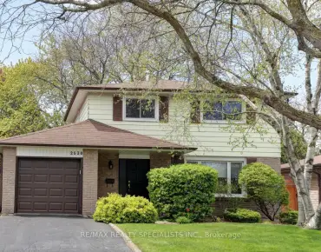
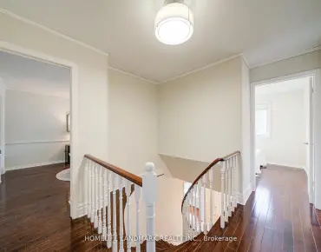
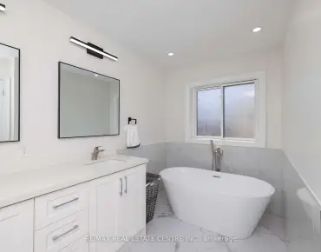
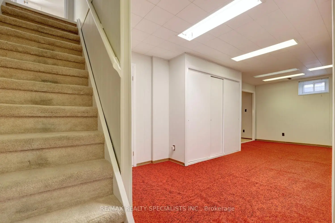
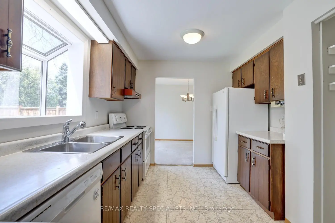
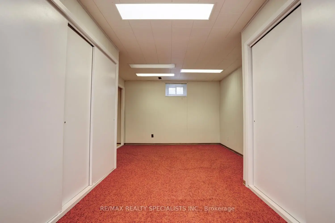
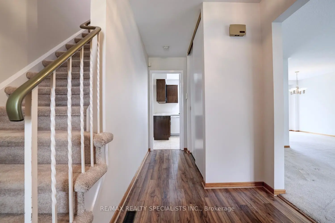
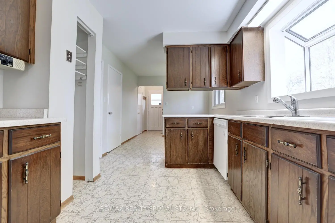
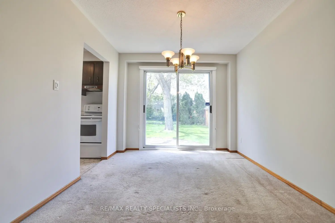
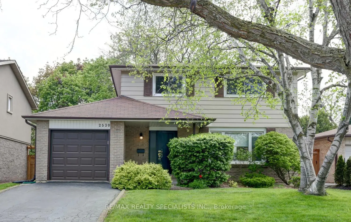
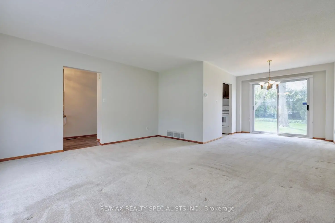
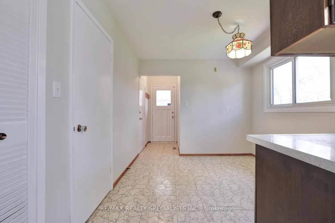
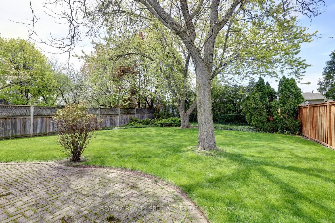
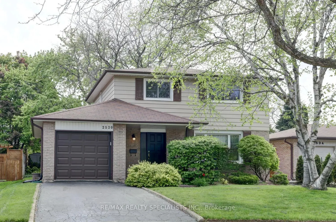
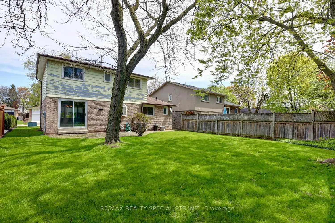
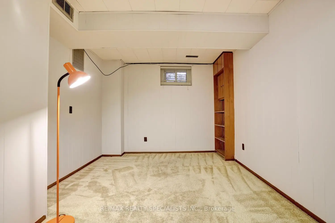
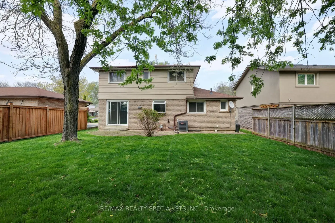
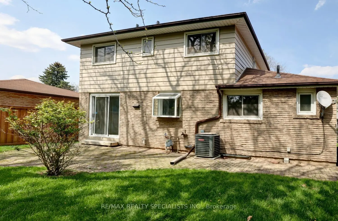
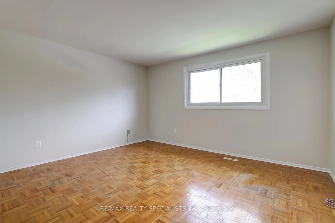
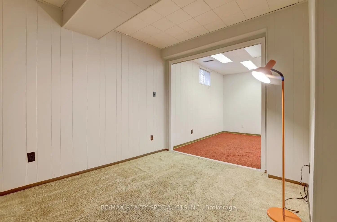
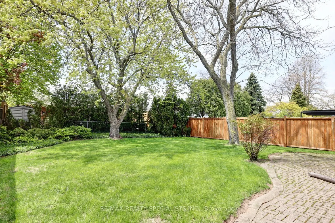
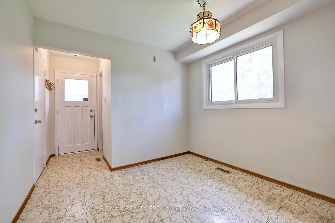
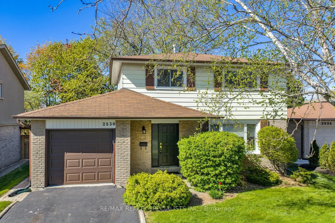
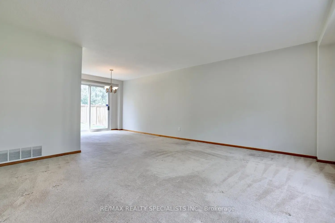
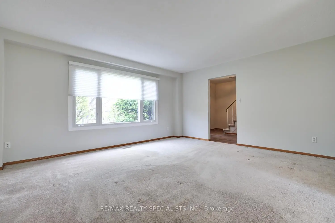
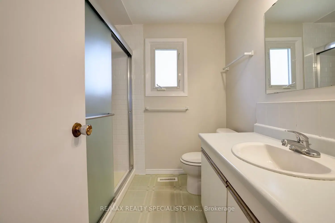
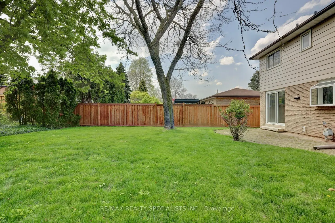
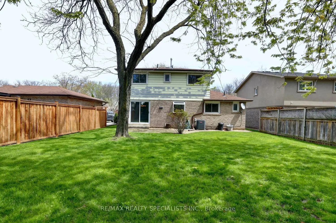
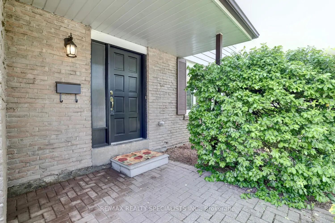
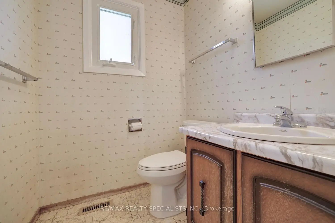
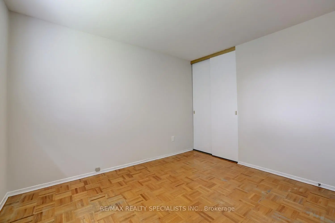
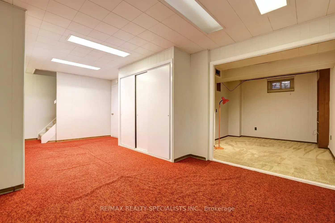
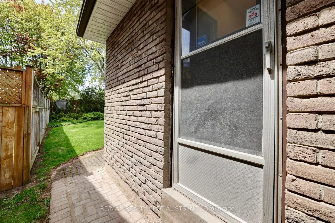
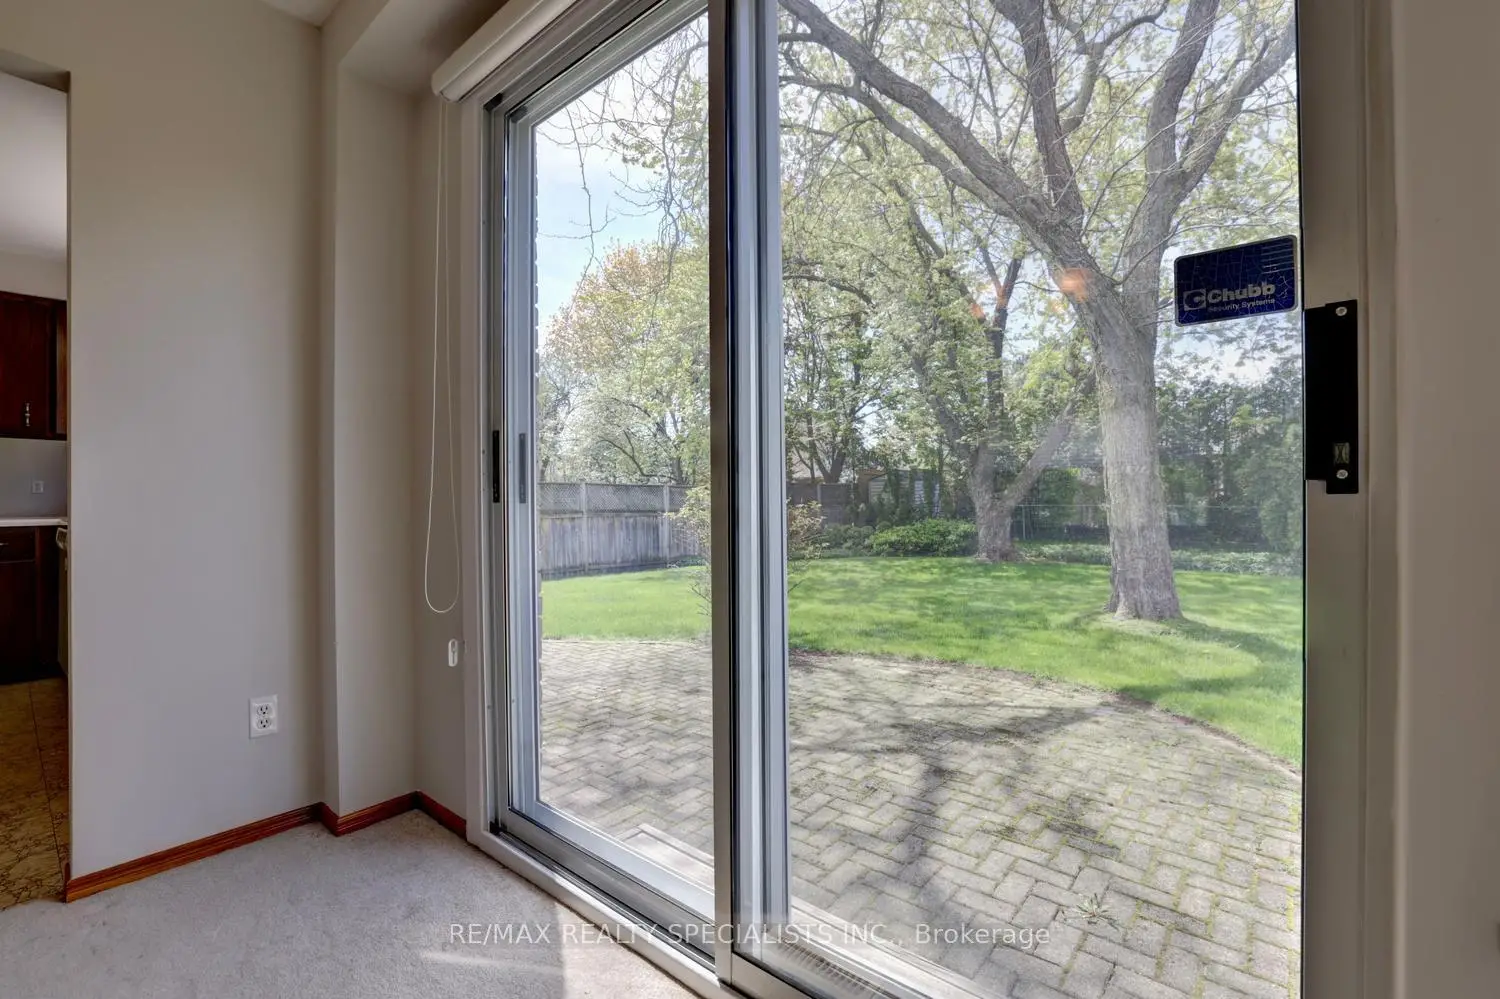
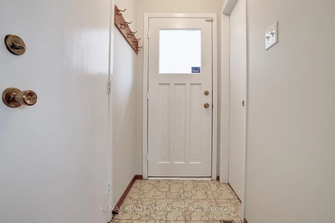
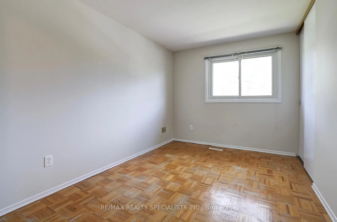
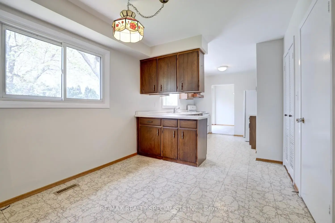
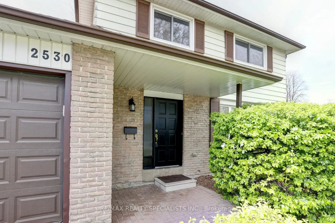
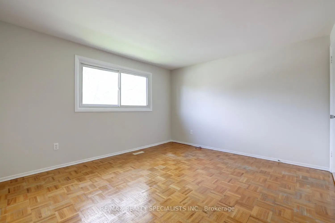
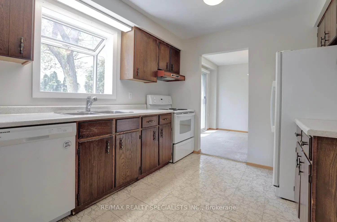
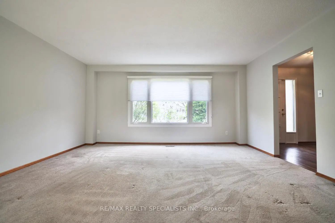
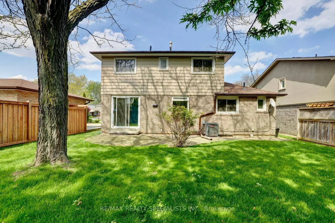
Fantastic 4 bedroom home nestled on a 50 by 120 foot lot and located in the family friendly neighbourhood of Sheridan Homelands. Spacious living/dining room area with walk-out to interlocking patio. Family size kitchen with breakfast area, two piece powder room and large front closet. Four upper level bedrooms with parquet floors throughout and large closet space. Main 4 piece bathroom and freshly painted throughout (2026). Finished basement with recreation area, office, laundry, and lots of storage space. Backyard oasis with gorgeous landscaped gardens. Conveniently located close to schools, parks, trails, shopping, transit, highways, Clarkson Go Station, South Common Recreation Centre, tennis/pickleball, sports fields, and University of Toronto (UTM).
Features
- Facing: West

- Bedrooms: 4

- Bathrooms: 2

- Garages: 1

- Kitchens: 1

Details
- Lot size: 50.00 x 120.67 Feet

- Space: 1500-2000

- Tax: $ 6224.00

- W13143590

- Listing contracted with: RE/MAX REALTY SPECIALISTS INC.
| Room | Size(M) | Description | |
|---|---|---|---|
| Living Rm | 4.83x4.39 | Broadloom, Overlooks Frontyard |
|
| Dining Rm | 3.02x2.90 | Broadloom, W/O To Patio |
|
| Kitchen | 3.76x2.90 | Tile Floor |
|
| Breakfast | 2.90x2.64 | Tile Floor |
|
| Primary B | 4.09x3.56 | Parquet, Large Closet |
|
| 2nd Br | 3.25x2.07 | Parquet, Large Closet, Overlooks Backyard |
|
| 3rd Br | 2.92x2.47 | Parquet, Large Closet, Overlooks Backyard |
|
| 4th Br | 3.56x2.59 | Parquet, Large Closet, Overlooks Frontyard |
|
| Recreatio | 6.60x3.56 | Broadloom |
|
| Office | 3.66x3.00 | Broadloom |
| Bathroom | Pieces | Level | |
|---|---|---|---|
| 1xBath | 4 pcs | ||
| 1xBath | 2 pcs |