East Credit, Mississauga, L5V 3A9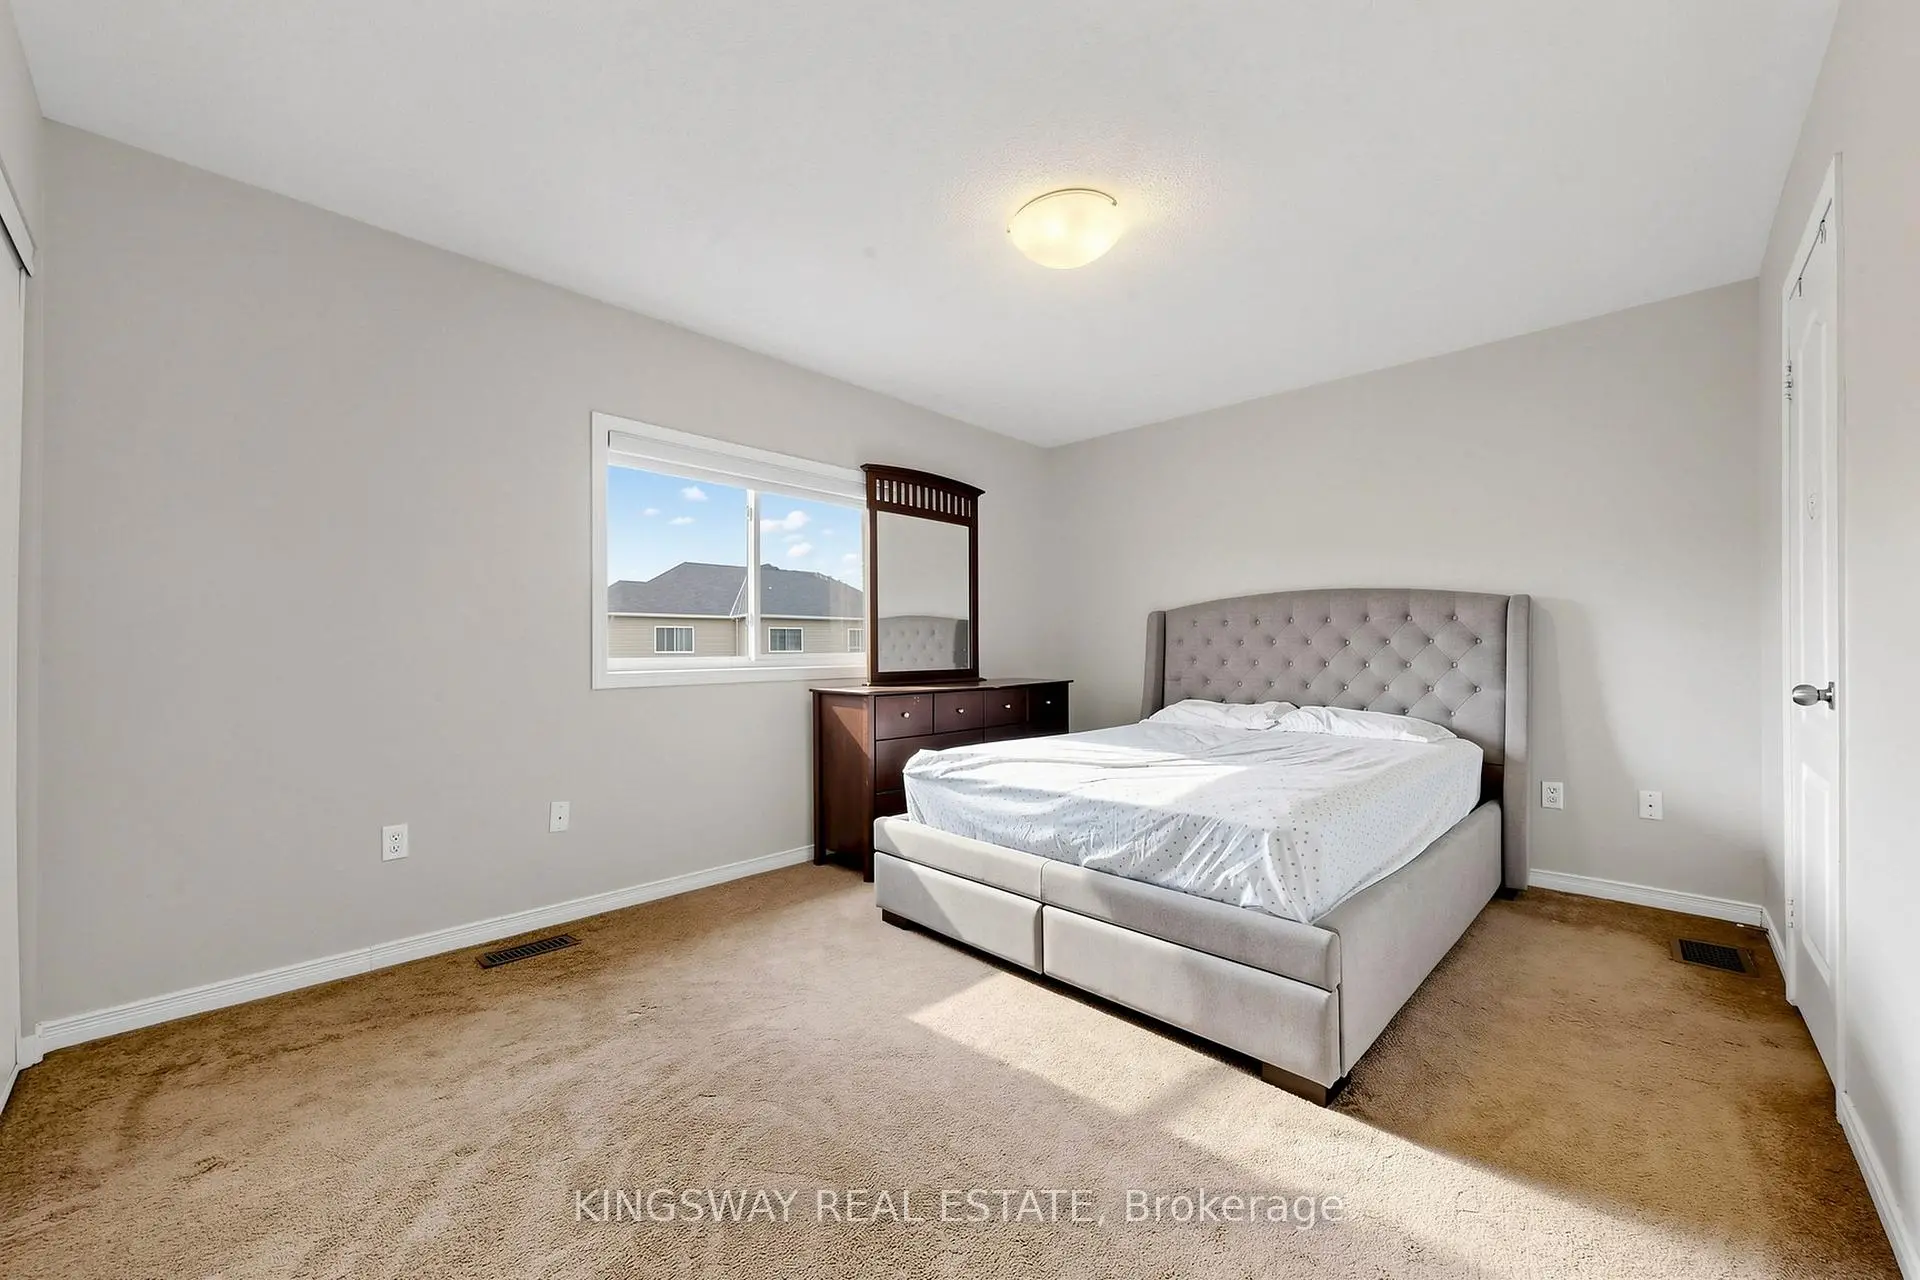








Description
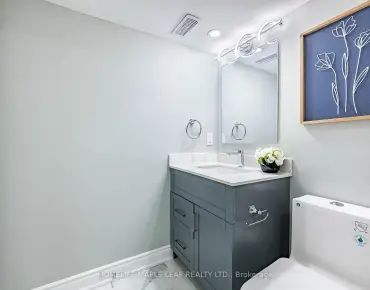
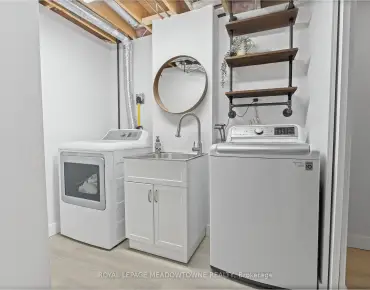
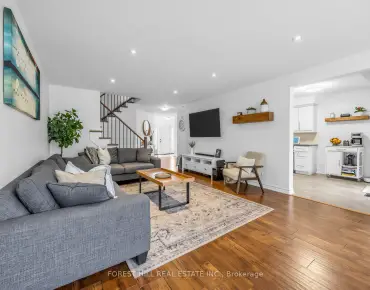
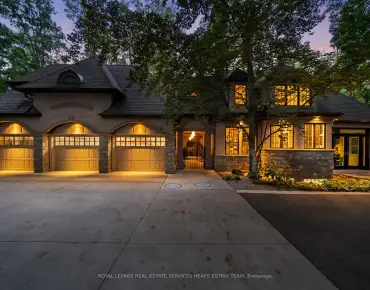
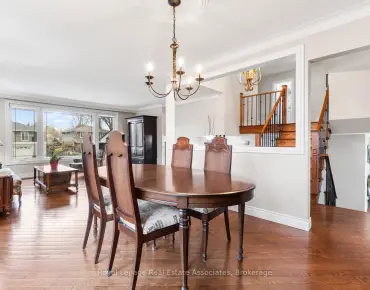
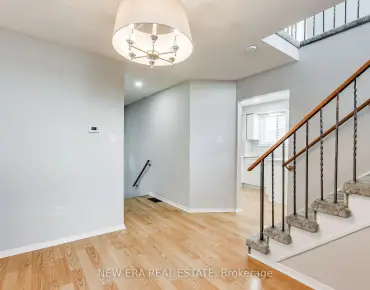
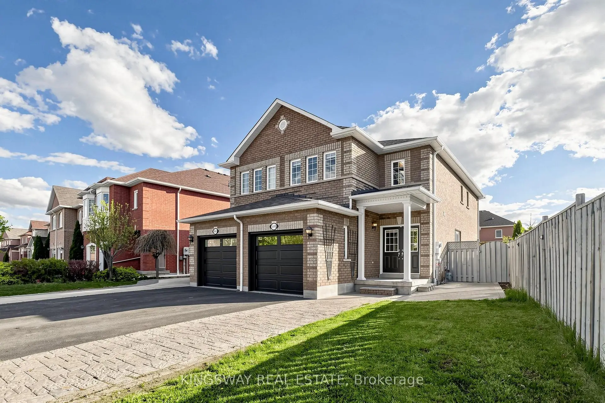
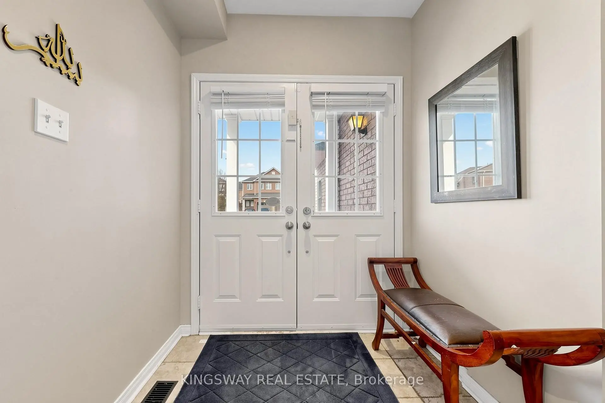
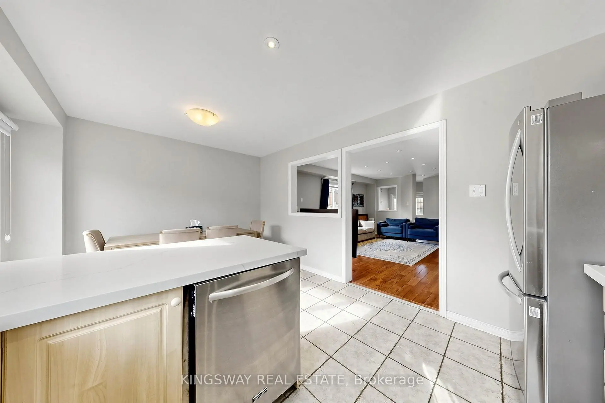
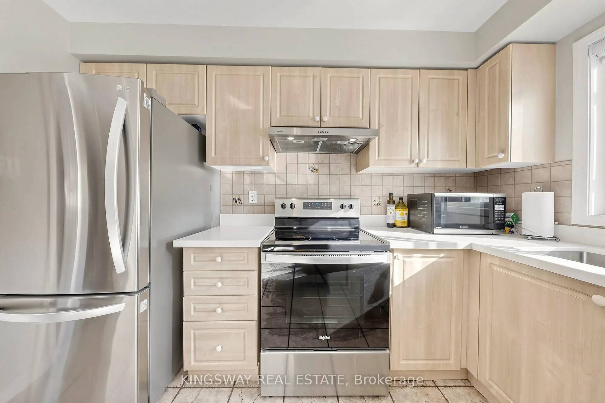
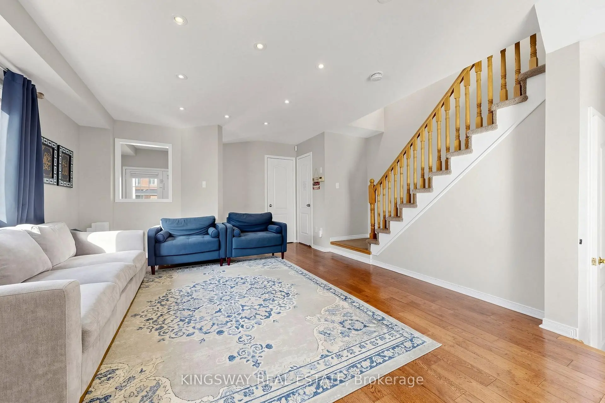
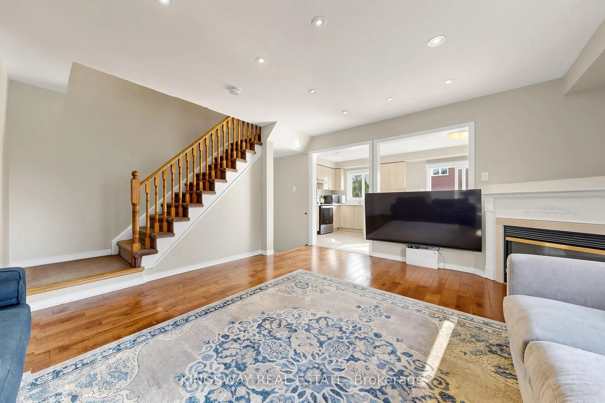
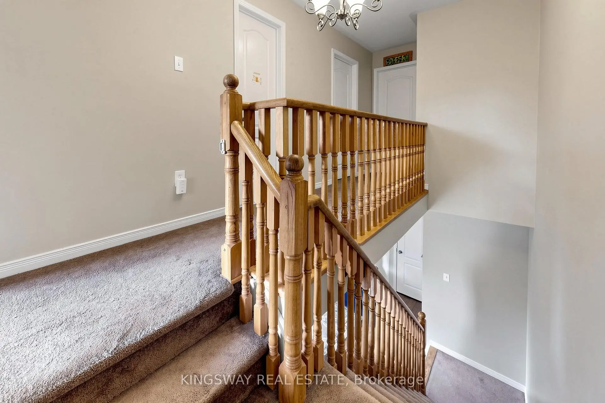
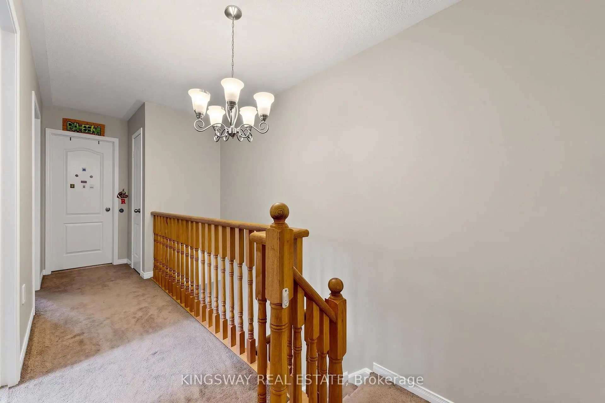
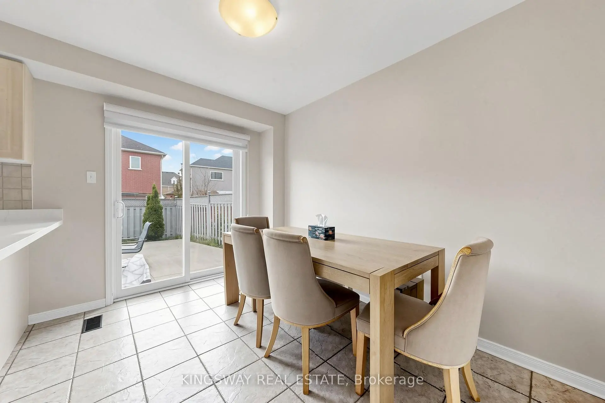
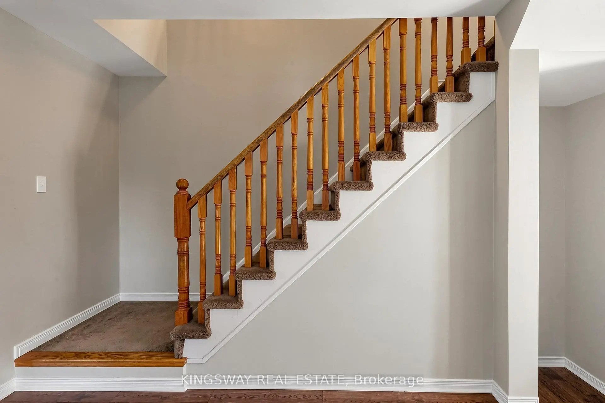
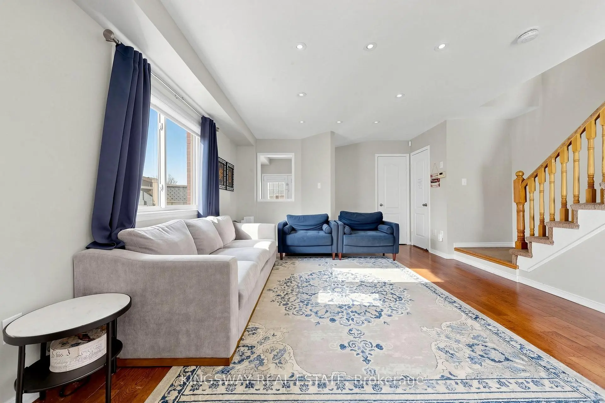
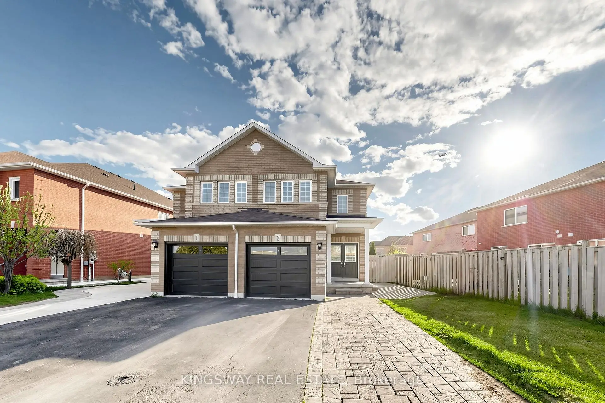
See Virtual Tour. Welcome to 5642 Annabelle Avenue! This stunning meticulously maintained 3-bedroom corner semi-detached home is filled with character and charm. Features include a stone and brick exterior, double-door entrance, sunken foyer, hardwood floors, and pot lights in the living/dining area and kitchen. The beautifully updated kitchen offers a breakfast bar and newer stainless steel appliances. The finished basement includes 1 bedroom with a 3-piece ensuite bathroom. Conveniently located minutes from all amenities, including Heartland Town Centre and Highways 401, 403 and 410. A true must-see - this one won't last long!
Features
- Facing: East

- Bedrooms: 3

- Bathrooms: 4

- Garages: 1

- Kitchens: 1

Details
- Lot size: 31.82 x 104.04 Feet

- Space: 1100-1500

- Tax: $ 5841.33

- W13130610

- Listing contracted with: KINGSWAY REAL ESTATE
| Room | Size(M) | Description | |
|---|---|---|---|
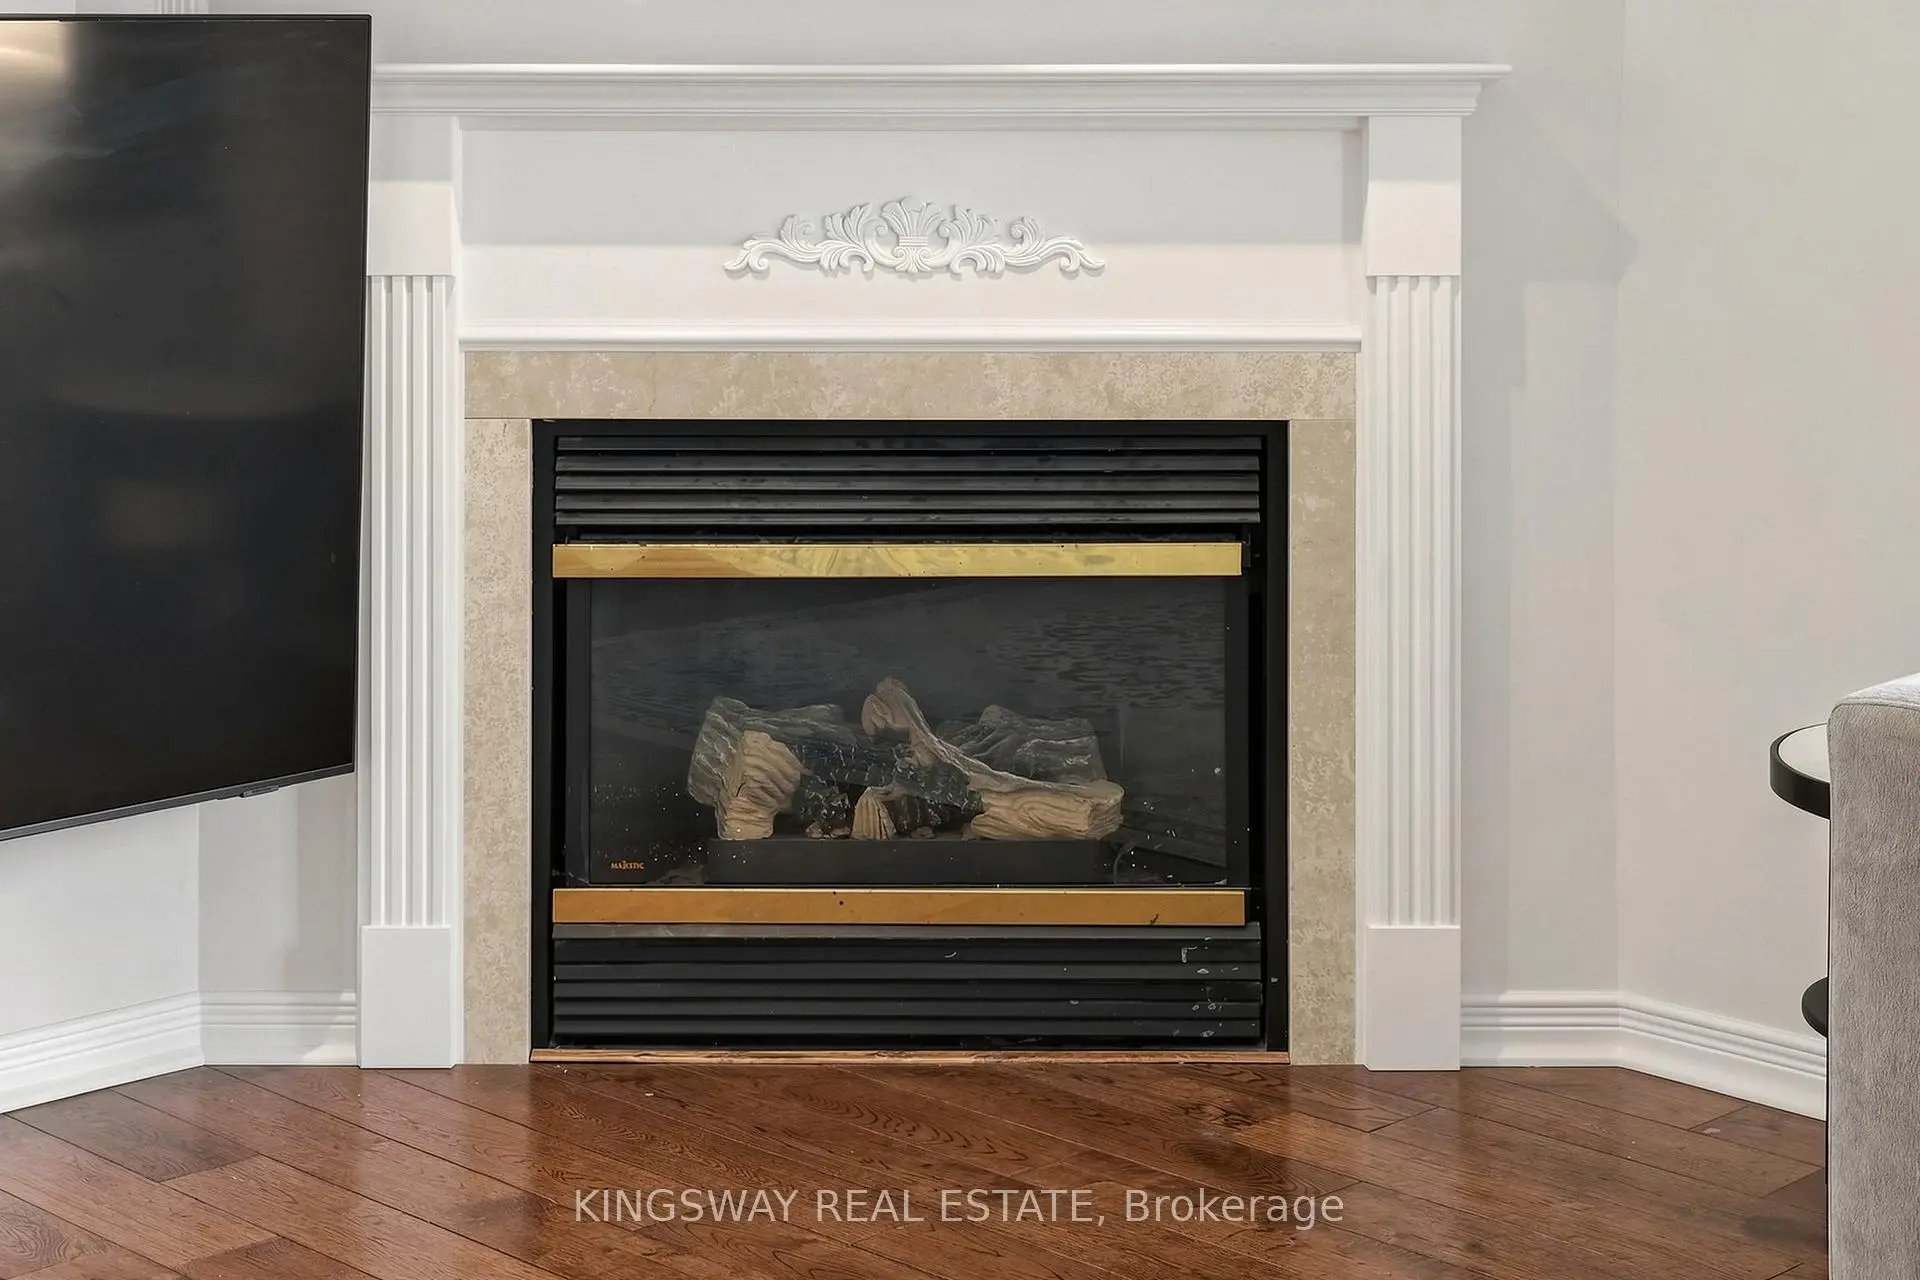
| Living Rm | 6.09x3.75 | Hardwood Floor, Pot Lights, Fireplace |
|
| Dining Rm | 6.09x3.75 | Ceramic Floor, W/O To Yard, Combined w/Kitchen |
|
| Kitchen | 3.03x2.59 | Ceramic Floor, Pot Lights, Combined w/Dining |
|
| Foyer | 4.13x3.83 | Ceramic Floor, Pot Lights |
|
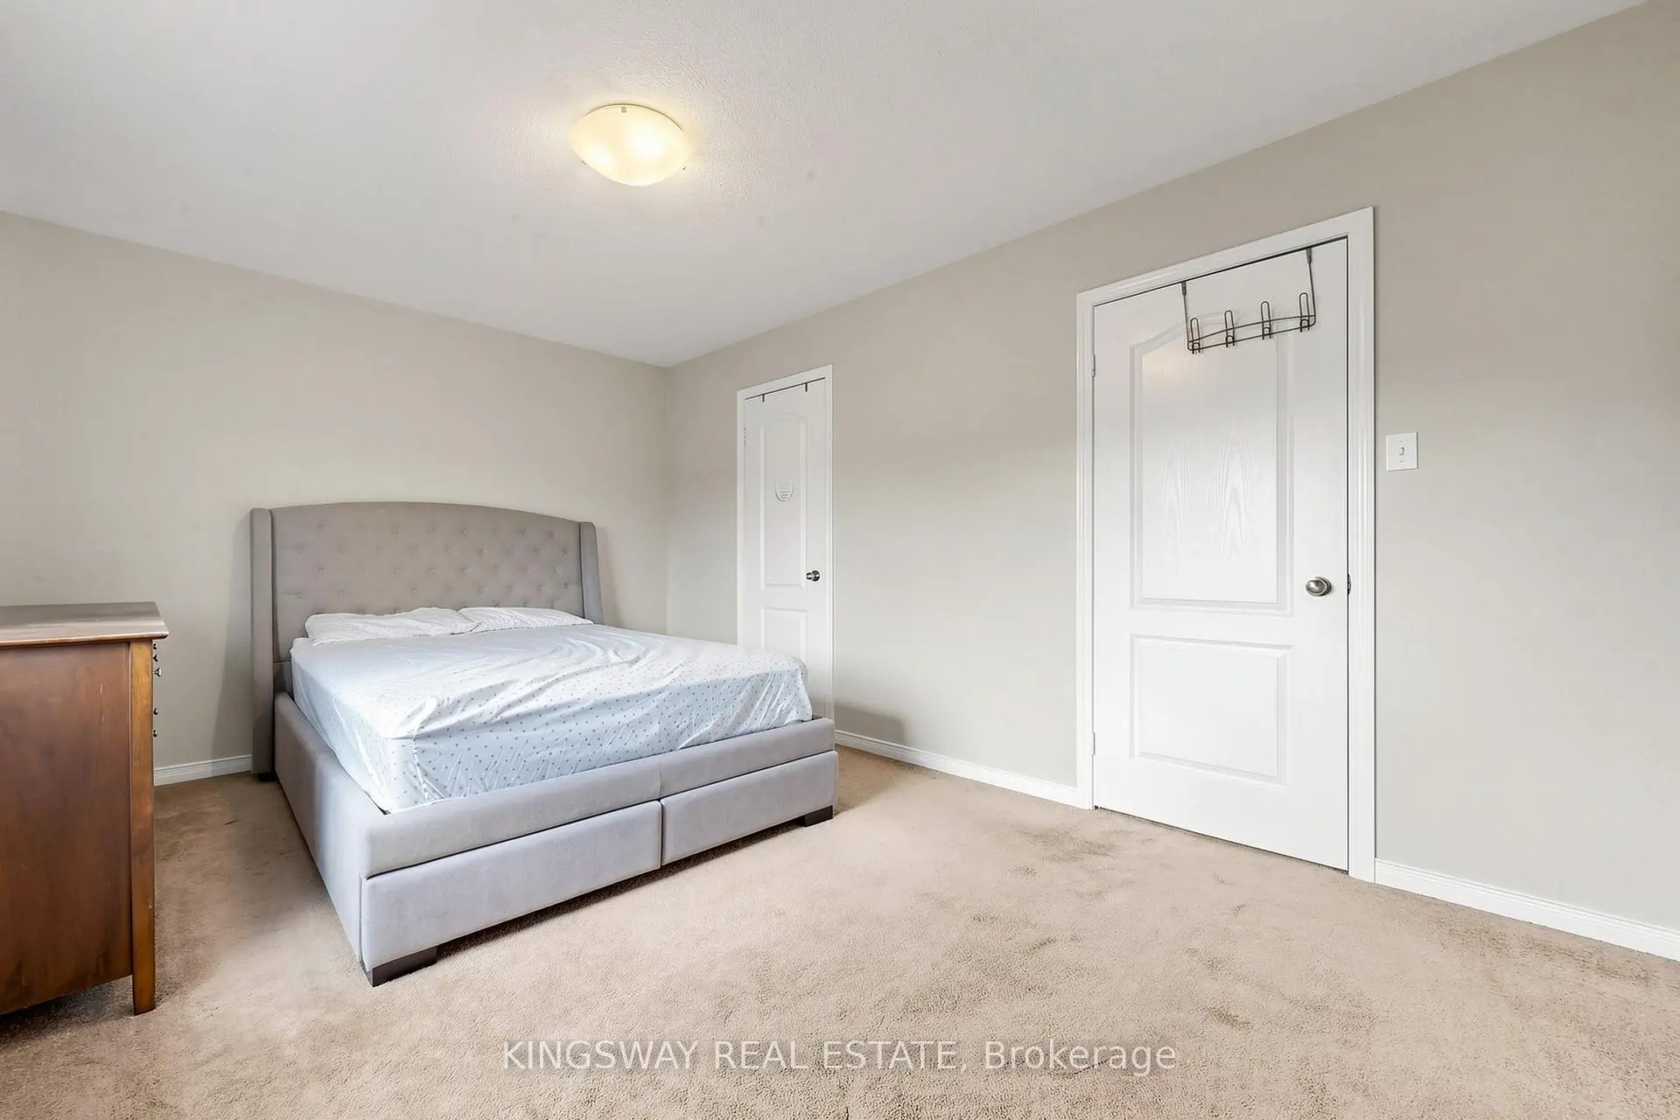
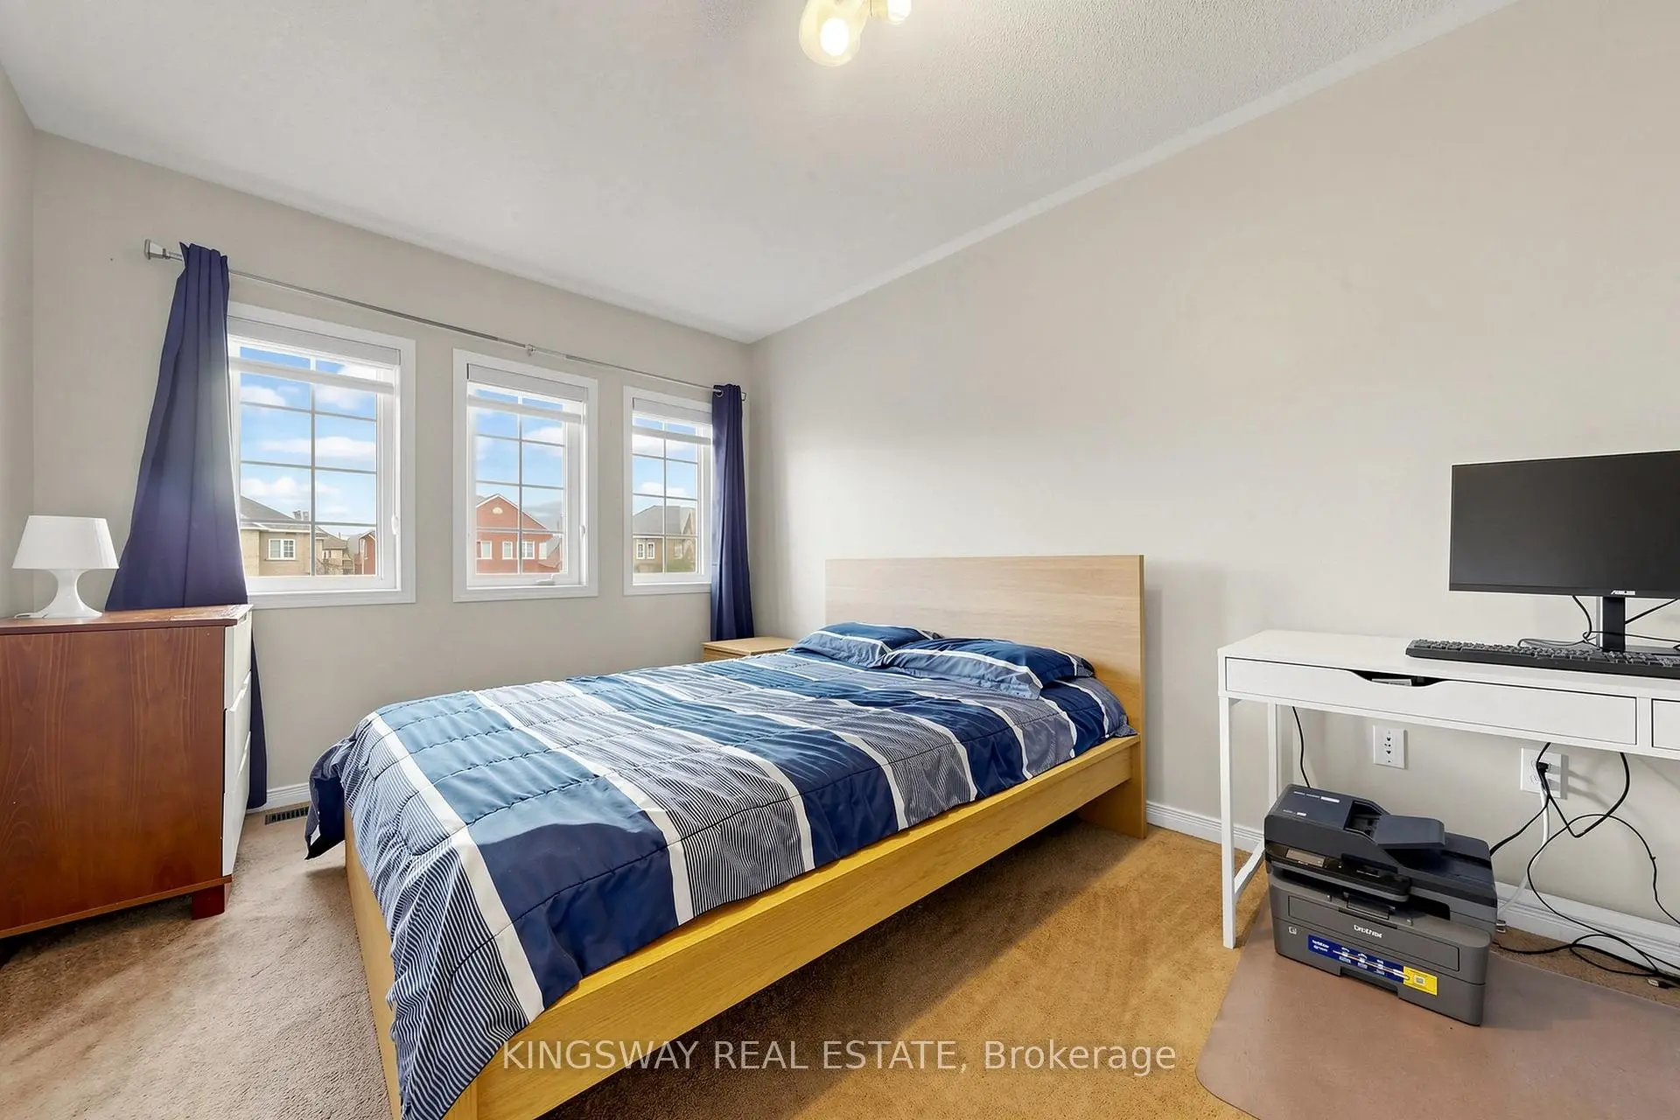
| Primary B | 4.36x3.50 | Broadloom, Large Window, His and Hers Closets |
|
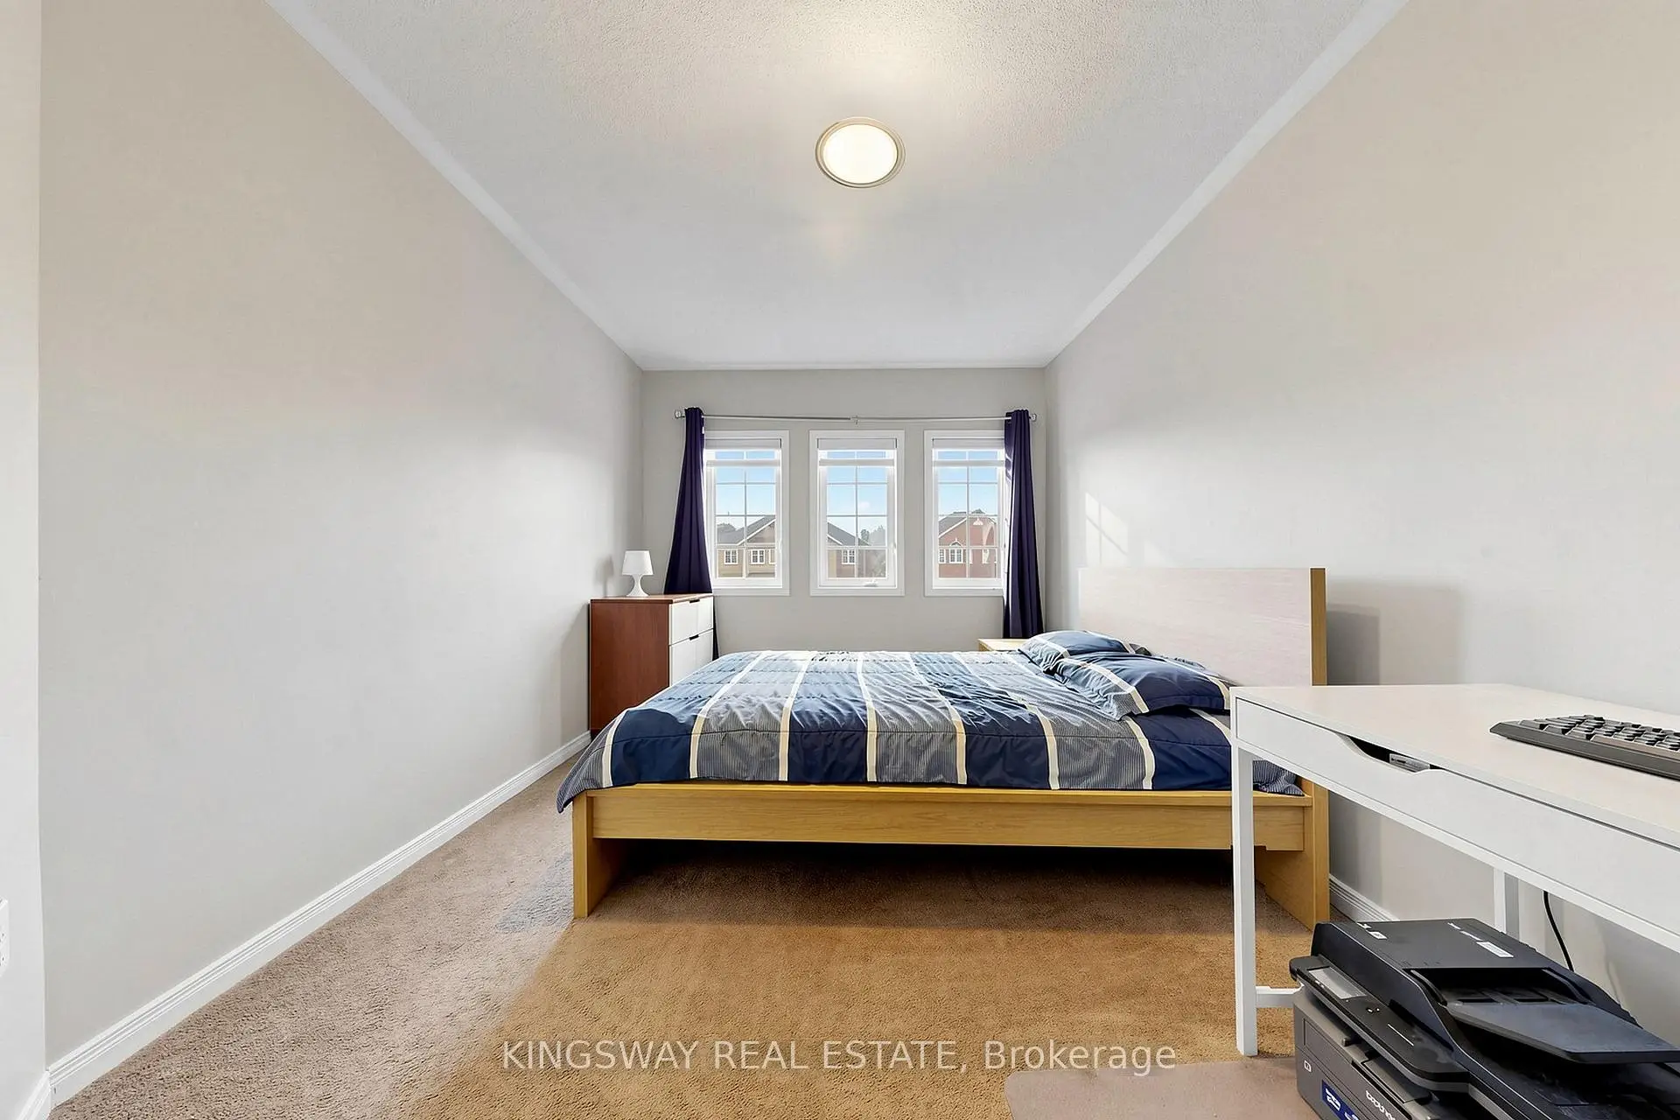
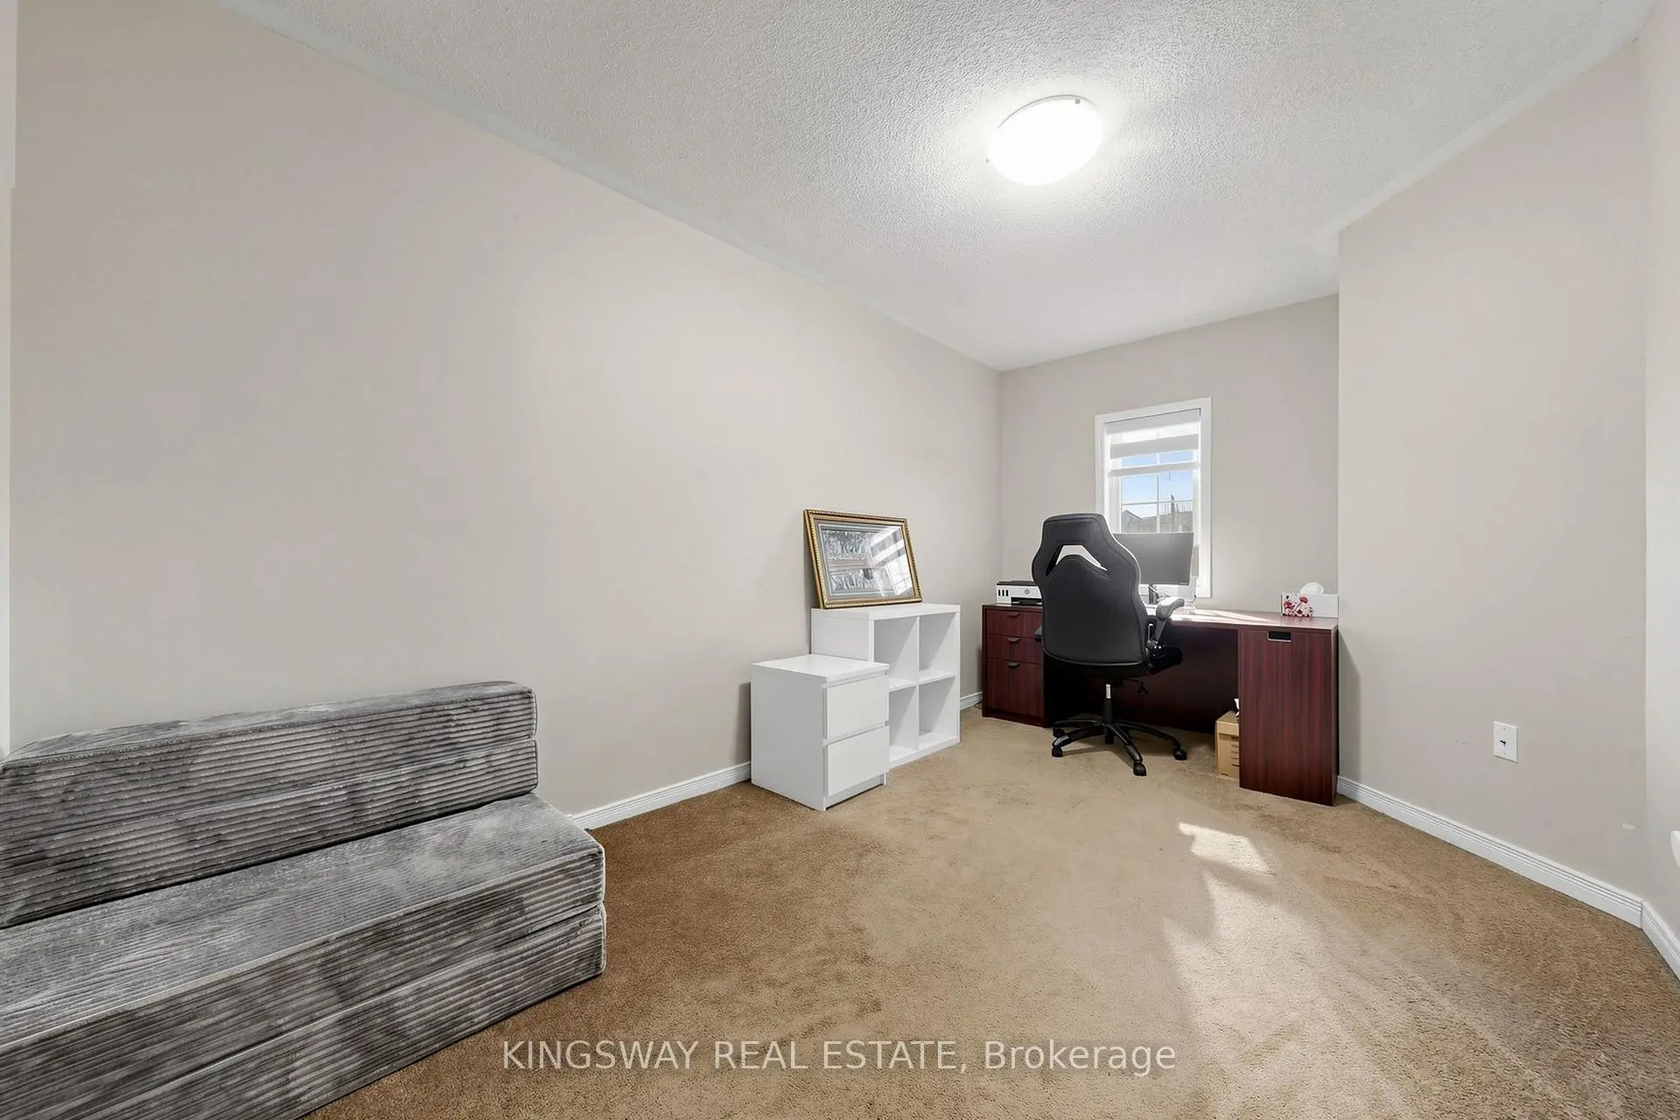
| 2nd Br | 4.77x2.94 | Broadloom |
|
| 3rd Br | 4.57x2.84 | Broadloom |
| Bathroom | Pieces | Level | |
|---|---|---|---|
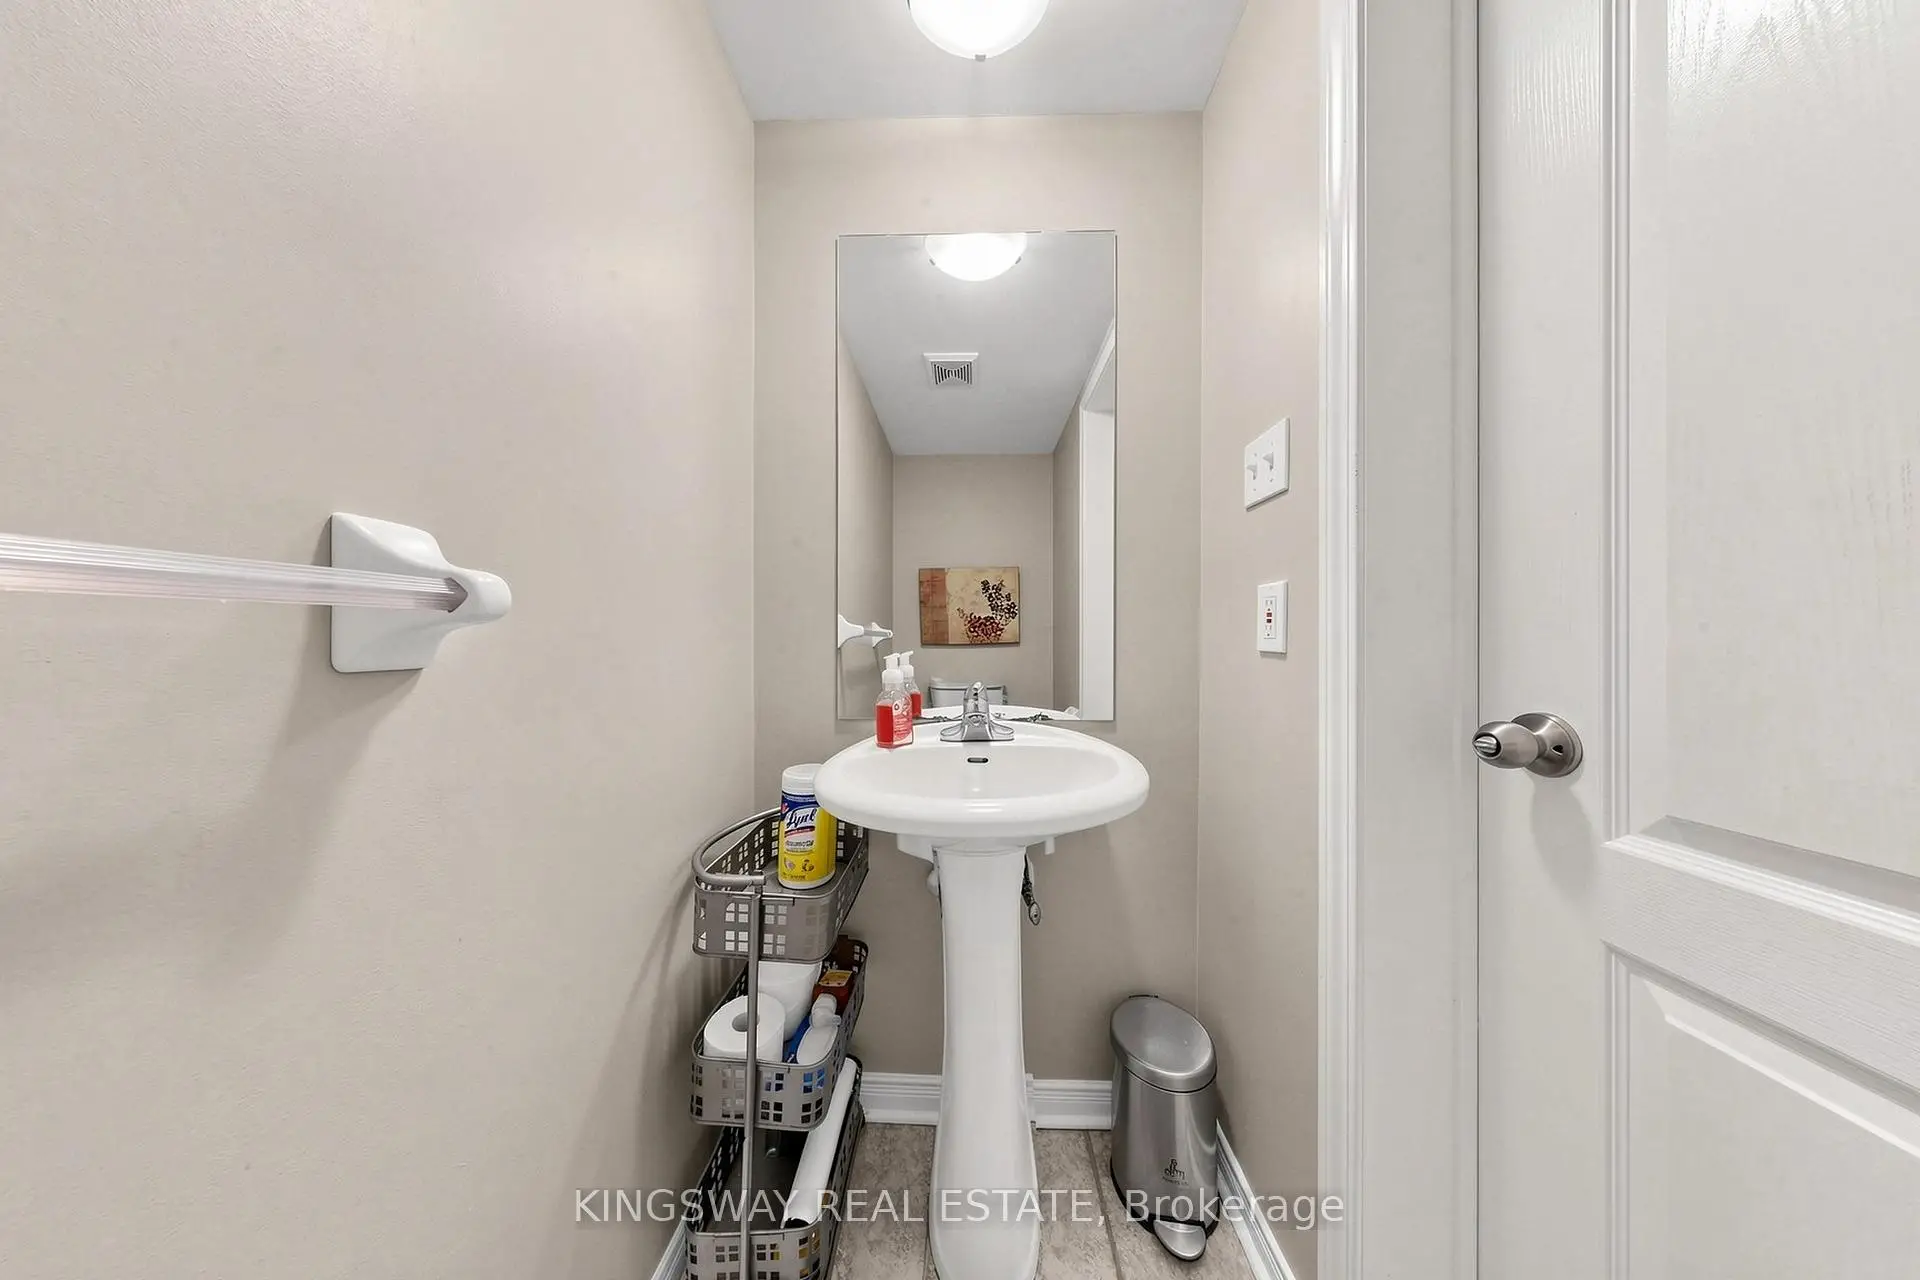
| 1xBath | 2 pcs | Main |
|
| 2xBaths | 3 pcs | Second |
|
| 1xBath | 3 pcs | Basement |