Lakeview, Mississauga, L5E 2G8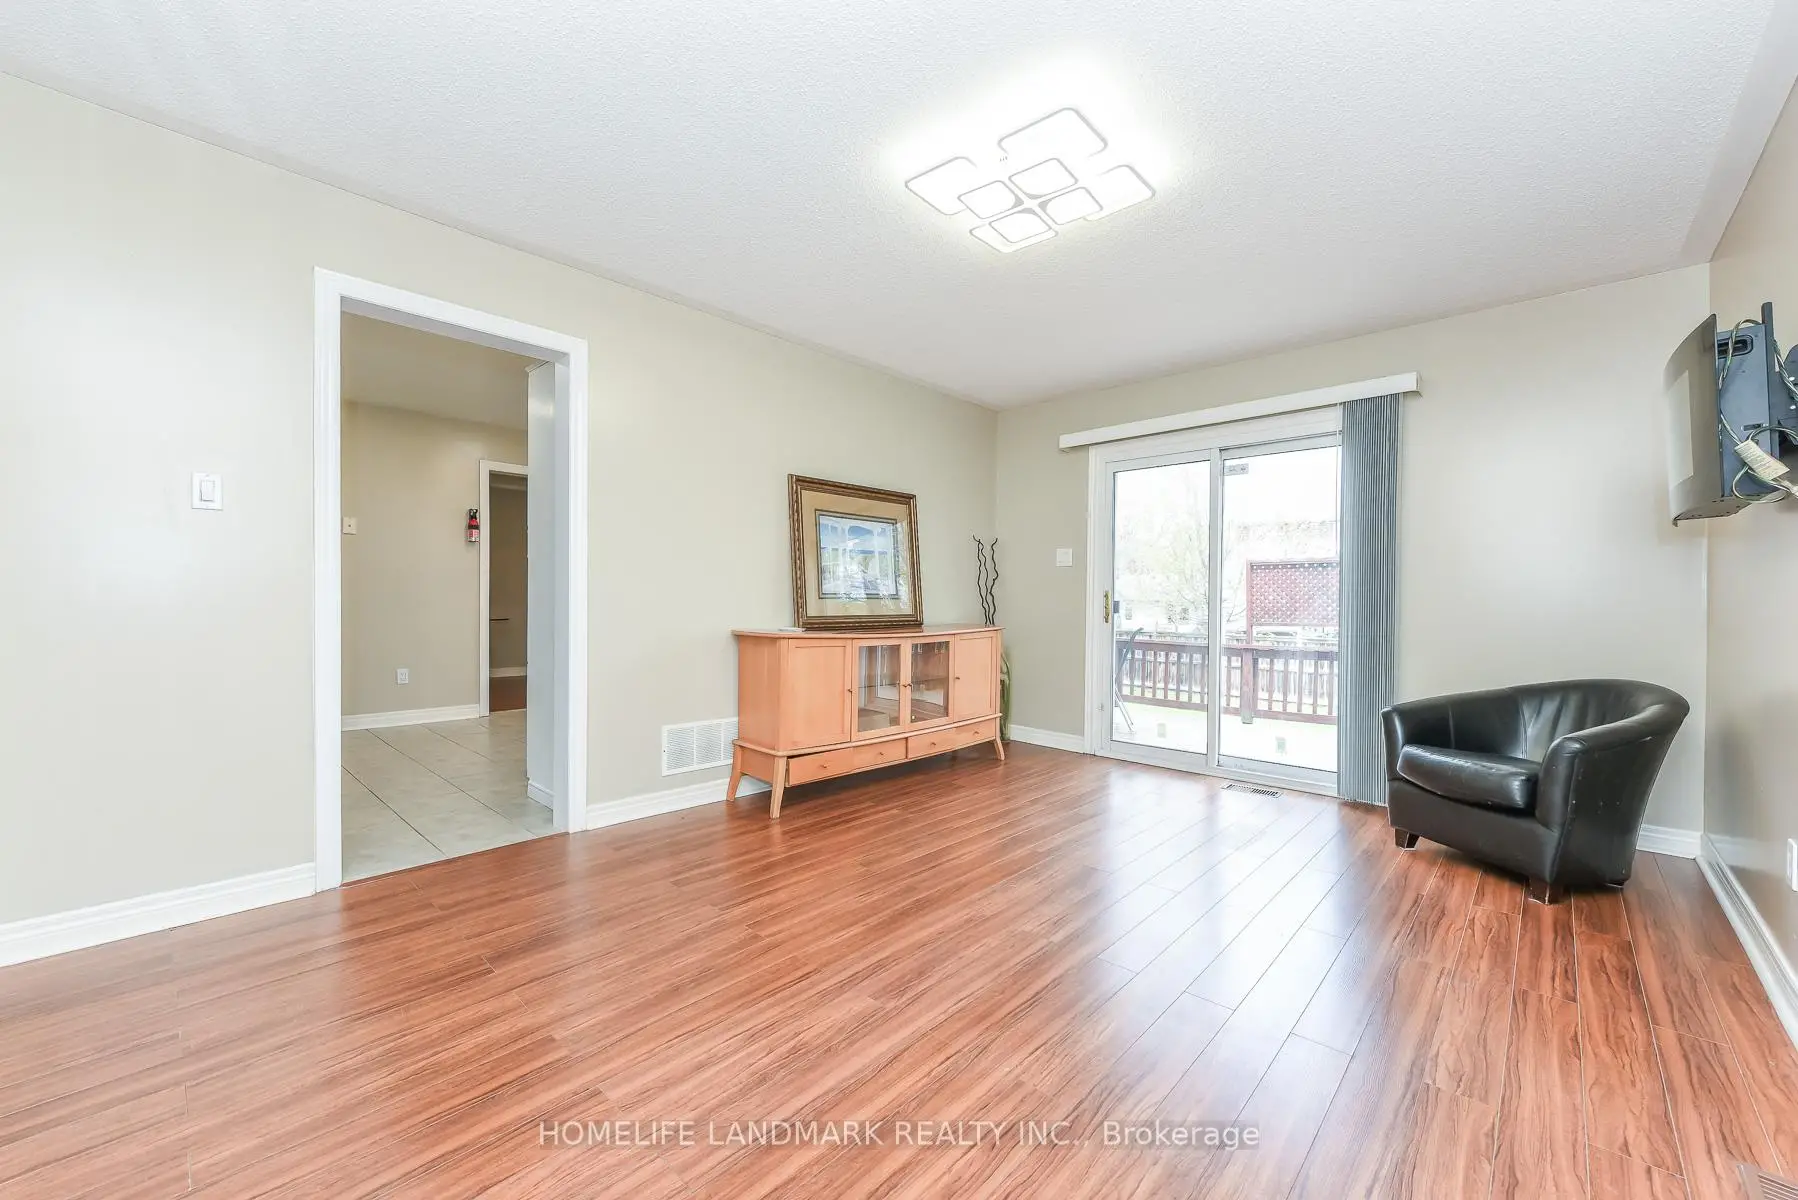

Description
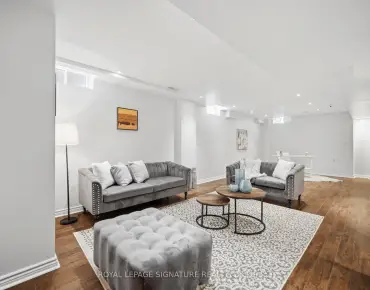
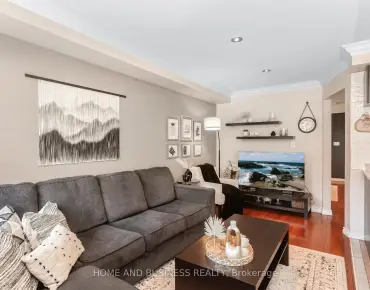
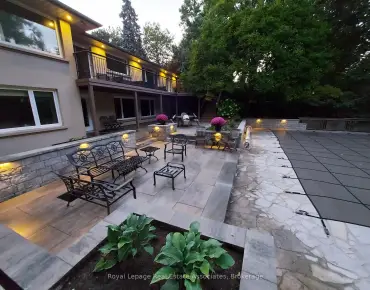
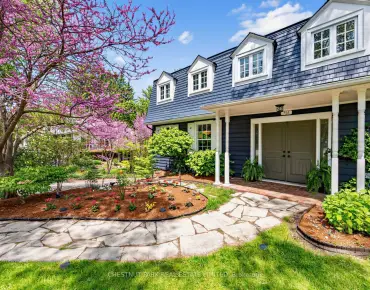
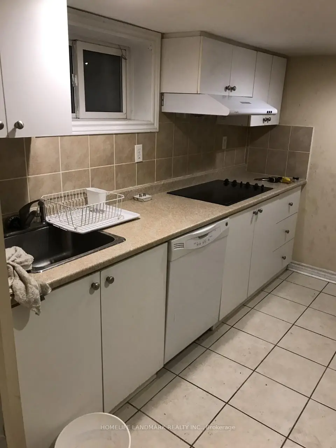
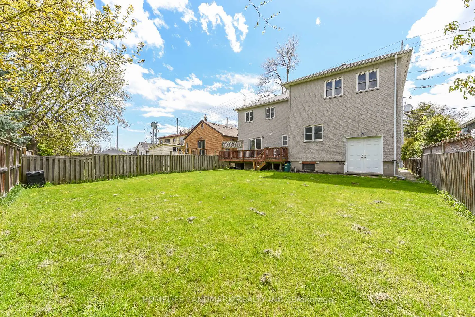
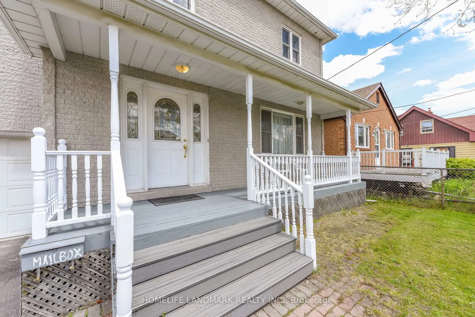
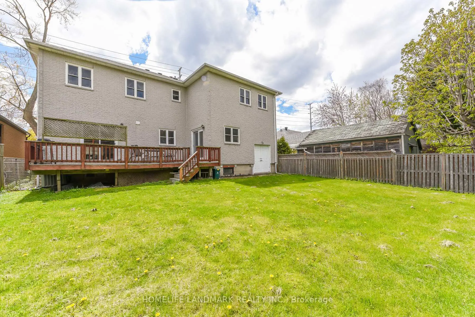
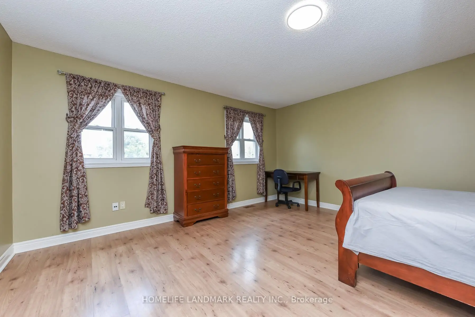
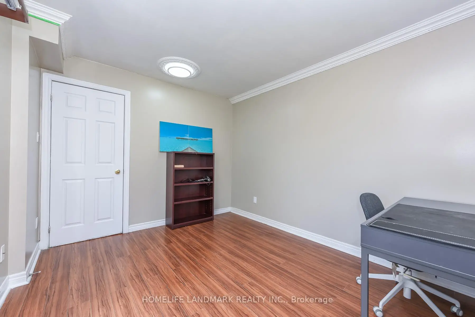
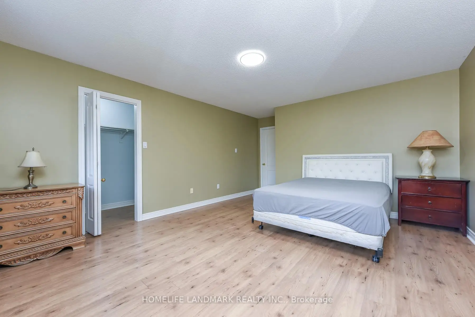
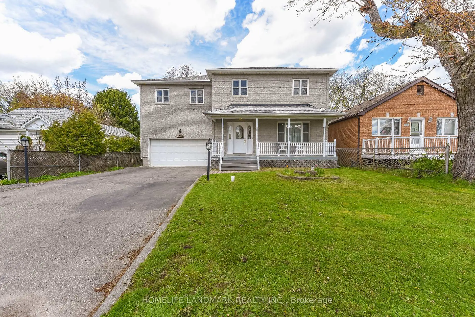
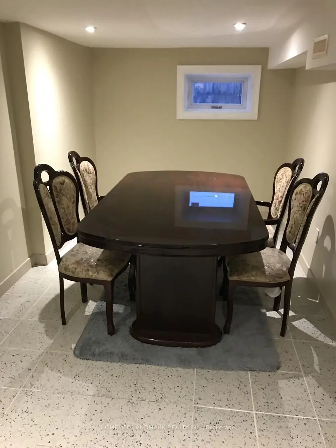
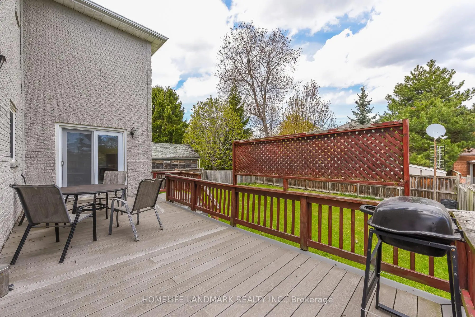
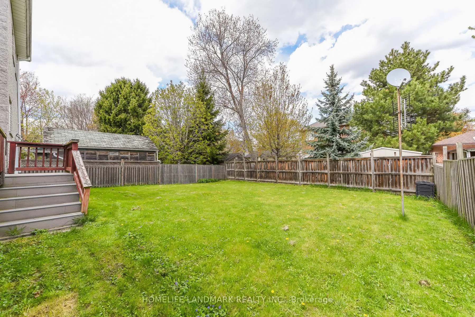
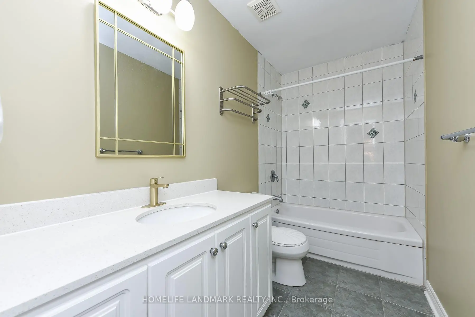
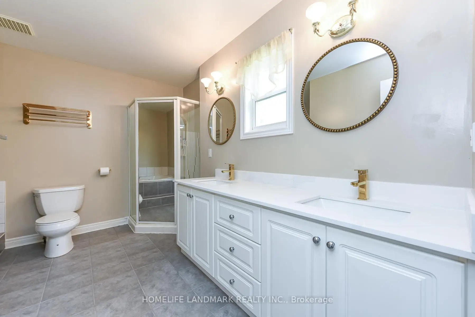
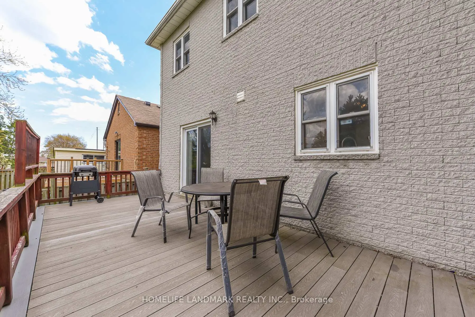
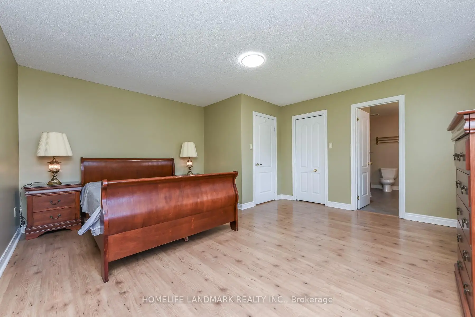
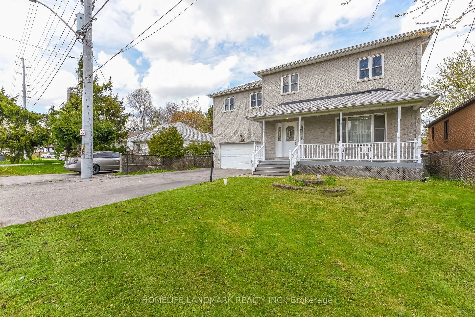
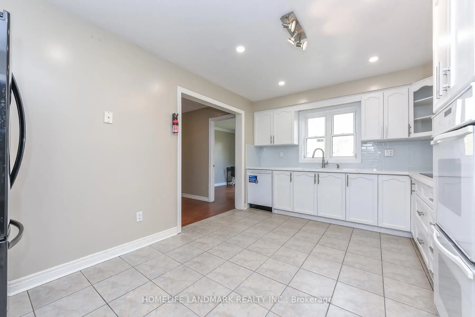
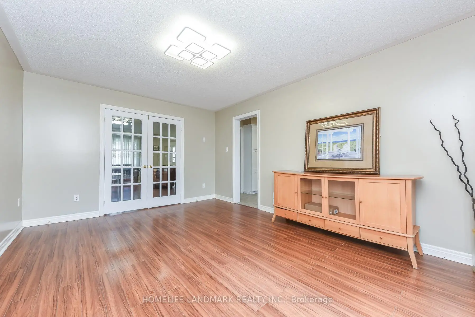
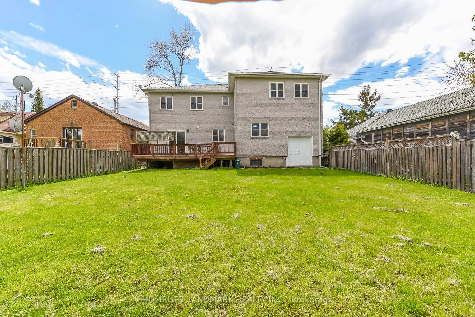
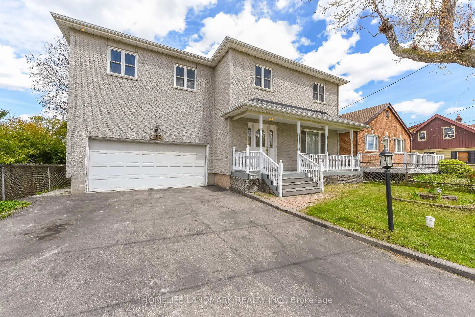
Fantastic Detached 5 Bedrooms, 6 Washrooms all solid stone house In The vibrant Lakeview Community. Many Upgrades, Freshly Painted, Separate Entrance To The basement apartment Through Garage. Beautiful maintenance free 20X10 composite Deck At Backyard. 15 minute drive to downtown Toronto, walk minutes to lake Ontario. Close To All Amenities, School, Golf Course, Park, Library, Transit At The Door Step
Features
- Facing: East

- Bedrooms: 5

- Bathrooms: 6

- Garages: 3

- Kitchens: 1

Details
- Lot size: 50.00 x 110.00 Feet

- Space: 3000-3500

- Tax: $ 8074.00

- W13122822

- Listing contracted with: HOMELIFE LANDMARK REALTY INC.
| Room | Size(M) | Description | |
|---|---|---|---|
| Living Rm | 5.52x3.66 | Laminate, Combined w/Dining, Overlook Patio |
|
| Dining Rm | 5.52x3.00 | Laminate, French Doors |
|
| Family Rm | 5.52x3.00 | Laminate, Overlooks Backyard, Fireplace |
|
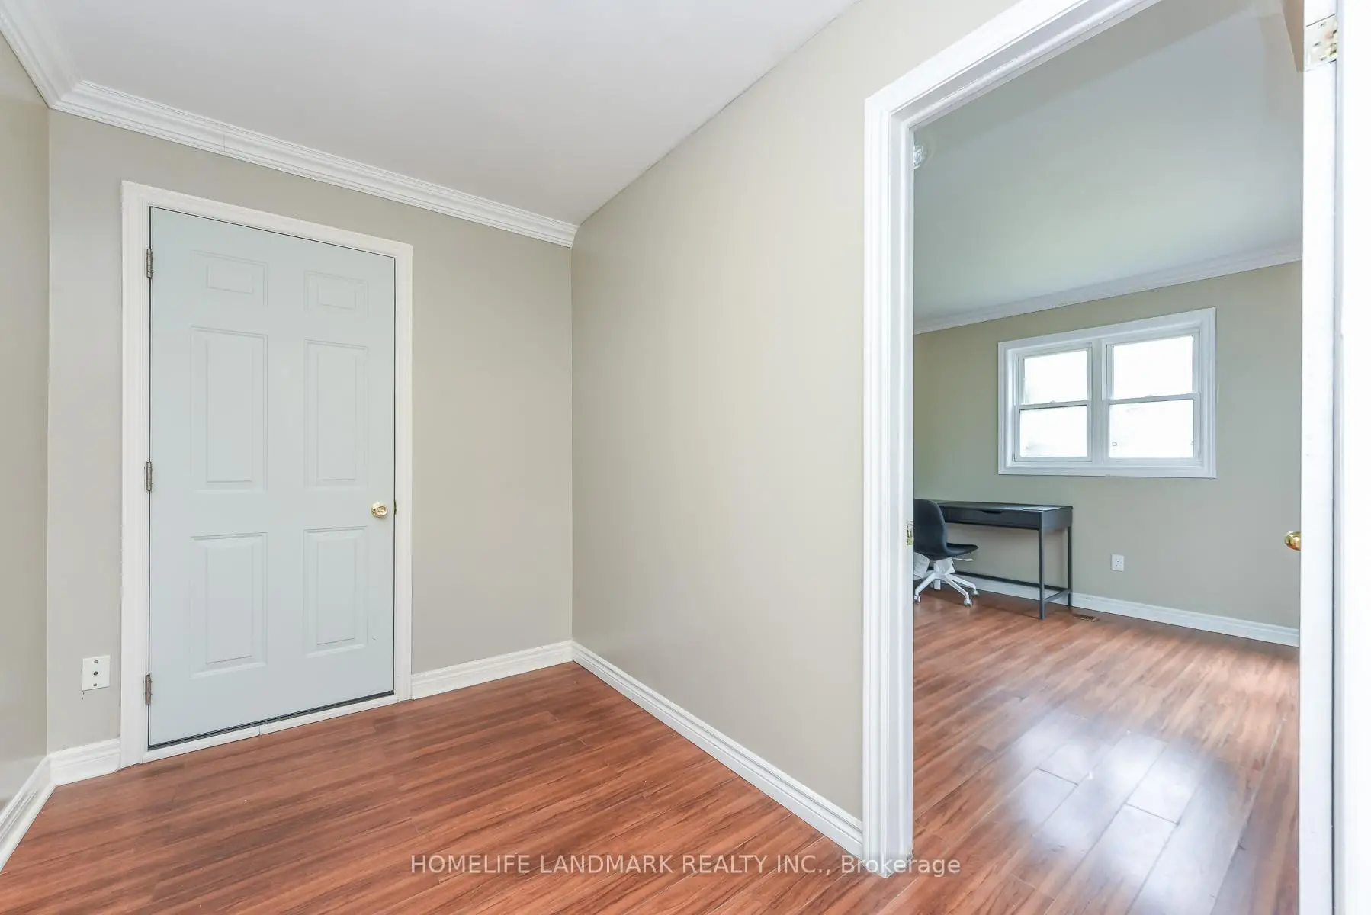
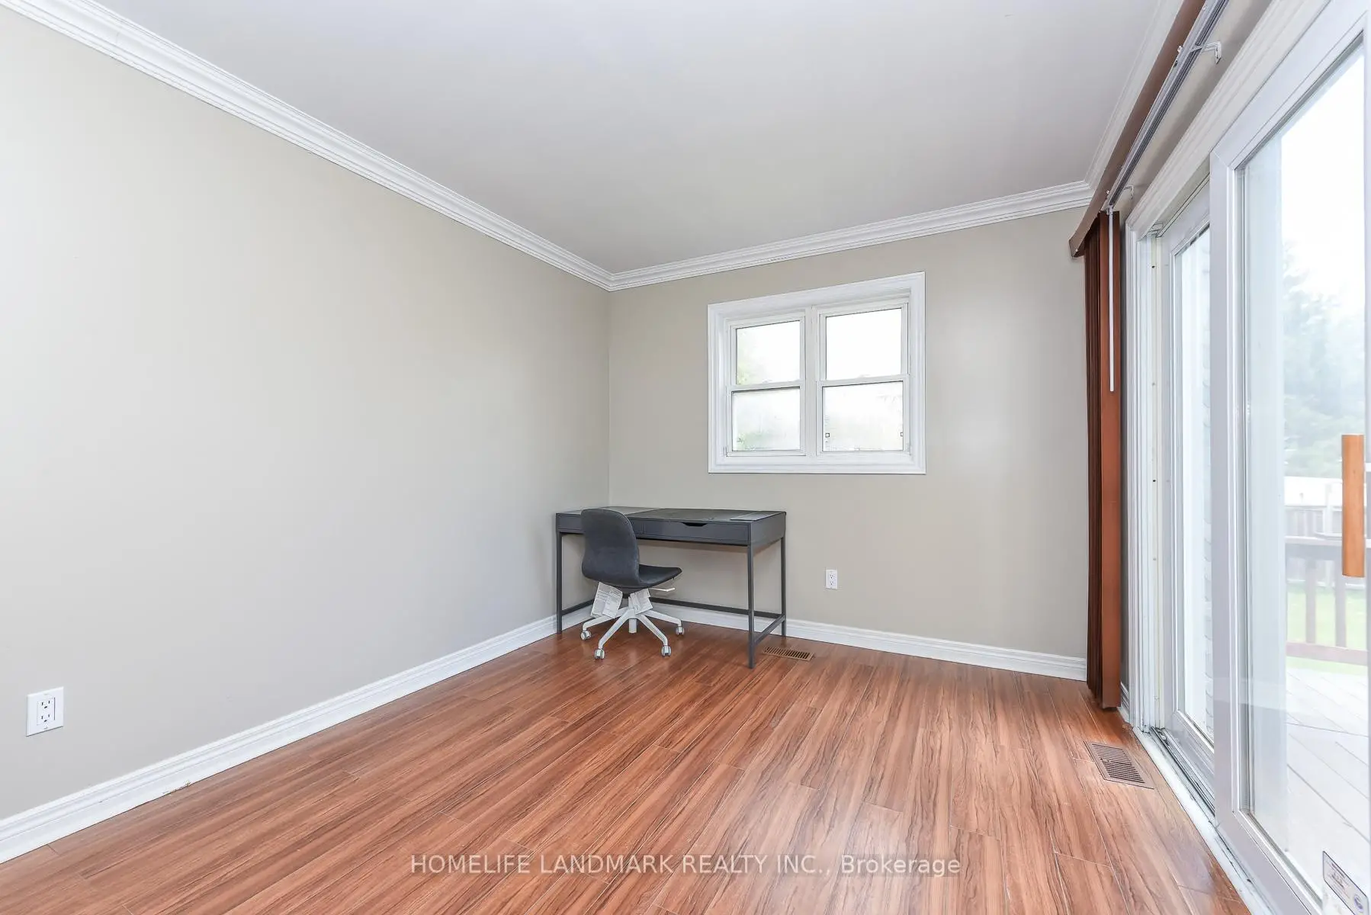
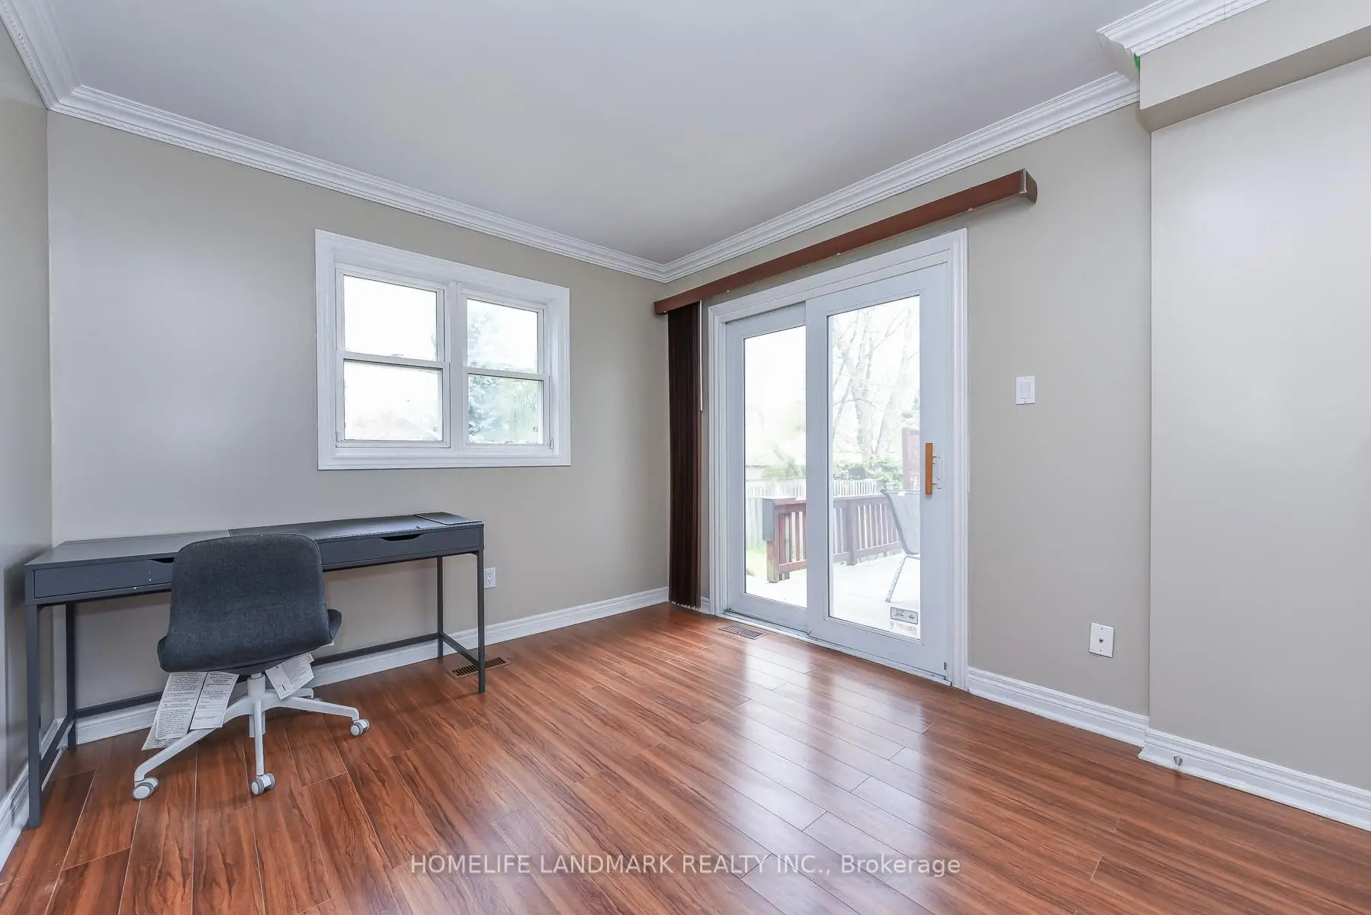
| Office | 4.79x3.57 | W/O To Deck, Laminate |
|
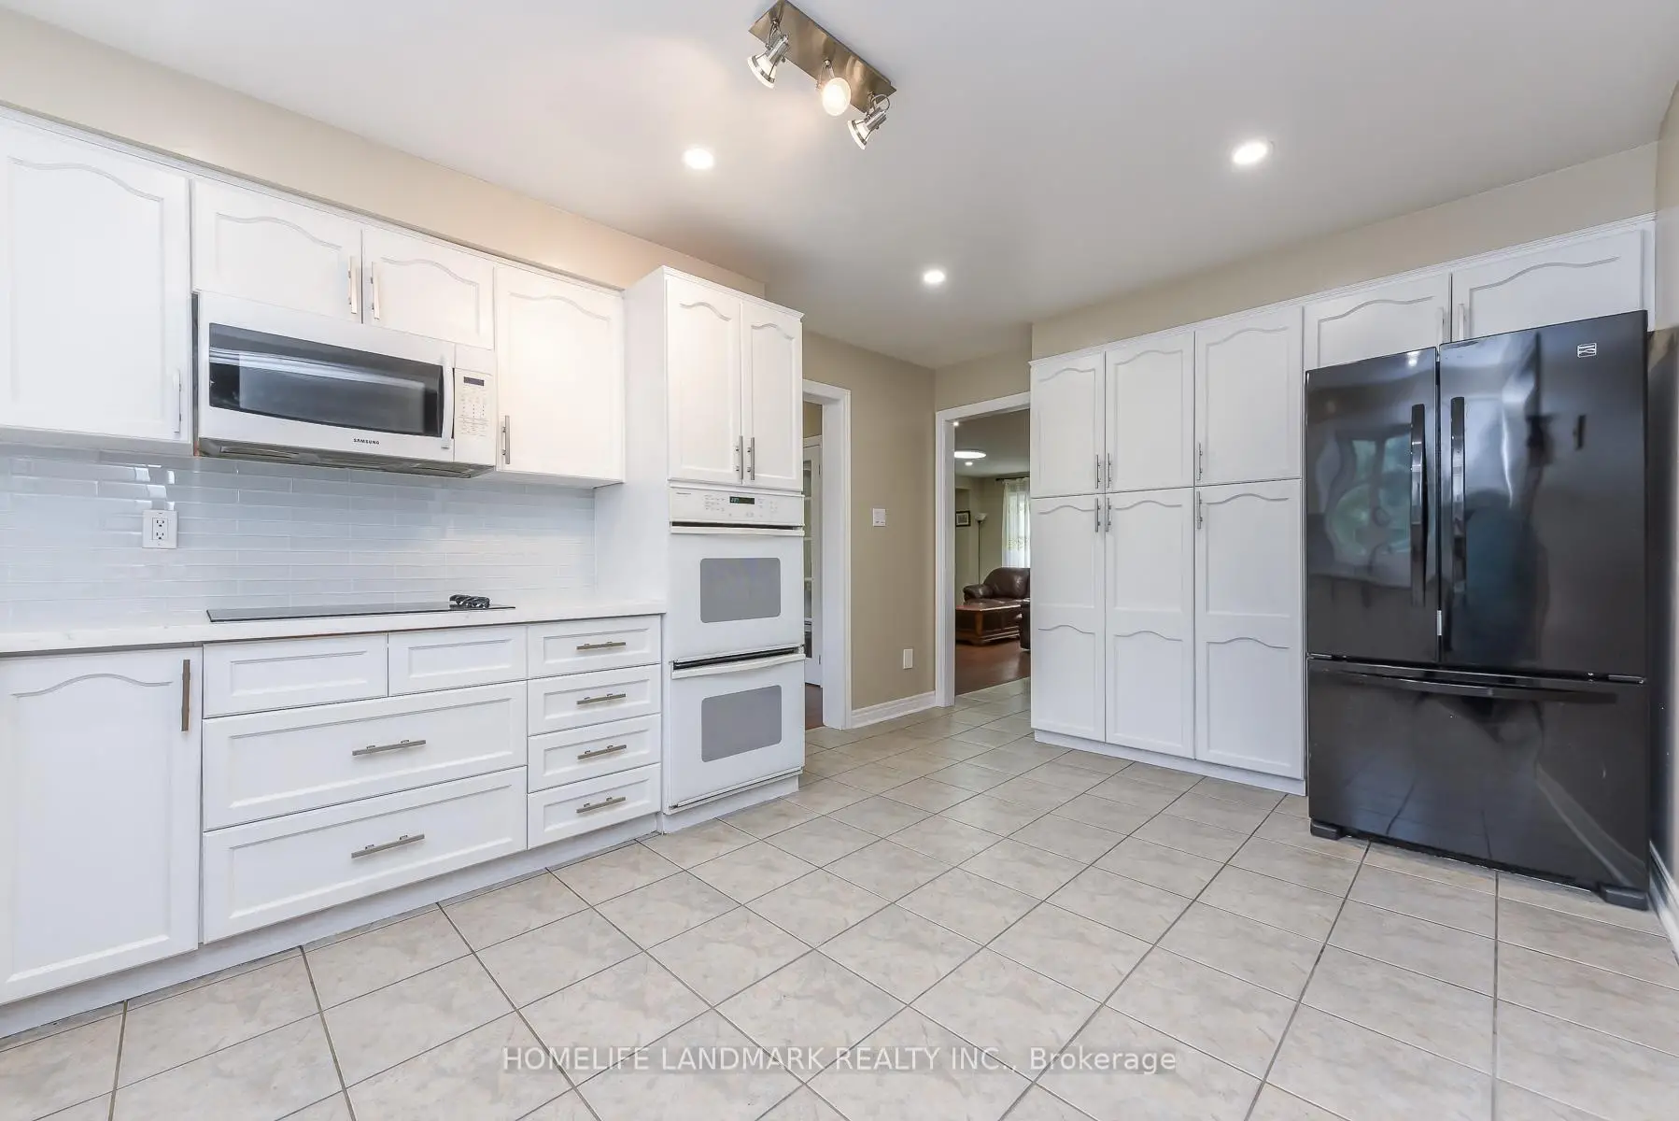
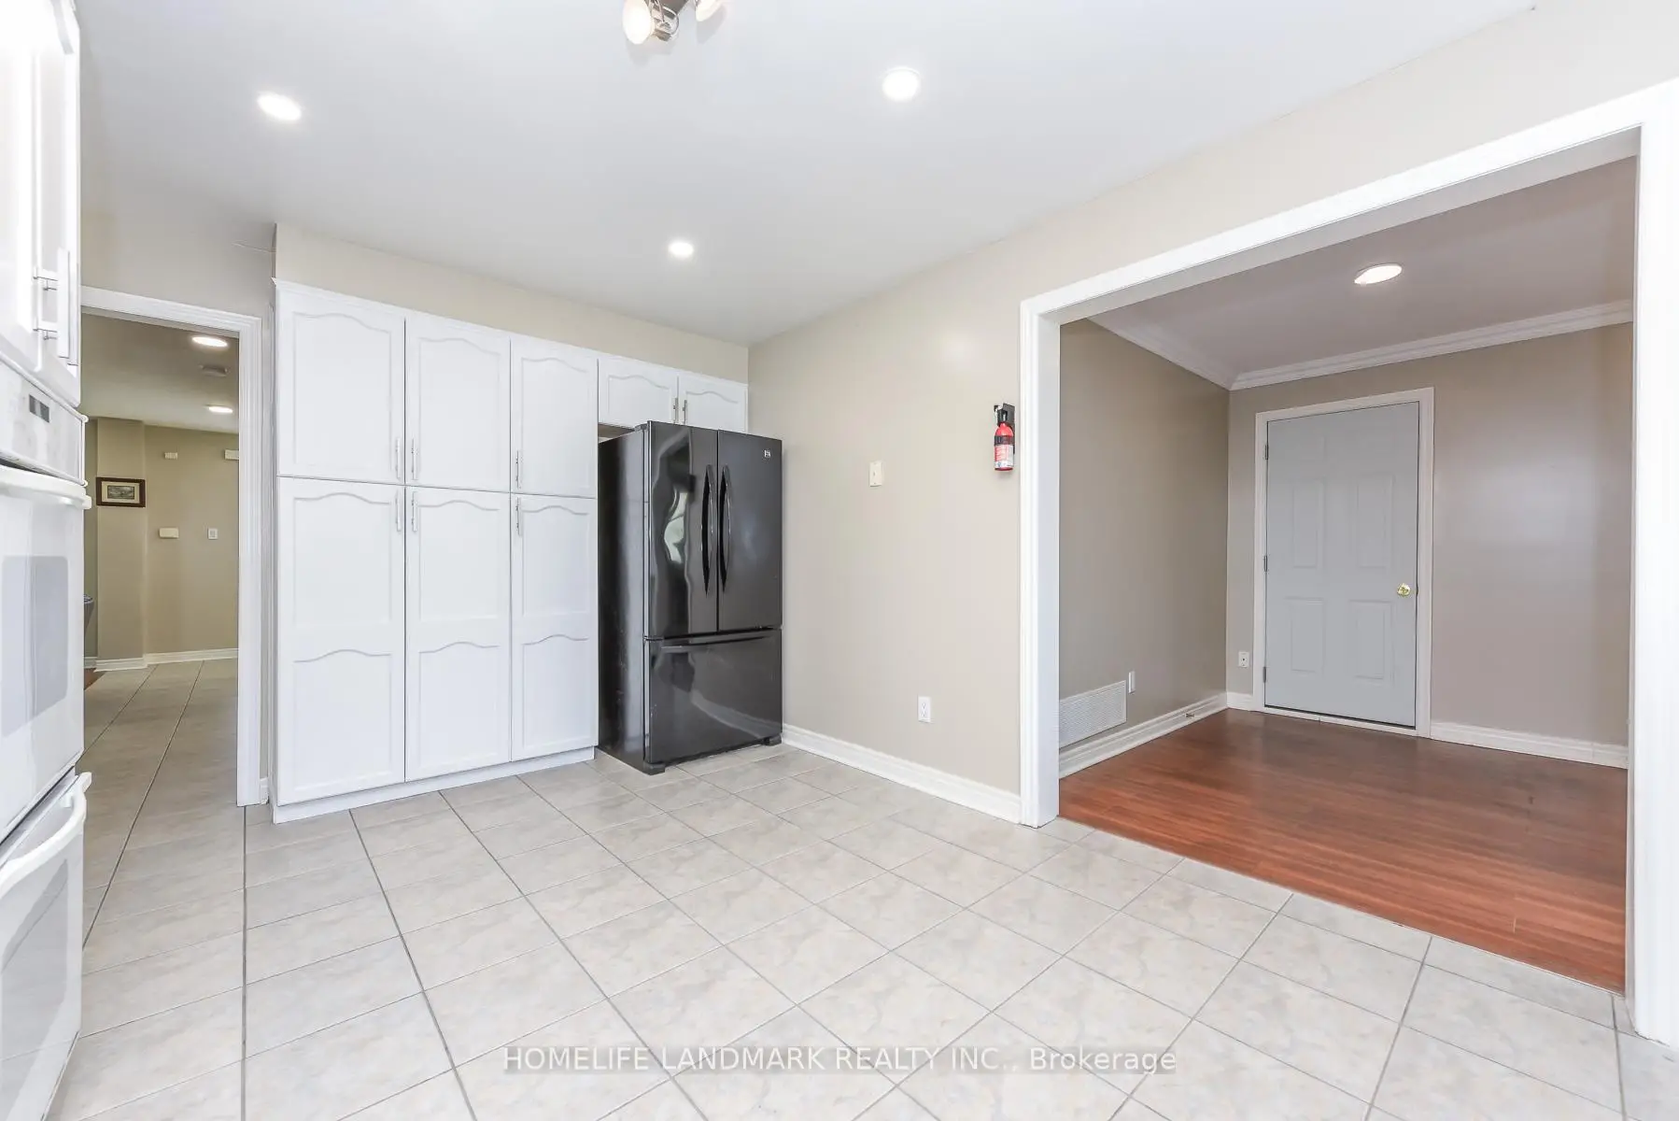
| Kitchen | 4.79x3.10 | Ceramic Floor, Granite Counters, Overlooks Backyard |
|
| Breakfast | 3.57x2.00 | Laminate |
|
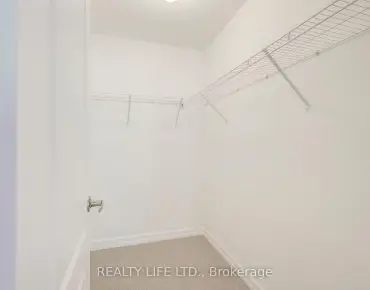
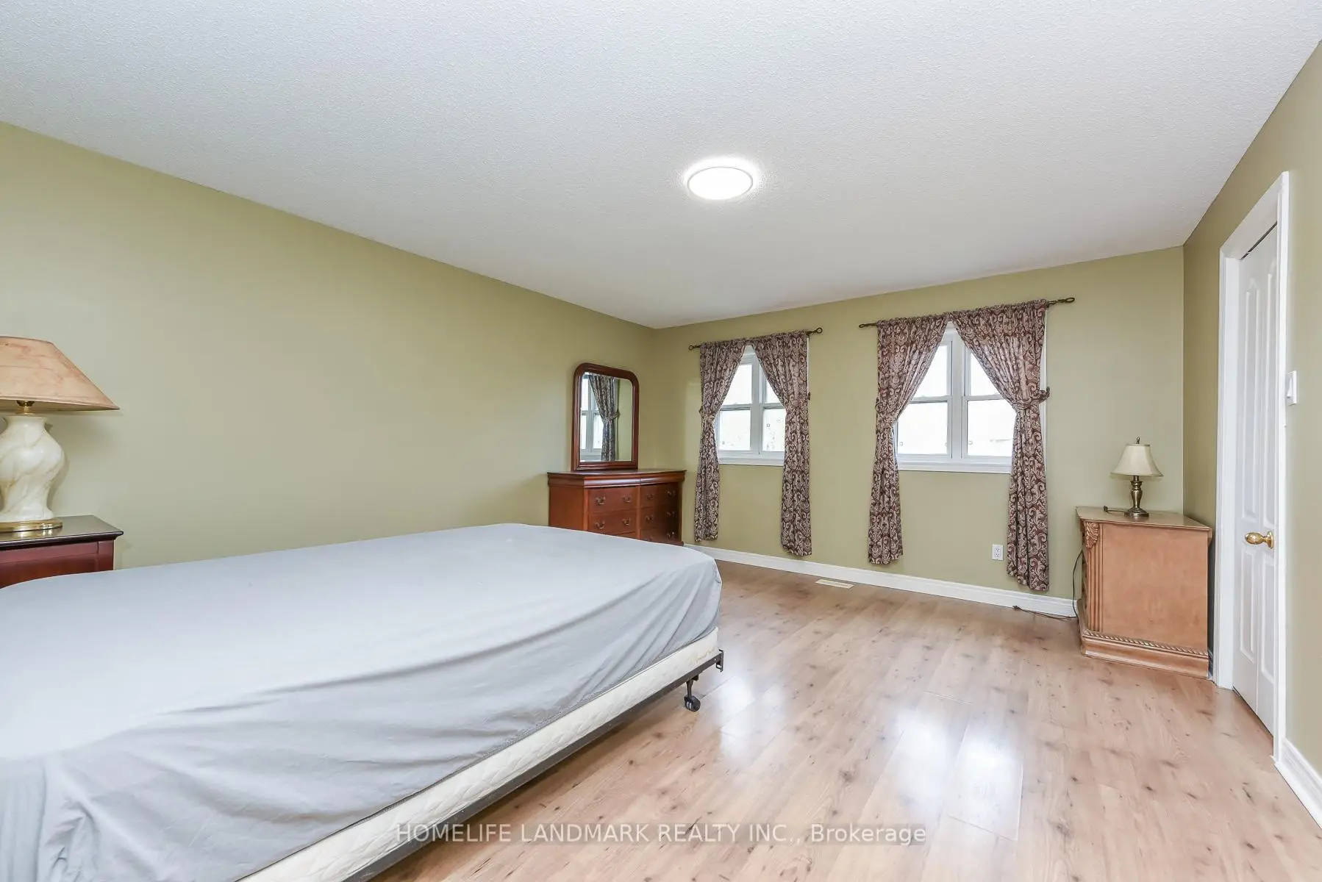
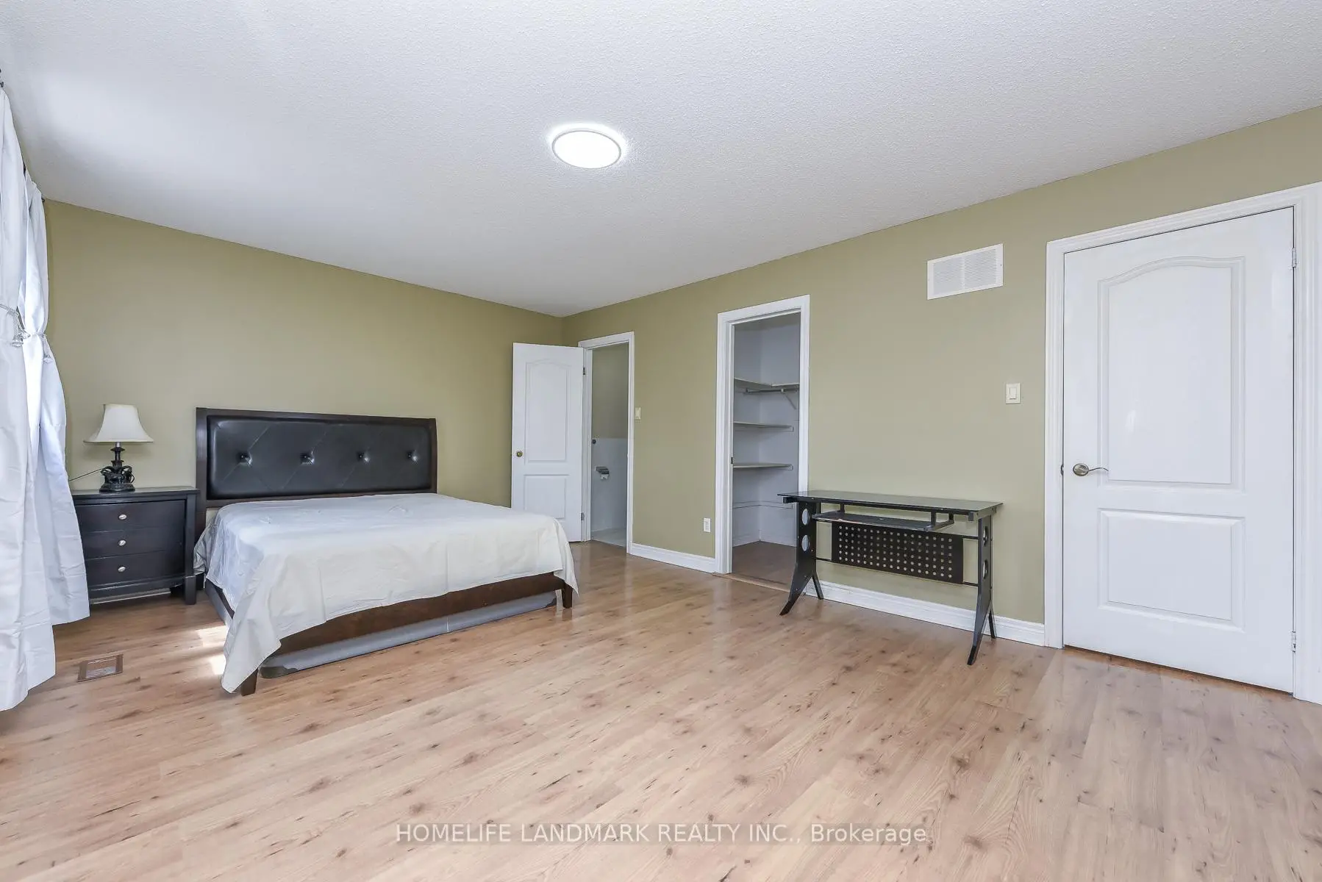
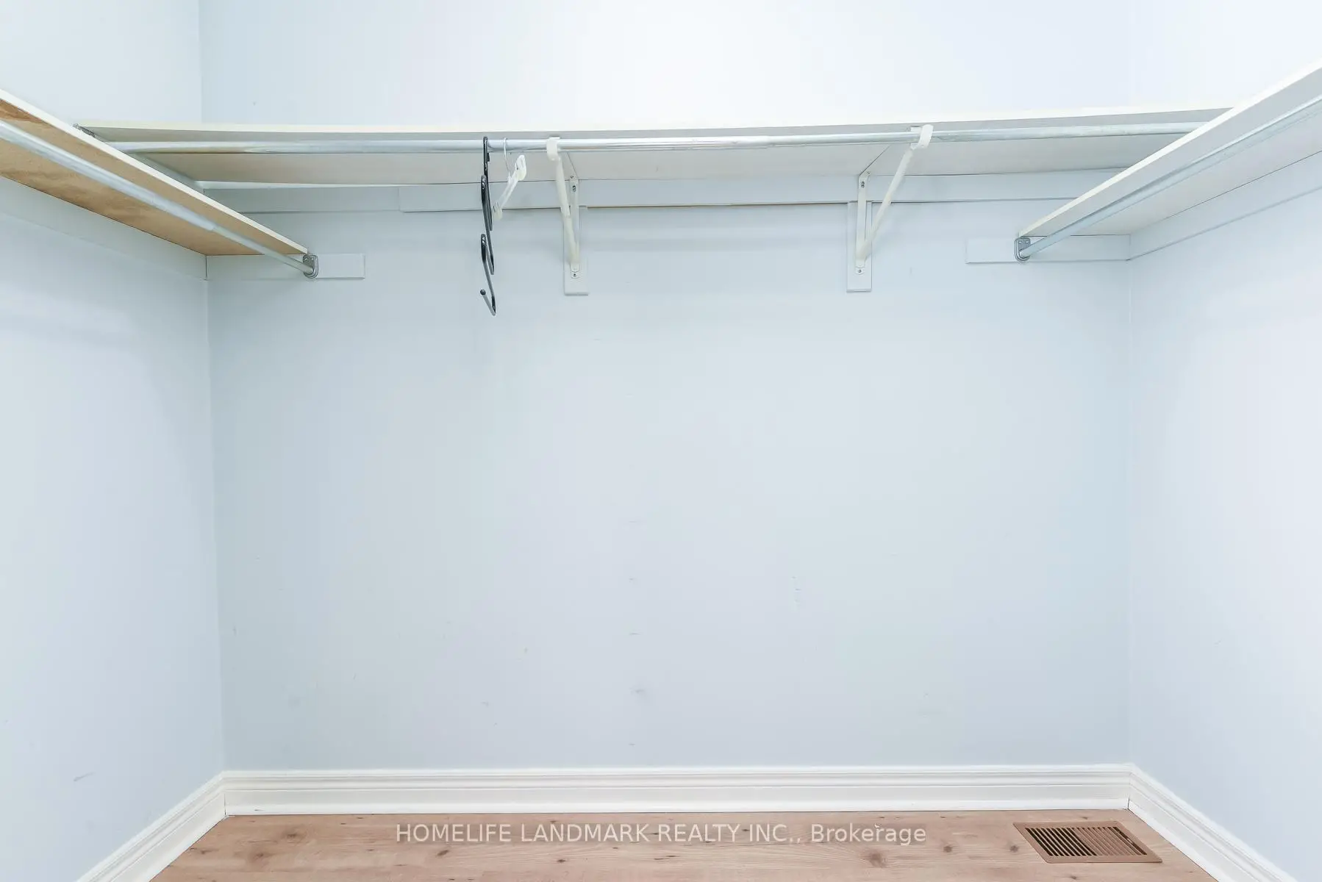
| Primary B | 4.82x4.71 | 5 Pc Bath, Laminate, Walk-In Closet(s) |
|
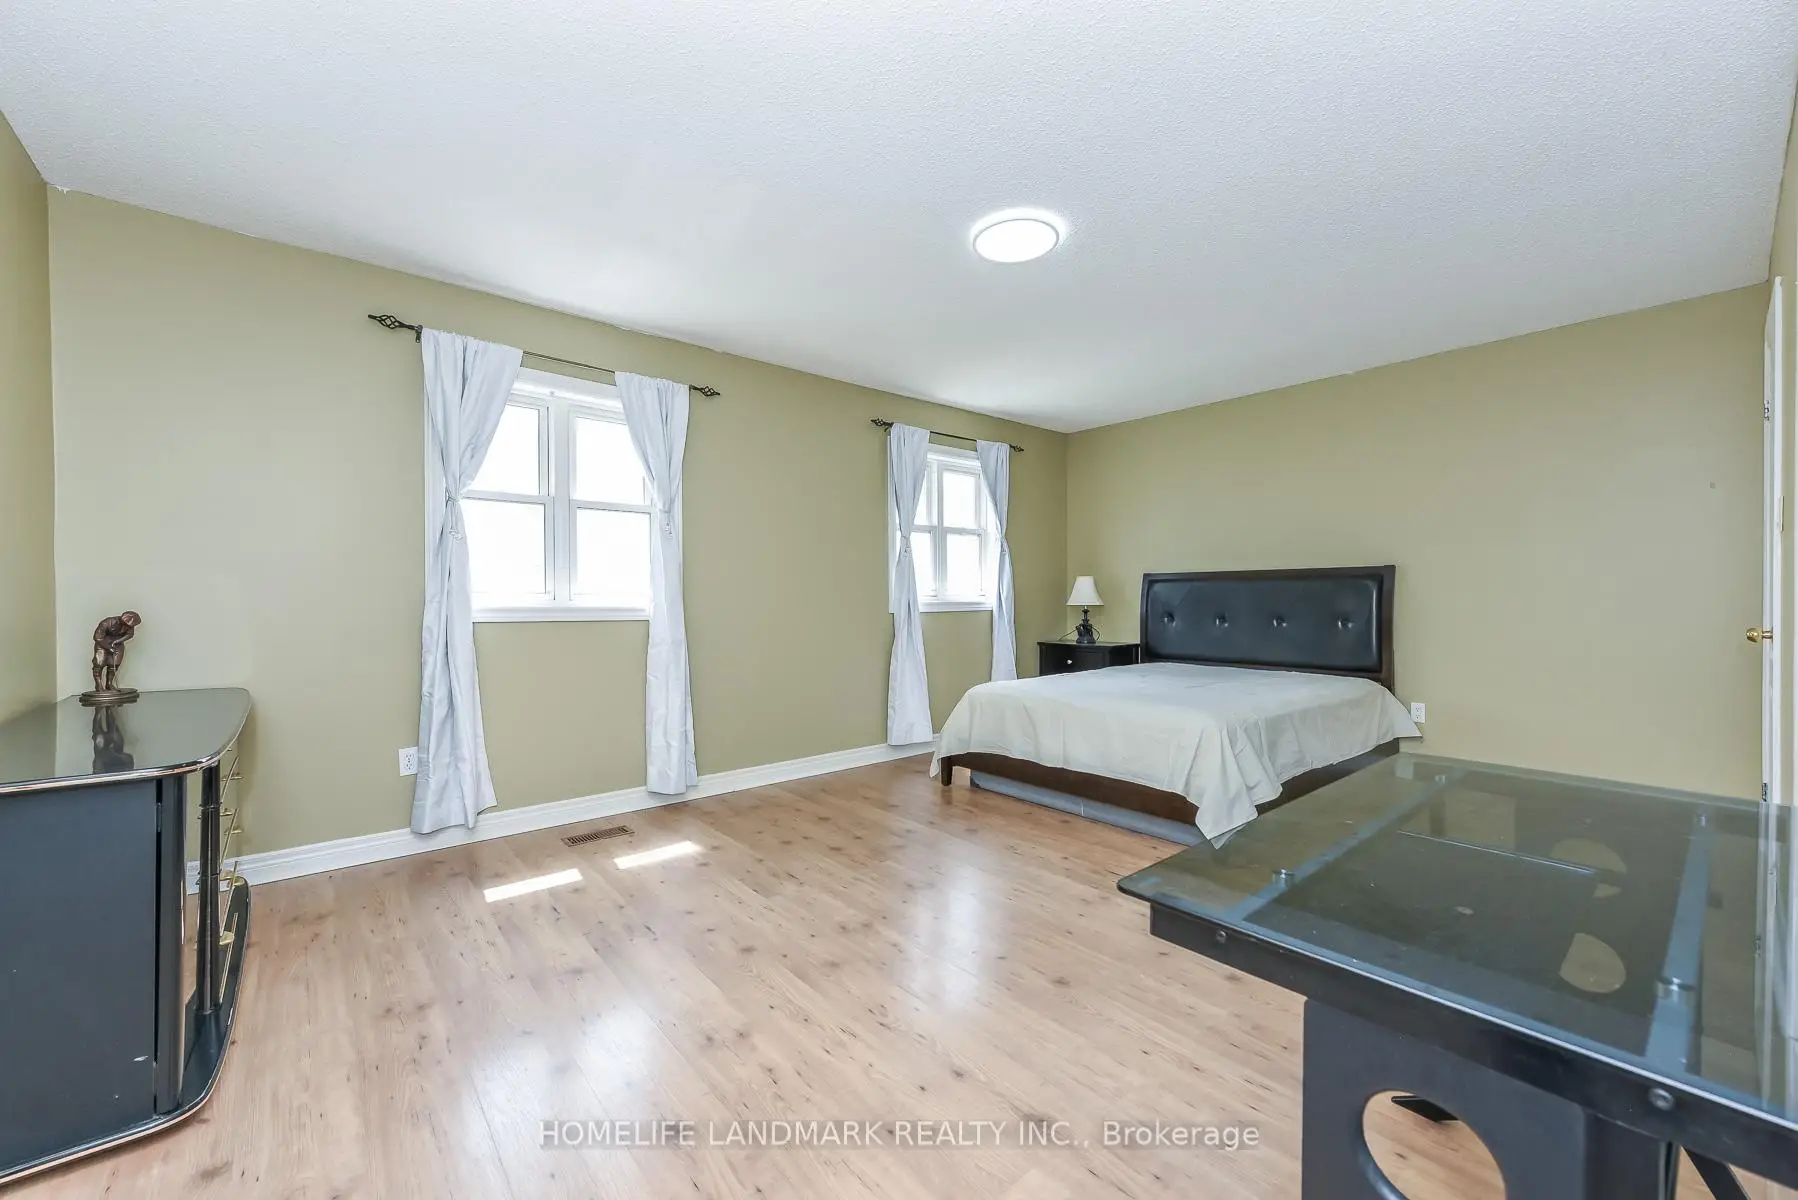
| 2nd Br | 5.57x3.73 | 3 Pc Bath, Laminate, Walk-In Closet(s) |
|
| 3rd Br | 4.68x4.61 | 4 Pc Bath, Overlooks Backyard, Walk-In Closet(s) |
|
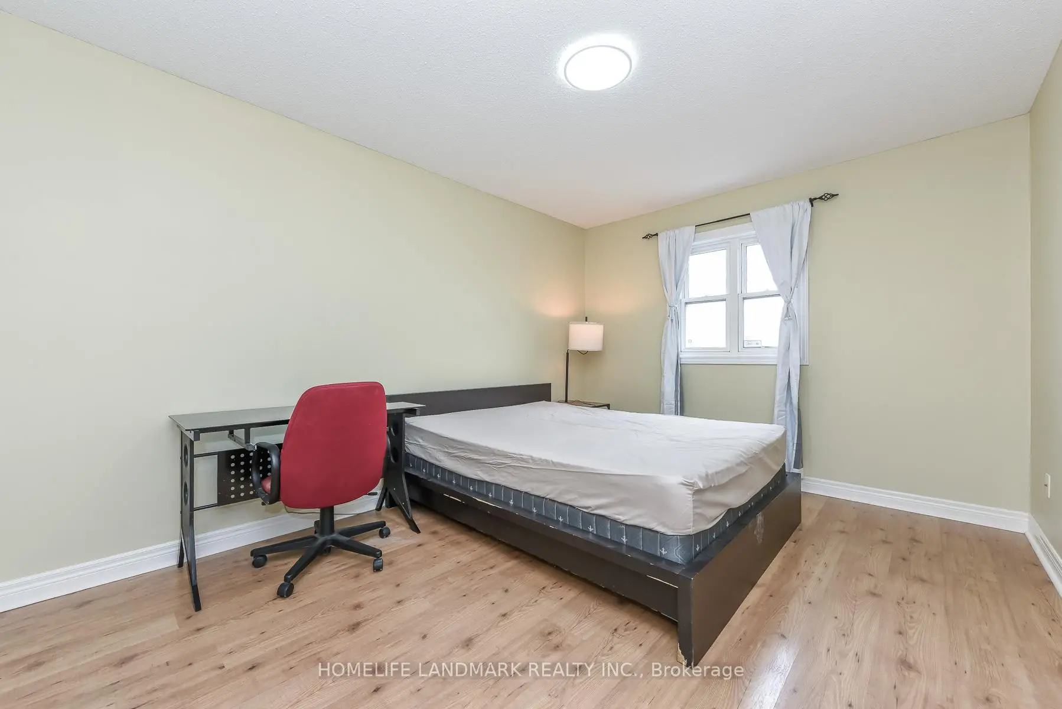
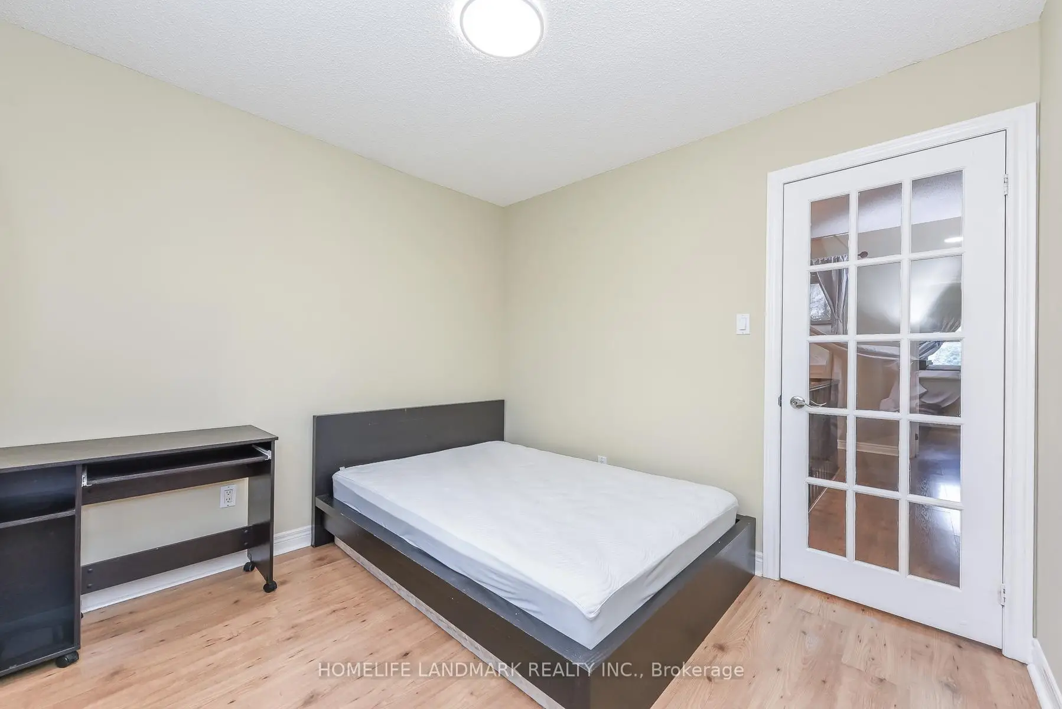
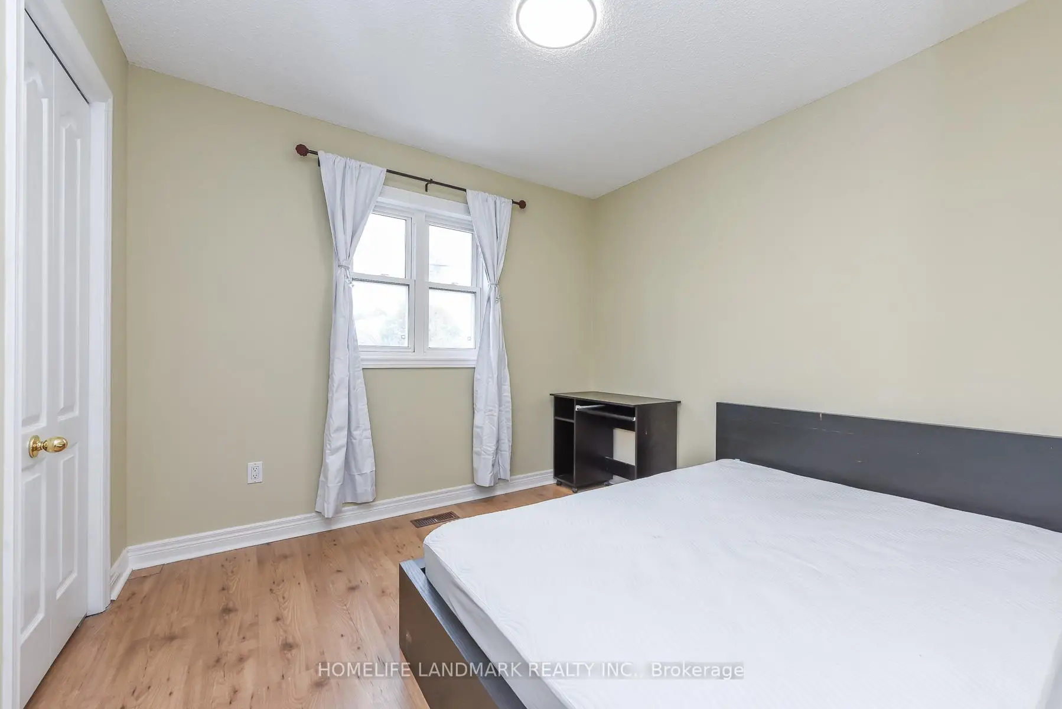
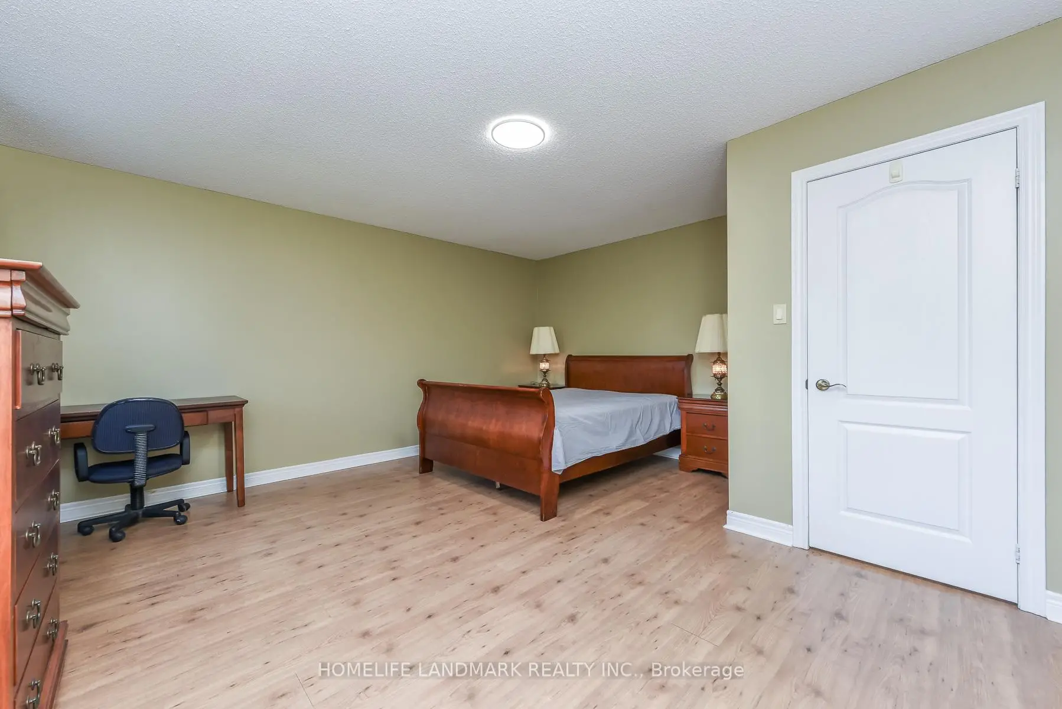
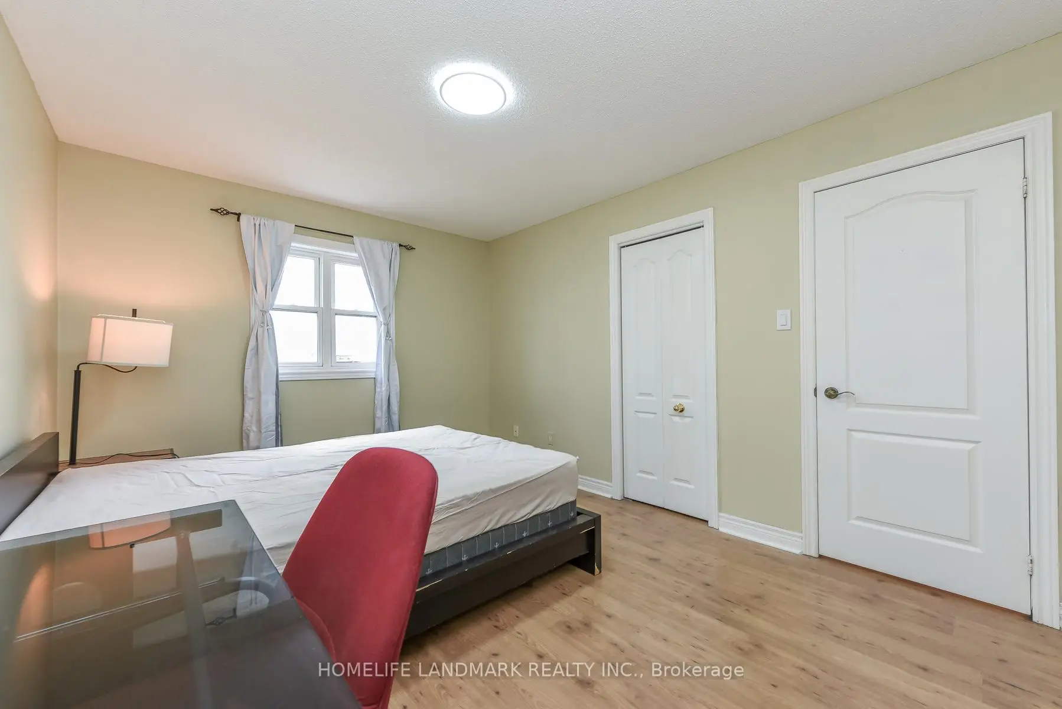
| 4th Br | 4.10x3.19 | Laminate, Overlooks Frontyard, Closet |
|
| 5th Br | 3.01x2.79 | Laminate, Overlooks Frontyard, Closet |
|
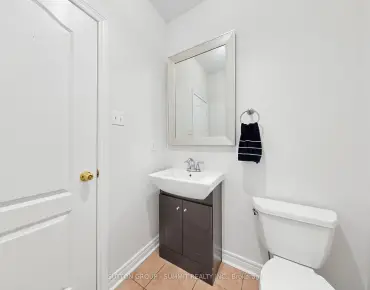
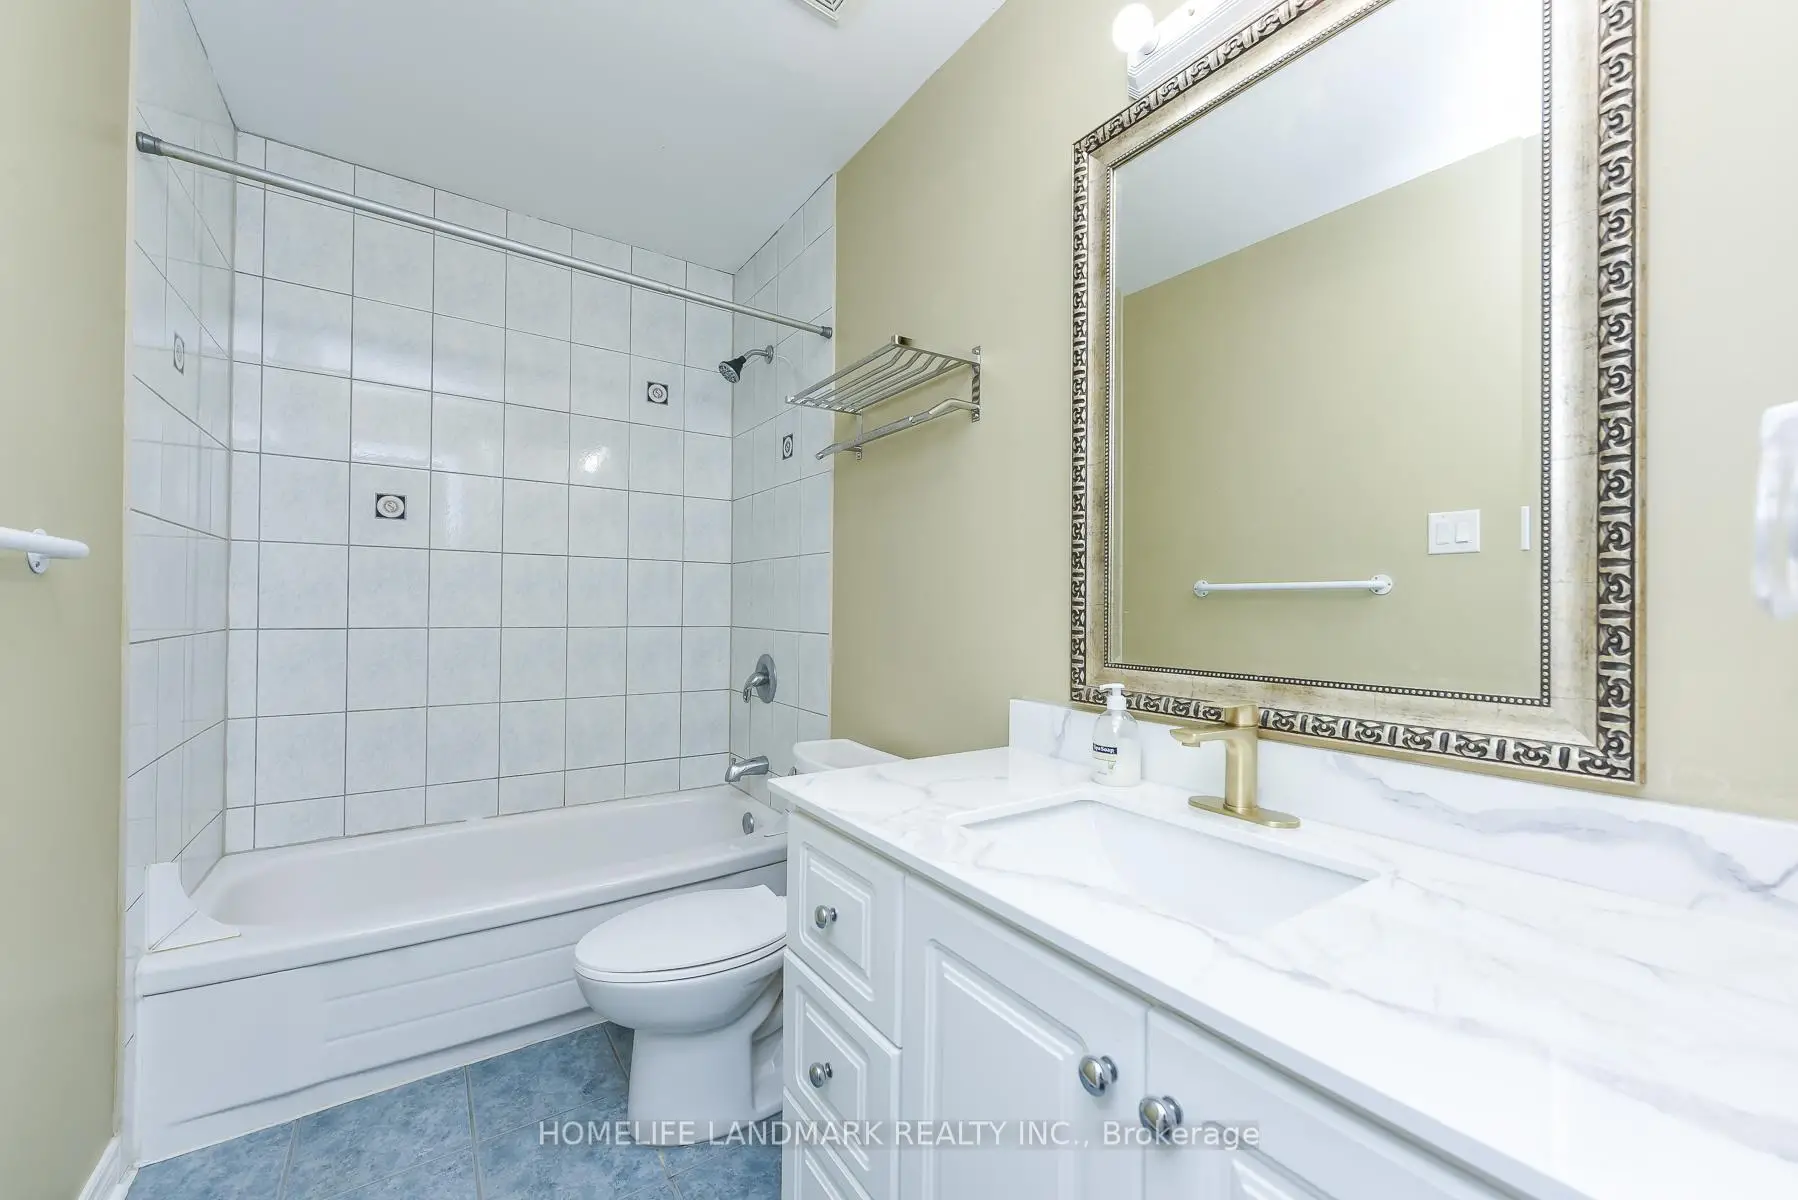
| Bath | 3.19x1.52 | Ceramic Floor, Granite Sink |
| Bathroom | Pieces | Level | |
|---|---|---|---|
| 1xBath | 3 pcs | Main |
|
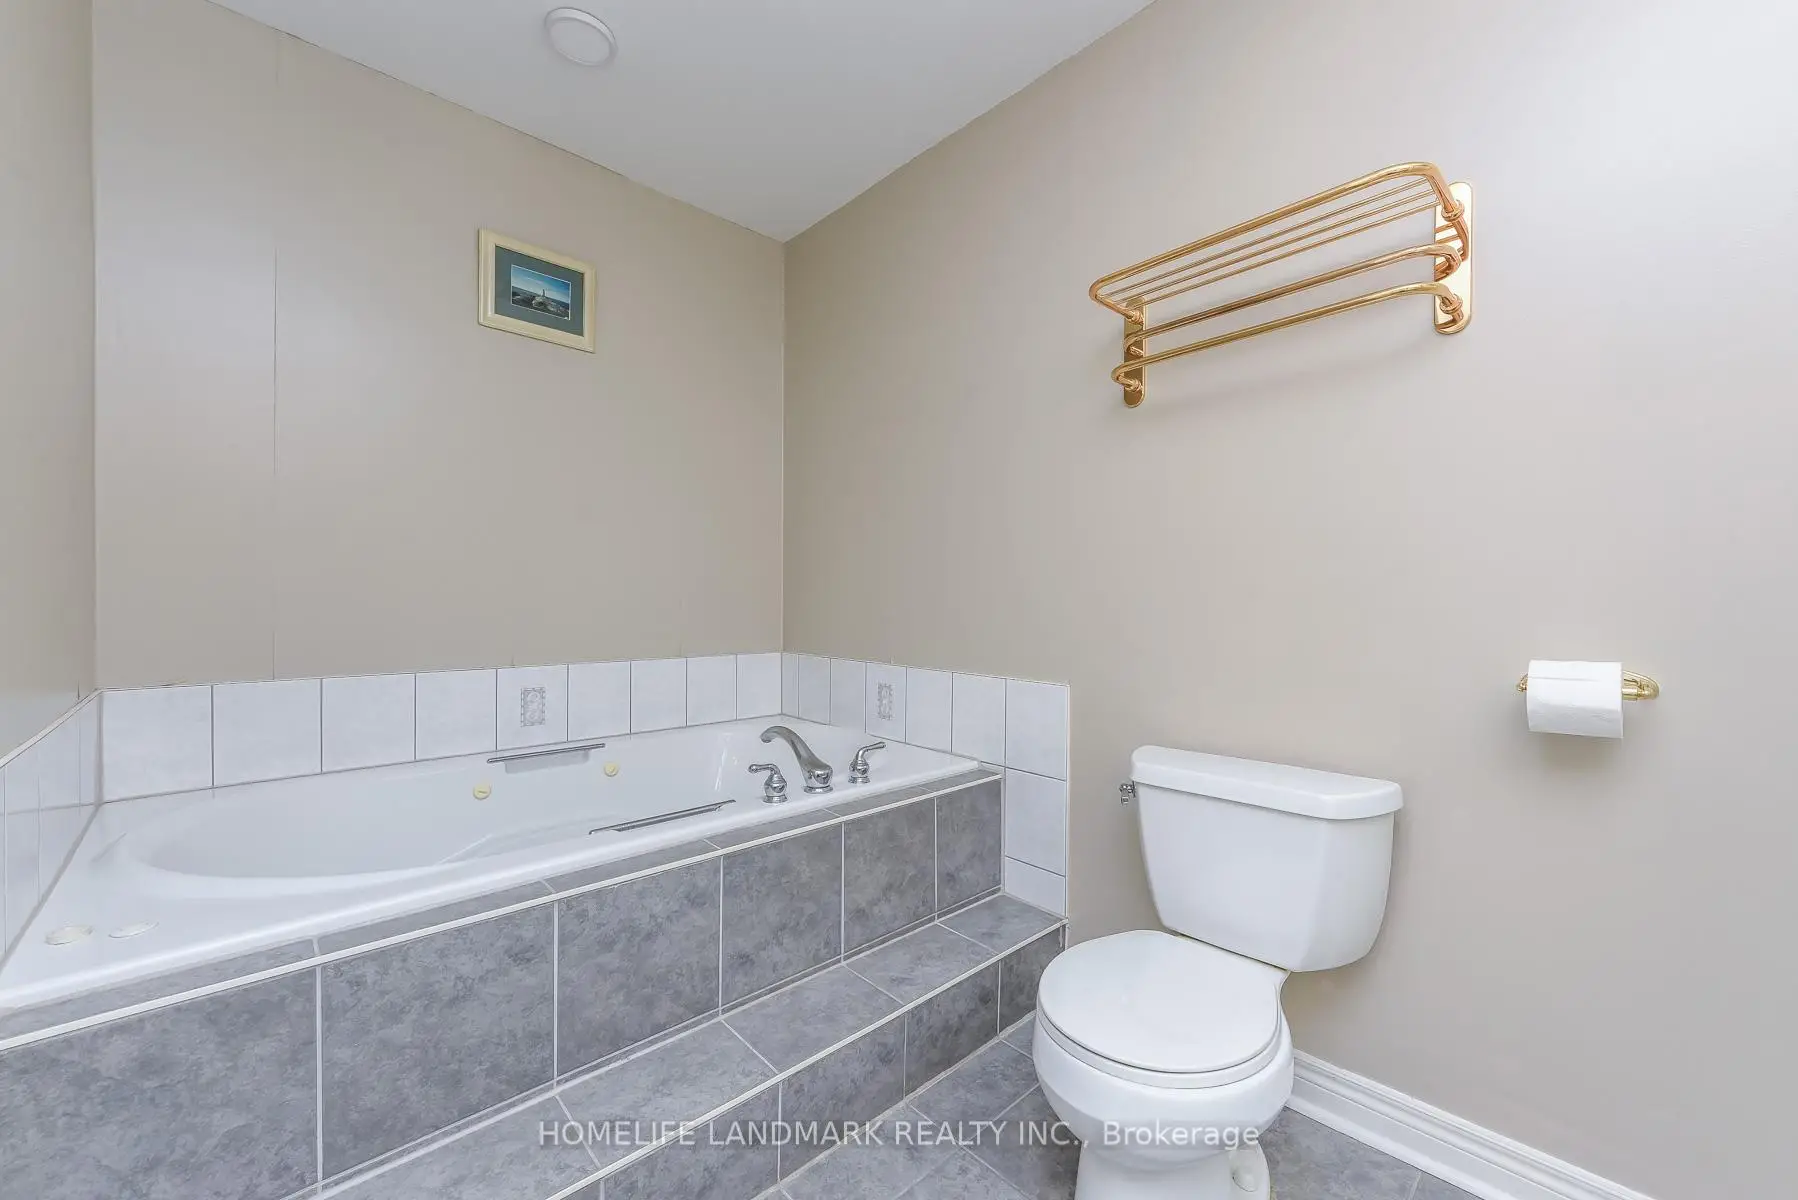
| 2xBaths | 4 pcs | Second |
|
| 1xBath | 5 pcs | Second |
|
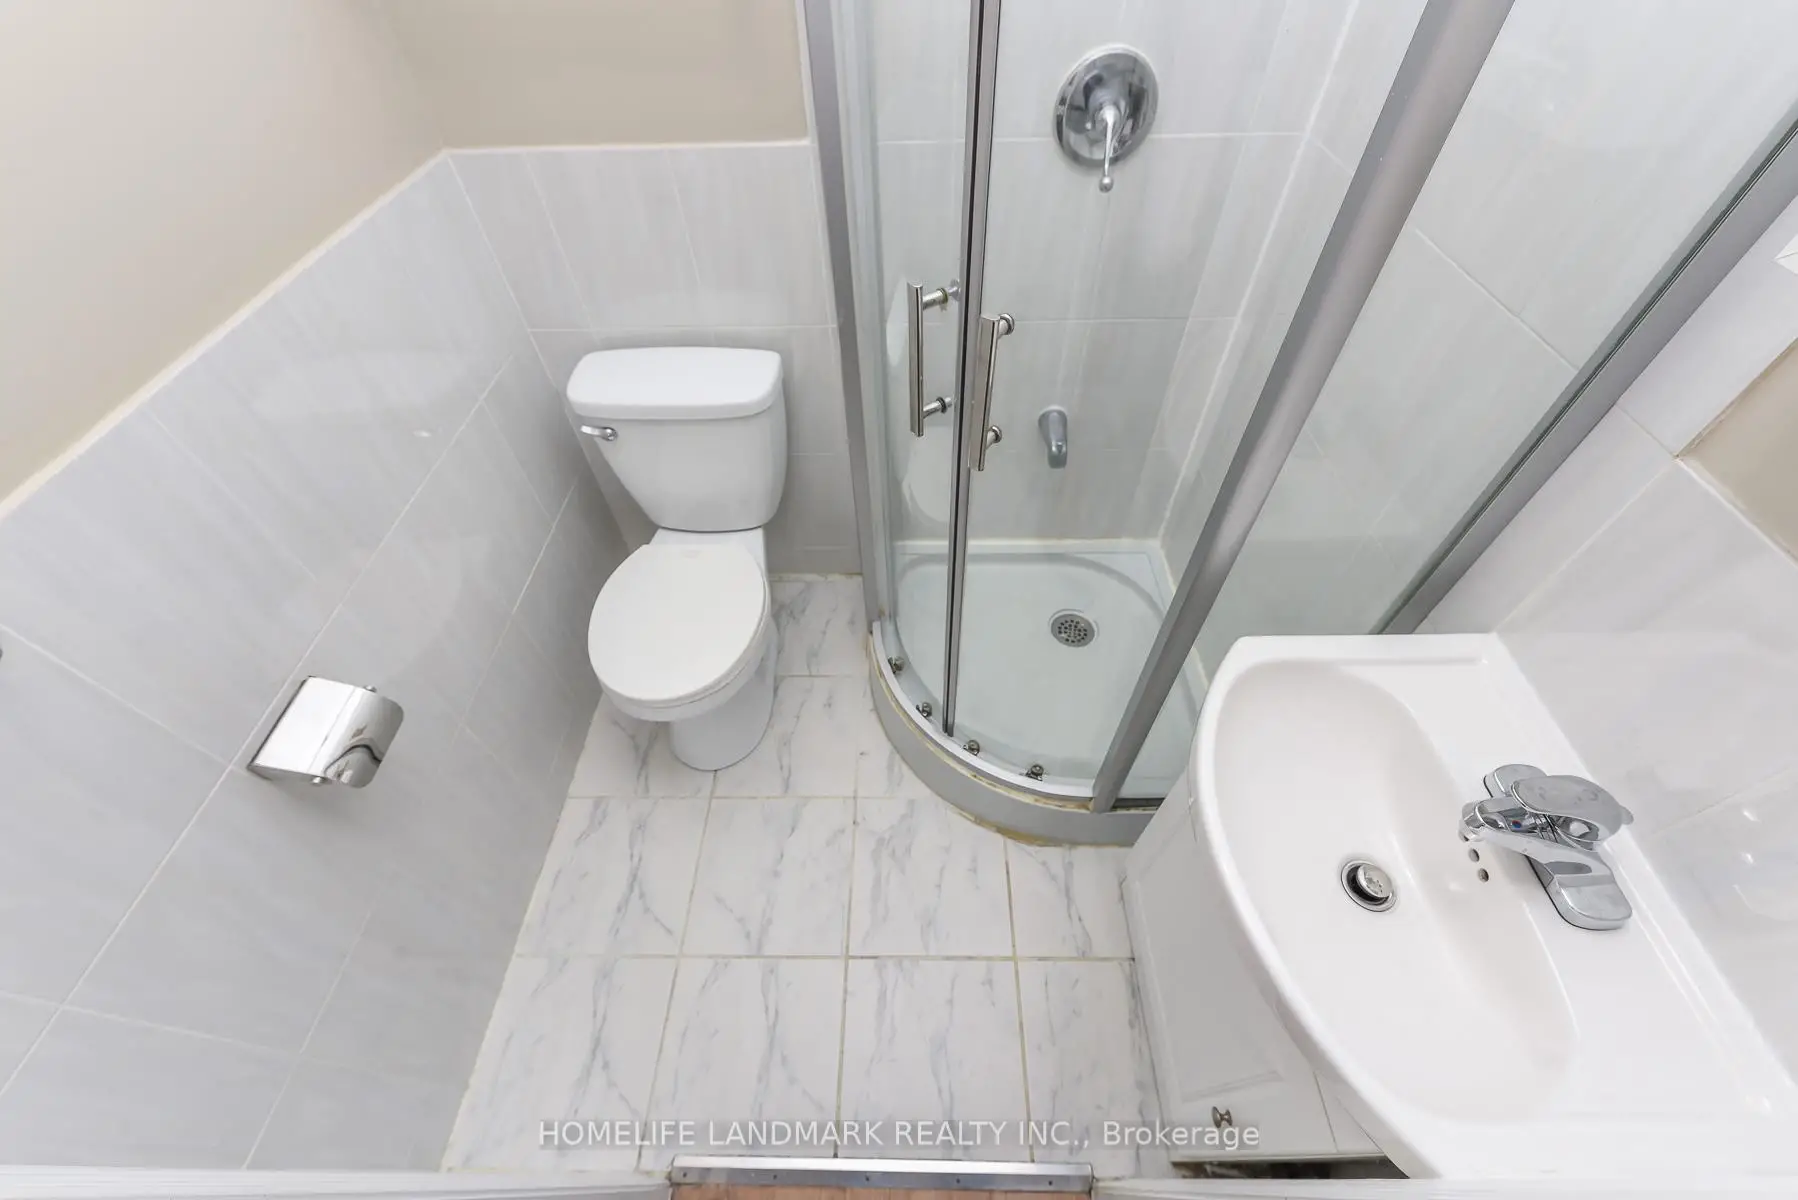
| 1xBath | 3 pcs | Second |
|
| 1xBath | 3 pcs | Basement |