Lakeview, Mississauga, L5E 2E3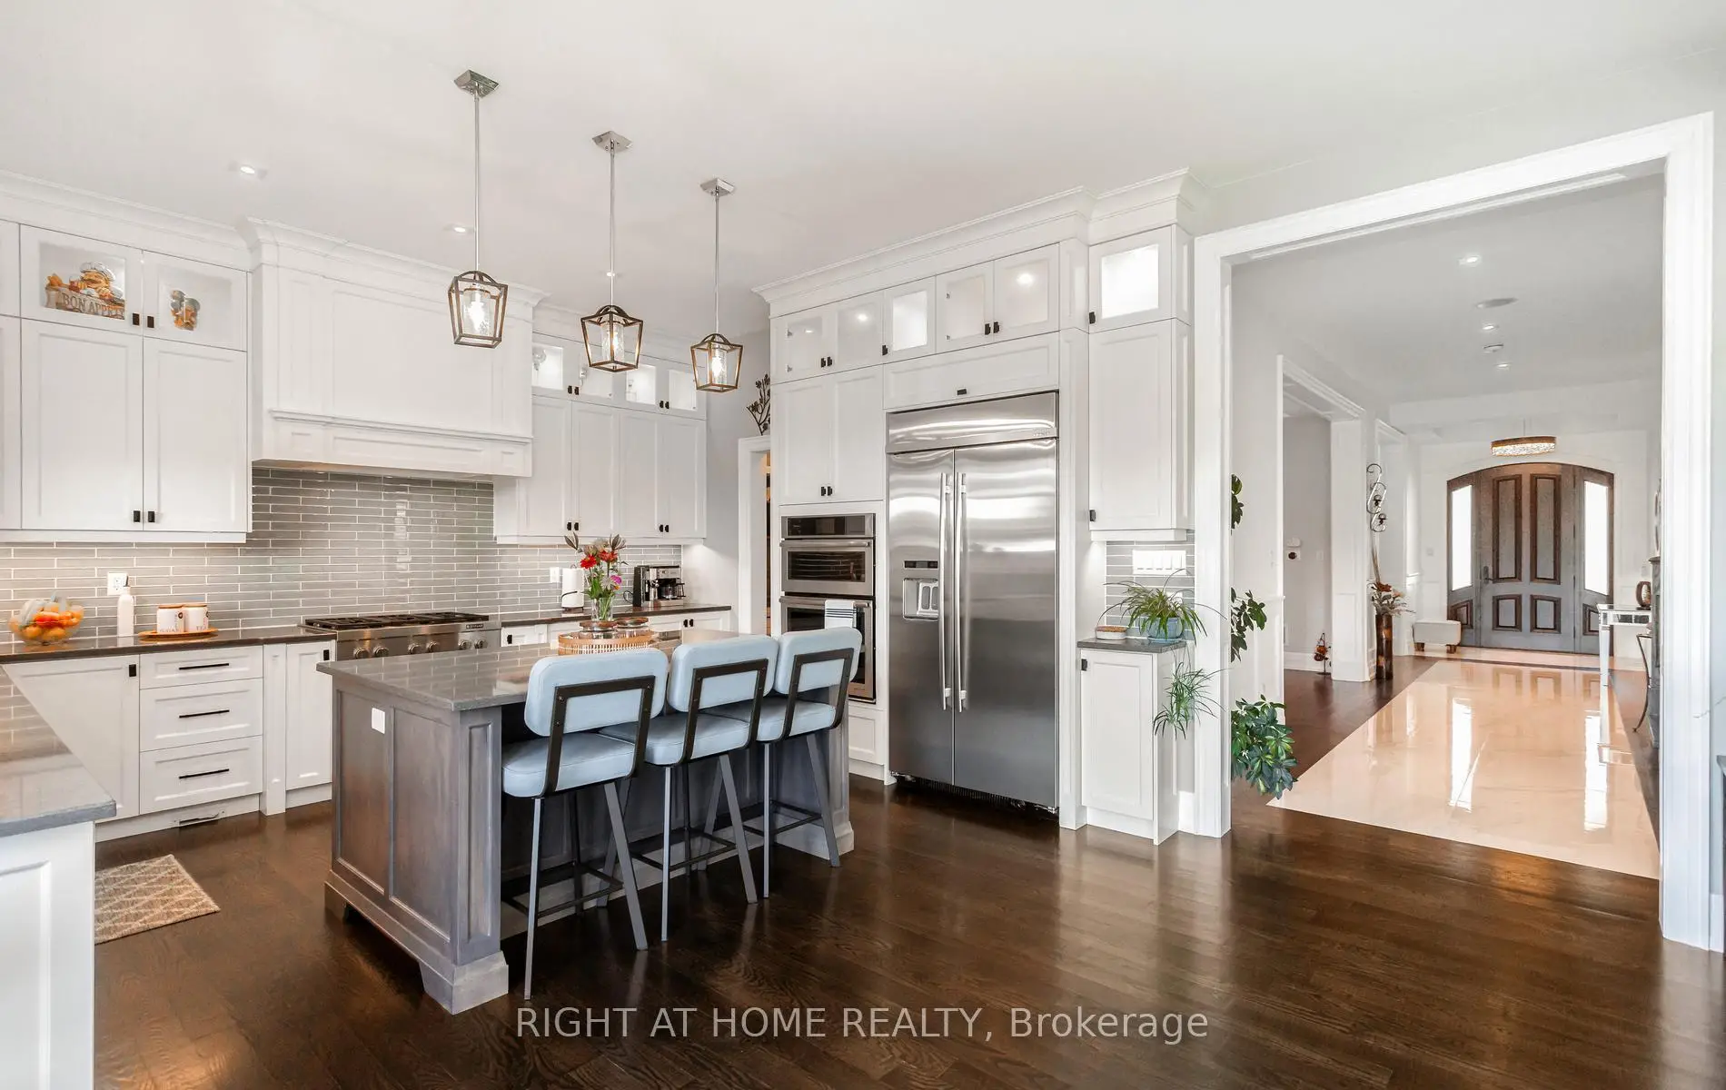
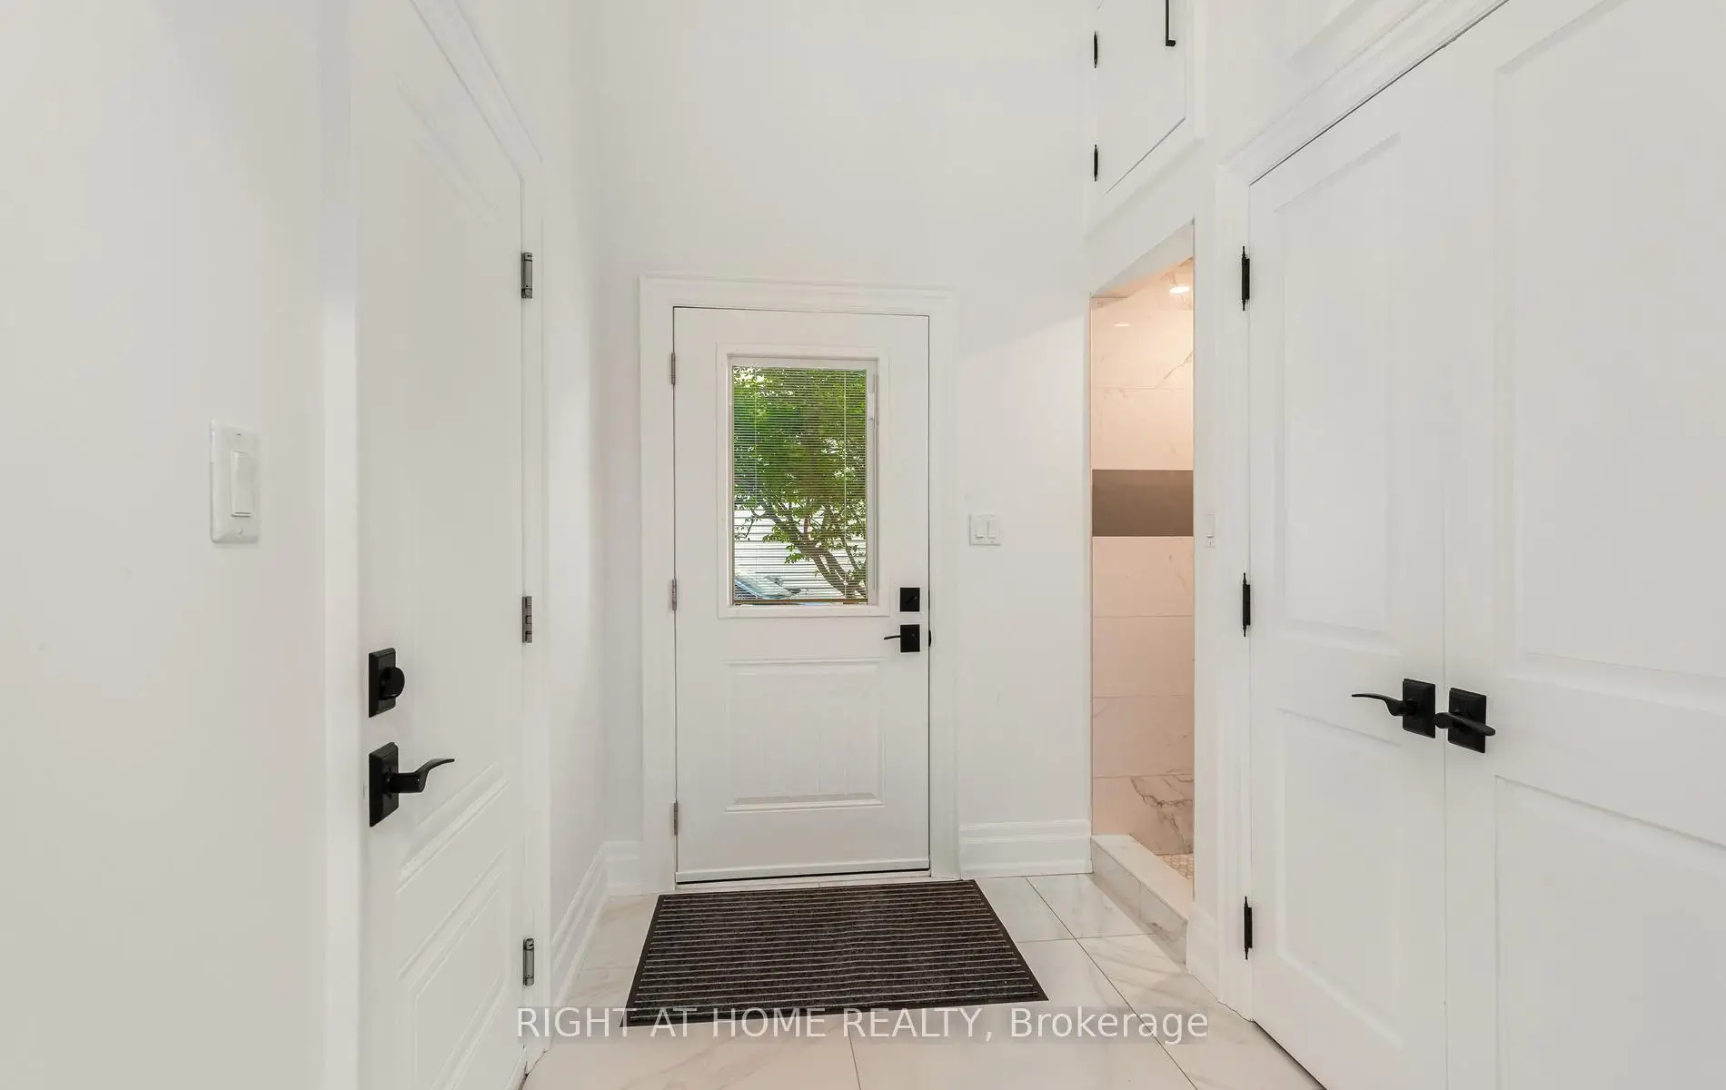


Description
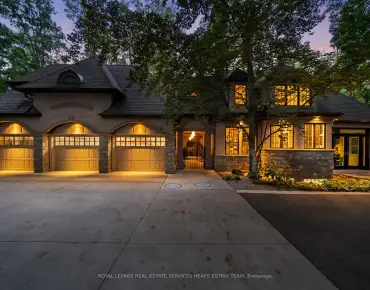
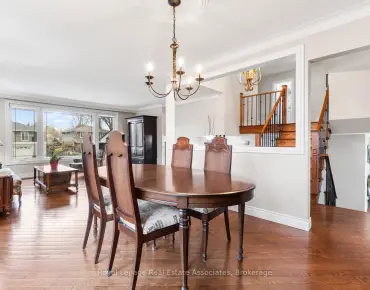
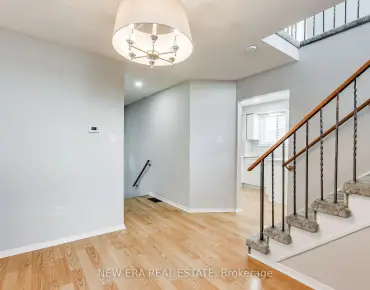
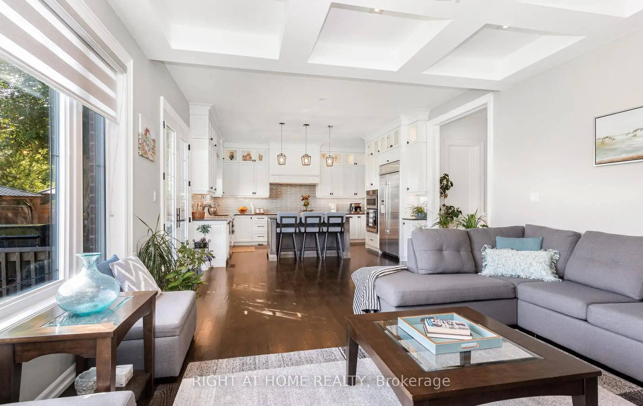
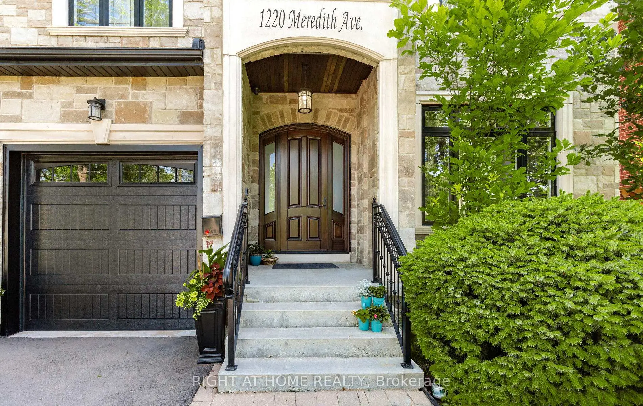
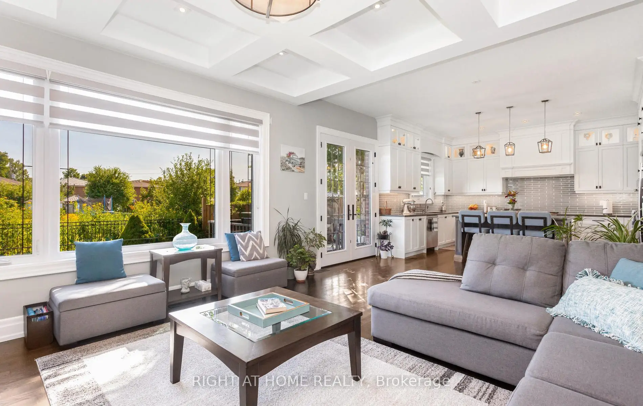
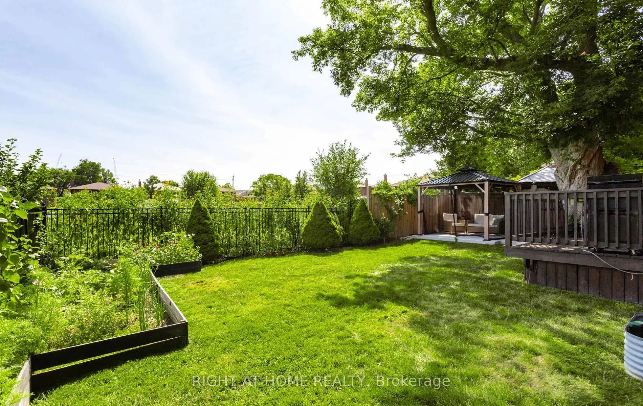
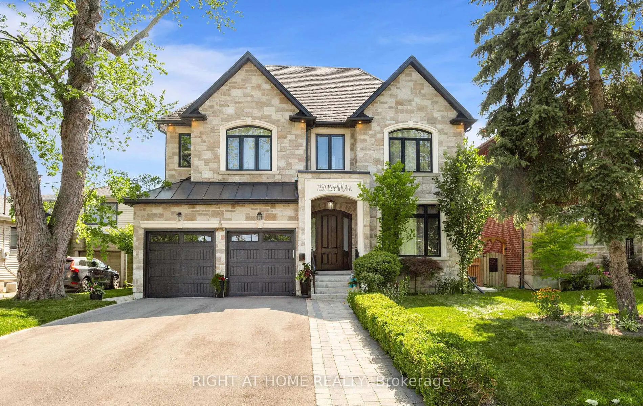
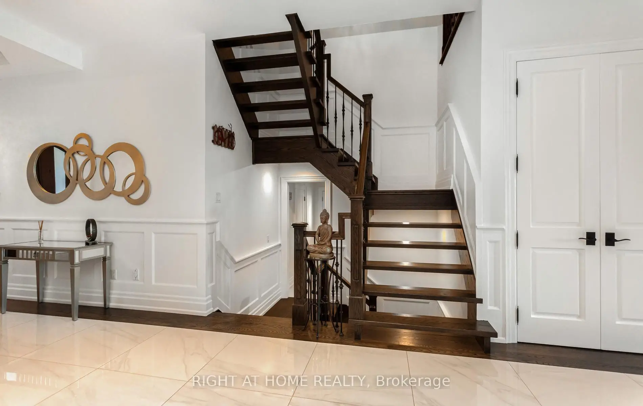
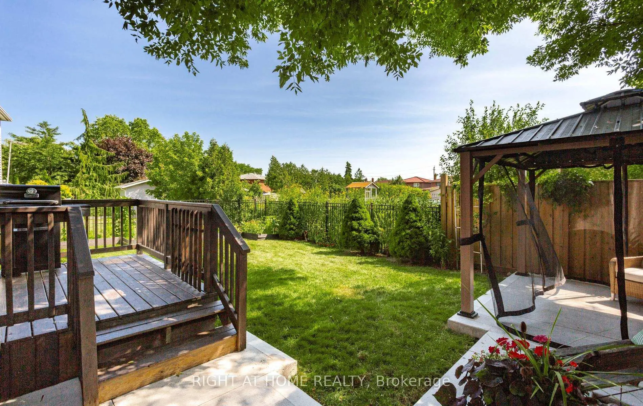
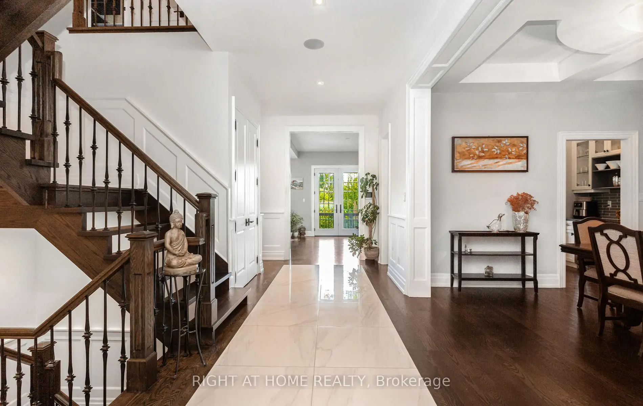
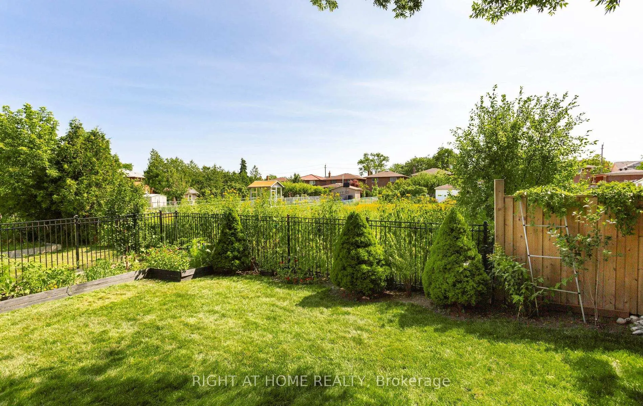
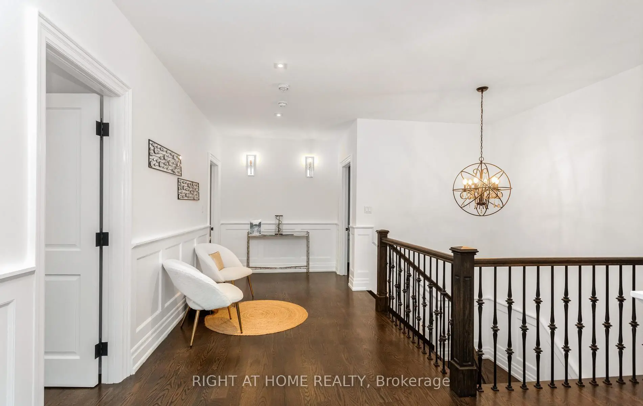
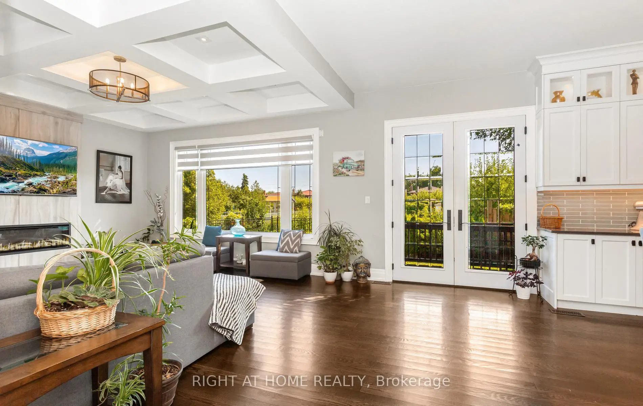
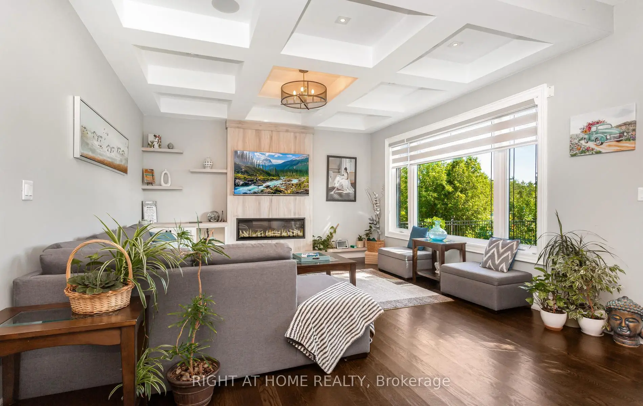
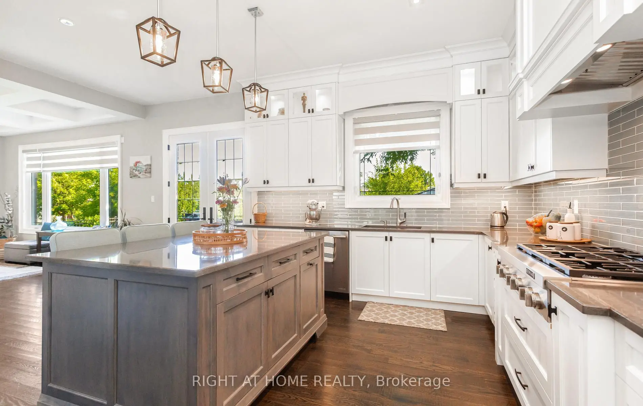
Solid built house on a very nice, quite, treed, wide, kids and pet friendly street. Full of light family room and kitchen area with very deep lots at the back feels like no houses at the back. Minutes walk to Lake Front Promenade park and lake Ontario. Very desirable location, close to top rated schools, beautiful Lakeview Library, Serson park, open school grounds, community centre, port credit shops, famous ice cream shop and eateries. Close to Long branch and Port credit GO stations. Easy and quick access to highway QEW for downtown Toronto. High end area with custom built homes, ideal for a family.
Features
- Facing: East

- Bedrooms: 4

- Bathrooms: 6

- Garages: 2

- Kitchens: 1

Details
- Lot size: 50.00 x 107.00 Feet

- Space: 3500-5000

- Tax: $ 12893.36

- W13102006

- Listing contracted with: RIGHT AT HOME REALTY
| Room | Size(M) | Description | |
|---|---|---|---|
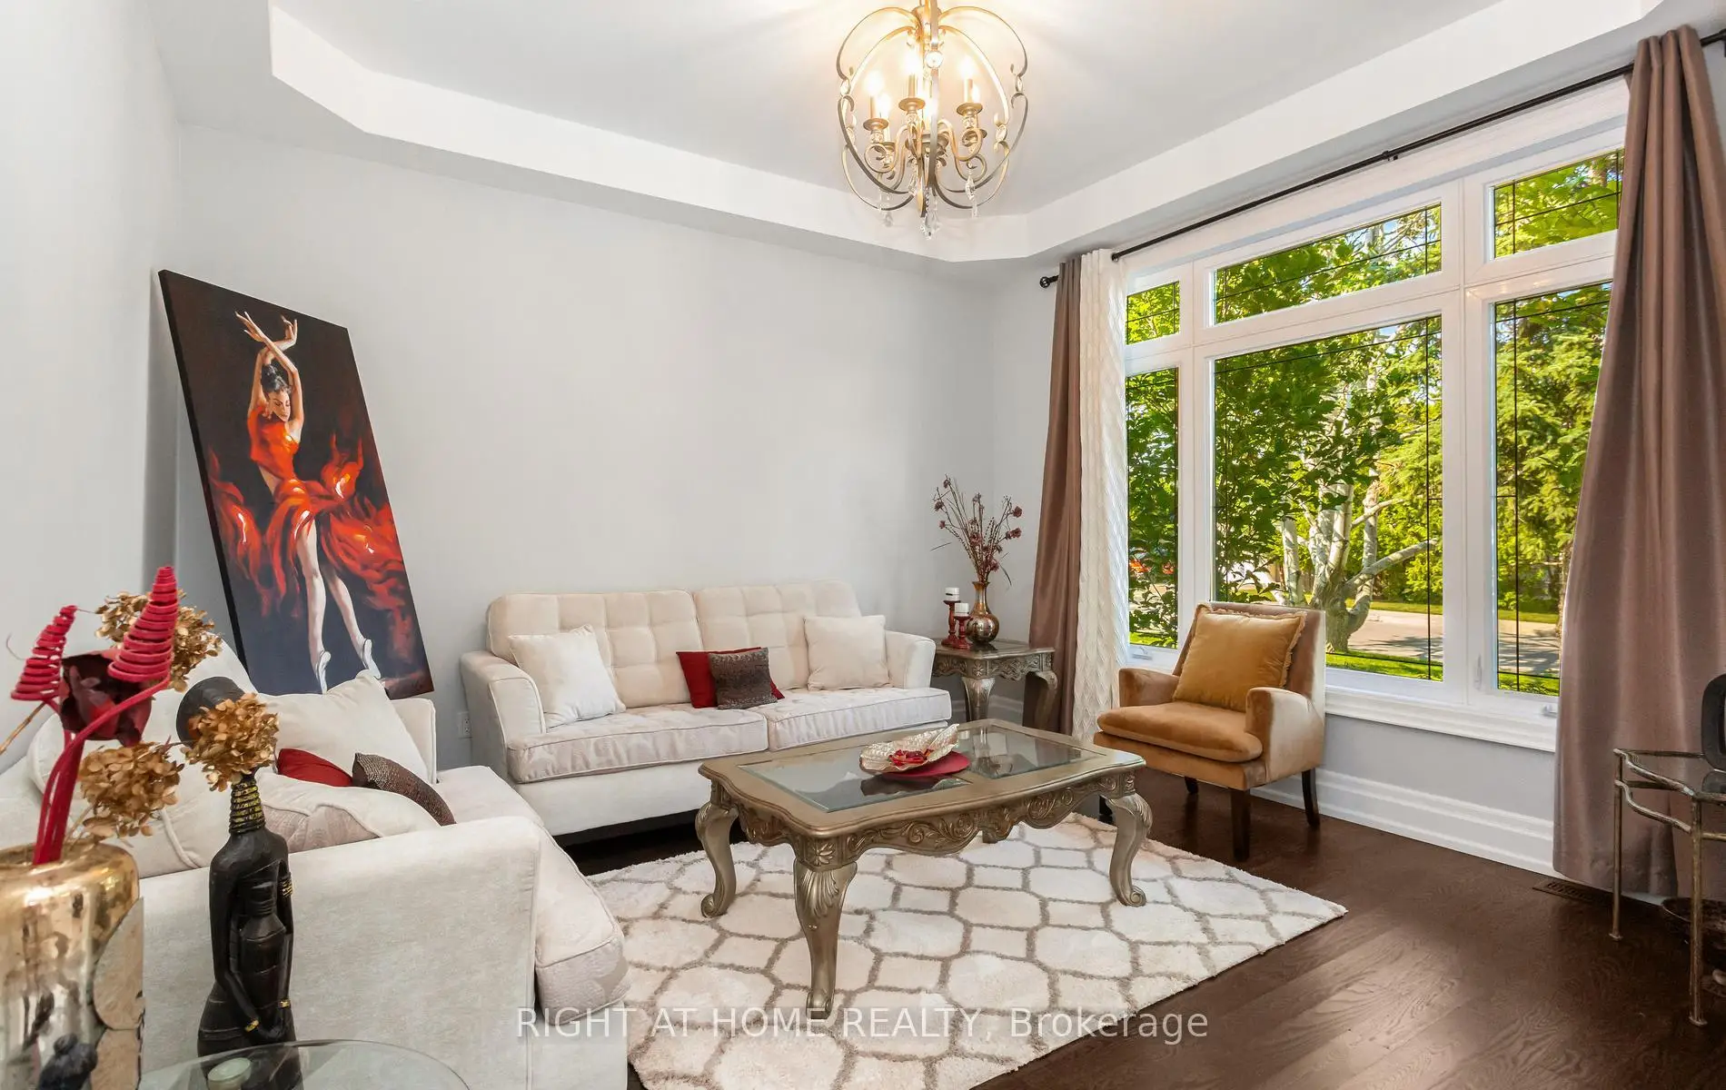
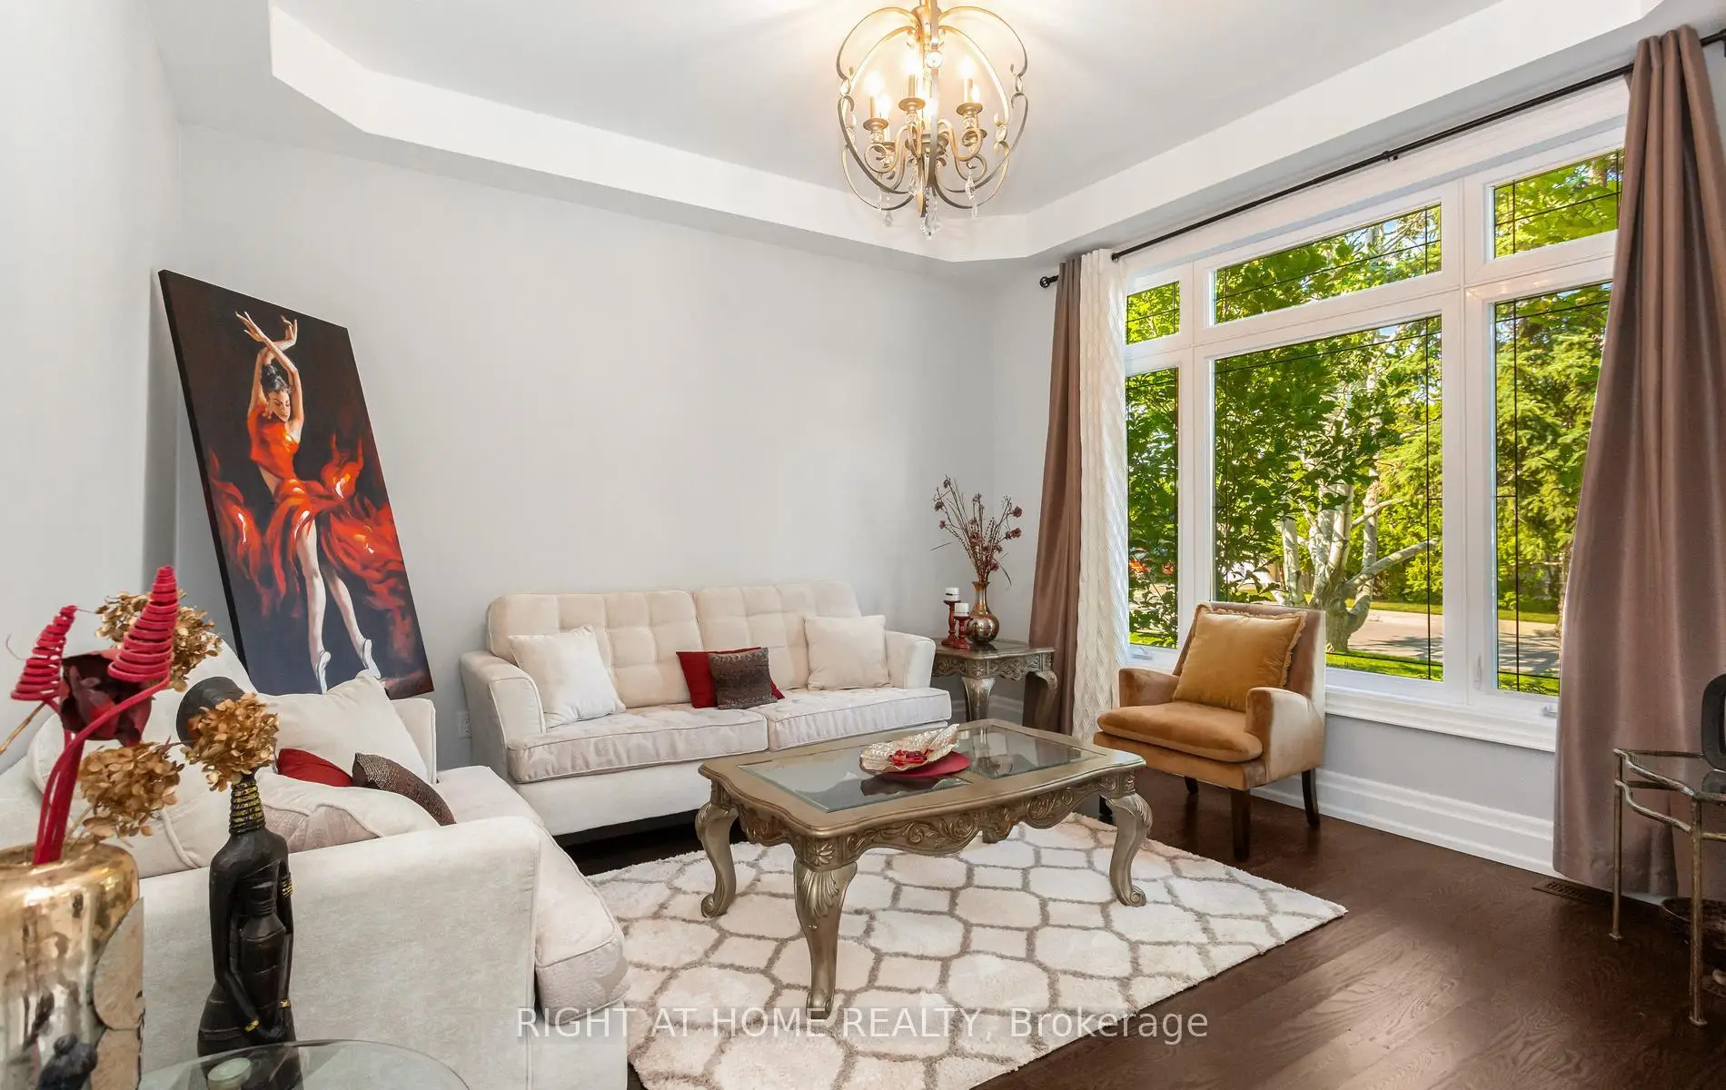
| Living Rm | 4.02x3.96 | Casement Windows, Hardwood Floor |
|
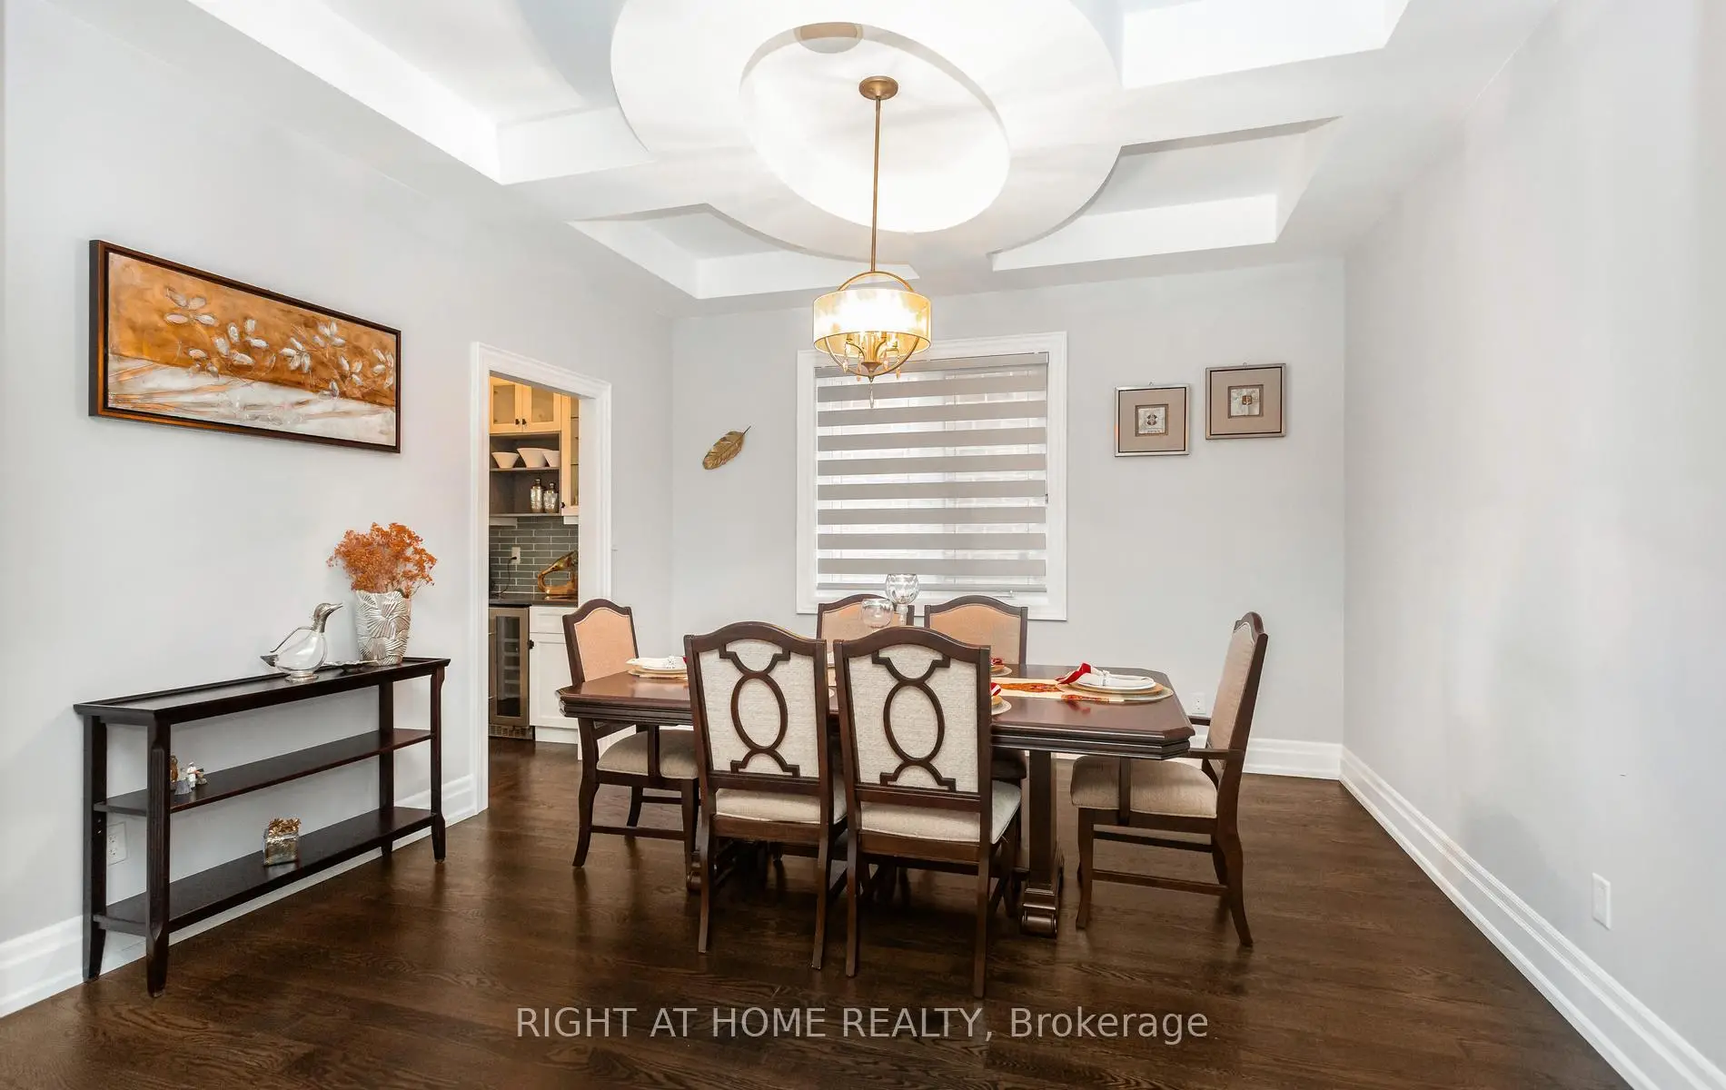
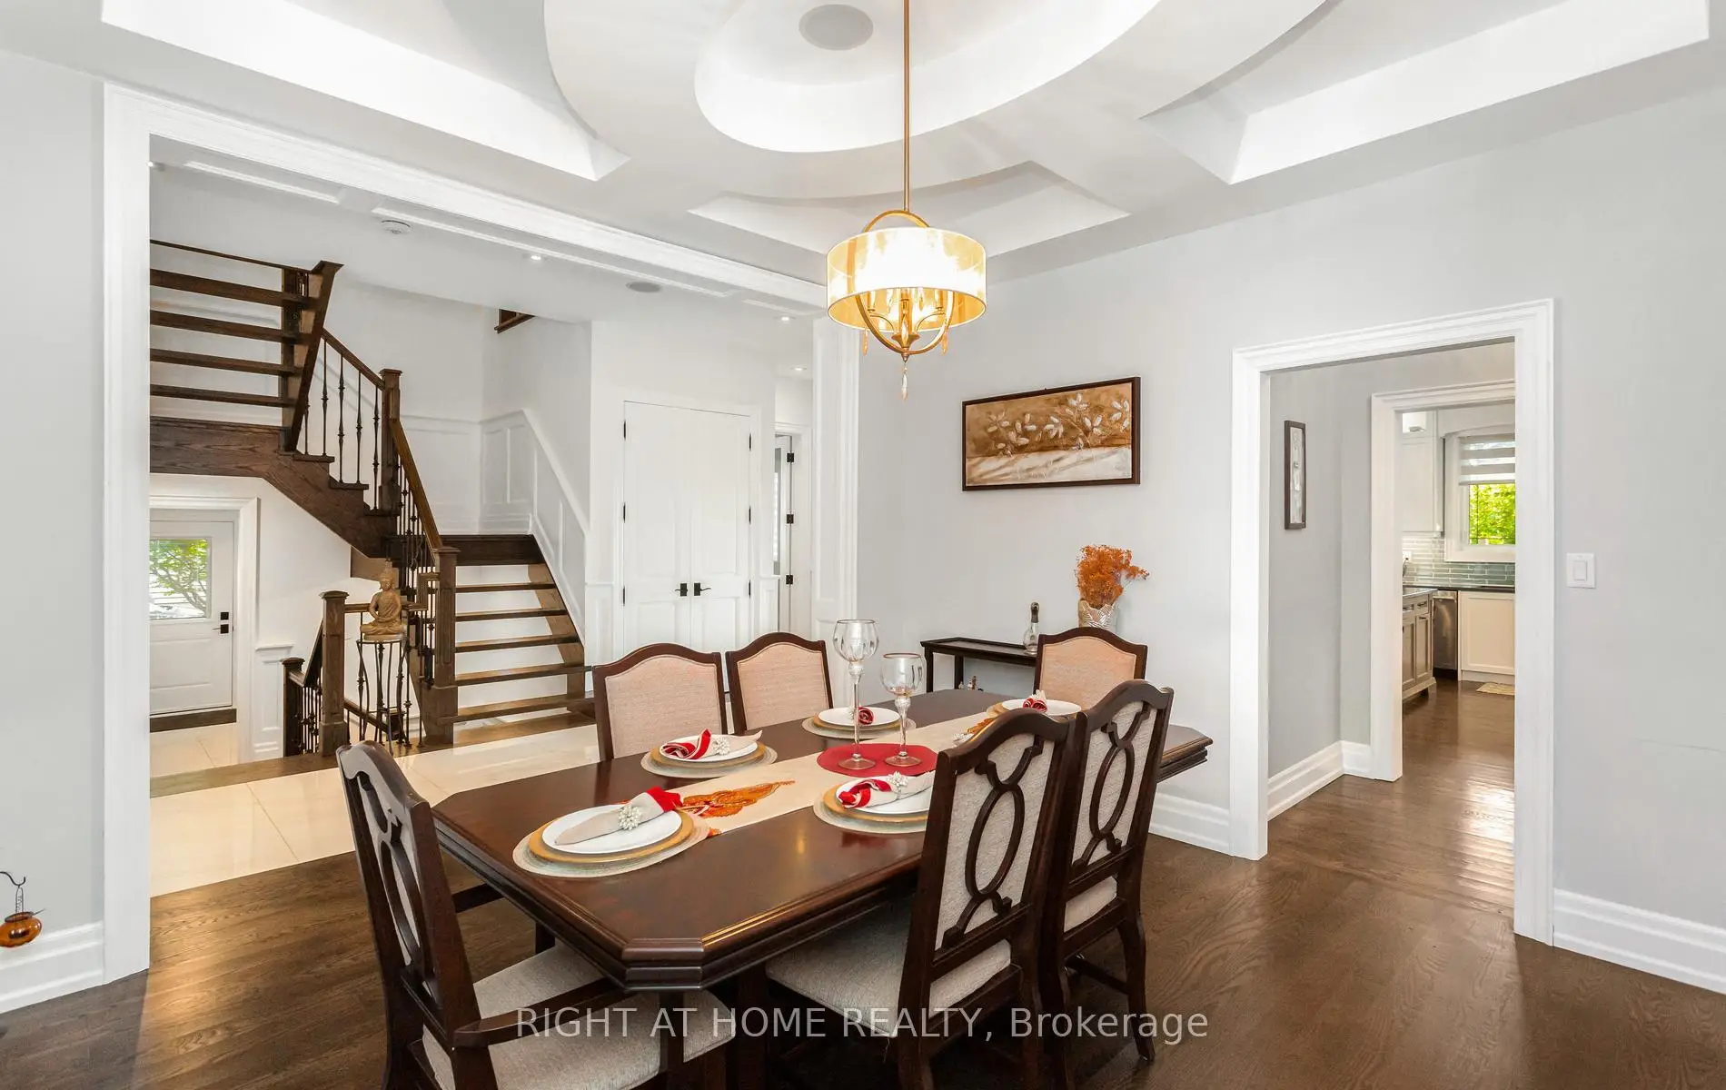
| Dining Rm | 4.14x3.96 | Window, Hardwood Floor |
|
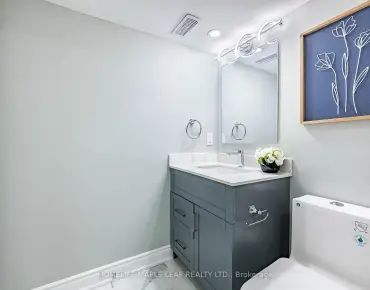
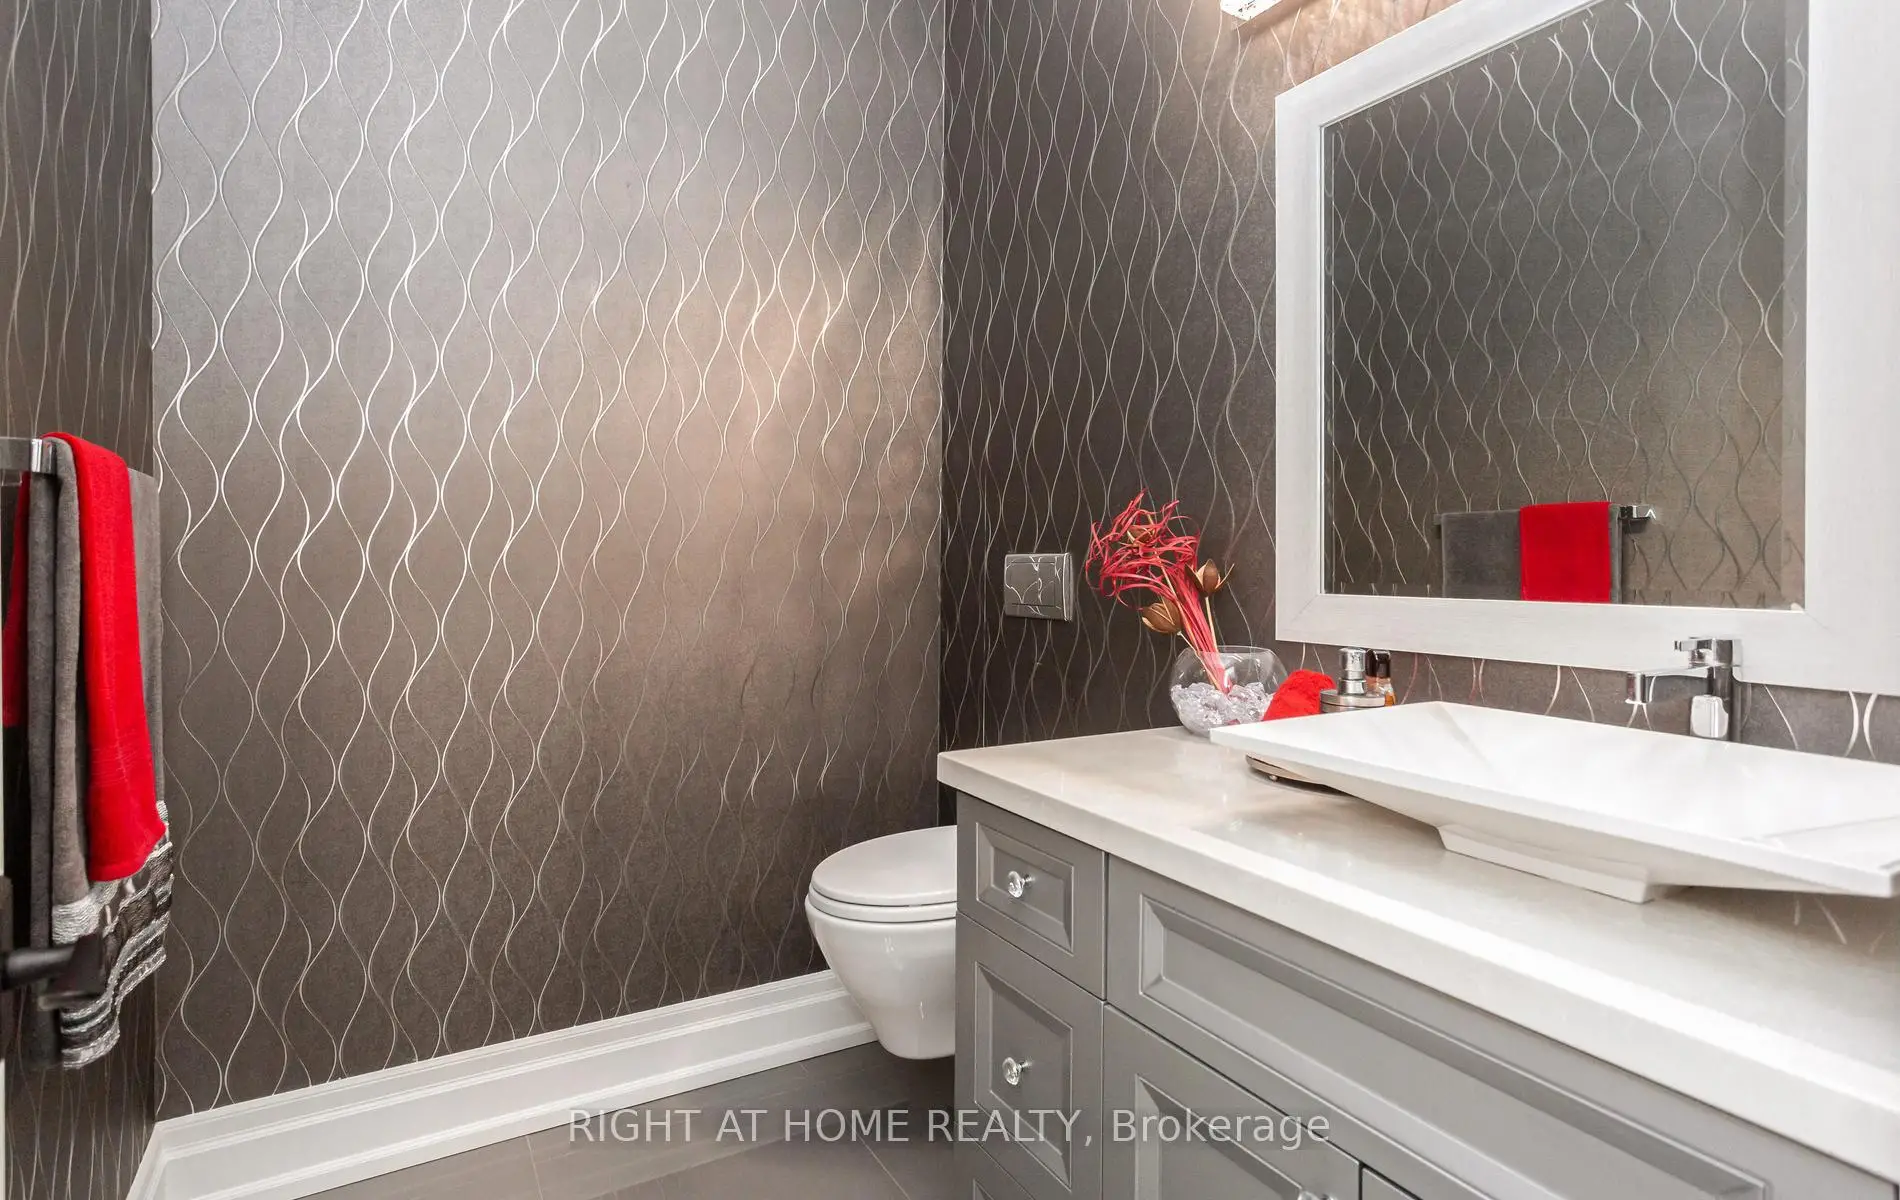
| Powder Rm | 1.52x1.92 | 2 Pc Bath, Tile Floor |
|
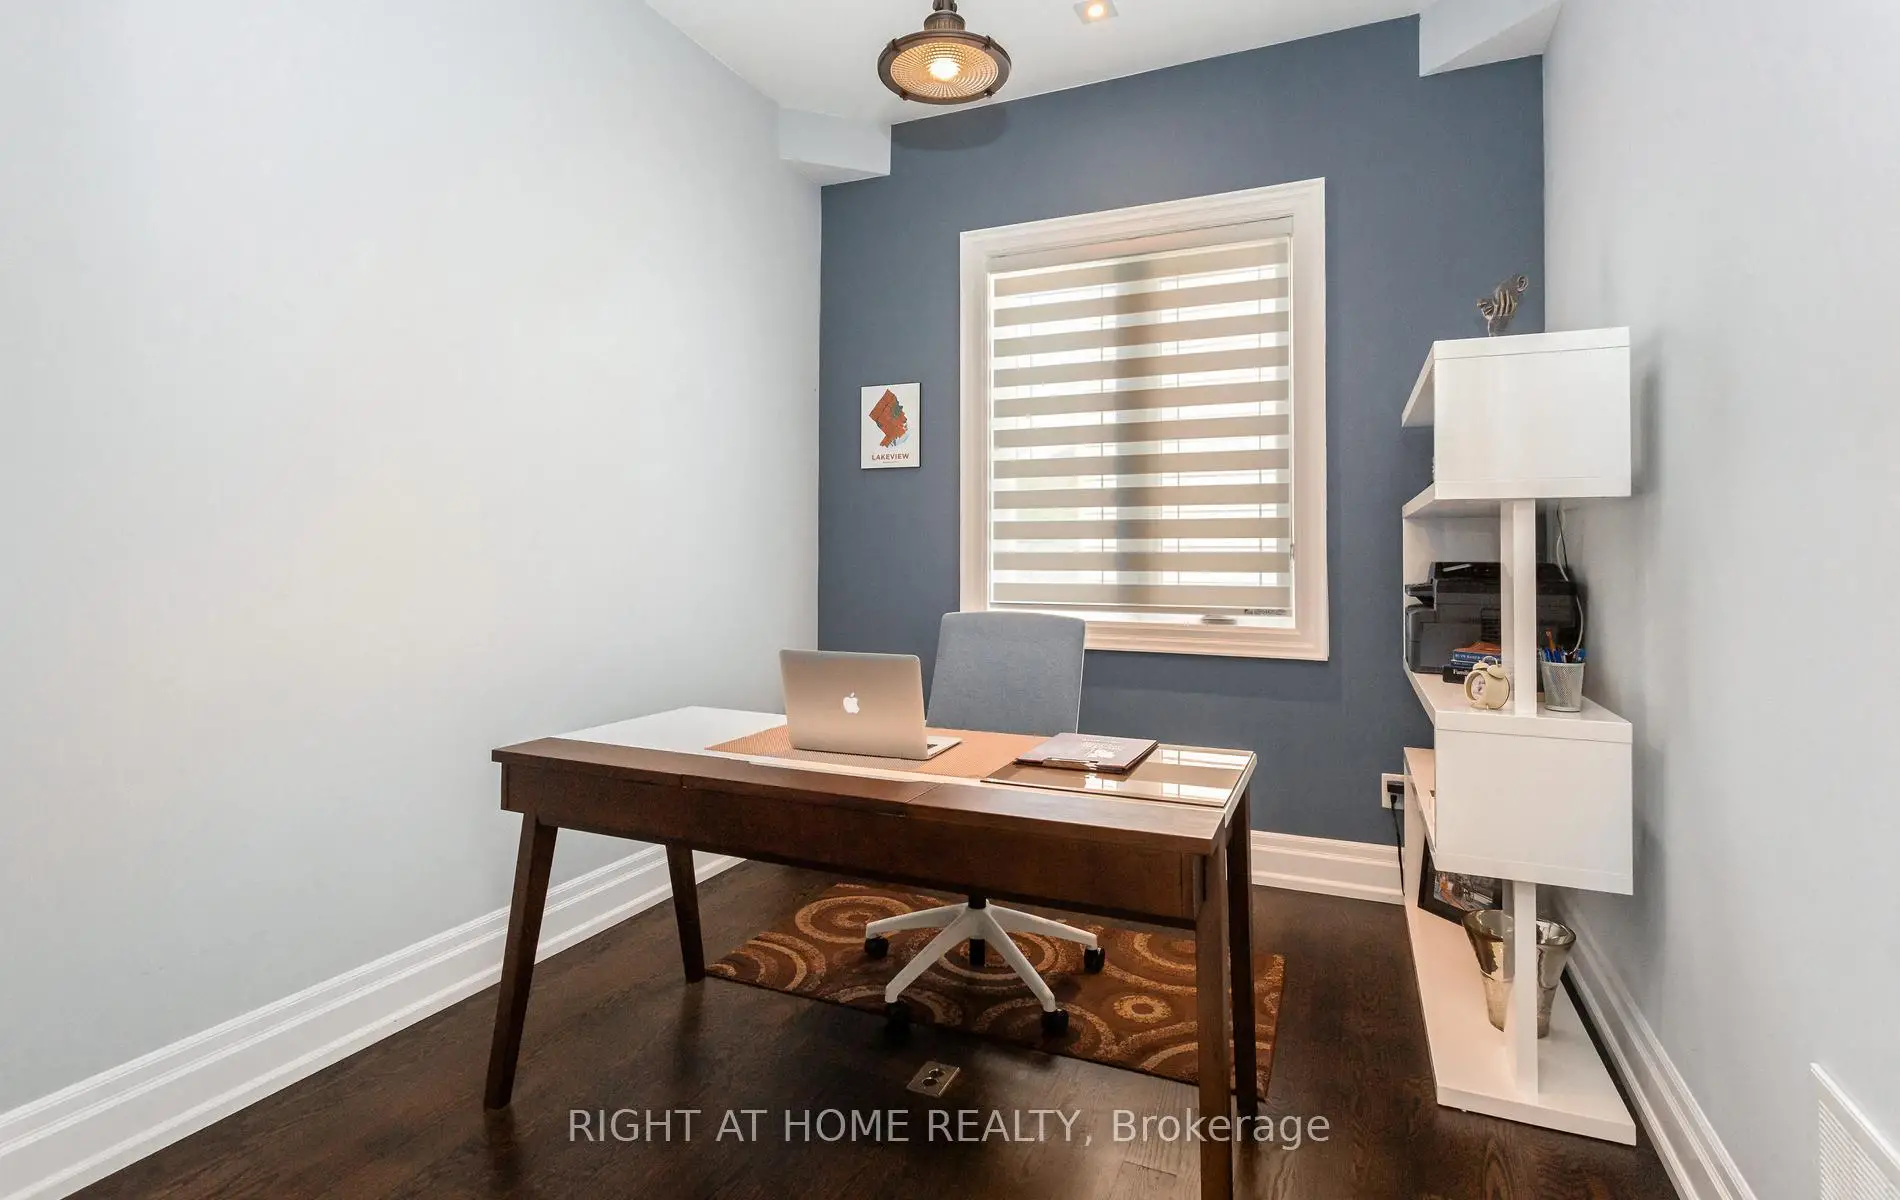
| Office | 2.74x3.54 | Window, Hardwood Floor |
|
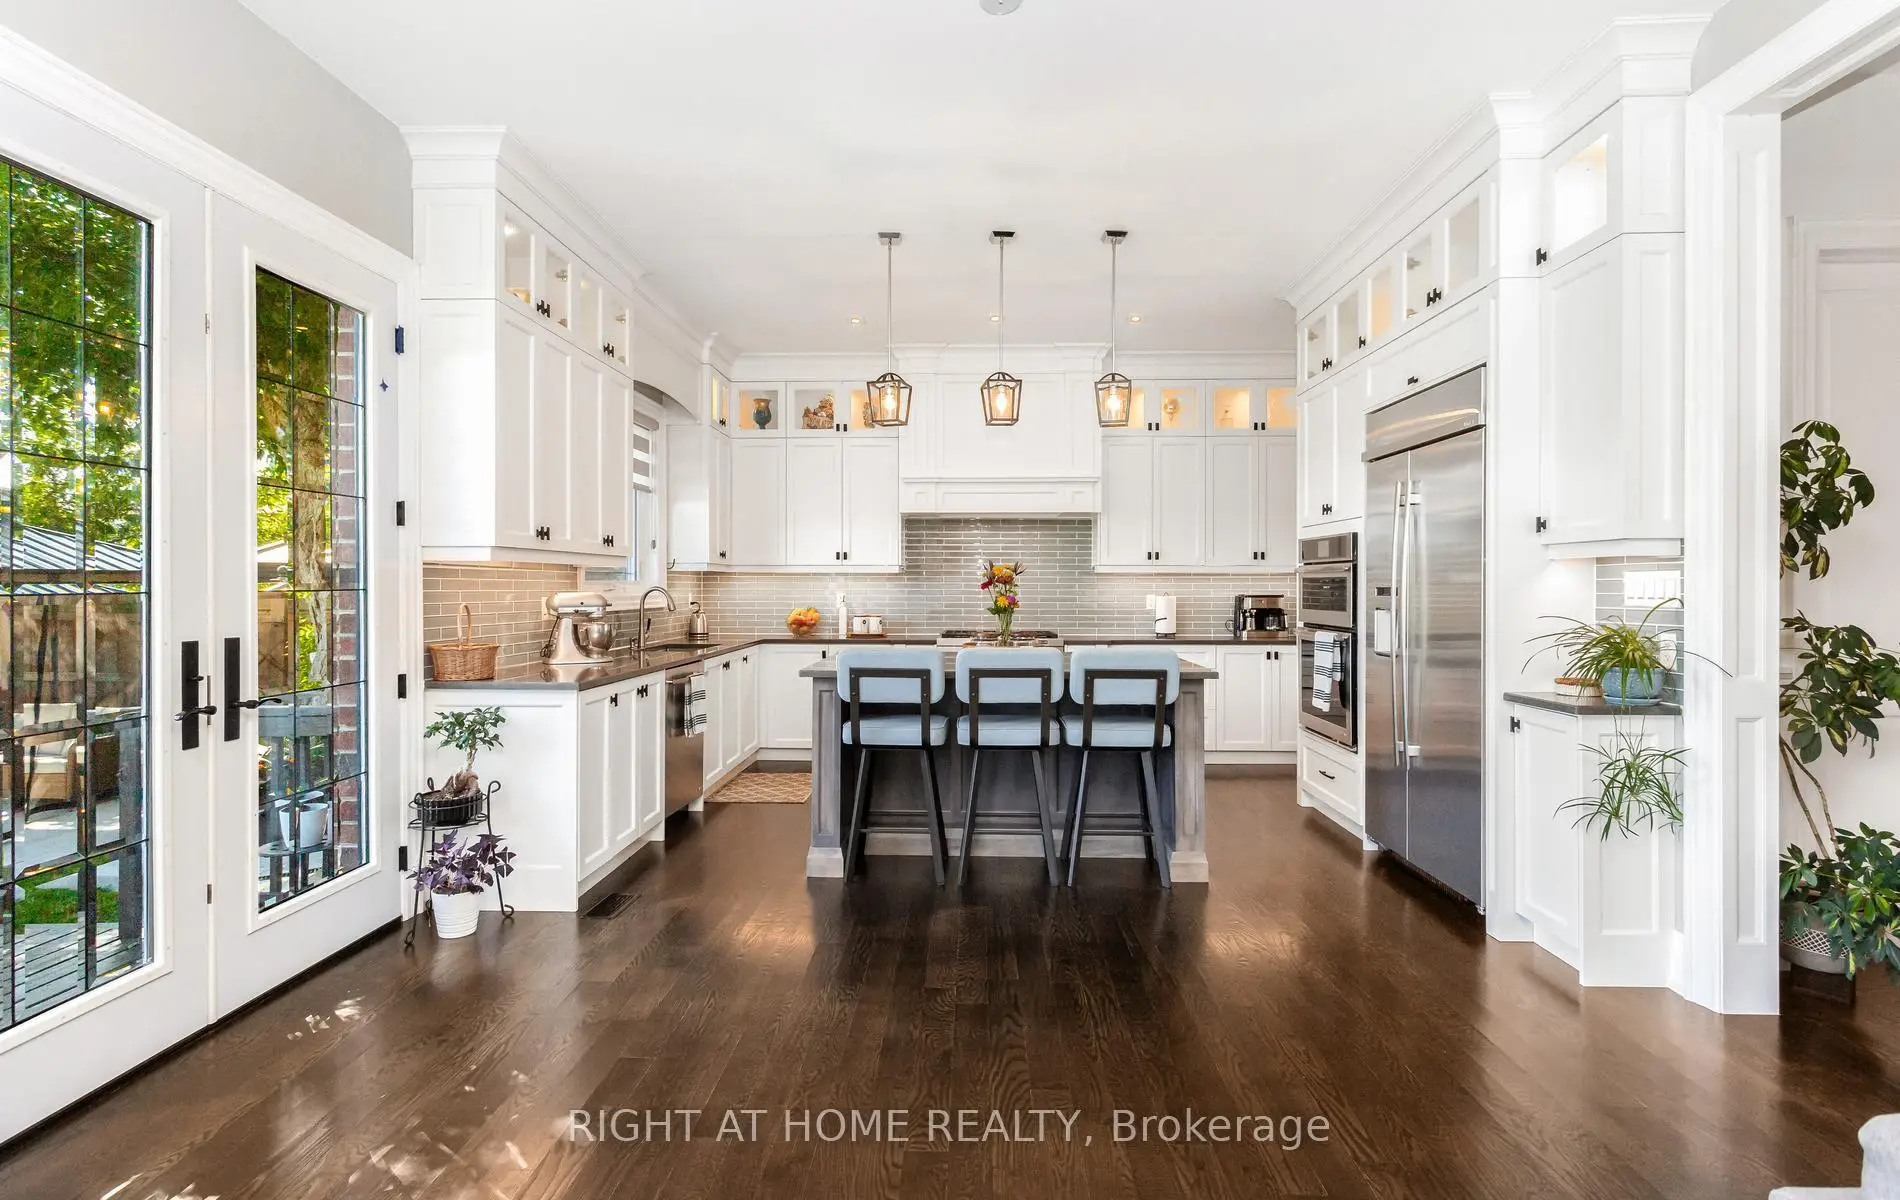
| Kitchen | 4.82x6.10 | Hardwood Floor, Window |
|
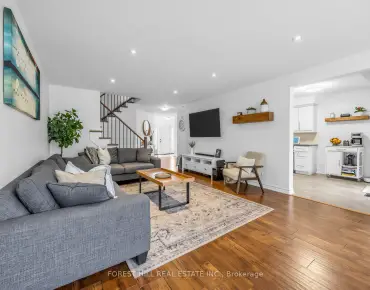
| Family Rm | 4.82x4.69 | Hardwood Floor, Electric Fireplace, Combined w/Kitchen |
|
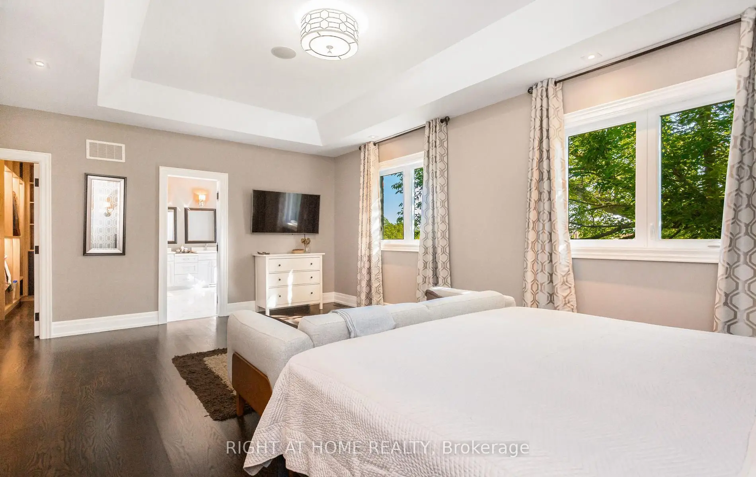
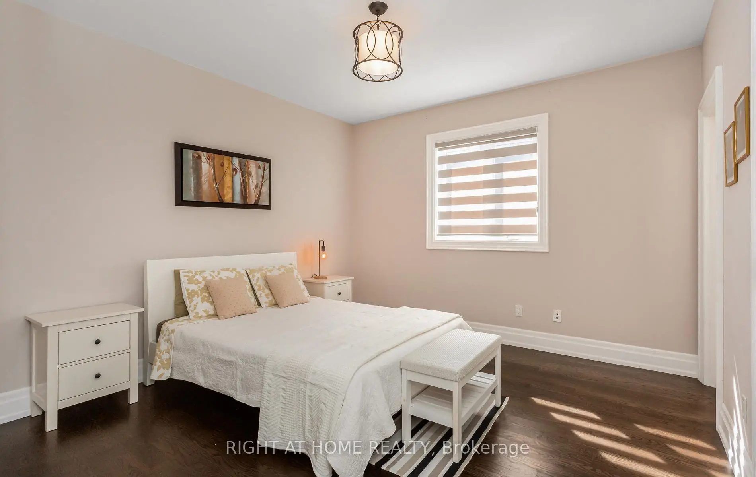
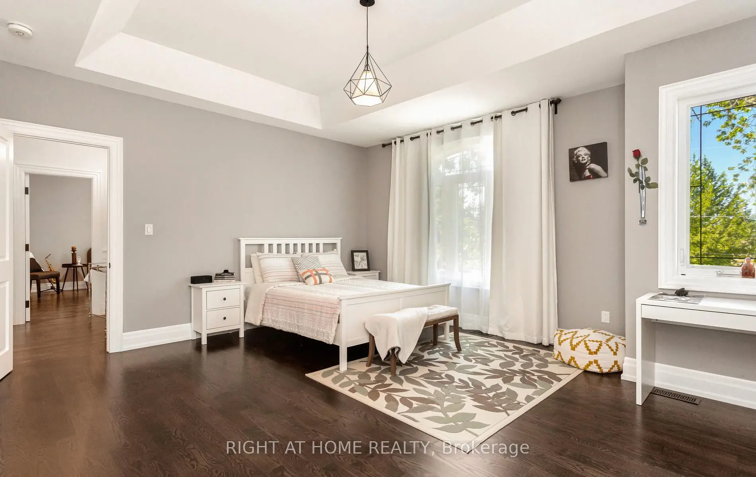
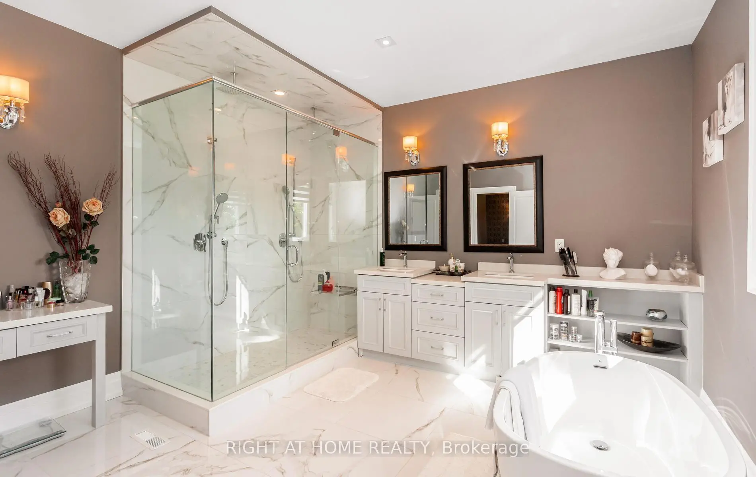
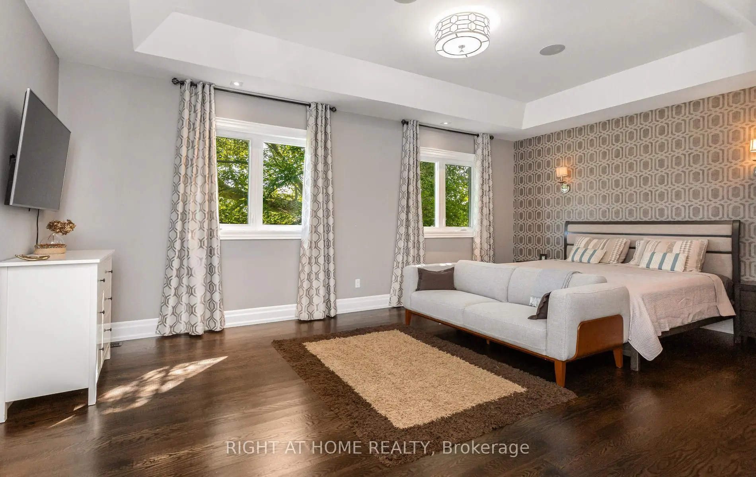
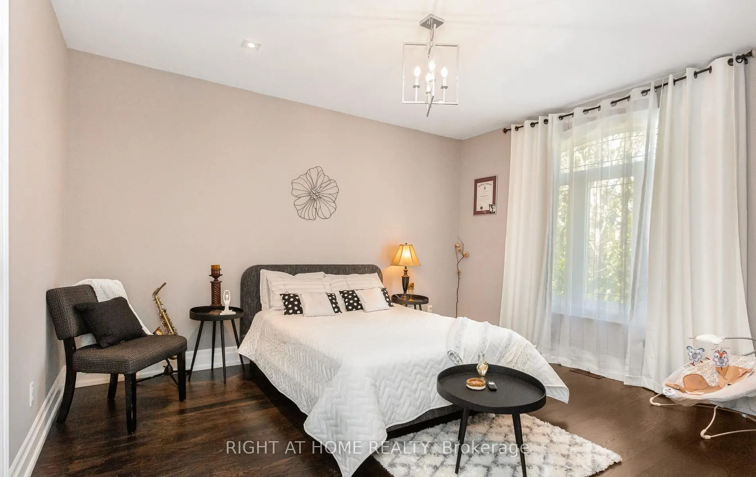
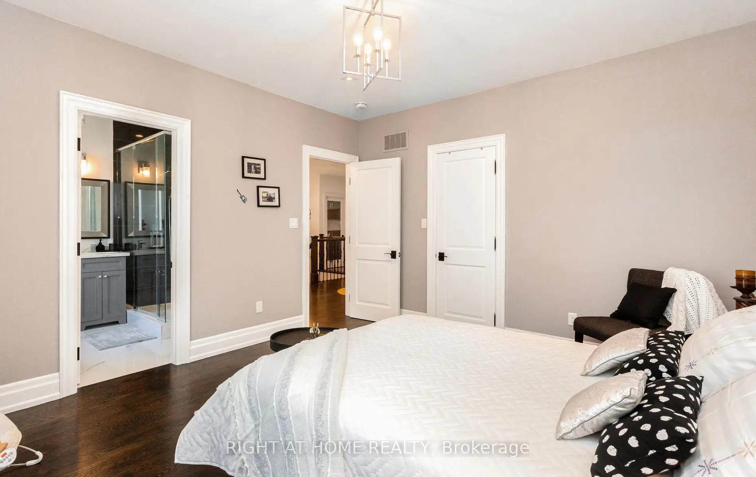
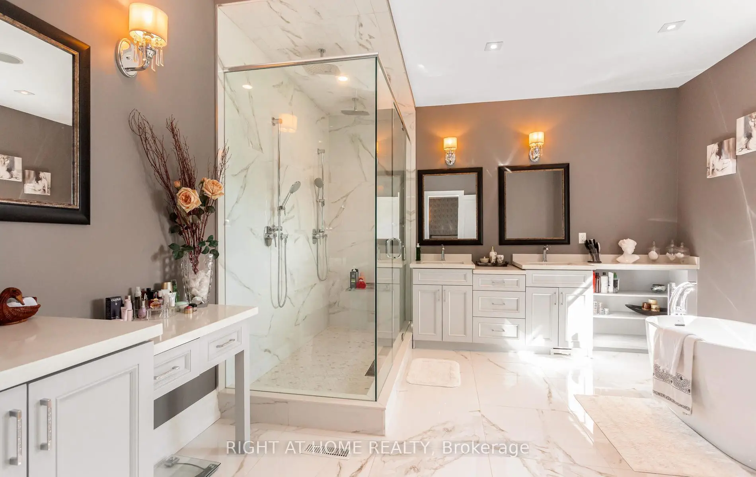
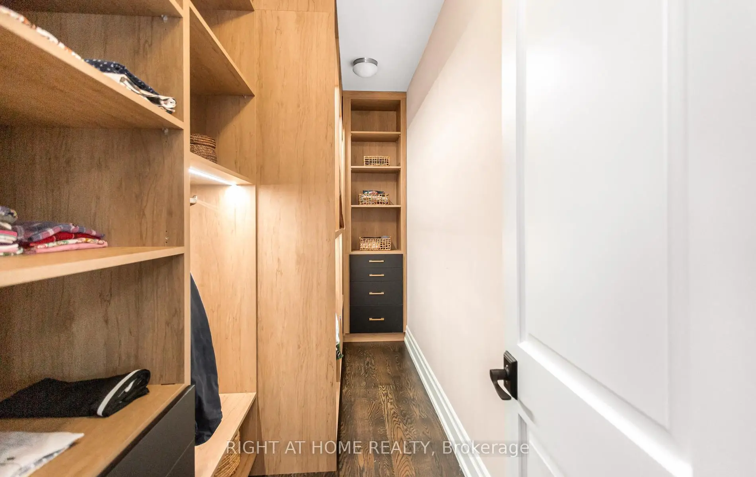
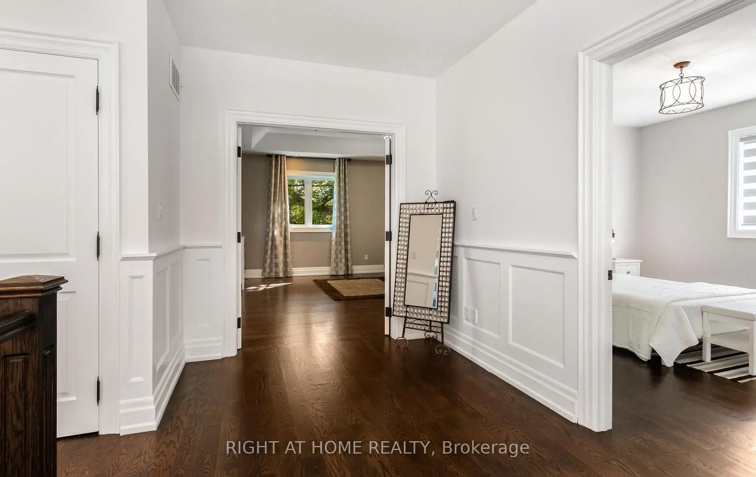
| Primary B | 6.52x3.99 | Hardwood Floor, 5 Pc Ensuite, Walk-In Closet(s) |
|
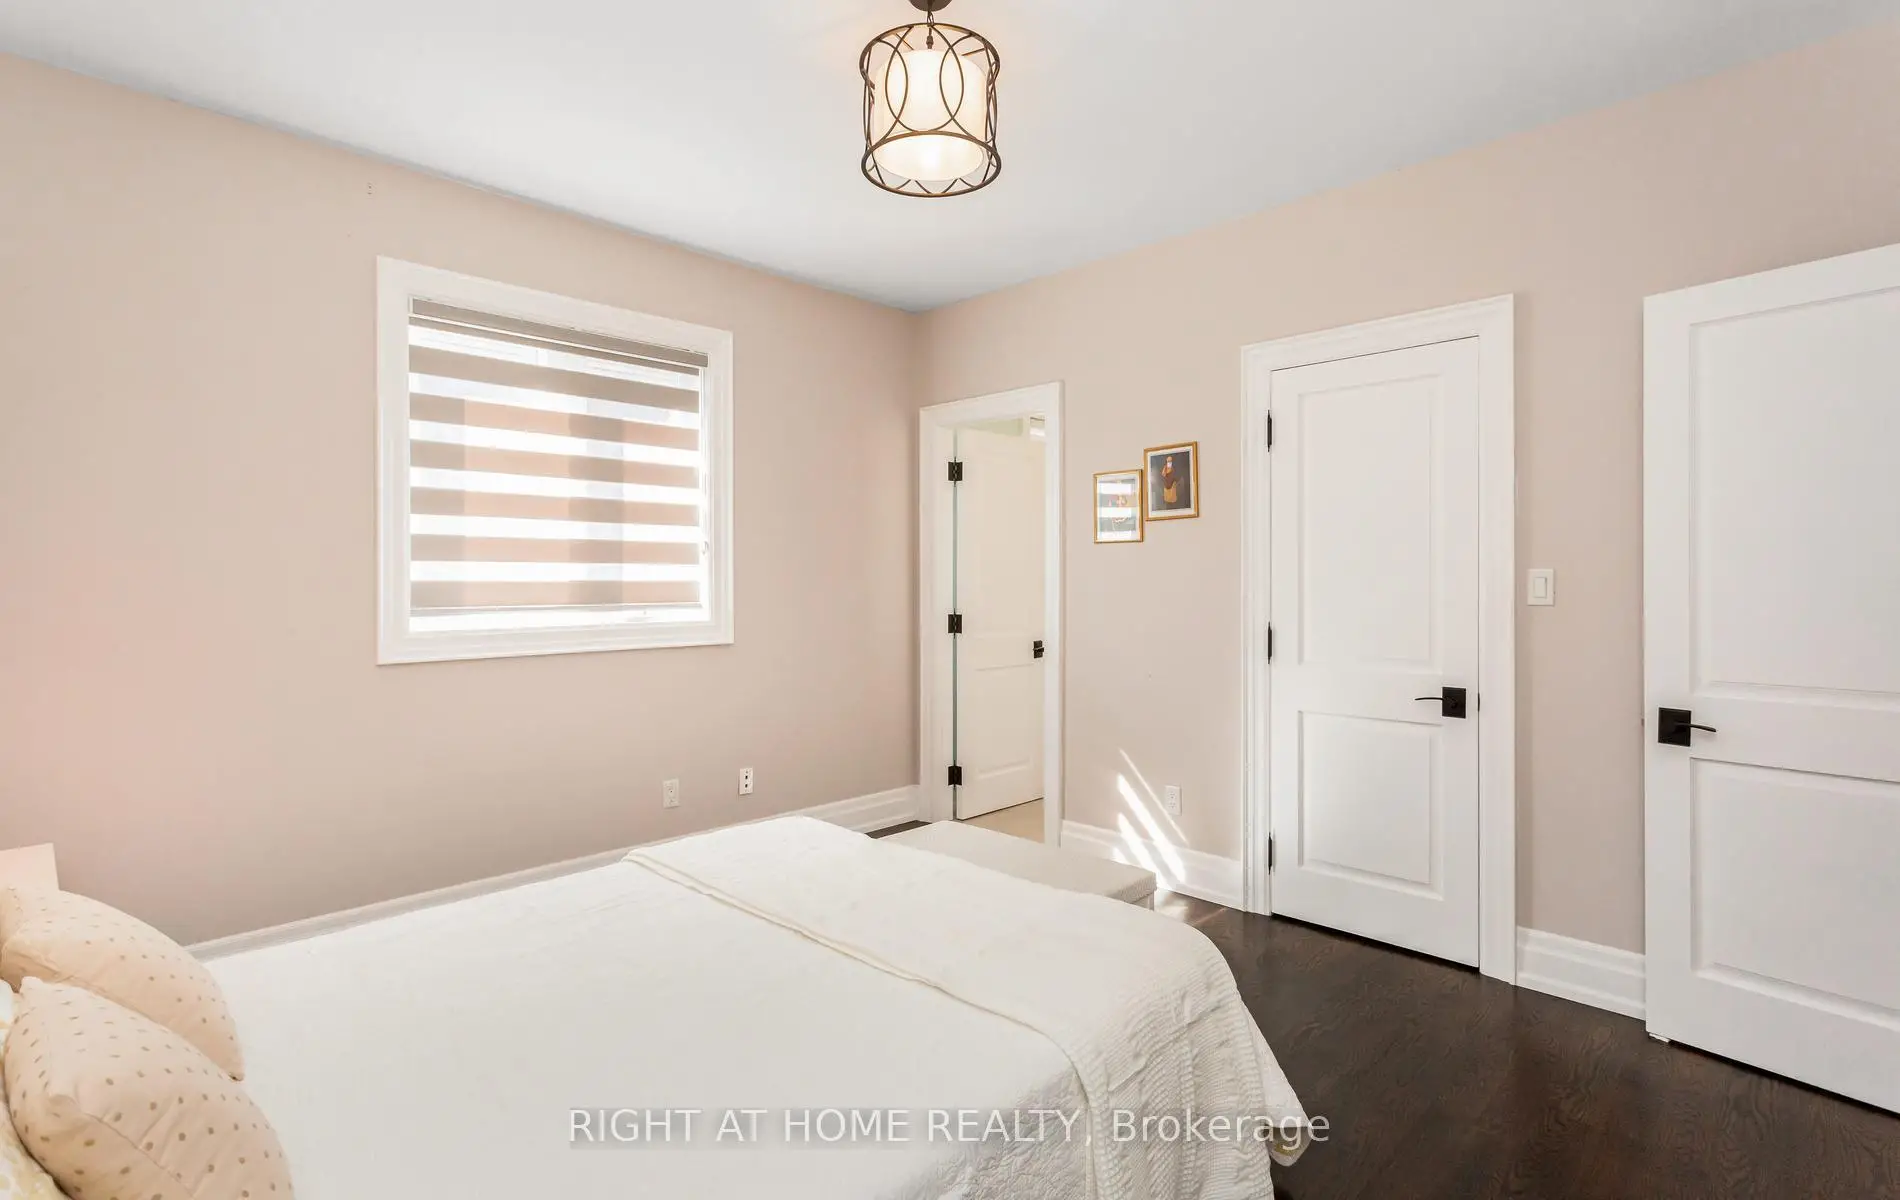
| 2nd Br | 3.96x3.78 | Hardwood Floor, 3 Pc Ensuite, Walk-In Closet(s) |
|
| 3rd Br | 3.96x4.30 | Hardwood Floor, 3 Pc Ensuite, Walk-In Closet(s) |
|
| 4th Br | 5.12x4.79 | Hardwood Floor, 3 Pc Ensuite, Walk-In Closet(s) |
|
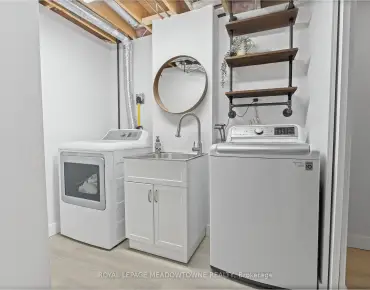
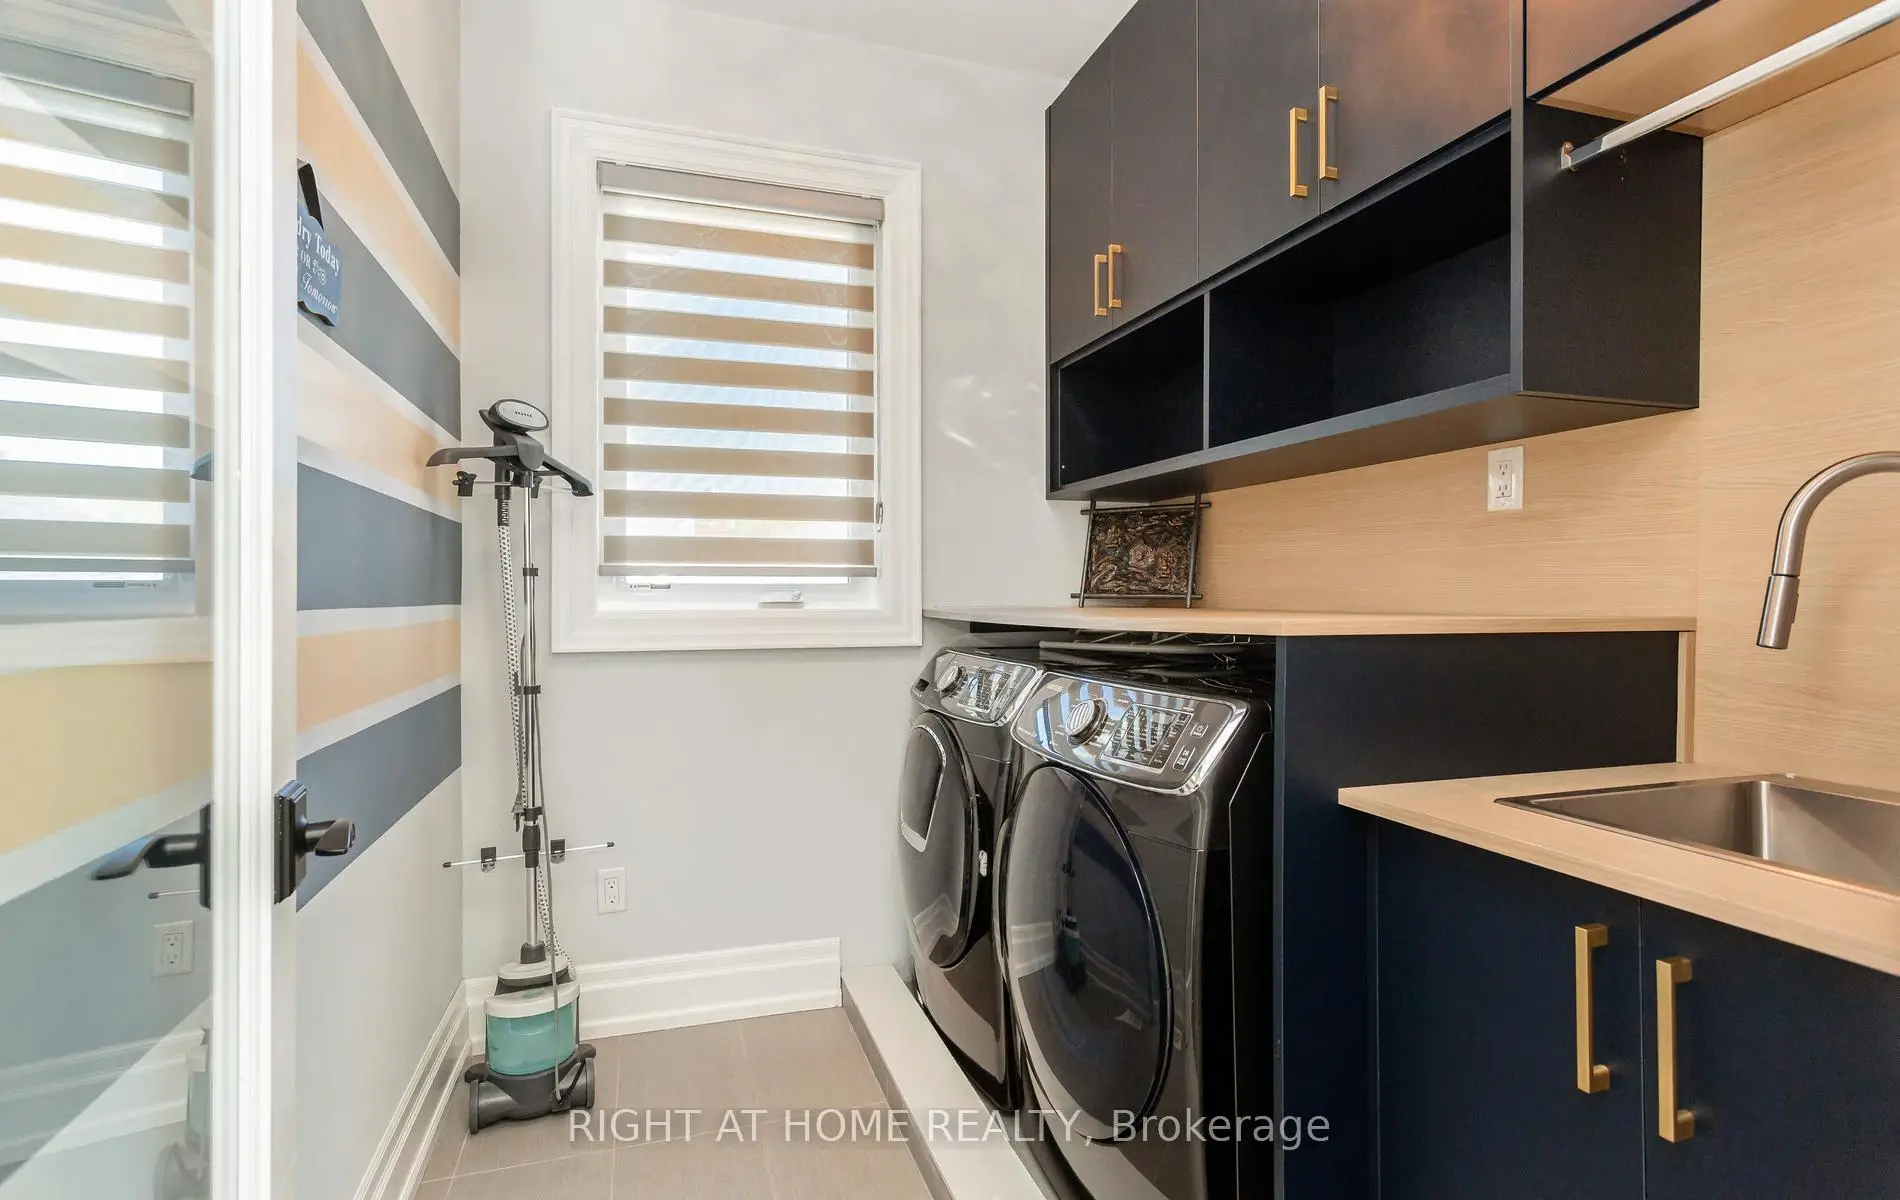
| Laundry | 2.35x2.04 | Tile Floor, Window |
| Bathroom | Pieces | Level | |
|---|---|---|---|
| 1xBath | 1 pcs | Ground |
|
| 1xBath | 2 pcs | Ground |
|
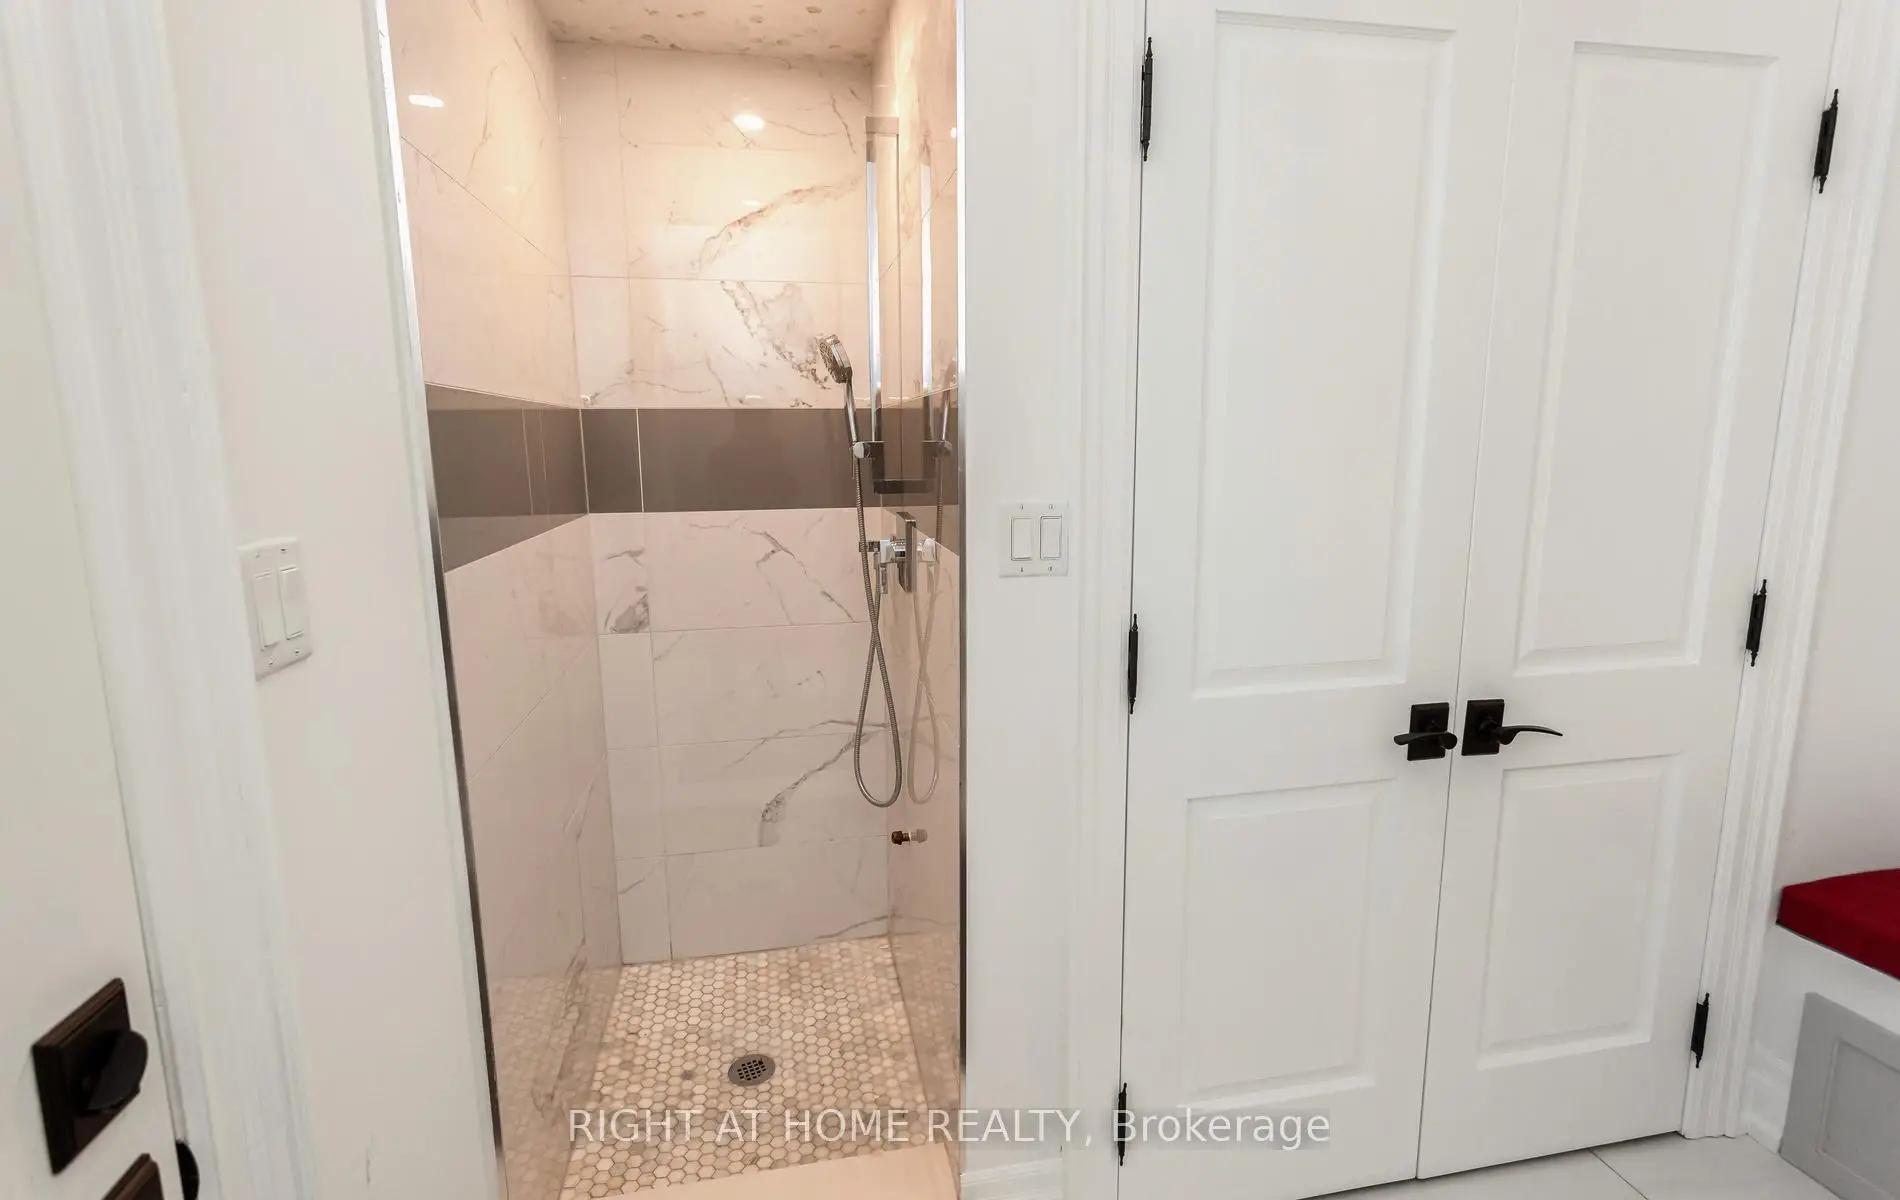
| 1xBath | 5 pcs | Second |
|
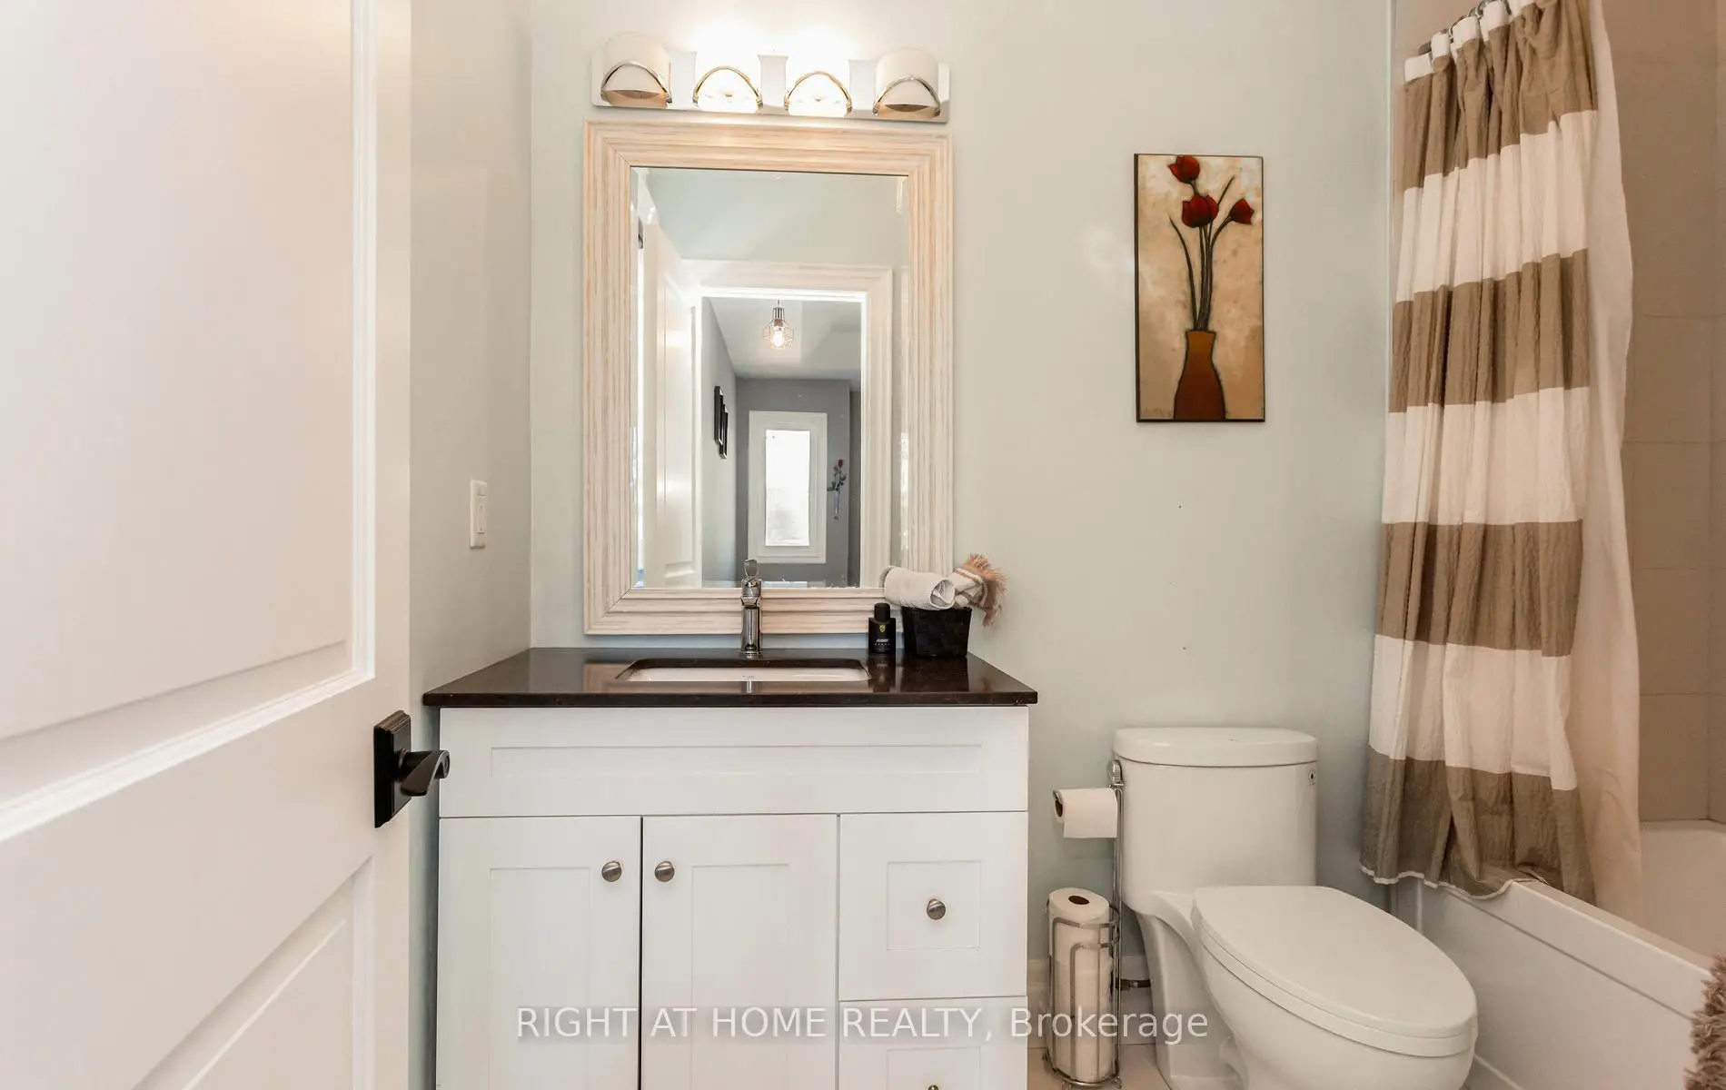
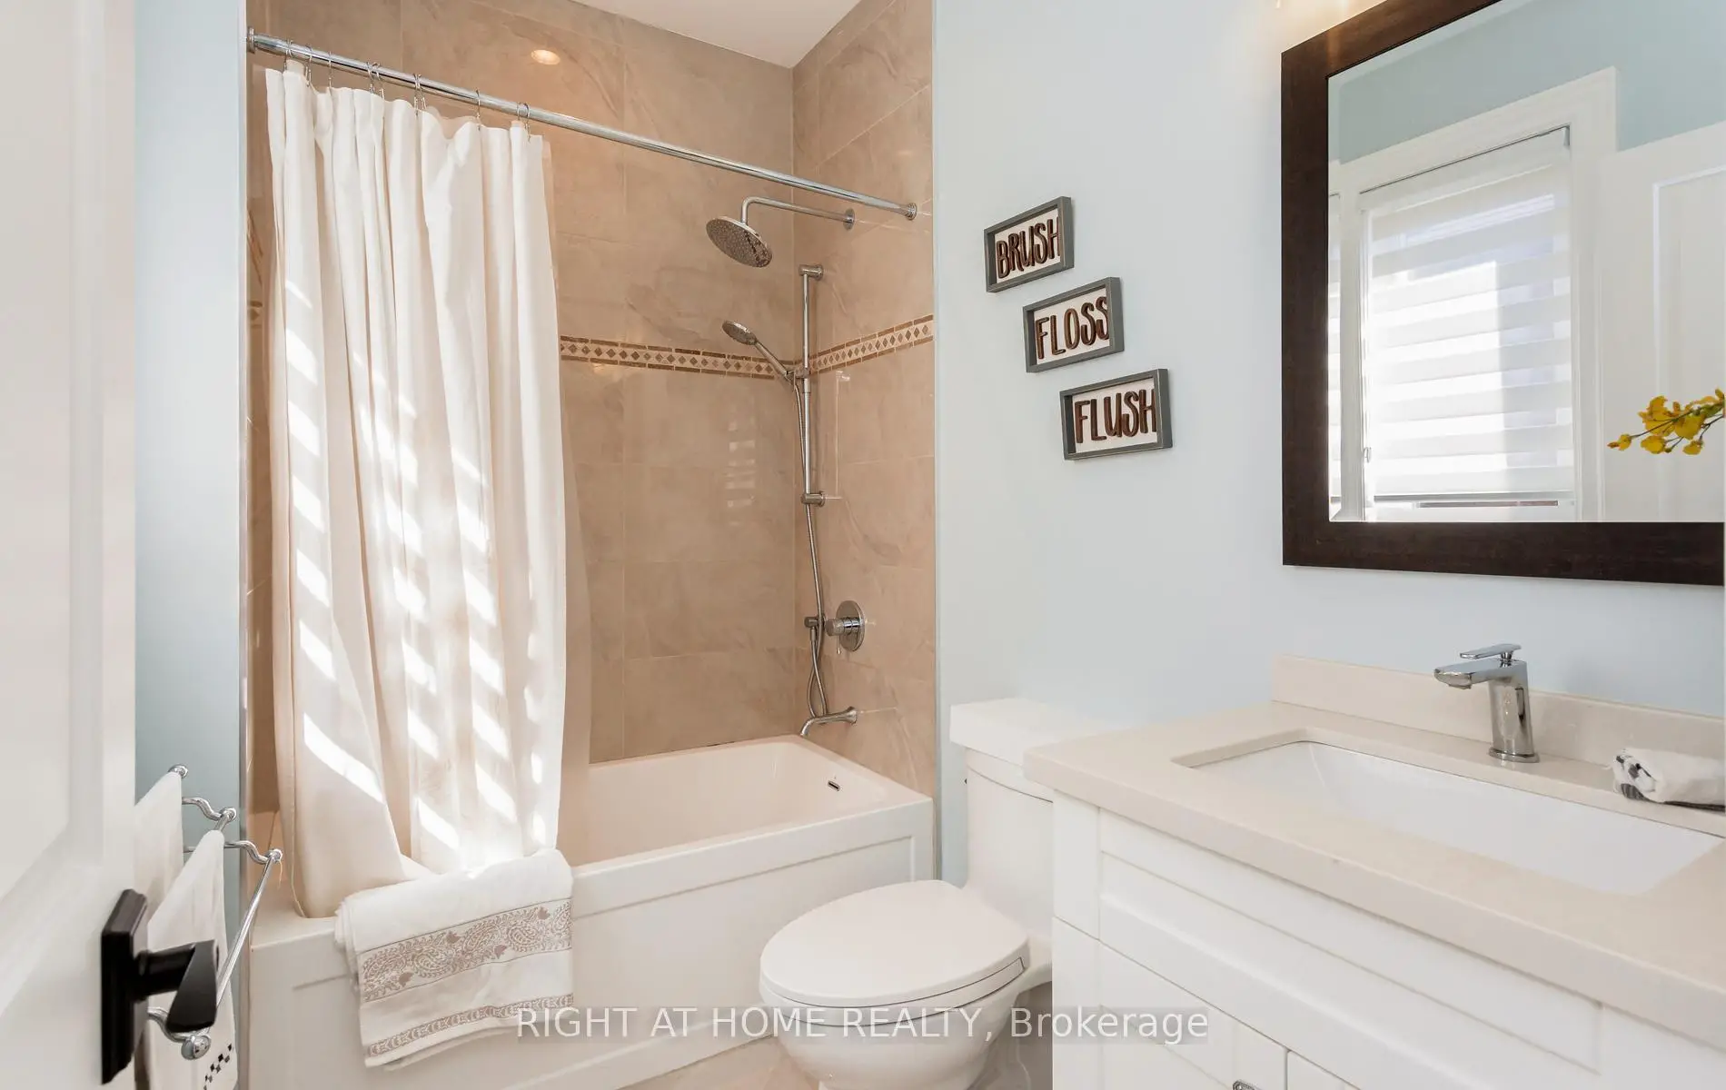
| 1xBath | 4 pcs | Second |
|
| 2xBaths | 3 pcs | Second |