East Credit, Mississauga, L5V 1Z2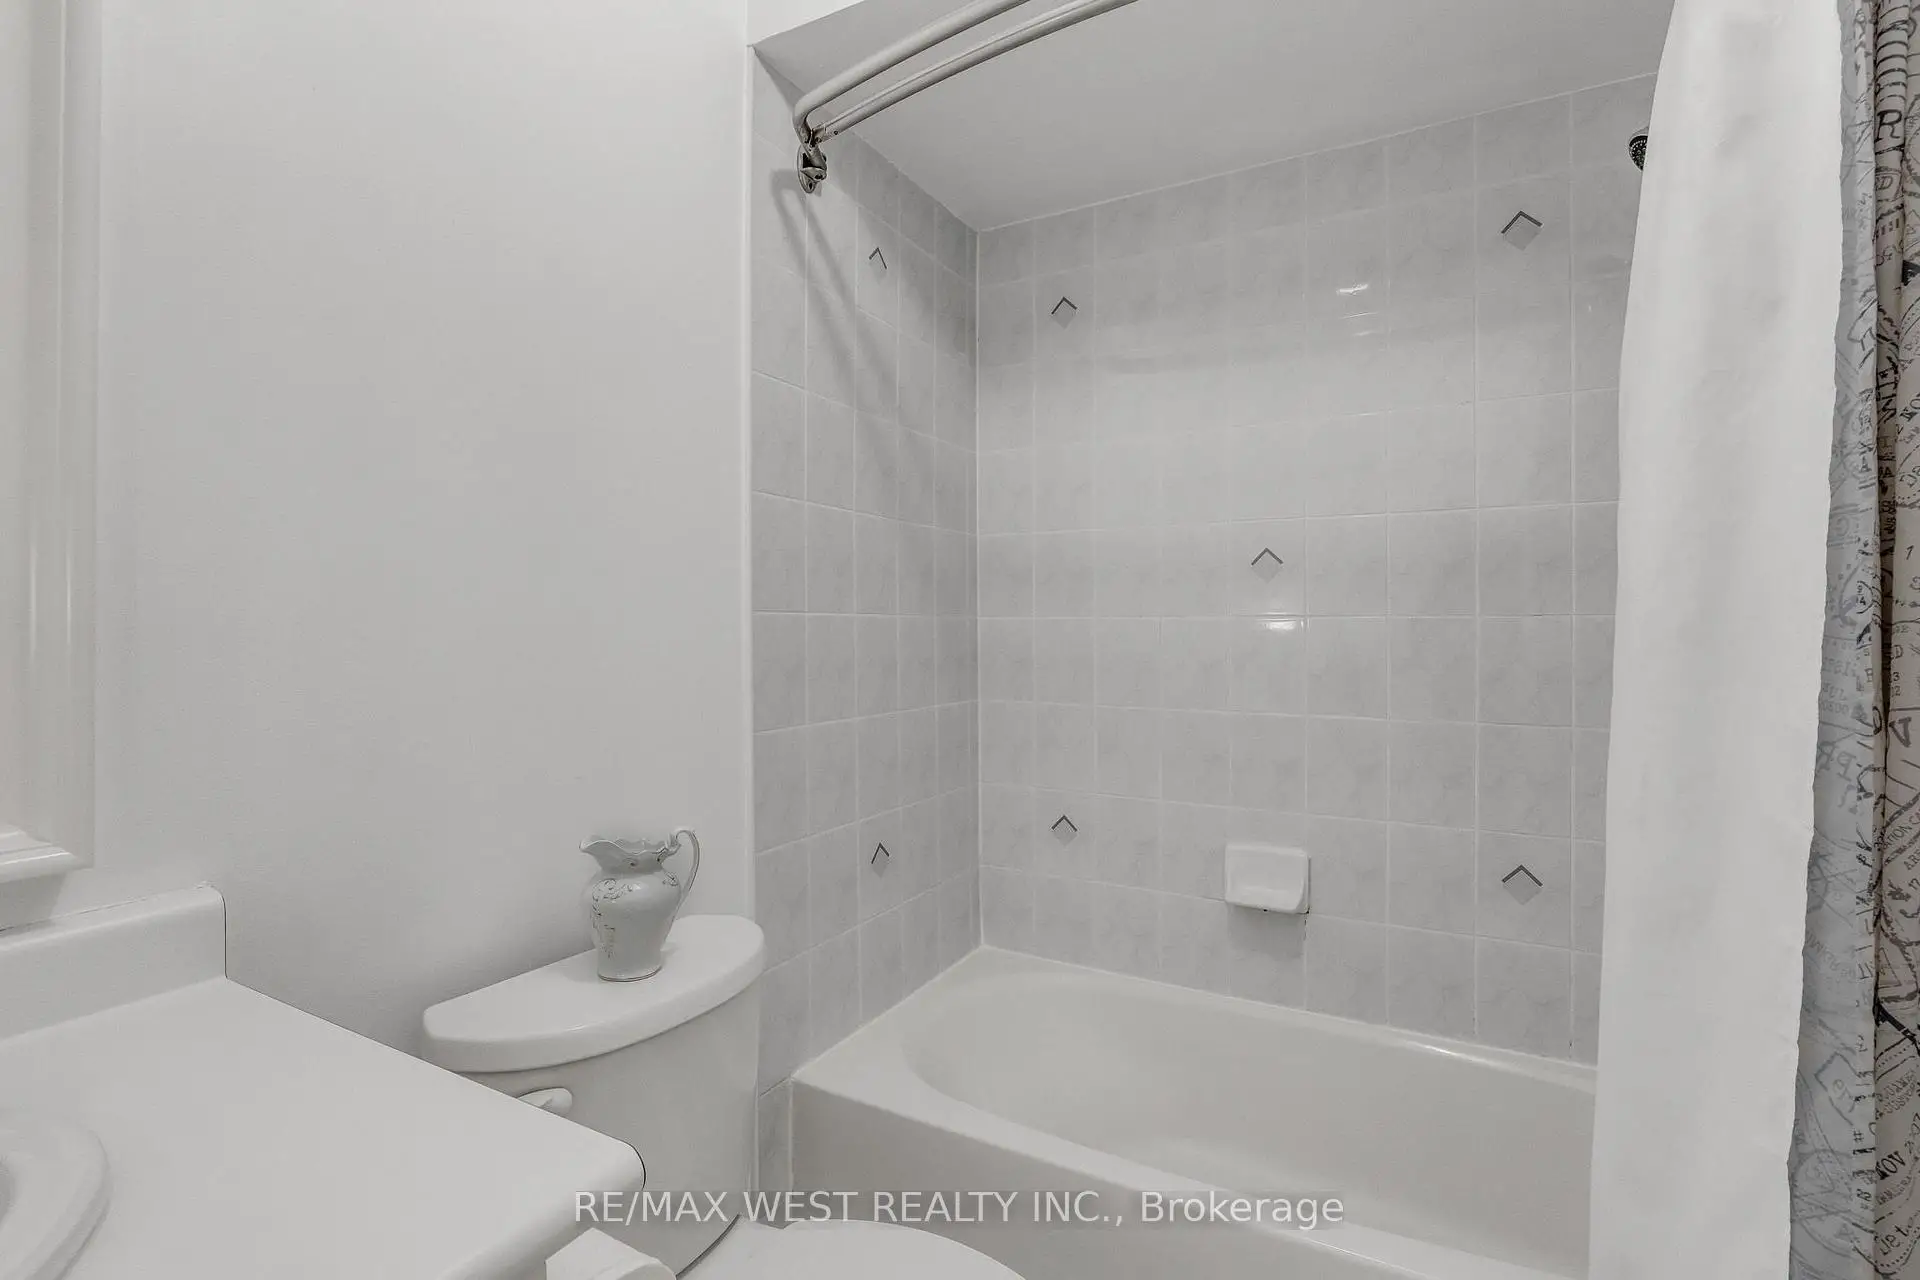

Description
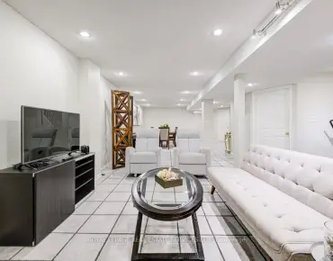
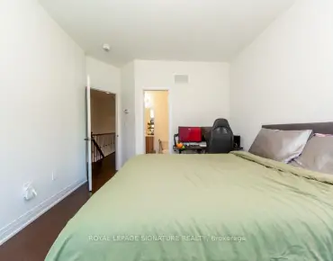
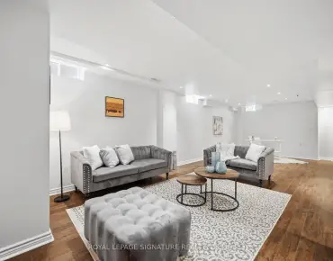
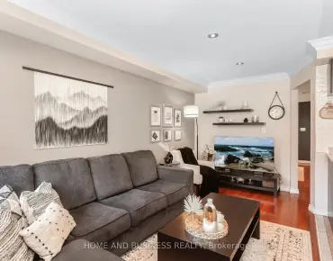
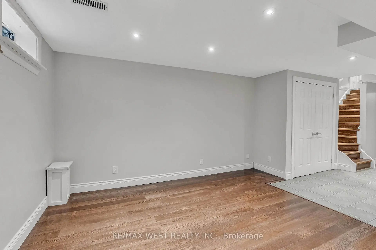
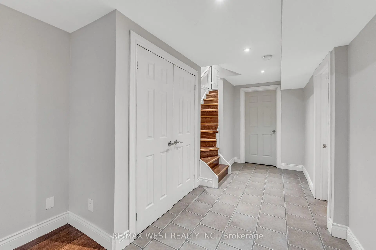
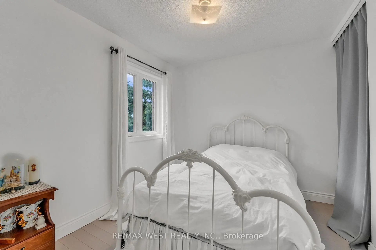
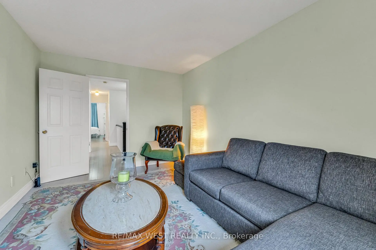
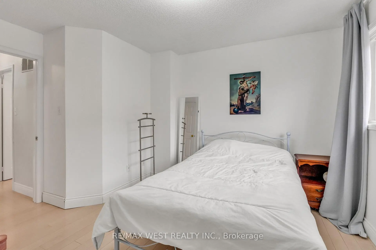
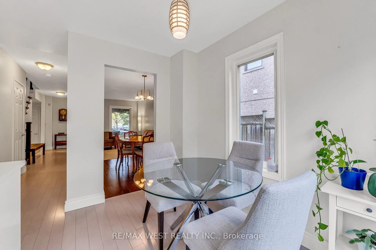
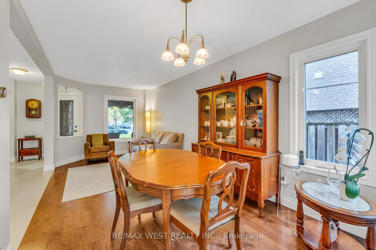
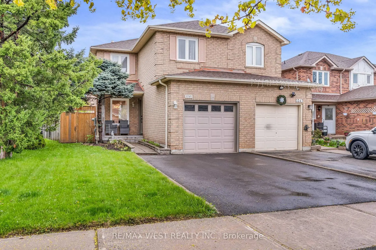
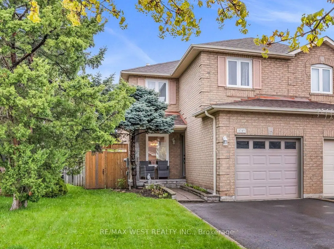
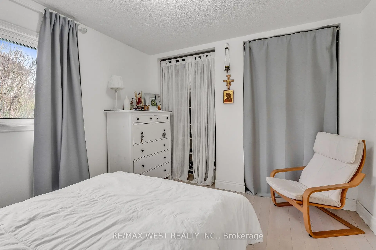
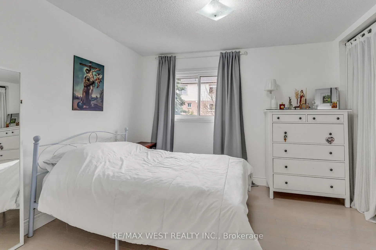
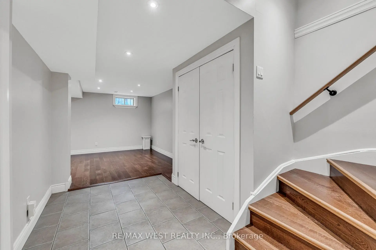
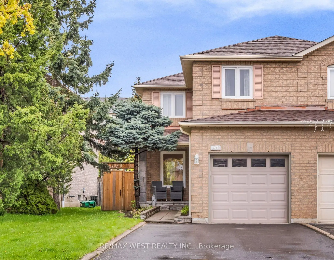
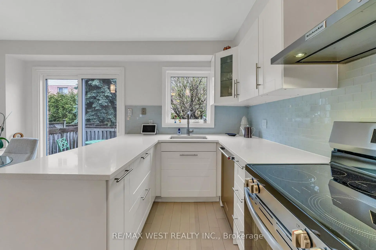
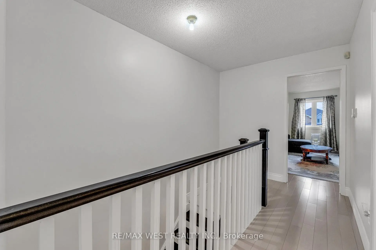
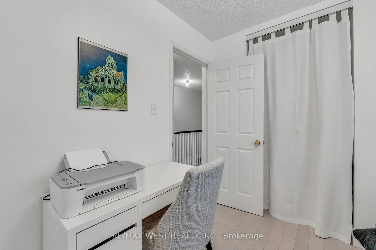
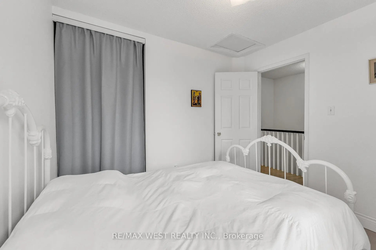
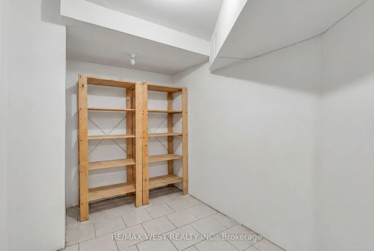
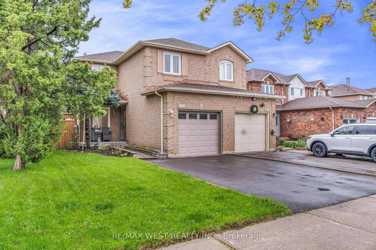
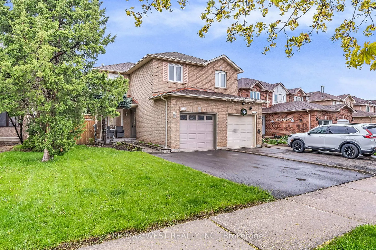
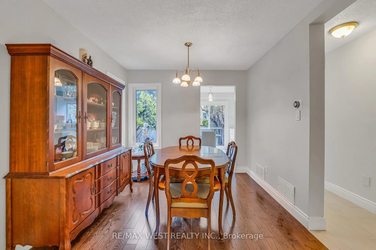
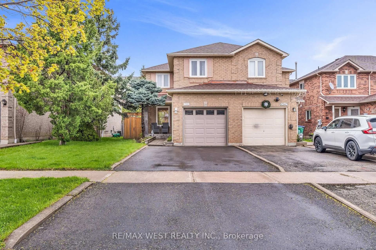
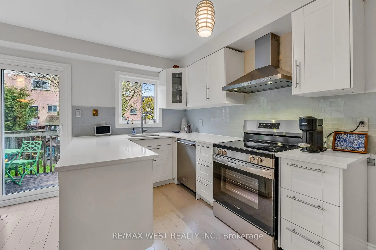
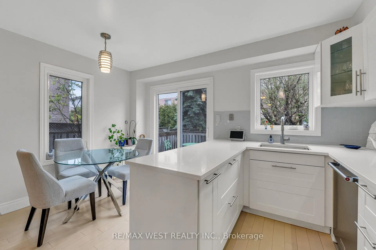
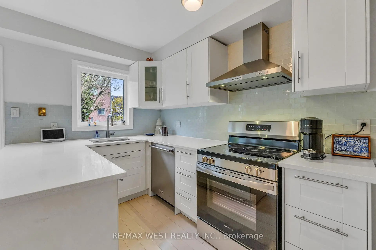
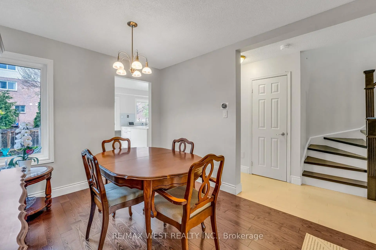
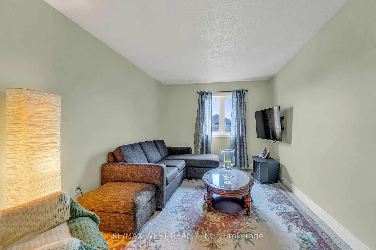
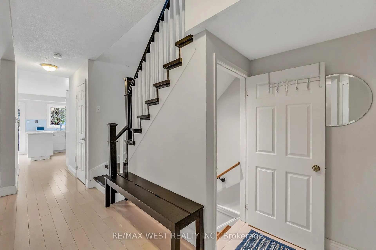
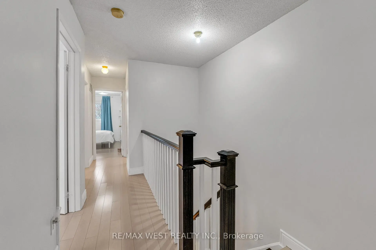
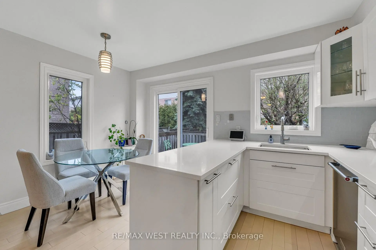
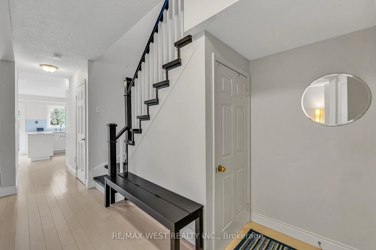
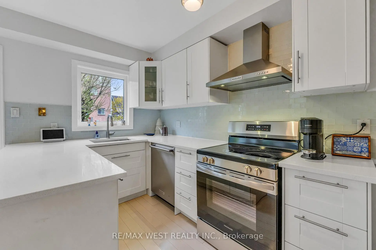
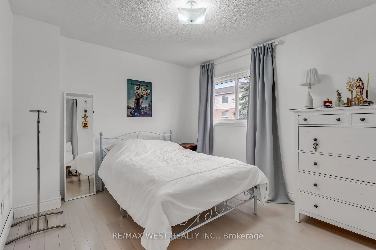
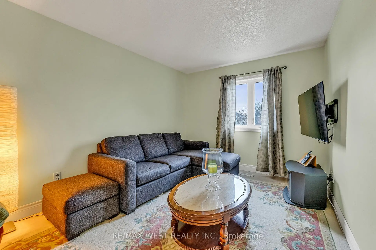
Beautifully Renovated And Move-In Ready In Sought-After Family-Friendly East Credit Community! This Bright, Open-Concept Home Features Contemporary White Maple Hardwood Floors Throughout. The Custom Kitchen Is A Standout, Boasting Sleek Quartz Countertops, A Stylish Backsplash, And Stainless Steel Appliances. The Versatile Four-Bedroom Layout Offers The Flexible Option To Convert One Into A Home Office Or Extra Living Space. The Fully Finished Basement Adds Significant Value, Featuring A Full Washroom And Direct Garage Access-Offering Excellent Potential For A Secondary Entrance. Ideally Located Steps From Top-Rated Schools, Heartland Town Centre, Golf Courses, And Local Parks. Enjoy Rapid Access To Hwy 401/403/407 And GO Transit. This Home Is A Perfect Blend Of Modern Updates And Unbeatable Location!
Features
- Facing: East

- Bedrooms: 4

- Bathrooms: 3

- Garages: 1

- Kitchens: 1

Details
- Lot size: 24.28 x 118.11 Feet

- Space: 1100-1500

- Tax: $ 5469.00

- W13100768

- Listing contracted with: RE/MAX WEST REALTY INC.
| Room | Size(M) | Description | |
|---|---|---|---|
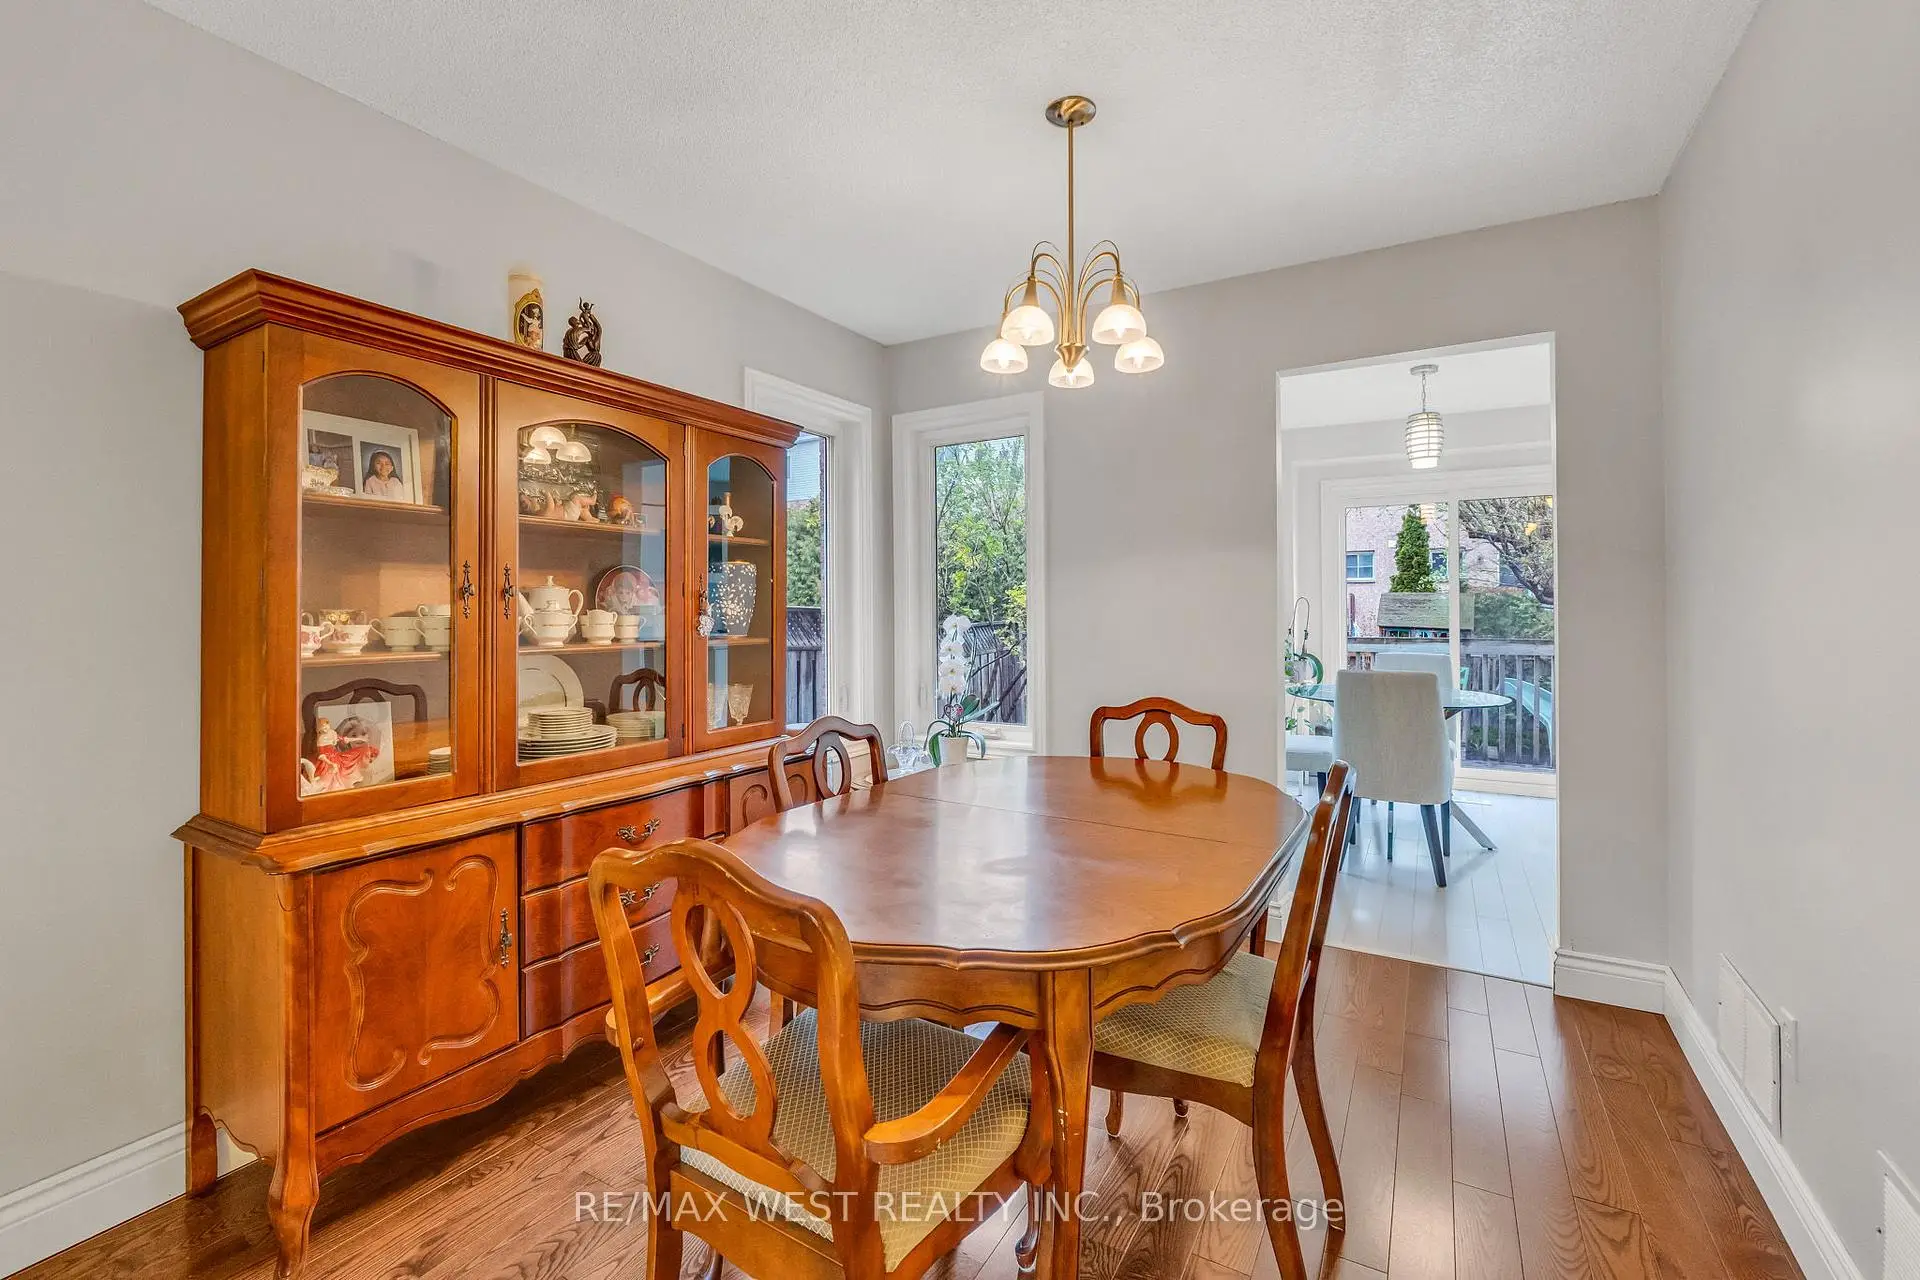
| Living Rm | 6.05x2.85 | Hardwood Floor, Picture Window, Combined w/Dining |
|
| Dining Rm | 6.05x2.85 | Hardwood Floor, Combined w/Living |
|
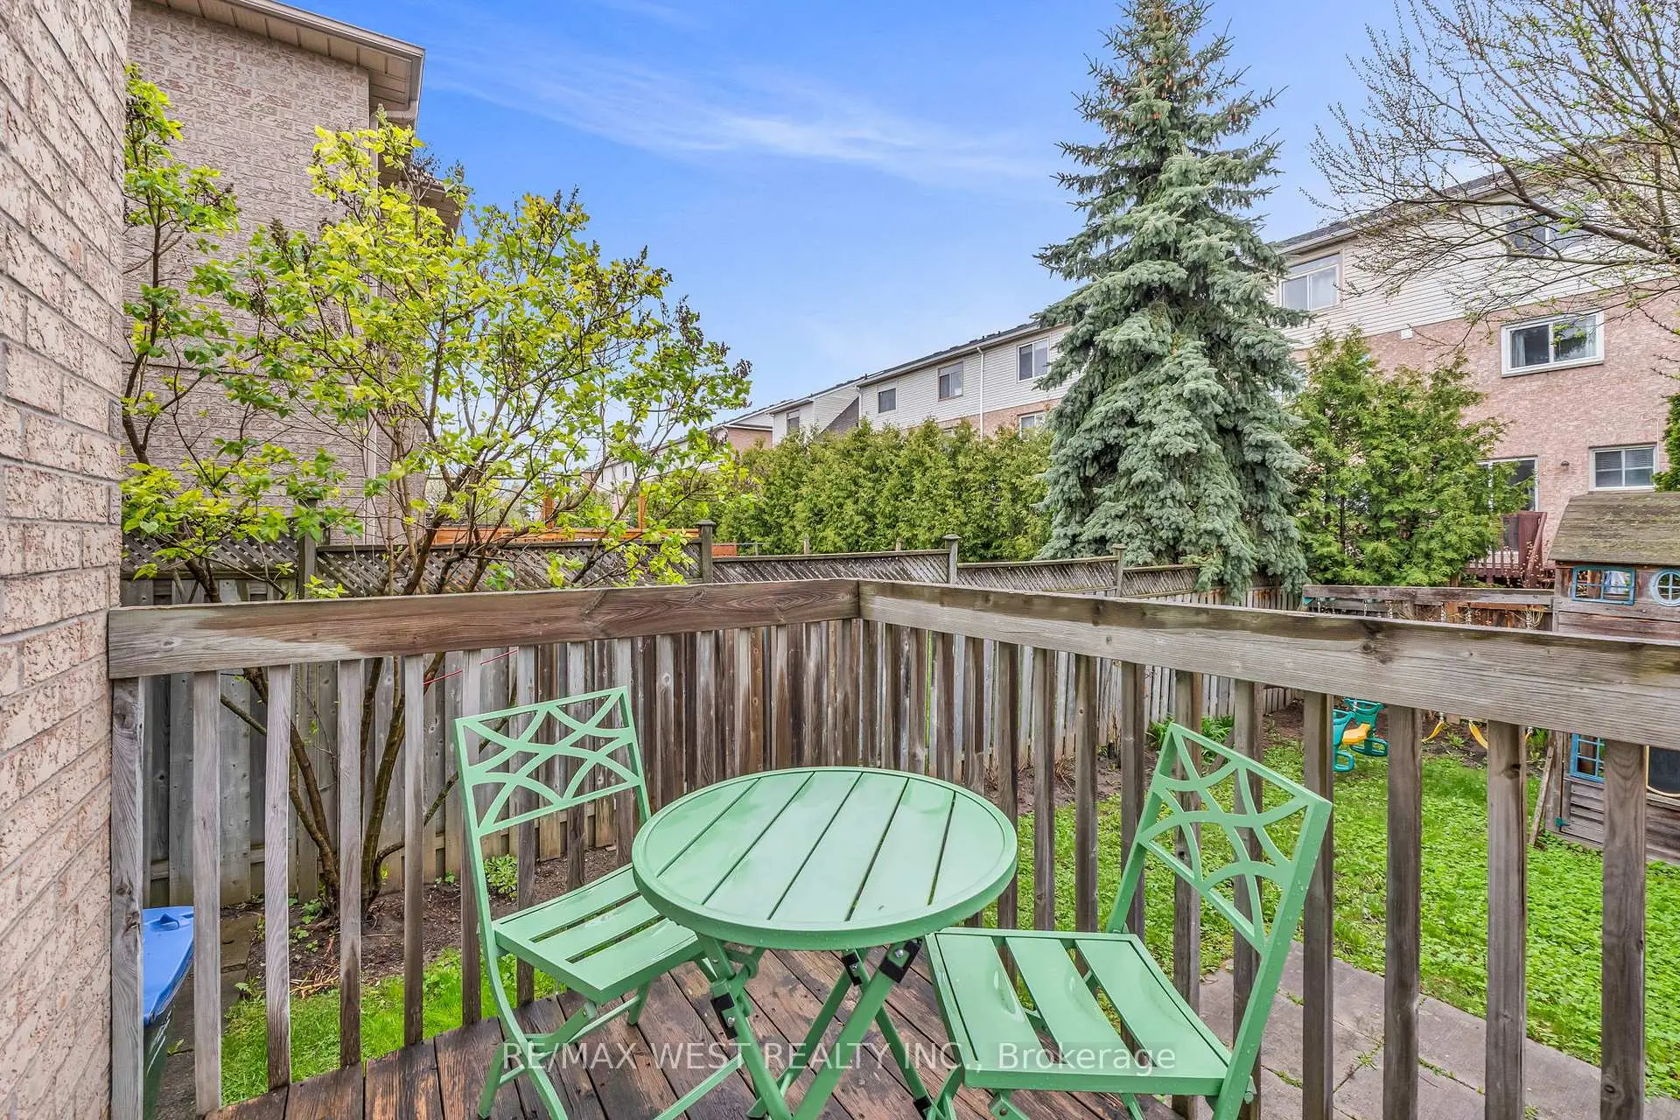
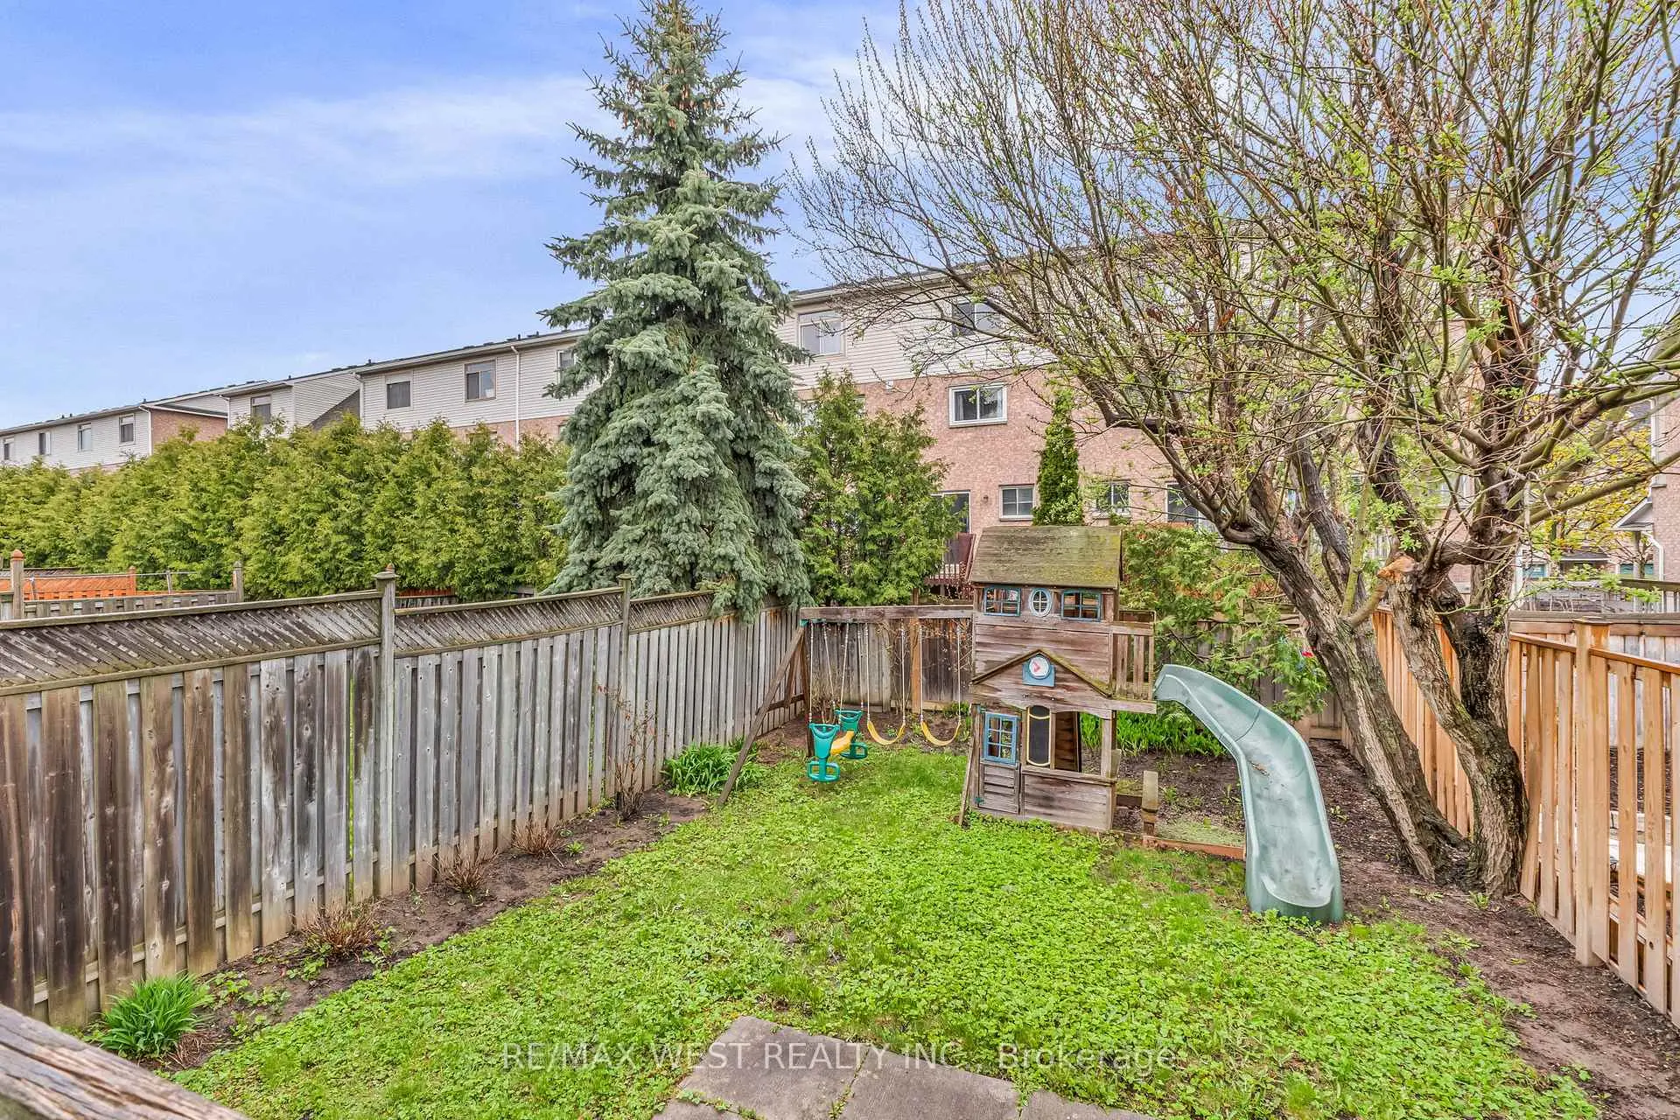
| Kitchen | 4.21x3.43 | Overlooks Backyard, W/O To Deck, Stainless Steel Appl |
|
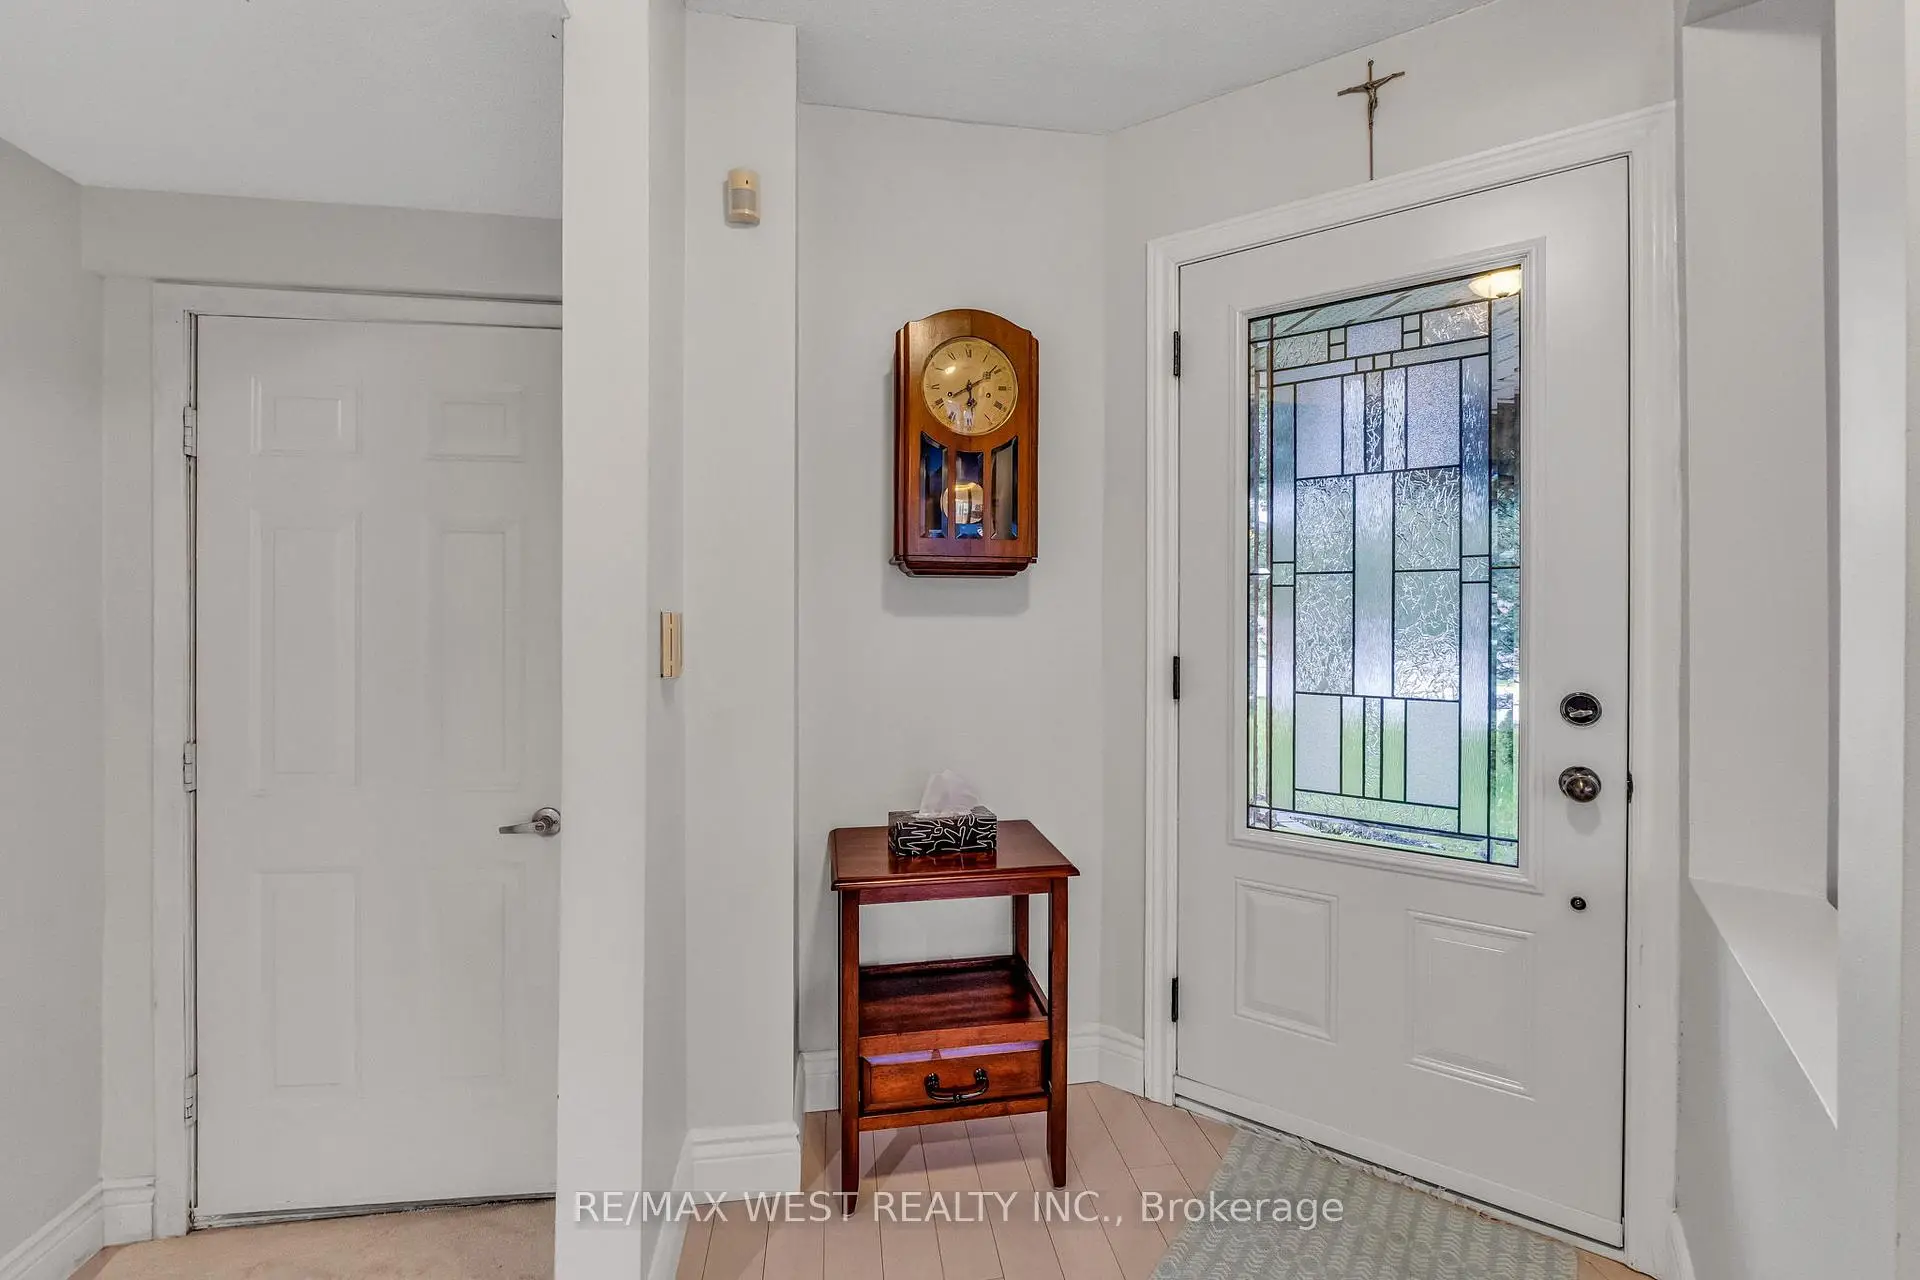
| Foyer | 0.00x0.00 | Access To Garage |
|
| Primary B | 4.50x3.00 | Window, Hardwood Floor |
|
| 2nd Br | 3.48x3.20 | Window, Hardwood Floor, His and Hers Closets |
|
| 3rd Br | 2.92x2.70 | Window, Hardwood Floor, Closet |
|
| 4th Br | 2.73x2.52 | Window, Hardwood Floor, Closet |
|
| Recreatio | 0.00x0.00 | L-Shaped Rm |
|
| Laundry | 0.00x0.00 | Irregular Rm |
|
| Furnace R | 0.00x0.00 |
| Bathroom | Pieces | Level | |
|---|---|---|---|
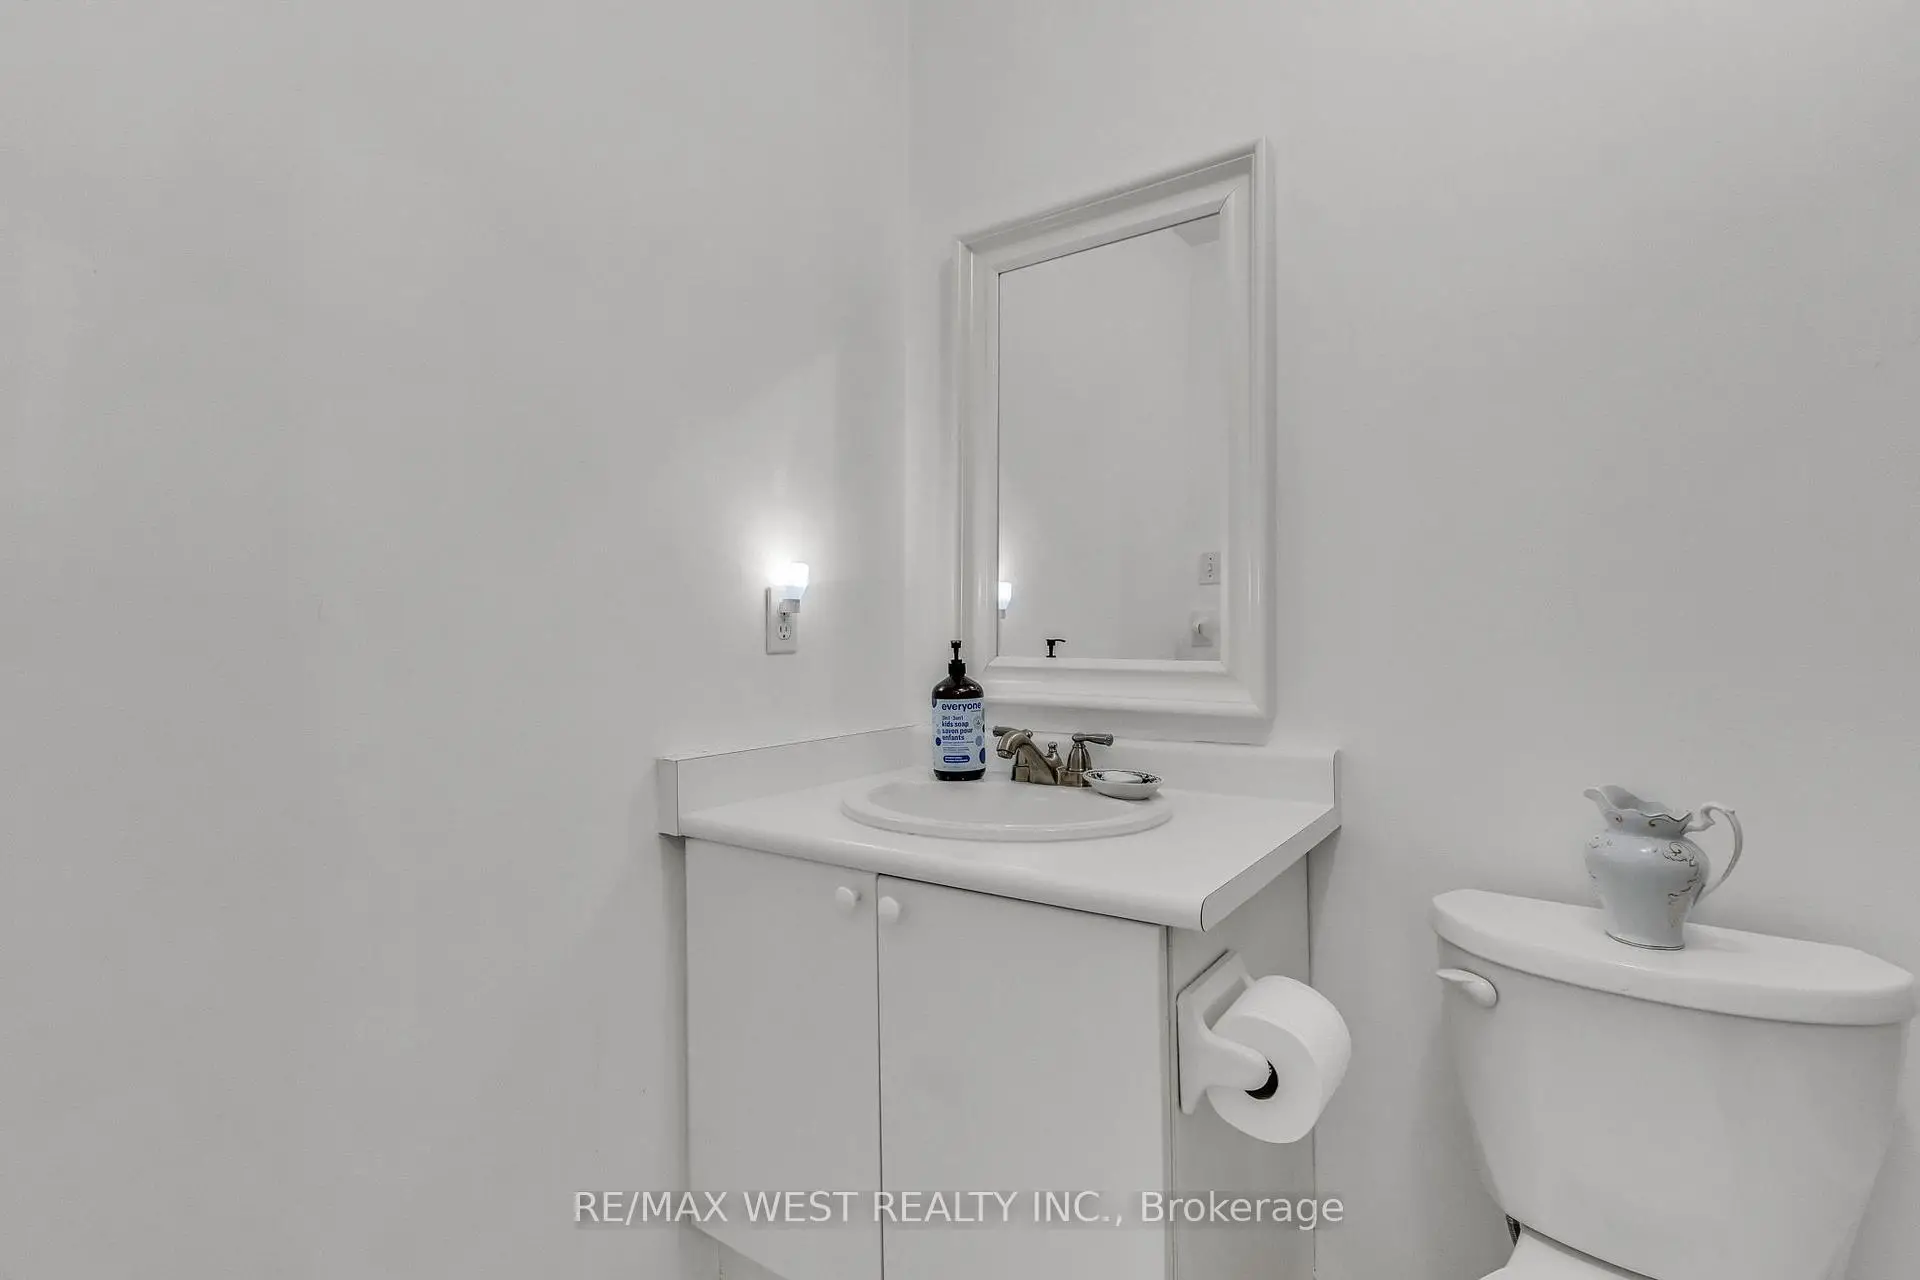
| 1xBath | 2 pcs | Main |
|
| 1xBath | 4 pcs | Second |
|
| 1xBath | 4 pcs | Basement |